
There’s something deeply comforting about a small home that knows exactly what it wants to be, and this pearl-toned accessible tiny home does just that. Set in a peaceful, open landscape that feels a little like the edge of farm country meeting a fresh new chapter, it carries a quiet grace from the very first glance. The look is clean and modern, but not cold; soft white cladding, gentle natural wood, and broad, welcoming openings give it a settled warmth that reminds me of the best kind of Midwestern practicality, where beauty is never showy and good sense is part of the design.
What makes this home special is the way every inch has been considered not only for style, but for ease, dignity, and everyday comfort in this concept design. The rooms flow with an openness that feels generous rather than cramped, and the palette of pearl, sand, oat, and honeyed wood creates a calm mood that lingers from space to space. I find that especially appealing, because the house doesn’t ask you to sacrifice coziness for accessibility or charm for efficiency; it offers all of them at once, with a lovely sense of balance.
Exterior
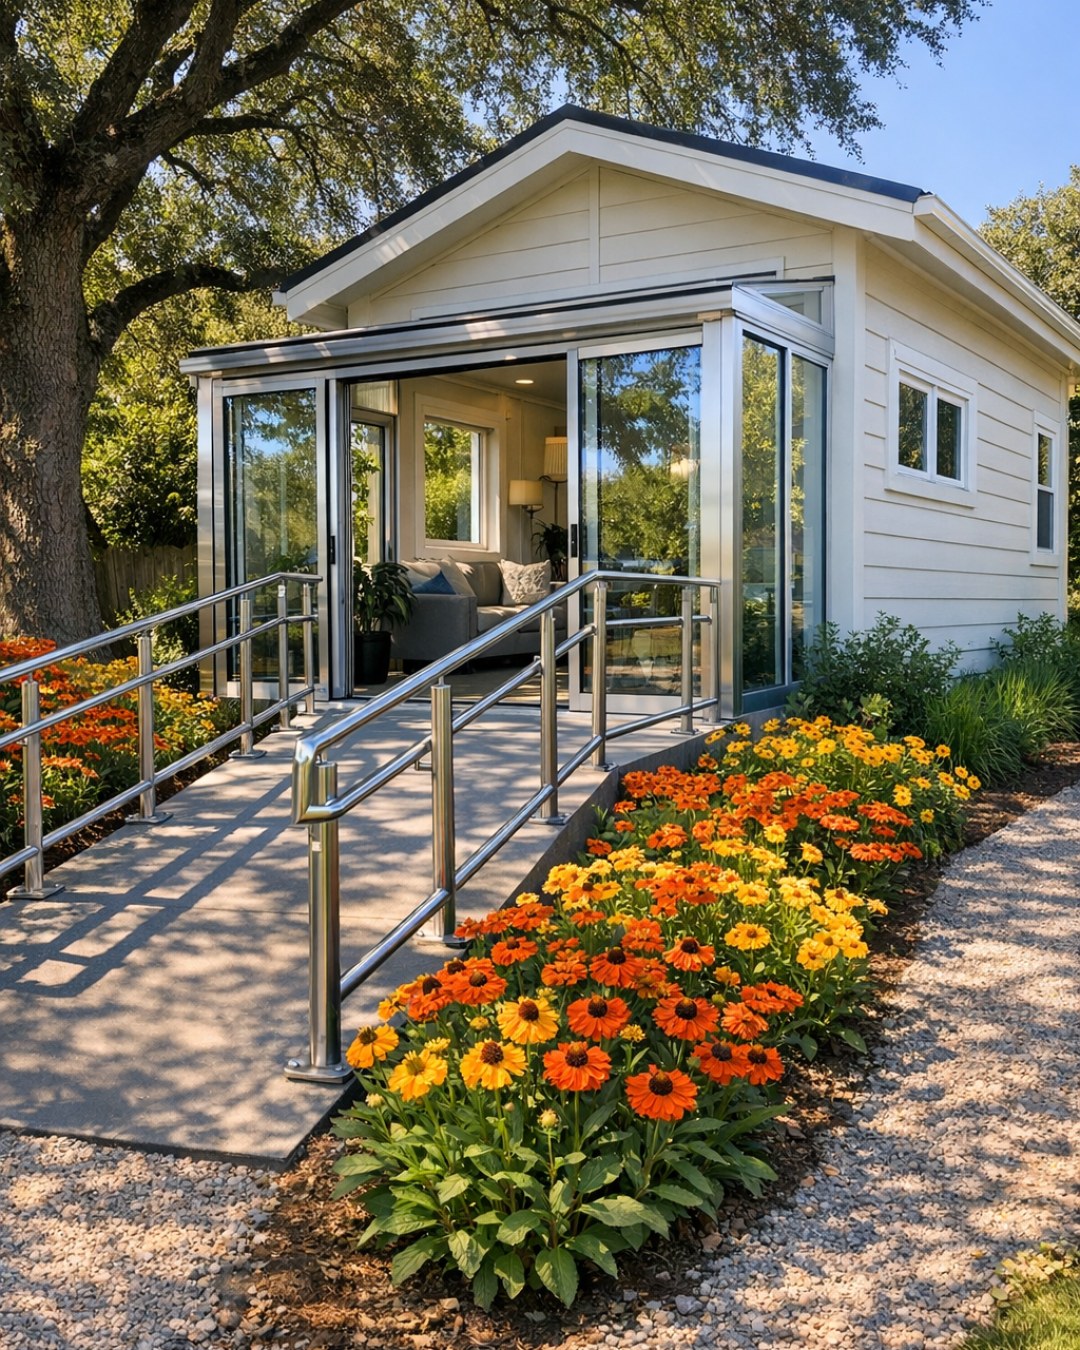
From the outside, the home has a simple silhouette that feels timeless, like a little cottage reimagined with today’s clearest thinking. The exterior is wrapped in pearly white siding with a soft matte finish that changes gently with the light, paired with warm cedar trim that outlines windows and doors in a way that feels inviting rather than stark. A low-slope roof keeps the profile clean, while the entry approach is broad and seamless, folding accessibility into the architecture so naturally that it reads as elegant design first. I always appreciate when a home avoids fuss and still manages to feel memorable, and this one does that beautifully.
The setting suits the house perfectly: open sky, a tidy path, a bit of ornamental grass, and a porch-like threshold that encourages you to pause before going in. The windows are generously sized, likely chosen as much for daylight as for the feeling of connection to the outdoors, and their dark frames add just enough definition to sharpen the otherwise soft palette. Nothing here is overly decorative, yet the composition feels finished and thoughtful, with texture coming from wood grain, smooth siding, and the gentle contrast between planted greenery and pale architecture. It has the kind of curb appeal that doesn’t shout; it simply welcomes.
Living Room
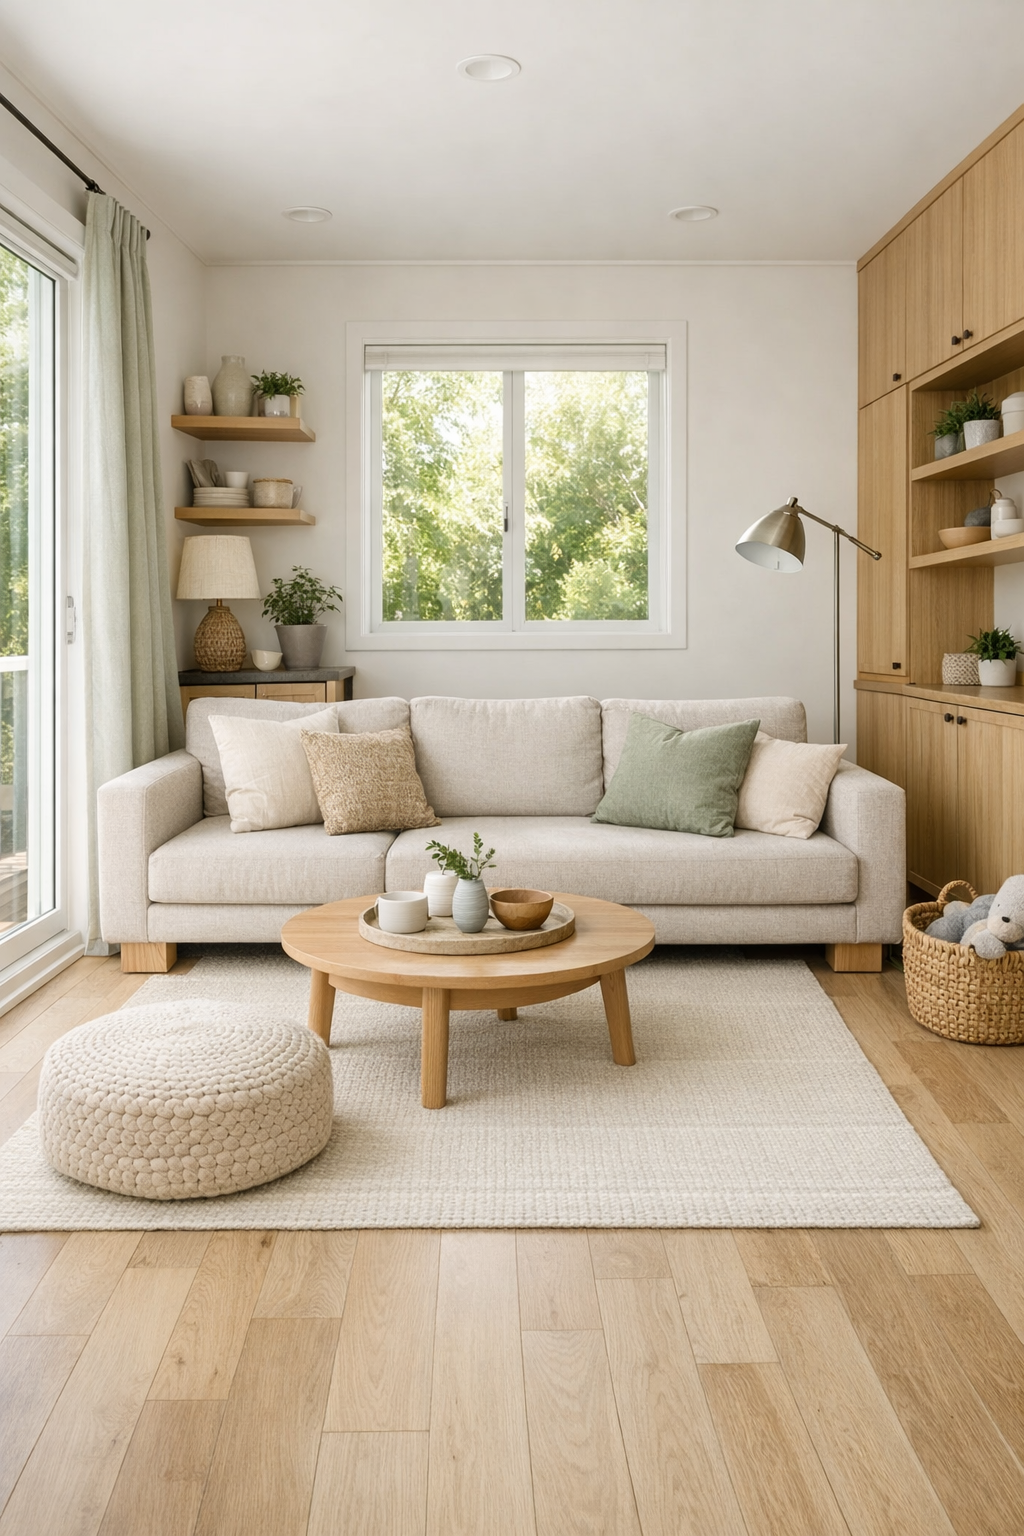
The living room is where the home’s softness really settles in. A compact open-plan layout is anchored by a low-profile sofa in a warm oatmeal fabric, layered with nubby knit pillows, a quilted throw, and a few accents in muted sage and clay. Underfoot, a flatwoven rug in cream and sand keeps the floor easy to navigate while adding a touch of pattern that doesn’t crowd the eye. The circulation path is generous for a tiny home, and the furniture arrangement respects that, with rounded corners, lighter-scale pieces, and enough breathing room to make the space feel calm instead of busy.
I’m especially fond of the natural materials here: pale oak flooring, a simple wood coffee table with softened edges, and built-in cabinetry that looks almost furniture-like rather than purely utilitarian. Light comes in from large windows and is deepened by a pair of understated sconces and a linen-shaded floor lamp that cast a buttery glow by evening. There’s an honesty to this room that I admire. It feels practical in the best way, yet still carries the sort of softness that makes you want to sit down with a cup of coffee and stay awhile.
Dining Room
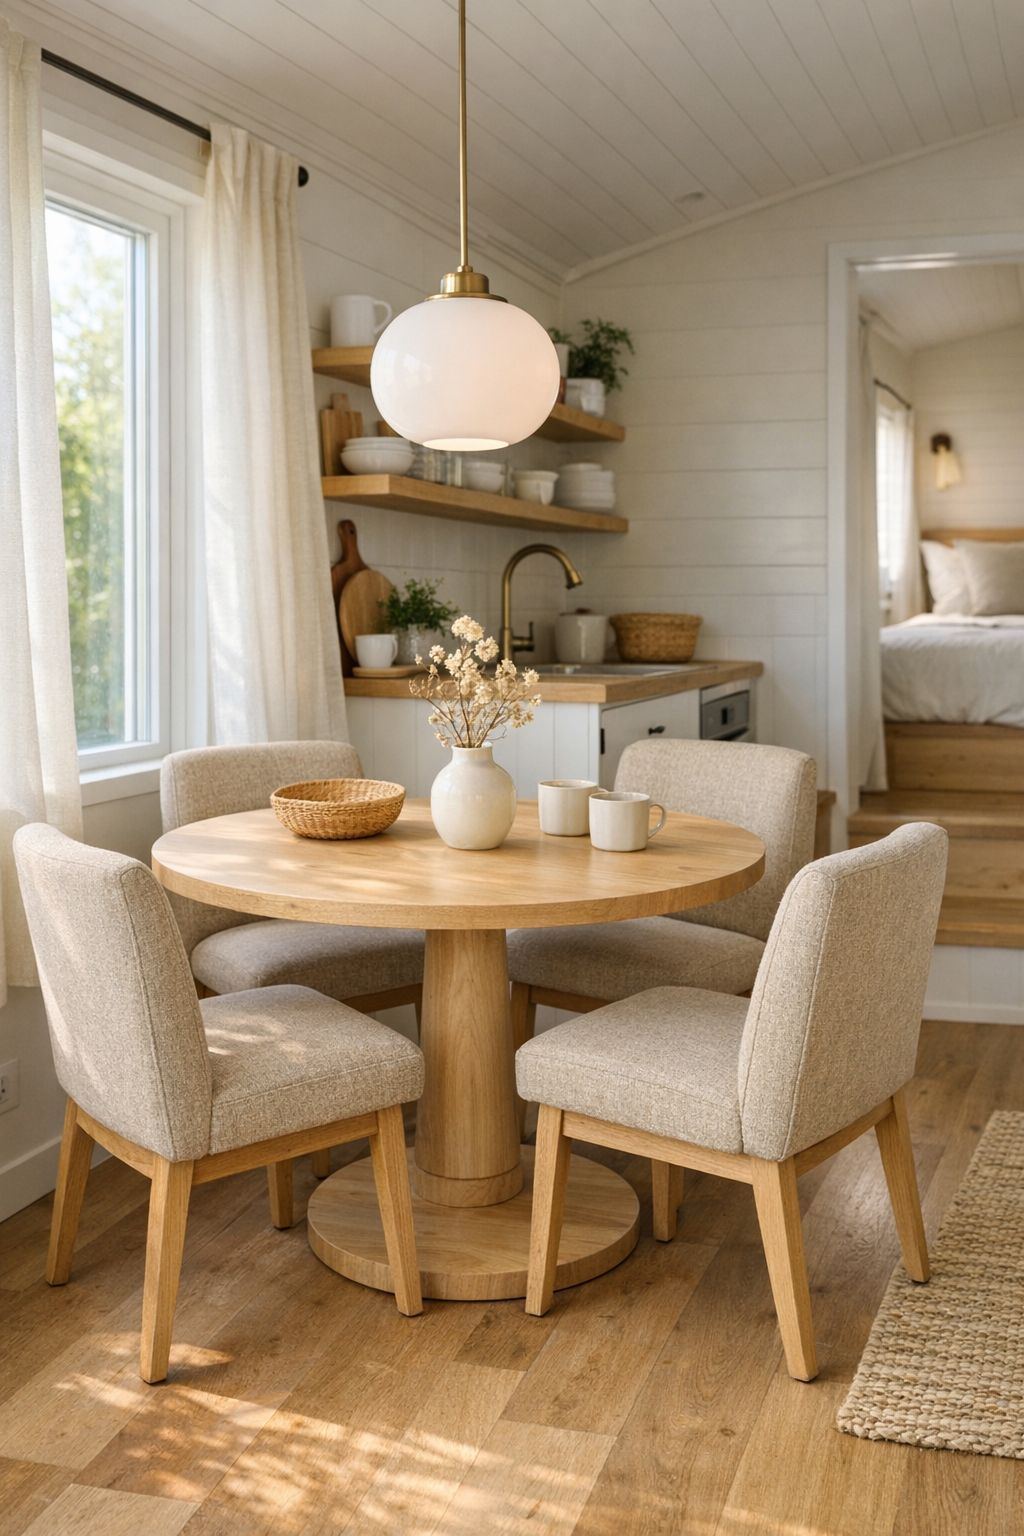
The dining area is modest in size, but it has been handled with real grace. Rather than trying to force a formal room into a tiny footprint, the design uses a round pedestal table that keeps movement easy and conversation close. Its light wood finish pairs beautifully with the rest of the interior, and the surrounding chairs are comfortably scaled with supportive backs and upholstery in a warm flax tone. There’s a sweetness to a round table in a small house; it softens the lines of the room and makes everything feel more communal, more relaxed.
Above, a single pendant in an opal-glass finish gives off a diffused glow that flatters the pearl and cream palette, while a nearby window keeps the nook bright during the day. The wall treatment is simple, likely painted in a warm off-white, but the room gains richness from texture rather than color overload: woven seat fabric, smooth wood grain, a ceramic bowl at center, perhaps a little branch clipping or a vase of seasonal stems. It reminds me of the kinds of spaces where meals don’t need to be elaborate to feel special, because the room itself makes everyday routines feel cared for.
Kitchen
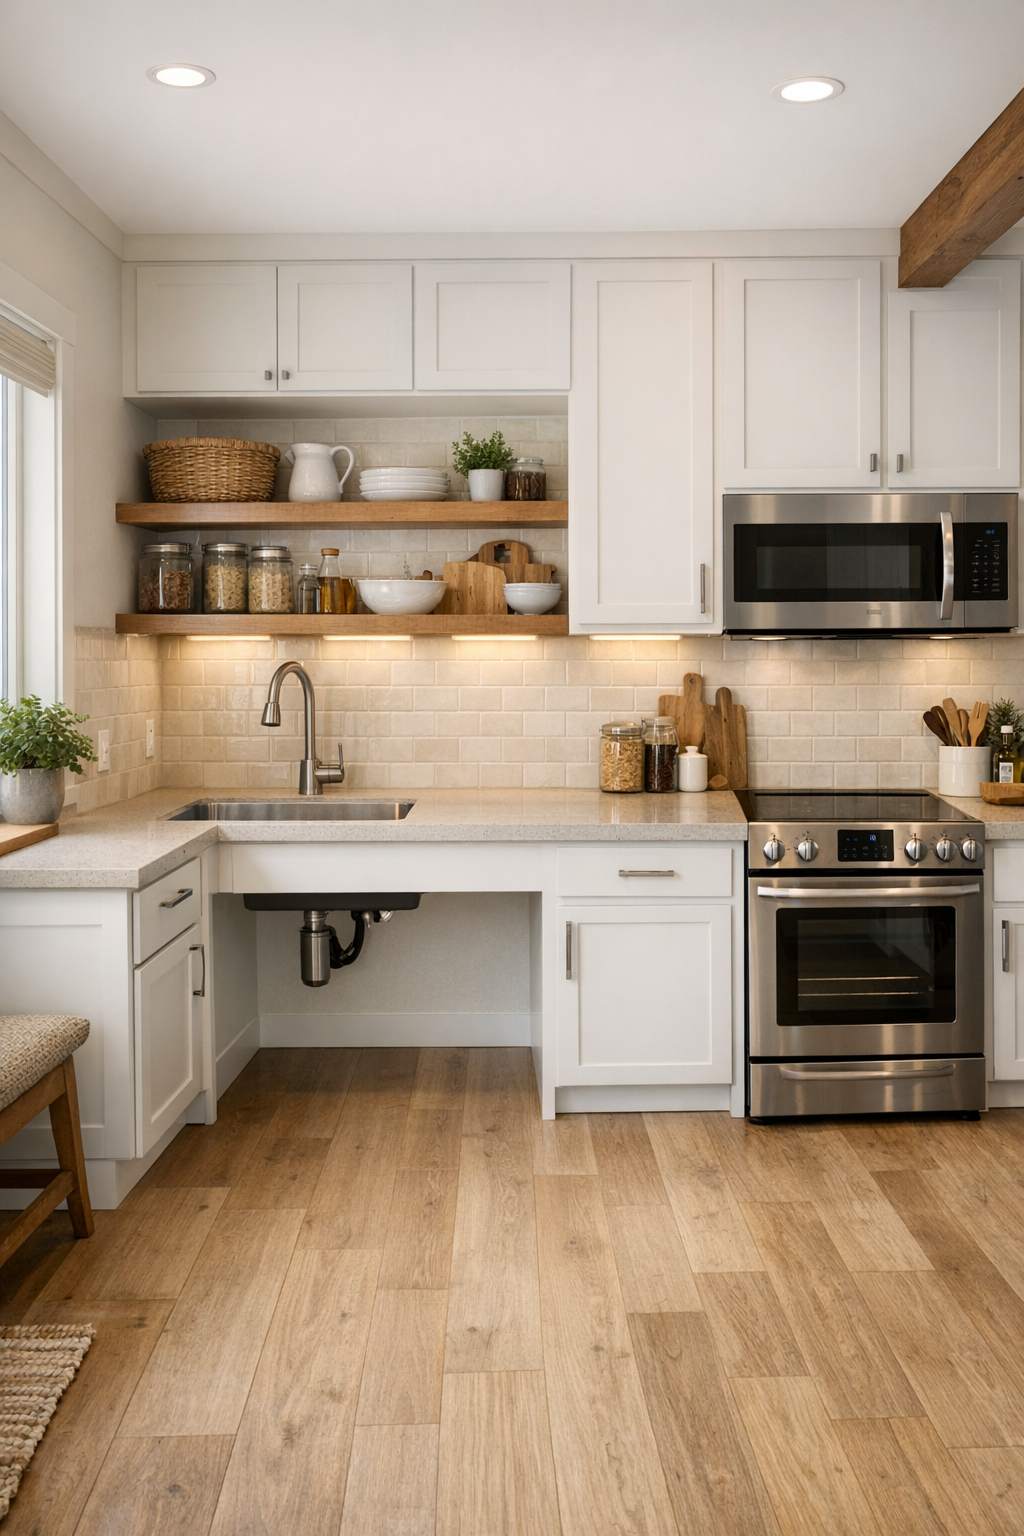
The kitchen is, to my eye, the heart of this home, and it has been designed with a cook’s comfort in mind. The cabinetry is a soft pearl white with flat-panel fronts, clean without feeling severe, and the counters appear to be a pale quartz with delicate veining that quietly brightens the room. Open knee space at key work areas and easy-reach storage make the layout feel genuinely thoughtful, not simply adapted after the fact. In a compact home, a kitchen can so easily feel squeezed, but this one keeps its dignity through smart planning and restrained materials.
What gives it character is the layering of practical details with warmth: brushed nickel pulls, a full-height backsplash in creamy tile, under-cabinet lighting, and floating wood shelves holding everyday dishes and crocks. I can just imagine mixing biscuit dough or stirring a pot of soup in a room like this, with everything close at hand and daylight spilling over the worktop. The appliances are integrated neatly, preserving the calm visual rhythm, and the overall effect is fresh, bright, and deeply usable. It’s a kitchen built for real life, and I mean that as the highest compliment.
Bedroom
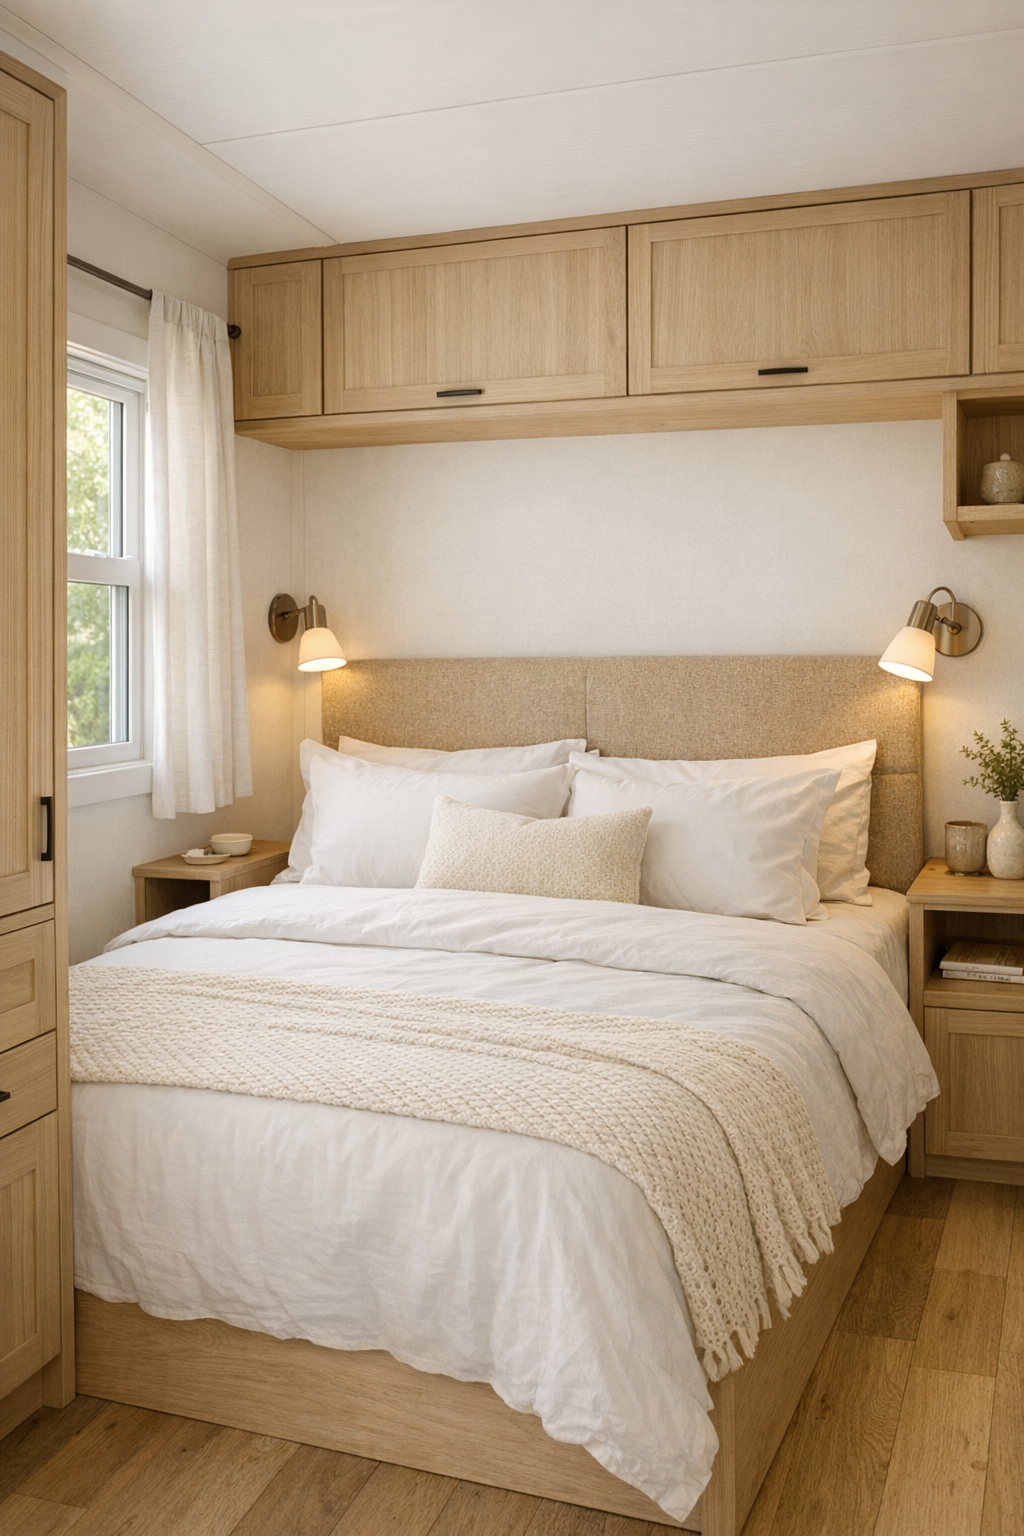
The bedroom proves that small can still feel restful, layered, and quietly luxurious. The bed is likely positioned to make access easy from both sides, with a simple upholstered headboard in a soft oat tone and crisp white bedding warmed by a matelassé coverlet and a folded wool throw at the foot. Built-in night ledges replace bulky tables, keeping the footprint open, and wall-mounted reading lights free up surface space while adding a clean, tailored look. There’s no clutter here, only the gentle sense that everything has been edited down to what truly matters.
I love the palette in this room most of all because it leans into hush rather than drama. Cream walls, pale wood, soft linen, and perhaps the faintest touch of blue-gray create the feeling of early morning light even late in the day. Storage is likely tucked cleverly into millwork, allowing the room to stay serene, and a window dressed in light-filtering fabric keeps the mood private but airy. It has that hard-to-achieve quality of feeling both efficient and deeply soothing, which is exactly what a bedroom in a tiny home ought to deliver.
Bathroom
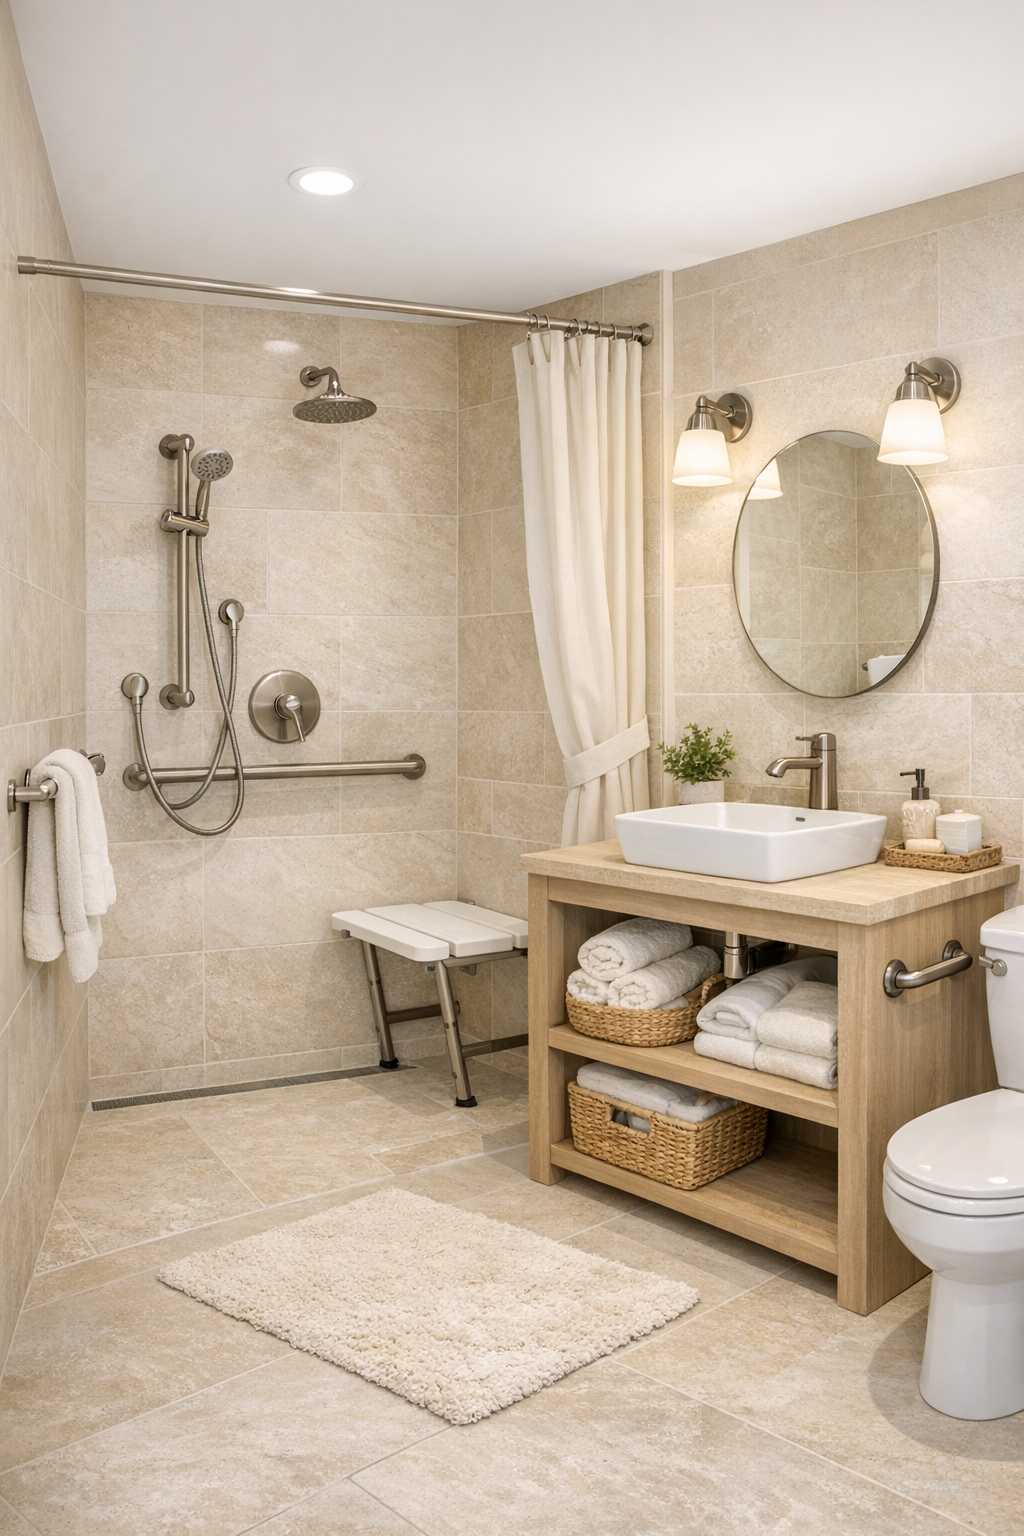
The bathroom is one of the smartest spaces in the home, and it handles accessibility with real beauty. A curbless shower creates a seamless visual line across the floor, making the room feel larger while also improving ease of use, and the tile selection appears to be a soft stone-look porcelain in warm ivory and light sand. The vanity is simple and open beneath, likely with a pale wood or painted finish, and the mirror above helps bounce light around the room. So often bathrooms in small homes feel like an afterthought, but this one has been given proper attention.
What keeps it from feeling clinical is the texture: brushed metal fixtures, a ribbed glass sconce, plush cotton towels, and perhaps a little woven basket or wooden stool for warmth. The palette stays quiet and consistent with the rest of the house, which I think is wise; it makes the whole home feel cohesive and settled. Good lighting, easy-to-clean surfaces, and a layout that allows movement without awkwardness all add up to a room that is not only attractive, but genuinely humane. That matters more than any trend ever could.
Other Areas
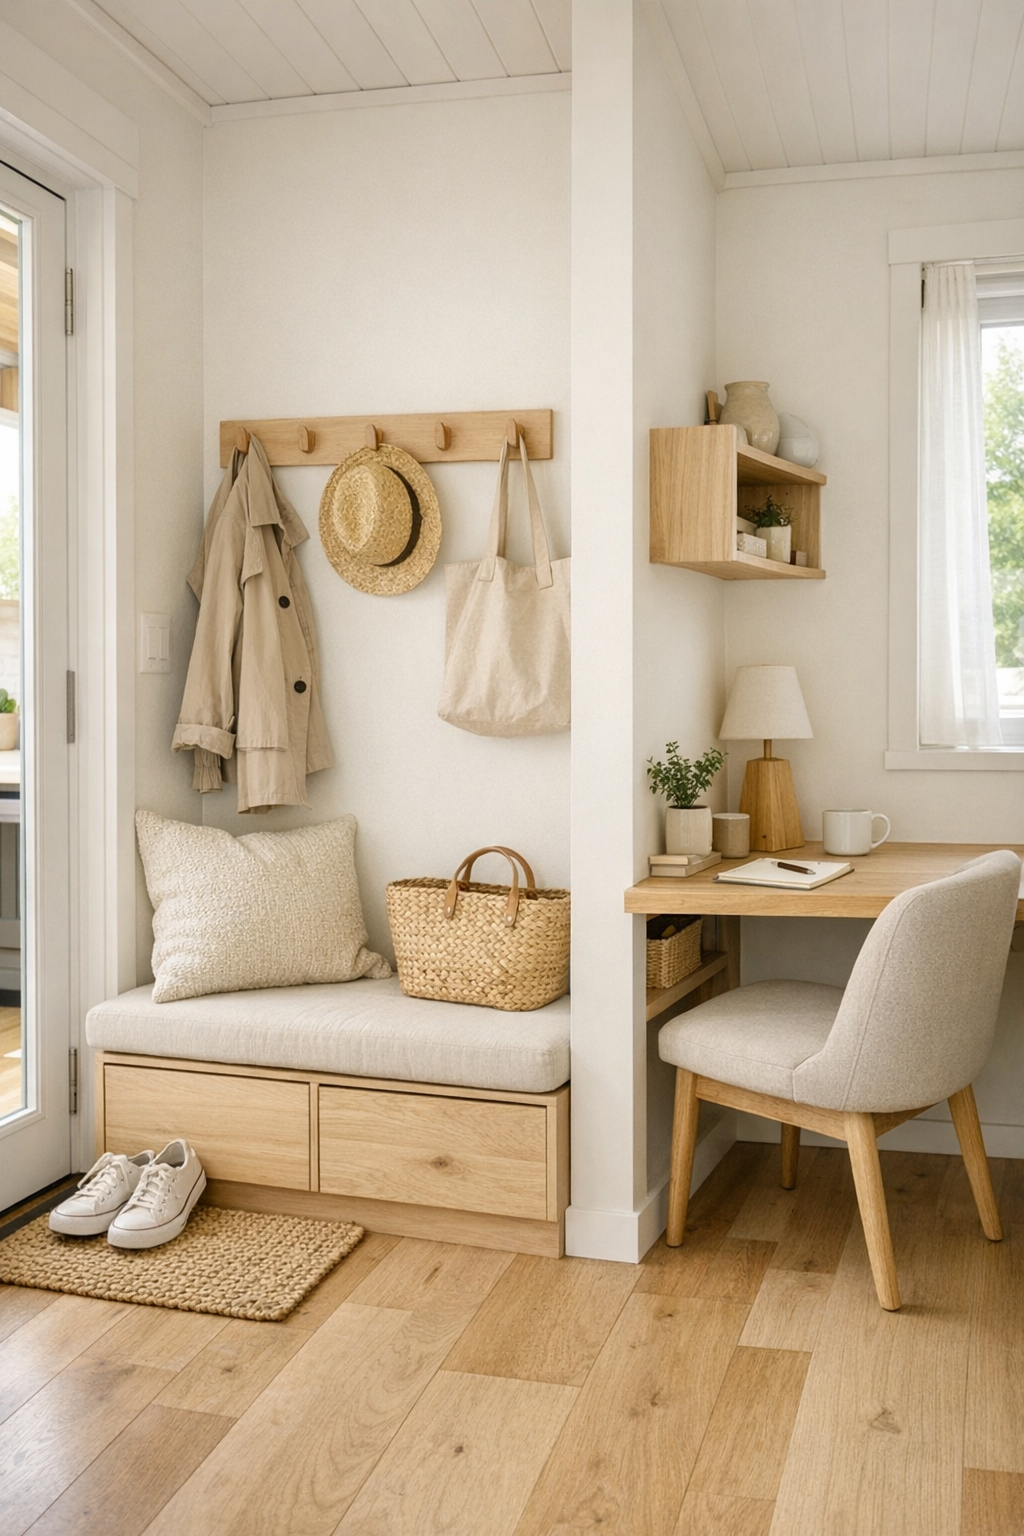
In a home like this, the in-between spaces are just as important as the major rooms, and here they have been treated with unusual care. A small entry zone may include a built-in bench, hooks, and lower storage drawers, all finished in the same pale wood and pearl tones that tie the interior together. Hallway transitions are minimal and smooth, with wide openings that keep sightlines long and the home feeling larger than its square footage. Even the utility elements seem likely to be integrated discreetly into cabinetry so that function never interrupts the calm.
I can also imagine a flexible nook for reading, working, or simply watching the weather change through the window. Perhaps there’s a slender desk ledge, a comfortable chair with a washable slipcover, or a shelf for cookbooks, family photographs, and practical baskets. These are the little touches that make a house feel lived in rather than merely styled. In my experience, it’s often these secondary spaces that tell you whether a home truly understands daily life, and this one certainly seems to.
Why You'd Live Here
You’d live here because this home understands something many larger houses forget: comfort is not the same thing as excess. It offers beauty without strain, accessibility without compromise, and a gentle, livable palette that makes every room feel settled. The design respects the body as much as the eye, and that’s a rare gift. I think many people would come in expecting to admire the efficiency, then leave remembering the warmth.
More than that, you’d live here because it feels kind. Every material, every opening, every well-placed light seems to say that daily life deserves to be easier and prettier than we often allow it to be. There’s a humility to the whole place that I find deeply appealing, the sort of quiet wisdom I’ve always valued in a home. Small though it may be, it lives large in all the ways that count.