
There is something instantly charming about a home that asks you to slow down, and this rustic off-grid converted bus does exactly that. Set into a lush summer homestead with tall grasses, kitchen garden beds, and the soft shade of mature trees, it feels equal parts retreat and hardworking little house. I love how the design leans into its narrow footprint instead of fighting it, using warm wood, clever built-ins, and a natural palette to create a space that feels grounded, airy, and surprisingly generous.
What makes this place special is the way it blends a back-to-basics lifestyle with thoughtful comfort; even as a concept design, it feels deeply livable. The bus keeps its adventurous spirit on the outside, but inside it unfolds like a carefully layered cabin, with sunlight bouncing off pine walls, woven textures softening the metal shell, and every inch doing more than one job. It is the kind of home that makes me imagine fresh herbs on the counter, bread cooling by an open window, and a much calmer pace at the end of a busy week.
Exterior
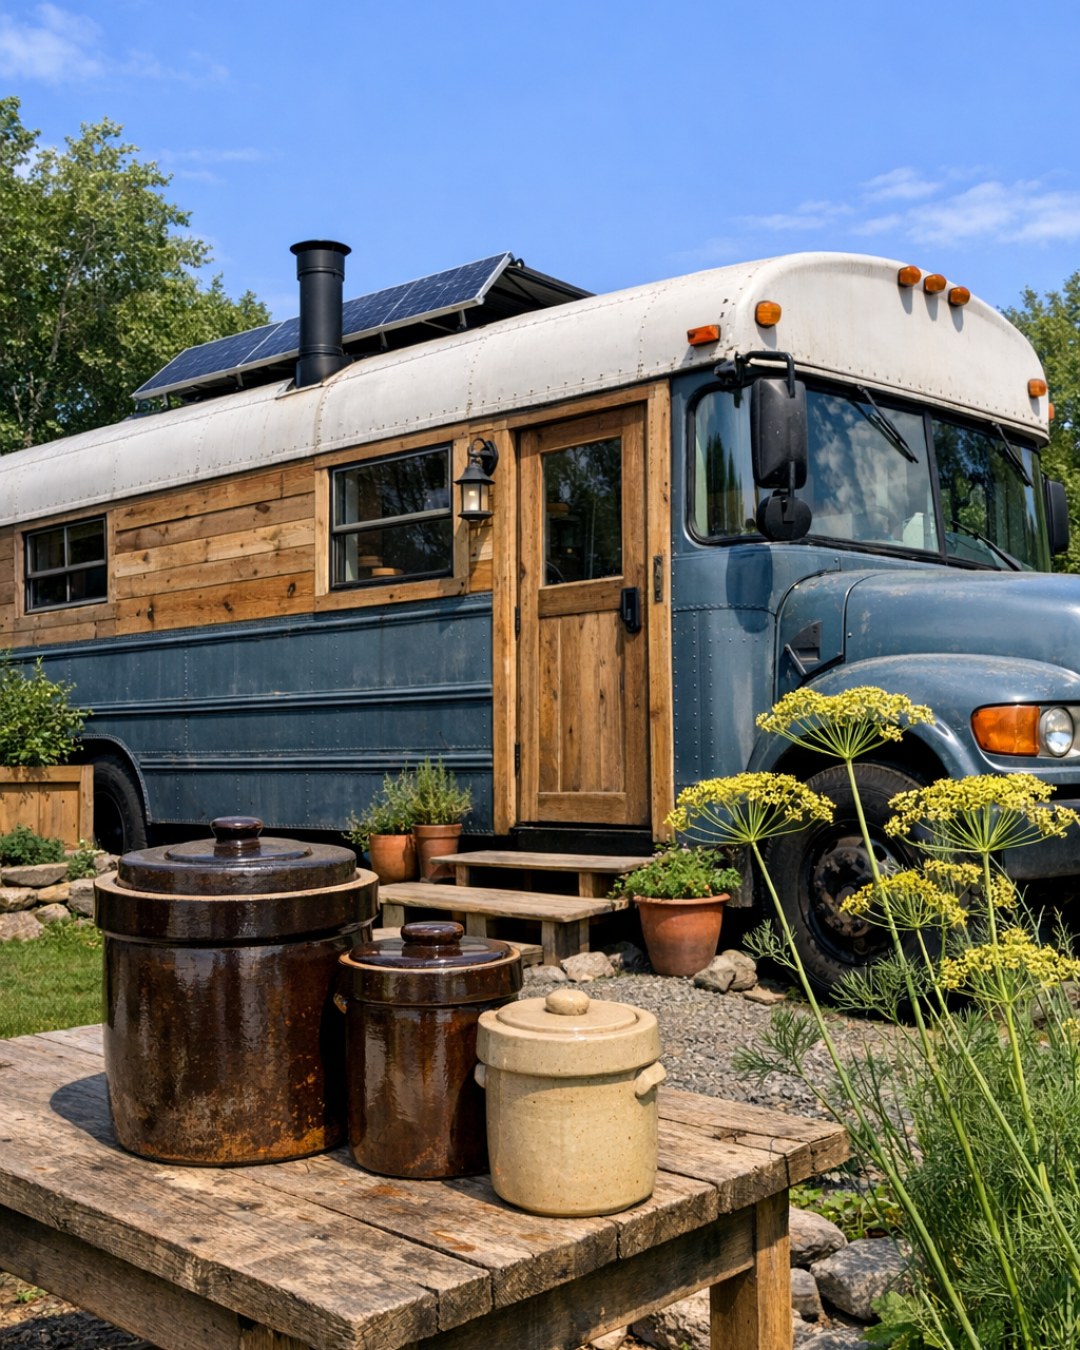
From the outside, the bus has been transformed with a rustic homestead sensibility that feels inviting rather than novelty-driven. The original silhouette remains recognizable, but it is softened by matte earthy paint, natural timber accents, and a petite entry deck that makes the transition from garden path to home feel intentional. I can picture gravel underfoot, galvanized planters full of herbs, and a couple of weathered wooden chairs nearby, all of it helping the bus settle naturally into the summer landscape instead of looking parked there by accident.
The best part of the exterior is how clearly it signals the lifestyle inside. A simple awning adds shade and creates an outdoor living zone, while solar panels on the roof and rainwater collection details quietly reinforce the off-grid approach without making it feel overly technical. The windows are trimmed in stained wood, which warms up the metal body beautifully, and the whole composition has that practical, homegrown look I always associate with spaces that are used every day and loved hard.
Living Room
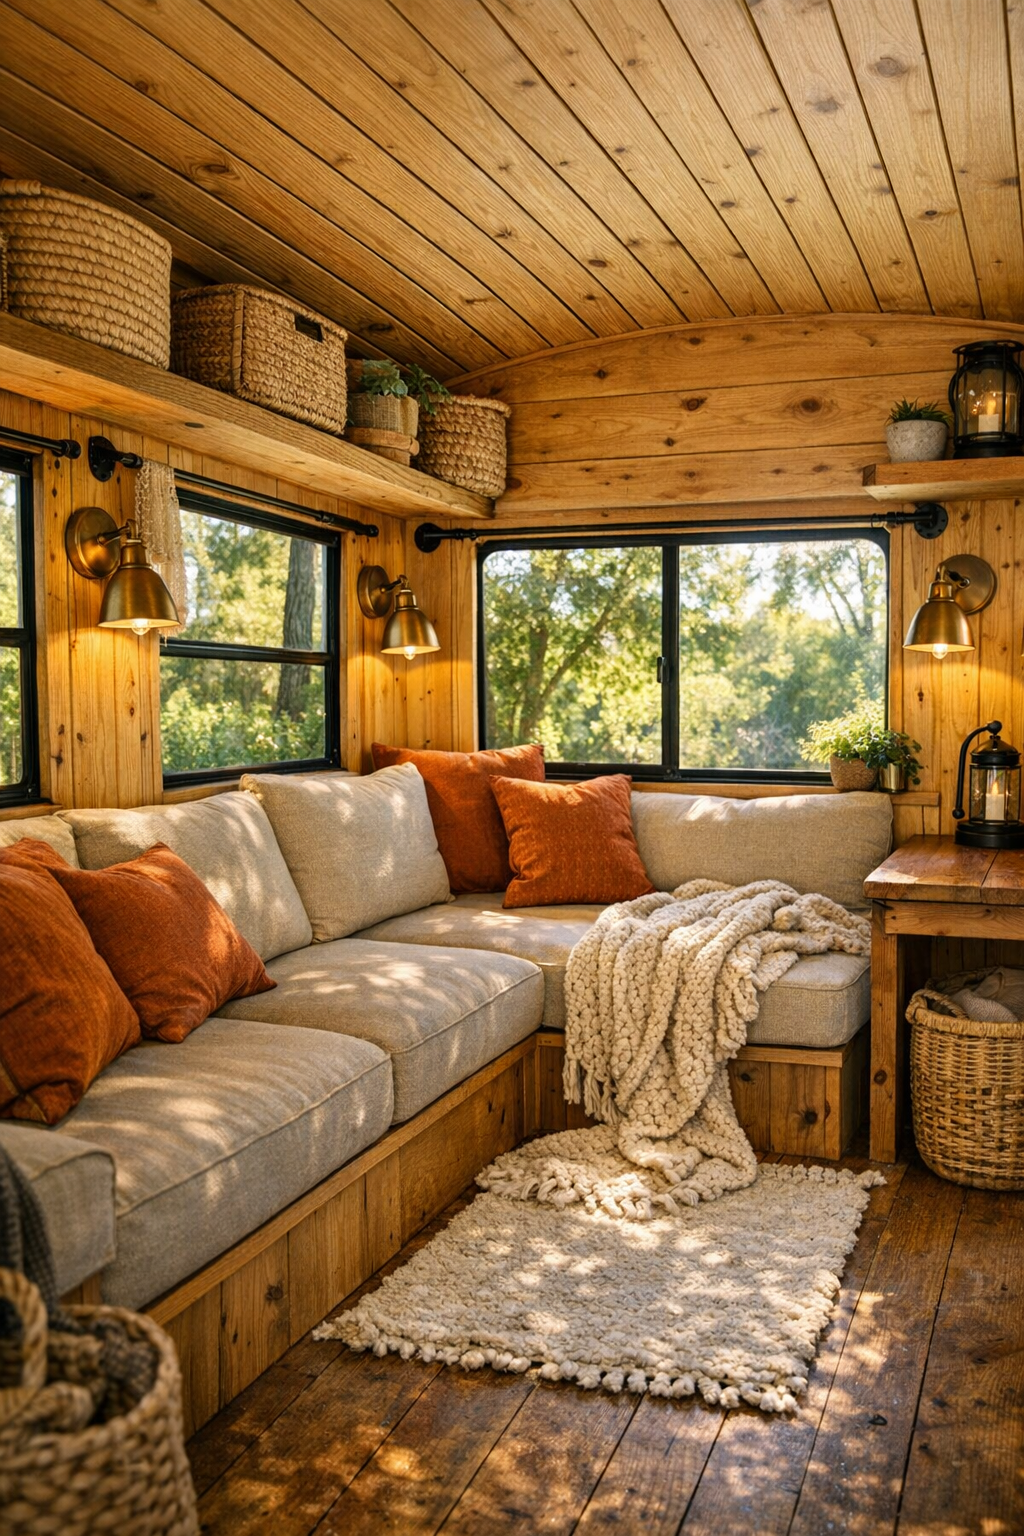
The living room sits near the front and makes an immediate impression with its smart, open layout. A built-in bench sofa runs along one side beneath the windows, topped with oat-colored cushions, faded rust throw pillows, and a chunky knit blanket that keeps the space from feeling too polished. Because the bus is long and narrow, the furniture stays low and streamlined, which preserves sightlines and lets the honey-toned wood paneling become the real backdrop. It reminds me of the best kind of practical hosting setup, where everyone can sit comfortably with a mug in hand and nobody feels cramped.
Light does a lot of the heavy lifting here. Daylight pours through the original bus windows, then gets reflected by soft white ceiling planks and a few well-placed brass sconces for the evening. Under-bench storage keeps clutter tucked away, and a slim pedestal table can shift from coffee spot to laptop perch in seconds, which honestly feels perfect for real life. Woven baskets, a small wool rug, and black iron details add texture and weight, giving the room that layered cabin feel without overwhelming the compact footprint.
Dining Room
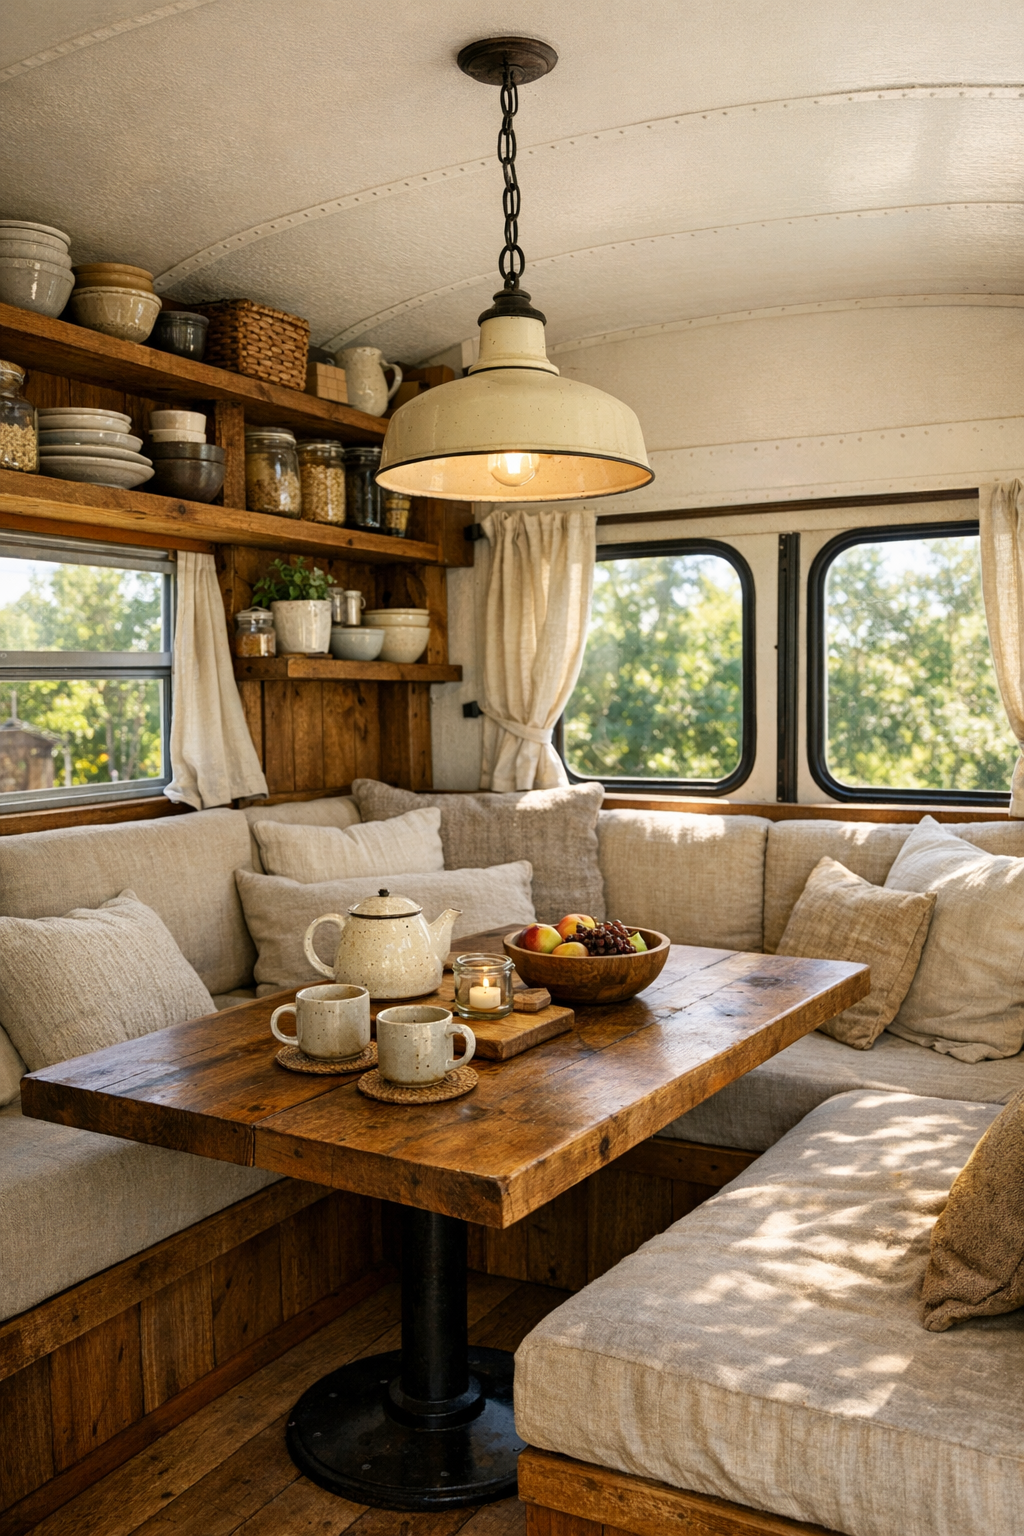
The dining area is tucked neatly into the center of the bus, and I love how it functions like a true gathering spot rather than an afterthought. A custom banquette wraps one corner, paired with a solid wood table that looks sturdy enough for dinner, meal prep, or a long morning with coffee and a to-do list. The seat cushions are covered in durable natural linen, and there is just enough contrast from darker stained trim and matte black hardware to keep the look from drifting too sweet.
Because space is so valuable, the design treats the dining room as a flexible workhorse. Open shelving nearby holds everyday ceramics, canning jars, and a few practical cooking staples, which gives the room that lived-in homestead charm I always find comforting. A simple pendant with an enamel shade drops over the table, creating a warm pool of light at night, while the surrounding wood grain and sunlit windows keep it bright and easy during the day. It feels like the kind of place where weeknight dinners would be simple, unfussy, and somehow better.
Kitchen
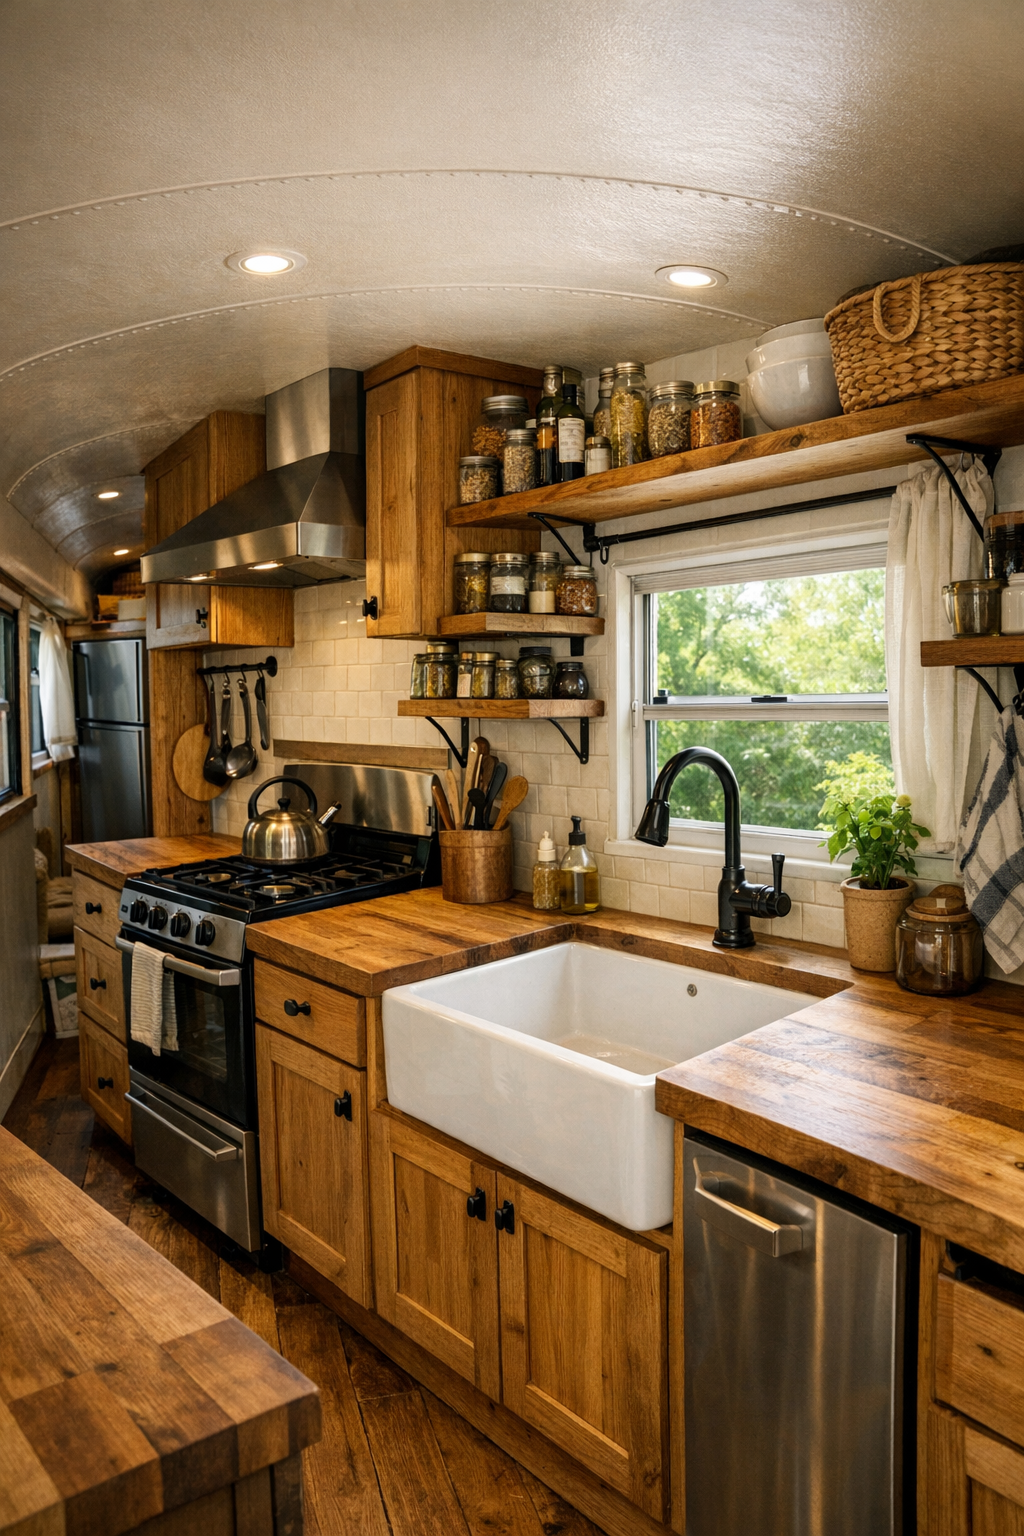
The kitchen is, for me, the heart of this bus, and it is handled with exactly the kind of practical beauty I appreciate in a small home. Galley-style cabinetry runs along both sides, with butcher block counters, shaker-style wood fronts, and creamy backsplash tile that brightens the whole corridor. The sink is positioned beneath a window, which is always a win in my book, and the compact stove is framed by open spice shelves and simple hooks for utensils, making the space feel ready for actual cooking instead of just looking good in photos.
What really sells it is the balance between storage and breathing room. Lower drawers are deep and efficient, upper shelving is kept selective so the kitchen stays open, and a tall pantry cabinet at one end takes advantage of vertical space without making the aisle feel pinched. I can easily imagine doing a Sunday meal prep here with produce from the garden just outside, everything within reach, sunlight across the counters, and enough texture from wood grain, handmade tile, and matte ceramic pieces to make the room feel warm and personal.
Bedroom
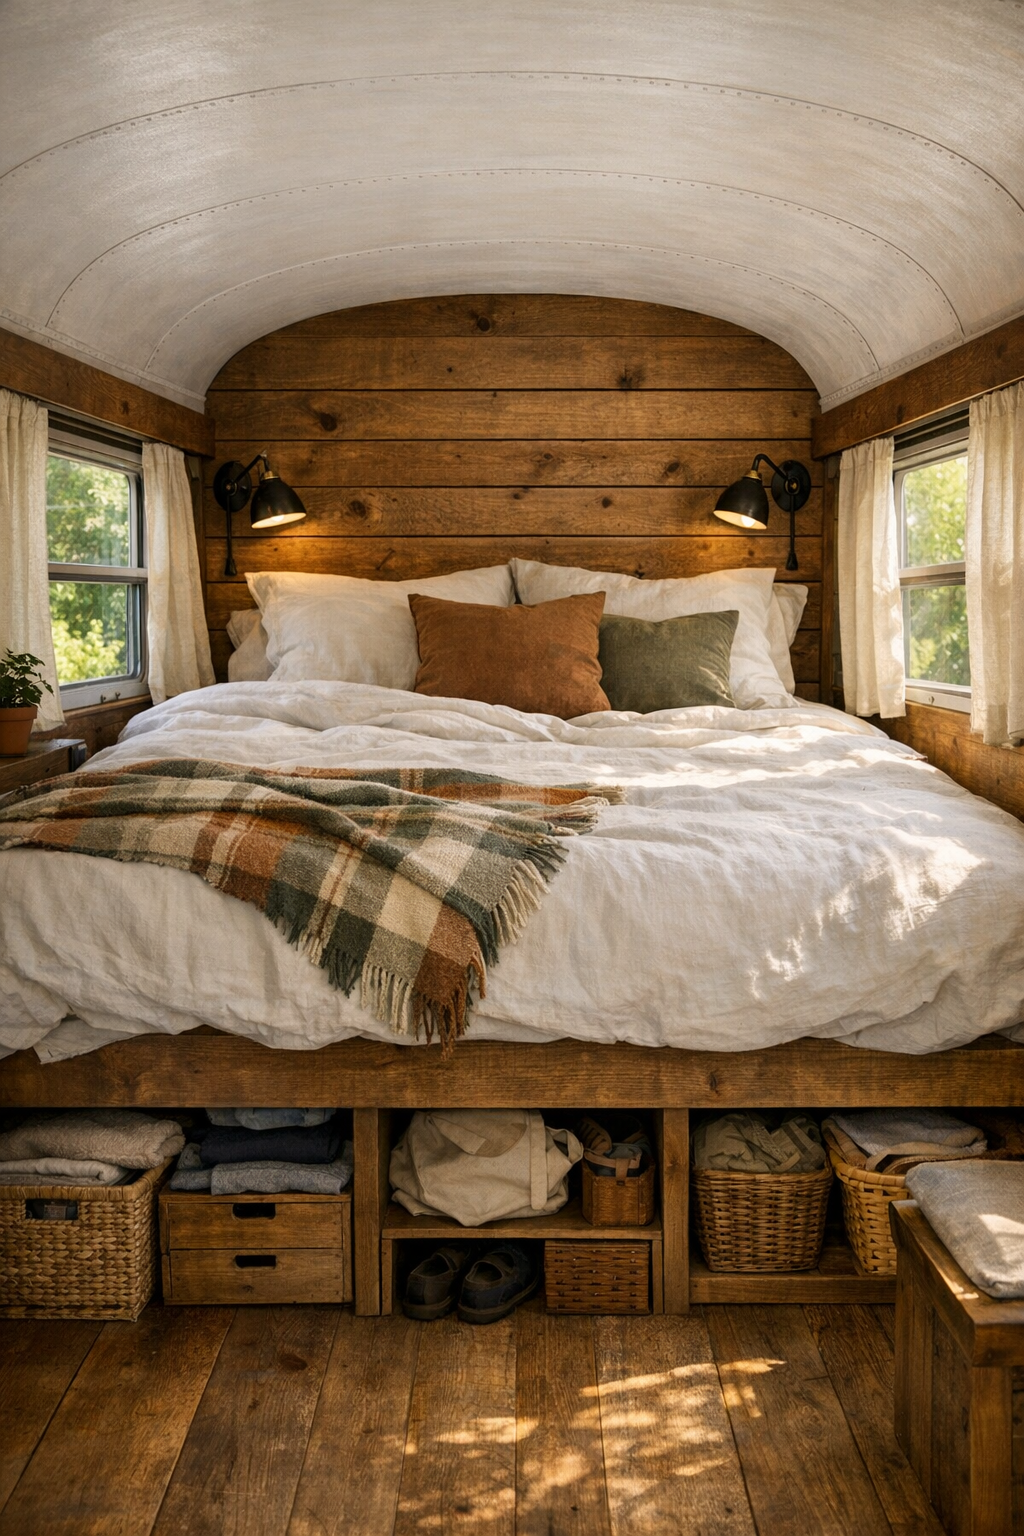
The bedroom, set toward the rear, feels wonderfully cocooning without becoming dark or cramped. A raised bed platform stretches wall to wall, dressed in soft white linen, a muted plaid blanket, and a mix of earthy pillows that pull in the bus’s overall palette. I like that the design does not overcomplicate this room; it lets the materials carry the mood, with wood-paneled walls, a simple ledge in place of bulky nightstands, and gentle light filtering in through side windows and a rear door window.
Storage is integrated below the bed, which keeps the room calm and visually quiet, and that matters so much in a compact home. There may be a small reading sconce on each side, a narrow shelf for books, and maybe even a dried floral bundle or ceramic vase for softness, but the effect is still minimal and restful. It has that end-of-the-day feeling I always crave after a packed schedule, where everything unnecessary drops away and the room just lets you exhale.
Bathroom
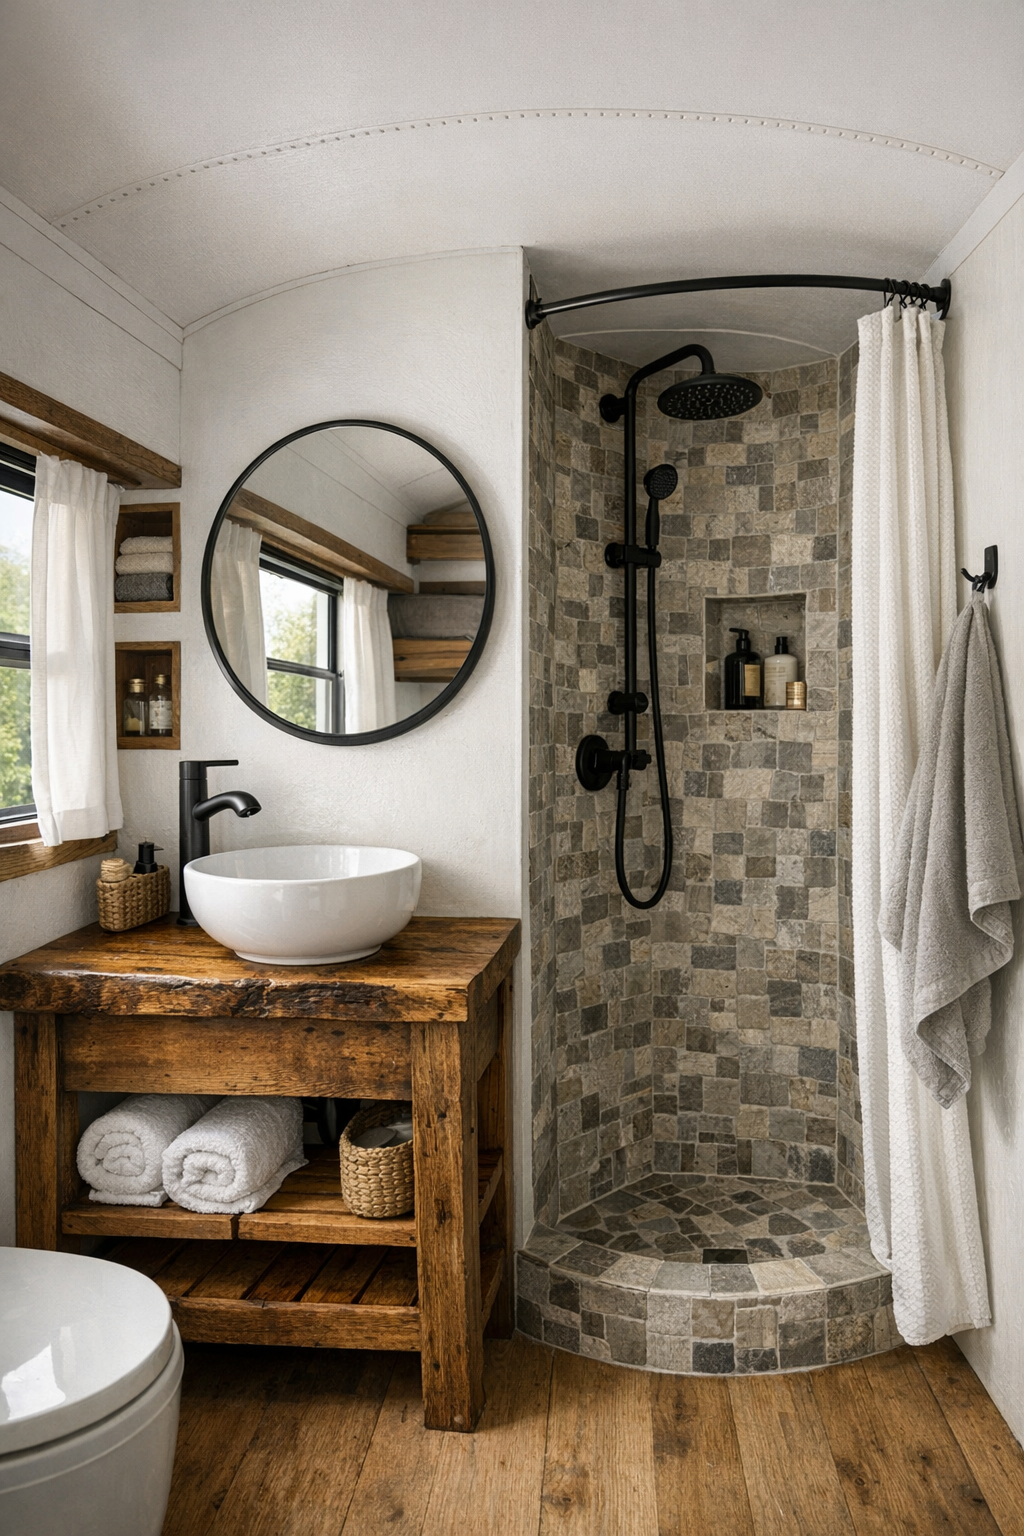
The bathroom may be compact, but it is one of the most thoughtfully detailed spaces in the whole bus. A corner shower lined in small stone-look tile gives the room texture and durability, while a petite vanity in reclaimed wood adds warmth against crisp white walls. I especially like the use of black fixtures here; they sharpen the look just enough and help the room feel intentionally designed rather than improvised. In a small footprint, those strong material contrasts do a lot.
There is probably a composting toilet tucked neatly into the layout, along with recessed shelving for towels and everyday essentials, and none of it feels fussy. A round mirror, a tiny window, and soft overhead lighting keep the room bright, and the palette stays clean and natural so it connects seamlessly with the rest of the bus. It strikes that tricky balance between rustic and fresh, which is exactly what I want in a bathroom meant for daily use.
Other Areas
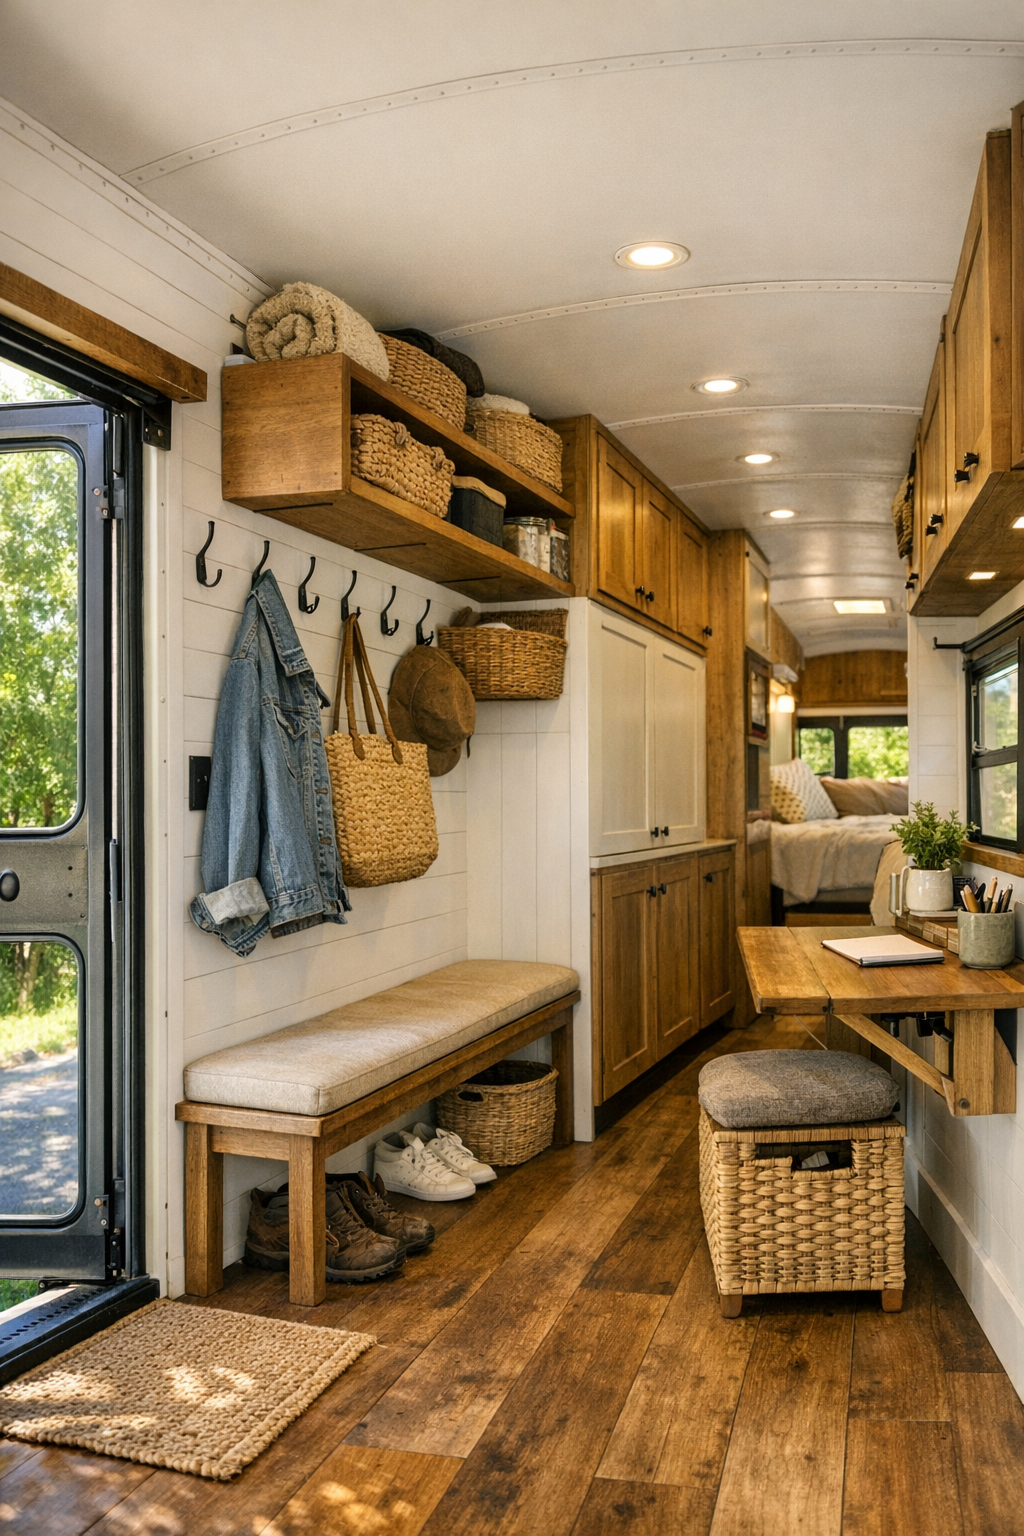
What makes a converted bus like this feel truly complete are the transition zones and multifunctional extras. The entry area is likely outfitted with hooks, a slim boot bench, and storage for garden tools or market bags, which is exactly the kind of practical touch I notice right away. Overhead compartments are reworked into cleaner built-ins, and even the hallway sections are used wisely, whether for bookshelves, pantry overflow, or a fold-down desk that can support remote work without permanently taking up floor space.
Then there is the outdoor connection, which really expands the home beyond its walls. The small deck, the shaded seating area, and the easy flow to the garden make the entire homestead feel like an extension of the interior. In summer especially, I can see this setup working beautifully: windows open, herbs clipped fresh for dinner, maybe a basket by the door, and every space inside and out pulling its weight in a way that feels simple, efficient, and genuinely calming.
Why You'd Live Here
You would live here if you wanted a home that proves small can still feel deeply satisfying. This bus is full of smart choices, but it never feels cold or hyper-efficient in that sterile way compact spaces sometimes do. Instead, it offers warmth, rhythm, and a real sense of place, pairing off-grid independence with the textures and comforts that make daily life feel easier. For anyone craving a slower routine without giving up beauty, it hits a very sweet spot.
I also think you would live here for the lifestyle wrapped around it. The summer homestead setting, the fresh-air connection, the practical kitchen, and the cozy layered interiors all support a way of living that feels hands-on and manageable. As someone who loves a space that can handle both workdays and homemade dinners, I find this design especially appealing because it is not just pretty; it feels useful, comforting, and completely in tune with the pace of real life.