
There is something deeply comforting about a home that knows exactly what it wants to be, and this barrier-free lake cottage houseboat does so with quiet confidence. It blends the easygoing charm of a Midwestern cabin with the practical grace of universal design, floating right at the edge of water and sky. The whole place feels gentle on the senses: soft wood tones, creamy painted finishes, wide clear pathways, and light that moves across the rooms the way it does over a calm morning lake.
Though it is a concept design, it feels entirely lived-in in the best sense, as if supper could be on the stove and a pair of well-worn slippers waiting by the bed. What makes it special to me is not simply that it is accessible, but that it is beautiful without making a fuss about it. Nothing feels clinical or overly engineered. Instead, every choice seems made with dignity, comfort, and a love of simple lakeside living.
Exterior

From the outside, the houseboat has the welcoming shape of a classic cottage translated into a low, steady vessel. The roofline is simple and familiar, with broad overhangs that soften the profile and offer a little shade along the deck. Painted clapboard-style siding in a warm off-white is paired with natural cedar trim that has weathered just enough to look at home on the water. The windows are generous and thoughtfully placed, with dark bronze frames that ground the pale exterior and reflect the changing lake light beautifully.
What I appreciate most is how the barrier-free design is worked in so gracefully. The boarding entrance reads like part of the architecture rather than an afterthought, with a gently sloped transition, sturdy railings, and a deck that feels broad and secure underfoot. Planters with lake grasses and simple bench seating add softness without clutter. It has the sweet, unpretentious character of an old fishing cottage, yet everything is cleaner, easier, and more generous in the way it welcomes people aboard.
Living Room
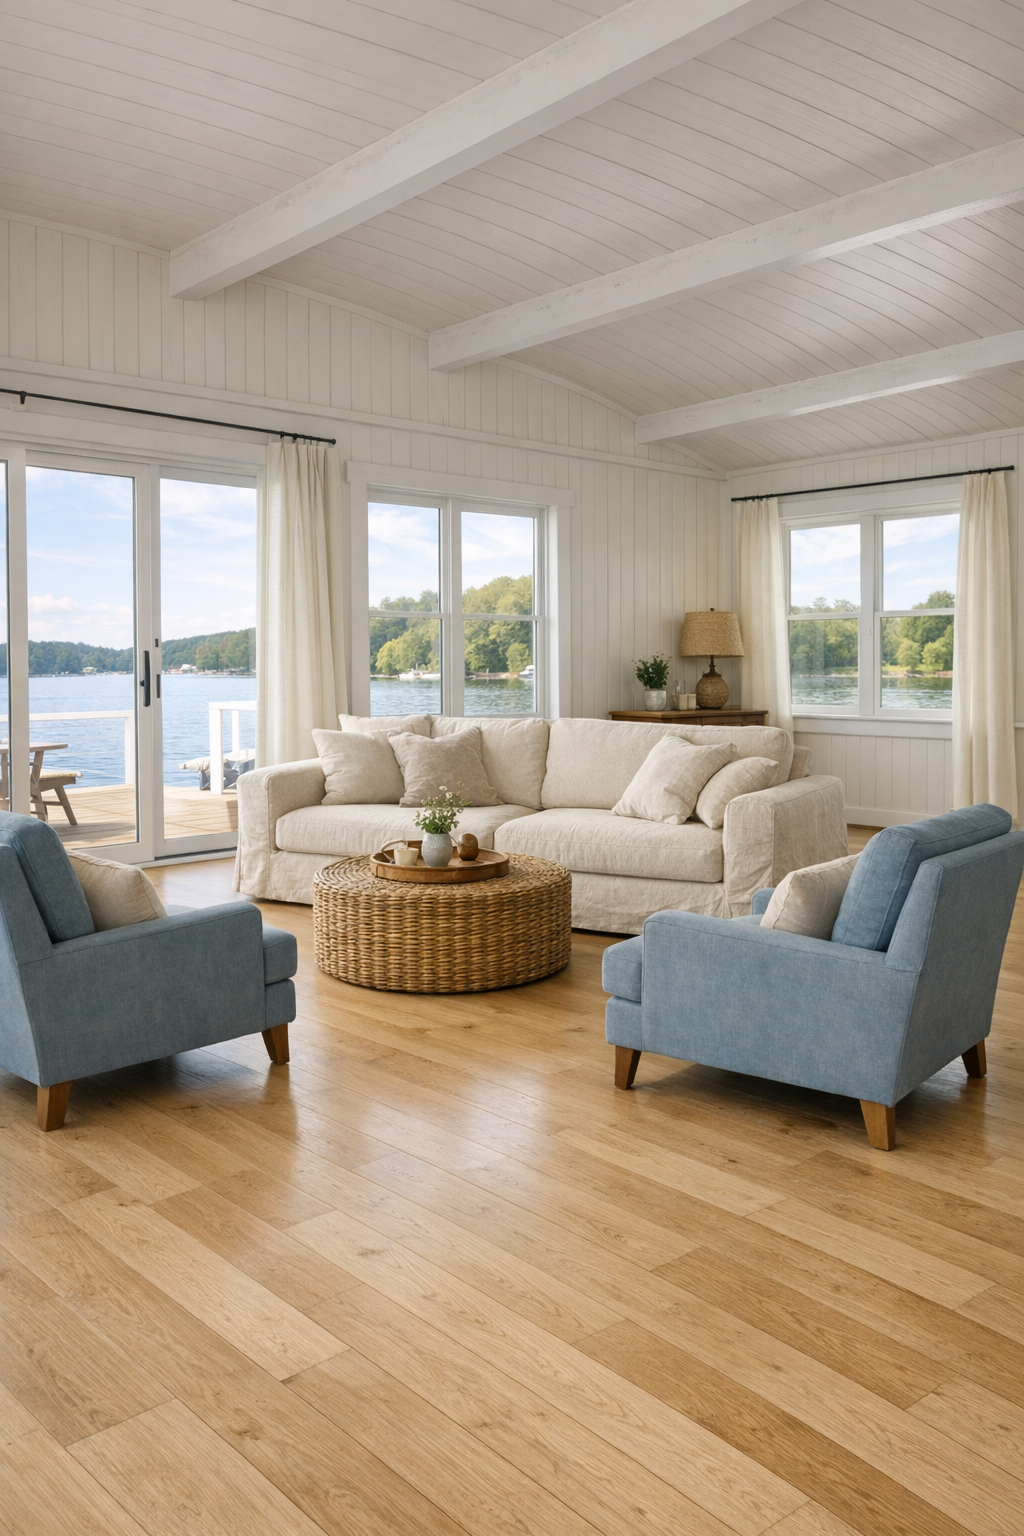
The living room is the heart of the home, and it is arranged with a kind of common-sense hospitality I always admire. A wide, open floor plan leaves plenty of turning space, but the room never feels sparse. A slipcovered sofa in oatmeal linen faces a low oak coffee table with rounded corners, flanked by two deep armchairs in a muted blue that picks up the color of the lake beyond the windows. Underfoot, a flatwoven wool rug in soft sand and faded denim keeps the palette calm while allowing for easy movement.
The finishes here are subtle and soothing: beadboard walls painted warm white, pale oak flooring with a matte finish, and ceiling planks that add just enough cottage character. Lighting is layered in a thoughtful way, with a central fixture in aged brass, shaded sconces for evening glow, and daylight pouring through broad windows and glass doors. I can just picture a quilt folded over the sofa arm and a pot of coffee on the sideboard. The room feels open and accessible, yes, but also deeply cozy, like the sort of place where people naturally settle in and stay a while.
Dining Room
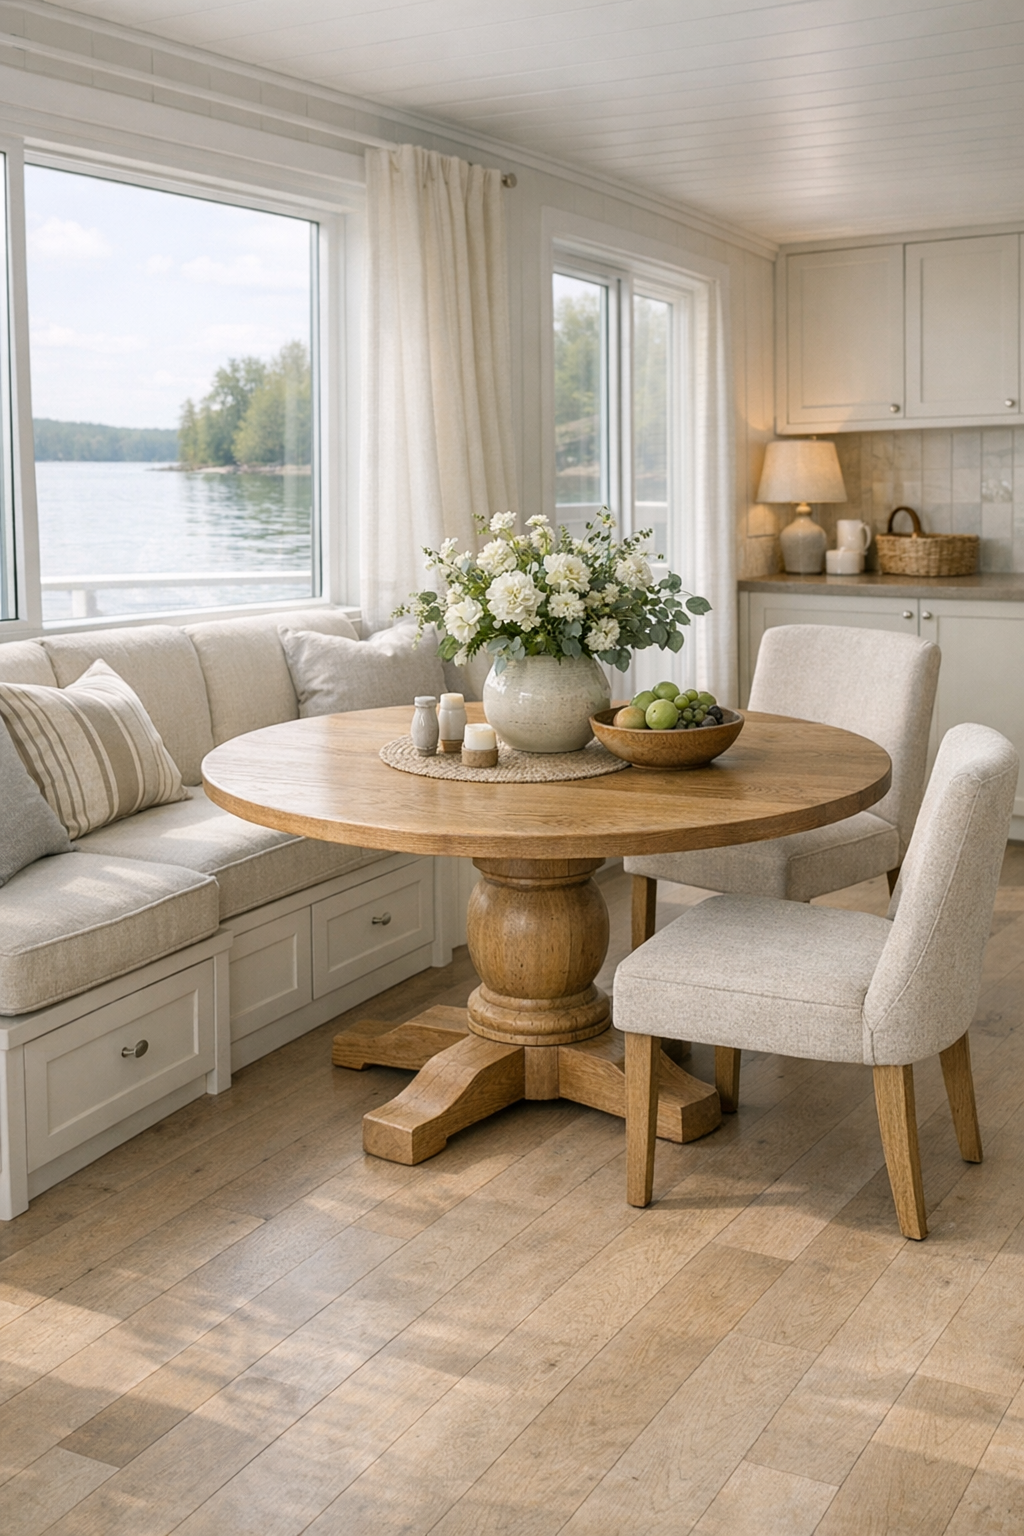
The dining area sits comfortably between the living room and kitchen, giving the whole central space an easy, gathered feeling. A round pedestal table in natural oak is a smart choice here, softening circulation paths and making the room easier to move through. The chairs are sturdy but handsome, with gently curved backs, upholstered seats in a washable flax-colored fabric, and enough space between them to keep the setting relaxed rather than crowded. A built-in banquette along one side adds a cottage touch and offers hidden storage beneath.
I love the way this room balances usefulness with charm. A simple pendant overhead, finished in milk glass and brushed nickel, casts a warm pool of light over the tabletop without overwhelming the room. Nearby windows are dressed in unlined café curtains that let in morning light and a bit of privacy, the sort of detail that always reminds me of lake homes from years ago. Everything here encourages lingering over a meal, a card game, or a pie cooling on the table, and that sense of ease is often what makes a house feel like home.
Kitchen
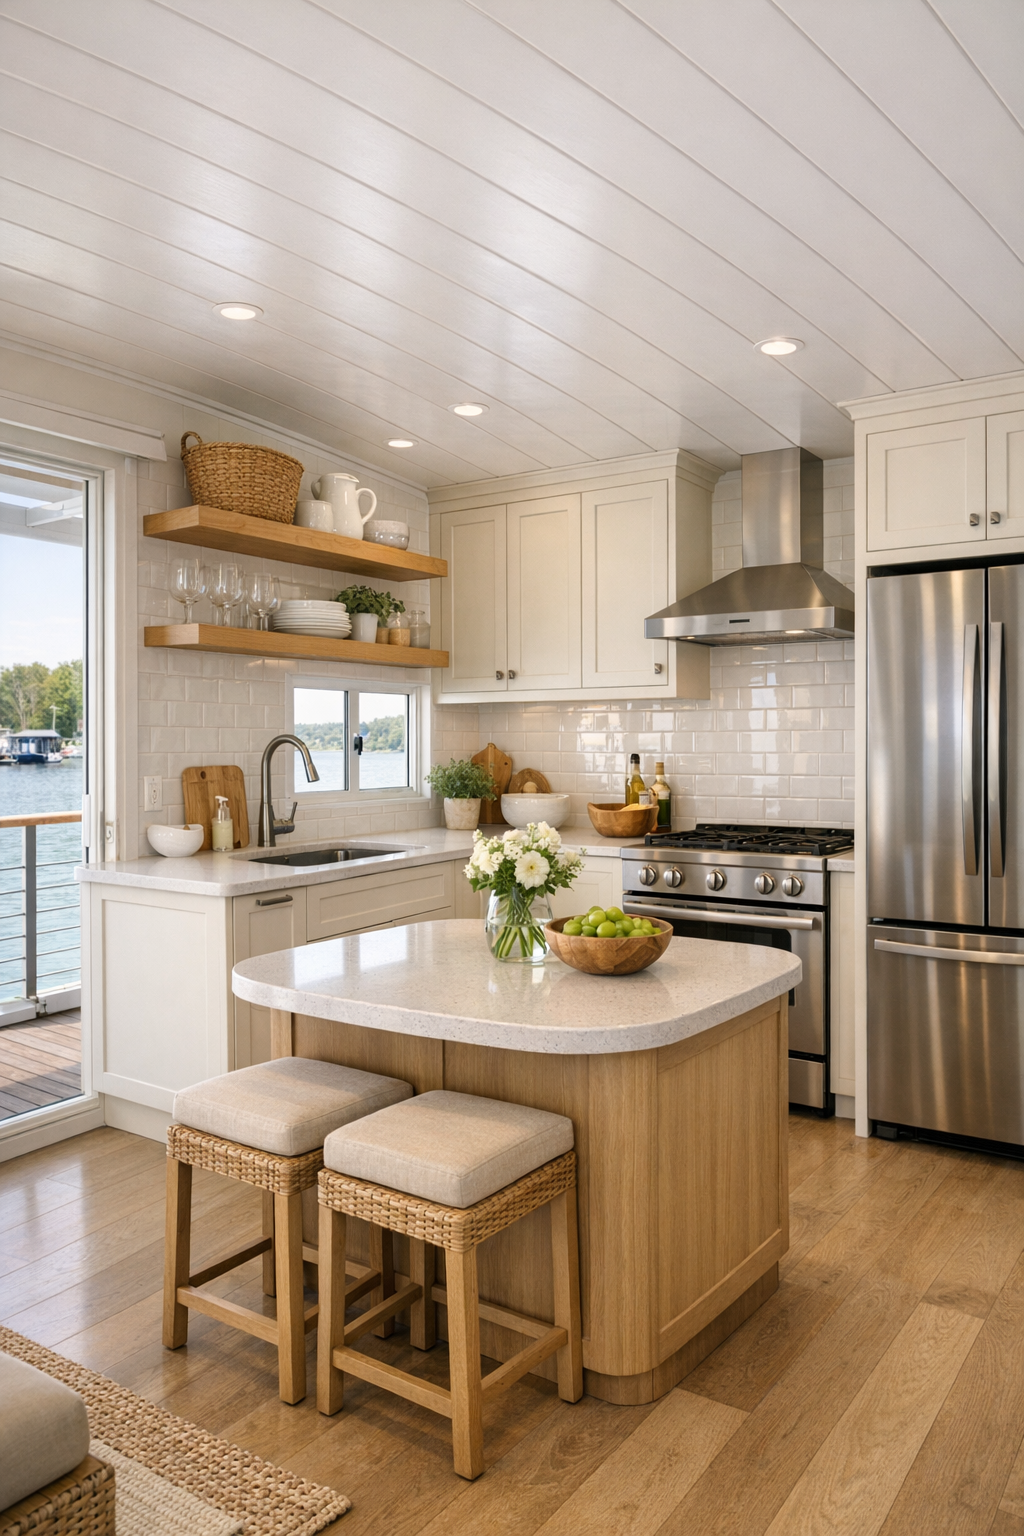
The kitchen is, to my eye, one of the most successful rooms in the whole design because it proves that accessible planning can still feel warm and deeply personal. The cabinetry is painted a creamy putty color, paired with simple shaker fronts and understated hardware in weathered brass. Counters in honed quartz resemble pale soapstone without the fuss, and the backsplash is done in glossy handmade-look tile that catches the light with a soft shimmer. Open shelving in white oak breaks up the cabinetry and leaves room for crockery, mixing bowls, and those everyday things that make a kitchen feel loved.
Practical details are woven in beautifully: varied counter heights, easy-reach storage, broad work aisles, and appliances integrated so neatly they never dominate the room. The sink is positioned below a window, always a blessing in my book, and the cooktop sits beneath a tailored vent hood clad in painted wood to match the cabinets. A small island with rounded ends offers prep space and a perch for coffee or conversation without blocking movement. The overall mood is fresh, capable, and calm, like a kitchen built for real cooking and quiet pleasure rather than display alone.
Bedroom
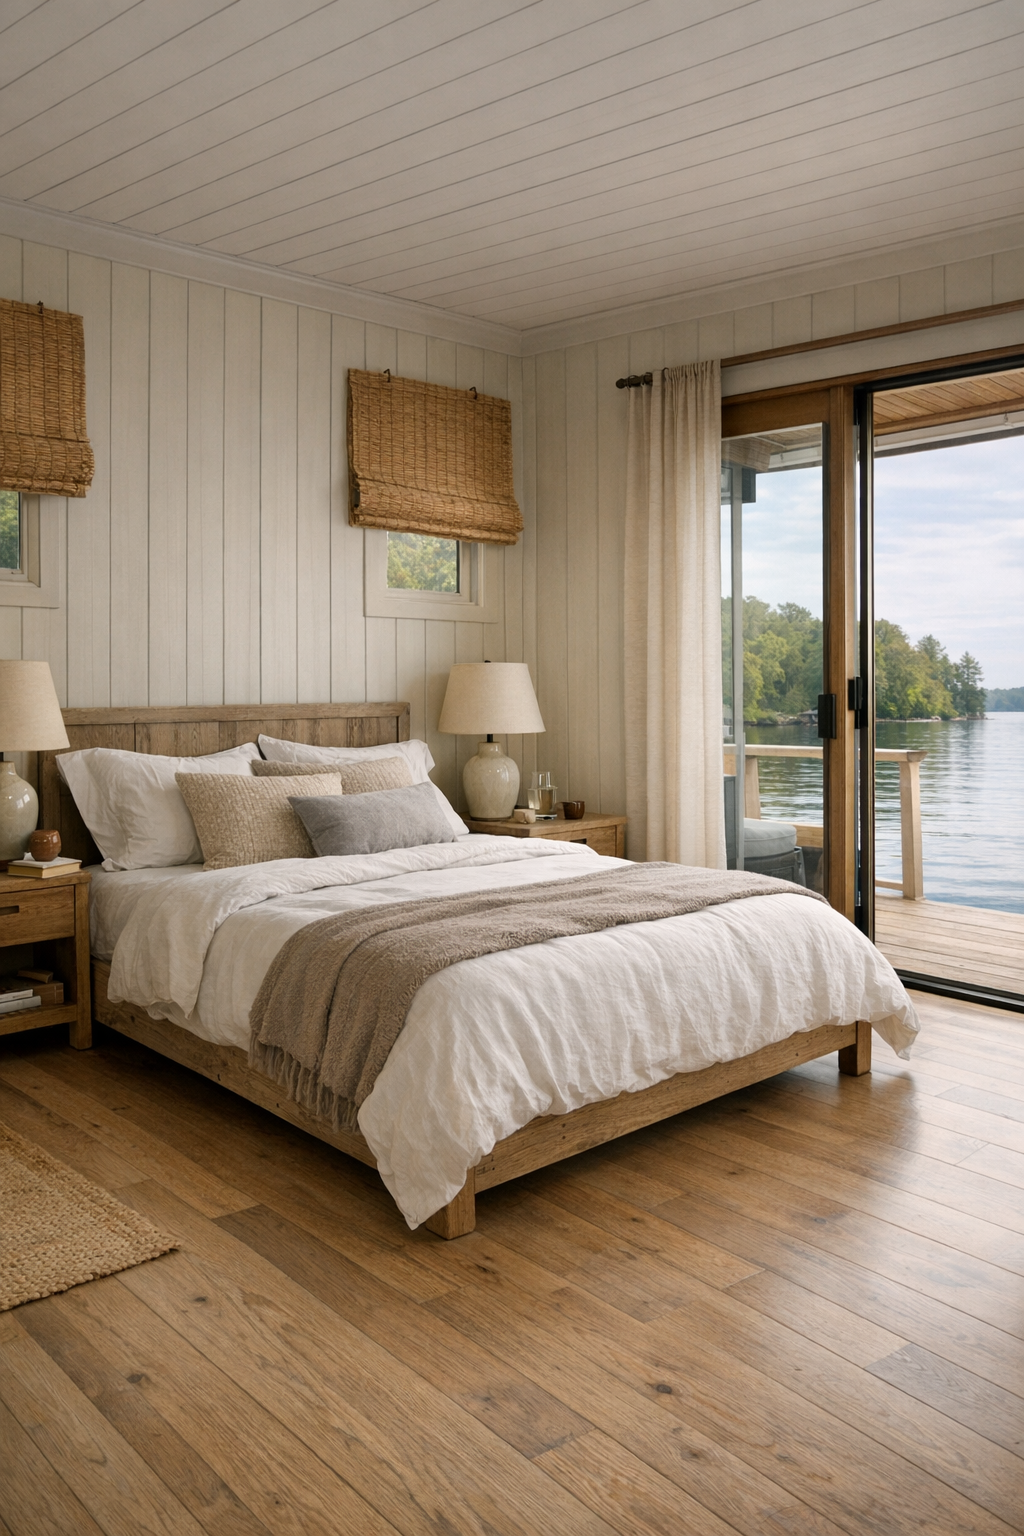
The bedroom carries the same gentle spirit as the main living spaces, though with an even quieter hand. The bed is positioned to take advantage of the water view, dressed in soft white linens, a stitched coverlet the color of driftwood, and pillows in faded blue and mossy green. On either side, open space is left intentionally generous, which makes the room feel gracious rather than merely functional. Low nightstands in natural ash and wall-mounted reading lights keep everything within easy reach while preserving a clean, uncluttered floor.
Materially, the room is wonderfully restrained. A paneled accent wall behind the bed adds depth without fuss, and woven shades filter sunlight into a soft, rippling glow. A built-in wardrobe with flat-front doors disappears into the architecture, while a small upholstered bench at the foot of the bed offers both comfort and practicality. It is a bedroom that understands rest. Nothing here competes for attention. The colors are hushed, the textures natural, and the atmosphere as peaceful as a lakeshore just before dusk.
Bathroom
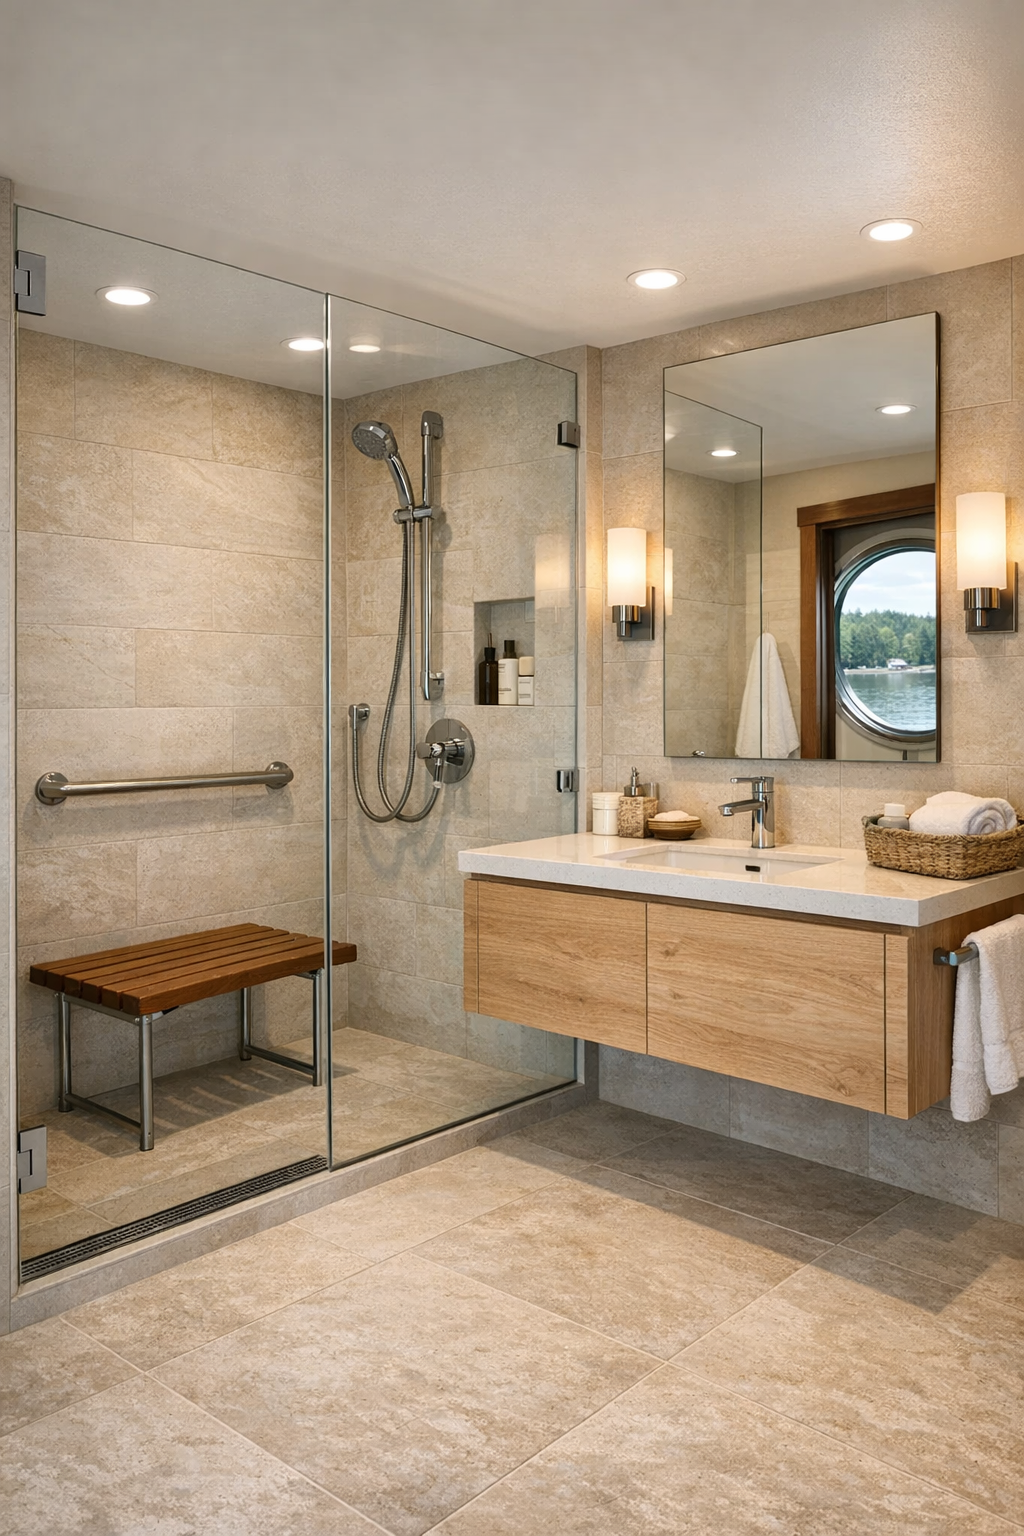
The bathroom is where the design’s thoughtful restraint truly shines. Too often, accessible baths can lose their sense of comfort, but this one keeps every bit of it. Large-format porcelain tile in a pale limestone tone runs across the floor and up the shower walls, creating a seamless, easy-care surface with very little visual interruption. The shower is curbless and generous, enclosed with clear glass so the room reads larger and brighter, and fitted with a built-in bench in teak that lends a touch of warmth against the stone-like finishes.
A floating vanity in white oak helps keep the floor area open, topped with a creamy solid-surface counter and a simple under-mount sink. The mirror is framed in brushed metal, and the lighting is soft but practical, the sort that flatters without leaving anyone in shadow. Grab bars are integrated in finishes that match the plumbing fixtures, so they feel intentional and handsome. The whole room is clean, calm, and sensible, and I mean that as high praise. It feels less like a compromise and more like design done properly from the start.
Other Areas
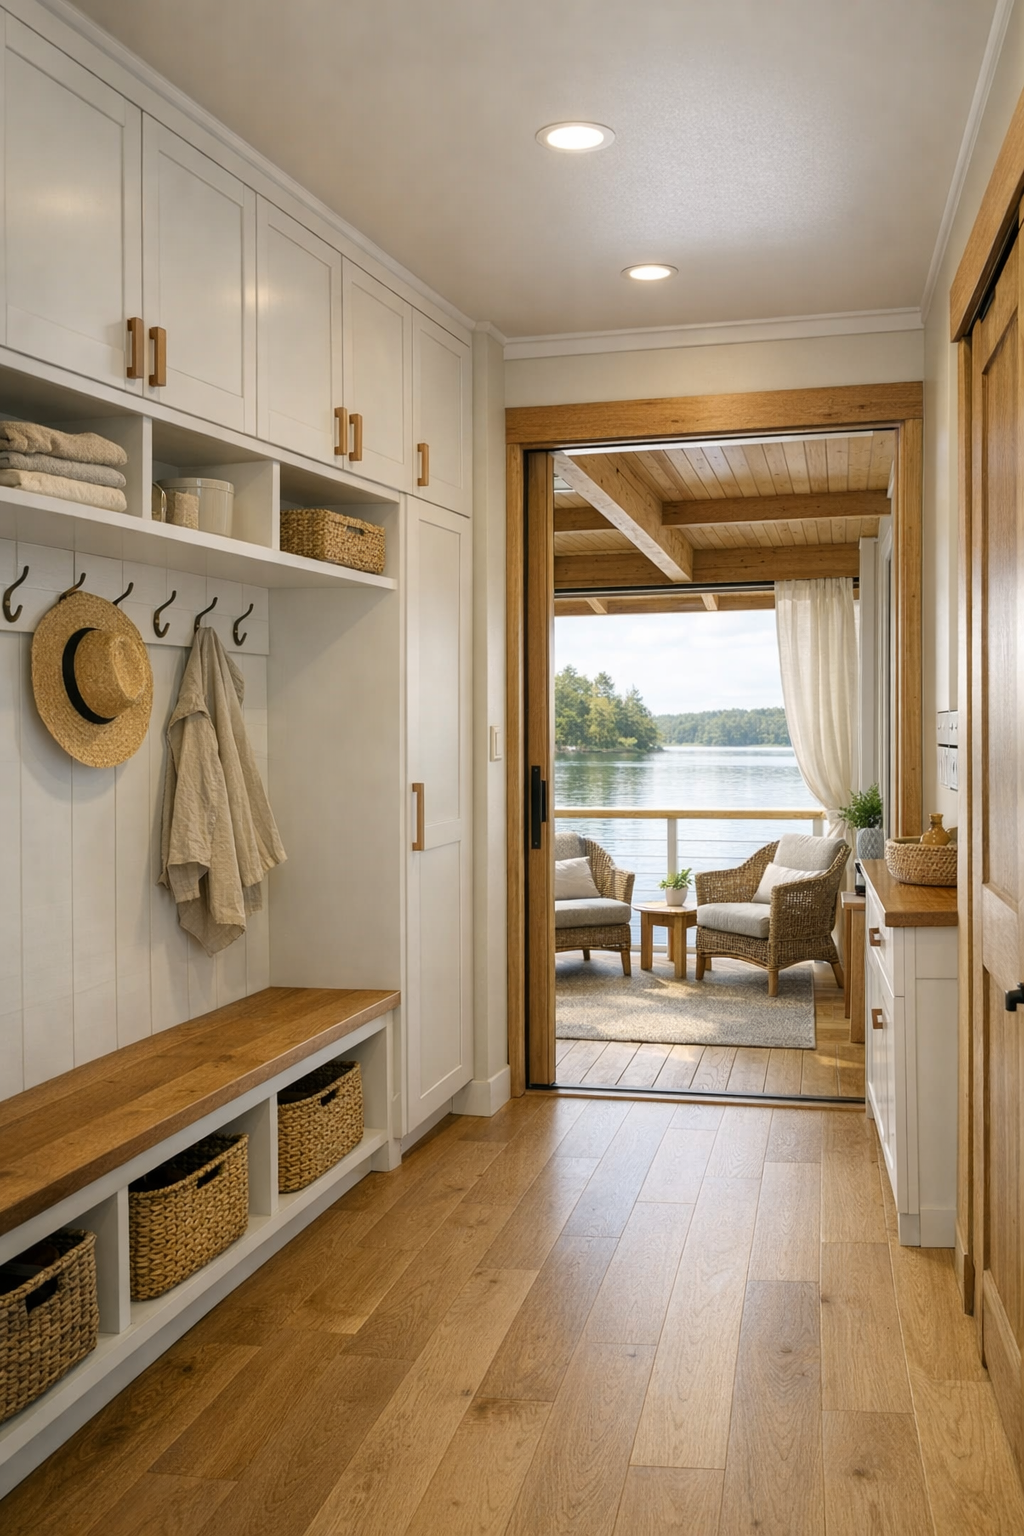
What ties this home together are the in-between spaces, those hardworking areas that often tell you whether a design has truly been thought through. Here, circulation paths are wide and bright, with built-in storage tucked neatly into the walls so nothing protrudes or pinches the flow. A small entry nook includes a bench, coat hooks, and drawers for shoes or lake gear, all done in the same painted wood and oak combination that runs through the house. Even the thresholds are handled with such care that the whole home feels continuous and settled.
There is also a lovely covered deck space that acts as an outdoor room, furnished with simple all-weather seating, a dining table, and lantern-style lighting for evening use. It is easy to imagine wet towels drying on a rail, a basket of tomatoes from the market on the table, and somebody sitting out there with a sweater on after sunset. On a houseboat, these edges between indoors and outdoors matter so much, and this design treats them with the respect they deserve. They are not leftovers; they are part of the home’s daily pleasure.
Why You'd Live Here
You would live here because it offers something many homes talk about but few truly achieve: ease without sterility, beauty without pretension, and comfort without clutter. It understands that good design should help people live well, move freely, and feel at peace in their surroundings. Set against the timeless companionship of the lake, that philosophy becomes even more meaningful. This is a home that gives a person room to breathe.
I think, too, that you would live here because it honors a certain kind of modest Midwestern grace. It is practical, yes, but it is also tender in the way it handles light, texture, memory, and daily routine. From the welcoming deck to the hardworking kitchen and the restful bedroom, every part of it feels shaped by care. In a world that often confuses luxury with excess, this little floating cottage reminds us that the truest luxury may simply be living easily and beautifully, close to water and the people you love.