
This tiny home is proof that accessible design can be deeply beautiful. From the outside, it reads as calm and grounded, wrapped in a soft stone palette that feels at home in a quiet meadow, on the edge of a Midwestern town, or tucked into a compact infill lot where every square foot has to work hard. I’m drawn to how the architecture avoids anything clinical; instead, it leans into warmth, tactility, and ease, with gentle contrasts, wide circulation paths, and materials that make the whole place feel settled and gracious.
As a concept design, it imagines a more thoughtful version of small-space living, one where mobility, comfort, and visual elegance are planned together from the start. What makes it special for me is the way the interior seems to breathe: pale oak, creamy plaster, honed stone, soft textiles, and carefully placed light all create a home that feels open without becoming stark. It has the kind of practical intelligence I always admire in a well-run kitchen, where every move is considered and nothing is wasted.
Exterior
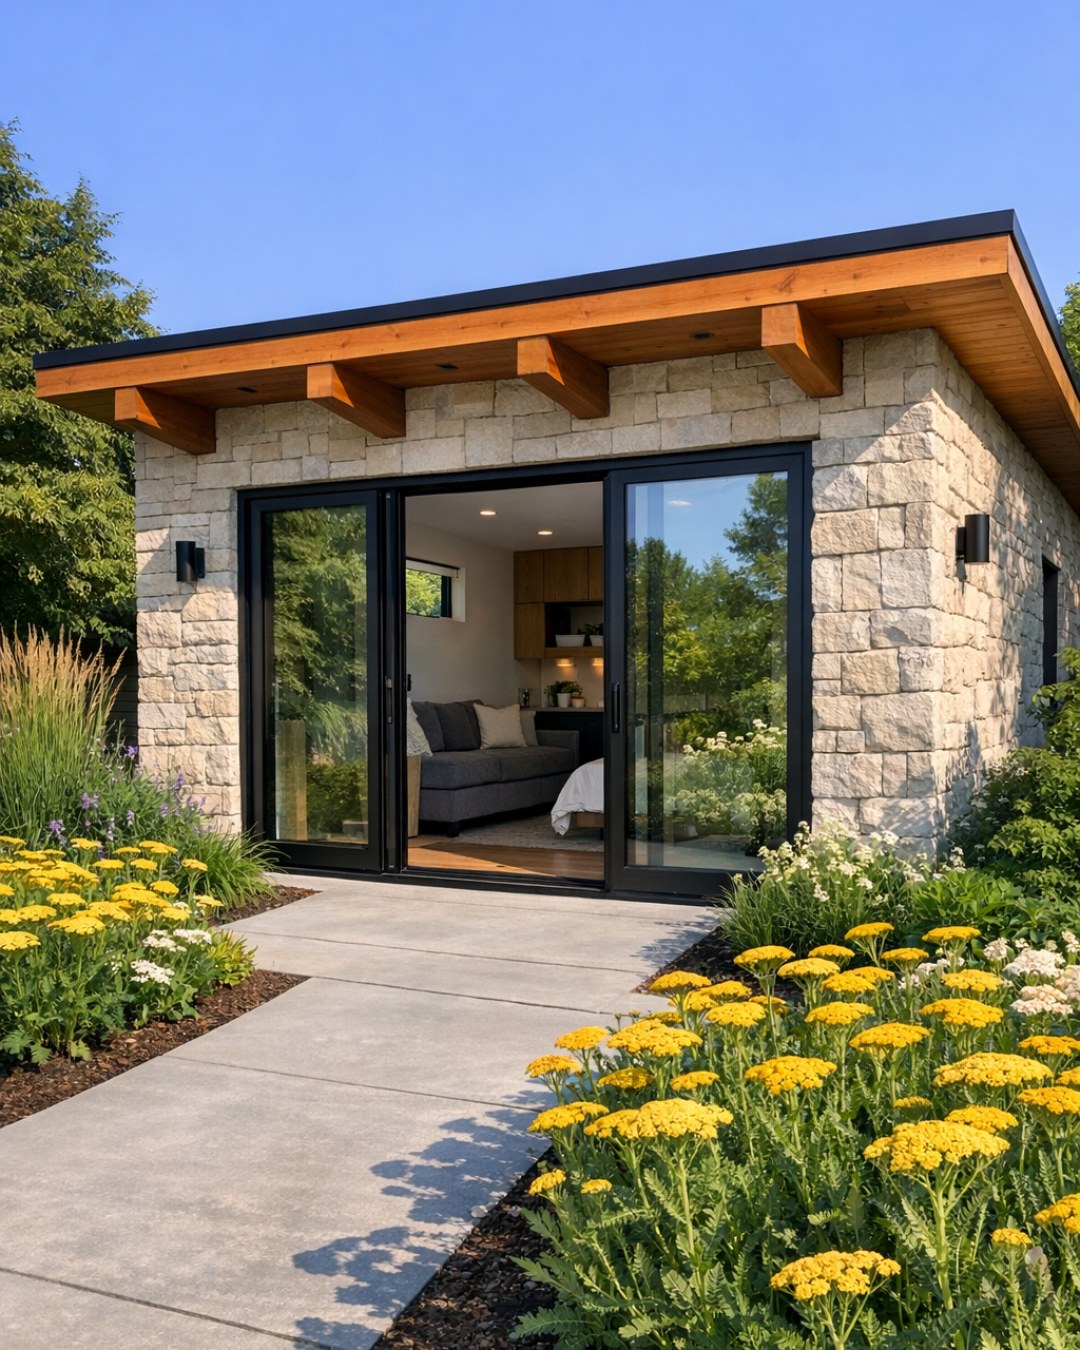
The exterior sets the tone immediately with a restrained blend of light limestone-toned cladding, warm vertical wood siding, and low-profile metal detailing in a muted bronze finish. The entry sequence is especially well handled. Rather than announcing accessibility with an awkward add-on ramp, the approach is integrated into the architecture through a broad, gently sloped walkway bordered by native grasses and low planters, so the arrival feels natural, dignified, and welcoming.
I also appreciate the way the façade balances softness and clarity. Large windows are trimmed simply, allowing daylight to wash the interior while maintaining a strong sense of privacy through careful placement. The roofline is clean and contemporary, but not severe, and the stone color gives the house an almost velvety warmth in changing light. It has the composure of a much larger home, yet it still feels approachable, modest, and very much connected to everyday living.
Living Room
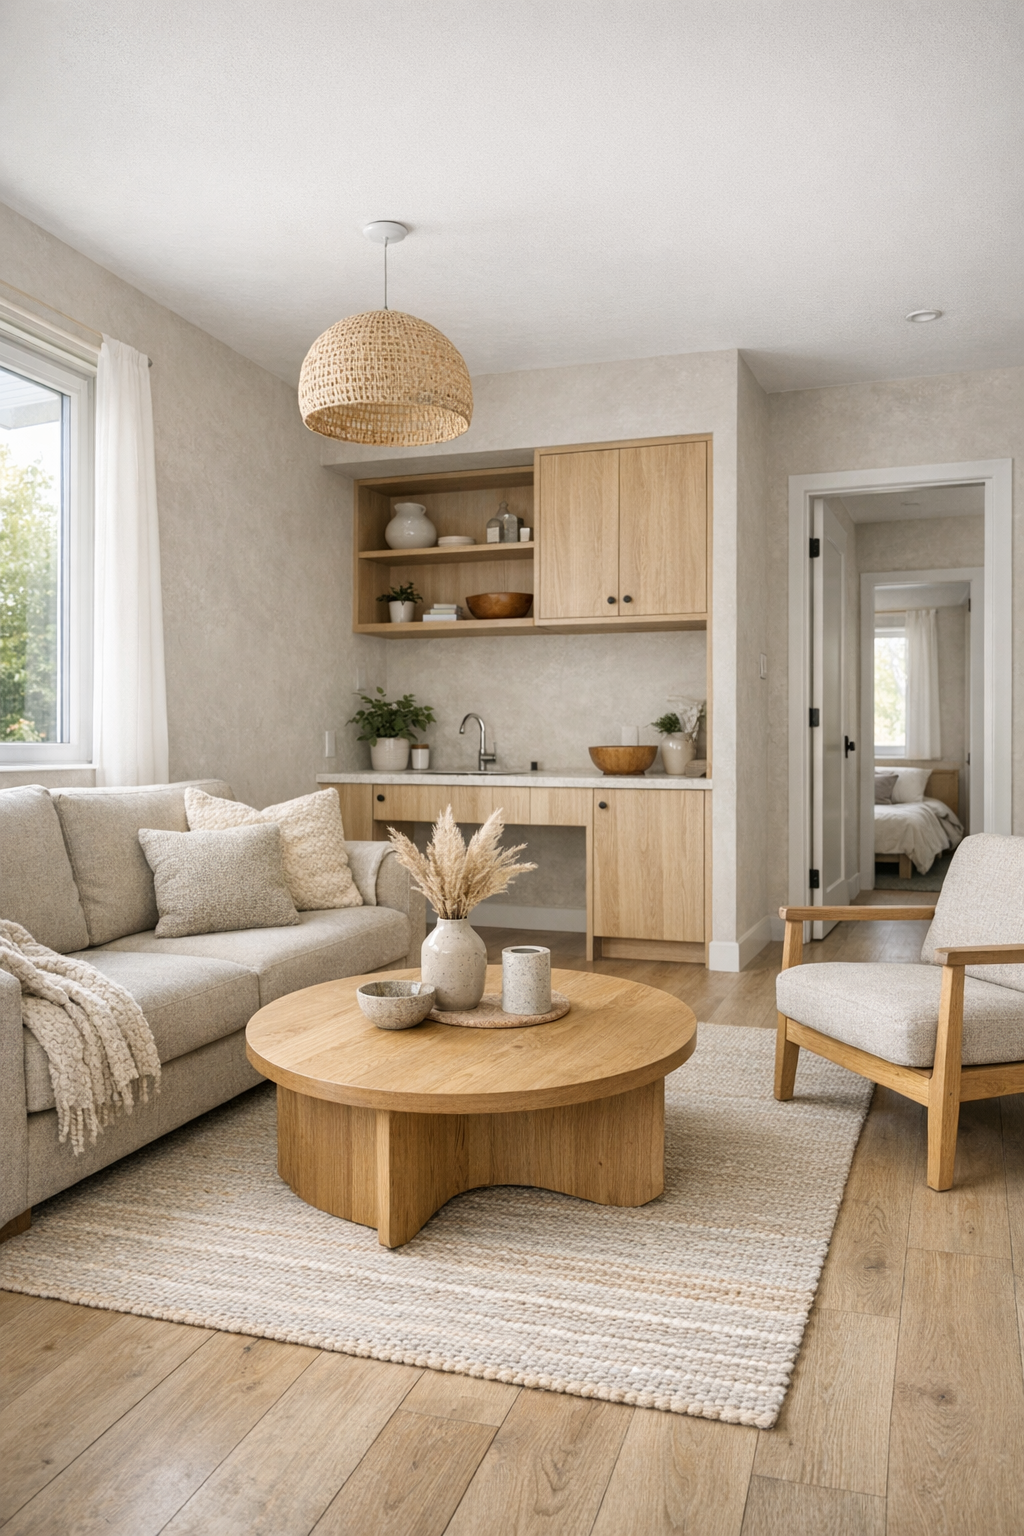
The living room is compact, but it never feels cramped because the layout prioritizes turning radius and clear movement along every edge. A low-profile sofa in a warm oatmeal fabric anchors the room, paired with a pair of lightly scaled lounge chairs in textured boucle set at an angle that keeps conversation easy without narrowing circulation. Underfoot, a flatwoven wool rug in sand and pale taupe adds softness without creating a trip hazard, while a slim oak coffee table with rounded corners keeps the center of the room functional and forgiving.
What really gives this space its beauty is the layering of quiet materials. The walls appear to be finished in a soft mineral plaster with a matte sheen that catches daylight beautifully, and built-in cabinetry in pale white oak provides storage without visual heaviness. Lighting is handled with care: a concealed cove wash lifts the ceiling, a sculptural but simple floor lamp brings glow to one seating corner, and natural light from broad windows keeps everything feeling fresh. I can picture settling in here at the end of the day with a cup of tea, appreciating how serene and easy the room feels.
Dining Room
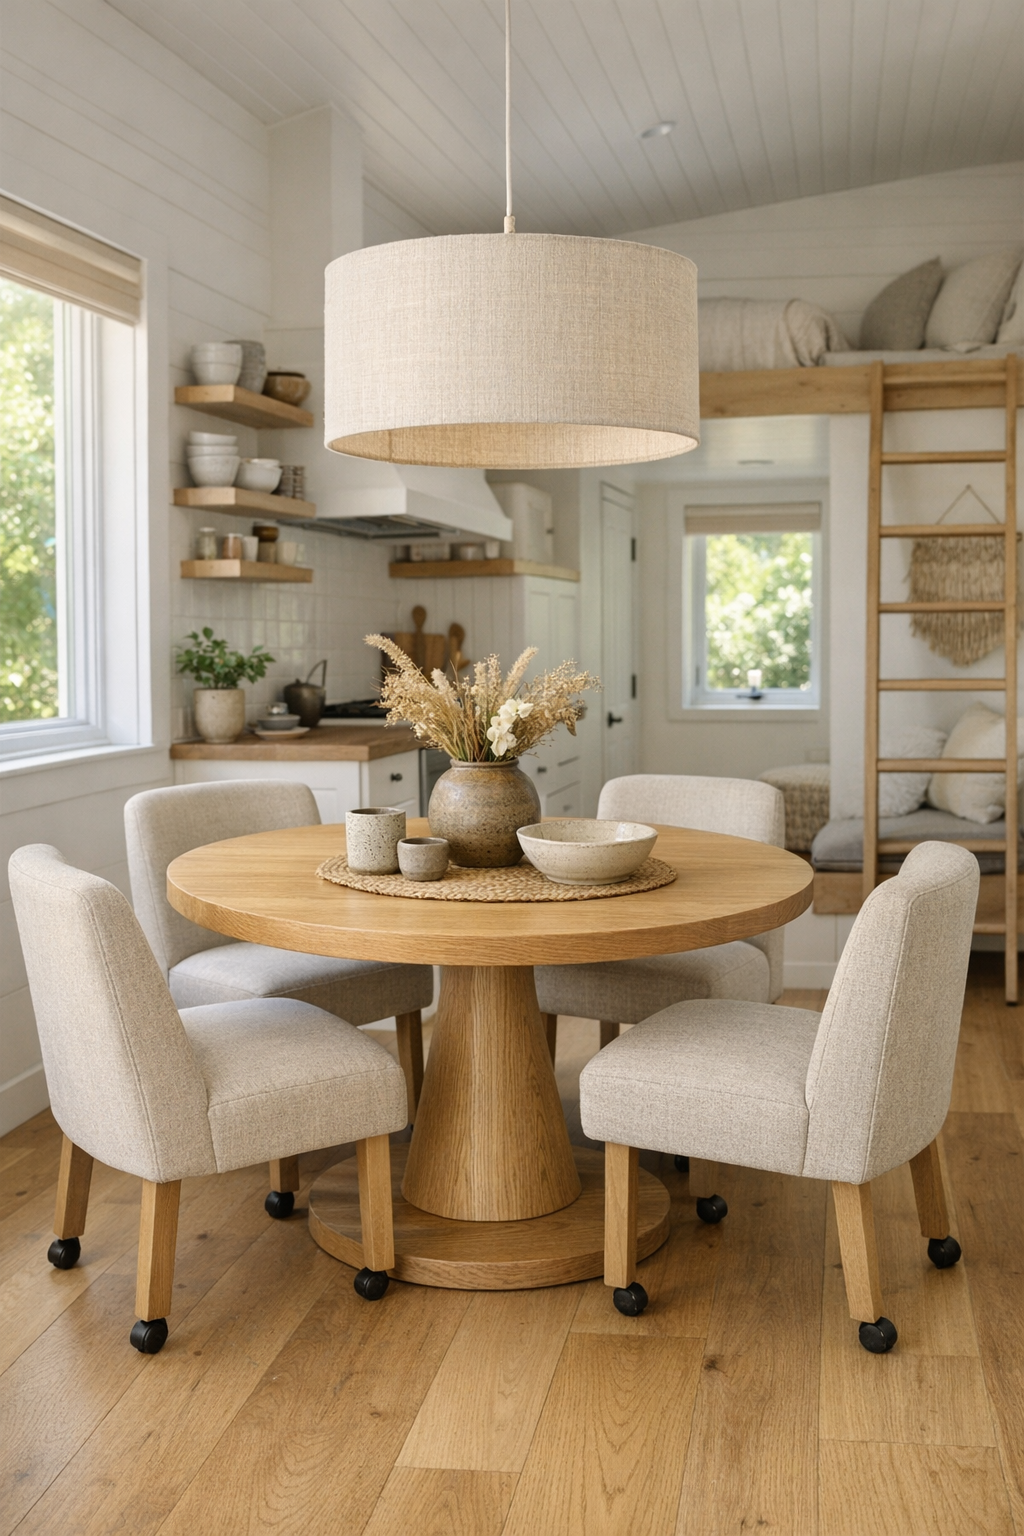
The dining area is integrated into the main living zone, and that choice makes perfect sense in a home like this. A round pedestal table in light oak keeps the edges gentle and circulation flexible, while armless chairs with upholstered seats can be moved easily as needed. The round form is especially smart here; it encourages gathering, softens the architecture, and makes the room feel socially open instead of tightly programmed. There’s enough surface for a proper meal, but it still preserves the generous pathways that define the rest of the house.
I like the subtle refinement in the finishes. A linen pendant with a wide shade hangs low enough to create intimacy without crowding the sightlines, and the wall nearby features a built-in ledge or shallow cabinet for serving pieces and everyday ceramics. The palette remains cohesive with warm whites, pale wood, and stony neutrals, but the dining space introduces a little more tactile contrast through woven chair seats, hand-thrown pottery, and perhaps a simple runner in natural flax. It feels like the kind of place where a bowl of pasta, a loaf of bread, and a good conversation would be all you’d need.
Kitchen
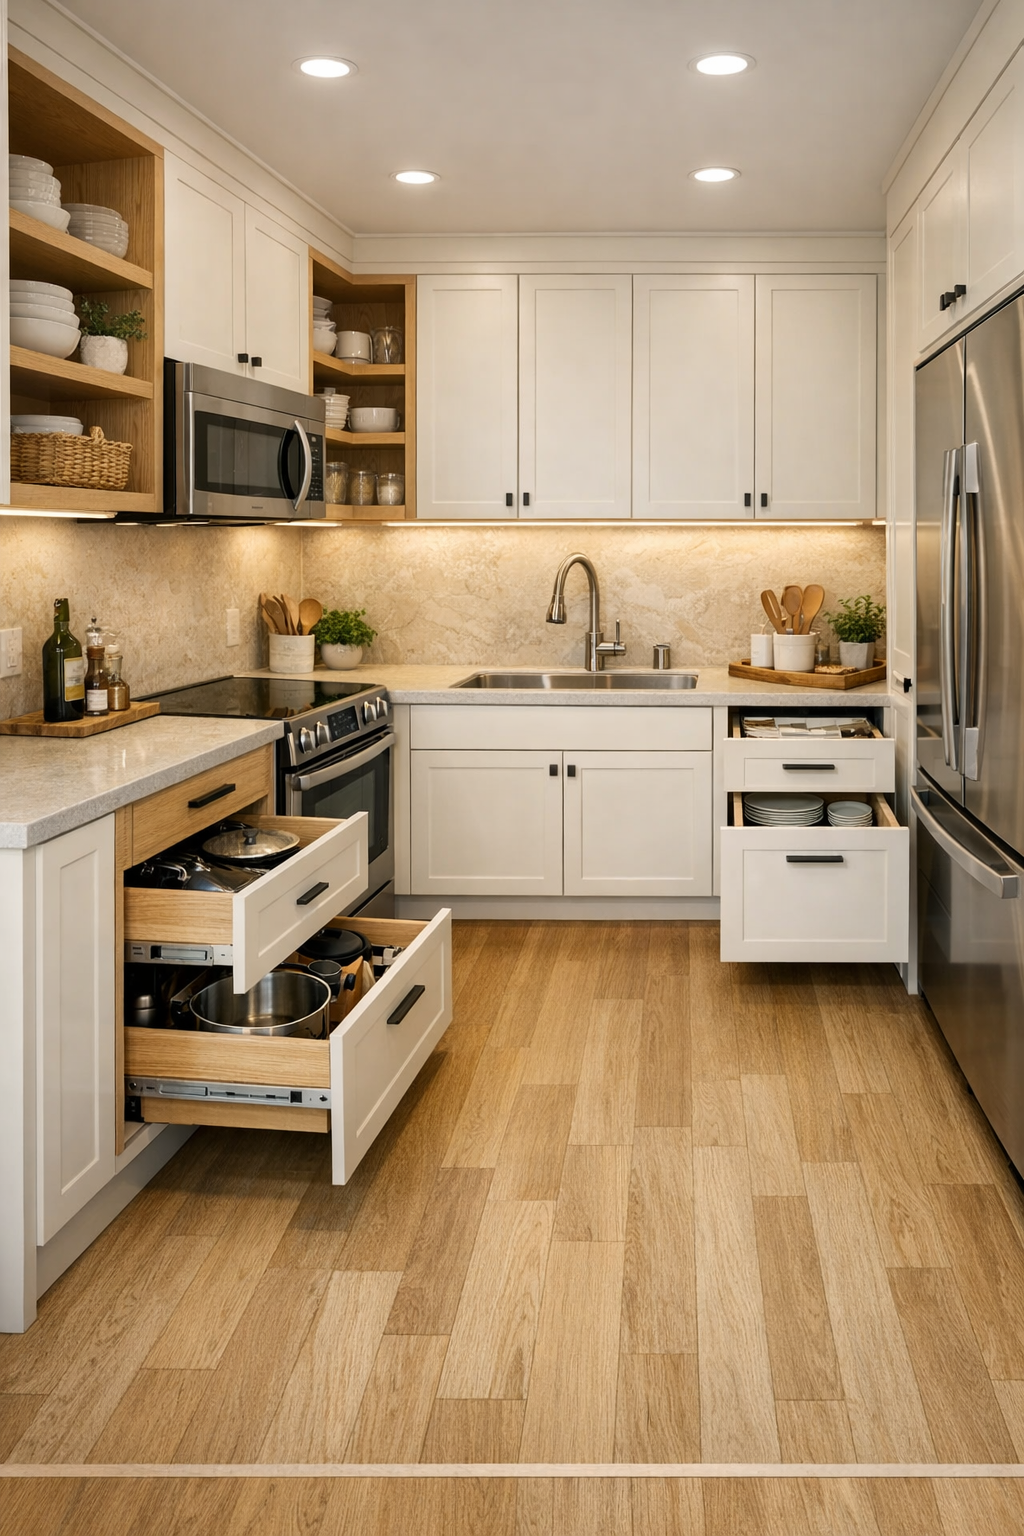
The kitchen is where this home really wins me over. As someone who cooks a lot, I notice immediately when a small kitchen has been planned by someone who understands workflow, and this one has. The counters are set at comfortable, usable heights, the aisle widths are generous, and the cabinetry appears to mix drawers, pull-outs, and open reach zones so everything feels accessible rather than merely compact. The finish palette is lovely too: creamy cabinet fronts, pale oak accents, and a honed quartz or limestone-look countertop that quietly echoes the exterior stone tones.
There’s also a refreshing absence of fuss. Instead of trying to cram in decorative clutter, the design lets a few handsome materials do the work. A shallow open shelf holds everyday bowls and mugs, the backsplash is a continuous slab or large-format tile in a warm mineral hue, and the hardware is simple, likely a brushed brass or aged bronze that adds just enough depth. Good task lighting under the cabinets and soft ambient light overhead would make this an easy kitchen to use morning to night. It feels efficient in the way a great galley kitchen feels efficient, but softened by better textures and more gracious movement.
Bedroom
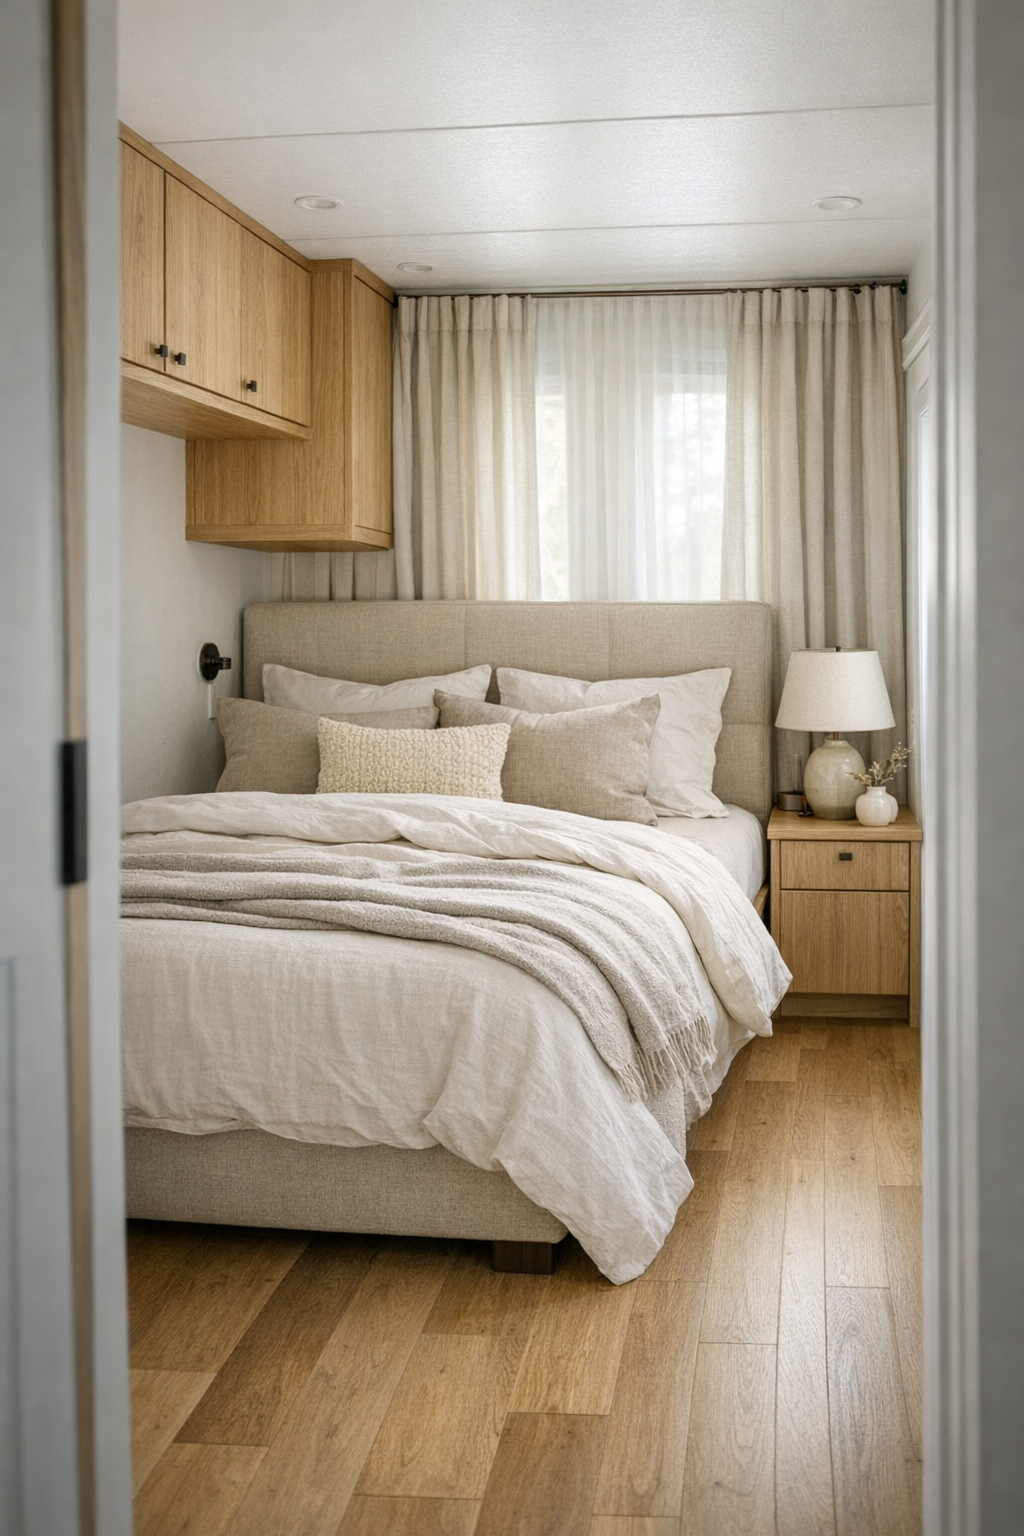
The bedroom continues the home’s gentle, restorative language. Instead of squeezing in oversized furniture, the room relies on a well-proportioned bed with an upholstered headboard in a soft beige weave, slim integrated night surfaces, and enough clearance around the bed to keep movement easy and comfortable. Floor-to-ceiling drapery in a natural linen tone adds softness and a sense of height, while the bedding stays tonal, layered in ivory, mushroom, and pale clay for a look that feels restful without becoming flat.
What I like most here is the restraint. Storage is likely built in rather than freestanding, perhaps as a pale oak wardrobe wall with touch-latch doors that keep the room visually quiet. The lighting would be subtle and thoughtful: wall-mounted sconces that free up surface space, dimmable ambient light, and maybe a small reading lamp placed exactly where it’s needed. In a tiny home, the bedroom can so easily feel like an afterthought, but this one feels composed and genuinely calming, like a private retreat rather than just a place to sleep.
Bathroom
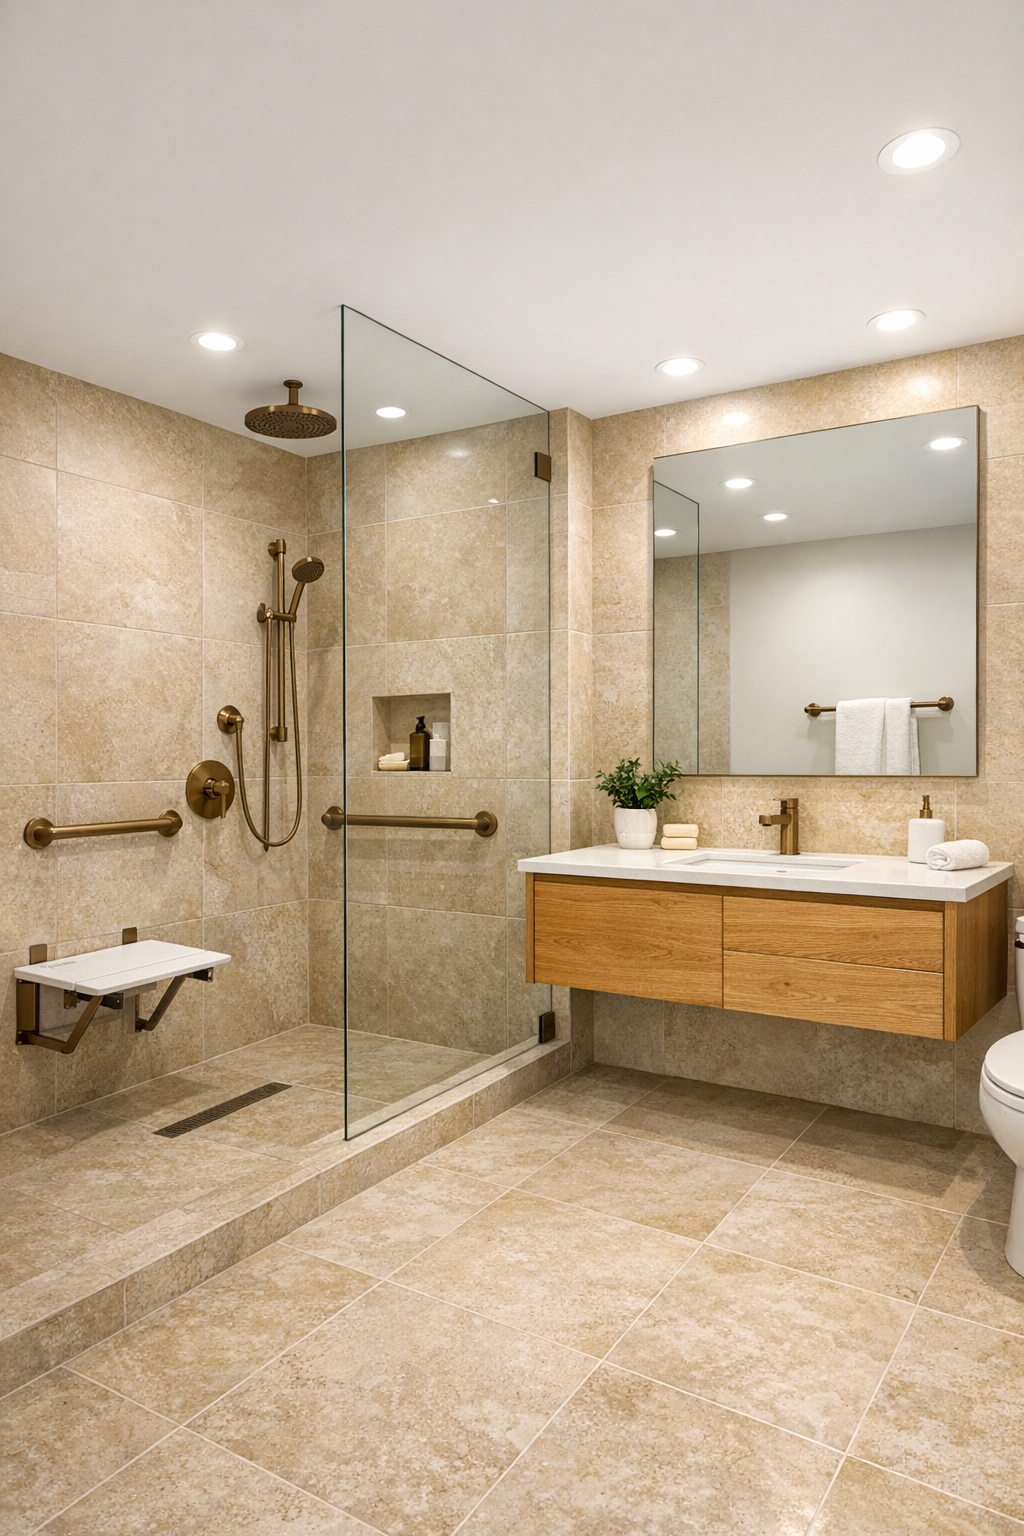
The bathroom may be one of the most successful spaces in the house because it treats accessibility as an aesthetic advantage. The walk-in shower is likely flush with the main floor, creating a seamless plane that makes the room feel larger and calmer. Large-format stone-look tile in a warm beige tone reduces visual interruption, while a floating oak vanity keeps the floor more open and easy to navigate. Every line appears simplified, but not stripped bare, which is exactly the balance I want in a hardworking bathroom.
There’s also a spa-like quality in the detailing. A frameless glass partition preserves openness, a handheld shower and well-placed niche add function, and the mirror is probably softly backlit for even illumination. I can imagine brushed metal fixtures in a warm bronze finish tying back to the rest of the house, along with thick cotton towels and perhaps a small wooden stool for warmth and practicality. The result is a bathroom that feels intentional, elegant, and easy to use every single day.
Other Areas
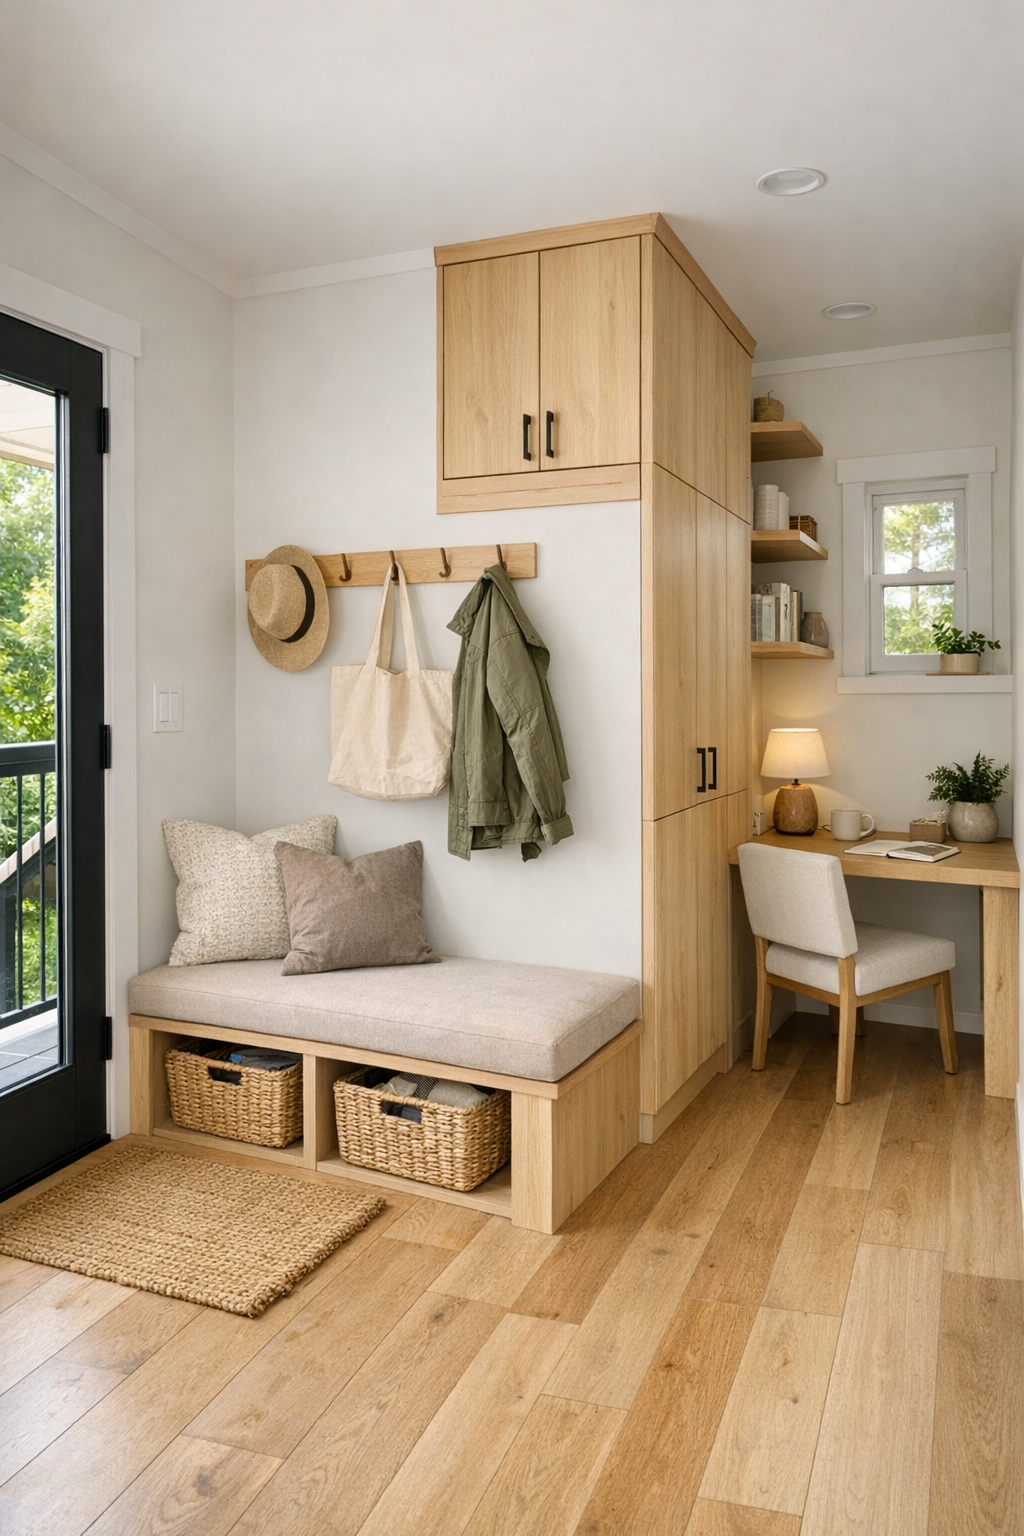
In a home this size, the supporting spaces matter enormously, and here they seem to be handled with unusual finesse. The entry likely includes a built-in bench, low hooks, and concealed storage for shoes, coats, and daily essentials, all finished in the same pale wood and plaster palette so nothing jars the eye. Hallways, if present, are minimized, but transitions between zones are still legible through changes in lighting, ceiling treatment, or millwork. Every inch appears to be doing double duty without looking overworked.
I can also imagine a small flex nook that serves as a reading corner, desk area, or extra utility zone depending on the day. That kind of adaptability is what makes tiny living successful over time. Even the outdoor threshold probably functions as an extra room in good weather, with a sheltered porch, smooth paving, and furniture scaled for comfort rather than decoration alone. It all reinforces the same message: this is a small home designed for real life, with dignity and beauty built into the everyday moments.
Why You'd Live Here
You’d live here because it offers something still far too rare: a home that is compact, accessible, and genuinely lovely without compromise. So many small homes chase novelty, and so many accessible spaces settle for institutional finishes. This one does neither. It understands that good design starts with how a room works, then builds beauty through proportion, light, texture, and restraint. That combination makes the house feel generous in all the ways that matter.
I think it would especially appeal to someone who wants life to be simpler, but not diminished. The soft stone palette is soothing, the circulation is graceful, and every room feels considered down to the hand level. For me, that’s the real luxury here: not excess square footage, but the ease of moving through a home that has been designed with kindness, intelligence, and everyday pleasure in mind.