
This aqua and linen white fiberglass RV camper has the kind of cheerful presence that makes me smile before I even step inside. From the outside, it feels crisp, clean, and a little nostalgic, but the interior opens up with a calm, thoughtful layout that puts comfort and accessibility right at the center. I’m especially drawn to how the soft coastal-inspired palette keeps the space feeling light rather than cramped, and how every finish seems chosen to make daily life easier, warmer, and more welcoming.
Though this is a concept design, it feels wonderfully livable in all the ways that matter most. The power lift, generous clearances, and carefully planned storage give it a practical backbone, while the textures, lighting, and furniture details add the kind of homey personality that makes you want to settle in, brew some coffee, and stay awhile.
Exterior
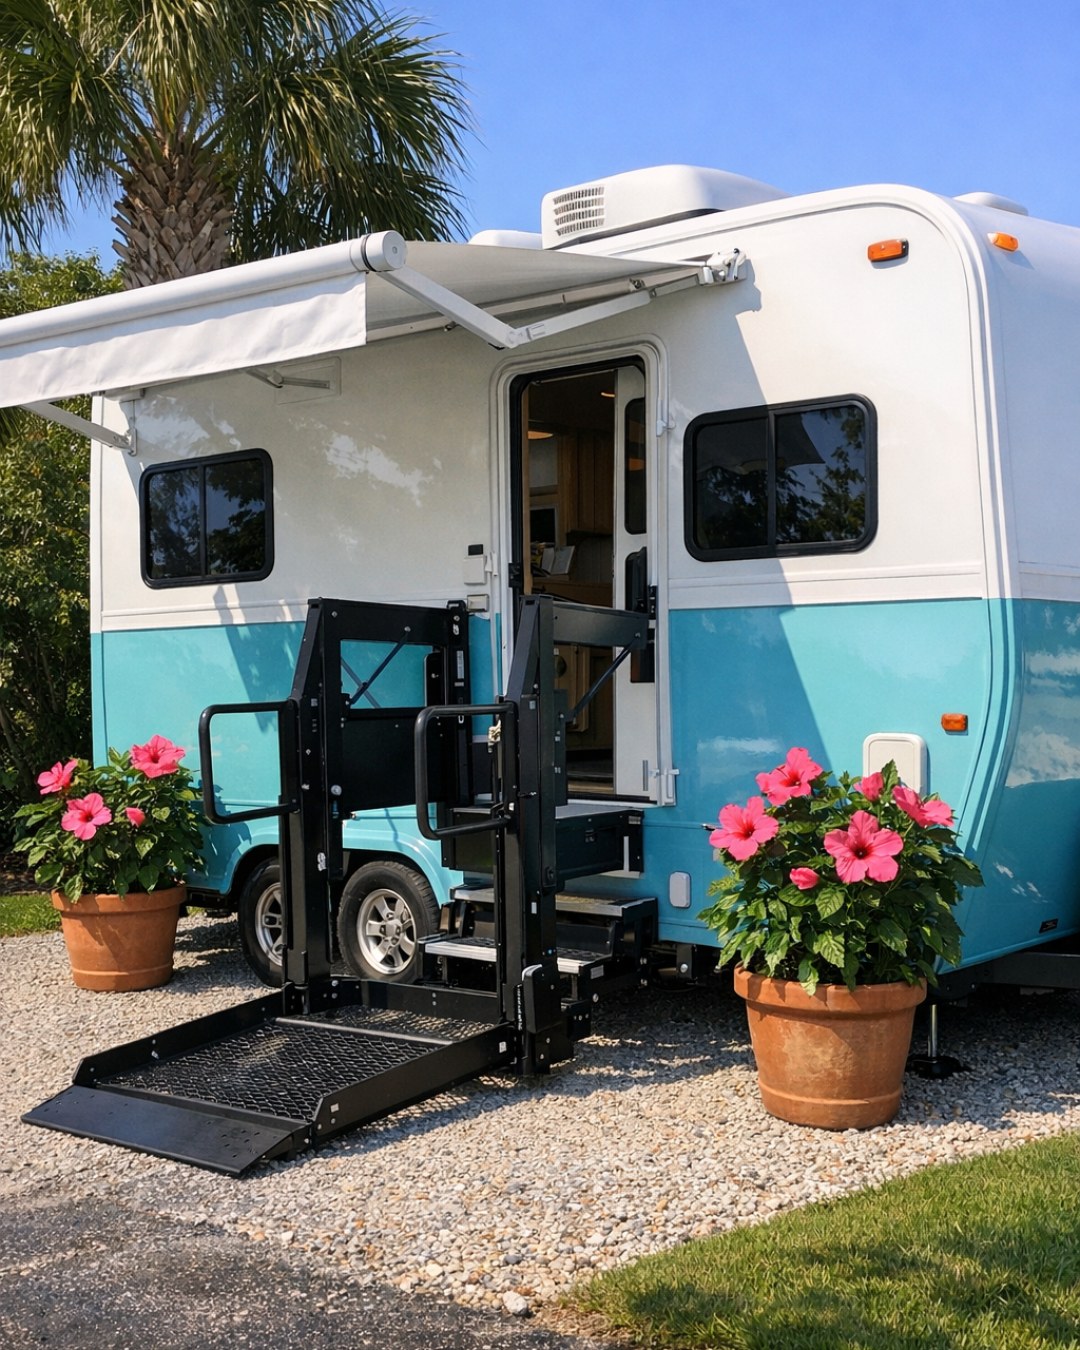
The exterior is finished in glossy aqua and linen white fiberglass, and that pairing gives the camper a fresh, polished charm without feeling flashy. I like how the aqua brings personality while the linen white softens it, creating a balanced look that feels upbeat and easy on the eyes parked at a lakeside site or tucked into a shady campground. The body lines are rounded and smooth, which helps the camper feel modern and approachable, and the fiberglass skin reflects light in a way that keeps the whole profile bright and clean.
What really makes the exterior special is the accessible entry setup. The integrated power lift is handled with the same visual care as the rest of the camper, so it feels like a seamless design feature rather than an afterthought. Wide entry proportions, sturdy handrails, and practical outdoor lighting near the door all add to the sense that this home is meant to welcome everyone in comfortably. Even before you step inside, there’s a clear message here: beauty and usability can absolutely belong together.
Living Room
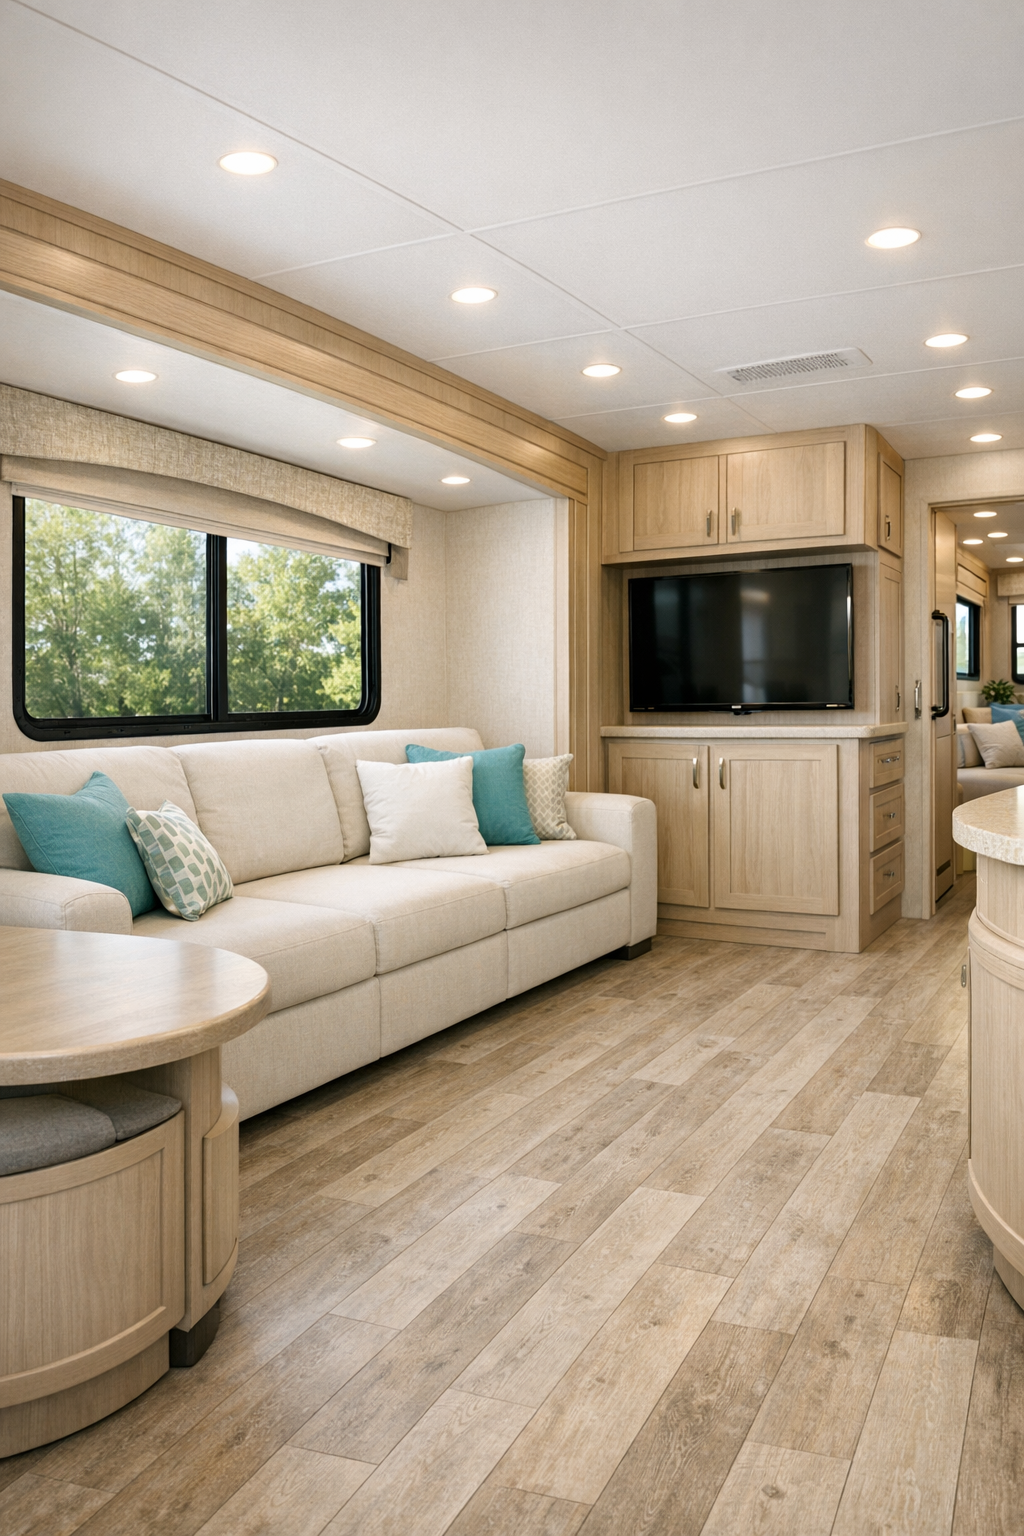
The living room is compact, but it’s arranged with a kind of thoughtfulness I always appreciate in a family-friendly space. A low-profile sofa in a linen performance fabric anchors the room, with aqua piping and soft striped throw pillows that tie back to the camper’s exterior colors. The furniture edges are rounded for easier movement, and the circulation path is kept open, which makes the room feel more relaxed and accessible. Pale oak-look flooring runs throughout, giving the space continuity and warmth, while the walls stay a creamy white to bounce light into every corner.
I can just picture this being the spot where everyone gathers after dinner for a board game or a movie. There’s a built-in media wall with shallow storage cabinets below, perfect for stashing blankets, books, and snacks, and I love that the upper shelving is kept simple so it doesn’t crowd the eye. The lighting does a lot of work here too: slim recessed ceiling fixtures provide even brightness, while a pair of warm under-cabinet accent lights make the room feel cozy in the evening. If I were using this space with picky eaters in the family, I’d keep a basket nearby with easy grab-and-go favorites so everyone could settle in comfortably without turning the room into clutter central.
Dining Room
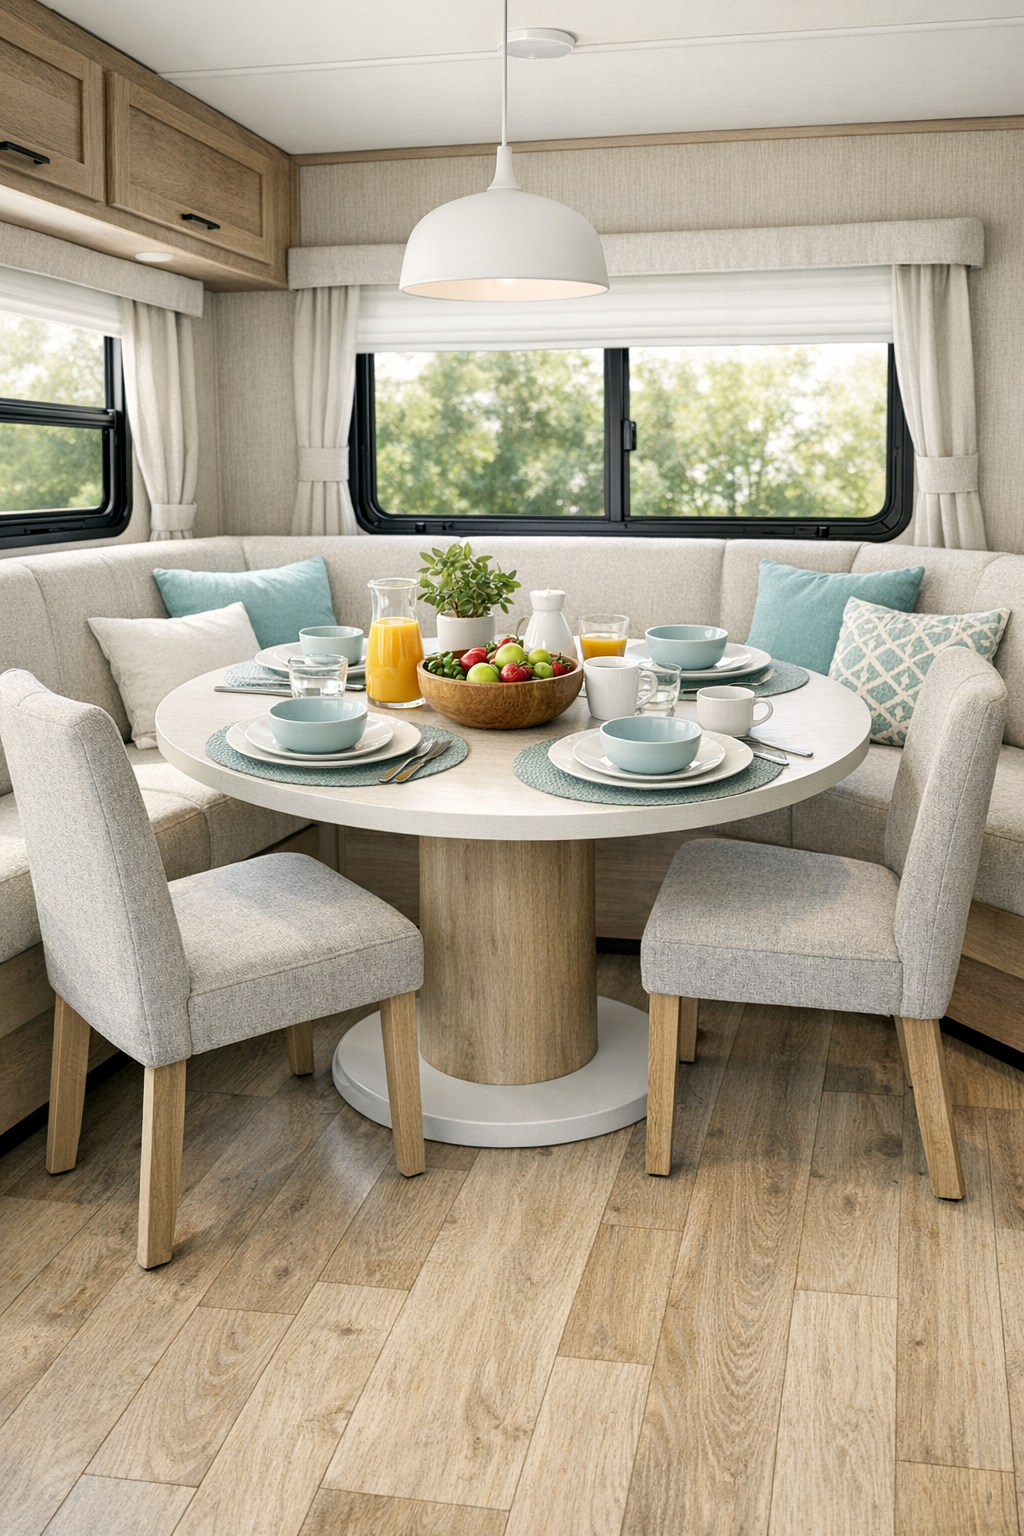
The dining area is one of my favorite parts because it proves a small footprint can still feel inviting. Instead of squeezing in a bulky dinette, this camper uses a streamlined table with softly rounded corners and a pedestal base that keeps legroom open. Bench seating on one side and movable supportive chairs on the other give it flexibility, which I always think is smart when you’re feeding a mix of adults, kids, and guests. The upholstery stays in the same linen-toned family as the living room, with subtle aqua stitching that adds just enough color without making the space busy.
Overhead, a simple matte white pendant helps define the zone without hanging too low, and a nearby window brings in natural light that would make even an ordinary breakfast feel a little more special. I can imagine setting this table with easy everyday pieces—stackable bowls, a pitcher of lemonade, maybe a tray of toppings so everyone can customize their own meal. That kind of flexibility matters in a compact home, especially when you’re serving different tastes. The built-in wall niche beside the table is perfect for storing placemats, napkins, and a few favorite dishes, keeping the area neat but still ready for real use.
Kitchen
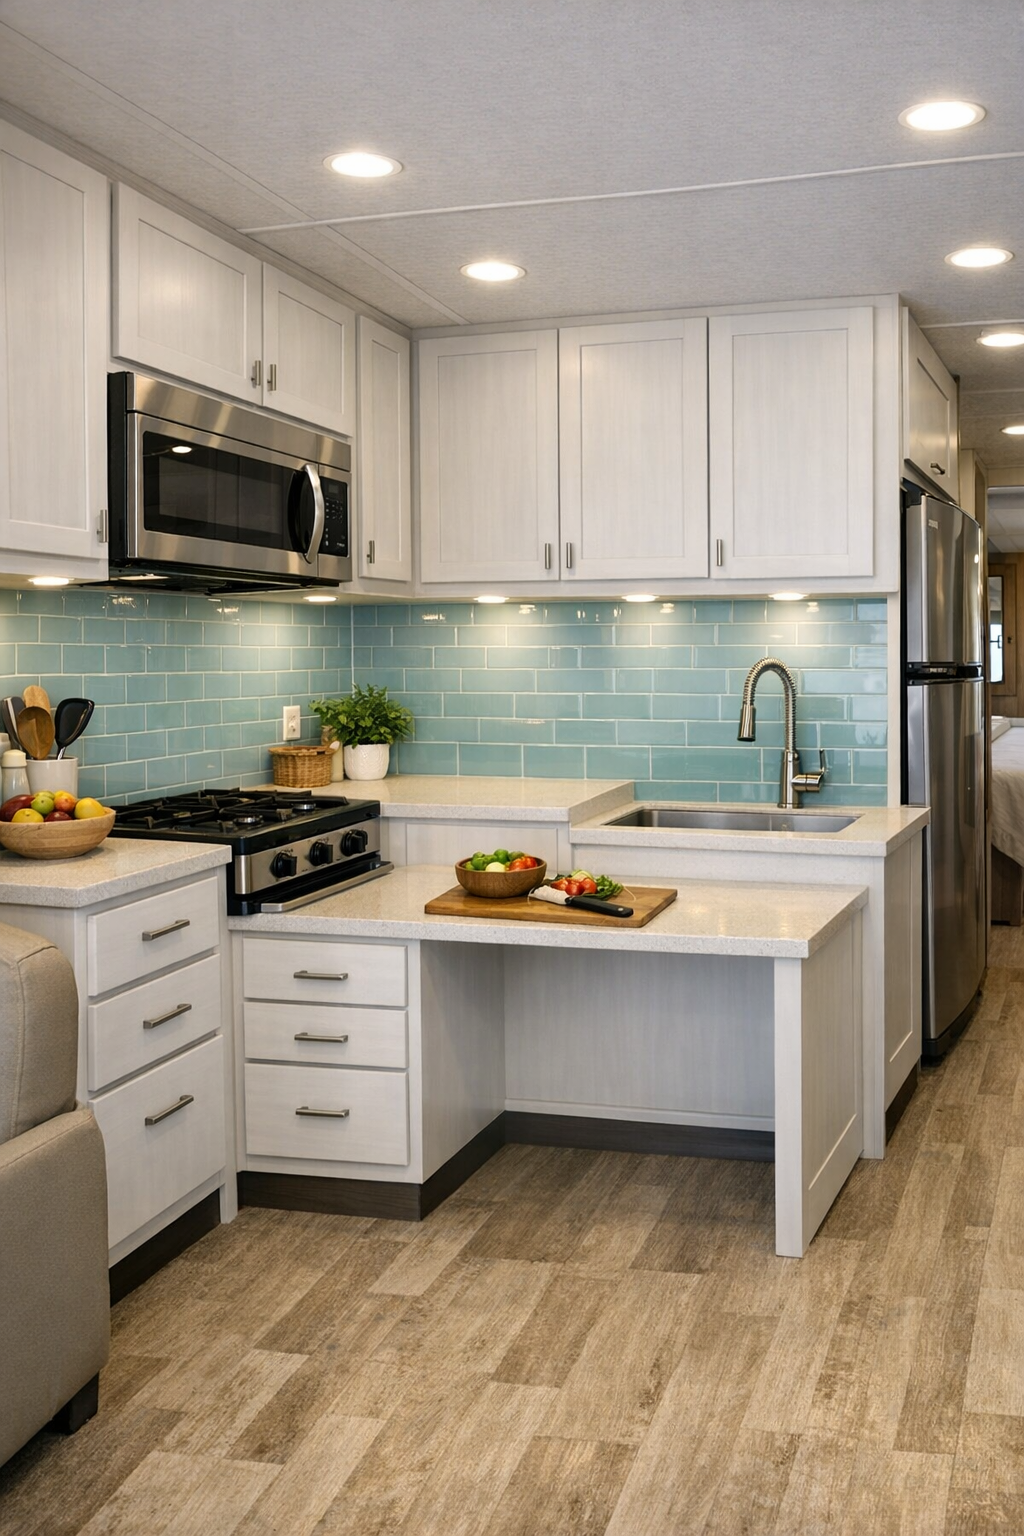
The kitchen is where this camper really wins me over. It’s designed with a galley-style layout that keeps everything within easy reach, but it never feels tight thanks to the light palette and smart cabinetry. Flat-front cabinets in linen white are paired with brushed nickel pulls, and the countertop looks like a soft quartz in a pale sand tone that hides crumbs and everyday wear better than stark white would. The backsplash is a glossy aqua tile in a simple stacked pattern, and it gives the room that happy little lift that makes even meal prep feel lighter.
I also appreciate how practical the details are. There’s a lowered work section for accessible prep, a shallow sink with a pull-down faucet, and drawer storage instead of hard-to-reach lower cabinets in the main cooking zone. For a parent like me, that kind of layout makes it easier to pull together quick meals while still keeping things organized. I can picture a taco night here with separate toppings for picky eaters, or a simple pancake breakfast with fruit set out in small bowls. Under-cabinet lighting brightens the counters beautifully, and the compact appliances are paneled or coordinated in soft neutral finishes so the whole kitchen feels calm, cohesive, and genuinely useful.
Bedroom
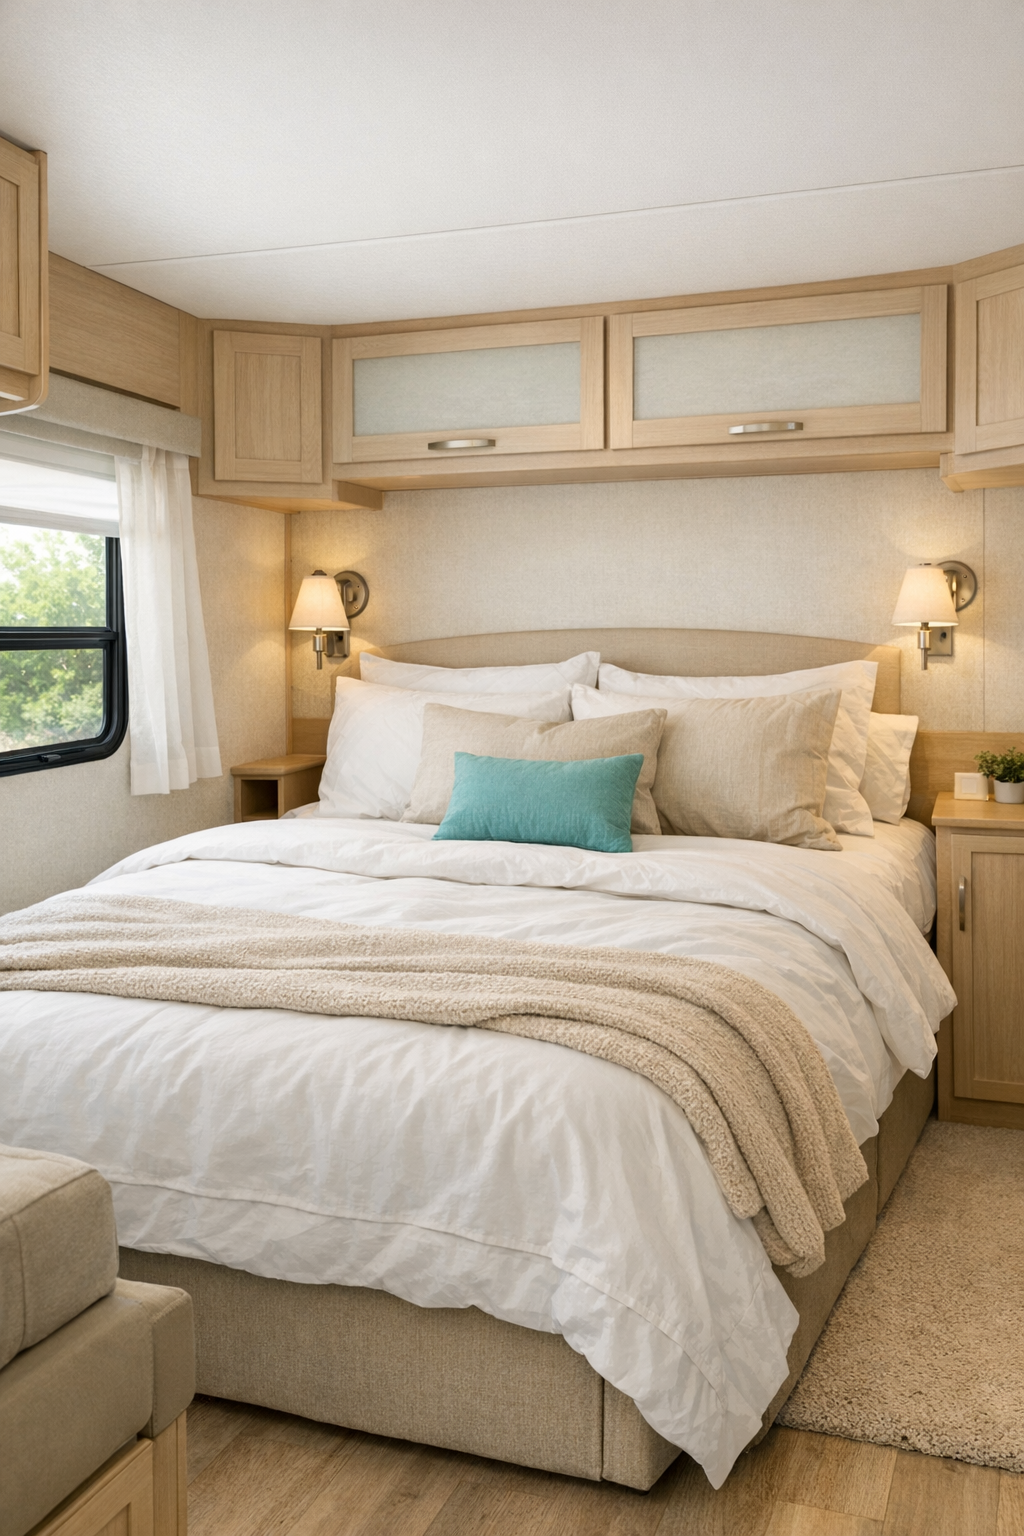
The bedroom keeps the same airy mood as the rest of the camper, but with a softer, more restful feel. The bed is dressed in layered white and oatmeal bedding with quilted textures that make the room feel gentle and inviting. I love the way the aqua appears here in a quieter form—maybe a narrow lumbar pillow, a painted bedside niche, or a soft woven throw folded at the foot of the bed. Built-in cabinetry surrounds the sleeping area in a way that feels efficient but not heavy, thanks to light finishes and simple lines.
What stands out most is how carefully the room is planned for comfort and ease. There’s enough clearance to move around without feeling boxed in, and the storage is a mix of overhead cabinets, open cubbies, and easy-pull drawers that would make packing and unpacking much less of a chore. Soft reading lights are mounted at a practical height, and blackout shades add privacy while helping the room feel cocooning at night. It’s the sort of bedroom that doesn’t try too hard; it simply gives you a calm place to rest, which in any home—but especially a small one—can make all the difference.
Bathroom
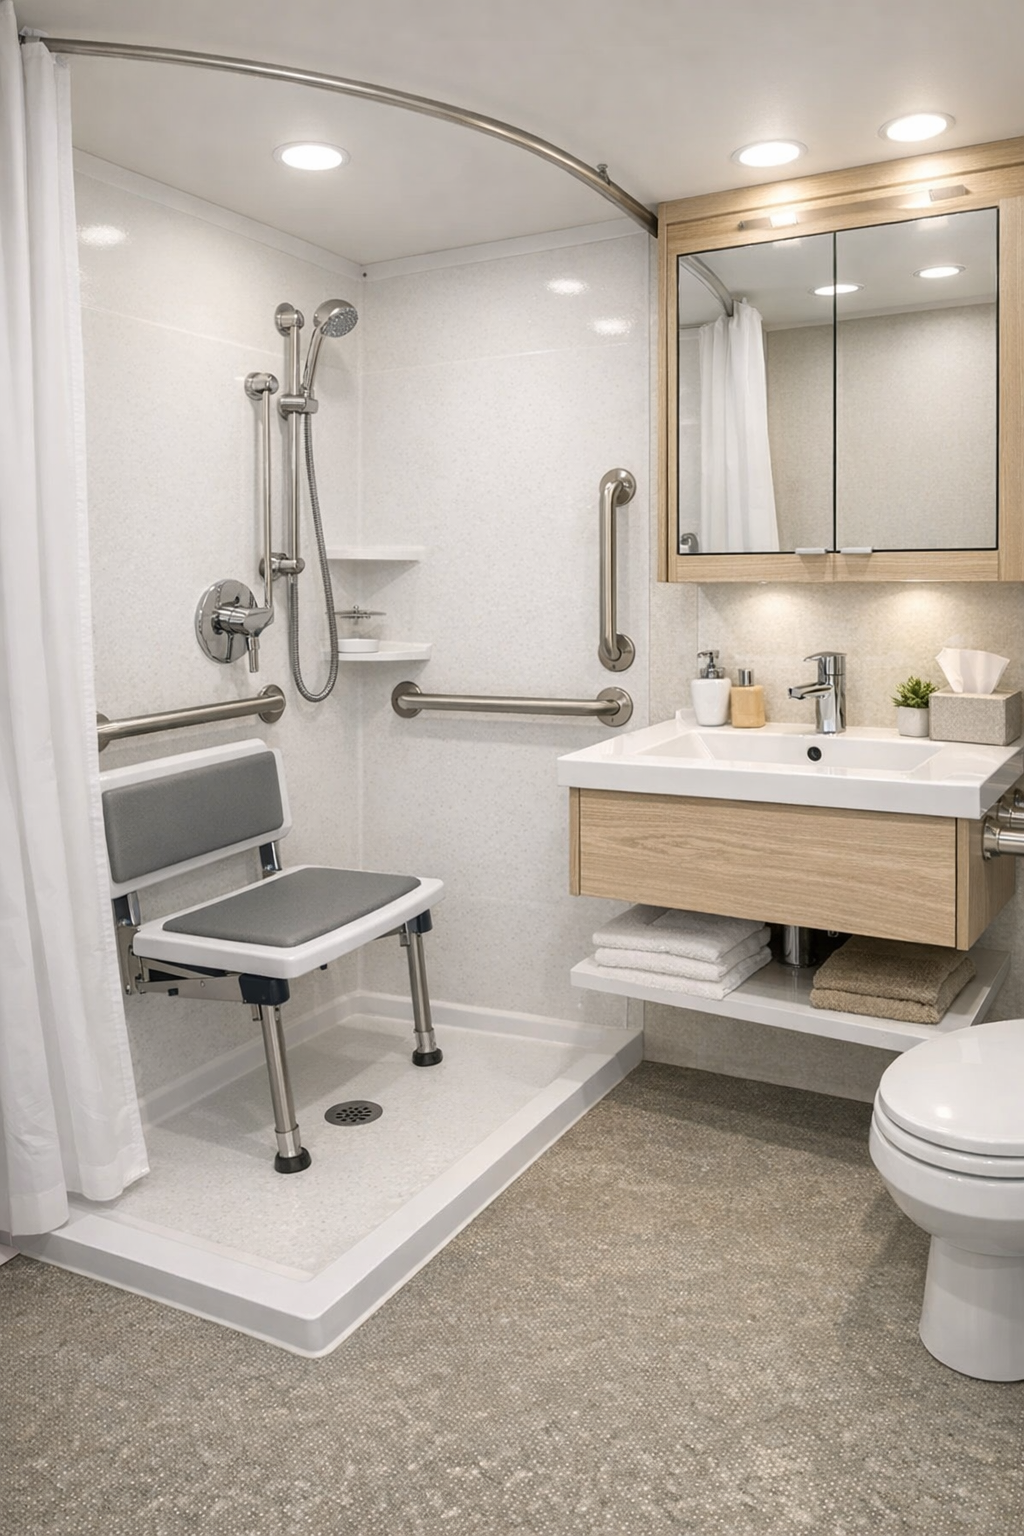
The bathroom is compact, as you’d expect, but it’s handled with real care. The finishes stay light and clean, using creamy white wall panels, pale flooring with a subtle slip-resistant texture, and touches of brushed nickel that keep everything looking polished. A floating vanity helps the room feel more open, and the sink is paired with a simple mirrored cabinet that adds storage without visual heaviness. I like that the palette doesn’t suddenly turn cold or clinical here; it still feels like part of the same home.
Accessibility features are integrated in a way that feels natural and respectful. There’s a roll-in shower with a handheld showerhead, a fold-down seat, and sturdy grab bars finished to coordinate with the rest of the hardware. Good lighting around the mirror is especially important in a small bathroom, and here it brightens the room evenly so it feels fresh first thing in the morning and welcoming at the end of the day. This is one of those spaces that reminds me thoughtful design isn’t just about how something looks—it’s about making everyday routines simpler and more comfortable.
Other Areas
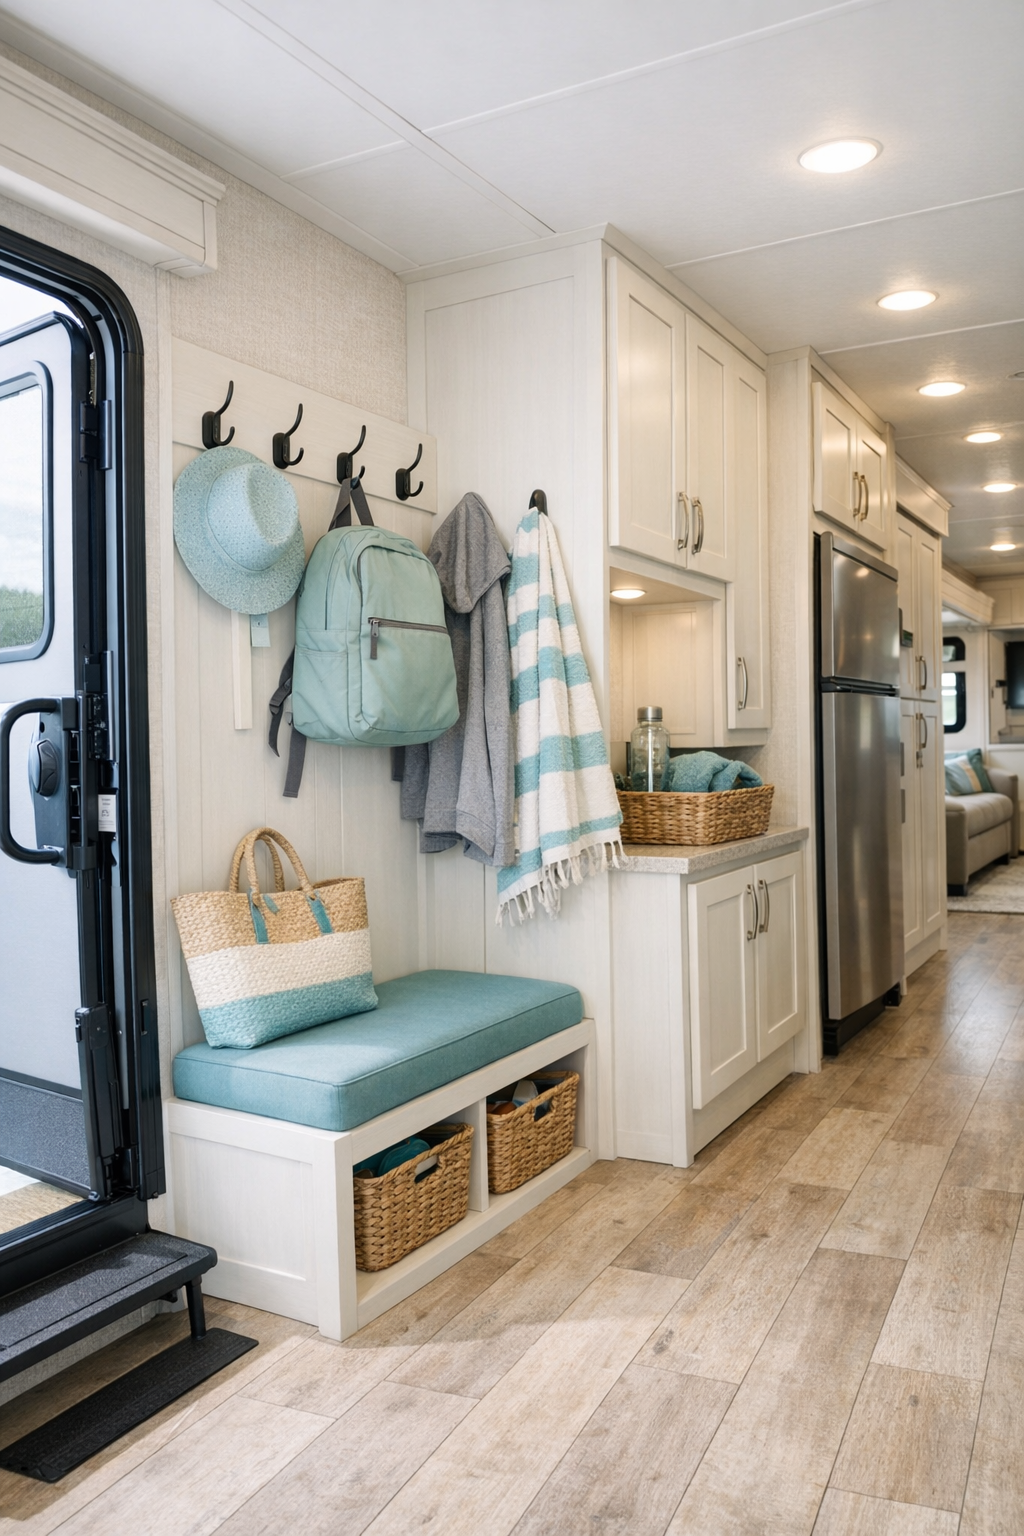
In a camper like this, the in-between spaces matter just as much as the main rooms, and they’ve been given real attention. The entry area includes practical hooks, a slim cabinet for shoes or outdoor gear, and a durable floor zone that can handle muddy sneakers or damp towels without looking worn out. Hallway storage is tucked into every sensible spot, with upper cabinets and narrow compartments that make it easy to keep seasonal layers, pantry extras, or travel essentials out of sight. I always appreciate when a small home understands that daily life comes with stuff, and this one clearly does.
There’s also a wonderful sense of flow from one zone to the next. Transitions are smooth, thresholds are minimized, and the palette stays consistent so the whole camper feels larger than it is. Even the little corners—like a compact work nook, a charging shelf, or a bench near the entry—seem designed to support real routines, whether that means planning the day, plugging in devices, or just setting down groceries after a trip to the market. It’s these supporting spaces that make the camper feel less like a temporary stop and more like a true home on wheels.
Why You'd Live Here
You’d live here because it offers something many small homes struggle to achieve: it feels both uplifting and genuinely usable. The aqua and linen white palette gives it personality, but never at the expense of calm. The accessible design is woven into every part of the layout, from the power lift to the open pathways and adaptable furnishings, so the camper feels easy to live in rather than merely nice to look at. That balance matters, especially when home needs to support everyday routines with grace.
For me, the strongest argument is how warmly this camper embraces real life. It makes room for shared meals, quiet evenings, practical storage, restful sleep, and the kind of flexibility families and hosts need. Whether you’re making grilled cheese for lunch, setting out a simple toppings bar for selective eaters, or just enjoying a peaceful morning with sunlight pouring through the windows, this RV camper proves that small-scale living can still feel generous, stylish, and full of heart.