
There’s something instantly grounding about a home that wears its craftsmanship right on the surface, and this honey oak Amish Swiss bank barn tiny home does exactly that. Set against what I imagine as a gently rolling rural backdrop, it blends old-world barn character with the warmth and efficiency of a thoughtfully scaled modern retreat. The whole place feels sun-washed and honest, with honeyed wood tones, sturdy joinery, and a layout that makes every square foot work hard without ever feeling cramped.
What really drew me in is the way the design balances practicality with heart, which is probably why this concept home feels so memorable to me. As someone who is always thinking about how a space supports real daily routines, especially cooking, hosting, and those quiet in-between moments, I can see how this home turns simple materials into something deeply comforting. It’s tiny, yes, but it has the kind of handcrafted soul that makes a home feel bigger than its footprint.
Exterior
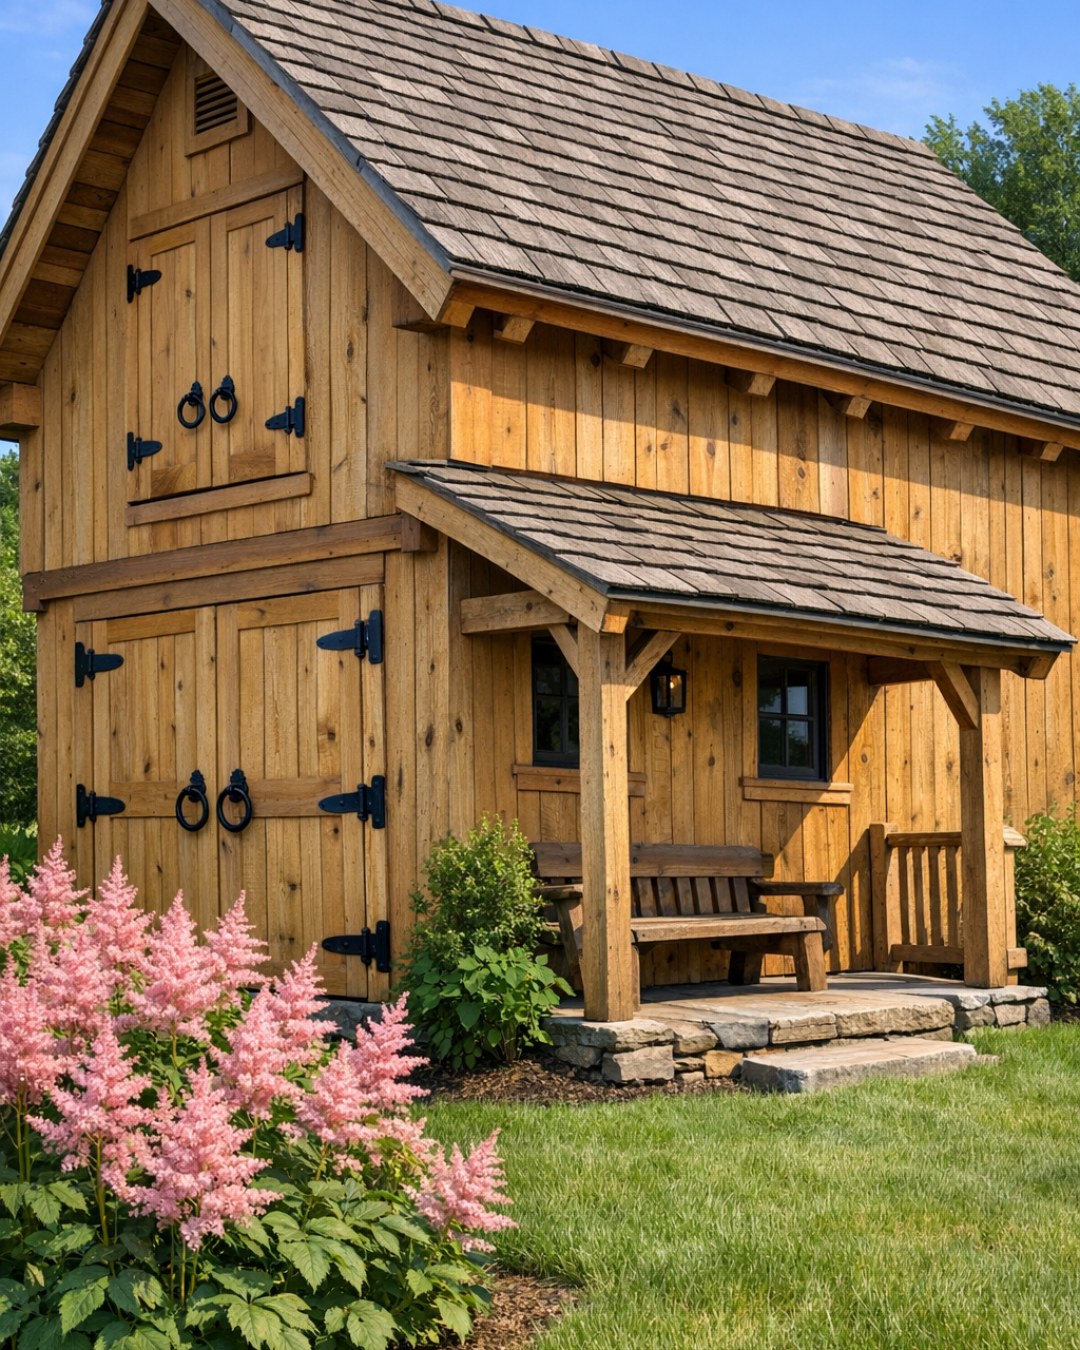
From the outside, the home keeps the familiar silhouette of a Swiss-inspired bank barn, complete with a confident roofline, vertically clad timber walls, and a slightly elevated presence that gives it that classic barn sense of shelter and permanence. The honey oak finish softens what could have been a rugged profile, bringing in a golden warmth that catches beautifully in early morning and late afternoon light. I love that the exterior feels substantial without looking heavy; the proportions are compact, but the detailing gives it a real sense of heritage.
Stone at the base anchors the structure and subtly references the traditional bank barn form, while blackened metal hardware and simple window trim add just enough contrast to keep the look crisp. The windows seem carefully placed rather than overly abundant, which makes the openings feel intentional and cozy from the outside. It’s the kind of exterior that doesn’t need flashy landscaping or dramatic color to stand out. The materials do all the talking, and they say “built to last” in the most reassuring way.
Living Room
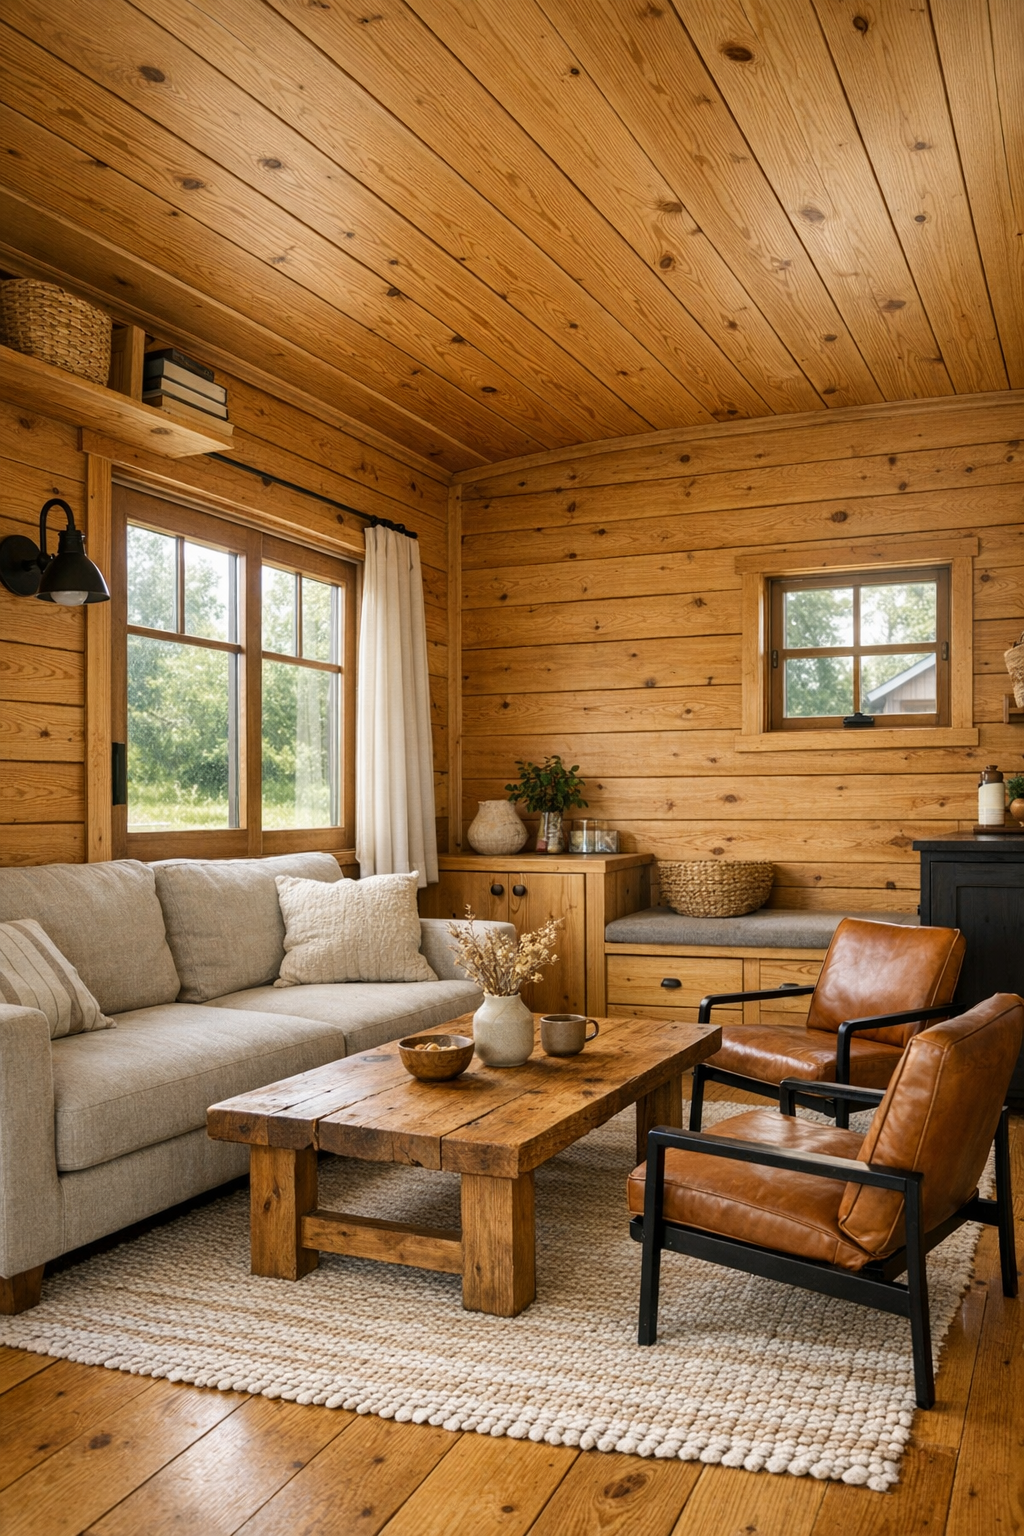
Inside, the living room feels like the reward for every design decision made elsewhere in the house. The honey oak continues across walls and ceiling, wrapping the room in warmth, but the space avoids feeling overly rustic thanks to a lighter neutral palette in the furnishings. I picture a compact linen sofa in oatmeal, a pair of leather accent chairs with simple wood frames, and a low coffee table that shows off visible grain and hand-finished edges. It’s cozy in the way a good sweater is cozy, not cluttered, just warm and dependable.
Because the footprint is small, the layout has to be smart, and here it really is. Built-in seating or storage under a window would make total sense, especially in a home like this where every hidden compartment matters. Soft woven throws, a flatweave rug in muted cream and taupe, and iron sconces or a modest pendant keep the room layered without tipping into fussiness. I can easily imagine ending a long workday here with a cup of tea, appreciating how the natural wood reflects lamplight and makes the whole space feel settled.
Dining Room
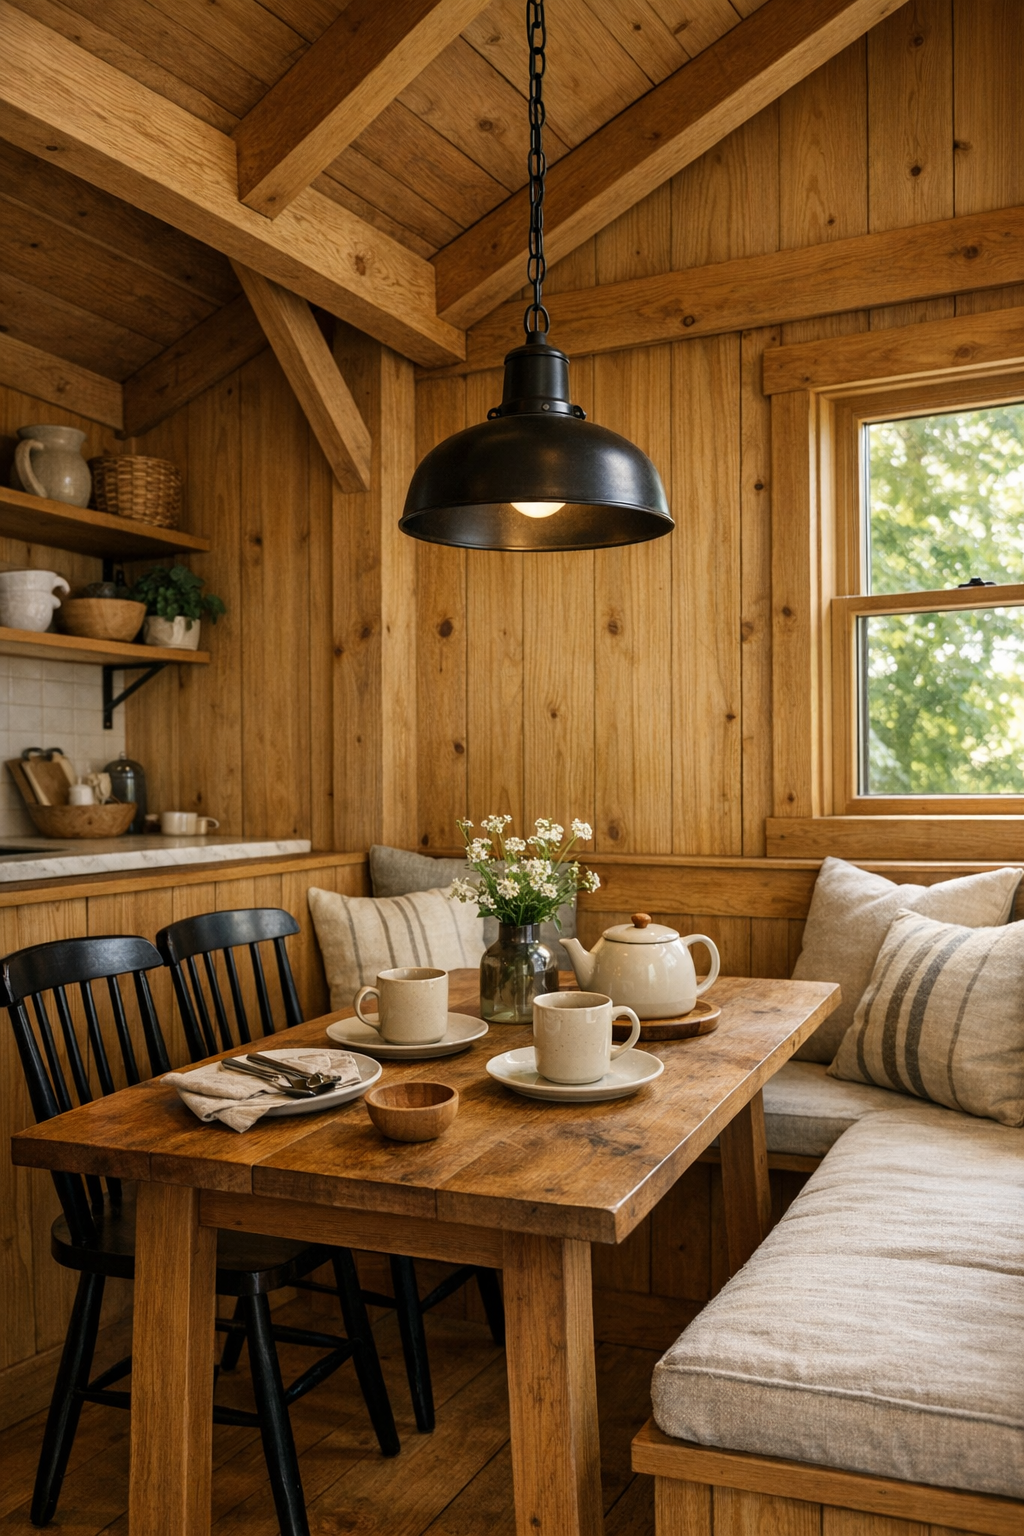
The dining area feels beautifully integrated rather than treated like a separate formal room, which is exactly the right move in a tiny home. I see a solid wood table, probably rectangular or gently narrow, paired with bench seating on one side and simple spindle-back chairs on the other. That combination keeps circulation easy while adding that handcrafted, collected feel that suits the barn-inspired shell. The same honey oak envelope ties everything together, but here I’d lean into a slightly darker tabletop finish or textile accents to create a little visual pause.
Lighting would do a lot of the heavy lifting in this space, and I’d expect a modest iron or matte black pendant centered over the table to give the dining area its own identity. A linen runner, ceramic serving pieces, and maybe a small vase of clipped greens would be enough styling for me; this is a room that doesn’t need much dressing up. As someone who is always mentally planning the next meal, I really appreciate a dining spot like this that feels equally ready for weekday breakfast, laptop time, or a simple dinner with friends.
Kitchen
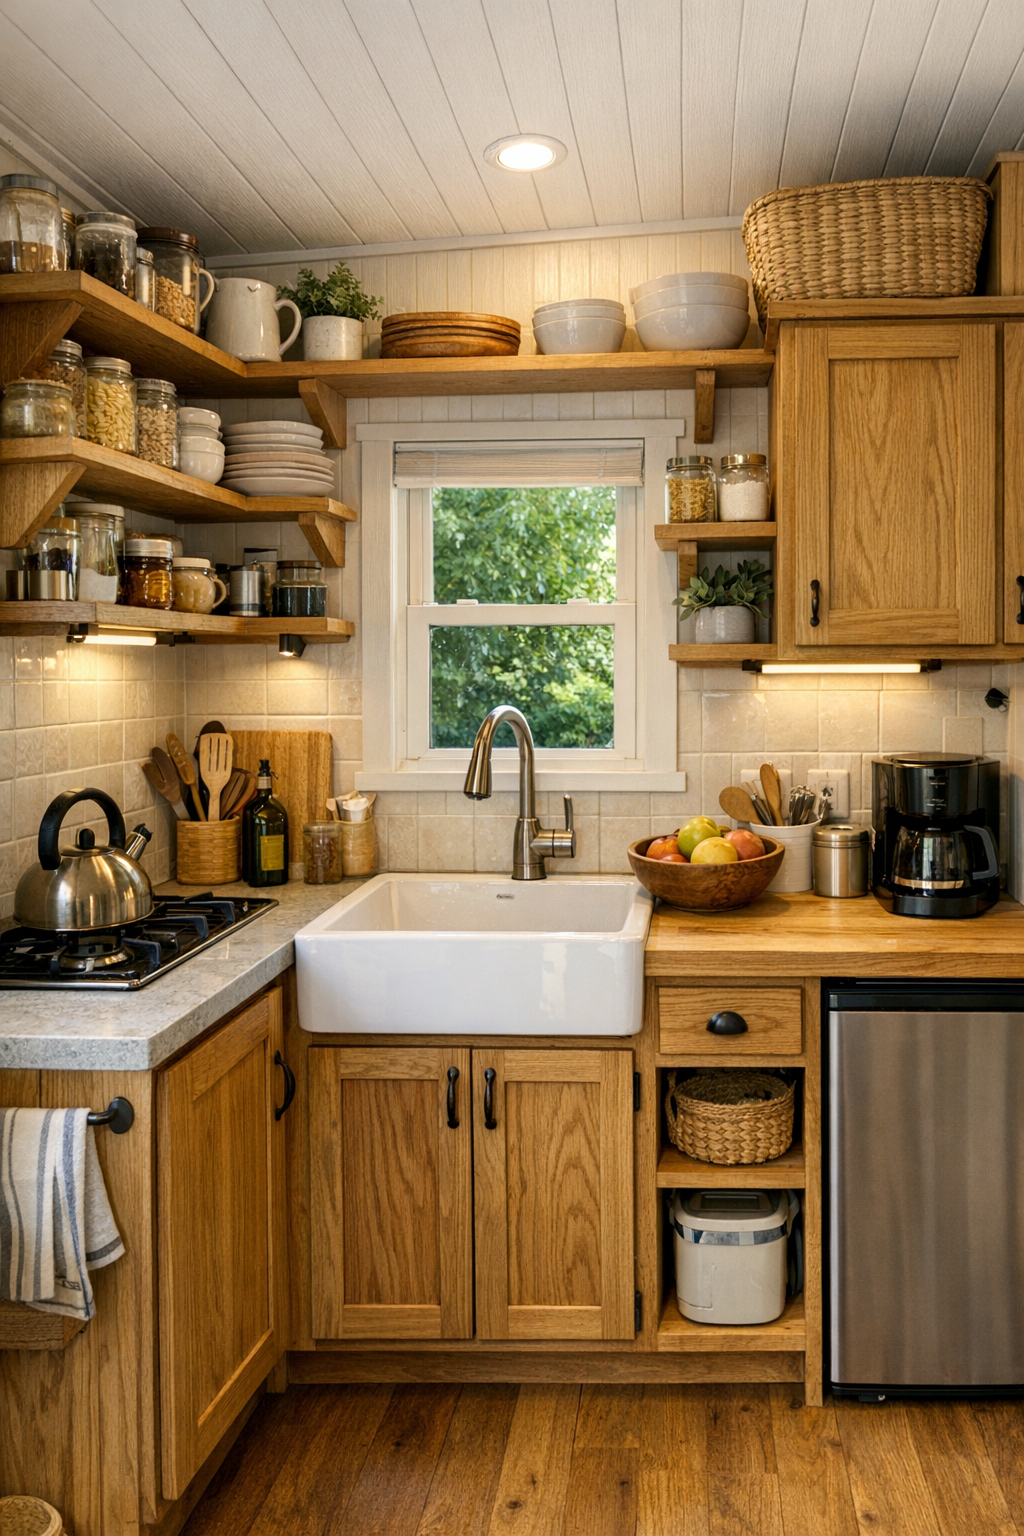
This is the room I always zoom in on first, and here the kitchen absolutely earns the attention. It looks like the kind of space where meal prep would actually feel enjoyable, not like a compromise. I imagine handcrafted oak cabinetry with flat or shaker-style fronts, durable stone or butcher block countertops, and open shelving used sparingly so the room stays airy. In a tiny home, a kitchen has to be ruthlessly efficient, and this one feels designed by someone who understands the rhythm of chopping vegetables, reaching for spices, and needing everything within arm’s reach.
The finishes would be doing a careful balancing act: warm wood as the hero, softened by creamy walls, a white apron-front sink or simple undermount basin, and maybe a backsplash in handmade-look tile with a subtle variation in tone. I’d also want great task lighting here, probably under-cabinet illumination plus a ceiling fixture that gives clear, bright light without making the room feel clinical. What I love most is that it seems like a kitchen built for real life, where a Dutch oven can stay on the stove, bread can cool on the counter, and the space still looks beautifully composed.
Bedroom
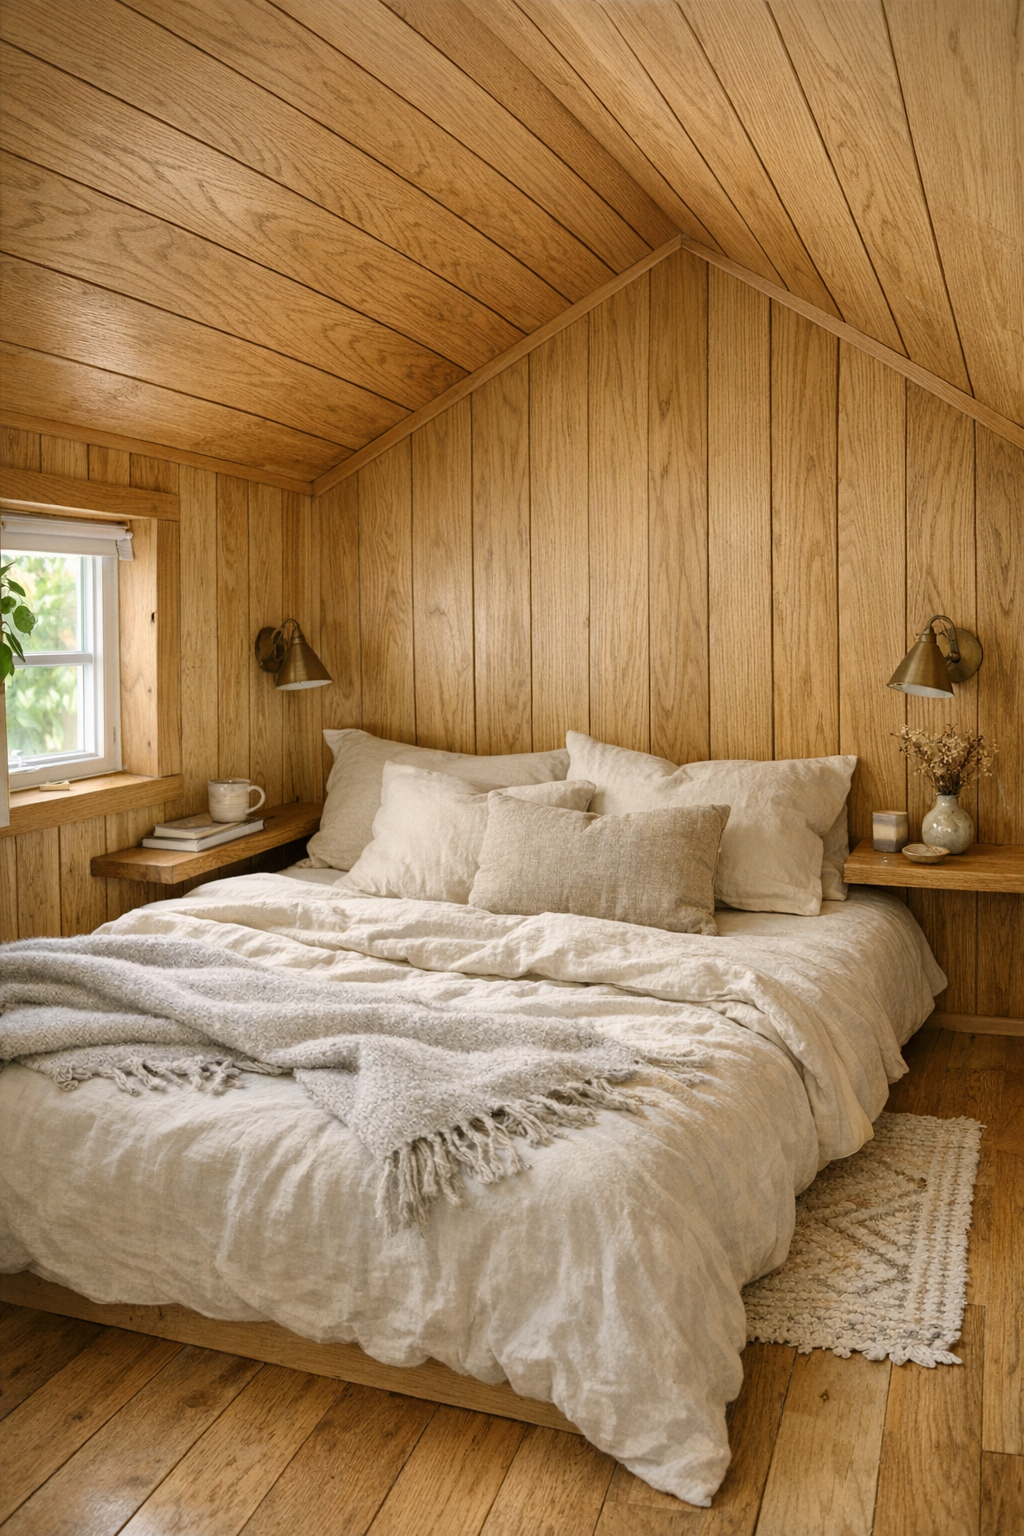
The bedroom looks like it would be one of those spaces that instantly quiets your mind the second you step in. With so much wood throughout the home, the trick is keeping the room restful, and I think this design would do that through soft bedding, restrained color, and simple forms. A low-profile bed dressed in ivory, flax, and pale gray would let the oak remain the star while still creating contrast. I can also imagine built-in night ledges instead of bulky tables, which is such a smart tiny-home move and keeps the room from feeling crowded.
Texture matters so much in a small sleeping space, and this room seems perfect for it: washed linen sheets, a wool throw at the foot of the bed, maybe a lightly patterned rug underfoot for that first step in the morning. If there’s a pitched ceiling or exposed beams overhead, even better; those architectural moments can make a compact bedroom feel special rather than simply efficient. I always think the best bedrooms feel a little protective, and this one has that tucked-in, exhale-and-rest quality that’s hard to fake.
Bathroom
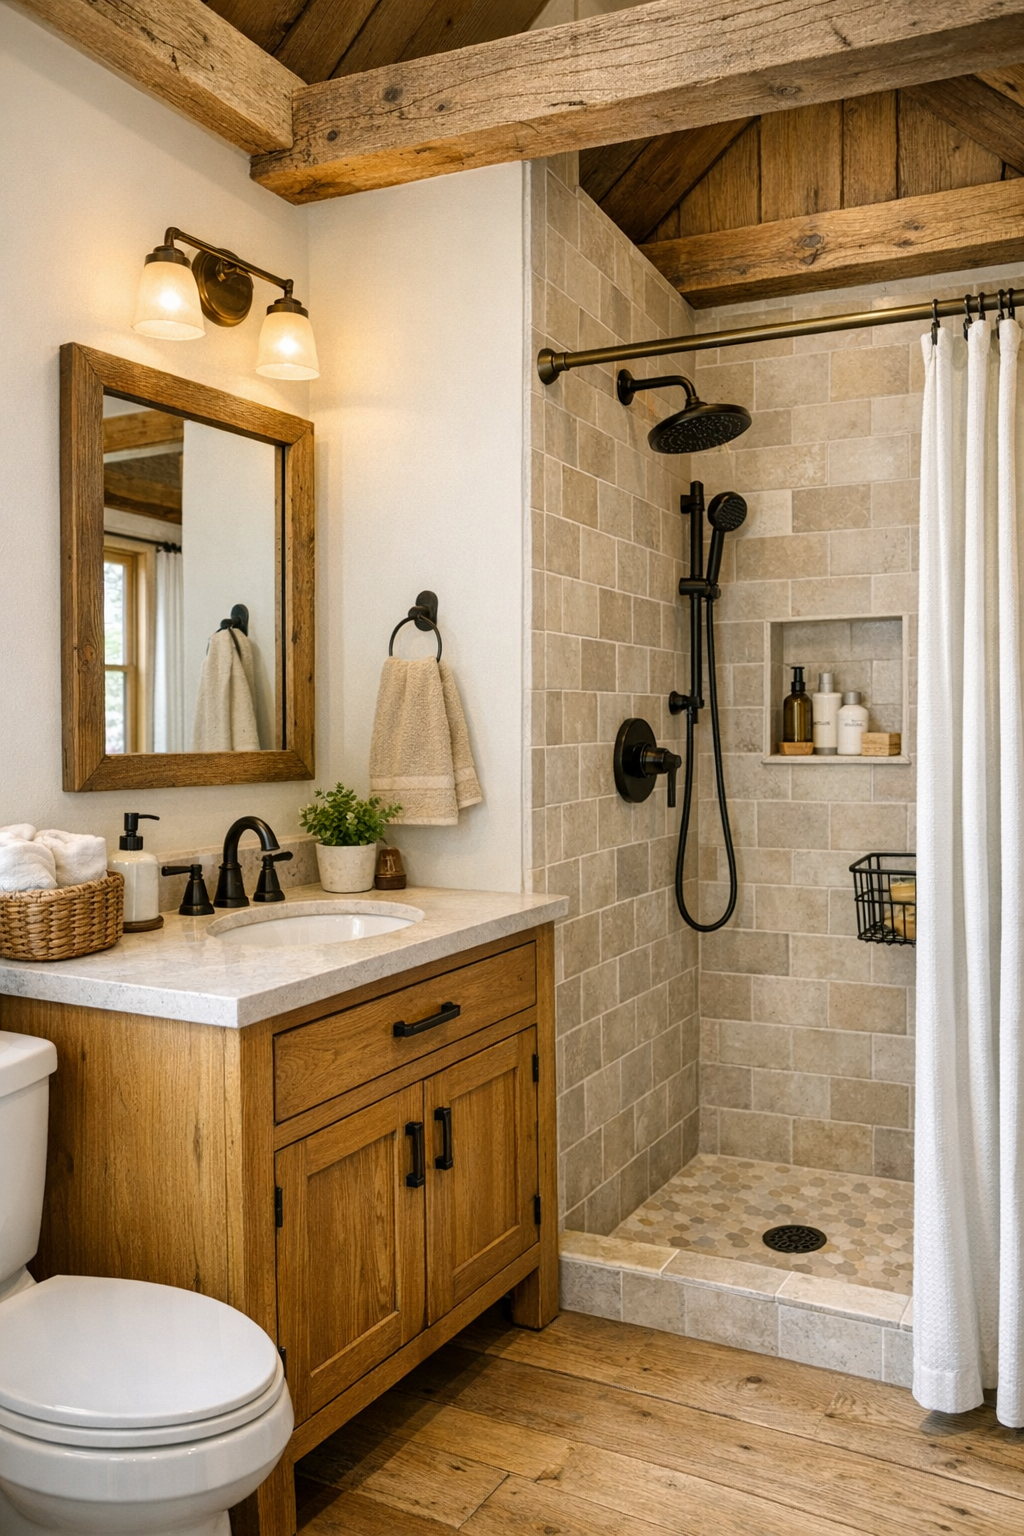
The bathroom carries the same handcrafted language but translates it into something a little fresher and lighter. I picture warm oak vanity cabinetry paired with creamy stone counters, unlacquered or matte black hardware, and a shower lined in soft neutral tile. In a tiny home, bathrooms can easily feel too tight or too utilitarian, but this one seems designed to feel intentional, with every finish chosen to echo the rest of the home while still giving your eye a break from so much wood.
Thoughtful details would make all the difference here: a framed mirror that feels furniture-like, wall-mounted lighting with a warm glow, and open cubbies or recessed storage that keep essentials handy but neat. If there’s a small window bringing in daylight, that would be the finishing touch, especially against the texture of tile and the grain of the vanity. I’m always a fan of bathrooms that feel easy to maintain without looking stripped down, and this one strikes me as exactly that kind of hardworking, quietly pretty space.
Other Areas
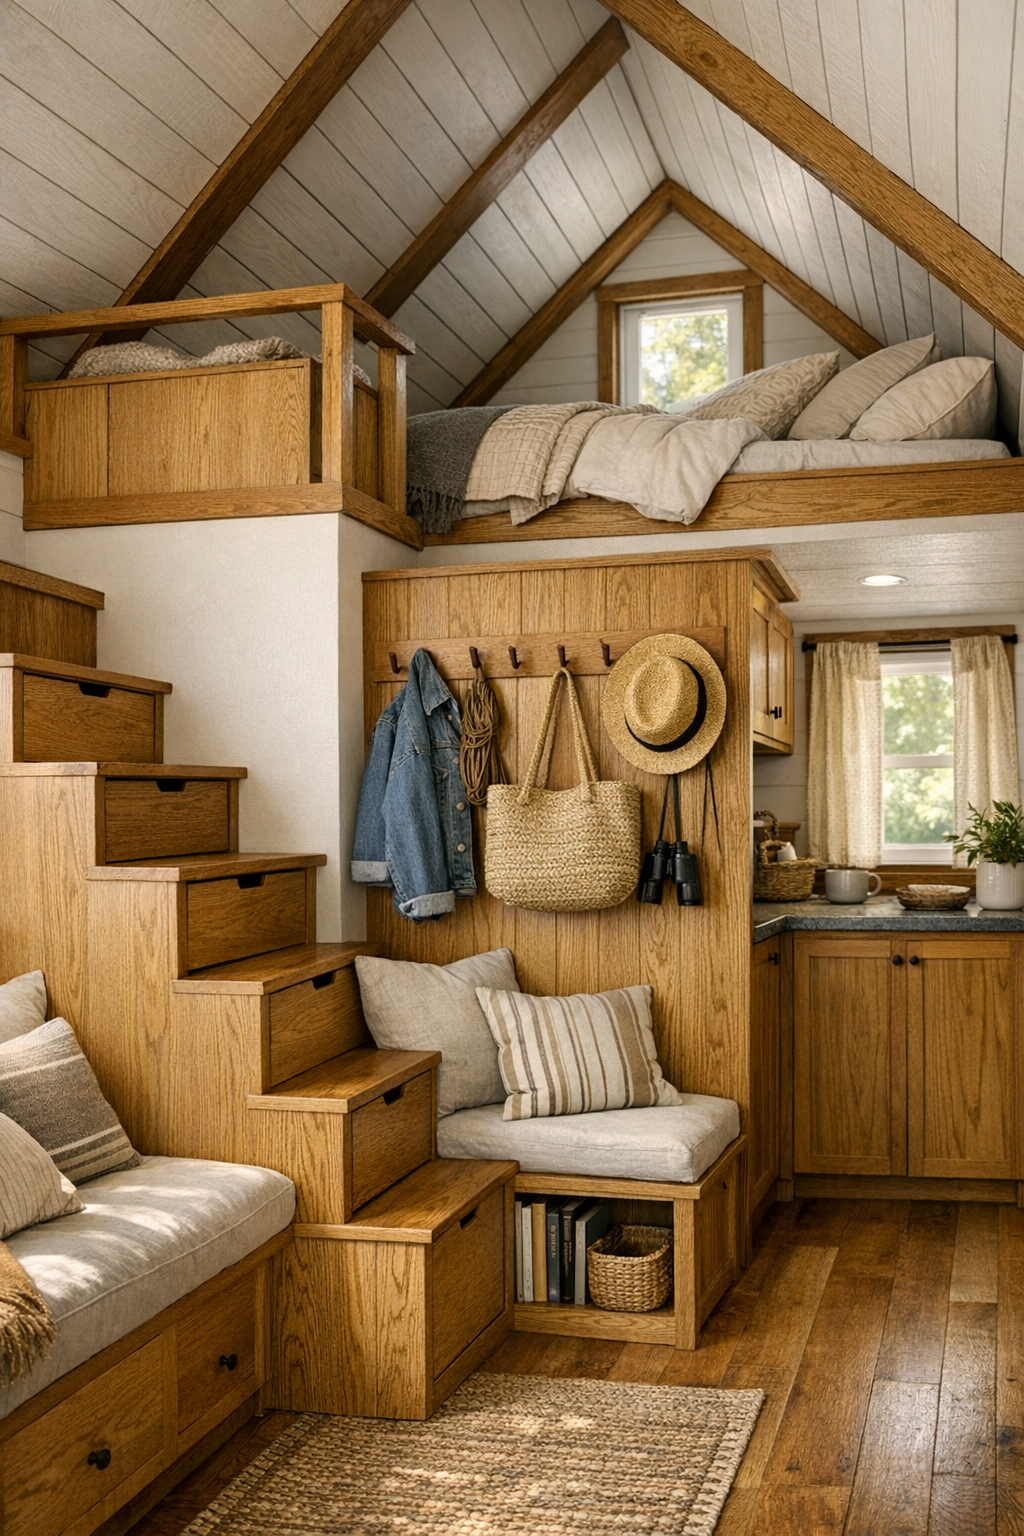
What makes a tiny home truly successful is usually what happens in the in-between spaces, and this design seems especially strong there. I can imagine a loft nook, a stair with hidden drawers, a mudroom-style entry moment, or even a slim hallway lined with hooks and millwork that turns circulation into storage. Those kinds of features are not flashy, but they are what make a home livable when schedules are busy and life gets messy. It reminds me of meal prepping on Sunday: a little forethought changes everything during the week.
These secondary zones also offer a chance to deepen the personality of the house. A reading corner tucked beneath the eaves, baskets for blankets, pegs for coats, and a built-in desk shelf for paying bills or jotting down a grocery list would all feel incredibly believable here. I love when a home doesn’t waste its edges, and this one seems like it would honor every angle and alcove with useful, beautiful detail. That’s a very handcrafted way of thinking, and it comes through clearly.
Why You'd Live Here
You’d live here because it proves small doesn’t have to mean stripped of character. This home delivers warmth, utility, and craftsmanship in equal measure, wrapping everyday life in materials that feel lasting and deeply comforting. The barn inspiration gives it a sense of history, while the tiny-home planning keeps it tuned to modern routines, whether that means cooking dinner after work, hosting a casual weekend lunch, or simply enjoying a quieter pace.
For me, the biggest draw is how thoughtfully it supports real living without sacrificing beauty. Every finish seems chosen to age gracefully, every built-in seems there for a reason, and every room offers that rare blend of efficiency and soul. If you’ve ever wanted a home that feels both hardworking and heartfelt, this honey oak Amish Swiss bank barn tiny home makes a very convincing case.