
There’s something immediately soothing about this barrier-free coastal cottage houseboat: it takes the easygoing charm of a shoreline retreat and pairs it with the thoughtful clarity of universal design. The mood is airy, salt-washed, and deeply practical in the best sense, with soft blues, pale oak, woven textures, and sunlit white surfaces doing the heavy lifting. Set right at the water’s edge, it feels as if the horizon has been invited indoors, and every space is tuned to make movement effortless without sacrificing warmth or personality.
What I love most about this concept design is how gracefully it avoids the clinical feeling that accessible homes sometimes struggle against. Instead, the rooms flow like a well-organized kitchen during dinner prep: everything is where it should be, circulation is generous, and the details quietly support daily life. It’s a home that understands comfort as both a visual experience and a physical one, and that combination gives it real staying power.
Exterior
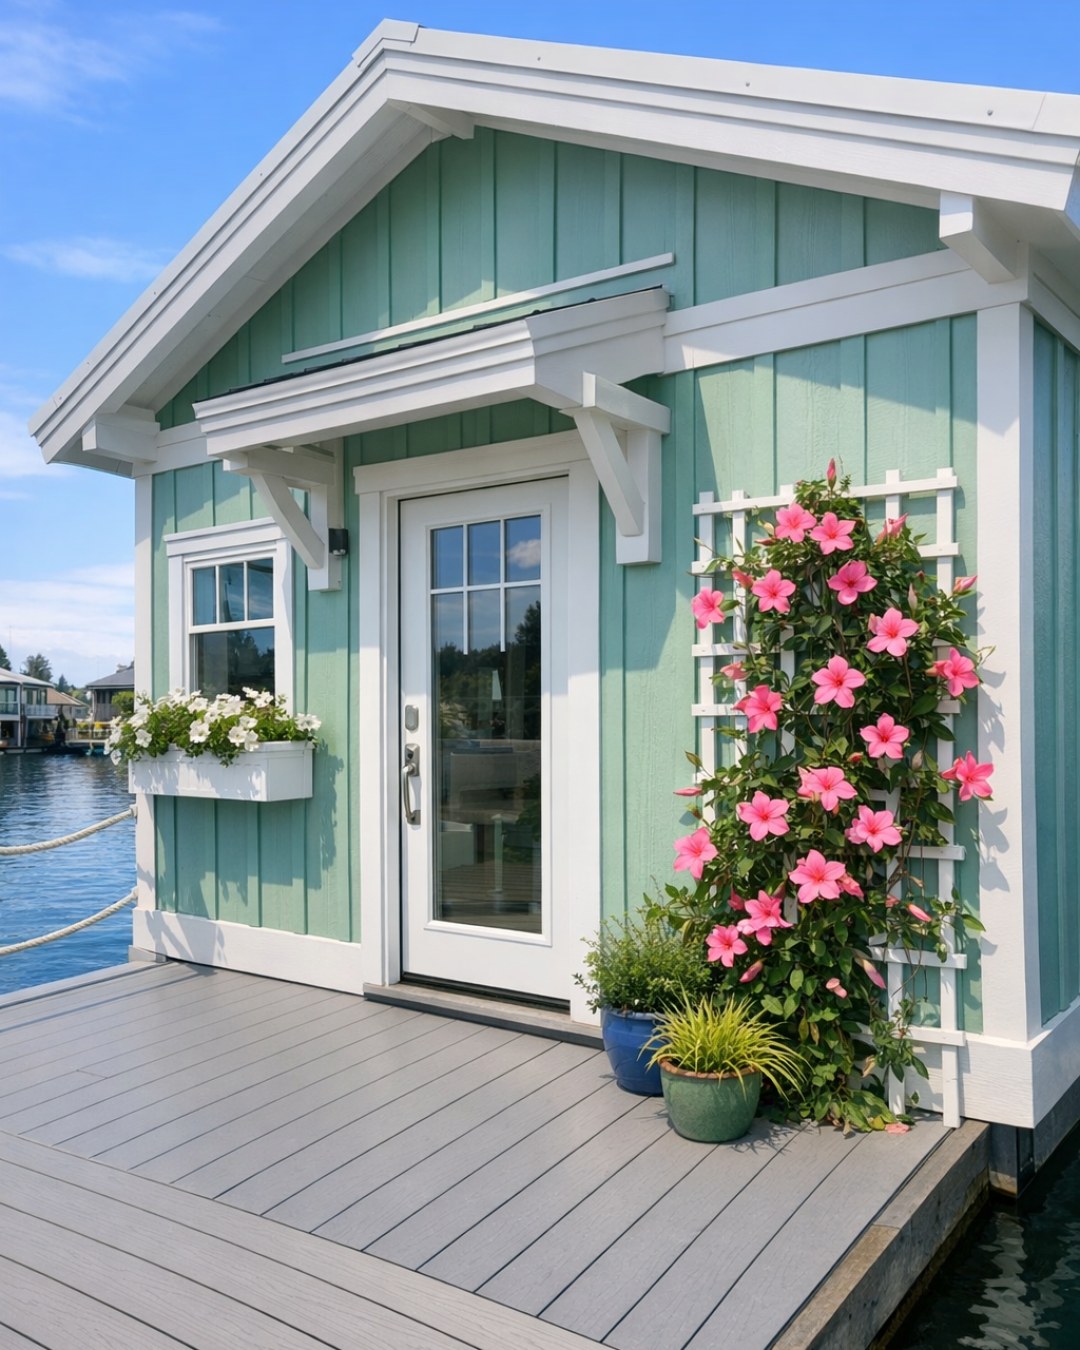
From the outside, the houseboat reads like a classic coastal cottage distilled to its cleanest, calmest form. The cladding is a mix of painted shiplap in a misty white and weather-resistant trim in a soft driftwood gray, with a low-profile roofline that keeps the silhouette relaxed rather than fussy. Wide entry points, flush thresholds, and gently integrated ramps are handled so elegantly they feel like part of the architecture rather than add-ons. I appreciate that the railings are sturdy but visually light, likely powder-coated in a muted sand tone, allowing the water and sky to remain the stars.
The deck areas are treated as true outdoor rooms, finished in pale composite planks that can stand up to moisture while still giving the look of sun-bleached timber. Built-in bench seating with storage below, oversized planters full of sea grasses, and shielded sconces in a matte nickel finish give the exterior a polished but easy livability. The windows are generous and strategically placed to pull daylight deep into the interior, and I can already imagine how beautiful this home would look in the early morning, coffee in hand, with the water barely rippling around it.
Living Room
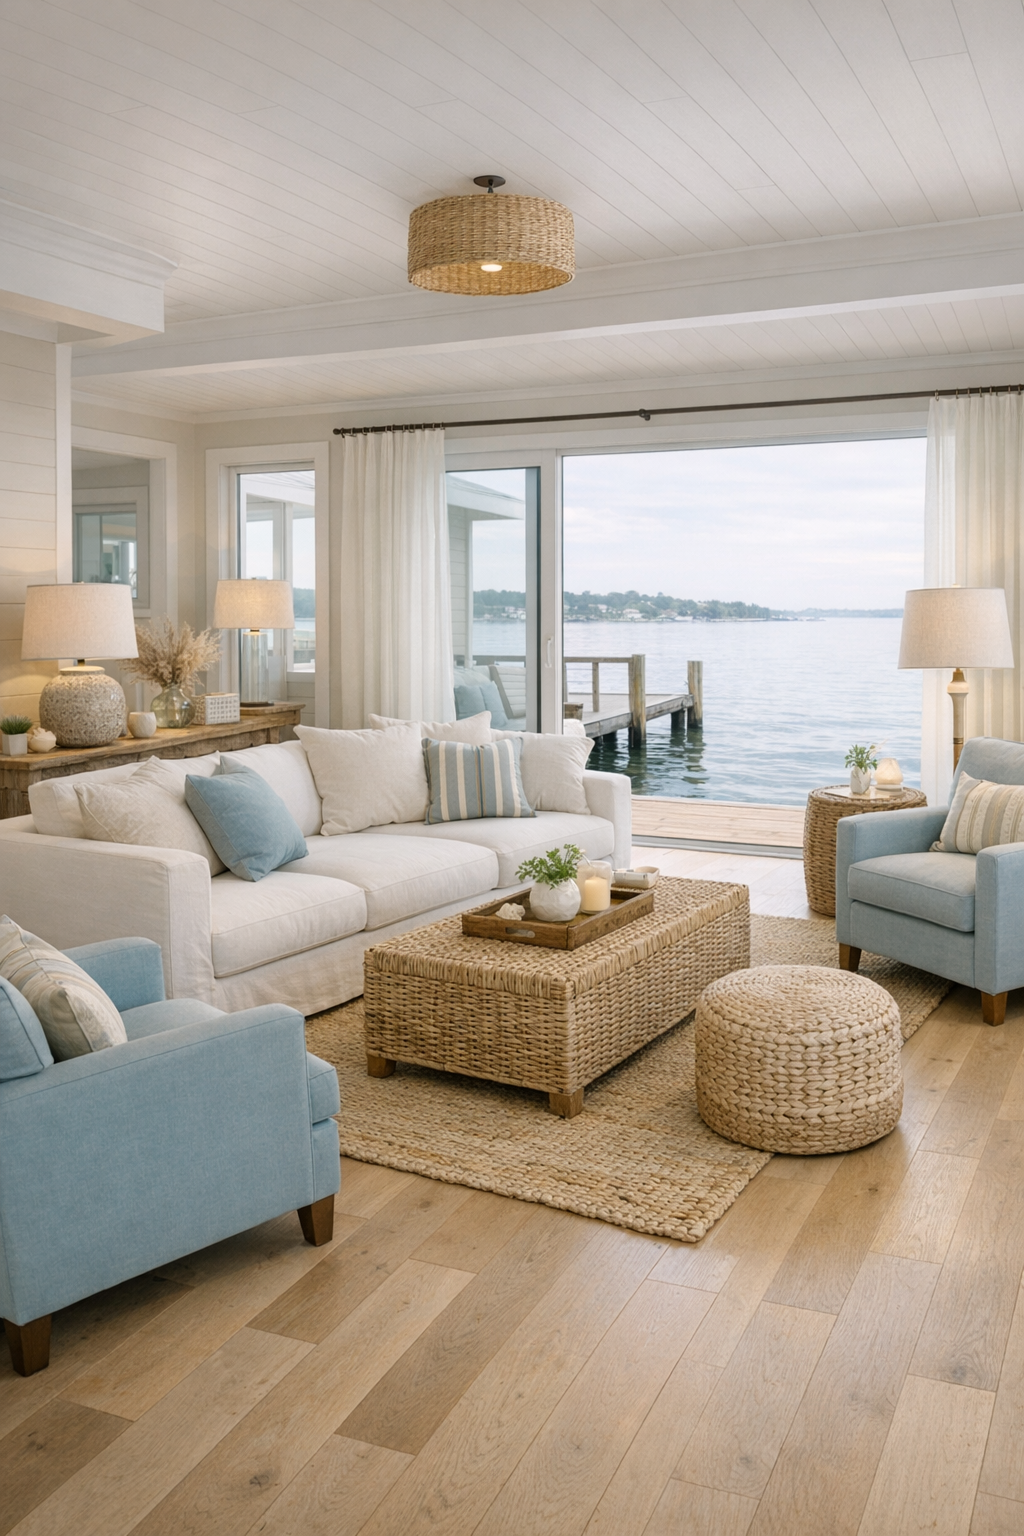
The living room is where the barrier-free planning becomes almost invisible, and I mean that as the highest compliment. The layout is open and turning-friendly, with a broad central path and furniture arranged to encourage conversation without crowding the floor. A low, slipcovered sofa in oyster linen anchors the room, joined by rounded armchairs in a faded blue performance fabric and a generously scaled ottoman that can serve as table, footrest, or extra seating. Instead of relying on sharp contrast, the design uses tonal layering—ivory, flax, sea glass, and pale driftwood—to create softness and depth.
I’m especially drawn to the materials here: a lightly wire-brushed oak floor underfoot, a chunky wool rug with a subtle woven stripe, and painted millwork that keeps the room crisp without feeling stark. Lighting is gentle and well distributed, with recessed fixtures for even illumination, wall sconces for warmth, and a pair of ceramic table lamps that give the room its evening glow. The windows sit low enough to preserve seated sightlines to the water, which is exactly the sort of thoughtful move that makes a home feel genuinely welcoming.
Dining Room
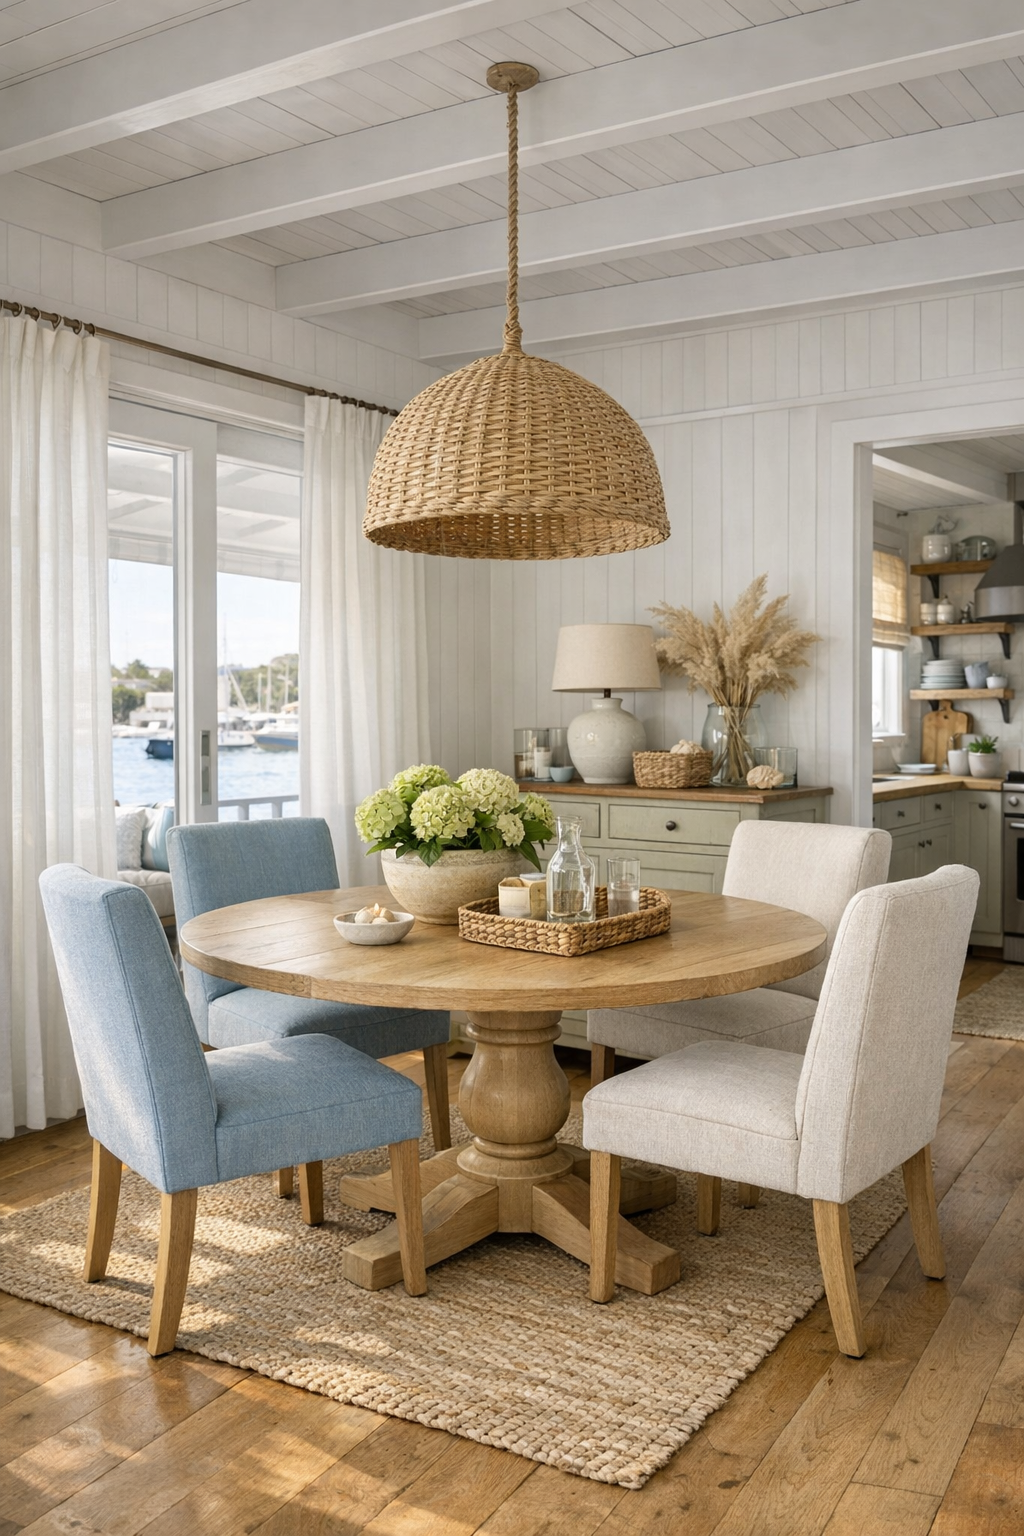
The dining area continues the open plan but defines itself with proportion and texture rather than walls. A round pedestal table is a smart choice here—it keeps circulation smooth and avoids awkward corners—while still giving everyone equal access and a more intimate, gathered feel. I can picture a matte white oak top with a softly shaped base, surrounded by dining chairs in washable woven upholstery and bentwood frames that are comfortable enough for a long meal. The overall look is unpretentious but polished, which to my mind is exactly right for a home connected to both water and daily life.
Overhead, a woven pendant in a natural fiber introduces a little coastal romance without tipping into theme territory. The dining room likely borrows light from adjacent windows, and I’d expect a sideboard in a pale painted finish to add storage for linens, serving pieces, and everyday dishes. As someone who cooks a lot, I always notice whether a dining space feels close enough to the kitchen to make serving easy, and this one clearly does. It has that simple, well-composed rhythm that makes casual breakfasts and full, lingering dinners feel equally at home.
Kitchen
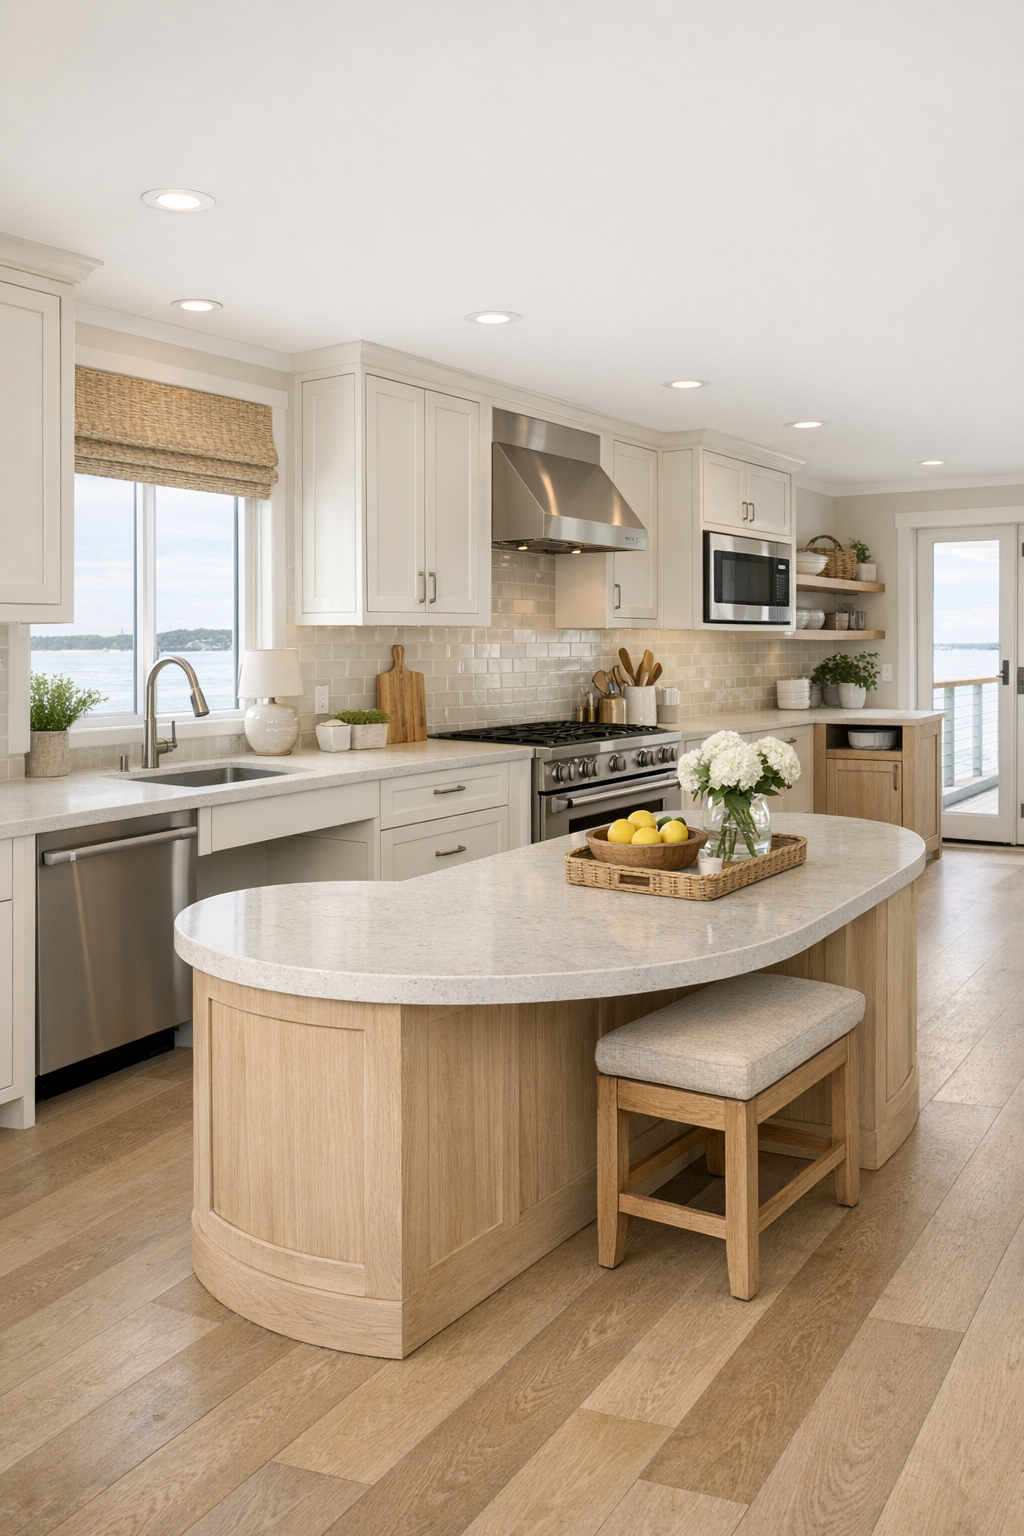
The kitchen is, not surprisingly, the room I gravitate to first, and this one is beautifully resolved. It balances accessibility with real working intelligence: lowered and varied counter heights, open knee space at key prep zones, wide clearances, easy-grip hardware, and appliances positioned for comfortable reach. But none of that comes at the expense of style. The cabinetry appears in a creamy, low-sheen finish paired with pale oak accents, while the counters look like a honed quartz in a soft shell tone that can handle serious use while staying bright and clean.
I also admire how the kitchen leans into texture instead of ornament. A glossy handmade-look tile backsplash reflects light like water, and brushed nickel fixtures add just enough coolness against the warm woods and sandy neutrals. The island is likely designed with rounded corners and generous overhangs, making it safer and more sociable, and I’d imagine deep drawers fitted for cookware, linens, and pantry staples rather than fussy upper storage. This is the kind of kitchen that would make cooking feel less like navigating obstacles and more like moving through a well-planned recipe.
Bedroom
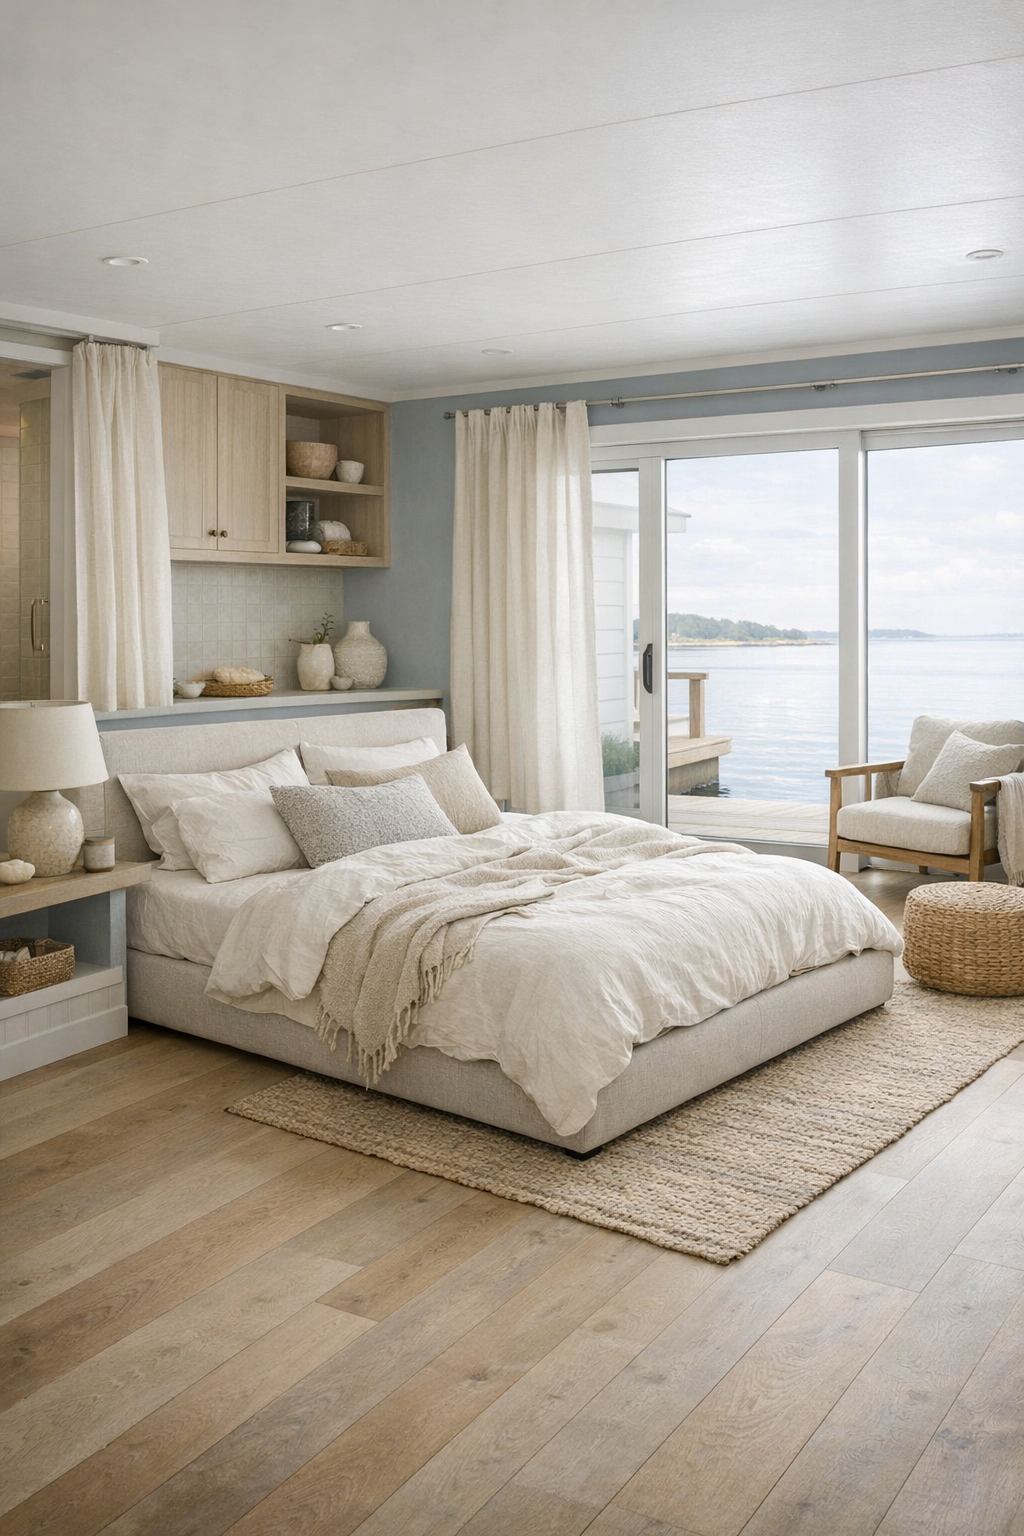
The bedroom takes a quieter turn, dialing back the brighter coastal notes in favor of something more hushed and restorative. The palette shifts toward warm ivory, weathered flax, muted blue-gray, and the sort of sandy beige that always seems to calm a room instantly. A low-profile bed with an upholstered headboard keeps the sightlines open, and there’s ample space around it for easy movement on all sides. That kind of generosity matters, of course, but here it also makes the room feel luxuriously uncluttered.
I’d expect the textiles to do a lot of the emotional work: washed linen bedding, a quilted coverlet, soft cotton drapery, and perhaps a woven bench at the foot of the bed. Built-in storage likely keeps surfaces clear, while bedside lighting is thoughtfully placed and easy to reach, with sconces or swing-arm fixtures that free up table space. What makes the room especially successful is that it doesn’t confuse serenity with emptiness. It has enough texture, tailoring, and warmth to feel deeply personal, like a place where the body can truly rest.
Bathroom
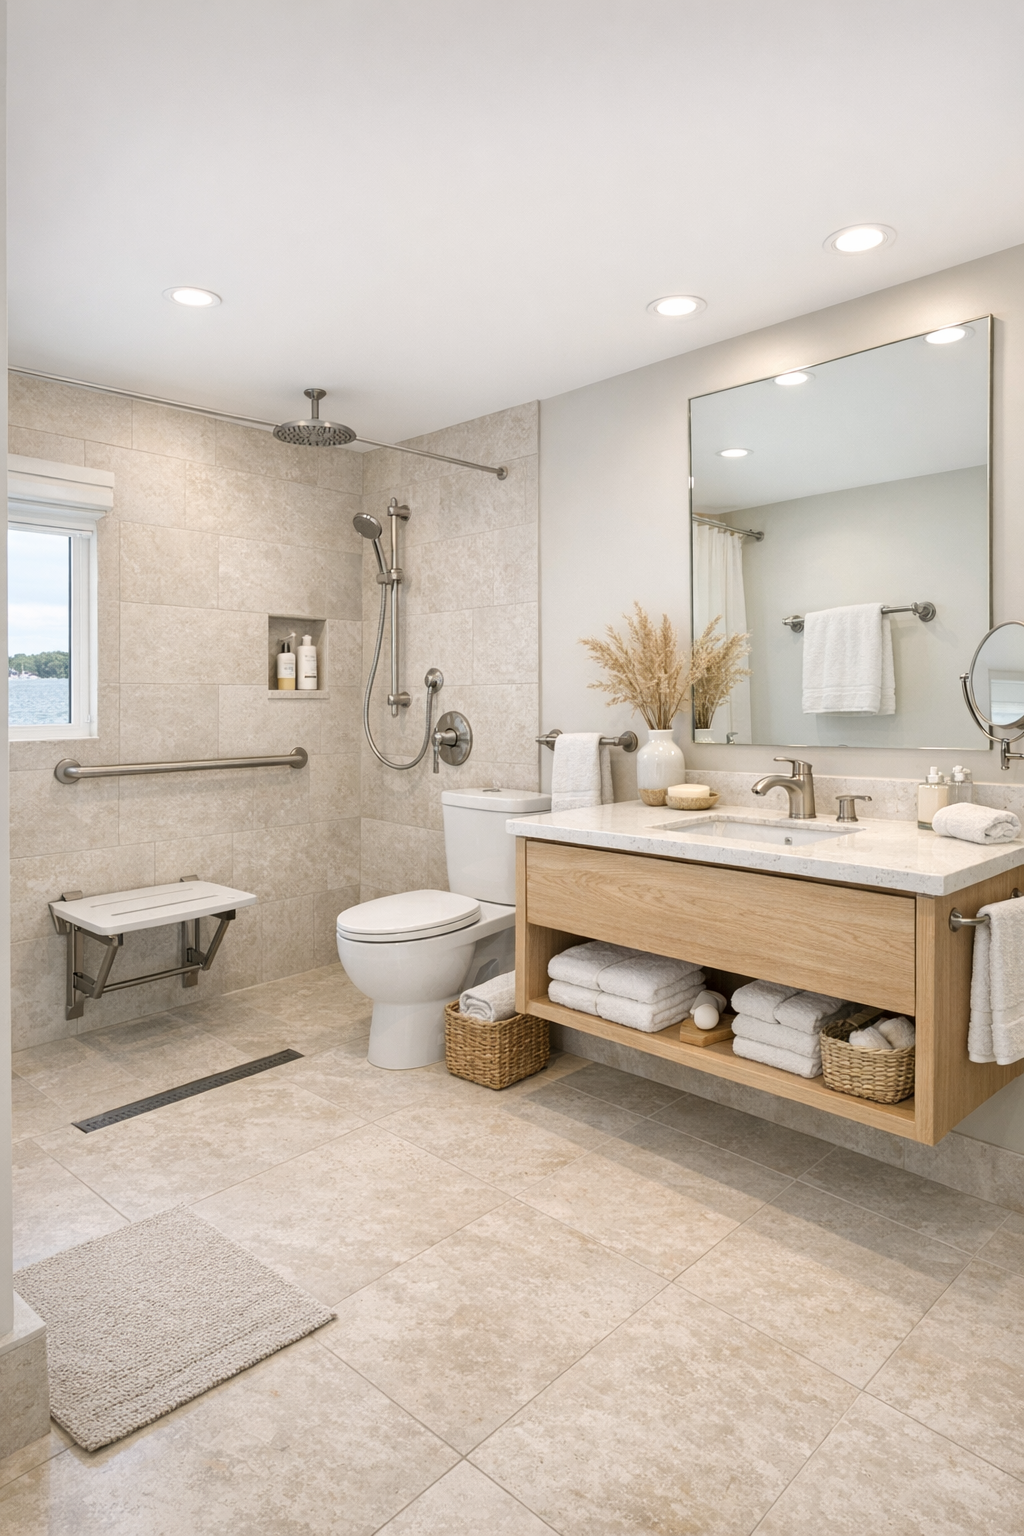
The bathroom is one of the strongest examples of how accessibility can be genuinely beautiful. The plan likely includes a curbless shower, slip-resistant flooring, wide clear zones, and a vanity designed for seated or standing use, but the finishes keep the whole room feeling elevated. I can picture large-format porcelain tile in a pale limestone tone, reducing grout lines and visual busyness, paired with a shower wall tile that has a subtle handmade variation. The effect is spa-like, but not precious.
Thoughtful fixtures make all the difference here: a handheld shower on a slide bar, integrated grab supports in a matching finish, lever faucets, and layered lighting around the mirror that is flattering as well as functional. A floating vanity in light oak adds warmth and keeps the room from feeling too hard-edged, while baskets, folded towels, and a few carefully chosen accessories soften the practical framework. It’s the kind of bathroom that would make a daily routine feel calm and dignified, which is more powerful than any trend.
Other Areas
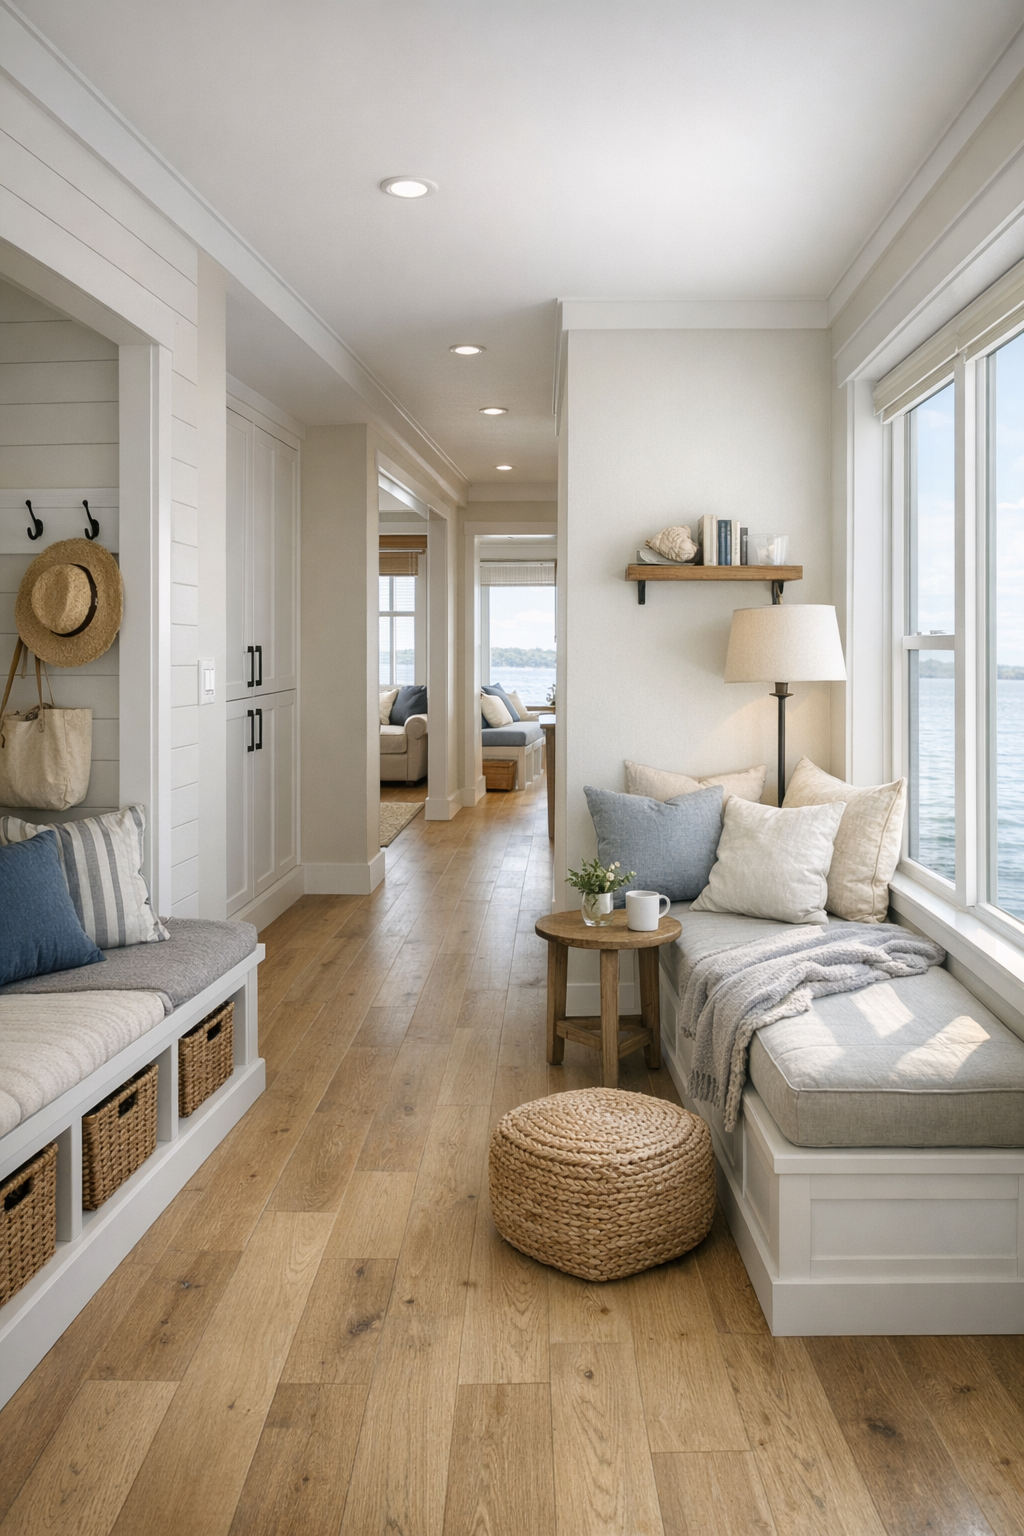
In a home like this, the in-between spaces matter just as much as the main rooms, and this design seems to understand that. Hallways are likely widened and kept visually open, perhaps with continuous flooring and minimal thresholds so the eye—and the body—can move smoothly from zone to zone. A compact reading nook by a window, a built-in desk for paying bills or planning a trip, and discreet storage benches near the entry would all make perfect sense here. These are the sorts of spaces that keep a house functional on an ordinary Tuesday, not just attractive in photographs.
I’d also imagine utility areas handled with unusual care: a laundry closet with reachable shelving, hooks set at practical heights, and cabinetry that disappears into the architecture instead of interrupting it. Even the transition to outdoor deck spaces likely feels easy and direct, which is crucial on a houseboat where connection to the surroundings is half the point. The beauty of these supporting areas is that they complete the home’s promise. They make daily tasks feel lighter, more intuitive, and far less tiring.
Why You'd Live Here
You’d live here because it proves that barrier-free design can be gracious, stylish, and deeply comforting. Nothing feels compromised. The cottage character is still present, the coastal palette still feels fresh, and the views still do their quiet magic, but every room is also working hard to support ease and independence. That’s a rare combination, and frankly, one worth paying attention to.
I’d also make the case that this home succeeds because it understands something many interiors miss: true luxury is often about effortlessness. It’s about moving comfortably, reaching what you need, cooking without friction, resting without clutter, and enjoying beauty that doesn’t ask anything stressful of you. This houseboat wraps those ideas in a dreamy shoreline package, and the result is both charming and smart.