
This charming gray Craftsman-style park model RV has the kind of curb appeal that makes me slow down and really look. Between the crisp siding, the stone accents, and the warm wood details, it feels like a small home with a big personality. The setting I imagine for it is peaceful and practical—tucked into a leafy park, near a lake, or even on a quiet piece of land where mornings start with coffee on the steps and evenings wind down under string lights.
What makes this home special is how it takes a compact footprint and gives it real presence, not just outside but all the way through the interior. Even as a concept design, it feels grounded in everyday living, with thoughtful storage, comfortable finishes, and the kind of layout that would make a busy week feel a little easier. I’m always drawn to homes that balance charm with function, and this one absolutely gets that mix right.
Exterior
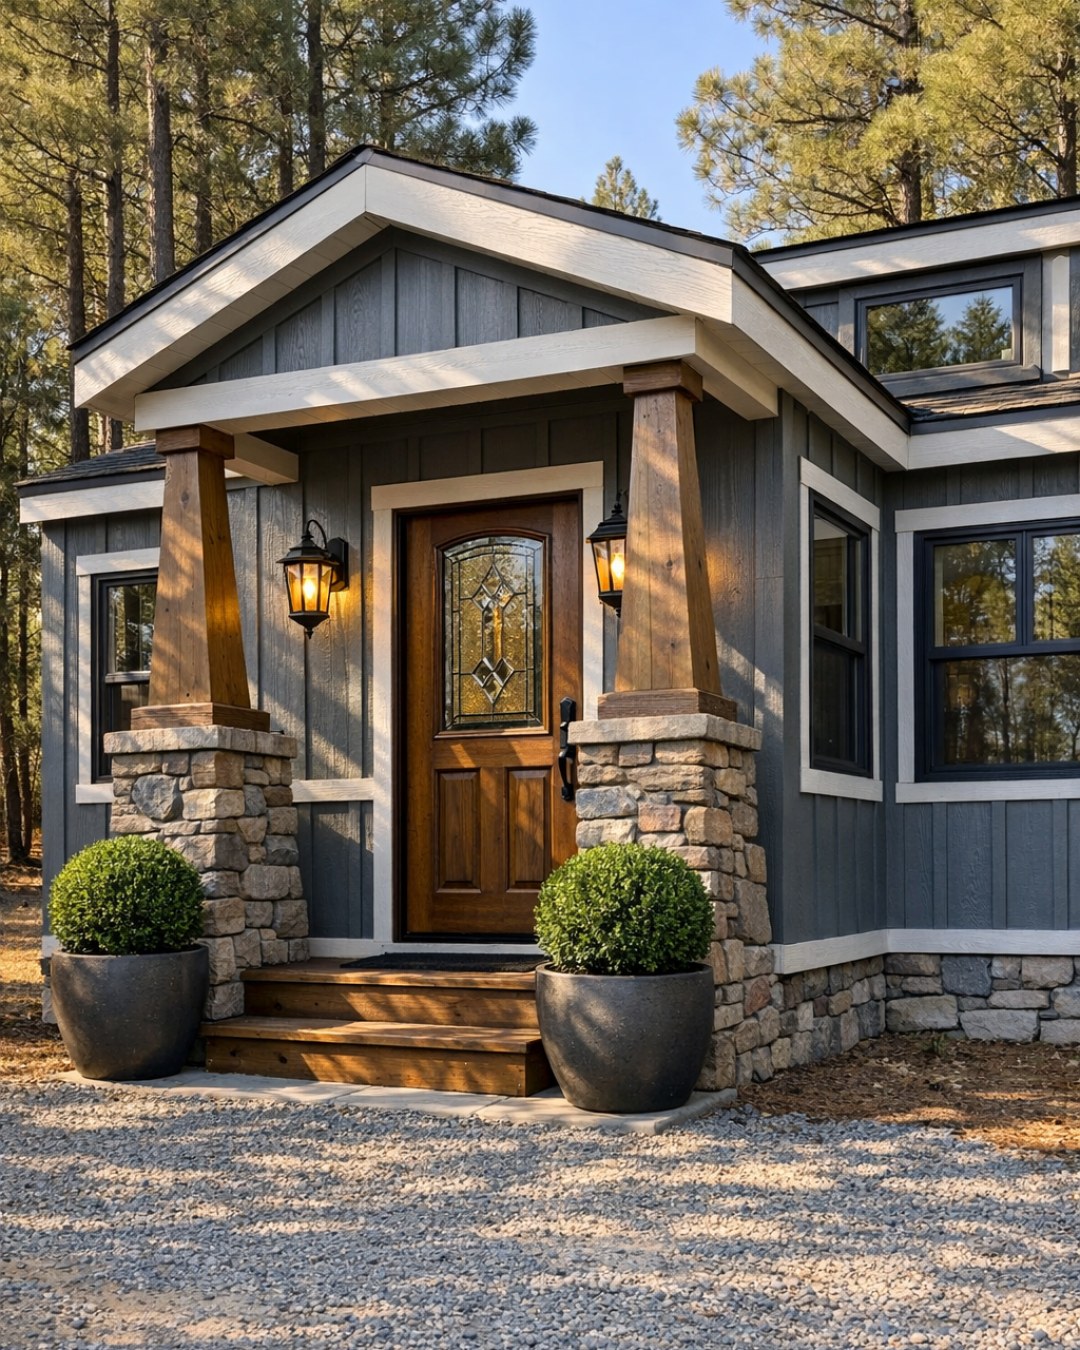
The exterior leans into classic Craftsman language in a way that feels fresh instead of overly rustic. The gray siding is soft and sophisticated, with white trim that sharpens every edge and gives the home a clean, tailored look. Stone skirting and accent piers add visual weight at the base, which is especially important on a park model because it helps the structure feel permanent and rooted. I love the addition of natural wood in the porch posts and front door because it warms up the cooler palette and makes the whole facade feel inviting.
Scale is handled beautifully here. The roofline, window placement, and compact porch all work together to make the home feel balanced rather than squeezed. Instead of trying to hide its smaller size, the design celebrates it with proportion and detail—trimmed windows, a welcoming entry, and exterior lighting that would cast a cozy glow at dusk. It’s the kind of place that looks polished from the moment you arrive, but still relaxed enough that you’d kick off your shoes at the door.
Living Room
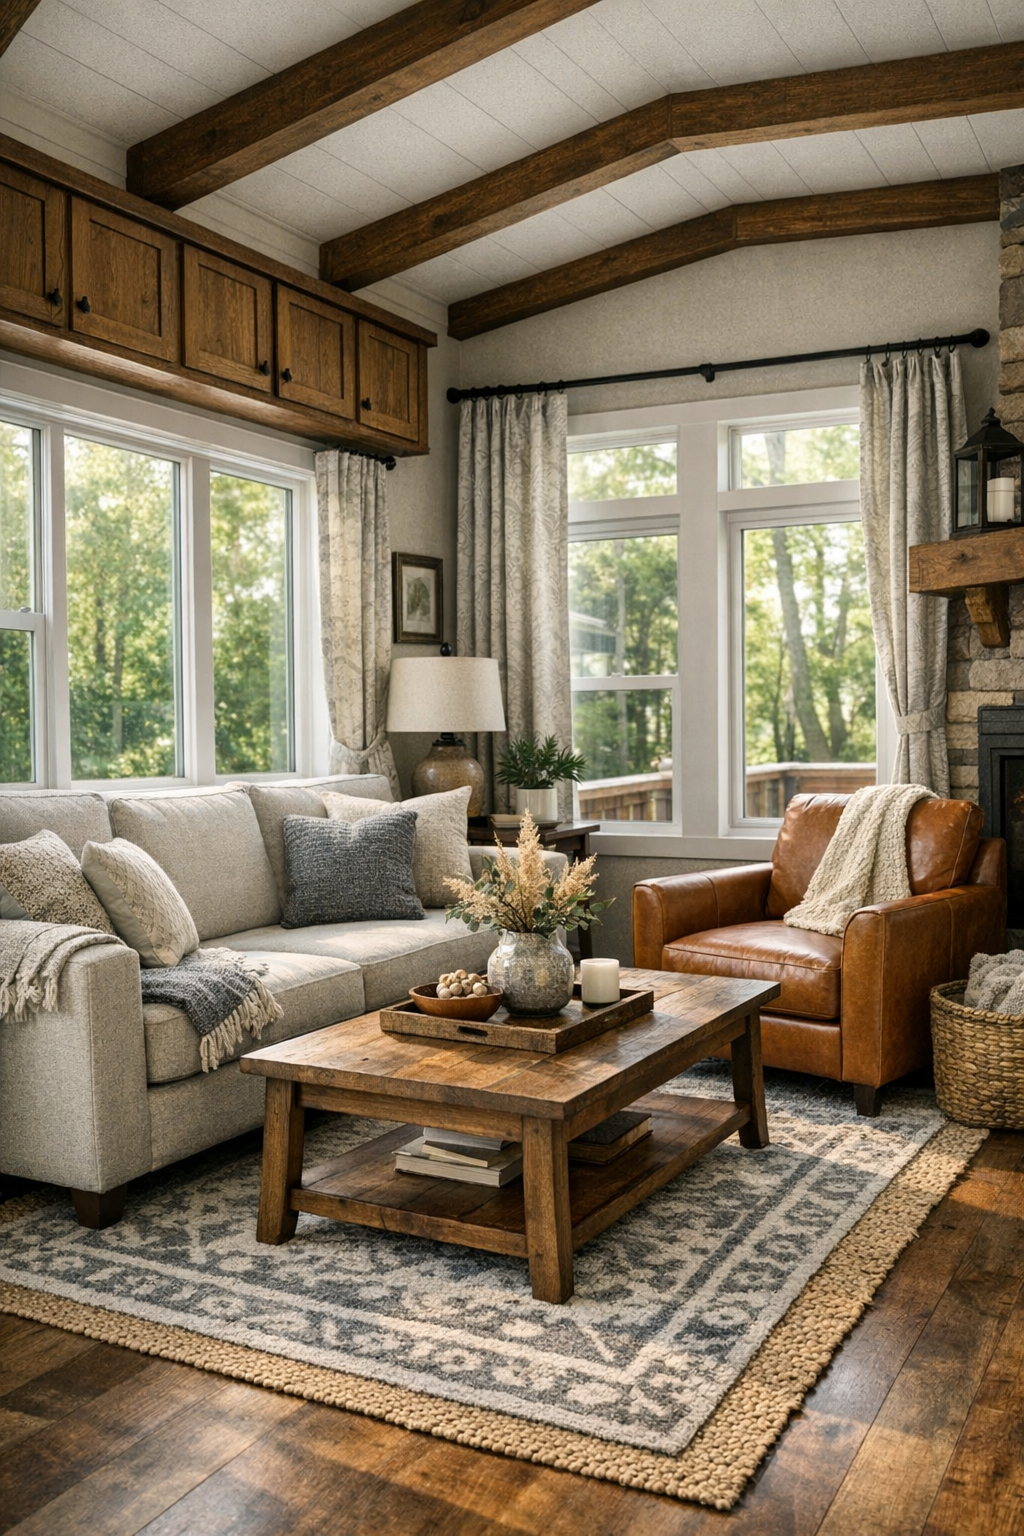
The living room feels bright, grounded, and incredibly easy to live in. I picture a comfortable sofa in a light oatmeal performance fabric paired with a warm leather accent chair and a compact wood coffee table with visible grain and slightly tapered legs. The palette stays true to the exterior—soft grays, creamy whites, honey-toned wood, and touches of matte black in the lamp bases and curtain hardware. Large windows do a lot of the heavy lifting here, bringing in natural light and helping the room feel open instead of cramped.
What I like most is how the layout would support real daily life. There’s enough room for conversation, a cozy movie night, or even setting a laptop on the coffee table for an hour of catch-up work before dinner. Built-in shelving or a low media console keeps storage streamlined, while layered textiles—a woven rug, knit throw, and a few understated patterned pillows—add softness without clutter. In a smaller home, every piece has to earn its place, and this room definitely understands that.
Dining Room
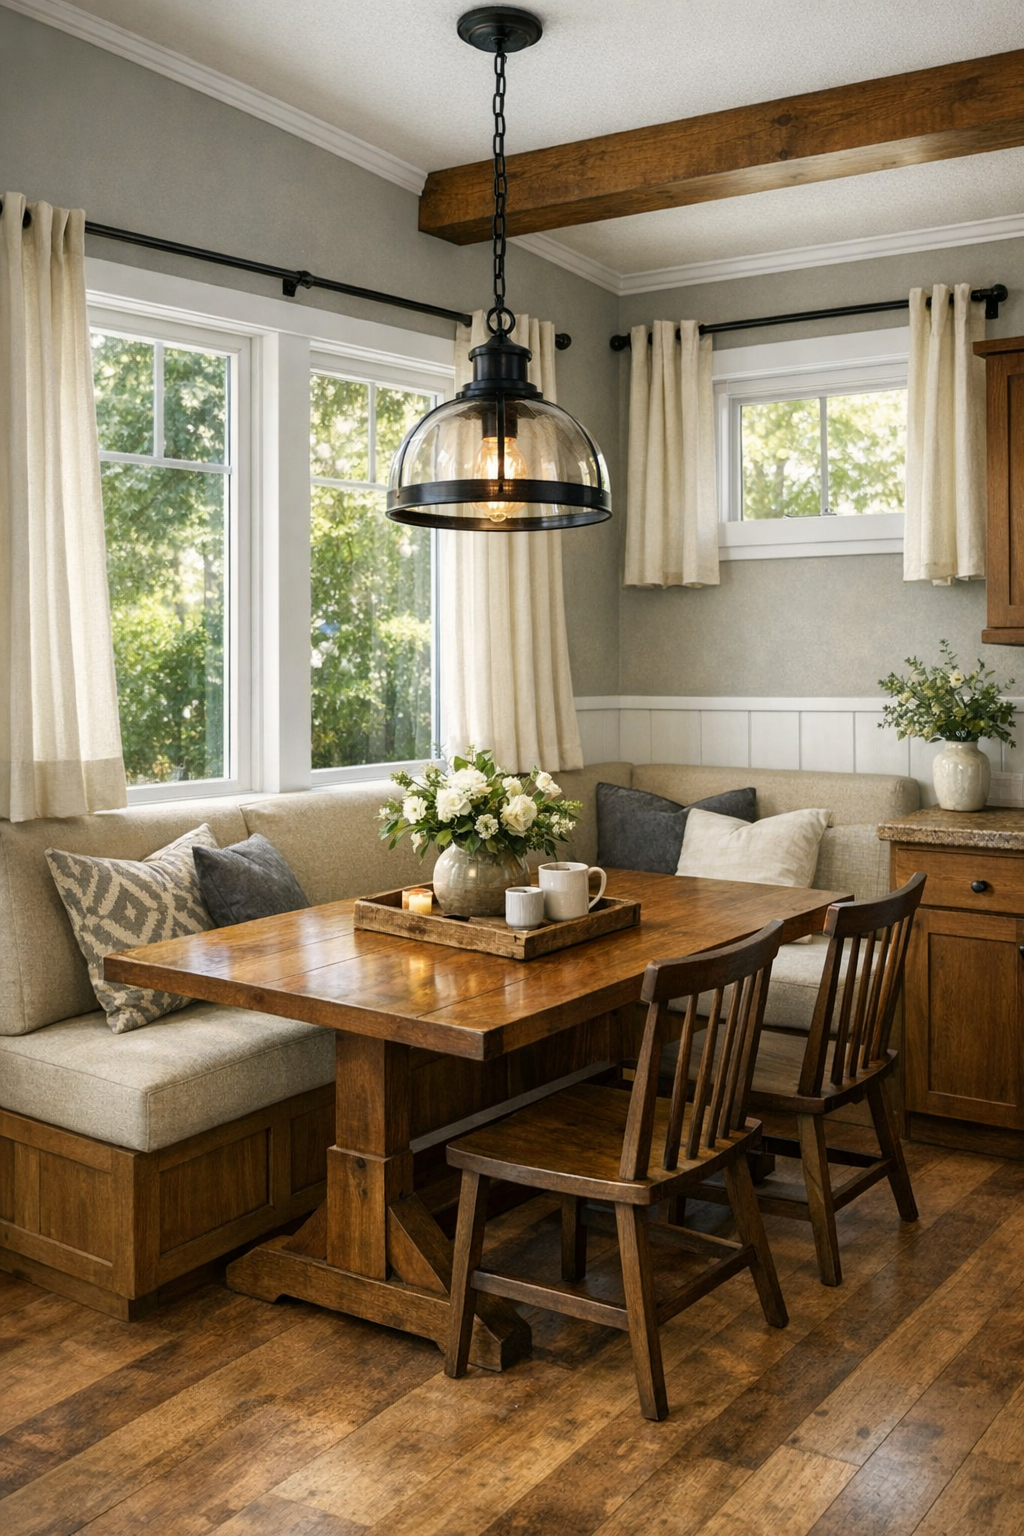
The dining area is likely modest in size, but it doesn’t have to feel like an afterthought. I imagine a built-in banquette along one wall, upholstered in a durable neutral fabric, paired with a rectangular wood table and a couple of simple spindle-back chairs. That setup is one of my favorite small-space solutions because it adds comfort, saves floor space, and often sneaks in hidden storage under the bench. In a home like this, that kind of multitasking is gold.
Visually, the room would feel tied together with a statement pendant overhead—something with black metal lines or a seeded glass shade to nod to the Craftsman style. A soft runner under the table and a small centerpiece, maybe a ceramic bowl or a vase of greenery, would keep things casual and homey. I can easily picture this being the spot for weeknight pasta, Saturday morning pancakes, or spreading out a grocery list and meal plan before a busy week. It feels intimate in the best way.
Kitchen
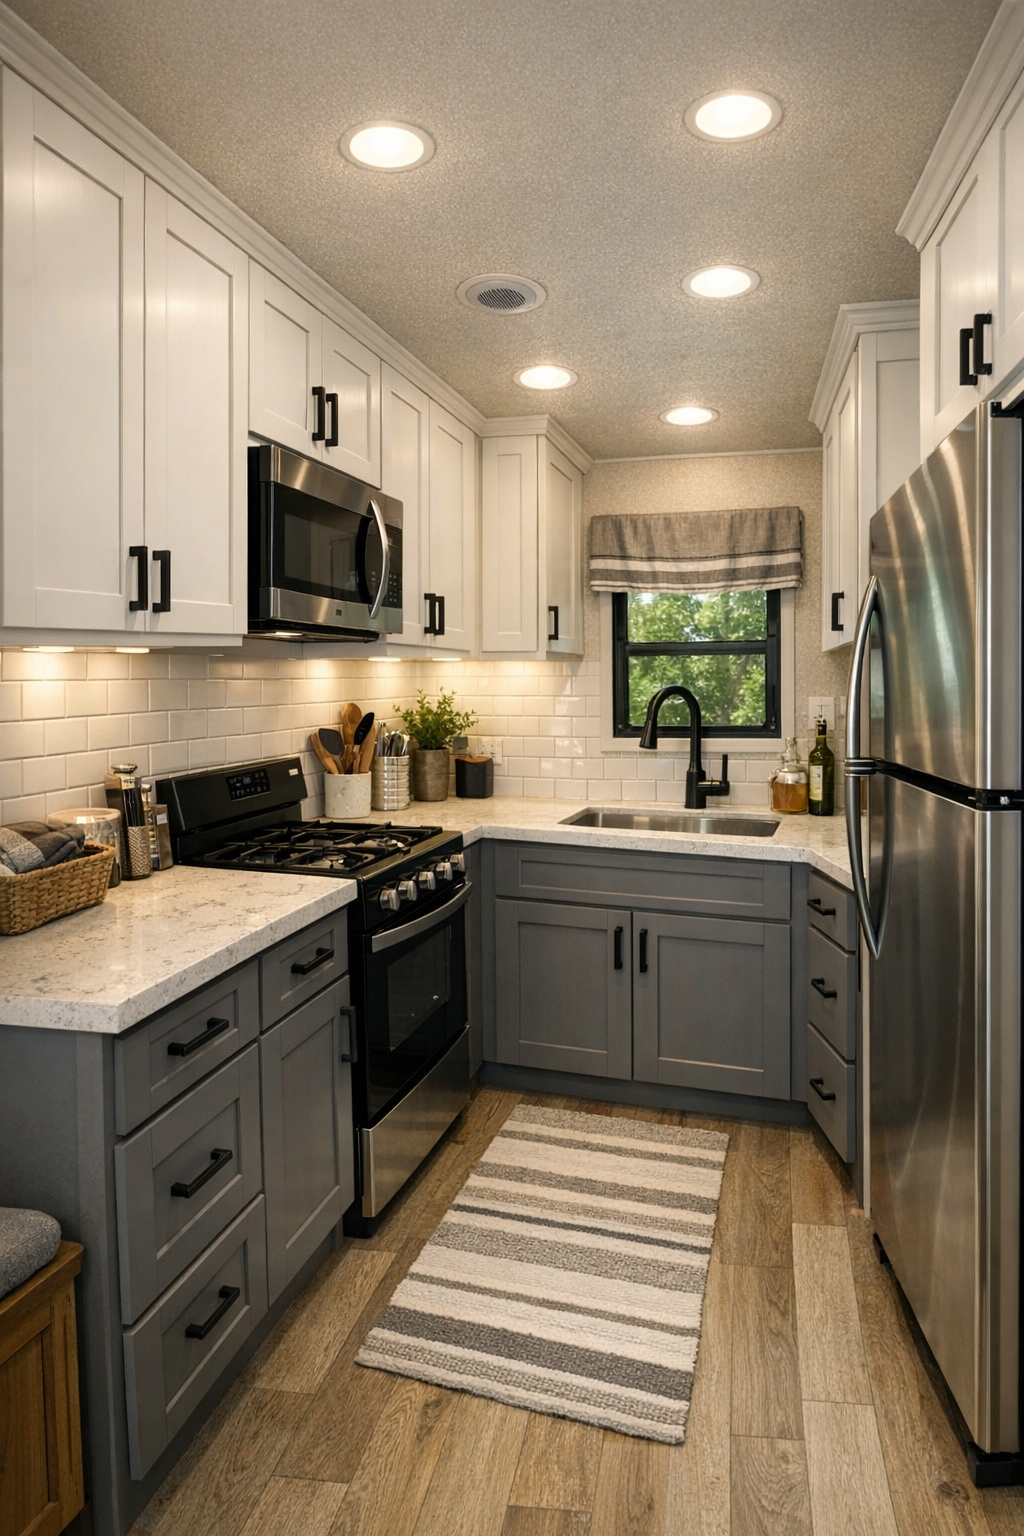
The kitchen is where this home would absolutely win me over. In a park model, the best kitchens are compact but intentional, and this one feels designed for someone who actually cooks. I picture shaker-style cabinets in a soft warm white or light greige, paired with a deeper gray island or lower cabinets for contrast. The countertops would be a durable quartz with subtle veining, and the backsplash could be classic subway tile with darker grout for a clean look that still has definition. It’s timeless, practical, and easy to maintain—which, honestly, matters a lot when life is busy.
Storage would be built smartly into every inch, from upper cabinets to narrow pull-outs and open shelves for everyday dishes. Under-cabinet lighting would brighten the work surface, while matte black or brushed nickel hardware adds just enough edge. I can imagine prepping lunches here, simmering soup on a rainy afternoon, or setting out ingredients assembly-line style for the week—because if a kitchen makes meal prep easier, I am immediately a fan. Even with a smaller footprint, this one sounds like it would deliver both function and charm.
Bedroom
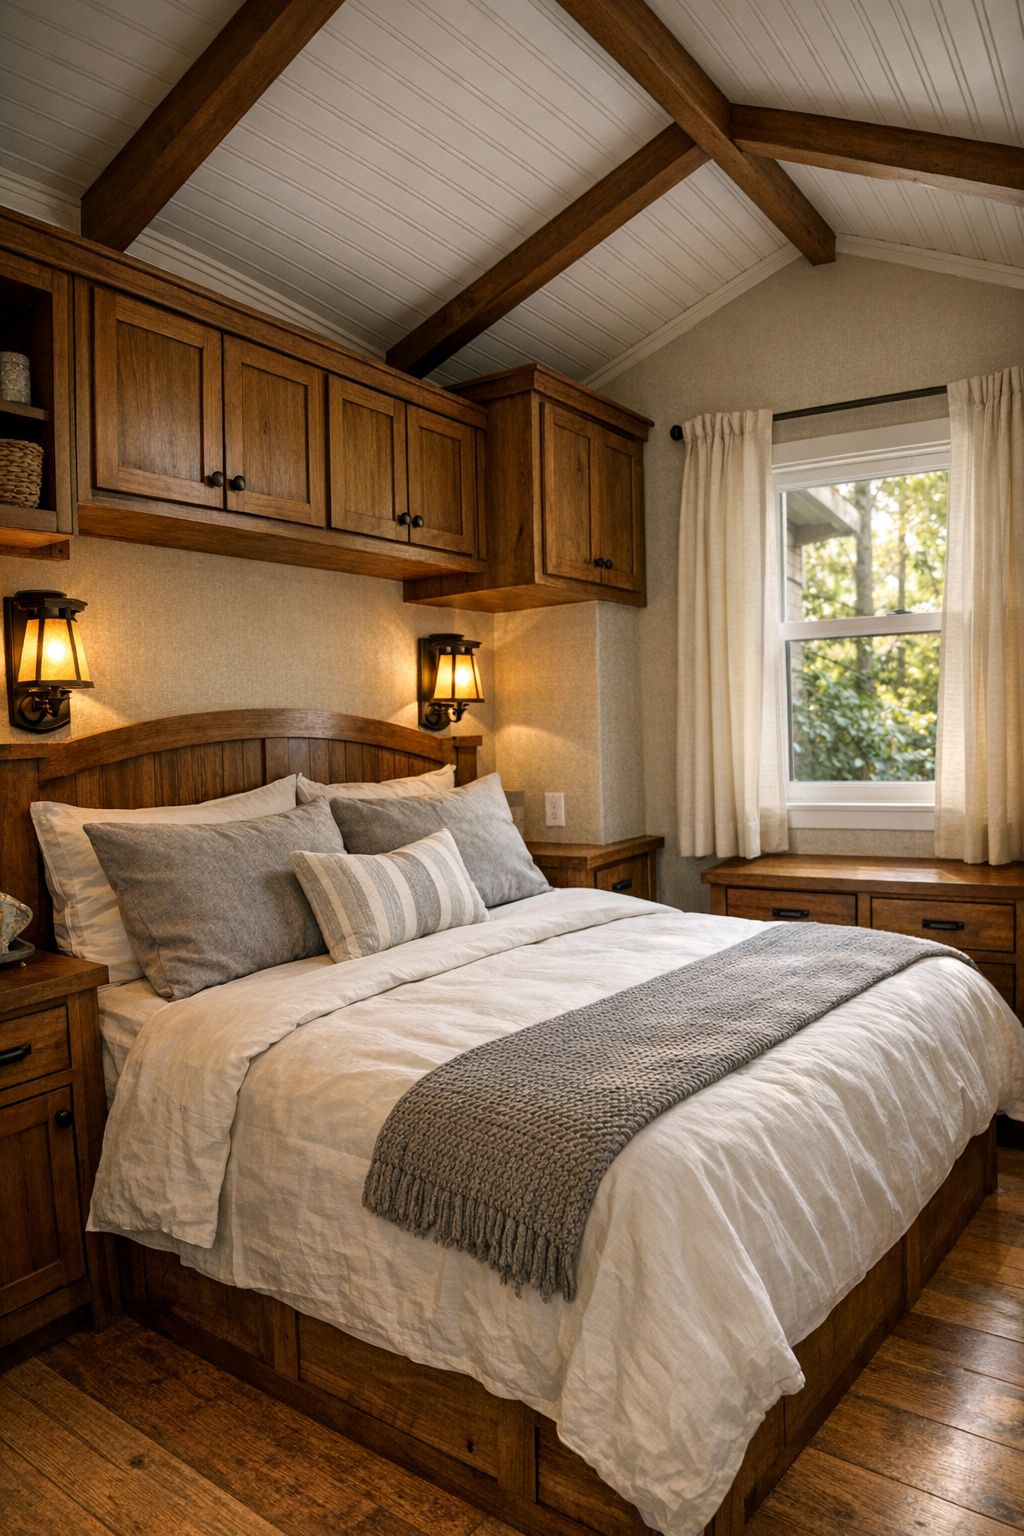
The bedroom would be all about calm, comfort, and making the most of a smaller footprint without sacrificing personality. I picture a bed dressed in soft white and gray linens, maybe layered with a quilt in a muted blue or earthy taupe for just a little color. Wall-mounted sconces would free up surface space on slim nightstands, and wood trim or a subtle accent wall could bring in that same cozy Craftsman character carried throughout the home. Nothing feels overdone; it’s restful and simple in a very intentional way.
Storage is what really makes a compact bedroom work, so I’d expect built-in wardrobes, drawers under the bed, or overhead cabinetry that blends neatly into the architecture. The room would likely rely on natural light during the day, with woven shades or soft curtains to keep it private and warm at night. I love bedrooms that feel like a true exhale at the end of the day, and this one seems like it would do exactly that—quiet, efficient, and genuinely inviting.
Bathroom
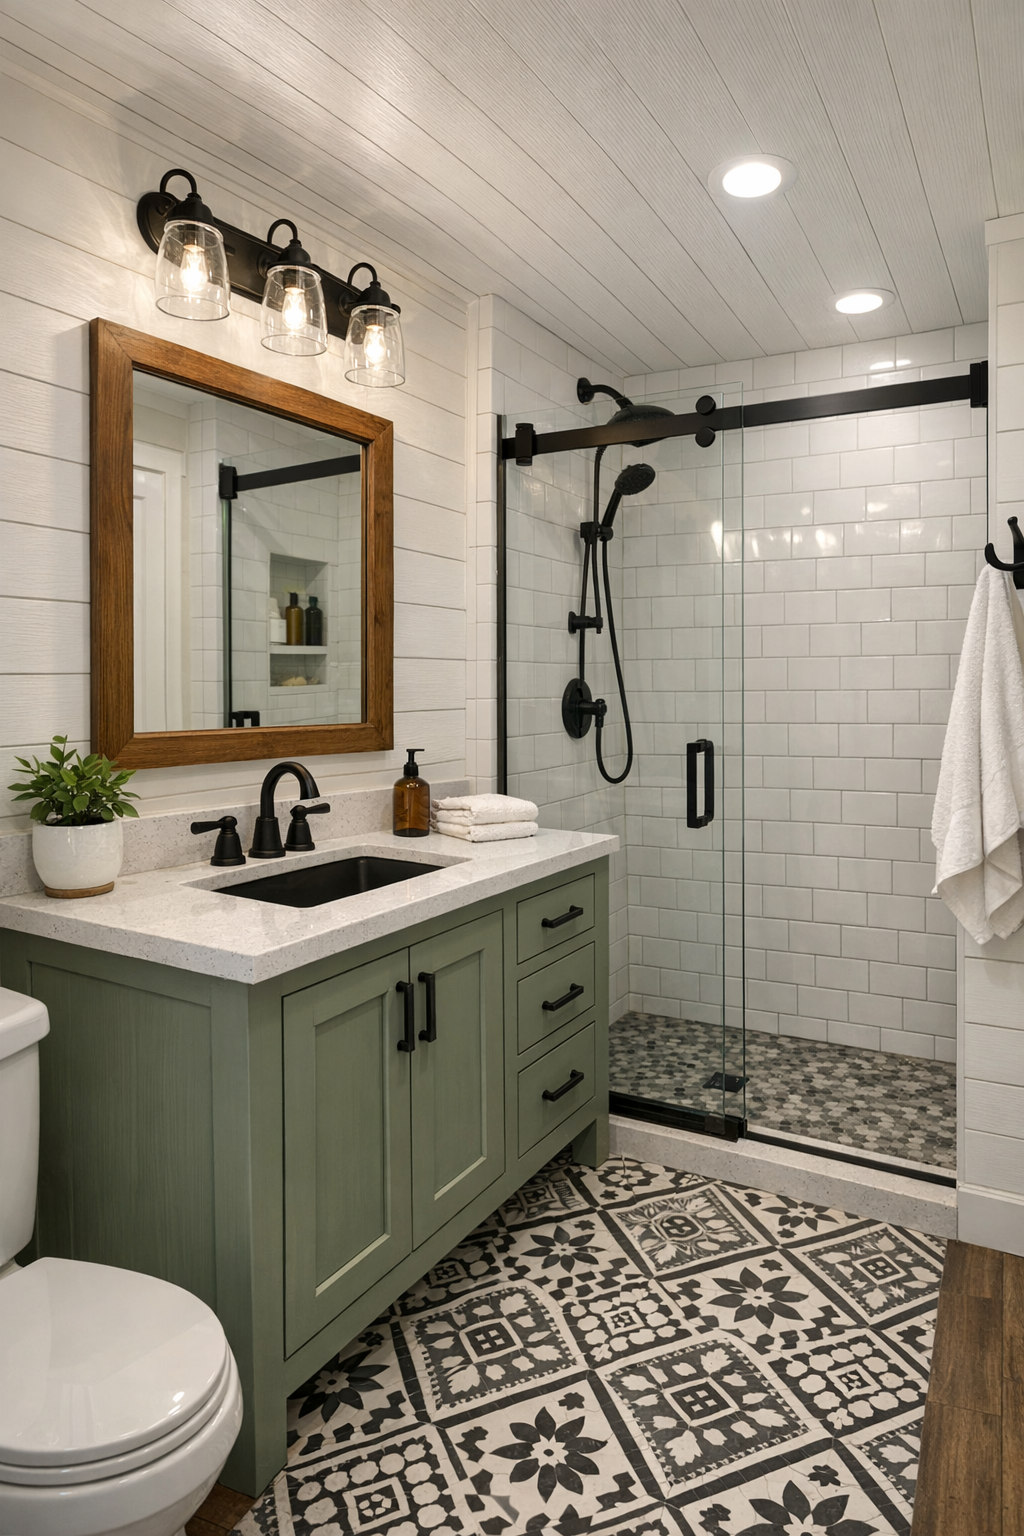
The bathroom carries that same polished, practical look with finishes that help it feel brighter and more spacious. I imagine a compact vanity in painted wood with a quartz top, a framed mirror, and black metal fixtures that tie back to the rest of the home. A walk-in shower with simple tile—possibly white or pale gray—would keep the room crisp, while a niche for bottles and a glass door would make it feel cleaner and more open. In a smaller home, visual simplicity really helps, and this kind of bathroom would feel fresh every single day.
Texture is what keeps it from feeling too plain. A patterned floor tile, soft cotton towels, and a woven basket or two would add warmth without taking up precious space. Good lighting is essential here too, especially if this is where the day starts in a rush, so I’d want vanity lighting that’s clear and flattering rather than dim and decorative only. Overall, it sounds like the kind of bathroom that quietly does everything right.
Other Areas
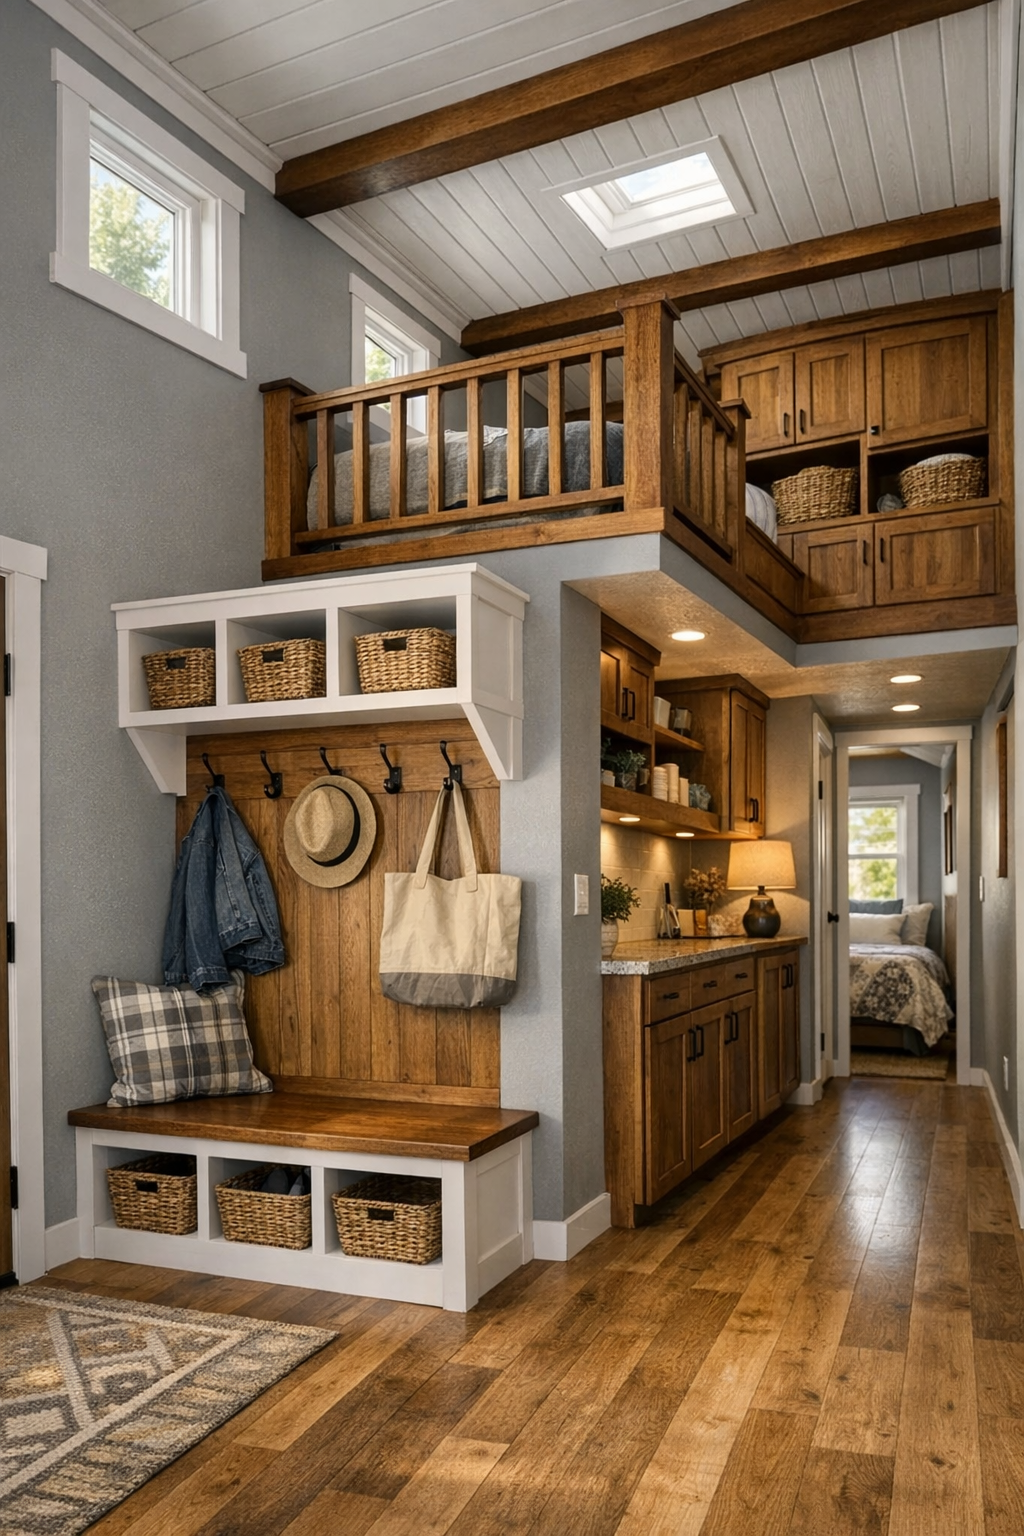
In a park model like this, the in-between spaces matter just as much as the main rooms. I can see a small entry zone with hooks for jackets, a bench for slipping off shoes, and maybe cubbies underneath for baskets or everyday essentials. If there’s a loft, it would add even more flexibility—perfect for guest sleeping, reading, or extra storage—while keeping the main level uncluttered. Hallway built-ins, slim shelving, and multi-use corners would all contribute to that satisfying feeling that everything has a place.
Even the transition spaces would carry the same cohesive material story: warm wood tones, soft gray walls, crisp trim, and practical flooring that can handle real life. That consistency makes a compact home feel thoughtfully designed instead of pieced together. I always appreciate when small homes remember to include those little quality-of-life details, because they’re what make the difference between just fitting into a space and truly enjoying it day after day.
Why You'd Live Here
You’d live here because it proves that smaller living doesn’t have to feel like a compromise. The Craftsman exterior gives it warmth and character right away, while the interior seems carefully planned for comfort, storage, and everyday routines. It has that rare ability to feel both charming and capable, which is honestly what so many people are looking for now.
I think this home would appeal to anyone who wants beauty without excess and function without sterility. It feels approachable, organized, and genuinely livable—the kind of place where you can cook, rest, host a friend, and keep life moving without feeling overwhelmed by your space. For me, that’s always the sweet spot, and this little home hits it beautifully.