
This pale silver accessible container home has the kind of quiet confidence I always admire. From the outside, it carries the clean, practical honesty of its structure, but inside it opens up with a softness that feels almost unexpected—light oak, creamy whites, brushed metal, and gentle layers of texture that take the edge off the industrial shell. Set as though it belongs on a wide rural clearing, with sky all around and enough room to breathe, the house feels grounded, efficient, and deeply calm.
What makes it special to me is the way beauty and usefulness are treated as partners instead of opposites, even in this concept design. Wide passages, flush thresholds, easy circulation, and thoughtful reach heights are handled so gracefully that they become part of the aesthetic rather than a list of features. It reminds me of the best old farm kitchens I’ve known—spaces planned for real living first, and all the lovelier because of it.
Exterior
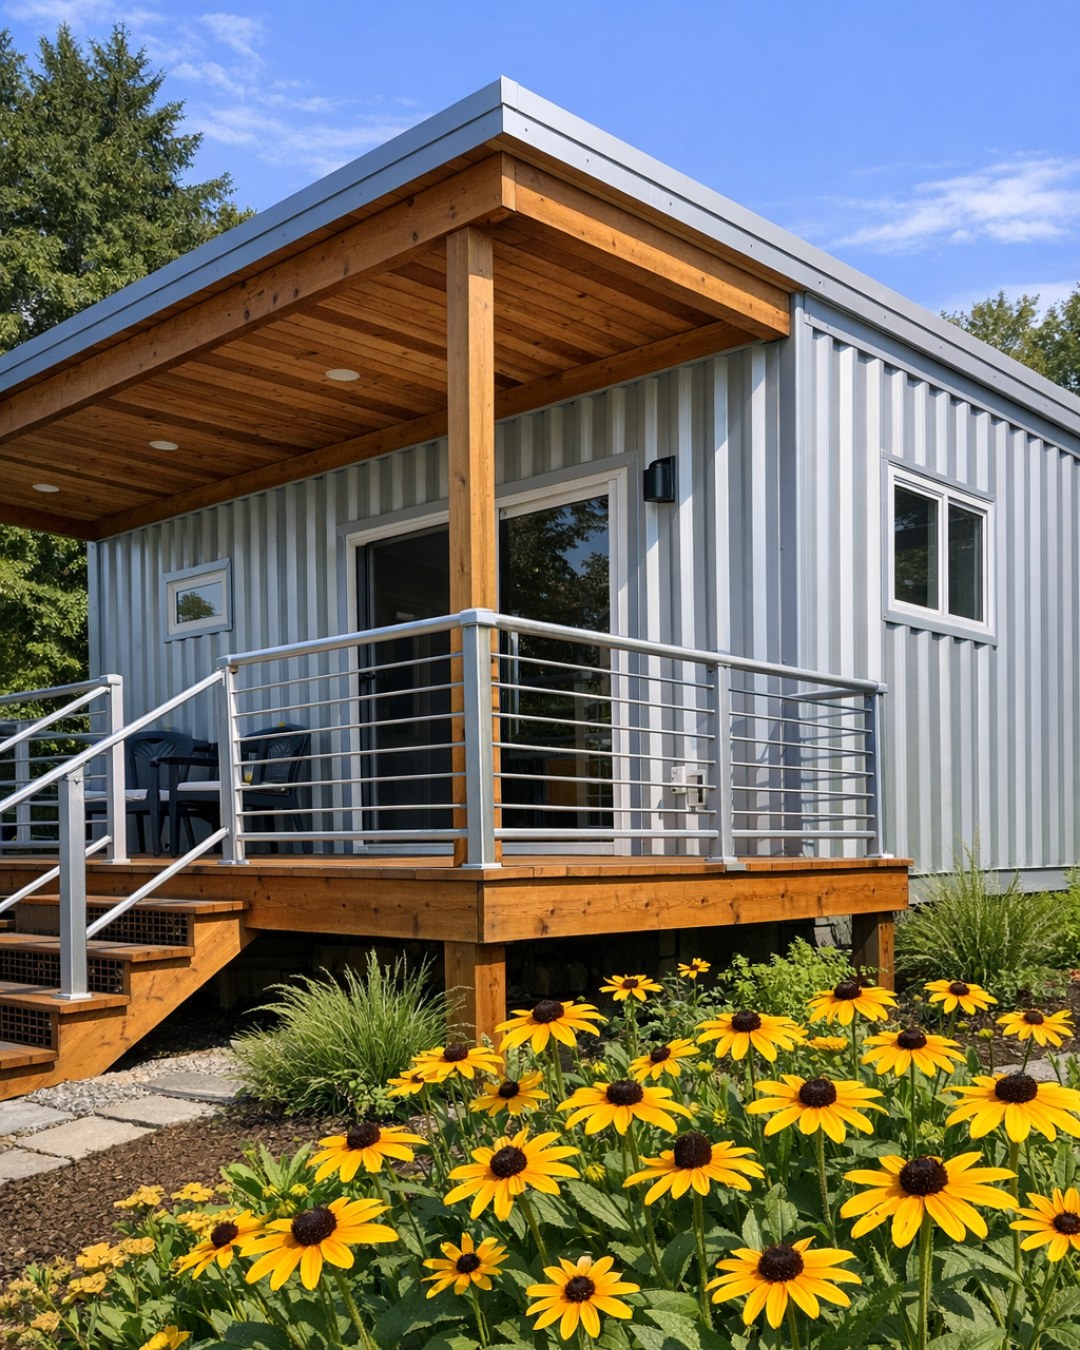
The exterior keeps its container origins visible, but in a refined way. The pale silver cladding catches daylight like a galvanized grain bin after a fresh rain, and I mean that as praise; there is something wonderfully Midwestern about a home that understands utility can still be handsome. Slim black window frames sharpen the silhouette, while warm wood soffits and a low entry deck soften the metal skin and give the whole structure a more welcoming face.
Accessibility is woven right into the approach. The walkway is broad and gently graded, the entry covered and well lit, and the front door appears substantial without feeling heavy. I like how the landscaping is restrained—native grasses, low shrubs, gravel, and concrete pavers—because it suits the home’s no-fuss character and keeps the architecture in clear view. The result is modern, but not cold; practical, but still full of grace.
Living Room
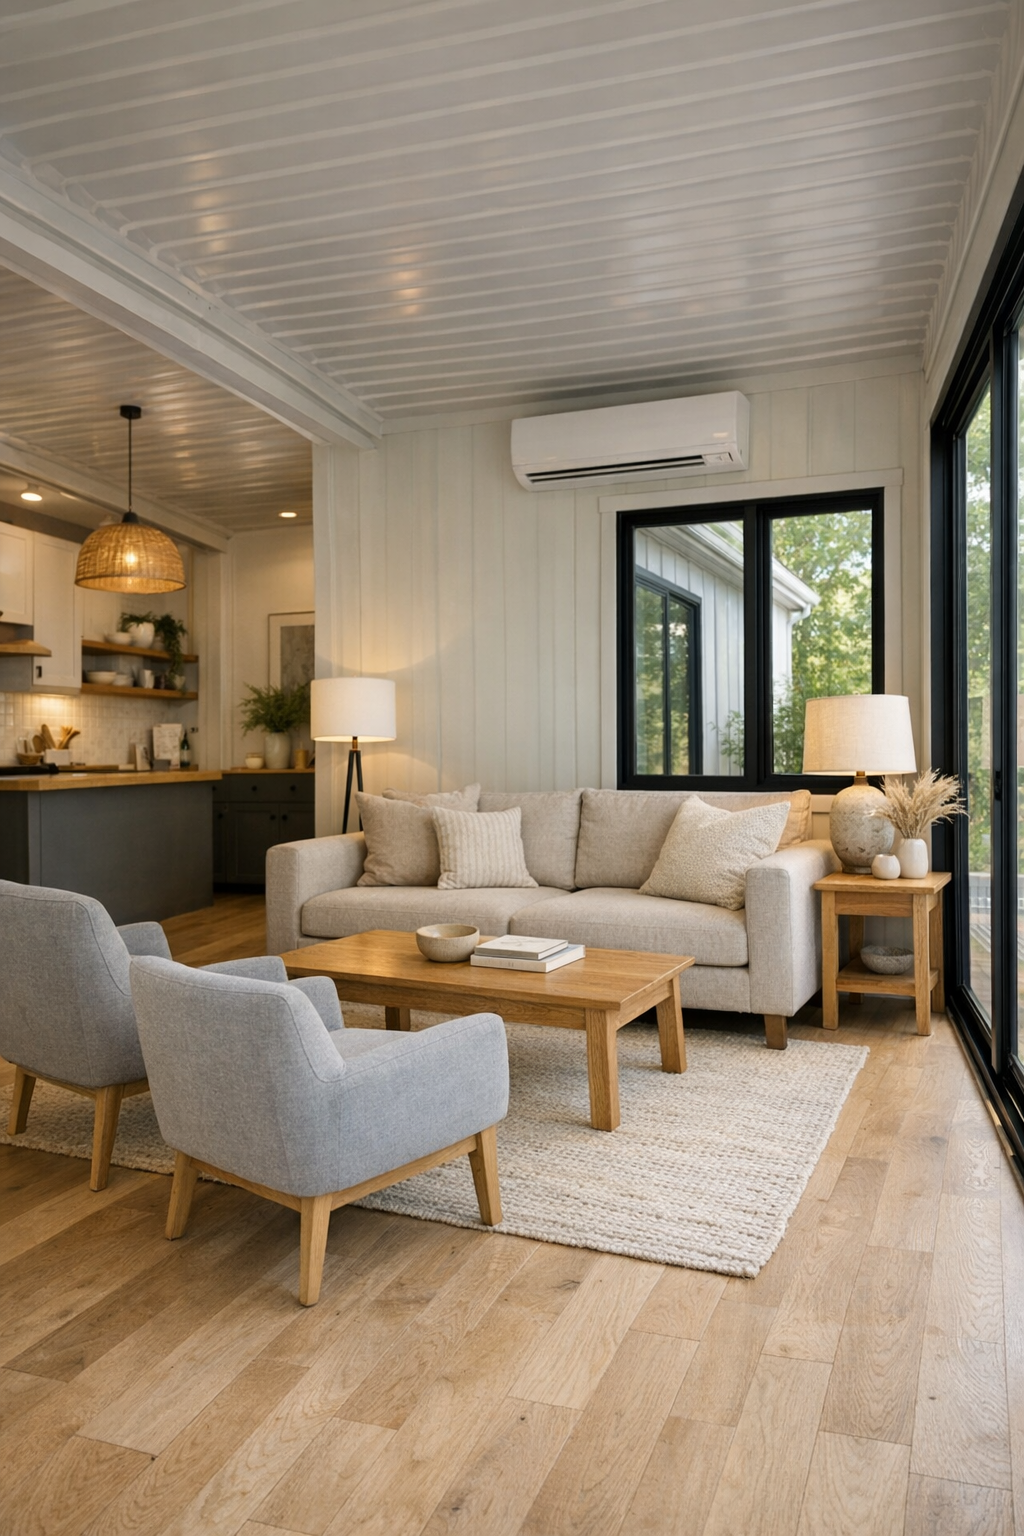
The living room is where the home’s heart really begins to show. The proportions are open and easy, with enough turning space to move comfortably, yet the room never feels sparse. A low-profile sofa in oatmeal linen, a pair of rounded armchairs in soft gray, and a simple oak coffee table create a seating area that feels approachable and settled, like a place where folks could visit over coffee long after supper is done. Underfoot, a flat-woven wool rug brings in pattern without interrupting the smooth flow of the floor.
I especially love the balance of textures here. The container’s linear geometry is answered by ribbed drapery, knit throws, matte ceramics, and the quiet grain of white oak millwork. Daylight pours through wide windows, and in the evening the lighting shifts to warm layered pools from recessed ceiling fixtures, a shaded floor lamp, and a small wall sconce near the reading corner. Everything is arranged to feel open to the eye and easy on the body, which is no small achievement.
Dining Room
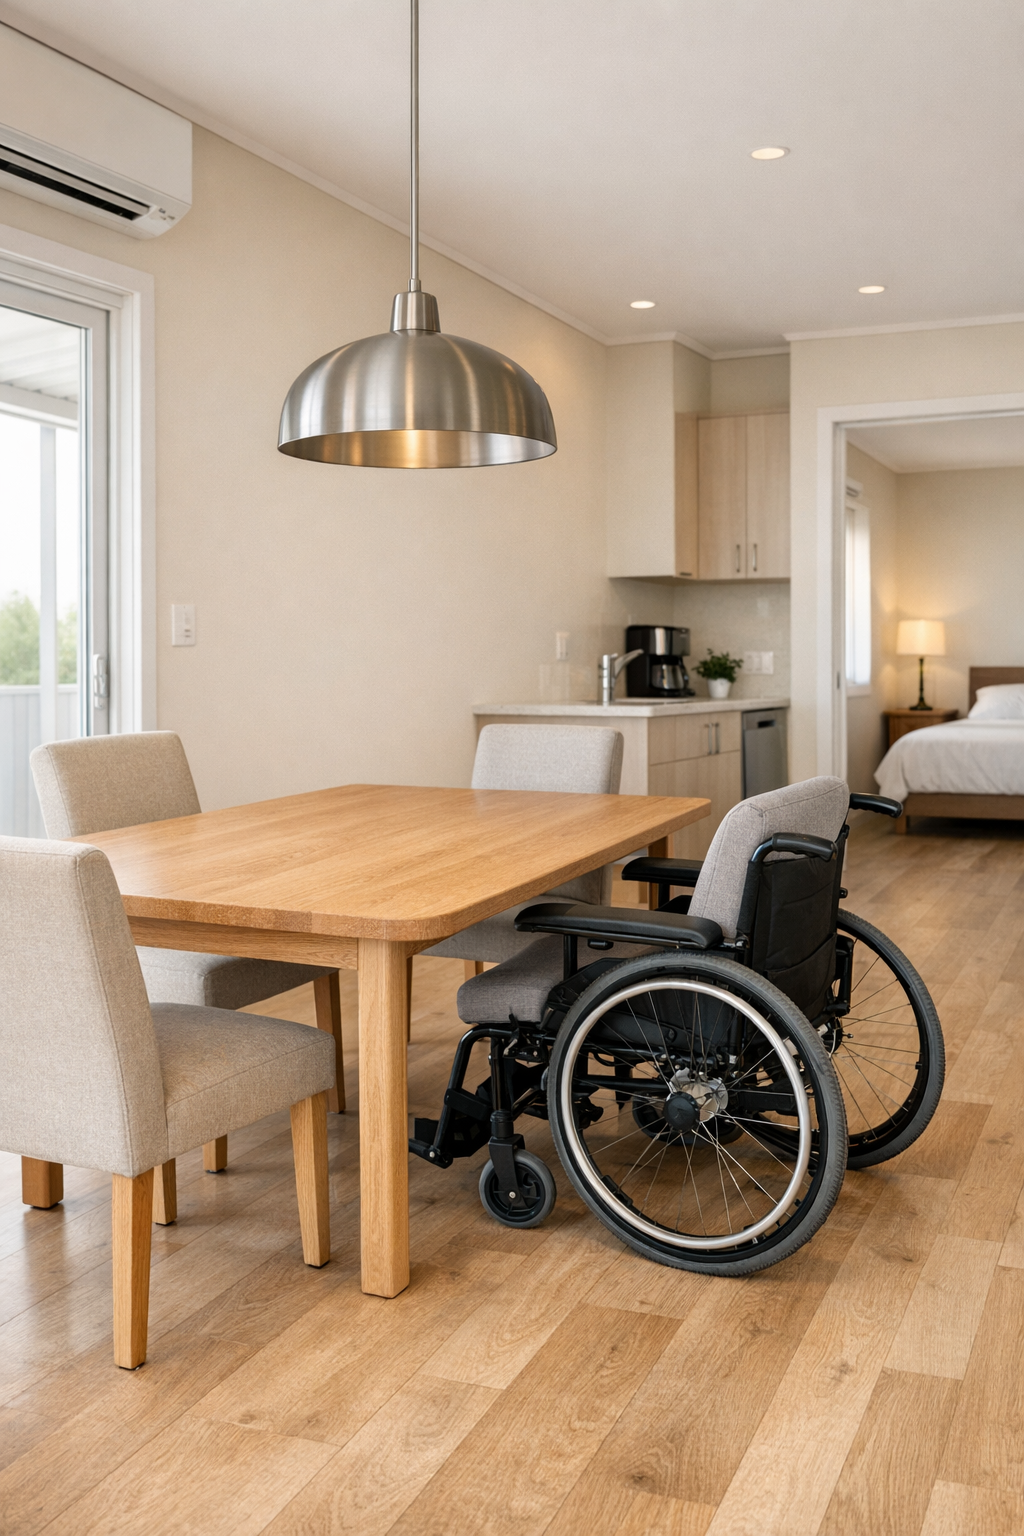
The dining area sits comfortably between the living room and kitchen, acting like a good pass-through pantry used to in old houses—practical, central, and always ready for company. Here, though, it is interpreted with a cleaner hand: a rectangular oak table with softened corners, armless upholstered chairs that tuck in neatly, and generous clearance all around. The shape of the furniture matters in a home like this, and every piece seems chosen to keep movement smooth without sacrificing warmth.
There is a simple pendant above the table, likely in brushed metal with an opal diffuser, casting a steady, flattering light that would make even a bowl of buttered noodles look elegant. I can imagine the tabletop dressed plainly with a crock of branches, stoneware plates, and linen napkins in flax or fog gray. The palette stays hushed, but not sleepy, and the room gains character from restraint—the sort of restraint that lets daily life, and the people around the table, become the decoration.
Kitchen
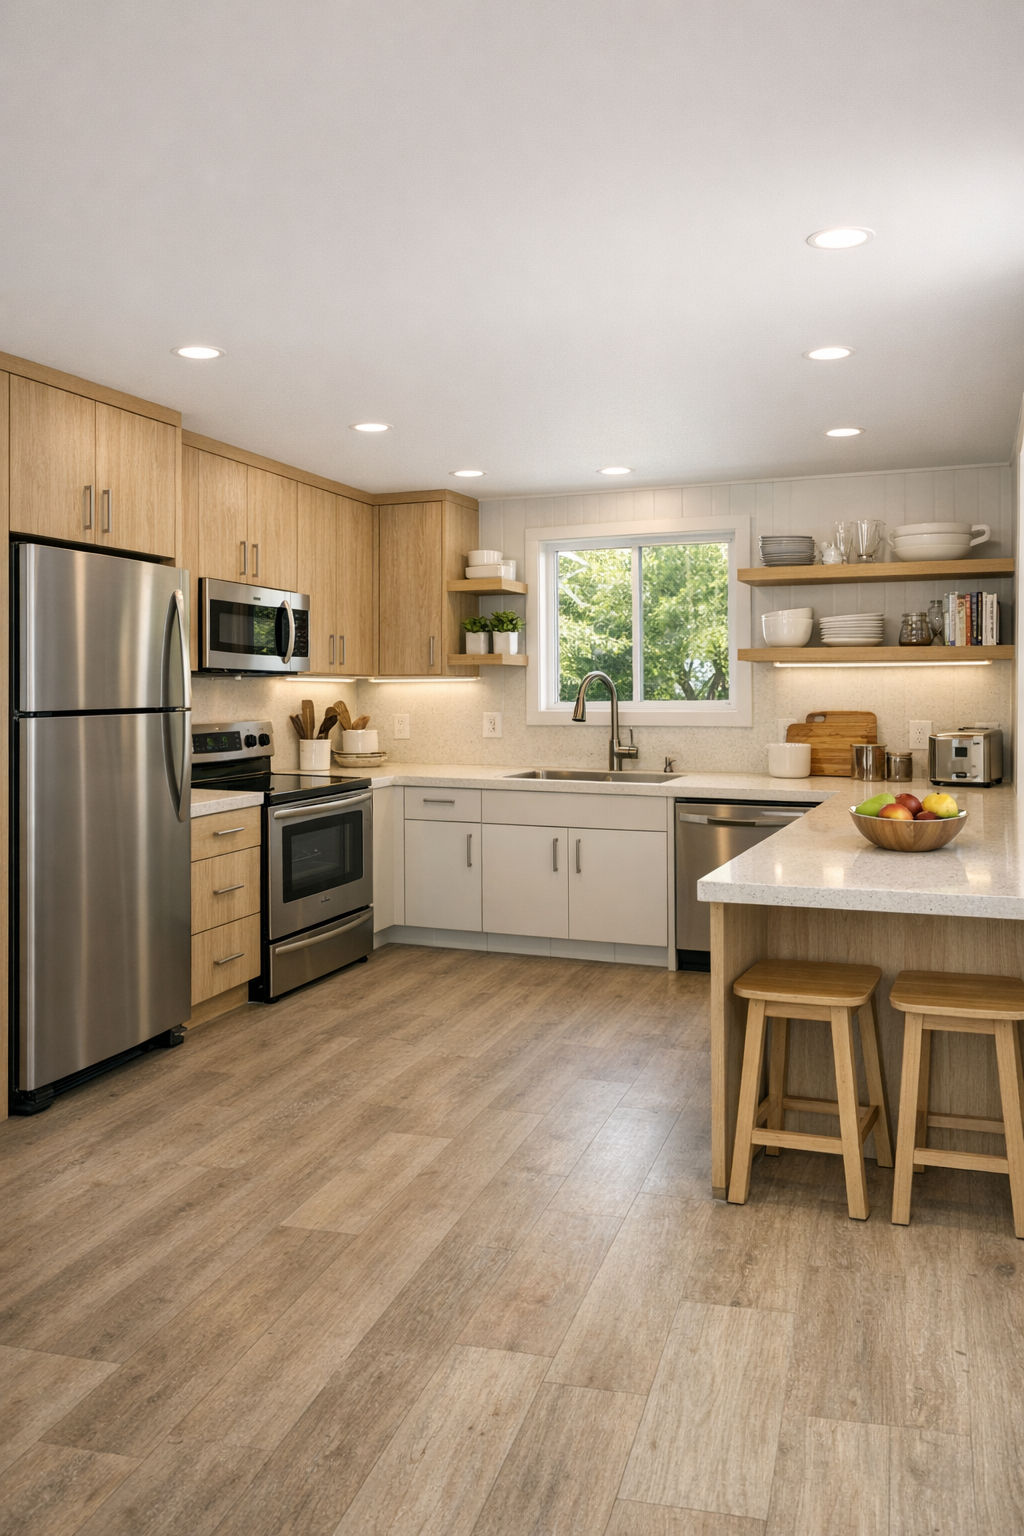
The kitchen is, to my eye, the best kind of thoughtful. It has the clean lines modern homes favor, yet it never forgets that a kitchen ought to serve the cook. Flat-front cabinetry in a light wood finish pairs with matte off-white upper storage, while the countertops appear to be a pale quartz with just enough movement to keep them from looking stark. There is likely a broad work aisle, easy-to-reach storage, side-opening or drawer-style solutions where useful, and hardware that feels good in the hand—small details that make all the difference over time.
What keeps this room from feeling clinical is its quiet generosity. Open shelving for a few everyday bowls, a deep sink under a window, brushed nickel fixtures, and under-cabinet lighting all lend a sense of order that is still lived-in. I think of my mother’s kitchen, where the best tools were always nearest the stove and nothing useful was ever too precious to use. This kitchen carries that same common sense, just translated into a brighter, sleeker language.
Bedroom
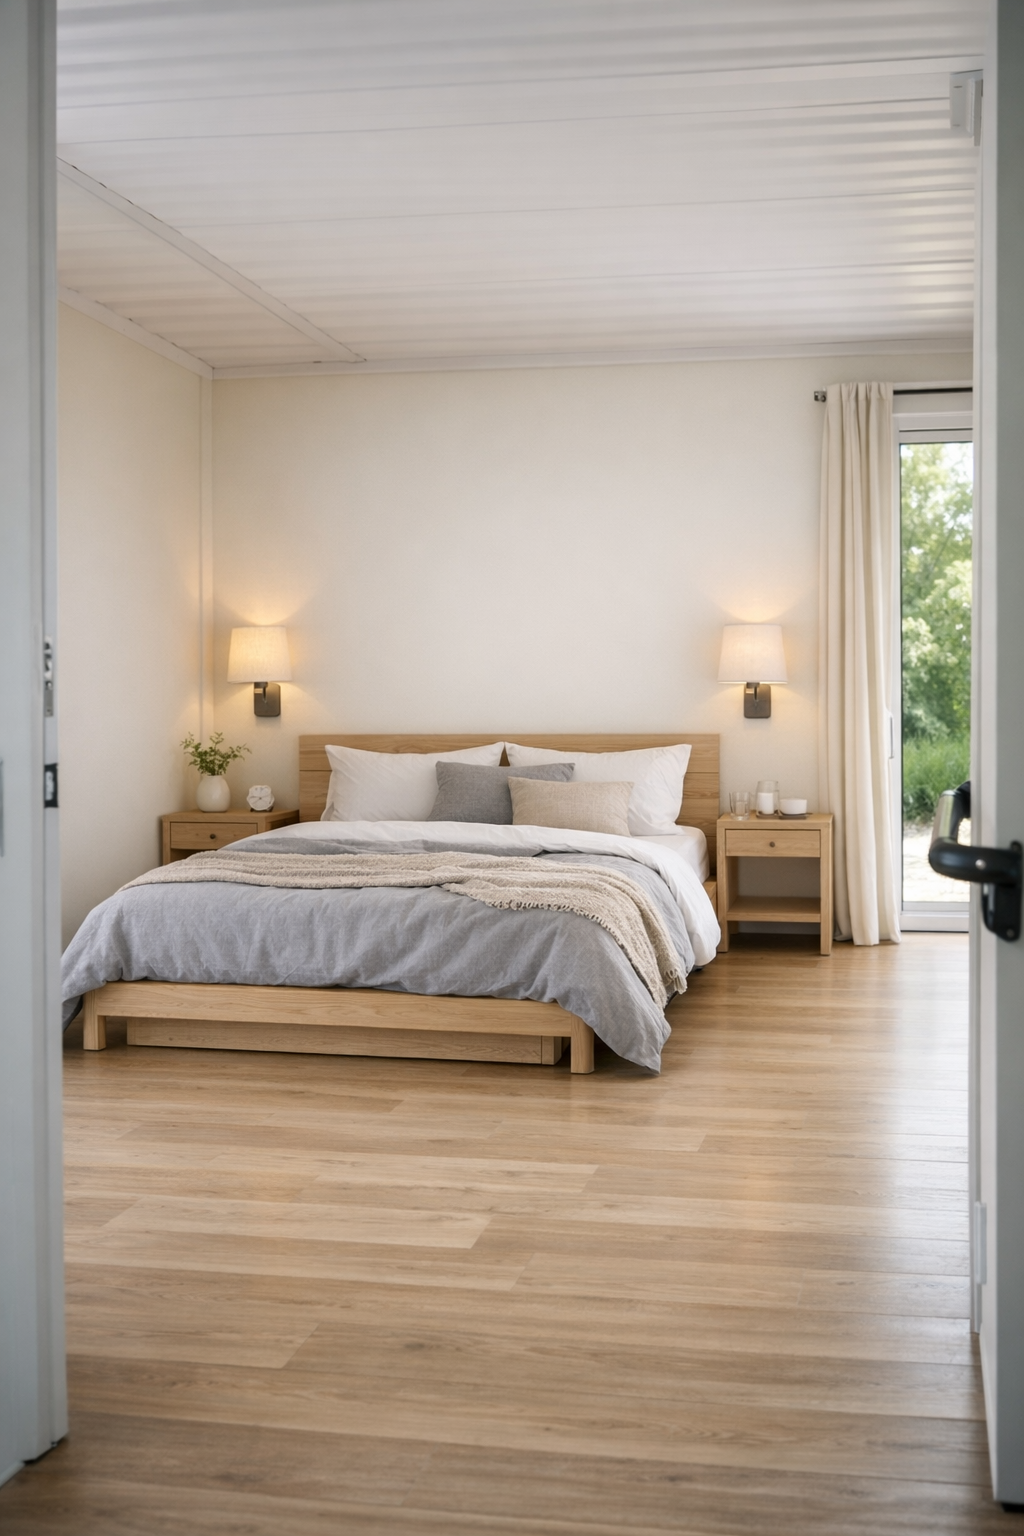
The bedroom has a gentle, uncluttered character that feels deeply restful. A low platform bed in pale oak anchors the room, dressed in crisp white bedding with layers of soft gray and flax-colored linen. There is enough open space around the bed to move with ease, and the furniture is spare but meaningful: perhaps a pair of compact night tables, a built-in wardrobe, and one upholstered bench or reading chair placed where the morning light can find it.
I appreciate that the room does not rely on decoration for comfort. Instead, it uses proportion, material, and light. The walls stay creamy and quiet, the window treatments are simple and full-height, and the lighting is soft and practical—bedside sconces for reading, ceiling light for general use, and maybe a dimmable glow tucked into millwork. It feels like a room made for exhaling, and at my age I’ve learned that’s one of the finest luxuries a home can offer.
Bathroom
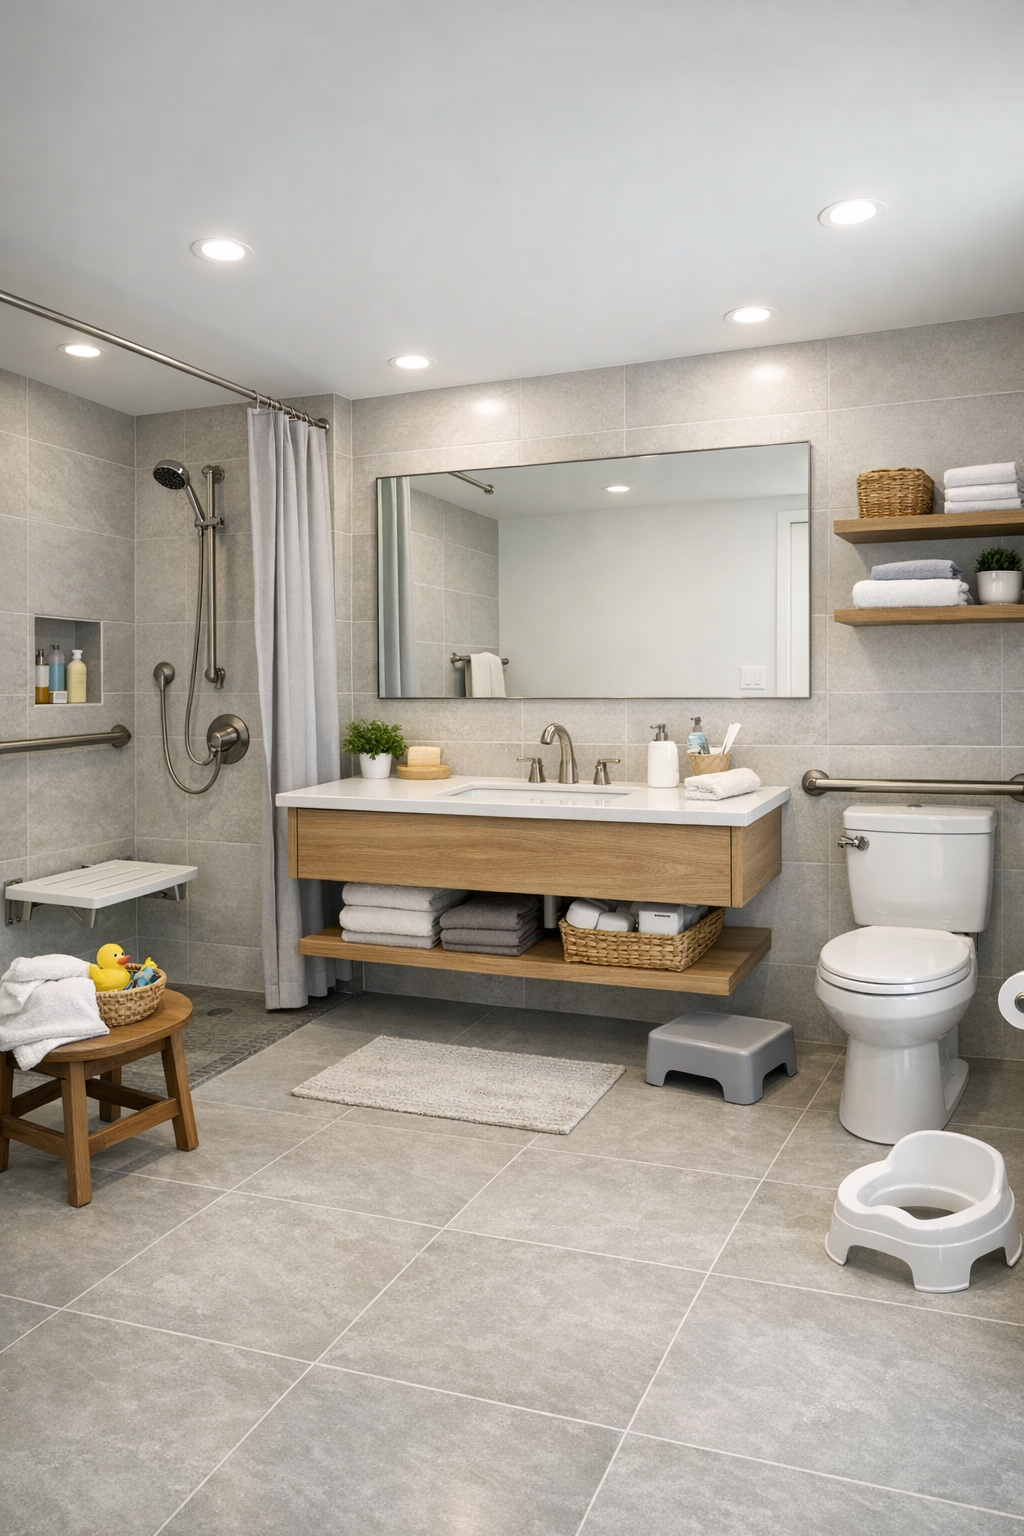
The bathroom is one of the most convincing spaces in the whole design because it proves accessibility can be truly handsome. Large-format porcelain tile in a warm light gray gives the room continuity and ease of maintenance, while a curbless shower keeps the floor visually open and physically seamless. A floating vanity in matching oak lightens the room further, and the mirror above it broadens the sense of space in a way that is especially valuable in a compact footprint.
Fixtures in brushed stainless or soft nickel echo the home’s exterior metal without turning cold, and the lighting is bright where it needs to be, gentler where it should be. I can picture a shower niche lined with simple bath bottles, plush white towels folded within easy reach, and maybe a small stool or teak bench adding warmth. There is dignity in a bathroom that has been planned this carefully—nothing fussy, nothing showy, just comfort, safety, and beauty all speaking the same language.
Other Areas
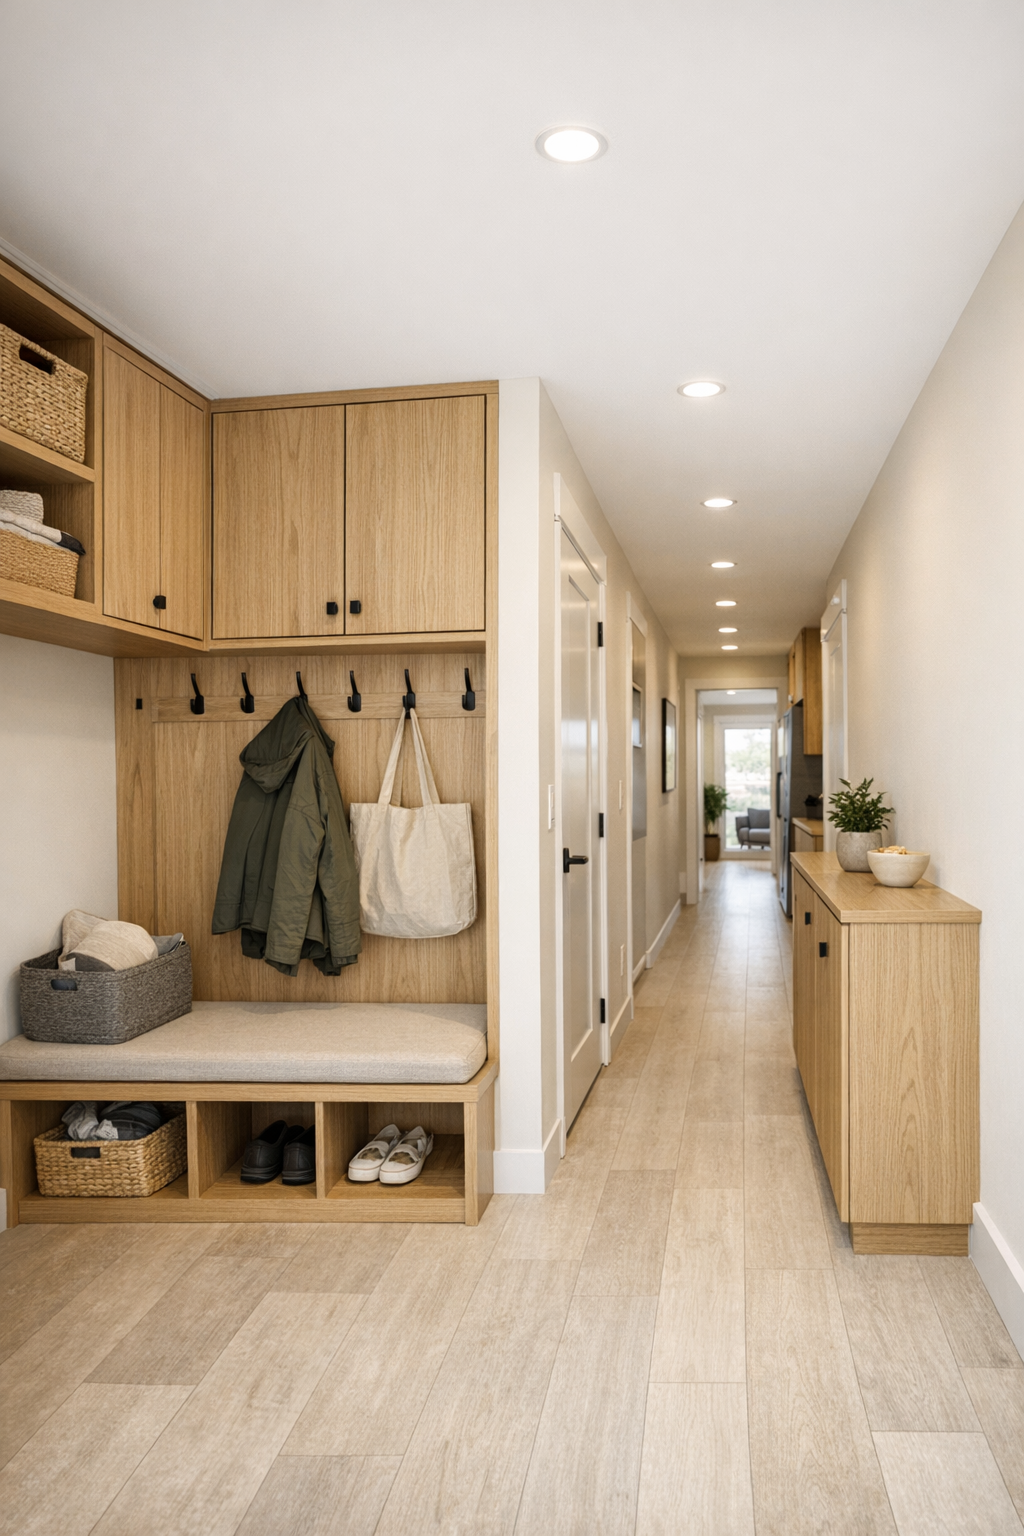
In a home like this, the supporting spaces matter just as much as the main rooms, and they appear to be treated with equal care. The hallway is likely wider than average and lined with discreet built-in storage, turning circulation into something useful rather than wasted. A compact entry zone with a bench, hooks, and closed cabinetry would make daily coming and going much easier, especially in a rural setting where boots, coats, and armfuls of groceries are part of ordinary life.
I can also imagine a small office nook or utility corner done with the same clearheaded beauty as the rest of the home—oak cabinetry, durable surfaces, good task lighting, and not an inch squandered. These areas often tell the truth about a house. If they’re neglected, you feel it. Here, they seem resolved and calm, offering the kind of everyday support that lets the whole home function smoothly. That, to me, is design with real manners.
Why You'd Live Here
You’d live here because it solves problems gracefully. This home understands that ease, comfort, and beauty belong together, and it never asks you to choose one over the other. The accessible layout is integrated so naturally that the spaces feel generous rather than specialized, and the palette of pale silver, oak, cream, and soft gray gives the whole place a steady, settled atmosphere that would wear well through the years.
I think, too, that you’d live here because it feels honest. It does not pretend to be grand, yet it offers a kind of everyday richness in light, order, texture, and thoughtful use. Like the best homes I’ve known in the Midwest, it respects work, welcomes rest, and makes room for ordinary rituals—setting down groceries, sharing a meal, reading by lamplight, turning in early after a long day. There is beauty in that kind of life, and this house seems built to honor it.