
There is something deeply reassuring about a home that looks as though it has always belonged to the land, and this weathered cedar Amish English barn tiny home has exactly that quiet confidence. Set against an open rural backdrop, it carries the familiar honesty of Midwestern farm buildings I have loved all my life: broad timber lines, a practical silhouette, and wood that seems to hold sunshine, rain, and memory all at once. Though this is a concept design, it feels wonderfully real in the way all the best homes do, with a mood that is simple, grounded, and beautifully made.
What makes this little barn home so special is the way it pairs old-world craftsmanship with gentle modern comfort. The scale is modest, but the design never feels skimpy or pinched; instead, every inch seems considered, from the joinery to the light to the placement of a chair by a window. It has the soul of a working structure softened into a place for living, gathering, cooking, and resting, and to my eye that balance is what gives it such lasting charm.
Exterior
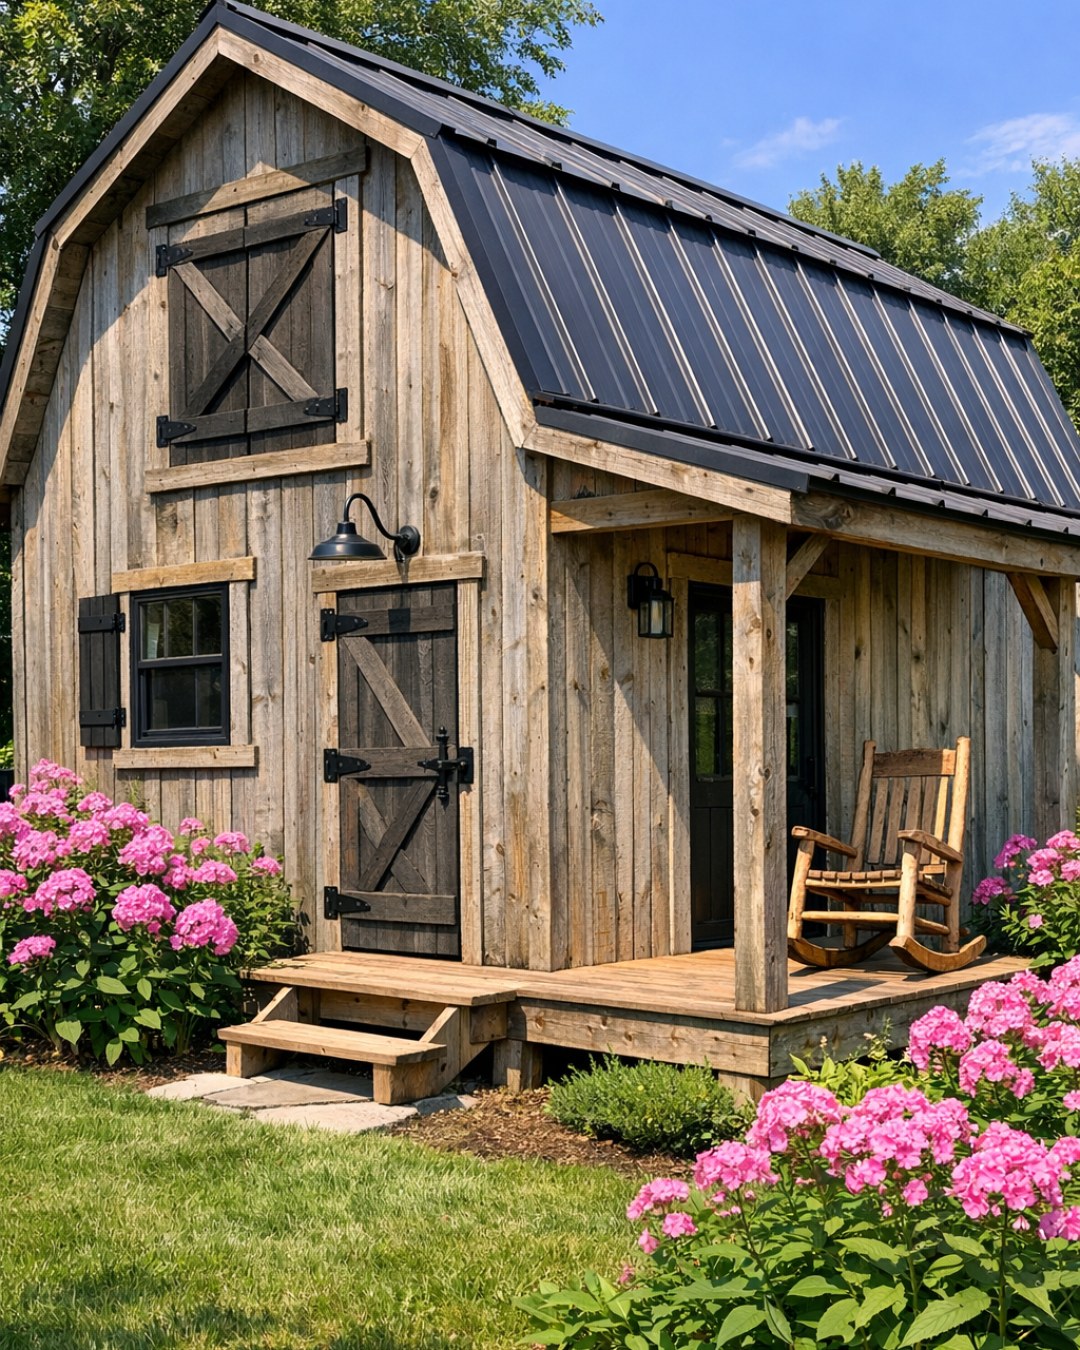
From the outside, the home keeps the sturdy, straightforward beauty of an English barn, with weathered cedar cladding that has gone soft and silvery in places and deeper brown in others. That variation in tone gives the exterior a wonderfully lived-in look, while blackened metal hardware, simple divided-light windows, and a steep gabled roof sharpen the profile just enough to keep it feeling fresh. I especially like how the entry is treated with restraint: a solid wood door, a modest overhang, and stone or brick at the threshold to anchor the building to the site.
The proportions do a great deal of the work here. Because the home is tiny, the barn form feels especially handsome rather than oversized, and the vertical lines pull the eye upward in a way that makes the structure seem both compact and generous. Gravel paths, native grasses, and a few practical plantings around the foundation would suit it beautifully, allowing the cedar and timber character to remain the star. It feels like the sort of place that would be just as lovely in morning fog as it would be in the gold light of late afternoon.
Living Room
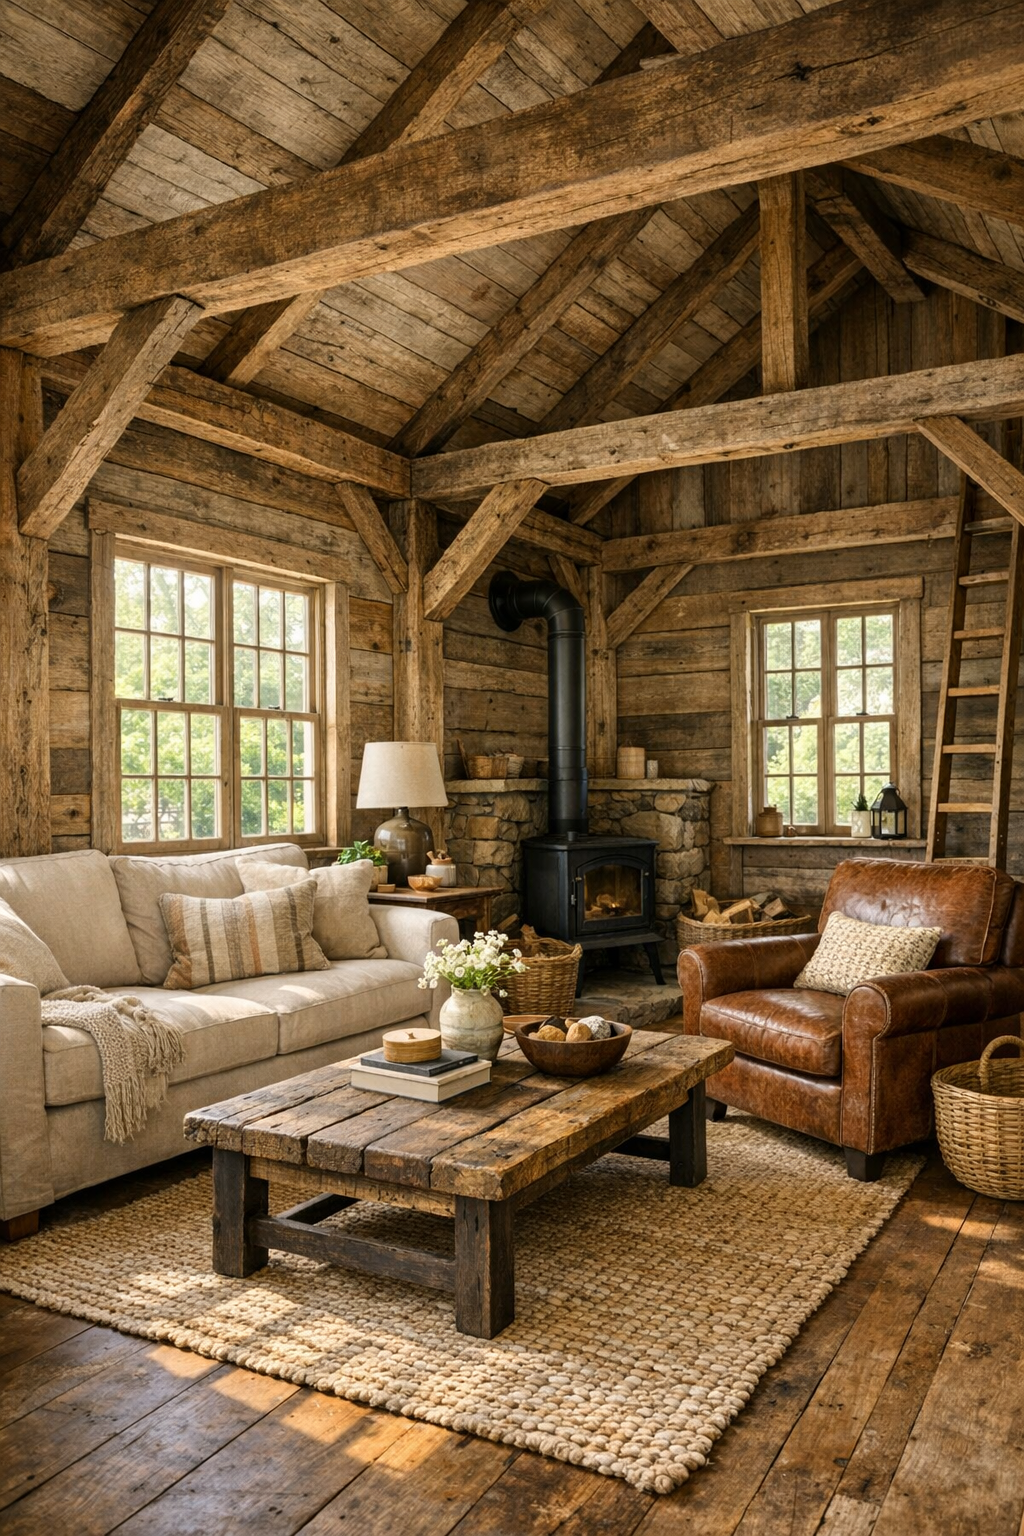
Inside, the living room carries the full warmth of the barn structure, with exposed beams, plank walls, and a ceiling that rises enough to give the small footprint a sense of air. The palette stays close to nature: oat-colored linen, warm brown leather, cream upholstery, and all those honeyed and chestnut wood tones that make a room feel settled right away. A compact sofa with a relaxed slipcovered shape, one sturdy armchair, and a simple coffee table in reclaimed wood give the room comfort without clutter, while a braided or flatwoven rug softens the floor underfoot.
What I find especially appealing is how the light would move through this space. The windows are not overdone, but placed carefully so that daylight catches the grain of the wood and brightens the seating area without stripping away the coziness. Iron sconces, a shaded table lamp, and perhaps a modest pendant in aged brass would keep the evenings intimate and calm. It feels like a room made for quiet conversation, a stack of books, and the kind of unhurried visiting that has become far too rare.
Dining Room
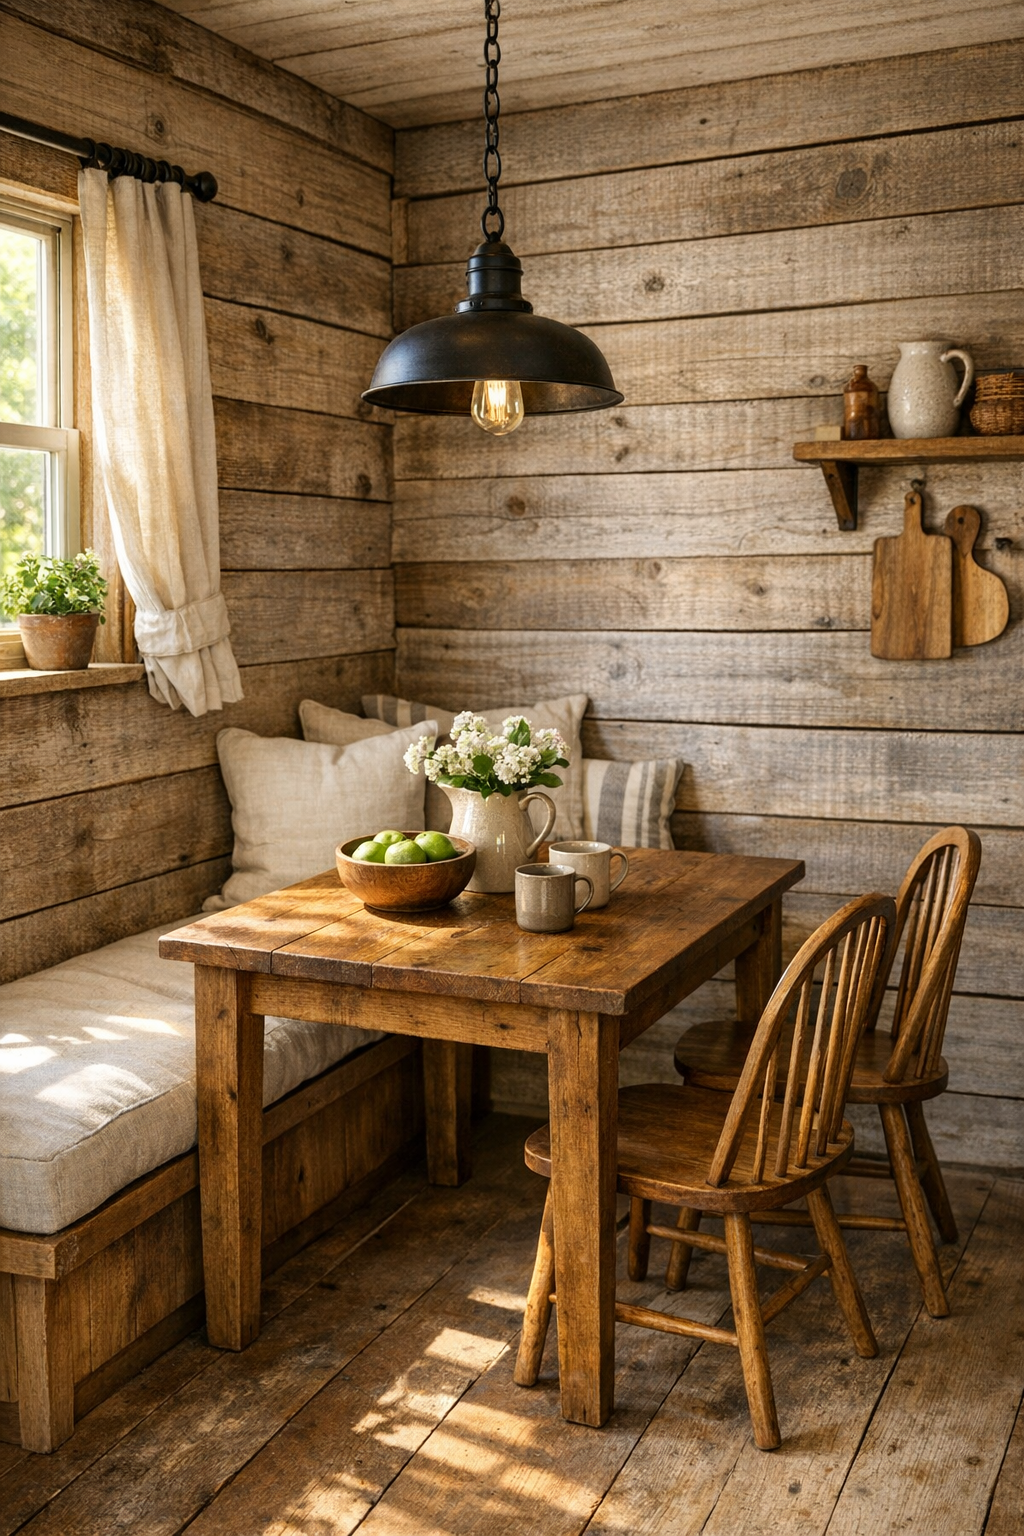
The dining area is likely tucked neatly between the living room and kitchen, and that placement suits the house’s barn-bred practicality. I imagine a solid wood table, not large but beautifully made, with visible joinery and a rubbed finish that invites daily use rather than ceremony. A built-in bench along one wall would save space and add that custom, handcrafted feeling, while a pair of simple spindle-back chairs keeps the arrangement light and unpretentious. In a home like this, every meal would feel a little more meaningful simply because the room asks you to slow down.
Materially, this space should stay consistent with the rest of the home, drawing on the same cedar, oak, iron, and linen language so everything reads as one complete story. Overhead, a lantern-style pendant or a plain farmhouse fixture in dark metal would cast a warm pool of light onto the tabletop, making even a bowl of soup and a loaf of bread look beautiful. A small crock, a folded runner, and perhaps a shelf nearby for everyday dishes would be all the decoration needed. It has the plain grace of a room that understands hospitality without showing off.
Kitchen
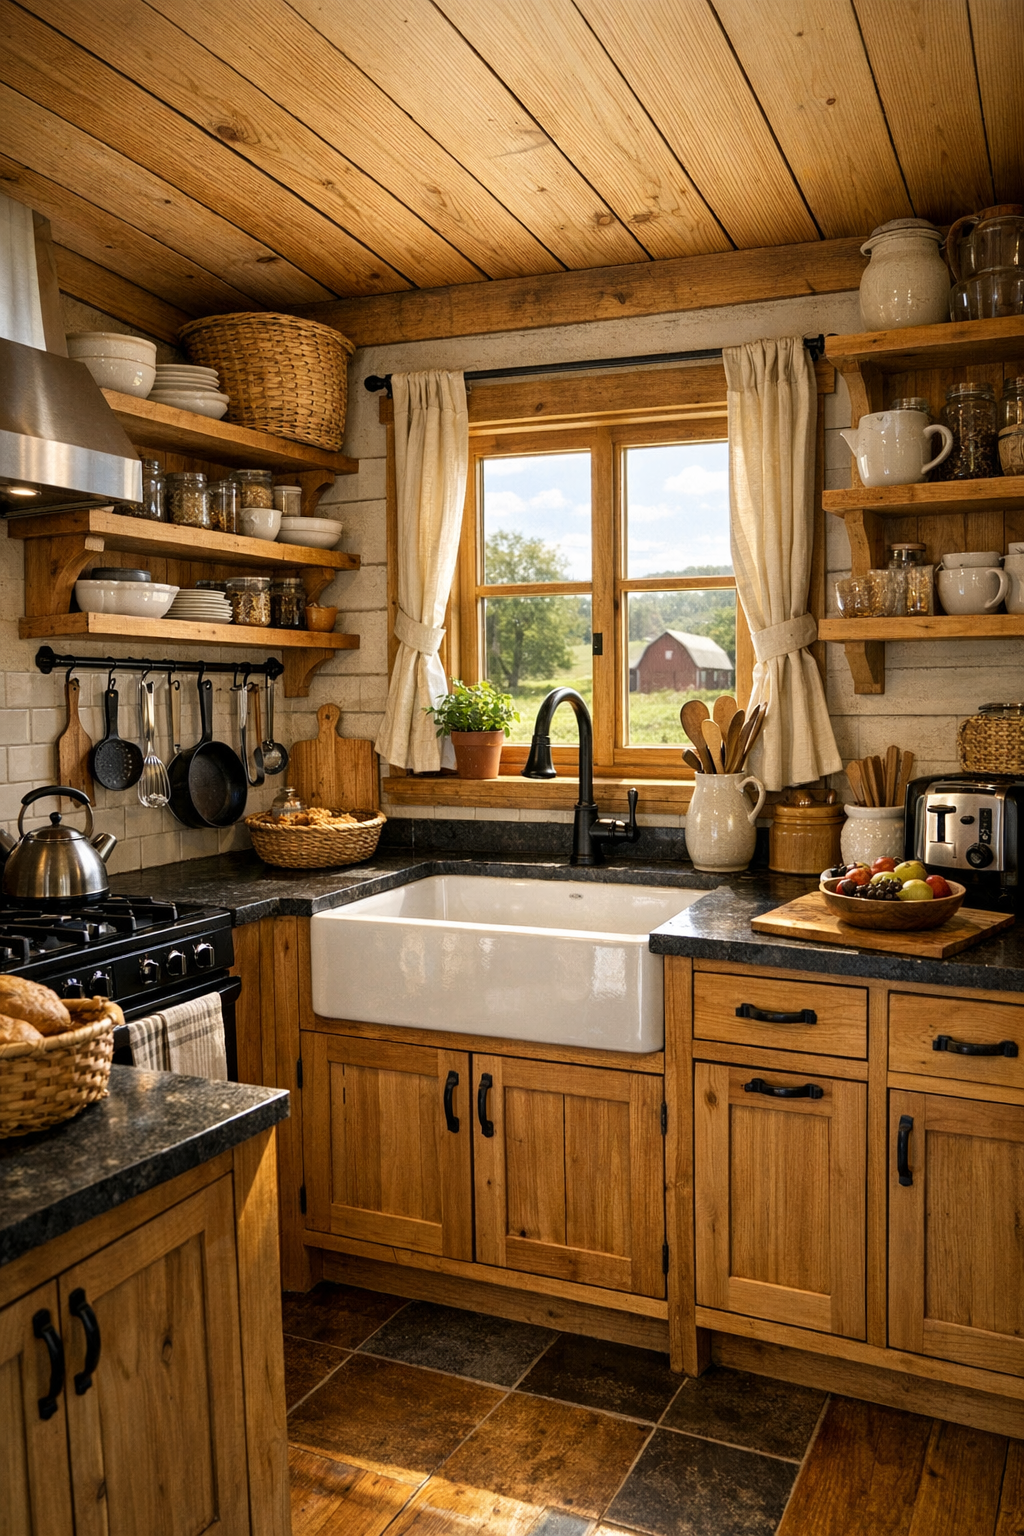
This kitchen is where the home’s craftsmanship would truly shine. In a compact footprint, the cabinetry would need to work hard, and I can picture inset wood cabinets in a stained or painted finish, perhaps a muted cream or sage paired with open shelving in natural wood. Soapstone or honed dark counters would bring a beautiful old-house depth, and a farmhouse sink beneath a window would be just right here, practical and quietly lovely. The hardware should be simple iron or aged brass, the sort of details that wear in gracefully instead of demanding attention.
Because I come from a long line of people who believe the kitchen is the heart of the home, I always notice whether a space seems ready for real cooking, and this one does. There is room for hanging utensils, stacked crockery, cutting boards leaning against the backsplash, and a stretch of honest workspace for pie dough, biscuits, or a pot of stew cooling nearby. Under-cabinet lighting and one or two carefully chosen pendants would keep the room bright without losing the softness that makes barn interiors feel so inviting. It is efficient, yes, but also deeply comforting, and that is a rarer thing.
Bedroom
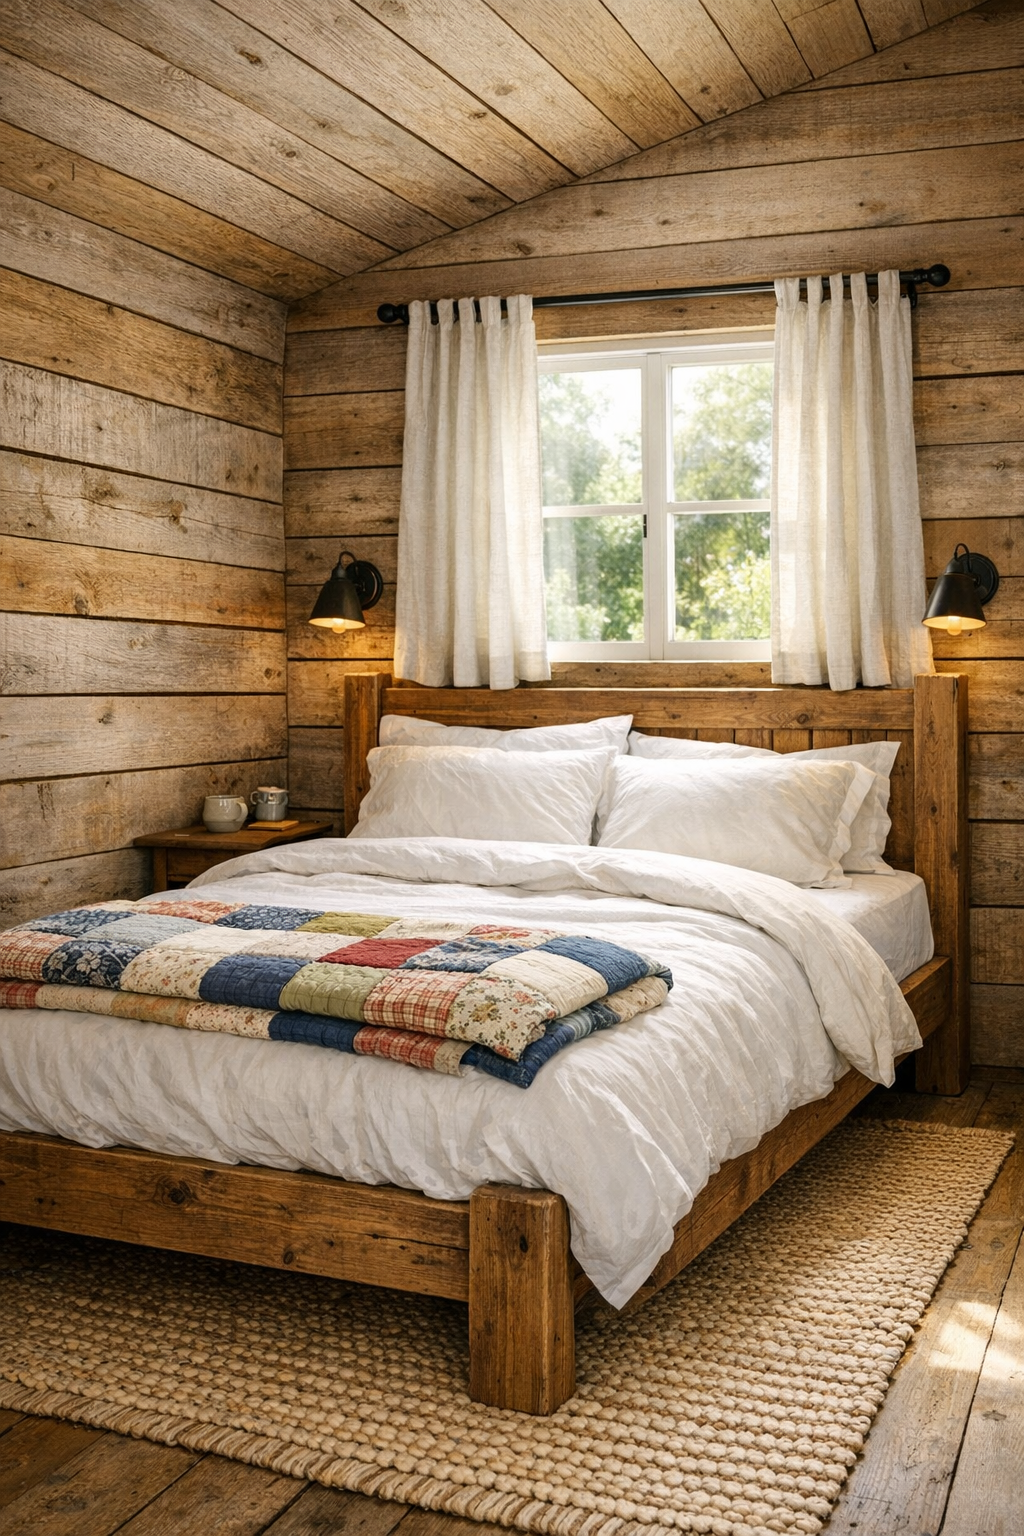
The bedroom, whether on the main level or tucked into a loft-like upper space, should feel cocooning rather than cramped. I imagine a bed framed in solid wood with crisp white bedding, a quilt folded at the foot, and perhaps a pair of petite sconces or reading lamps mounted against the plank wall. The beauty here would come from restraint: natural fabrics, a narrow bedside shelf instead of a bulky table, and storage worked cleverly into drawers, built-ins, or under-bed compartments. In a tiny home, peace depends on order, and this room seems designed to offer exactly that.
There is also a softness that keeps the space from turning too spare. Linen curtains, a nubby rug, and the gentle irregularity of real wood grain lend the room a sense of age and touch that no polished, mass-made finish can imitate. If there is a window placed to catch the fields or treetops outside, all the better; a view like that becomes part of the room’s decoration. It would be a lovely place to wake slowly, with morning light climbing up the wall and the whole house still quiet around you.
Bathroom
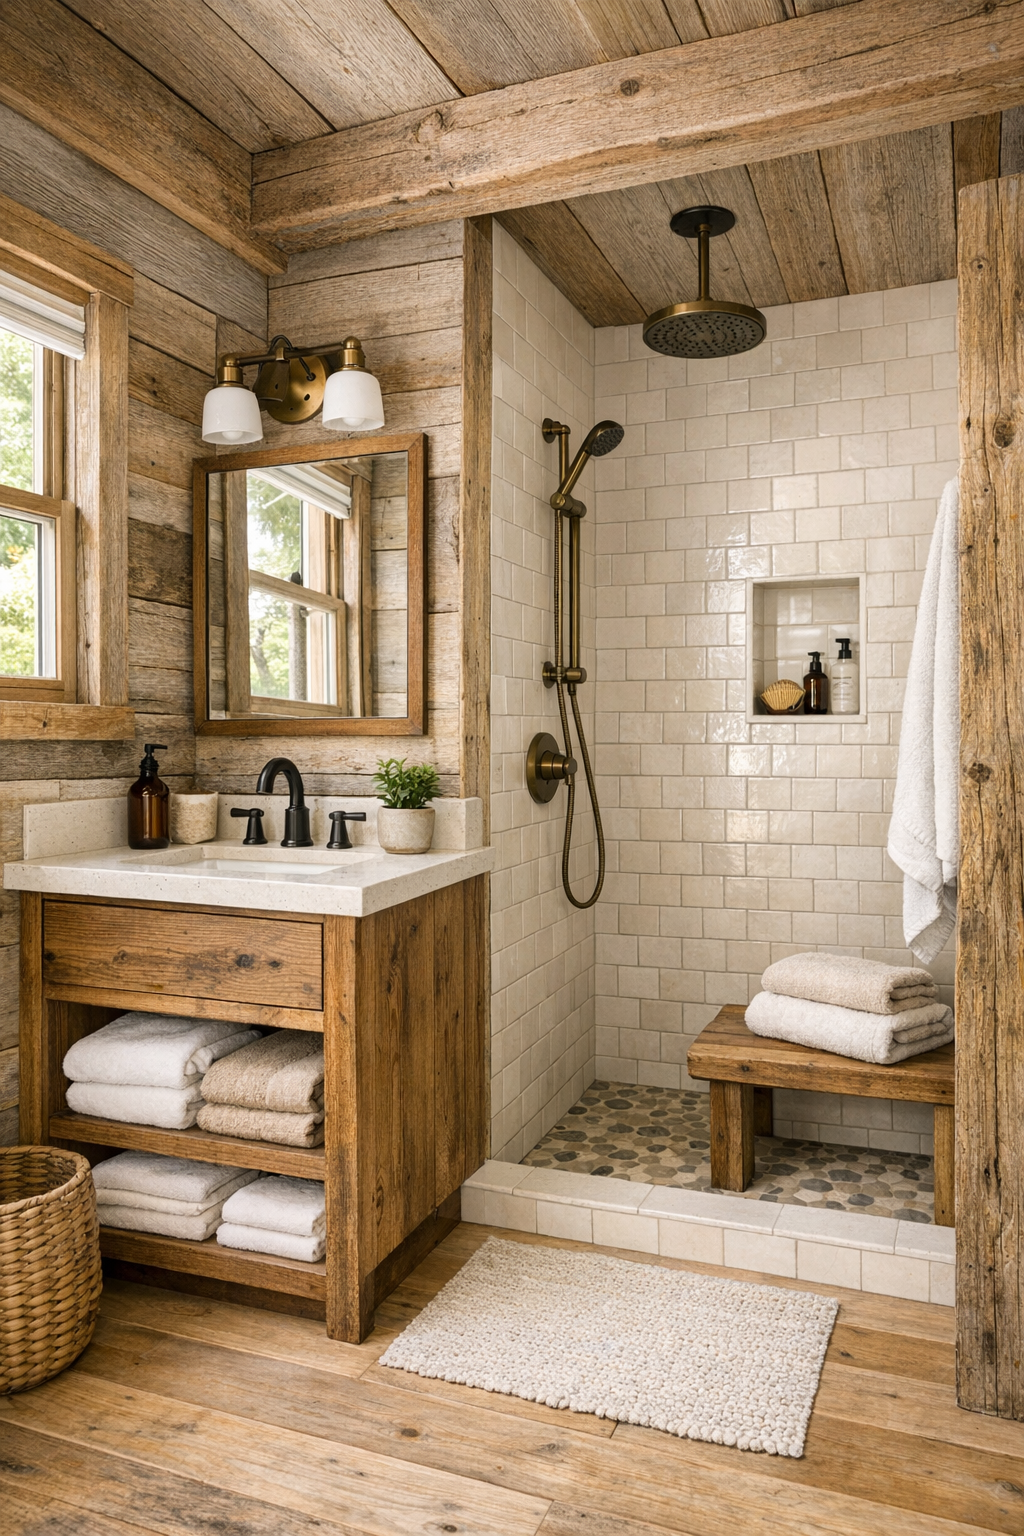
The bathroom would likely be compact, but in a home like this, small rooms often become the most memorable when they are handled with care. I can picture beadboard or plank walls, a petite vanity in stained wood, and a stone or porcelain sink paired with unfussy metal fittings. A walk-in shower lined with simple tile, perhaps in soft white or a muted earthy tone, would bring a fresh note while still sitting comfortably beside the rustic wood textures. The mix would feel clean, sturdy, and timeless.
Just as important is the mood. Good bathroom design in a tiny home depends on avoiding fuss, so I would keep the palette light and restful, using warm whites, wood browns, and touches of black or brass for definition. A framed mirror, neatly folded cotton towels, and a small ledge for soap and a crock of greenery would be enough to make the room feel finished. It is the sort of bathroom that would never go out of style because it relies on sound materials and honest proportions instead of trends.
Other Areas
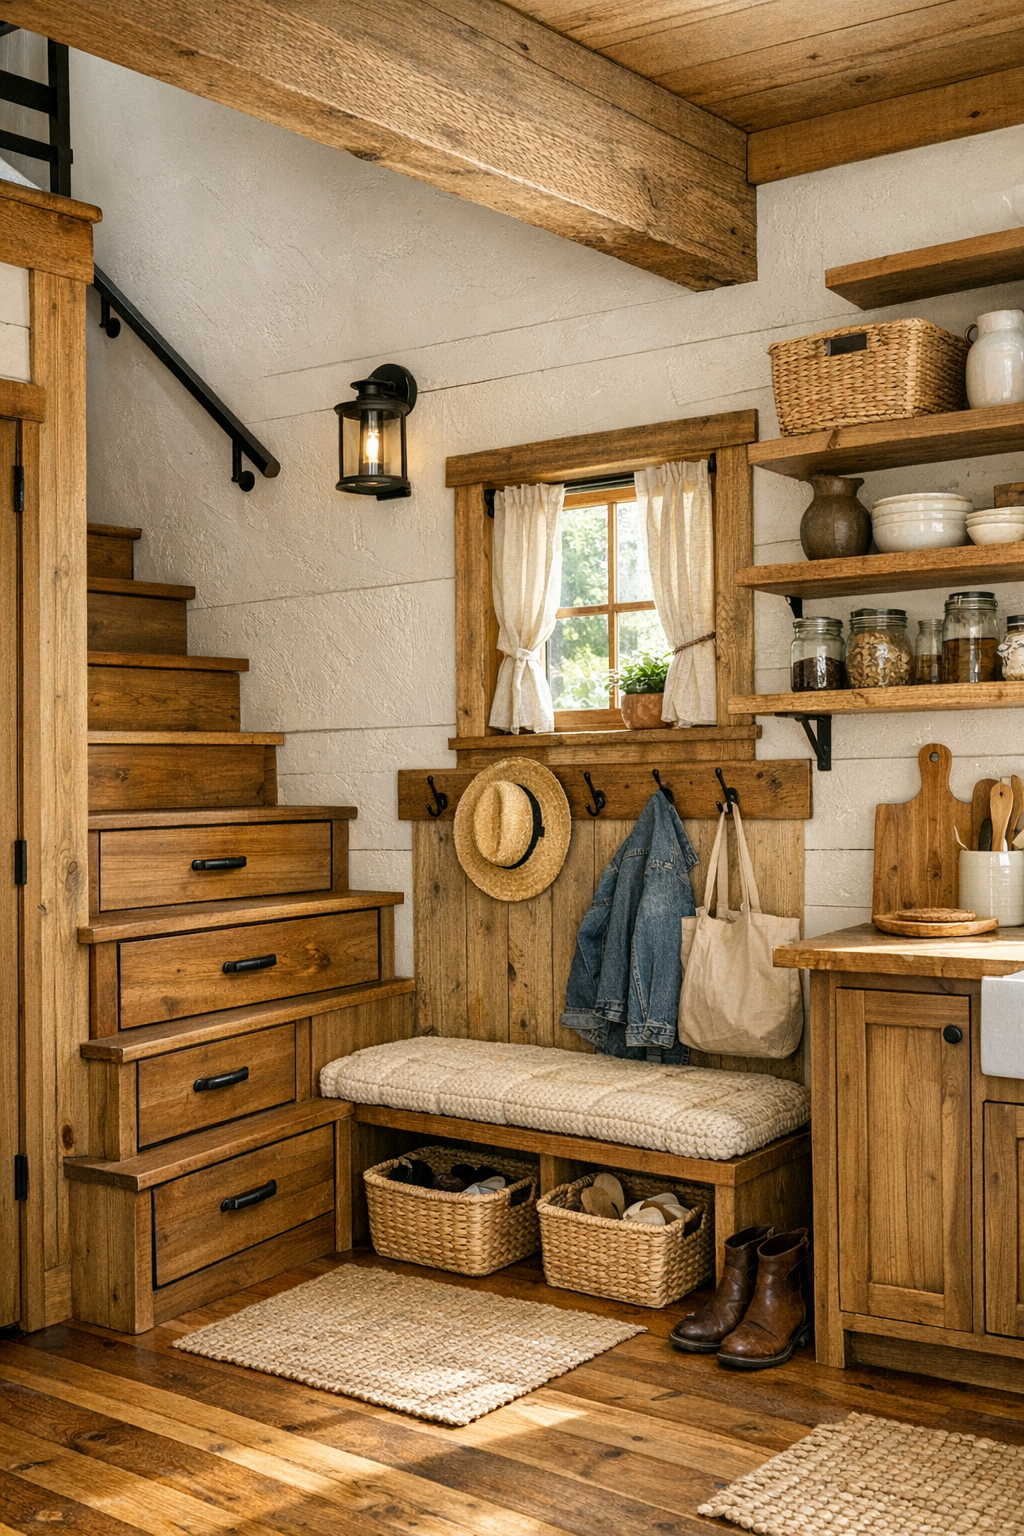
In a tiny home, the in-between spaces matter just as much as the main rooms, and here I suspect they would be some of the most cleverly resolved. A stair with built-in drawers, a narrow loft landing with shelving, a mudroom-style entry nook with hooks and a bench, or even a reading corner under the eaves would all suit this barn home beautifully. These are the places where handcrafted carpentry can truly sing, turning necessity into beauty through fitted storage, shaped edges, and woodwork that feels made by a knowing hand.
I would also expect thoughtful transitions from one area to the next, with sightlines kept open and materials repeated so the house feels calm rather than busy. Even a hallway wall could become useful with pegs, shallow shelves, or cabinetry tucked neatly between studs. In homes rooted in rural tradition, utility and beauty were never meant to be strangers, and this design understands that perfectly. It honors daily life by making room for boots, books, blankets, and baskets without ever losing its grace.
Why You'd Live Here
You would live here if you love the kind of beauty that does not need polishing to prove itself. This home offers the comfort of natural materials, the reassurance of traditional forms, and the pleasure of workmanship you can see in every beam, board, and built-in detail. It is small, yes, but it understands something many larger homes forget: that what people truly crave is warmth, usefulness, and a sense of being held.
I think that is why this little barn home lingers in the mind. It takes the language of the old rural buildings so many of us grew up admiring and translates it into a life that feels intentional, calm, and deeply human. If you want a home that invites simpler habits, better gathering, and a daily closeness to craft and landscape, this one makes a mighty convincing case.