
This accessible sunlit ivory container home has a calm, welcoming presence that I find instantly reassuring. From the outside, the crisp pale cladding and clean geometry feel modern, but inside the mood softens into something warmer and more lived-in, with daylight, rounded transitions, and a gentle palette doing so much of the heavy lifting. It is the kind of place that feels thoughtfully edited rather than sparse, where every surface and sightline seems designed to make daily life easier, brighter, and more comfortable.
What makes this home especially memorable is how it turns a compact container footprint into rooms that feel open, graceful, and family-friendly; even as a concept design, it reads with a very believable sense of ease. I was especially drawn to the way accessibility is woven into the beauty of the space instead of treated as an afterthought, from wider passages and low thresholds to the soothing materials and practical layouts that would make everything from hosting dinner to getting kids out the door feel just a little smoother.
Exterior
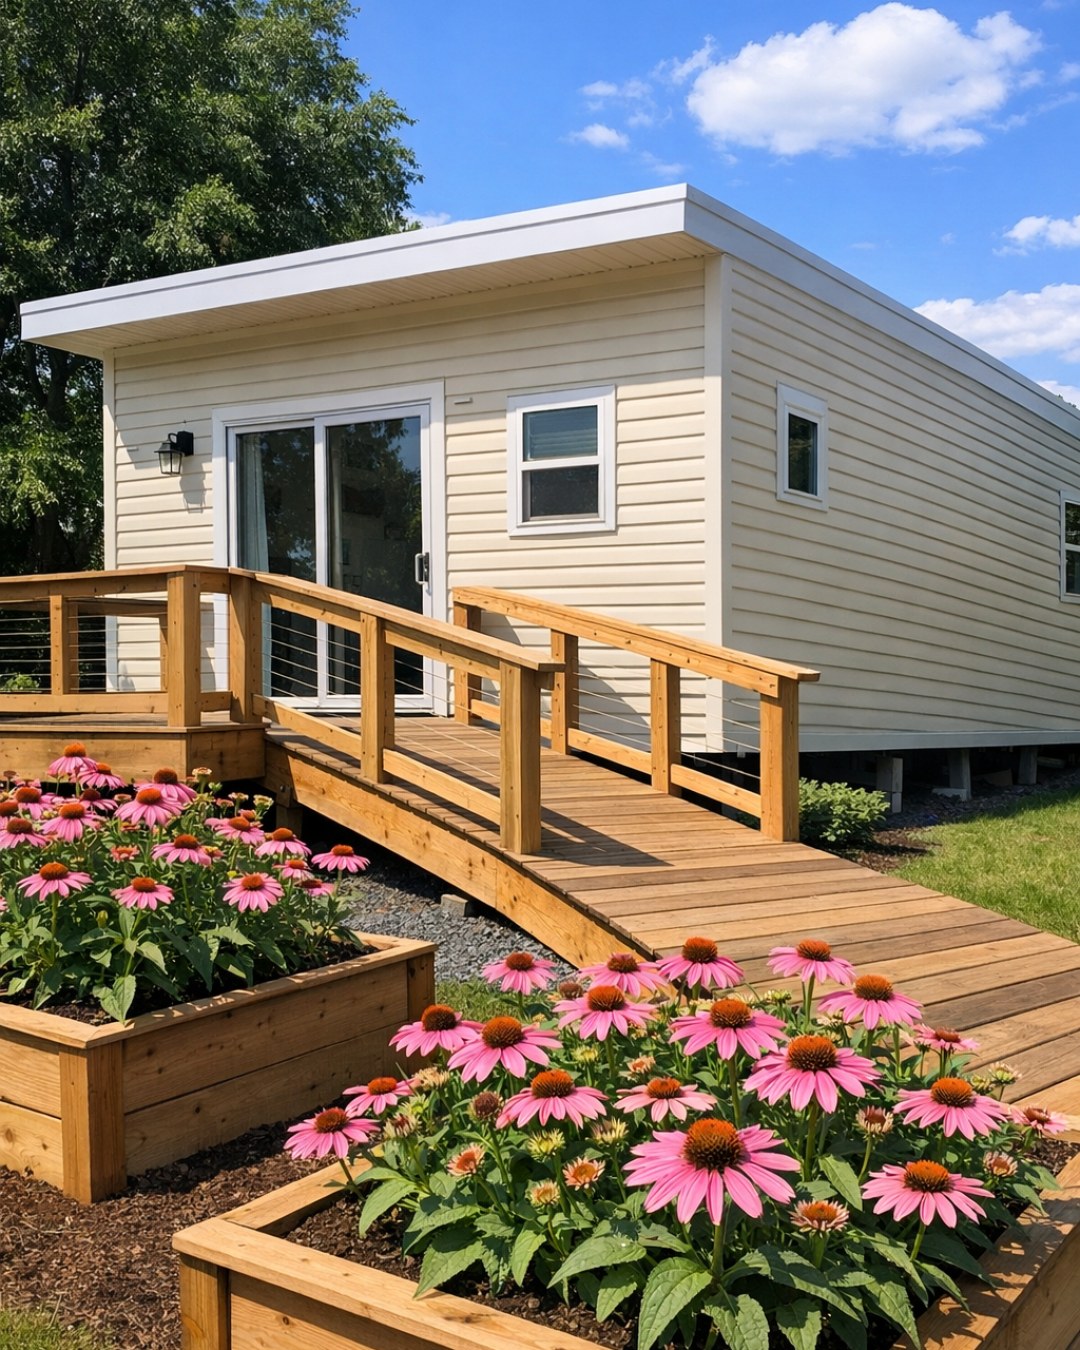
The exterior treats the container structure with a light touch, wrapping it in a soft ivory finish that reflects the sun beautifully and gives the whole home a cleaner, more refined profile. I like how the linear form is balanced by generous glazing, slim black window frames, and warm wood accents around the entry and terrace, which keep it from feeling too industrial. A gentle ramp is integrated into the landscaping rather than announced, and that detail says so much about the design approach here: practical, inclusive, and quietly elegant.
Low native plantings and gravel beds frame the house in a way that feels manageable and tidy, which is something I always appreciate in a home meant for real life. The outdoor materials seem chosen for durability as much as beauty, with composite decking, matte metal trim, and easy-care surfaces that can handle changing weather without losing their polish. Altogether, the look is bright and contemporary, but not cold; it has the kind of curb appeal that would make guests feel welcome before they ever stepped inside.
Living Room
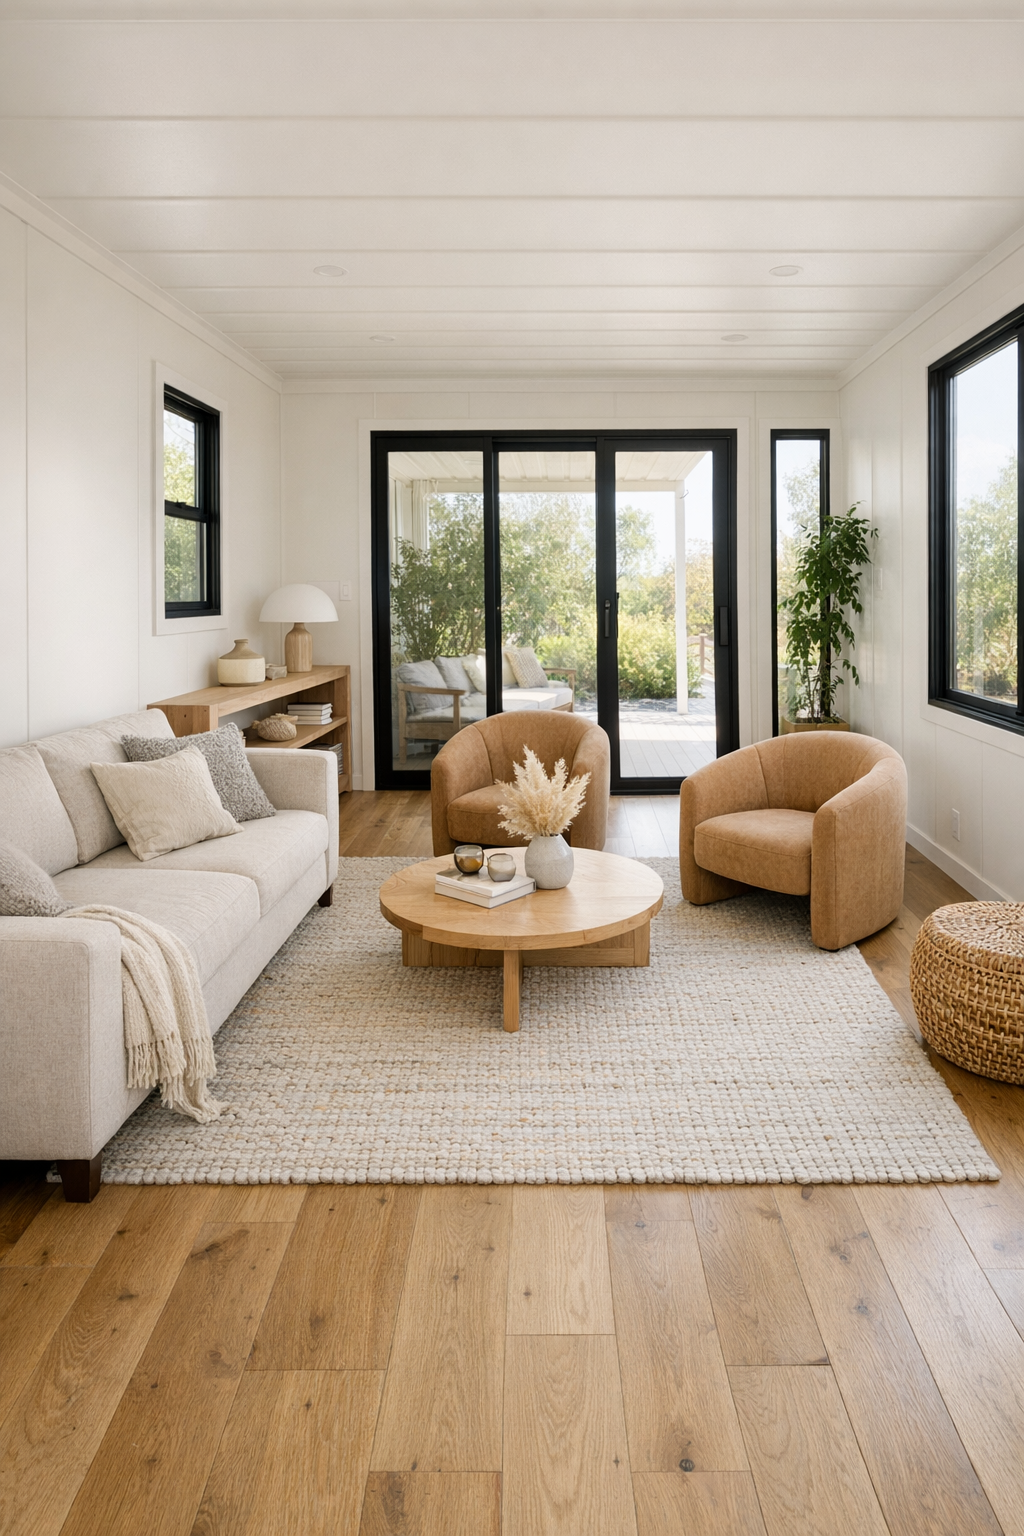
The living room is where the home’s sunlit personality really opens up. Wide-plank oak flooring runs wall to wall, grounding the room in warmth, while ivory walls and a pale limewashed ceiling keep the light bouncing gently across the space. I can picture this being the room where everyone settles in at the end of the day, because the furniture arrangement is generous without feeling crowded: a low-profile sofa in oatmeal performance fabric, a pair of rounded accent chairs in soft camel, and a large textured rug that helps define the seating area while adding cushion underfoot.
One of my favorite choices here is the way accessibility and comfort are blended into the layout. There is plenty of turning space between pieces, the coffee table has softened corners, and built-in shelving sits at a reachable height without making the room look clinical. Layered lighting keeps the atmosphere flexible, with recessed ceiling lights for overall brightness, a sculptural floor lamp near the reading chair, and concealed LED strips in the millwork for a warm evening glow. The room feels airy and polished, but still like a place where you could spread out board games, set down snack trays, and enjoy a full house.
Dining Room
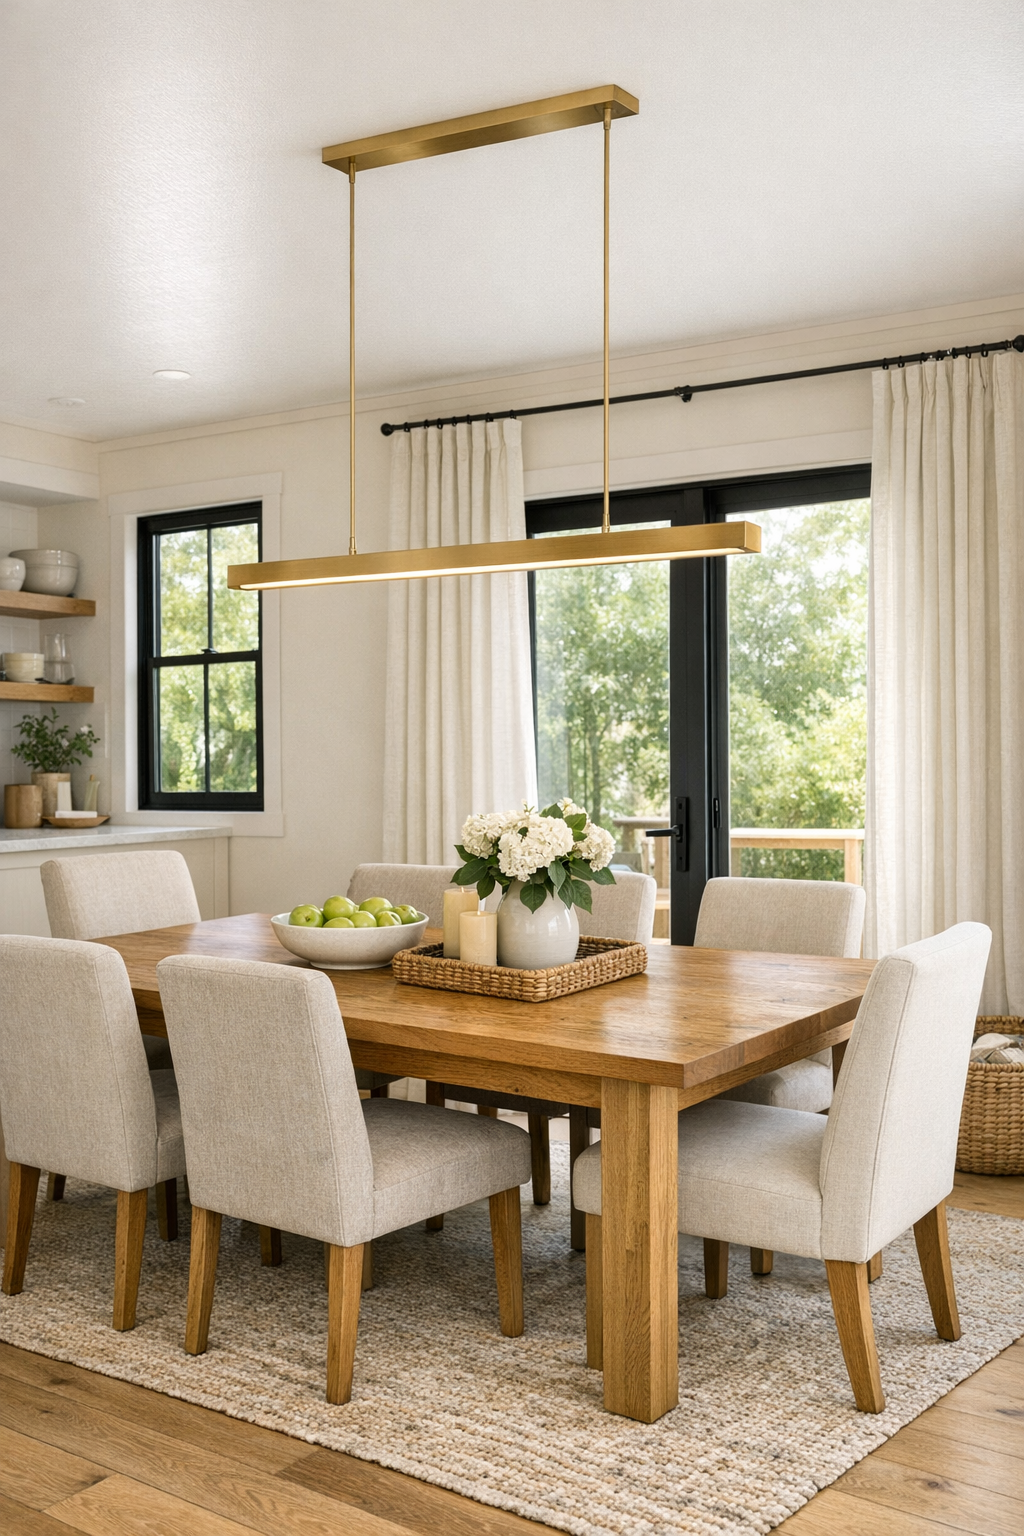
The dining area carries the same quiet glow, but with a slightly more gathered feeling that makes it ideal for meals that linger. A solid oak table with softly eased edges sits at the center, surrounded by upholstered dining chairs that look comfortable enough for long conversations, homework sessions, or an extra round of dessert. I always notice when a dining space feels flexible, and this one does: there is enough room to move around easily, enough light to make every meal feel a little more special, and a close relationship to the kitchen that would make serving simple.
Above the table, a linear pendant in warm brushed brass gives the room a bit of jewelry without stealing attention from the architecture. The palette stays restrained, with creamy plaster walls, linen drapery, and subtle black accents that tie back to the windows and hardware throughout the home. If I were setting this table for family or friends, I would lean right into that soft neutral backdrop with simple stoneware, a bowl of fruit, and maybe two versions of the meal if picky eaters were joining us, because this room has such an easy, accommodating spirit to it.
Kitchen
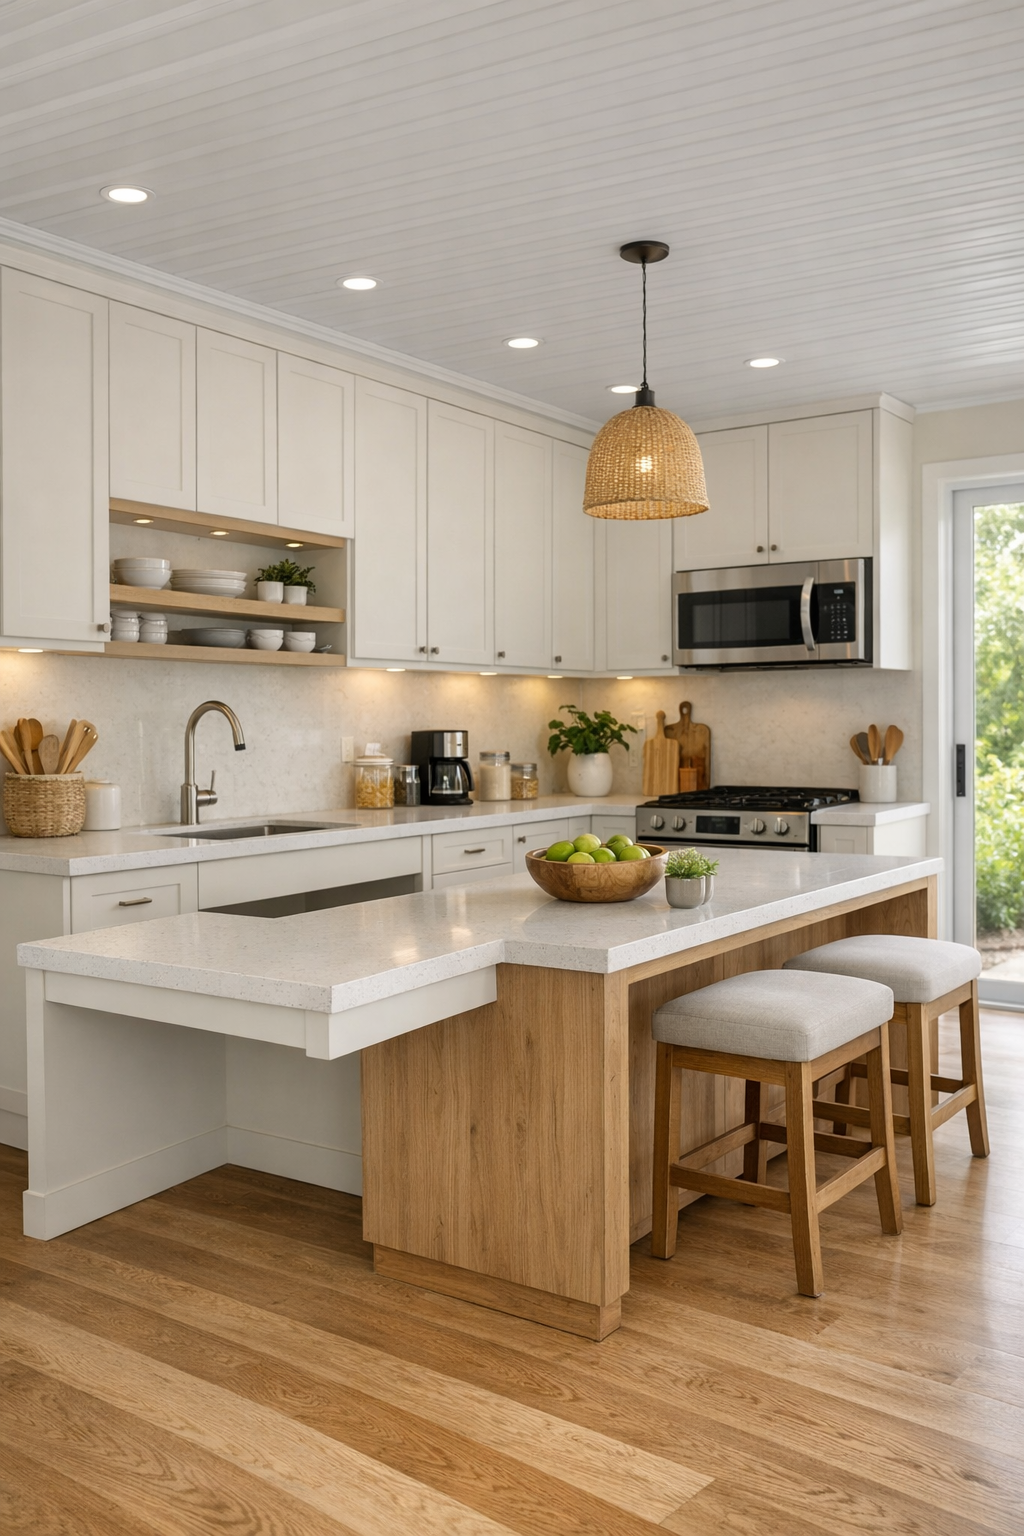
The kitchen is, for me, the heart of this home, and it is designed with the kind of thoughtful practicality that makes cooking feel joyful instead of cramped. Flat-panel cabinetry in a soft ivory tone blends seamlessly with the walls, helping the room feel larger, while white quartz countertops and a matching slab backsplash keep the surfaces bright and easy to maintain. I love the inclusion of varied counter heights and open knee space at one work area, which adds accessibility while also creating a natural spot for a child to help mix batter or for a guest to sit and chat while dinner comes together.
Details here are doing a lot of work in a very quiet way. The hardware is minimal, the storage appears deeply considered, and the oak accents on the island and open shelving keep the room from feeling sterile. Under-cabinet lighting brightens prep zones, and a skylight or high clerestory window would make perfect sense in a space like this, bringing in even more of that sun-washed character. I can easily imagine serving a simple pasta dinner here with a plain buttered version for the picky eaters and a dressed-up one for everyone else, because the kitchen feels built for real family rhythms as much as good design.
Bedroom
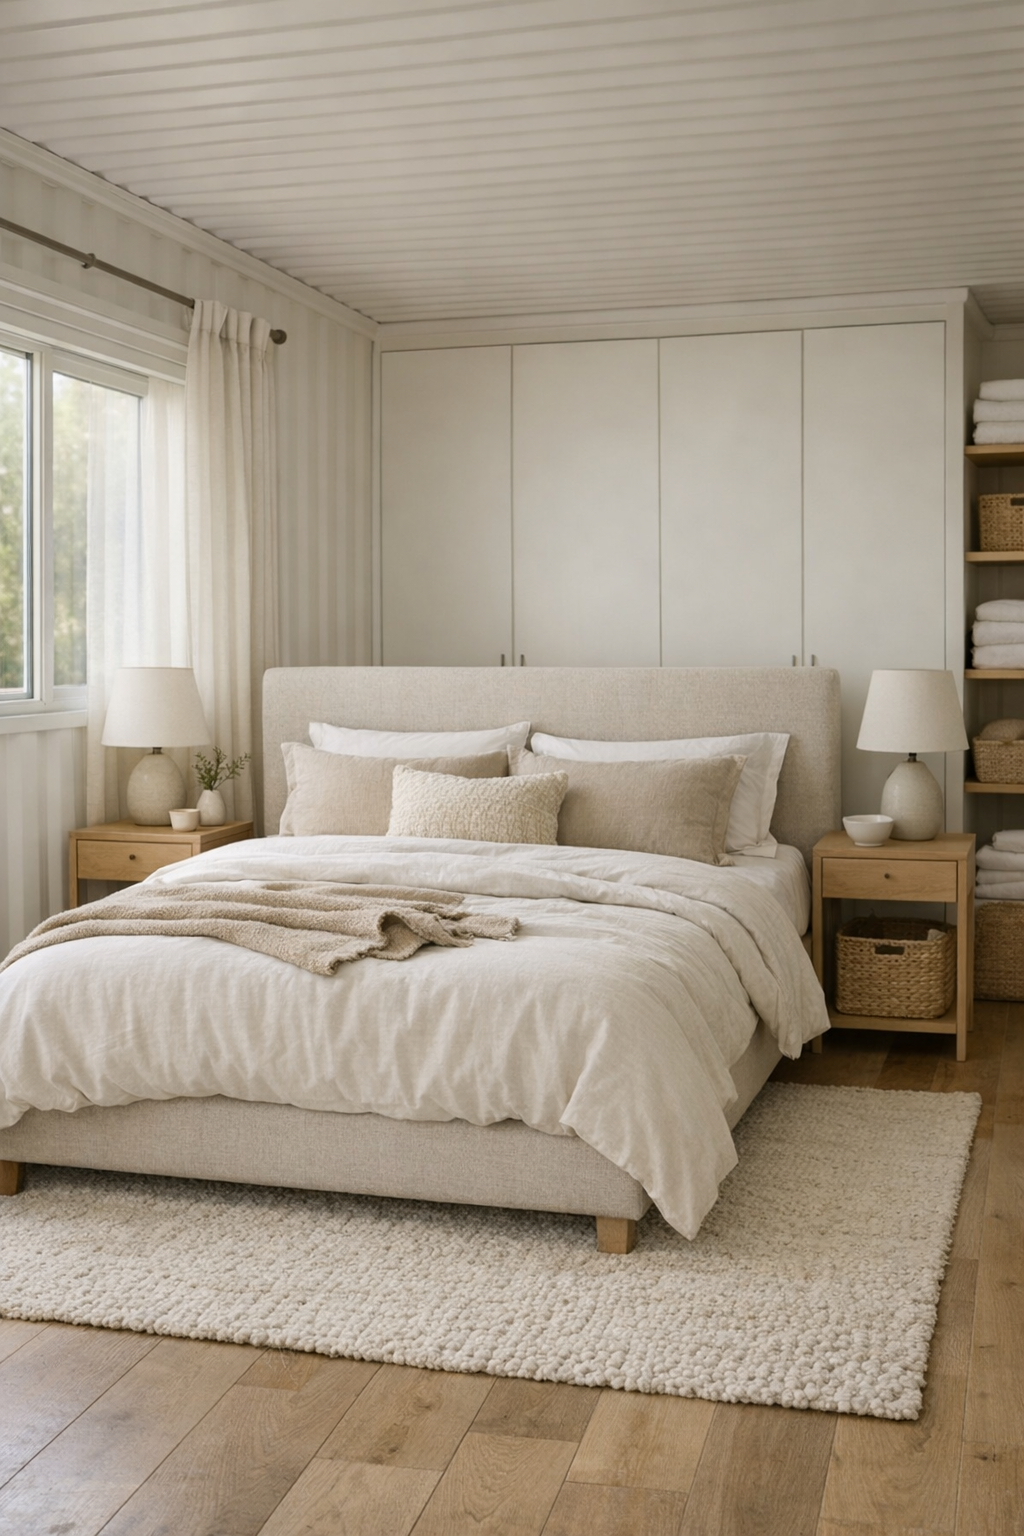
The bedroom shifts into an even softer register, using texture more than color to create comfort. The palette stays in the world of ivory, sand, and pale taupe, with an upholstered bed, layered linen bedding, and a wool area rug that adds warmth underfoot first thing in the morning. Because the room is not oversized, every piece seems carefully chosen: slim nightstands, gentle ambient lighting, and storage integrated into the architecture so the overall feeling remains uncluttered and restful.
I especially appreciate the way the design avoids hard visual interruptions. The corners feel softened through textiles and rounded furniture profiles, the window treatments filter light instead of blocking it harshly, and there is enough clear floor area to move comfortably around the bed. It is a serene room, but not a precious one. It still feels like a place where a basket of laundry could sit for a little while, a book could be left open on the nightstand, and the day could begin or end with a sense of calm rather than rush.
Bathroom
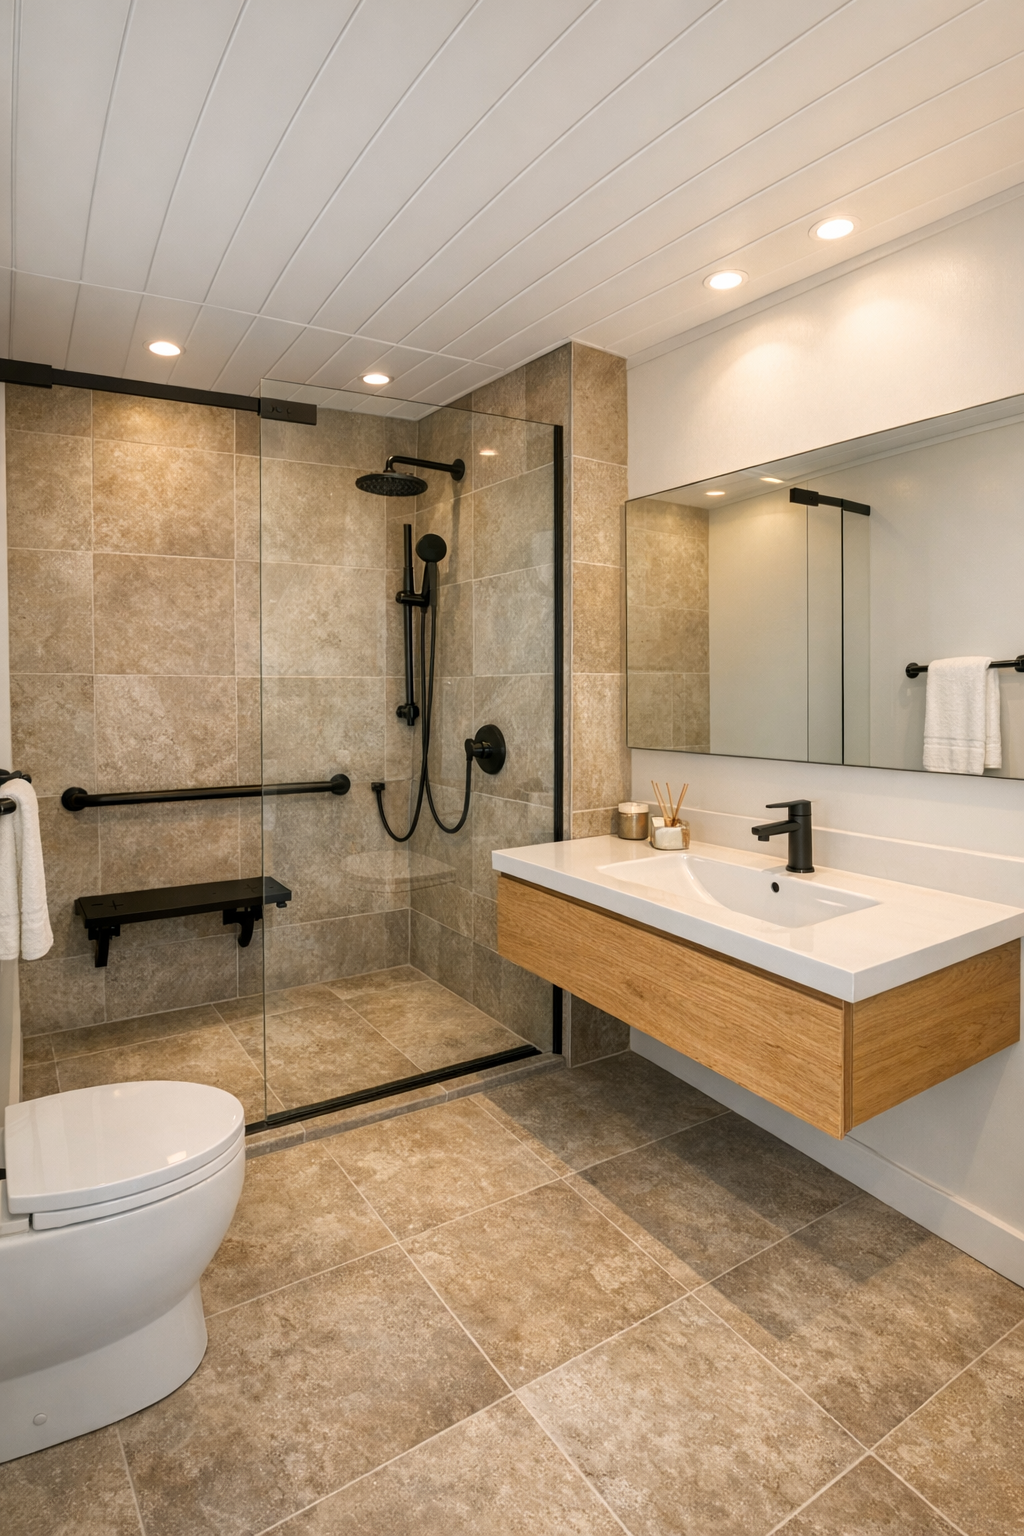
The bathroom may be one of the smartest rooms in the house. It takes accessibility principles and wraps them in materials that feel spa-like, including large-format porcelain tile in a warm stone tone, a floating oak vanity, and a crisp white countertop with integrated sink. The shower is curbless and generous, enclosed in glass so the room reads as one continuous space, and there is enough open area for movement without making the bathroom feel empty or institutional.
Fixtures in matte black give the room definition against the lighter surfaces, and I like the balance of practical and beautiful touches: a wide mirror that bounces light around, recessed niches in the shower, soft under-vanity lighting, and plush towels adding a bit of everyday luxury. Good bathrooms make routines easier, especially in busy households, and this one seems ready for that, whether it is a quick weekday rush or a slower evening when the house finally quiets down.
Other Areas
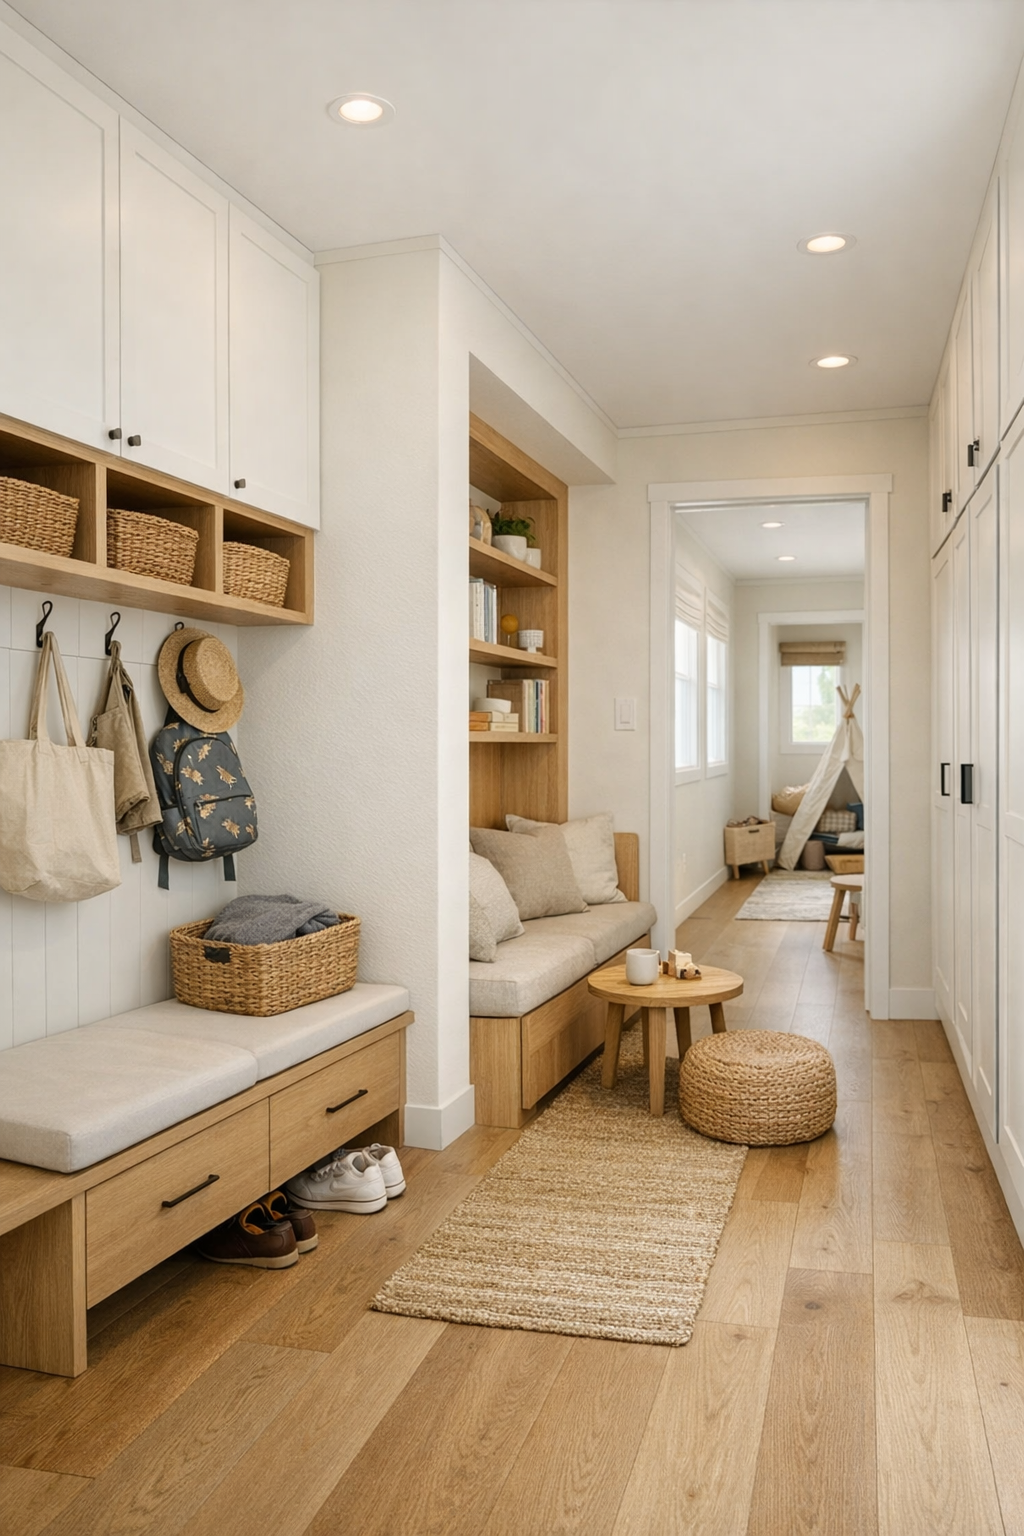
What elevates this home beyond the main rooms is the way the in-between spaces are handled. Hallways are bright rather than pinched, with built-in storage that keeps daily clutter tucked away without demanding extra furniture. I can imagine a small entry drop zone with hooks, a bench, and closed cabinetry for shoes and bags, plus a compact office nook or reading corner that makes the most of every inch. In a container home, transitions matter so much, and here they appear considered, calm, and very usable.
There is also a sense that utility spaces have not been ignored. A neatly integrated laundry zone, perhaps hidden behind pocket doors, would fit naturally into the plan, and any additional flex area seems designed to adapt as family needs change. That is one of the biggest strengths of this home for me: it is stylish, yes, but it also seems ready to support ordinary life, from backpacks and grocery bags to quiet moments with coffee before everyone else wakes up.
Why You'd Live Here
I would live here for the light first, and then for the intelligence of the design. This home proves that accessibility can be elegant, that a compact footprint can still feel generous, and that a restrained palette can be deeply comforting when it is layered with the right materials. Nothing feels wasteful, but nothing feels deprived either, and that balance is hard to achieve.
More than anything, this is a home that seems ready to care for the people in it. It supports movement, gathering, cooking, resting, and all the little daily rituals that make a house feel nurturing. For anyone who wants modern design without coldness, and beauty without sacrificing ease, this sunlit ivory container home offers a lovely answer.