
There’s something instantly calming about a houseboat when it’s done with intention, and this one leans fully into a warm, accessible take on mid-century modern design. Set against quiet water and open sky, the home feels streamlined without being stark, with clean horizontal lines, rich wood tones, and wide, thoughtful pathways that make every room feel easy to move through and easy to enjoy. Even before you get into the details, the mood is clear: relaxed, polished, and deeply livable.
What makes this place stand out to me is how gracefully it balances nostalgia and practicality in a concept design that still feels completely believable. It has the soul of a classic mid-century retreat, but it’s been updated for the way many of us actually want to live now—with better flow, lower thresholds, more adaptable furnishings, and a layout that supports both quiet mornings and busy, real-life evenings. As someone who is always thinking about how a home supports daily routines, I love how this one never sacrifices beauty for function.
Exterior
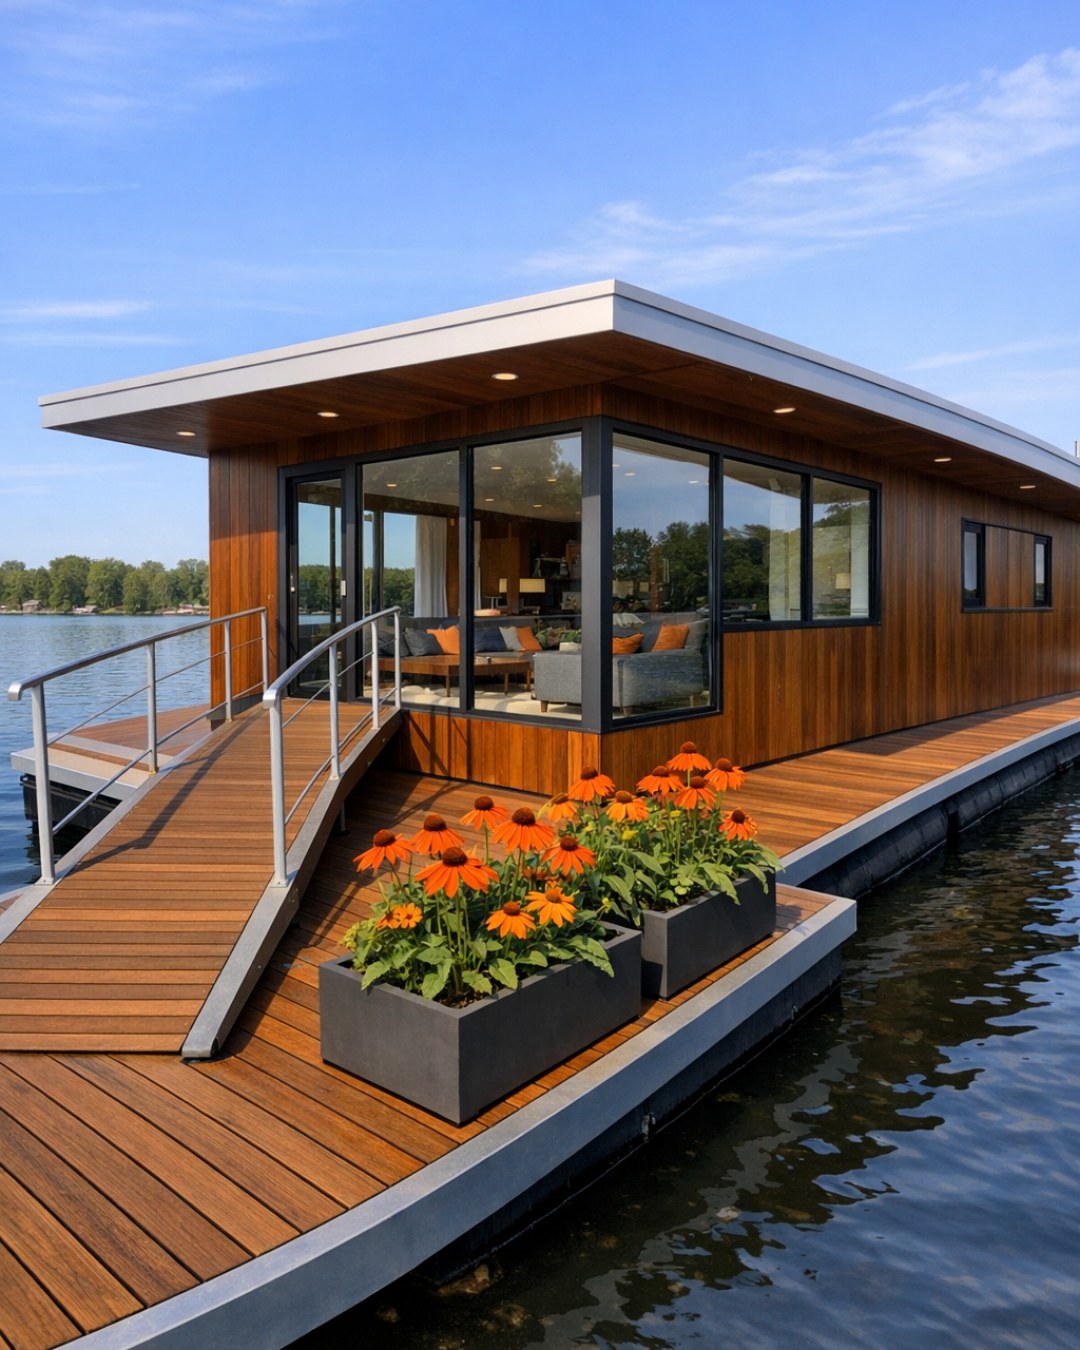
From the outside, the houseboat has that unmistakable mid-century profile: long, low, and horizontal, with a flat roofline, deep overhangs, and a composition that feels balanced from every angle. The exterior cladding mixes vertical cedar paneling with painted fiber-cement sections in a soft putty tone, giving it warmth without making it feel rustic. Slim black metal railings outline the deck edges in a way that stays visually light, and the windows are generously scaled, wrapping the main living spaces with glass so the boat feels connected to the water at all times.
I especially like the accessible details because they’re integrated so naturally you notice the comfort before you notice the accommodation. The entry is broad and level, with a gently graded boarding transition instead of an abrupt step, and the perimeter deck is wide enough for easy circulation and flexible seating. Built-in bench planters soften the lines with low grasses and herbs, and I can already picture little pots of basil and rosemary out there, which honestly would make heading in to cook dinner feel even better. The overall impression is crisp and architectural, but never cold.
Living Room
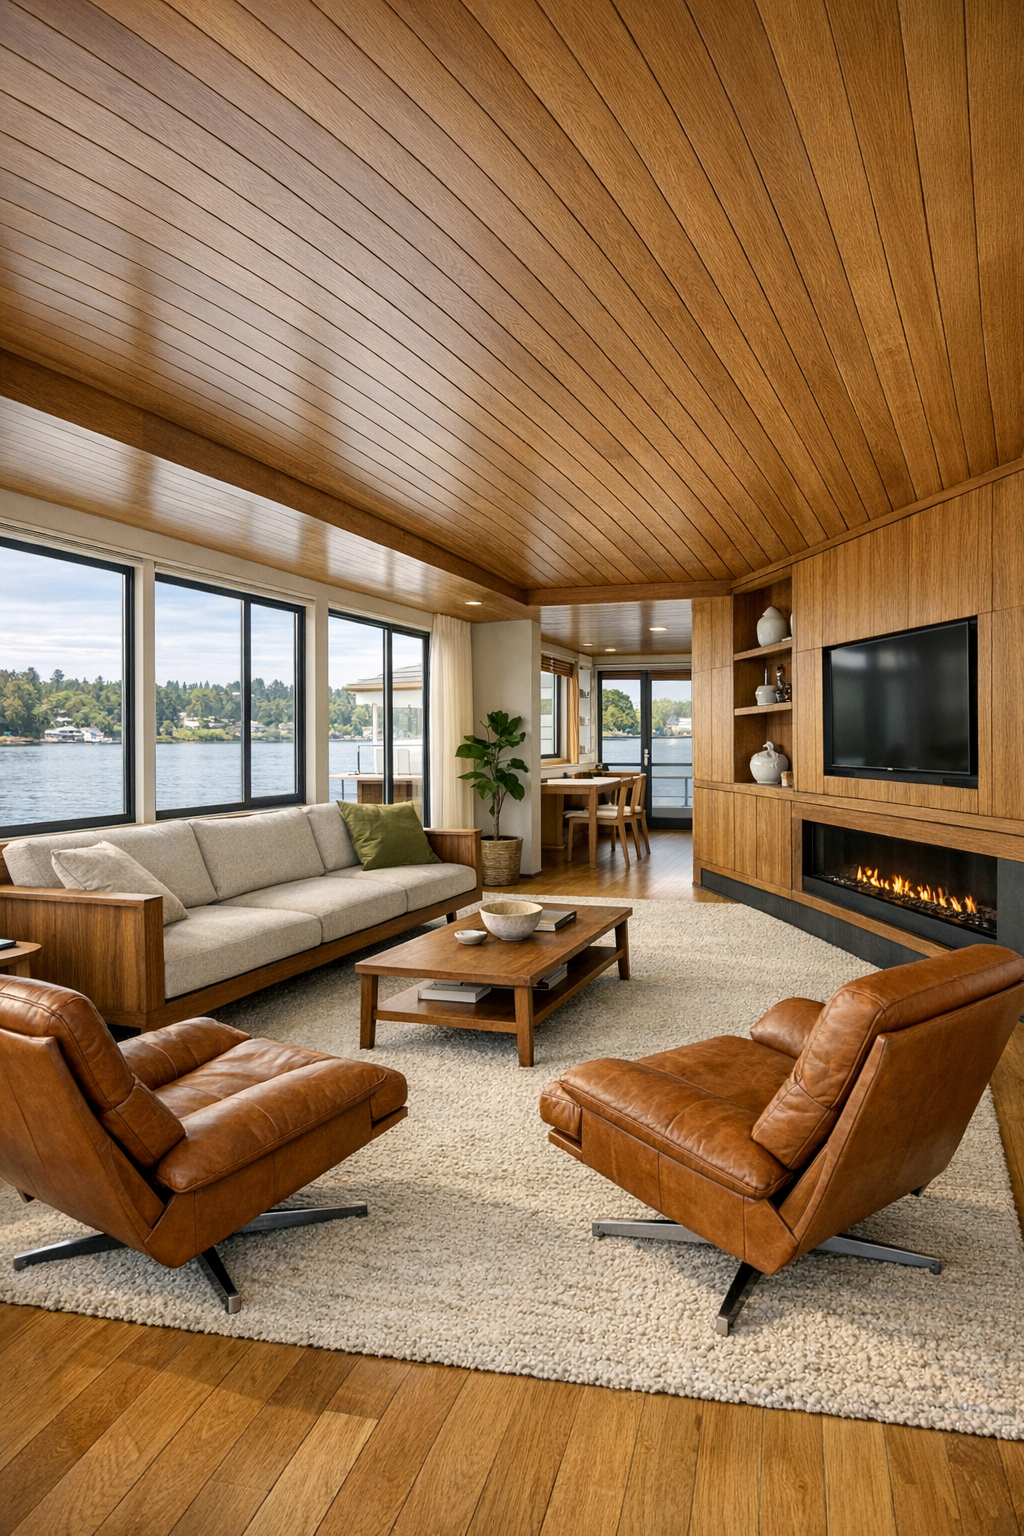
The living room is the heart of the houseboat, arranged as one open, light-filled volume with water views on two sides. A low-profile walnut sofa with a subtly curved frame anchors the seating area, paired with oatmeal-colored performance upholstery that feels practical in the best possible way. Opposite it, a built-in media wall in rift-sawn oak keeps storage flush and tidy, while a slim linear fireplace adds warmth without interrupting the calm geometry of the room. The palette stays grounded in honey wood, soft ivory, muted olive, and charcoal accents, which gives the space that classic mid-century richness while still feeling fresh.
What really sells this room is the way it prioritizes comfort and movement at the same time. The circulation paths are wide and unobstructed, the area rug is low-pile and tightly woven, and the coffee table has rounded corners and an open base that keeps the room feeling airy. A pair of lounge chairs in cognac leather sit near the windows, angled for conversation but also clearly positioned for anyone who wants to sit with coffee and stare at the water for ten minutes before starting the day. Layered lighting finishes the room beautifully: globe sconces, a sculptural floor lamp, and recessed ceiling lighting that washes the wood ceiling in a soft glow by evening.
Dining Room
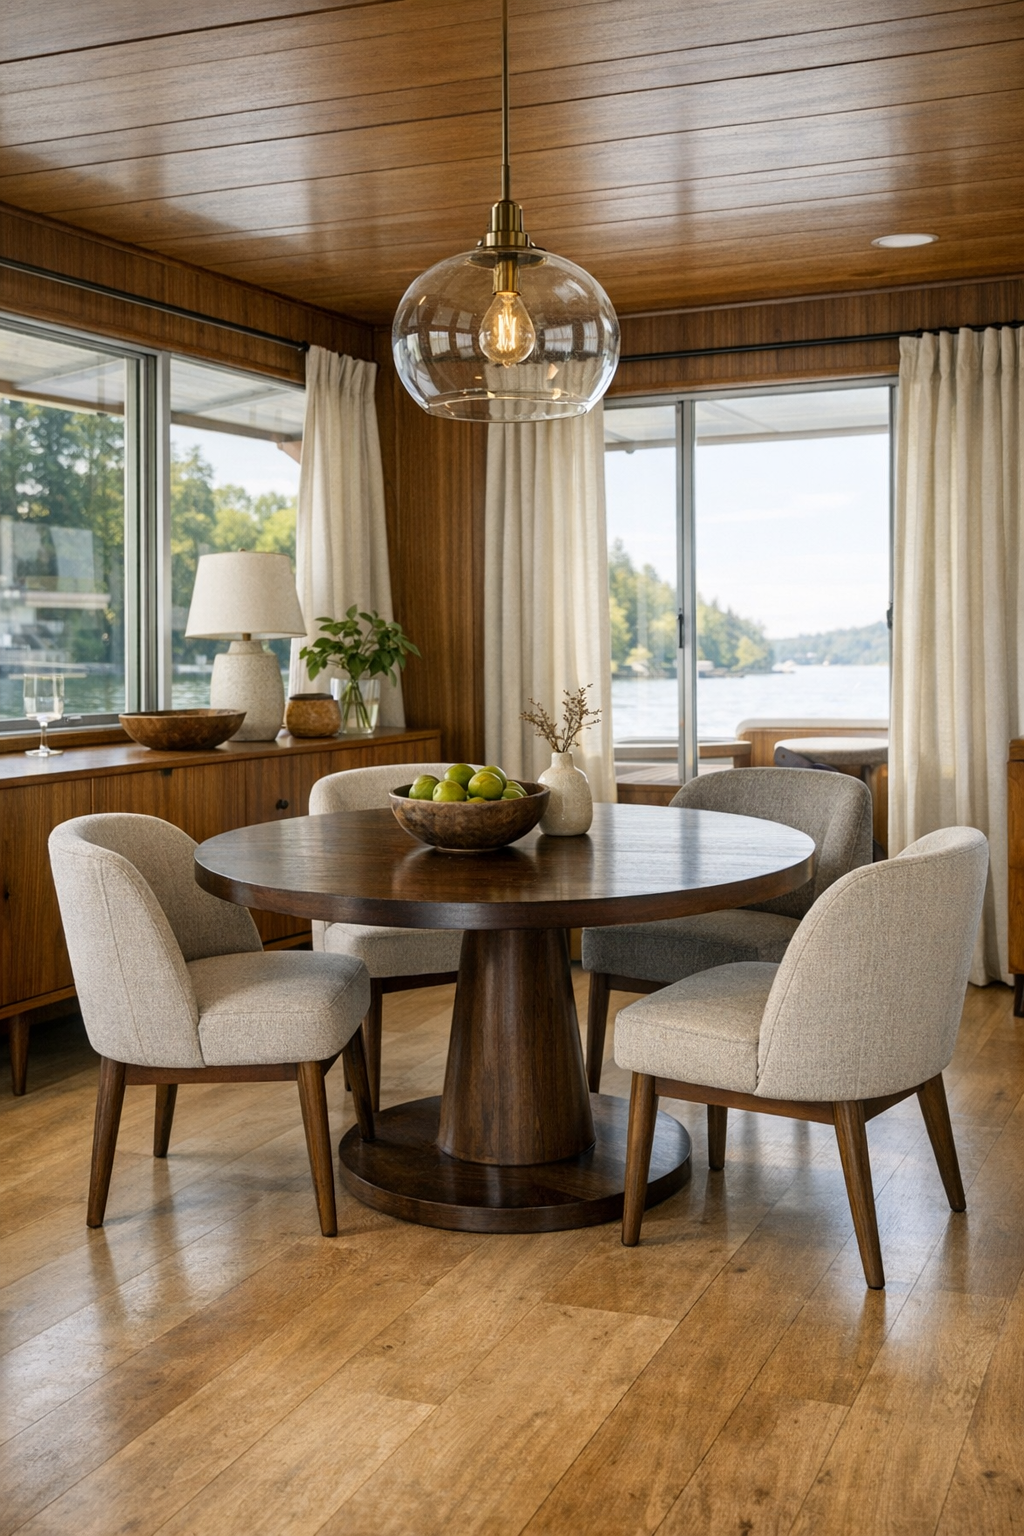
The dining area sits just off the living room, but it has enough identity of its own to feel special rather than just convenient. A round pedestal table in dark-stained wood softens the linear architecture and makes the circulation around it much easier, which is one of those design choices that looks elegant and works hard at the same time. The dining chairs have upholstered seats and supportive curved backs in a textured boucle fabric, and the space is framed by a built-in sideboard that stretches along one wall in matching walnut with slim brass pulls.
I’m always drawn to dining spaces that feel ready for both weeknight takeout and a bigger family meal, and this one absolutely does. An oversized pendant with a softly diffused glass shade hangs low enough to create intimacy without blocking sightlines, and the nearby glazing keeps the room bright all day. There’s also enough clearance around the table to move comfortably, which matters more than people think when you’re carrying dishes back and forth. If I lived here, this is exactly the kind of spot where I’d spread out a simple pasta dinner on a Tuesday and still feel like I was treating myself.
Kitchen
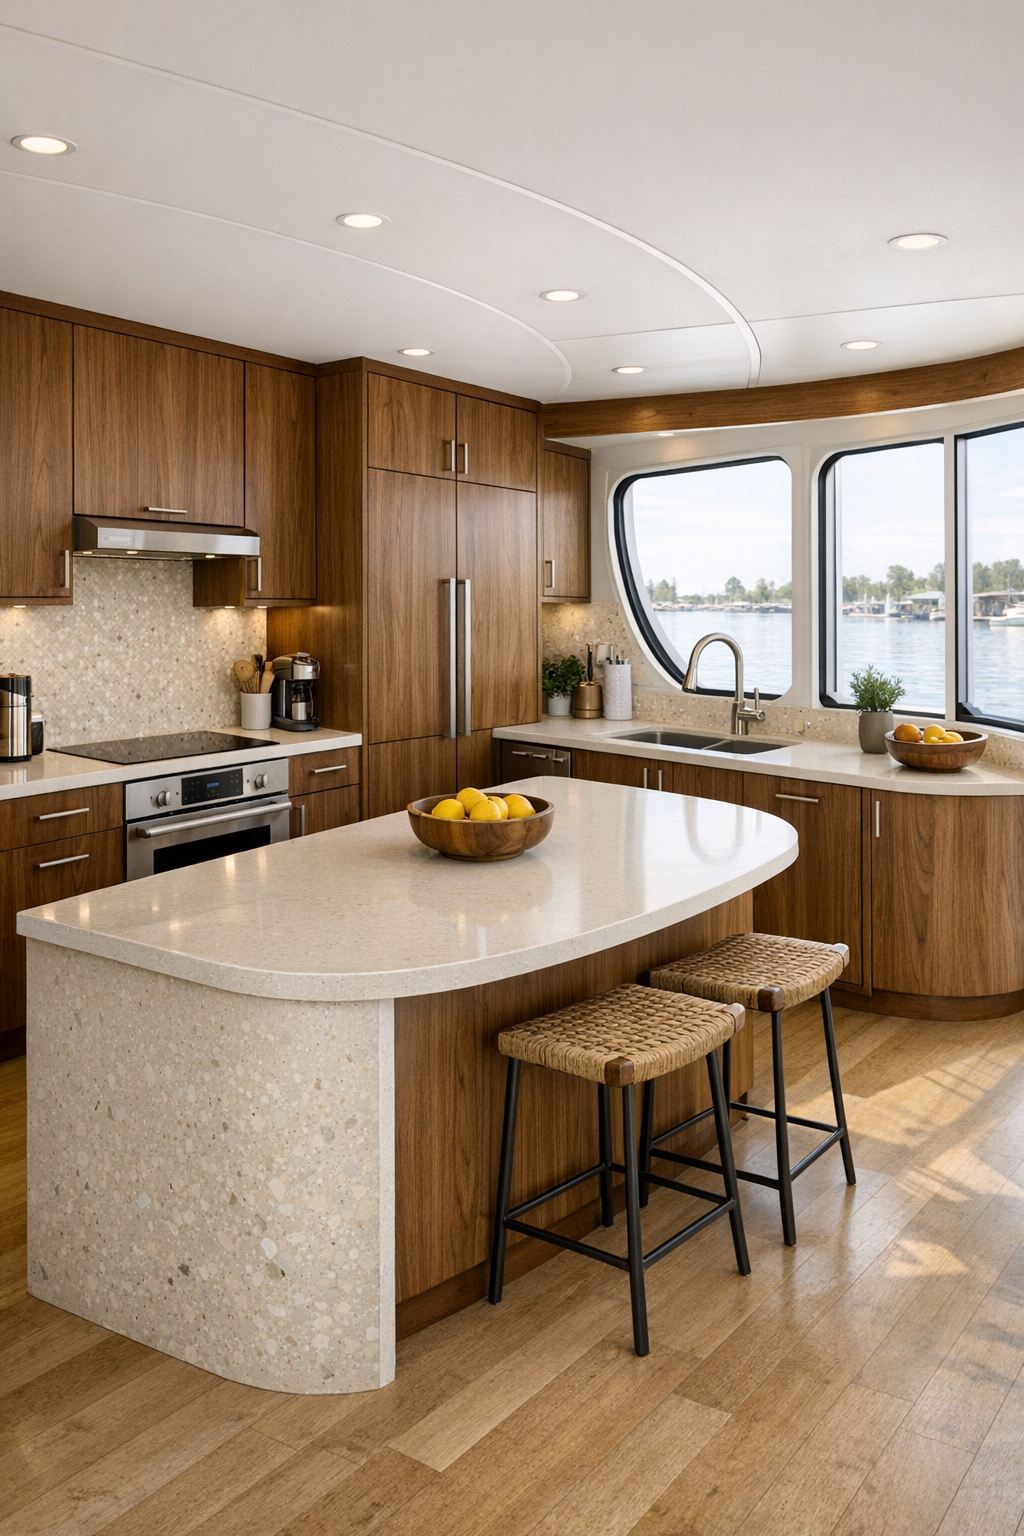
The kitchen is where this home really wins me over, because it understands that good design should support real cooking, not just look pretty in photos. The cabinetry is a beautiful flat-panel walnut, balanced by creamy solid-surface counters and a full-height backsplash in pale terrazzo with tiny flecks of rust, sand, and charcoal. A gently curved island sits at the center with waterfall edges and an accessible working height zone at one end, so the whole room feels more welcoming and adaptable. Integrated appliances keep the lines clean, while long horizontal hardware in brushed nickel reinforces the mid-century feel without turning the kitchen into a period piece.
It’s also an incredibly practical layout, with thoughtful storage tucked everywhere you’d want it: deep drawers for pots, pull-out pantry sections, open shelving for everyday dishes, and under-cabinet lighting that makes prep work feel easier at the end of a long day. I can picture meal-prepping here on a Sunday with containers lined up on the counter, because there’s enough landing space and enough visual calm to make the process feel less chaotic. A clerestory window and broad side glazing bring in daylight from multiple directions, and the matte finish on the materials keeps the room from feeling too glossy or precious. It’s warm, efficient, and honestly a dream if you love to cook but still need your kitchen to be low-stress.
Bedroom
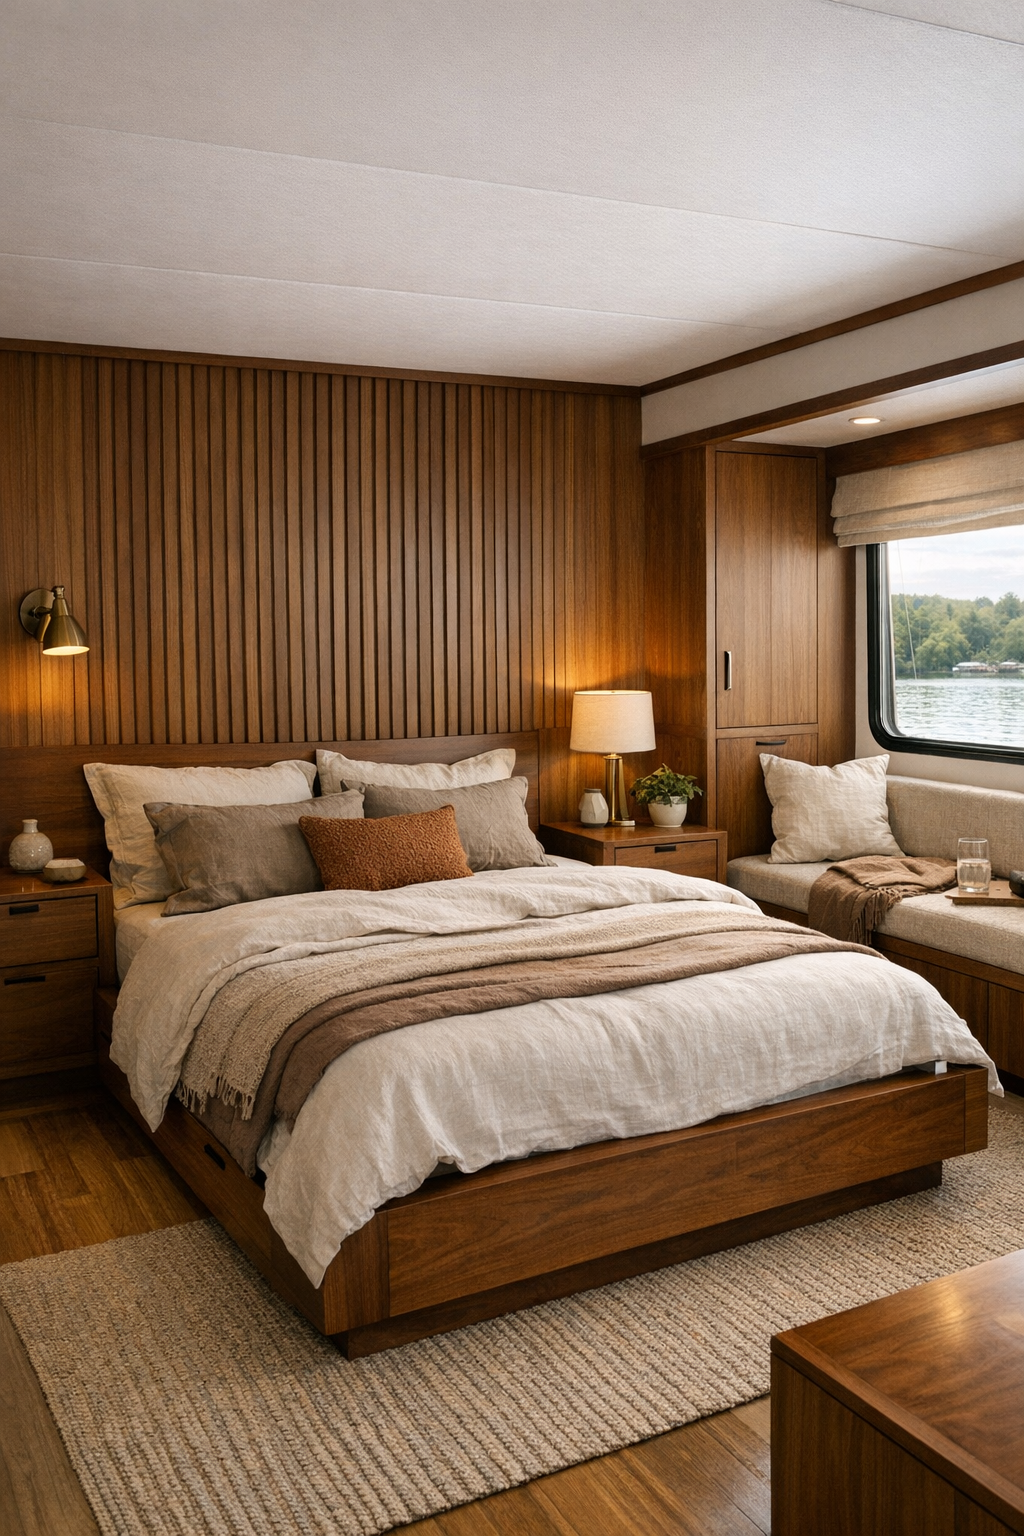
The bedroom takes a quieter approach, leaning into softness without losing the architectural clarity that defines the rest of the home. A platform bed in walnut spans the focal wall, dressed in layers of natural linen in sandy beige, warm white, and muted clay. Instead of crowded nightstands, there are floating shelves and integrated drawers that keep floor space open, and the headboard wall is wrapped in vertical wood slats that add both texture and a little acoustic warmth. The result is serene and grounded, exactly what you want in a room surrounded by water and changing light.
I also appreciate how the room avoids the usual tiny-boat feeling by using built-ins strategically rather than stuffing in extra furniture. A full-height wardrobe with touch-latch panels sits flush against one wall, and a small reading nook by the window includes a cushioned bench with hidden storage underneath. The lighting stays soft and layered, with adjustable sconces, dimmable cove lighting, and a delicate pendant in frosted glass. It feels like the kind of bedroom where you’d actually exhale the minute you walk in, which, in my opinion, is the entire point.
Bathroom
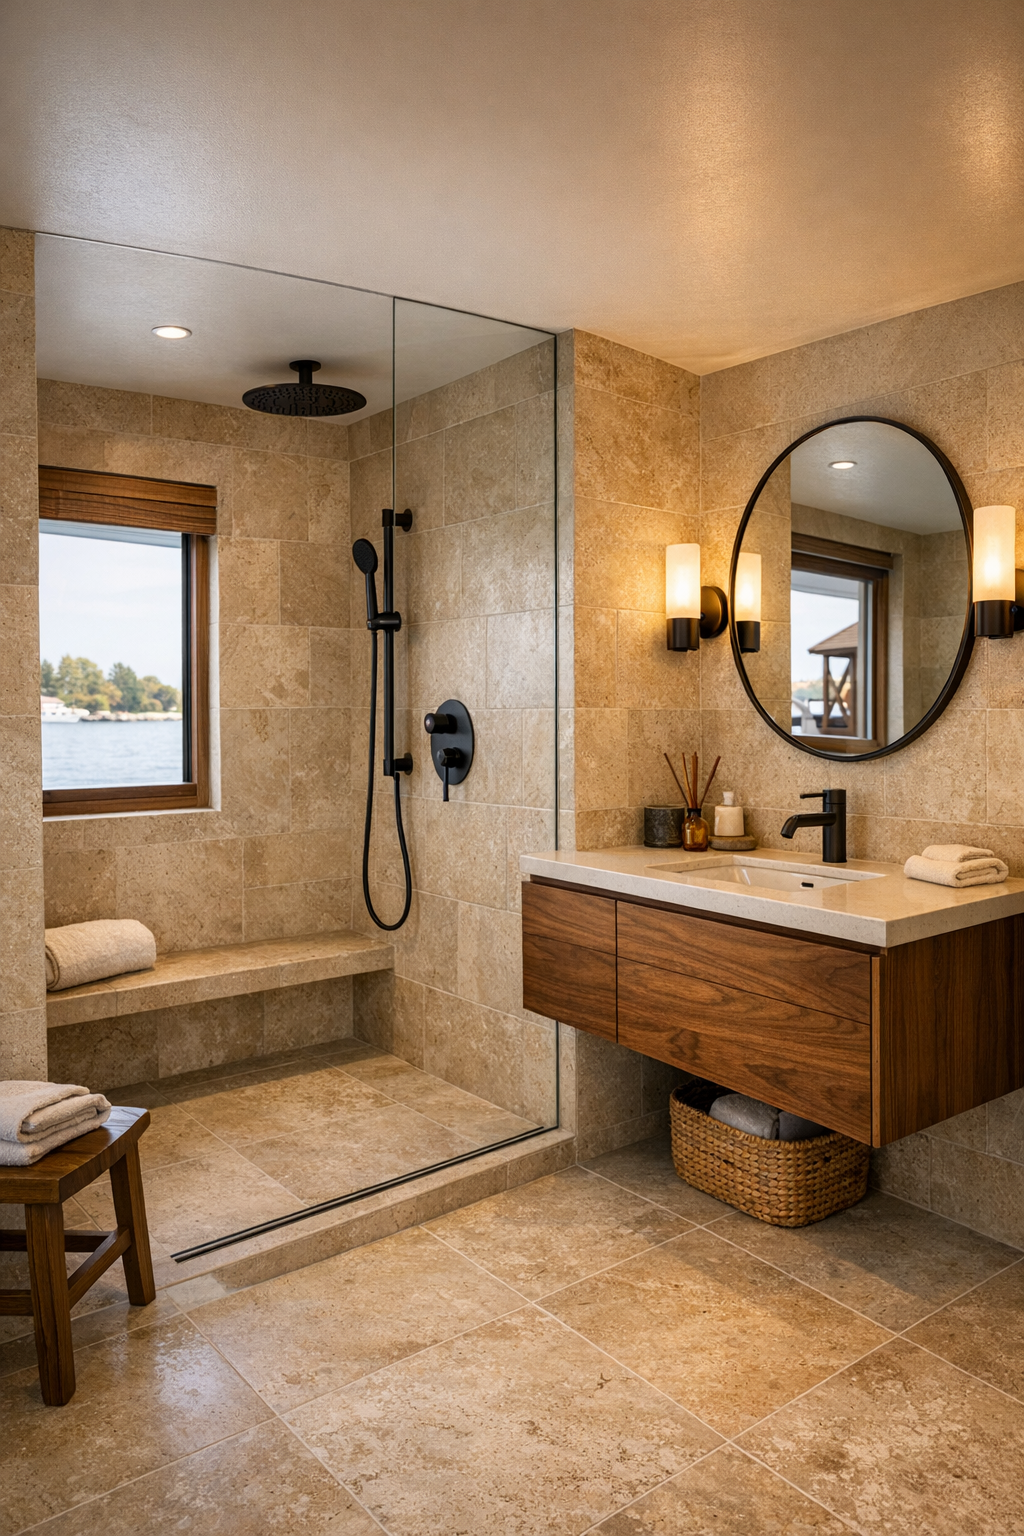
The bathroom is compact, but it’s handled with so much care that it feels far more luxurious than its footprint would suggest. Large-format porcelain tile in a warm limestone tone runs continuously across the floor and up the shower walls, creating visual openness and reducing grout lines. A floating walnut vanity adds warmth and leaves the floor visible beneath, while the integrated sink and rounded mirror keep the shapes soft and clean. Matte black fixtures provide just enough contrast, and the shower includes a curbless entry with a built-in bench and handheld fixture that blends accessibility with spa-like comfort.
This is one of those spaces where restrained material choices do a lot of heavy lifting. The palette stays quiet—stone, wood, soft white, and black—but the textures create depth, especially when daylight hits the satin tile and the grain of the vanity. There’s recessed niche storage in the shower instead of clunky shelving, and the wall sconces are positioned to give flattering, even light around the mirror. I love bathrooms that feel easy to maintain without looking overly utilitarian, and this one gets that balance exactly right.
Other Areas
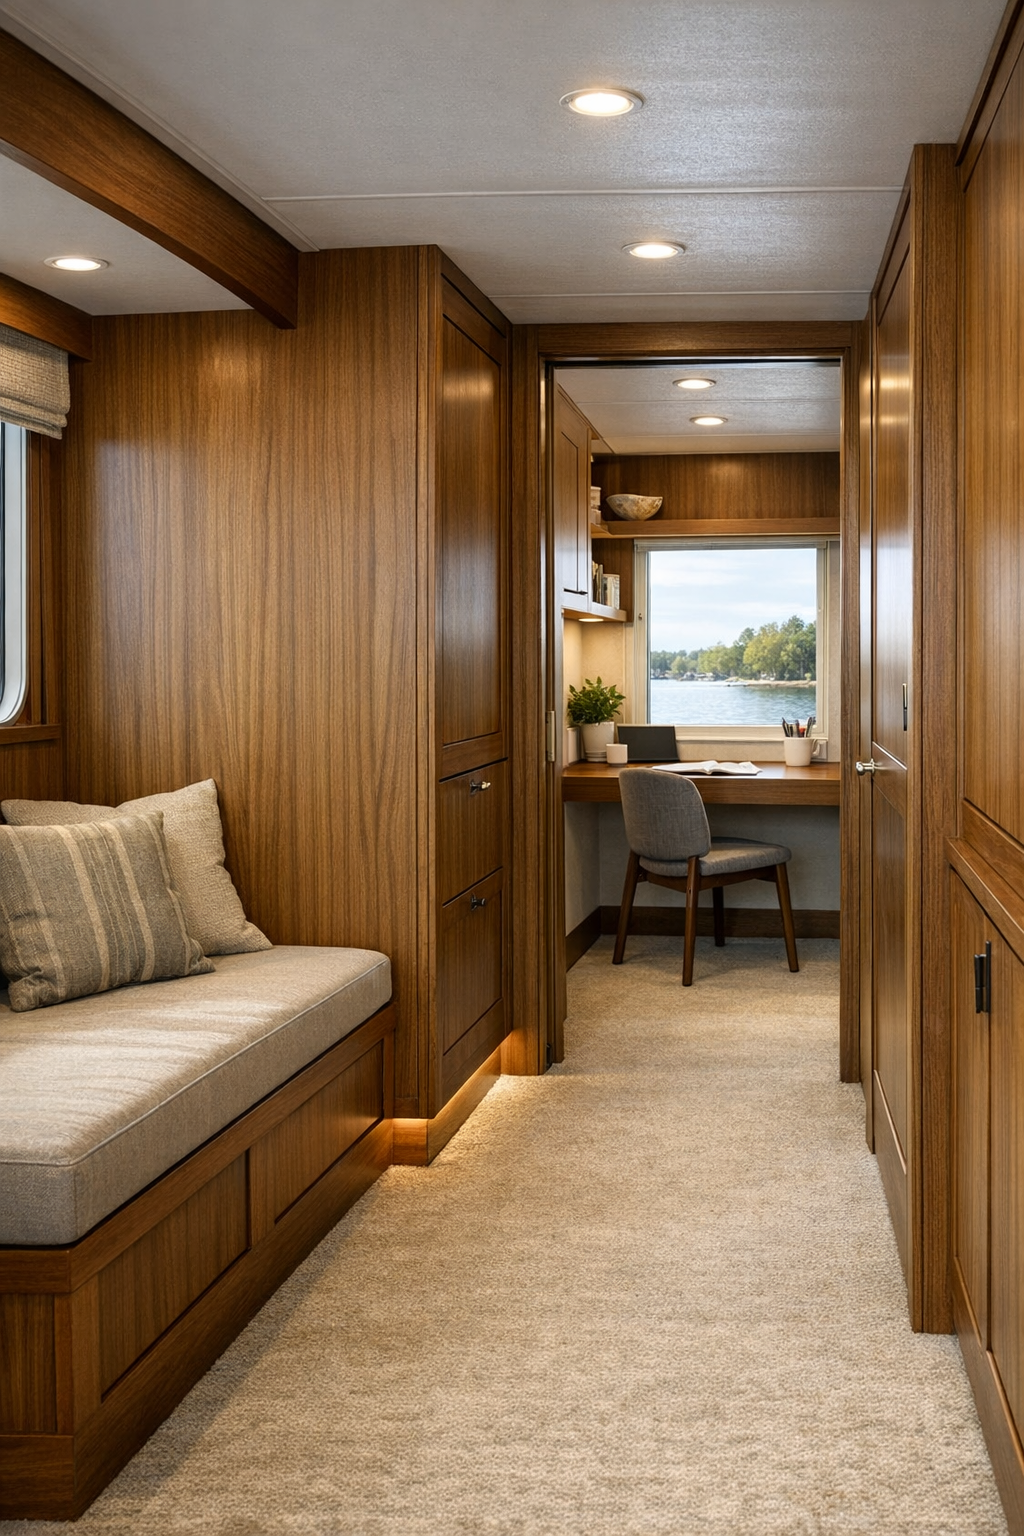
Beyond the main rooms, the houseboat includes a series of smaller zones that make daily life feel smoother. The hallway is more than just a connector; it’s lined with low built-in cabinetry, open display niches, and subtle guide lighting at the baseboards that gives the space a gentle evening glow. Near the entry, there’s a compact mudroom-style drop zone with a slatted wood bench, hooks, and concealed storage for jackets, tote bags, and all the random everyday things that somehow multiply by the door. A small office nook with a floating desk and open shelving is tucked beside a window, making space for work without letting it take over the house.
There’s also a covered outdoor deck area that extends the living space in a really natural way, furnished with streamlined lounge seating and a dining ledge positioned toward the water. Because the transitions are flush and the materials carry through, the indoors and outdoors feel visually connected, which makes the whole home seem larger. I can imagine using that desk nook for catching up on emails with a second cup of coffee, then stepping out to the deck while dinner is in the oven. Those little in-between spaces are often what make a home feel truly supportive, and this one understands that beautifully.
Why You'd Live Here
You’d live here because it offers something that’s surprisingly rare: a home that feels design-forward, memorable, and calming, while still being practical enough for everyday routines. The accessible planning is woven into the architecture rather than added on as an afterthought, and that makes the whole place feel more gracious. Every room has warmth, every material has purpose, and nothing feels overcomplicated.
For me, the biggest draw is that this houseboat doesn’t ask you to choose between style and ease. It gives you the charm of mid-century modern design, the softness of water-centered living, and the kind of thoughtful layout that can support cooking, working, resting, and hosting without friction. It’s the sort of home that would make even an ordinary Wednesday night feel a little more beautiful.