
This tiny home feels like a deep breath the minute I imagine stepping up to it. Everything about it is grounded in a soft oat palette, with warm wood, matte finishes, and a calm, uncluttered layout that makes the small footprint feel generous instead of limiting. Set in a quiet, open landscape, the design leans into accessibility in a way that feels beautiful rather than clinical, blending wide passages, gentle transitions, and thoughtful proportions into a home that is both soothing and highly livable.
What makes this concept design so special to me is how it treats comfort as something practical and elegant at the same time. I love homes that work hard in the background, especially as someone who is always thinking about how a space supports daily routines, and this one does exactly that with built-in storage, easy movement, layered lighting, and materials that would stand up well to real life while still feeling polished.
Exterior
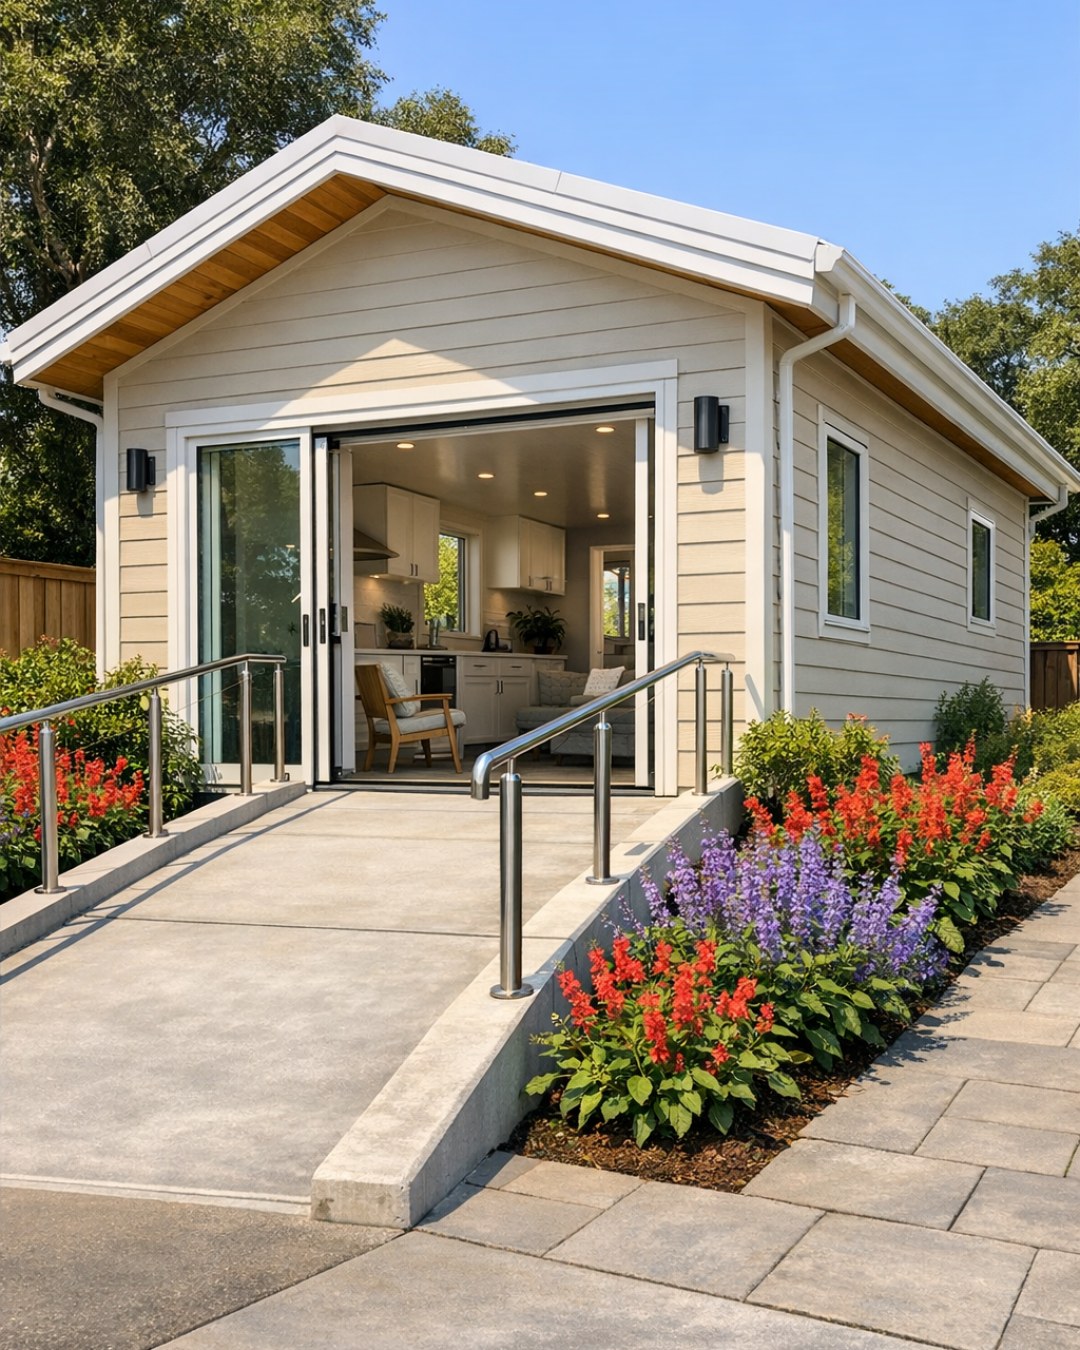
From the outside, the home has a clean, welcoming presence that feels modern but never stark. The siding is done in a soft oat tone with subtle texture, paired with pale natural wood trim and a low-profile metal roof in a warm greige finish. A gently sloped walkway leads to the entrance, and instead of making accessibility look like an add-on, the design folds it right into the architecture with a broad front approach, flush thresholds, and a covered entry that feels intentional and inviting.
I also love how the exterior uses restraint to create character. Large windows are trimmed simply, letting the proportions do the work, and the landscaping stays soft and low with ornamental grasses, native plantings, and smooth stone edging that won't visually crowd the house. It has that rare quality of looking serene from the road while hinting that the interior is going to be incredibly thoughtful, which, honestly, is one of my favorite things in any home style.
Living Room
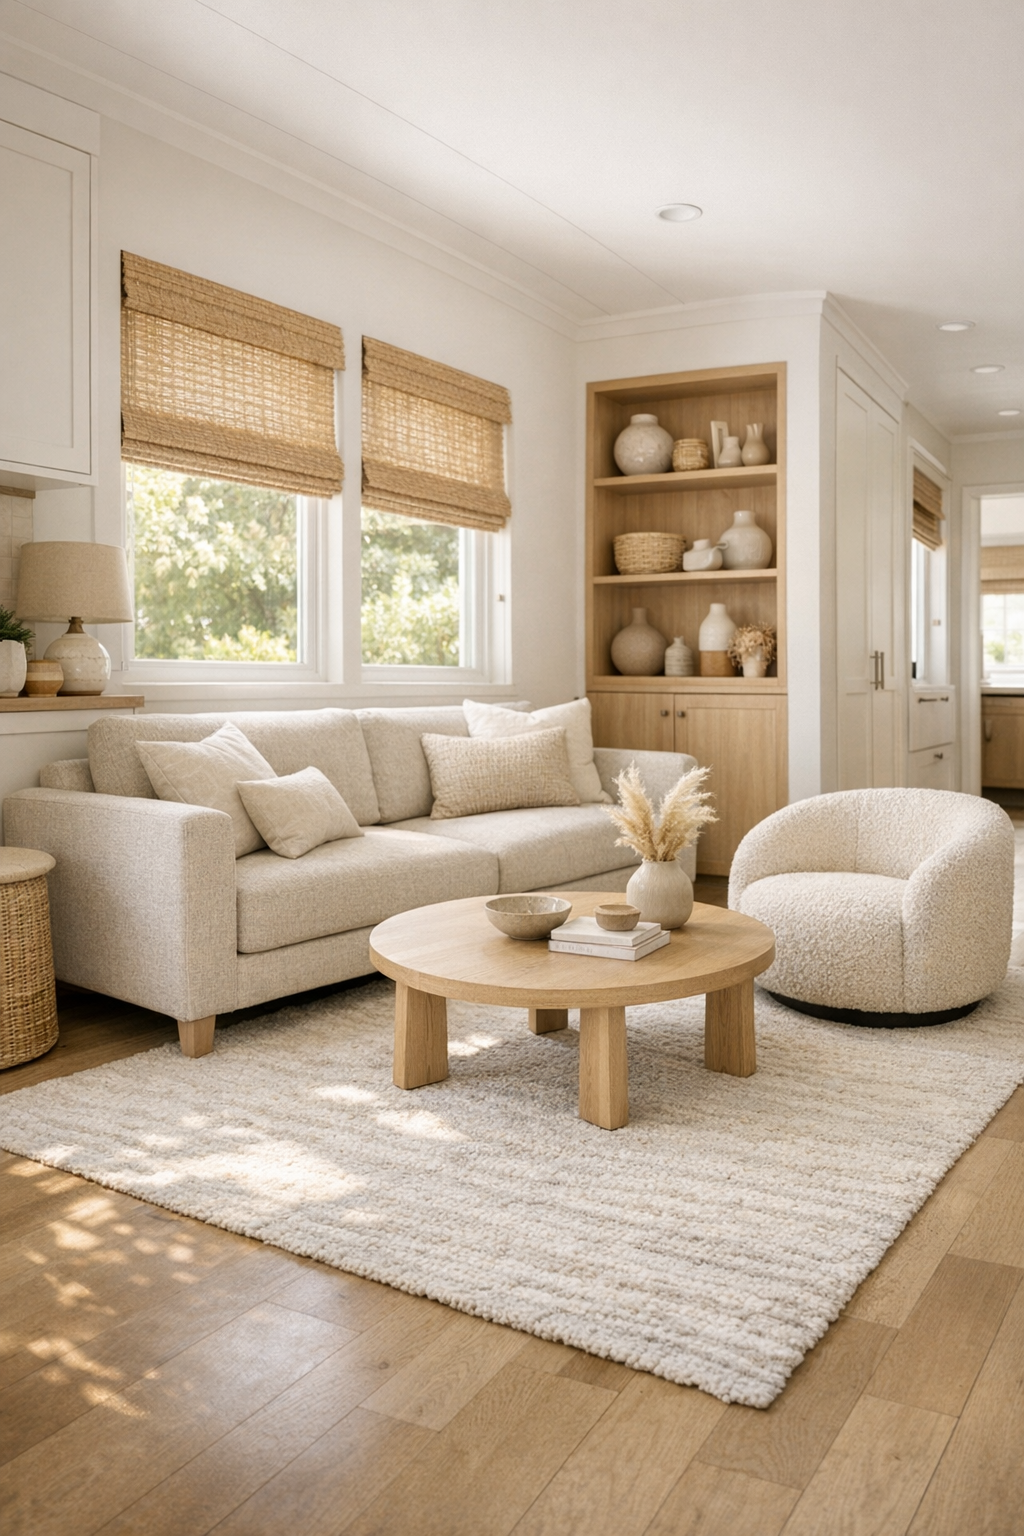
The living room is where the tiny home's soft palette really starts to shine. I picture a low-profile sofa in textured oatmeal performance fabric, a rounded accent chair in boucle, and a simple oak coffee table with softened corners that keeps circulation easy. The walls are painted a creamy warm white, but the room never feels flat because there are so many tactile layers: woven shades, a wool area rug, linen drapery, and matte ceramic accessories that bring in just enough shape without adding clutter.
What stands out most is how open and easy the room feels. The furniture layout leaves generous turning space, and built-in cabinetry along one wall provides hidden storage with minimal slab fronts in a pale wood finish. Lighting comes from a mix of recessed fixtures, a sculptural fabric-shaded floor lamp, and soft under-shelf glow that makes the whole room feel cozy by evening. It is the kind of space where I can picture reading with coffee in the morning and then winding down after a long workday without ever feeling cramped.
Dining Room
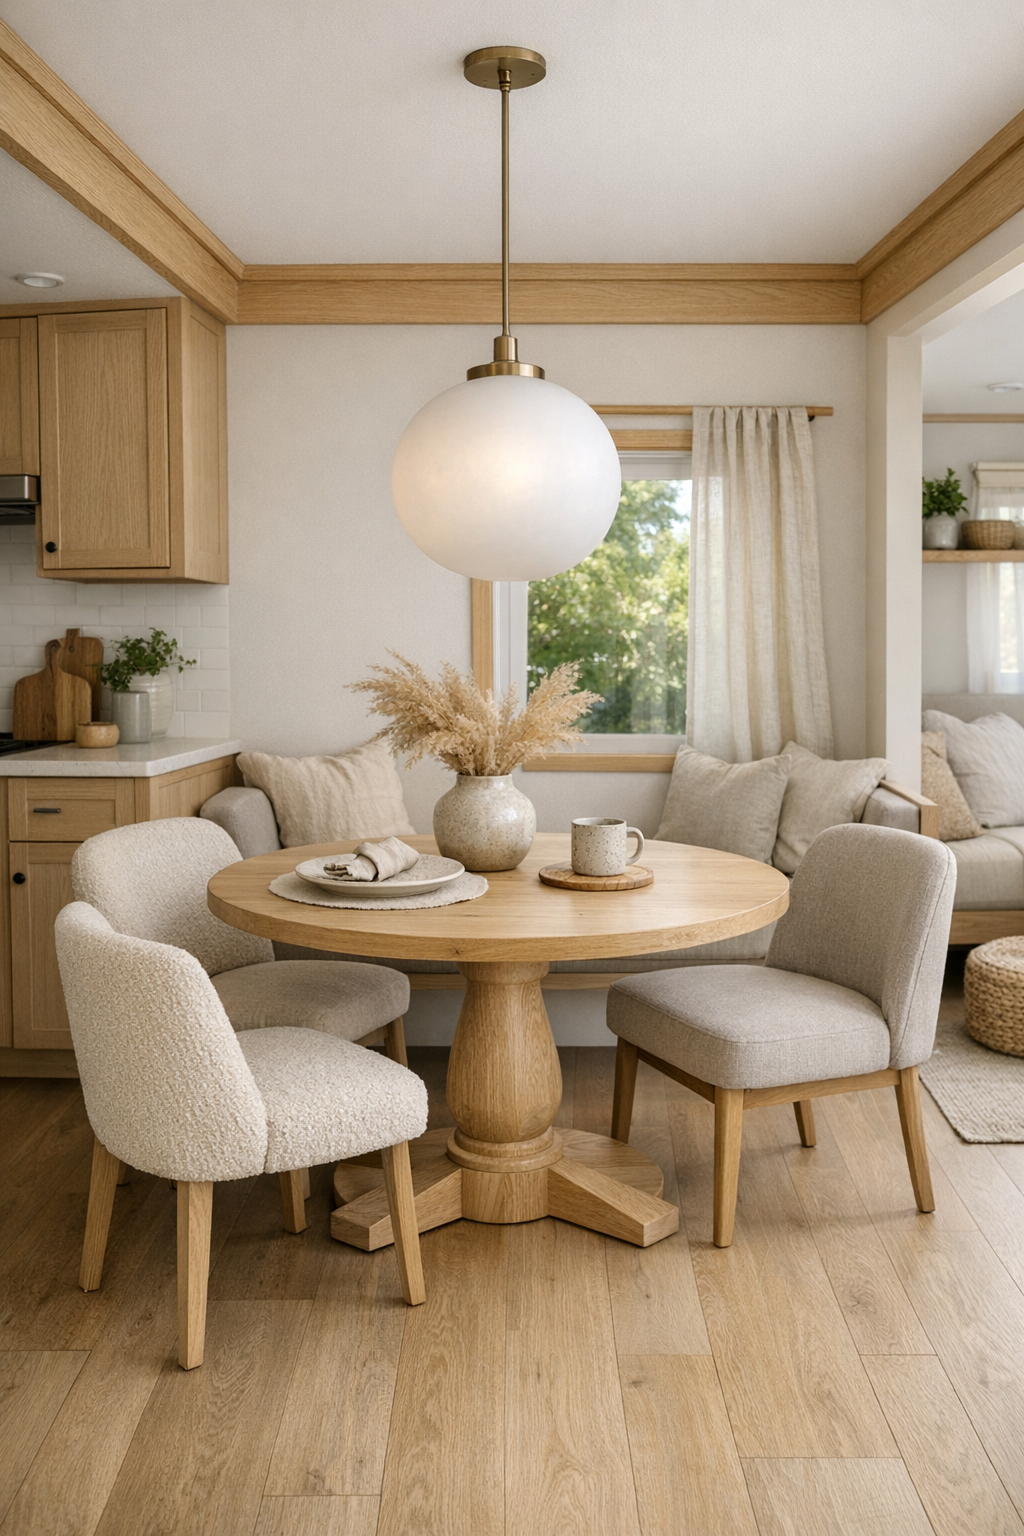
The dining area is modest in size but incredibly smart in the way it is planned. Rather than forcing in a bulky table, the design uses a round pedestal table in light wood, which keeps movement fluid and makes the space feel less boxed in. Upholstered dining chairs with supportive curved backs add comfort and softness, and I can easily imagine this being the spot where dinner gets plated, groceries get sorted, or a laptop lands for an hour between errands.
Visually, the room is tied together with quiet details that make it feel finished. A simple pendant in frosted glass hangs low enough to anchor the table without overwhelming it, and the nearby wall includes a shallow built-in ledge for ceramics, cookbooks, or a small vase of branches. The finishes stay consistent with the rest of the home, with oat-toned walls, pale oak millwork, and a touch of brushed nickel that adds a clean, understated contrast.
Kitchen
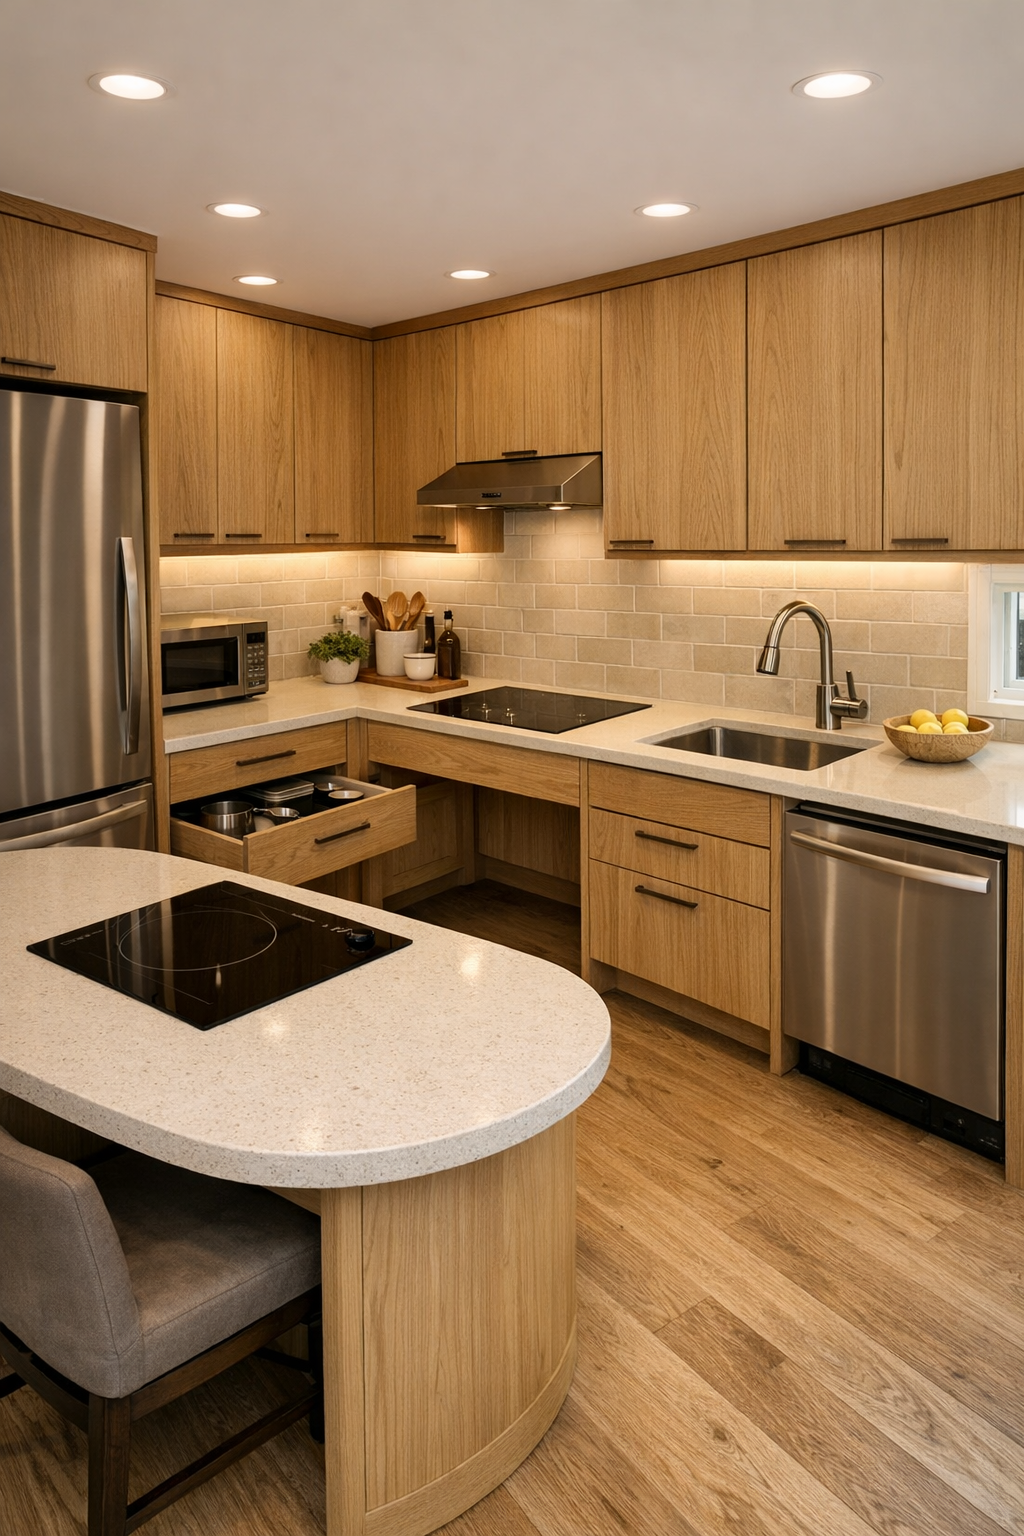
This kitchen is honestly my favorite part, probably because I always notice how a home handles the busiest space first. It is compact, but it has the kind of planning that makes everyday cooking feel manageable: wide pathways, easy-reach storage, deep drawers instead of hard-to-access lower cabinets, and a peninsula with gently rounded edges. The cabinetry is a beautiful flat-panel oak, the counters are a creamy quartz with very soft movement, and the backsplash is done in elongated matte tile that adds just enough pattern without breaking the calm mood.
I can really see this kitchen supporting real life, not just looking pretty in photos. Open shelving is used sparingly for dishes and everyday mugs, while integrated appliances keep the sightlines clean and uncluttered. Under-cabinet lighting brightens prep zones, and a single open knee space at one work area reinforces the accessible design in such a seamless way. It feels efficient, warm, and highly usable, which is pretty much the dream when you're juggling work, meals, and the usual weekday rush.
Bedroom
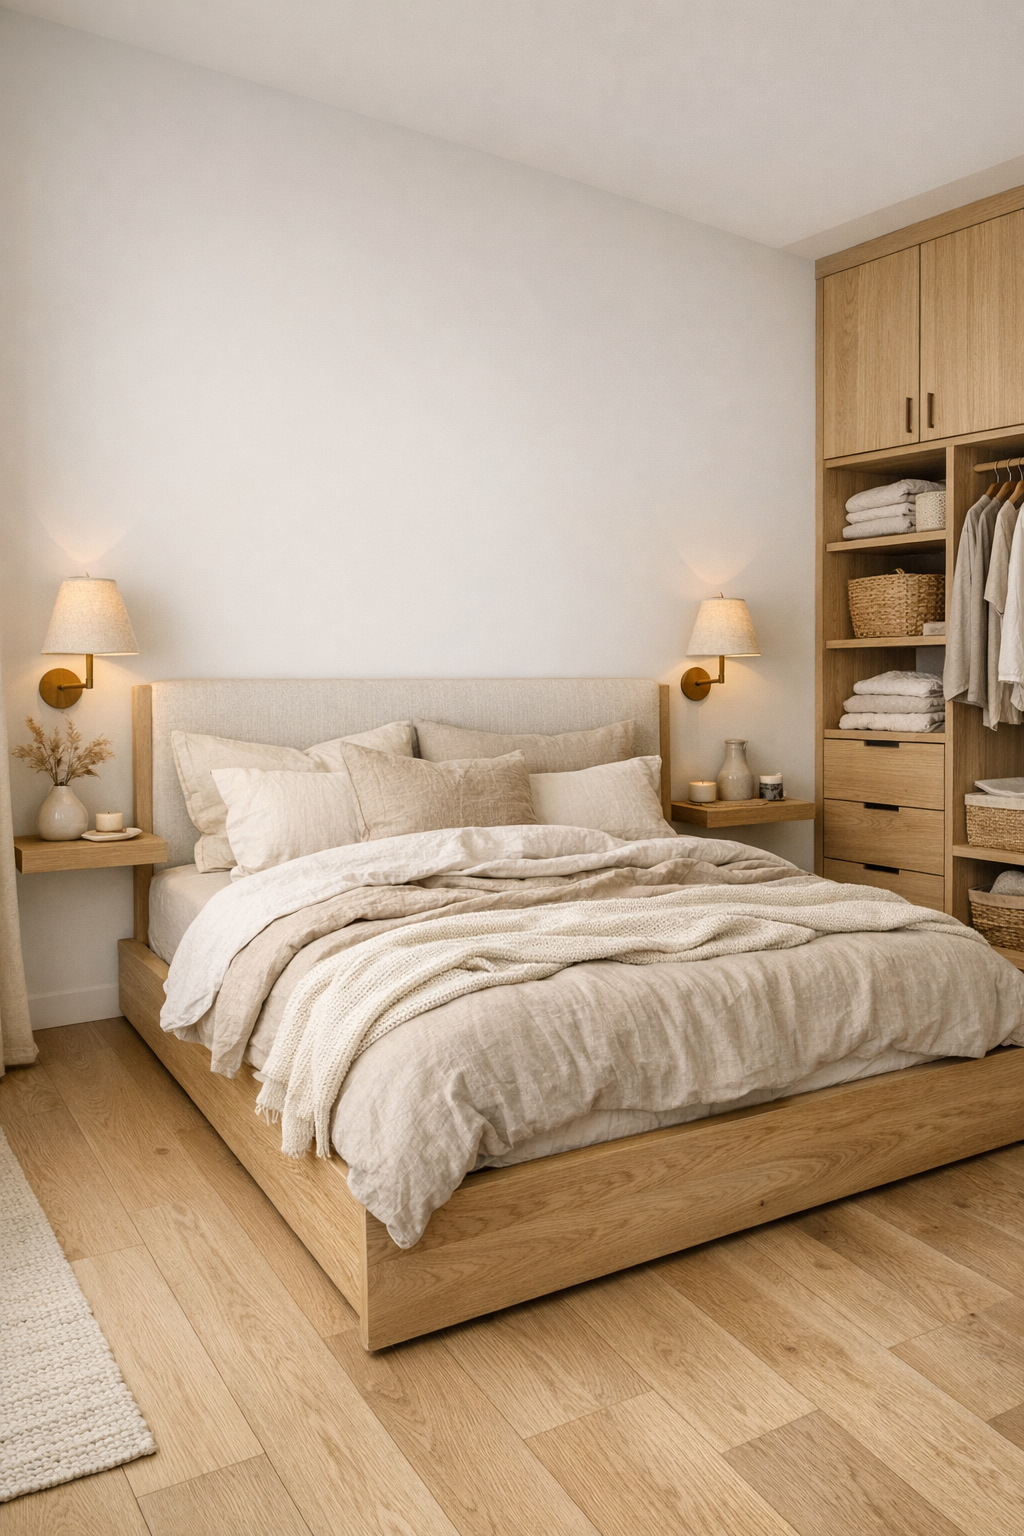
The bedroom keeps the same soft, restorative energy but shifts it slightly more intimate. A low platform bed in light oak sits against a textured upholstered headboard in a sandy beige fabric, and the bedding is layered in washed linen, cotton, and a knit throw in tonal neutrals. There is enough space around the bed to move comfortably, which makes a huge difference in a tiny home, and the room avoids feeling squeezed by using wall-mounted sconces and floating night ledges instead of traditional bedside tables.
I also appreciate the way storage is tucked in without making the room feel overly built out. A full-height wardrobe with touch-latch doors blends into the wall, and a small bench at the foot of the bed offers both seating and hidden storage. Natural light filters through soft drapery, and the overall effect is quiet, airy, and very easy to live with. It has that hotel-like calm that so many people want, but it still feels personal and warm.
Bathroom
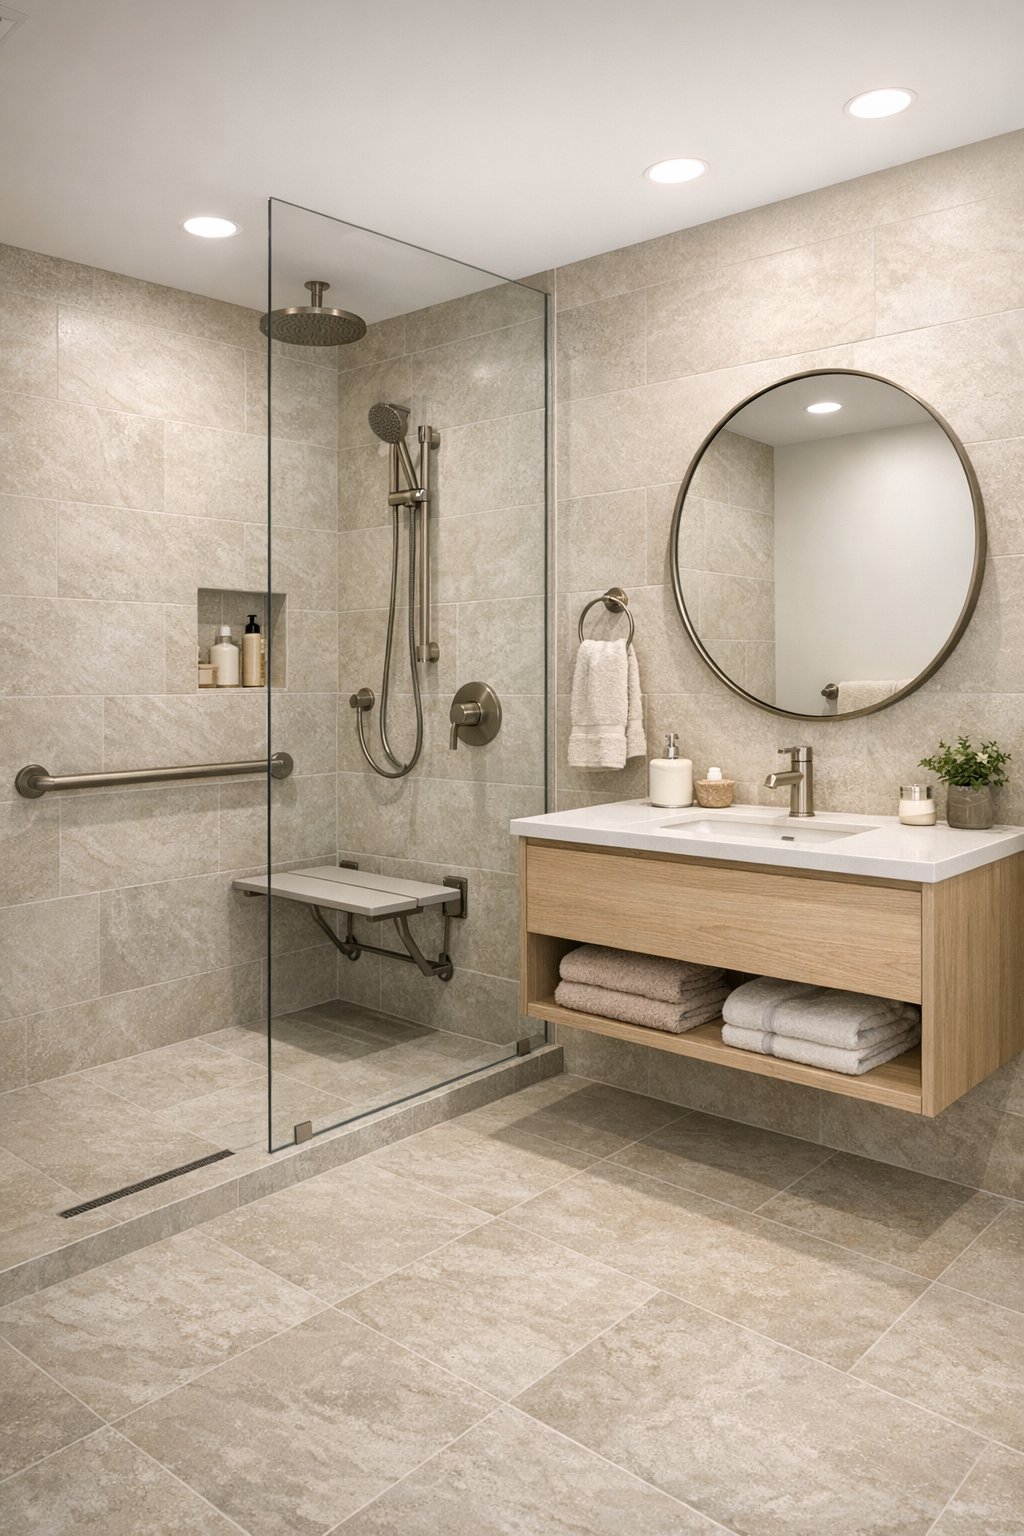
The bathroom is one of the best examples of how this home balances accessibility with style. It features a curbless shower with a frameless glass panel, large-format porcelain tile in a soft limestone tone, and a floating vanity in pale oak that keeps the room feeling open underneath. The fixtures are simple and modern in a brushed nickel finish, and every line feels clean, unfussy, and easy to maintain, which I always think matters more than people realize.
There is also a real sense of warmth here, which can be hard to achieve in a highly functional bathroom. A round mirror softens the straight lines, layered lighting keeps the room bright without feeling harsh, and textured towels in sandy neutrals add a lived-in touch. I especially like that the layout seems designed for ease first, with comfortable clearances and intuitive placement, while still delivering the kind of spa-like calm most of us would love at the end of a busy day.
Other Areas
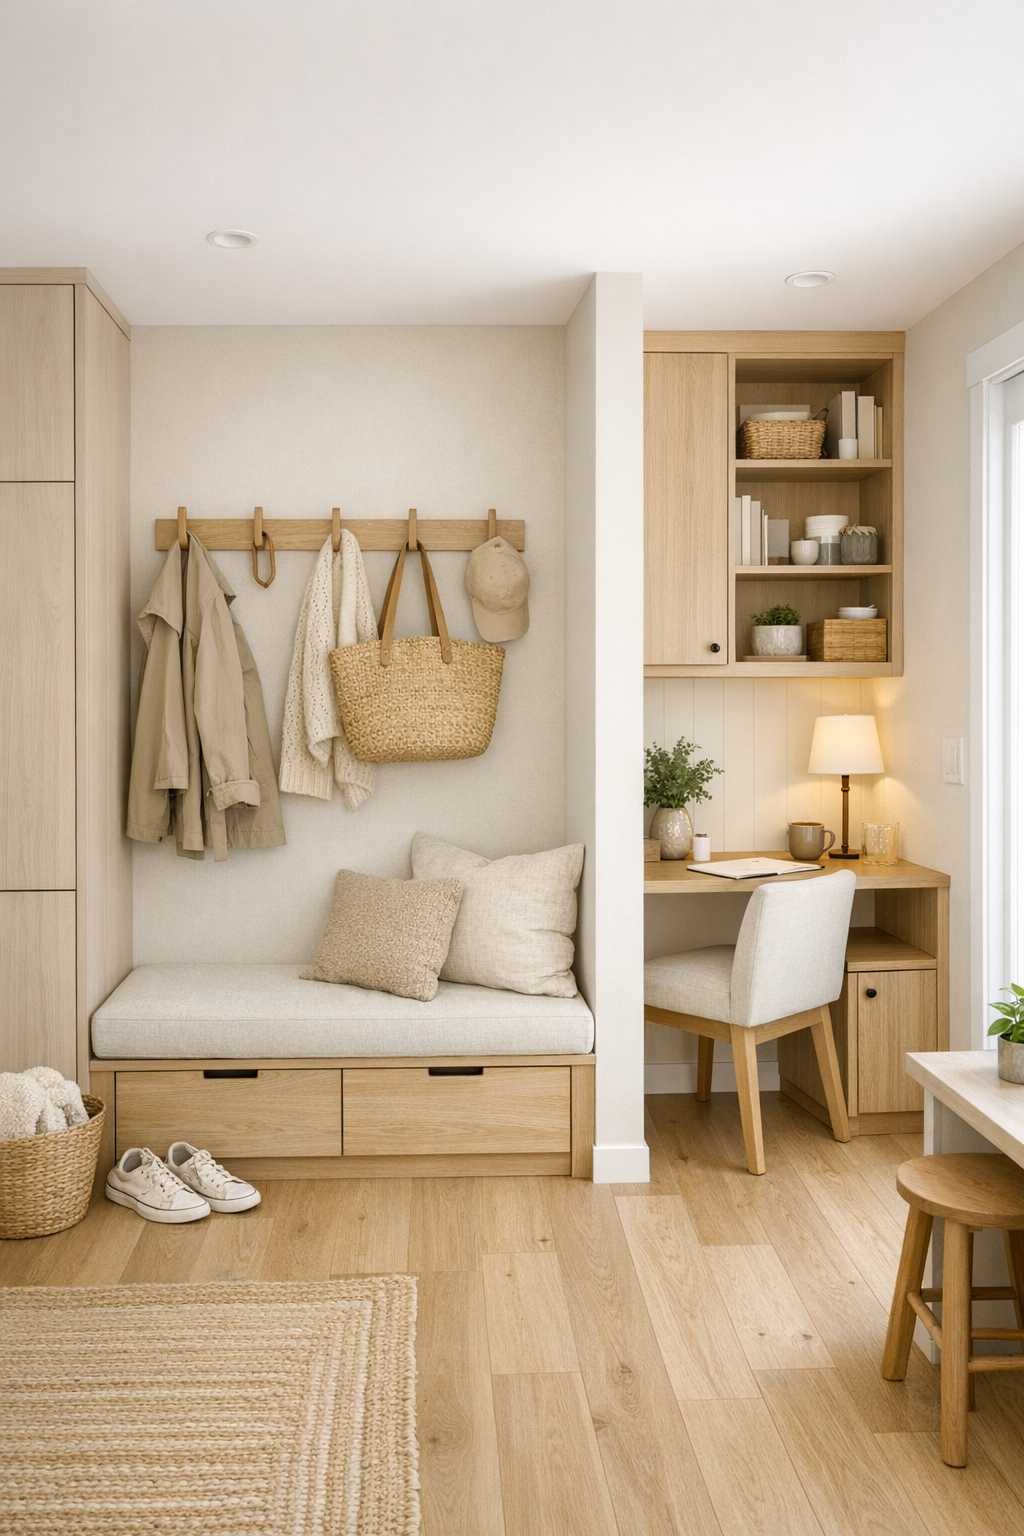
Beyond the main rooms, this tiny home makes every transition count. The hallway space is kept wide and visually open, with flush flooring in a light wood-look finish that runs throughout the house to create continuity. Near the entry, a built-in drop zone includes a slim bench, concealed shoe storage, and wall hooks set into a paneled niche, which is exactly the kind of practical feature I love because it helps a small home stay tidy without much effort.
There is also likely a multipurpose corner worked into the plan, and it feels especially smart here. I imagine a compact desk with open knee space, a comfortable chair, and shelving above for cookbooks, paperwork, or baskets for daily essentials. In a home this size, every area has to earn its place, and these supporting spaces do that beautifully while still carrying the same oat-and-wood palette that makes the whole interior feel cohesive and calm.
Why You'd Live Here
You'd live here because it proves that small-scale design can still feel deeply comfortable, polished, and generous. Nothing is wasted, nothing is overdone, and every decision seems to support daily life in a graceful way, from the accessible layout to the calming material palette. It is a home that understands how people actually move, cook, rest, and reset.
For me, the biggest draw is that it doesn't ask you to choose between beauty and practicality. This tiny home offers both, wrapped in soft neutrals, warm textures, and a layout that feels easy from morning to night. If you're drawn to spaces that make life feel lighter and more organized without losing warmth, this one would be incredibly hard to resist.