
There is something deeply comforting about a home that knows exactly what it wants to be, and this converted bus tucked into a green summer homestead has that kind of quiet confidence. From the outside, it carries a bit of old-road grit and prairie practicality, but inside it opens into a space that feels thoughtful, sunlit, and tenderly made. The style leans rustic-modern with farmhouse notes, softened by weathered wood, simple textiles, painted cabinetry, and the sort of built-in efficiency that reminds me of the hardworking kitchens and sleeping porches I grew up around.
Though this is a concept design, it feels grounded in real life: a place for early coffee, muddy boots by the door, herbs drying in the window, and supper made with the windows open to the evening air. What makes it special is not just the novelty of a bus turned home, but the way every inch is asked to do honest work without ever feeling cramped. It has the mood of a summer cabin, the discipline of a well-planned tiny house, and the soul of a home shaped by simple living.
Exterior
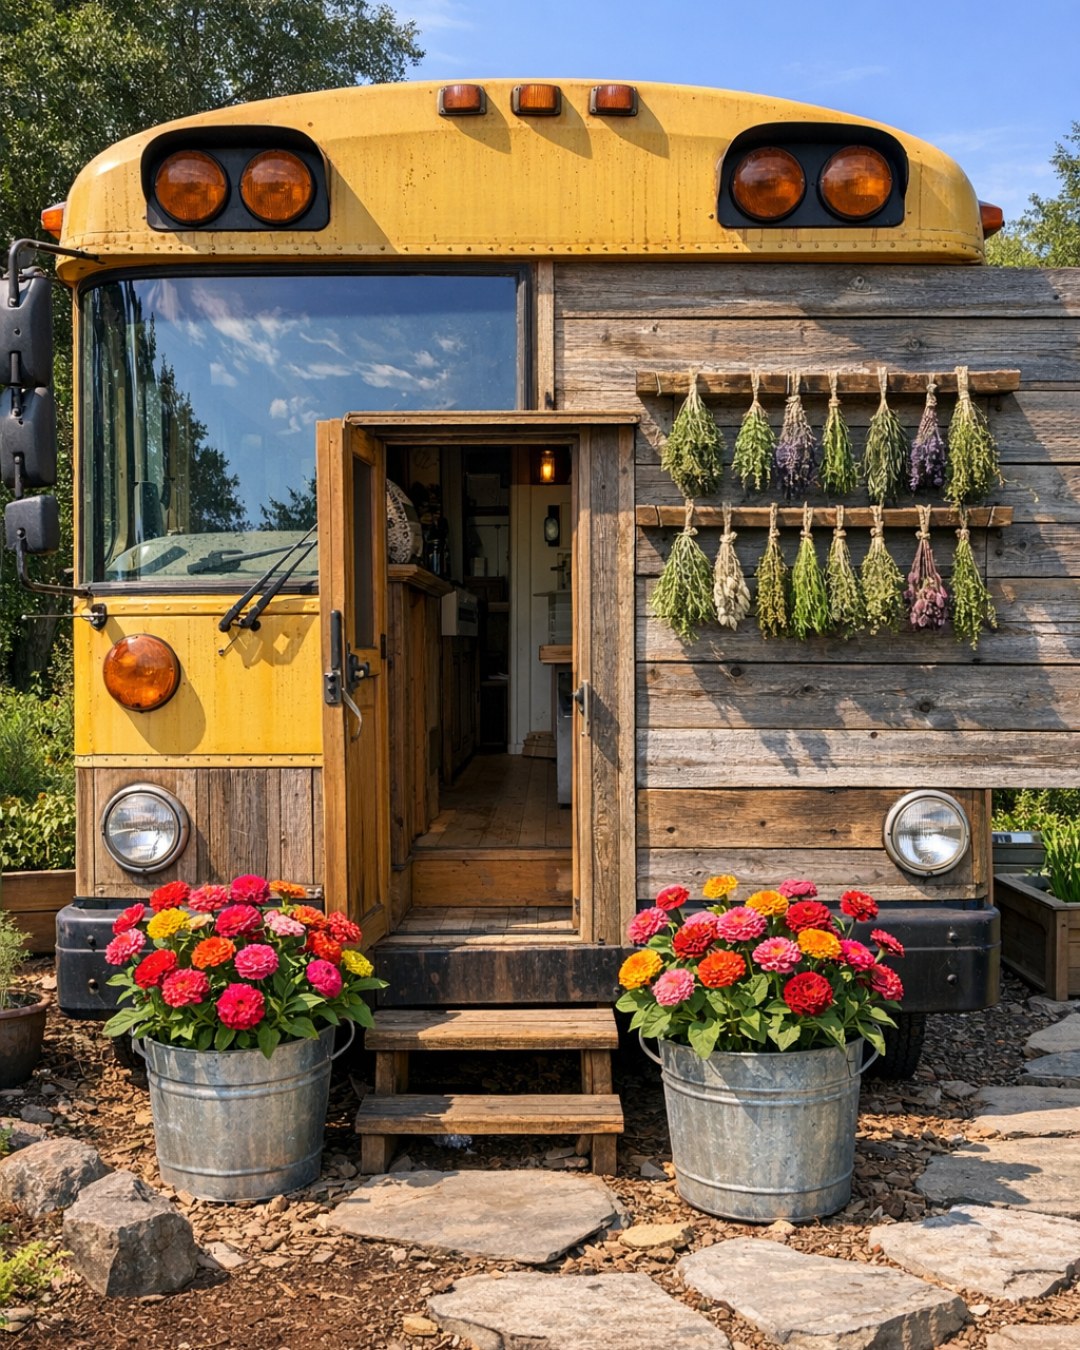
The bus exterior keeps much of its original long, sturdy silhouette, and that history gives it character right away. Rather than disguising its past, the design honors it with a softened, homestead-friendly finish: creamy painted panels, matte black window frames, a warm cedar entry surround, and a modest awning that casts a stripe of shade beside the door. Set against tall grass, kitchen garden beds, and a few useful outbuildings, it feels less like a novelty and more like it has gently settled into the land, the way an old wagon or grain shed might over time.
What I like most is the balance between utility and welcome. A small wooden deck extends the living space outdoors without fuss, just enough for two chairs, a basket of kindling, and maybe a table for shelling peas. Planter boxes and a gravel path keep the setting neat but relaxed, while solar panels and a rain barrel quietly tell the story of off-grid living. It has that plainspoken beauty I have always admired in Midwestern places: nothing wasteful, nothing showy, just sturdy materials used well and made pleasing by care.
Living Room
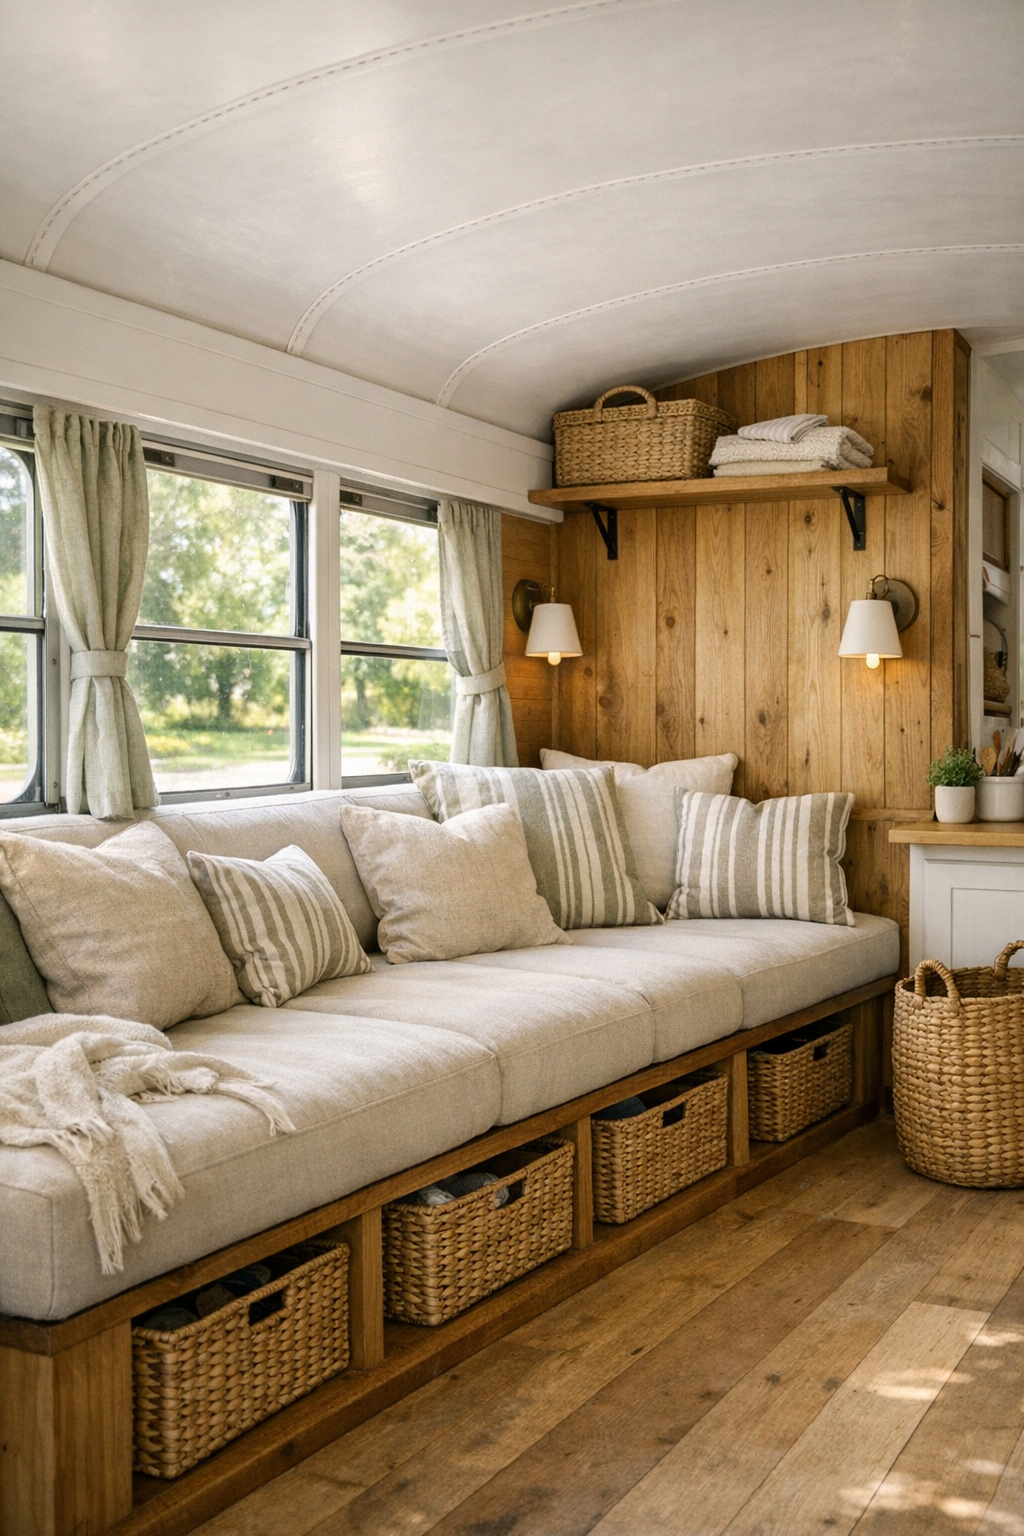
The living room sits near the center of the bus and makes wonderful use of the vehicle’s narrow footprint by arranging everything lengthwise. A built-in bench sofa hugs one wall, dressed in oatmeal-colored cushions, striped linen pillows, and a folded quilt at the end that gives the whole space a lived-in softness. Across from it, slim shelving and a compact wood-toned cabinet provide storage without visual heaviness, while the original bus windows flood the room with clear summer light. The palette is gentle and unfussy: warm whites, honey wood, muted sage, and little touches of black metal to give the room definition.
Because the ceiling line is modest, the design wisely keeps furniture low and legs exposed, which helps the room breathe. Wall sconces with simple enamel shades free up surface space, and woven baskets tucked below the bench bring in texture and practical storage for blankets, books, and everyday clutter. I can just picture this being the place where the day winds down, with the windows cracked open, a breeze carrying in the smell of cut grass, and enough room for conversation, reading, or a quiet afternoon nap.
Dining Room
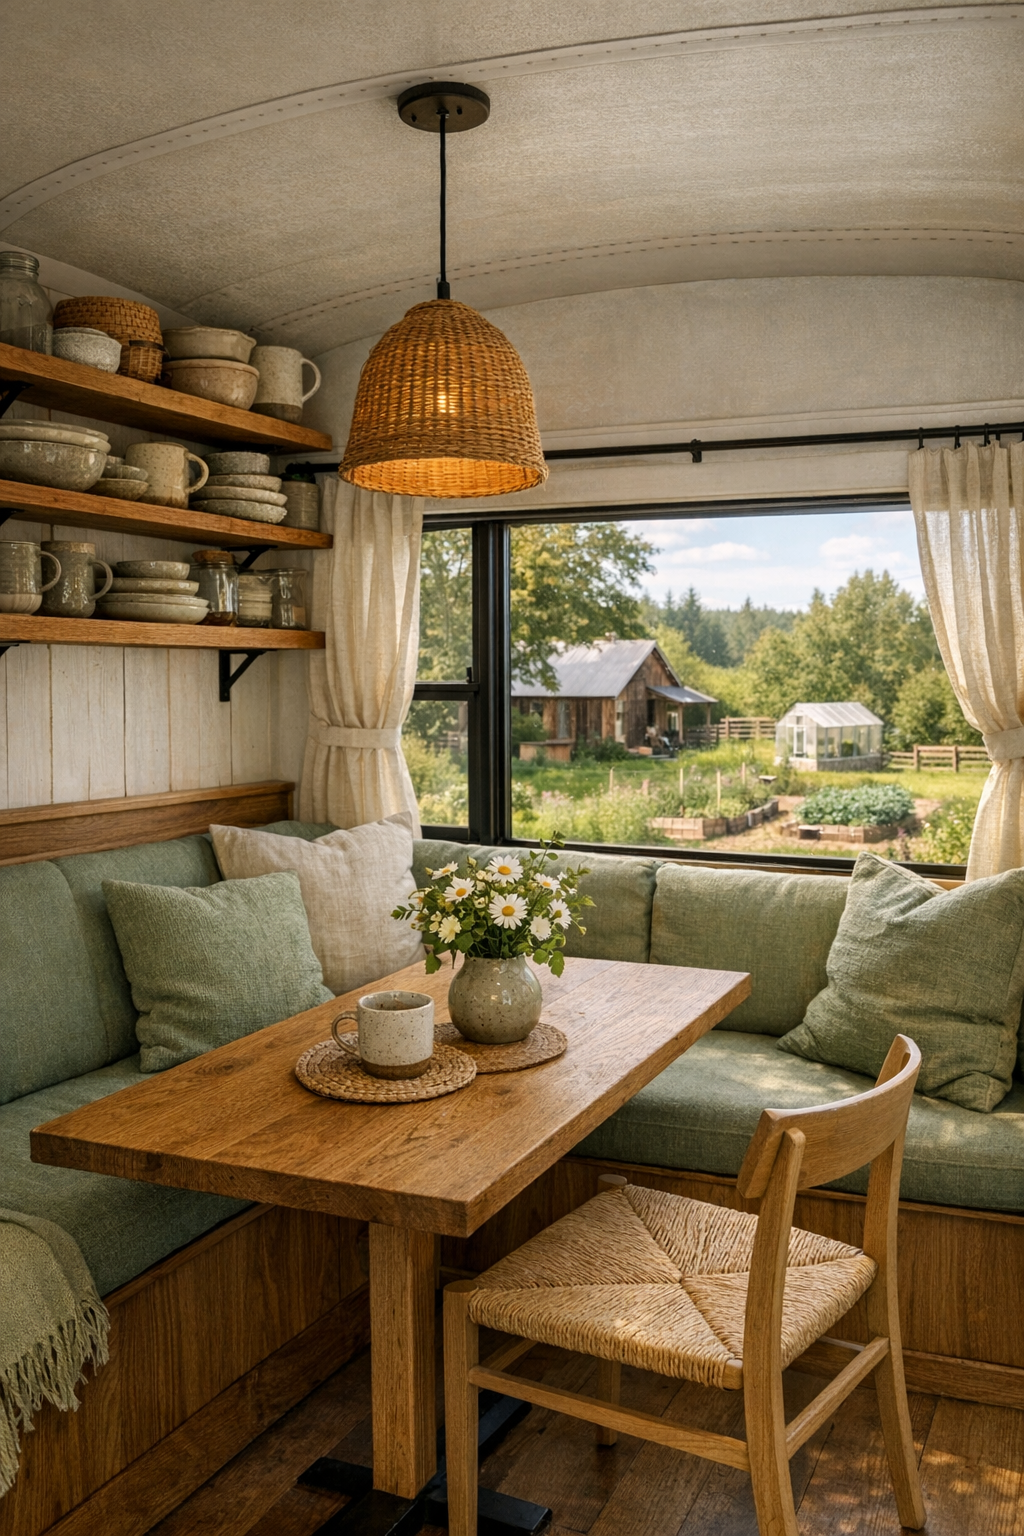
The dining area is small, of course, but it is handled with such care that it feels intimate rather than restricted. A built-in banquette tucks neatly beneath the windows, paired with a narrow rectangular table in natural oak and a single chair or stool opposite for flexibility. That arrangement makes beautiful sense in a bus: it anchors the room, keeps circulation easy, and creates a cozy corner for meals, letters, board games, or a morning spread of biscuits and jam. A soft seat cushion in faded green and a plain runner down the table keep it from feeling too polished.
There is a sweetness to the details here that I find especially charming. A small pendant above the table gives off a warm pool of light in the evening, and open shelving nearby displays sturdy stoneware, clear jars, and a little crock of wooden spoons the way a country kitchen might. The windows do much of the decorating, really, framing the homestead outside like changing pictures through the day. It is the sort of dining spot that encourages simple meals eaten slowly, with room enough for company if everyone is fond of one another.
Kitchen
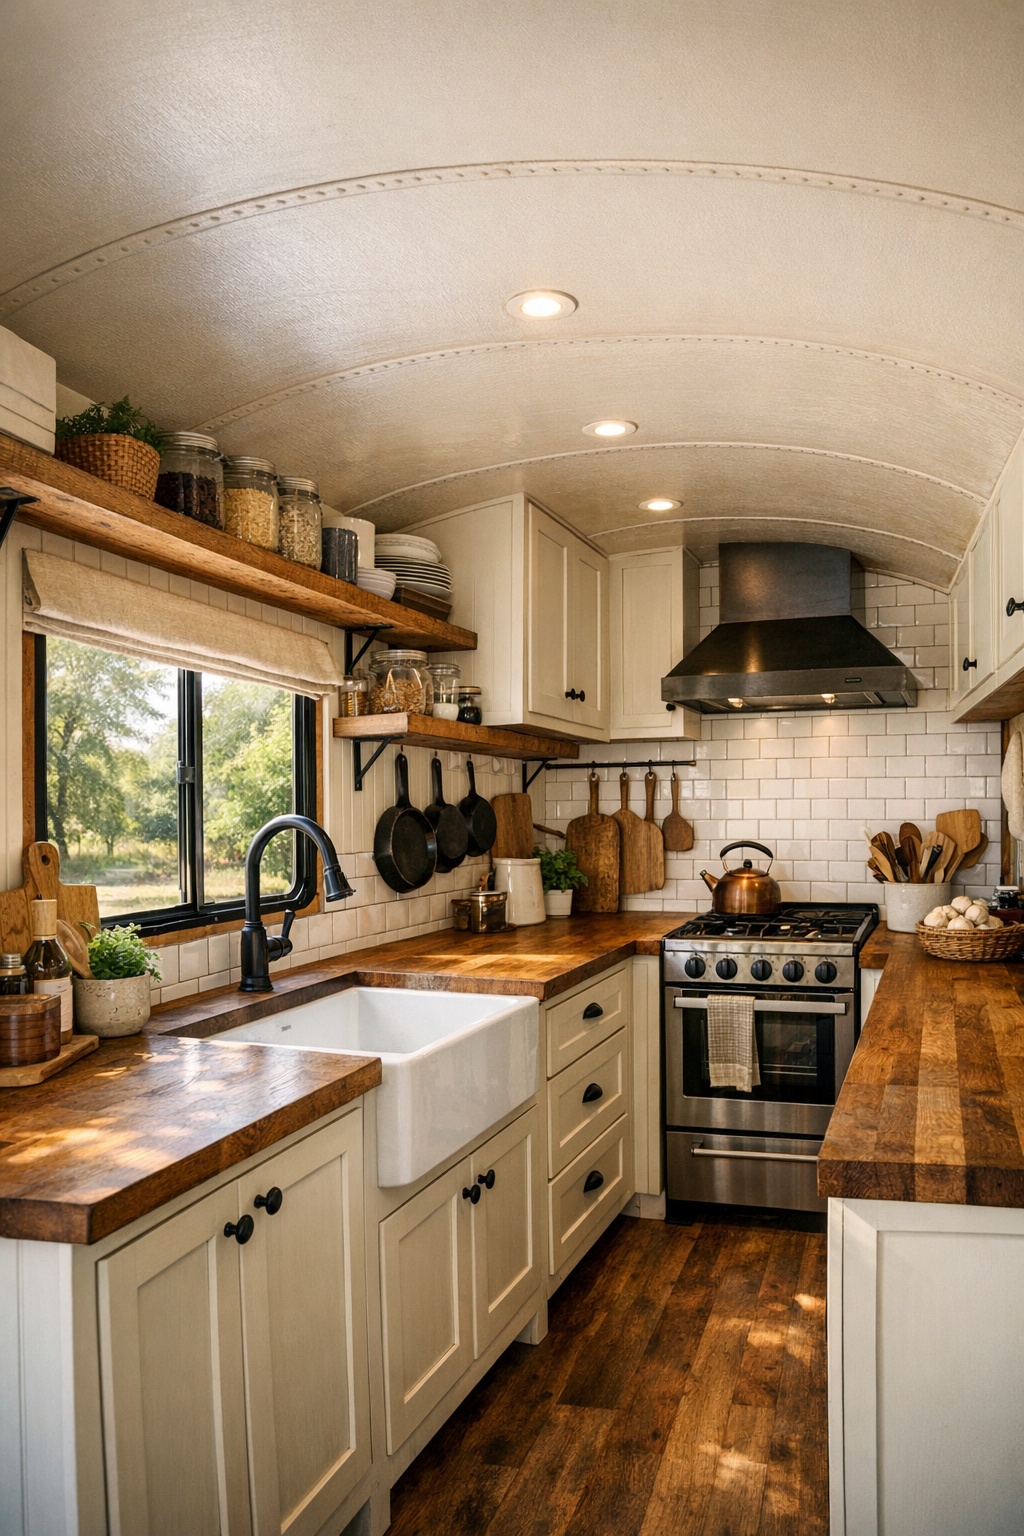
The kitchen is where this home’s efficiency truly shines. Running along one side, it uses every inch with lower drawers, upper shelves, a compact range, and a deep farmhouse-style sink set beneath a window. Cabinet fronts in creamy white keep the room bright, while butcher-block counters add warmth and a sense of old-fashioned usefulness. I appreciate the inclusion of open storage for everyday pieces: enamelware, glass jars of dry goods, cast-iron pans, and a rail for hanging towels and utensils. It feels like a kitchen meant for real cooking, not just reheating, and that always wins me over.
What keeps it from feeling crowded is the discipline of the materials and the thoughtful layering of light. A pale backsplash, maybe beadboard or square matte tile, reflects daylight beautifully, and under-shelf lighting makes the work surfaces glow in the evening. The aisle remains open enough to move comfortably, with the refrigerator concealed neatly into the cabinetry and little nooks carved out for pantry staples. It reminds me of the best kind of summer kitchen: orderly, hardworking, and cheerful, with just enough room to make something good from scratch.
Bedroom
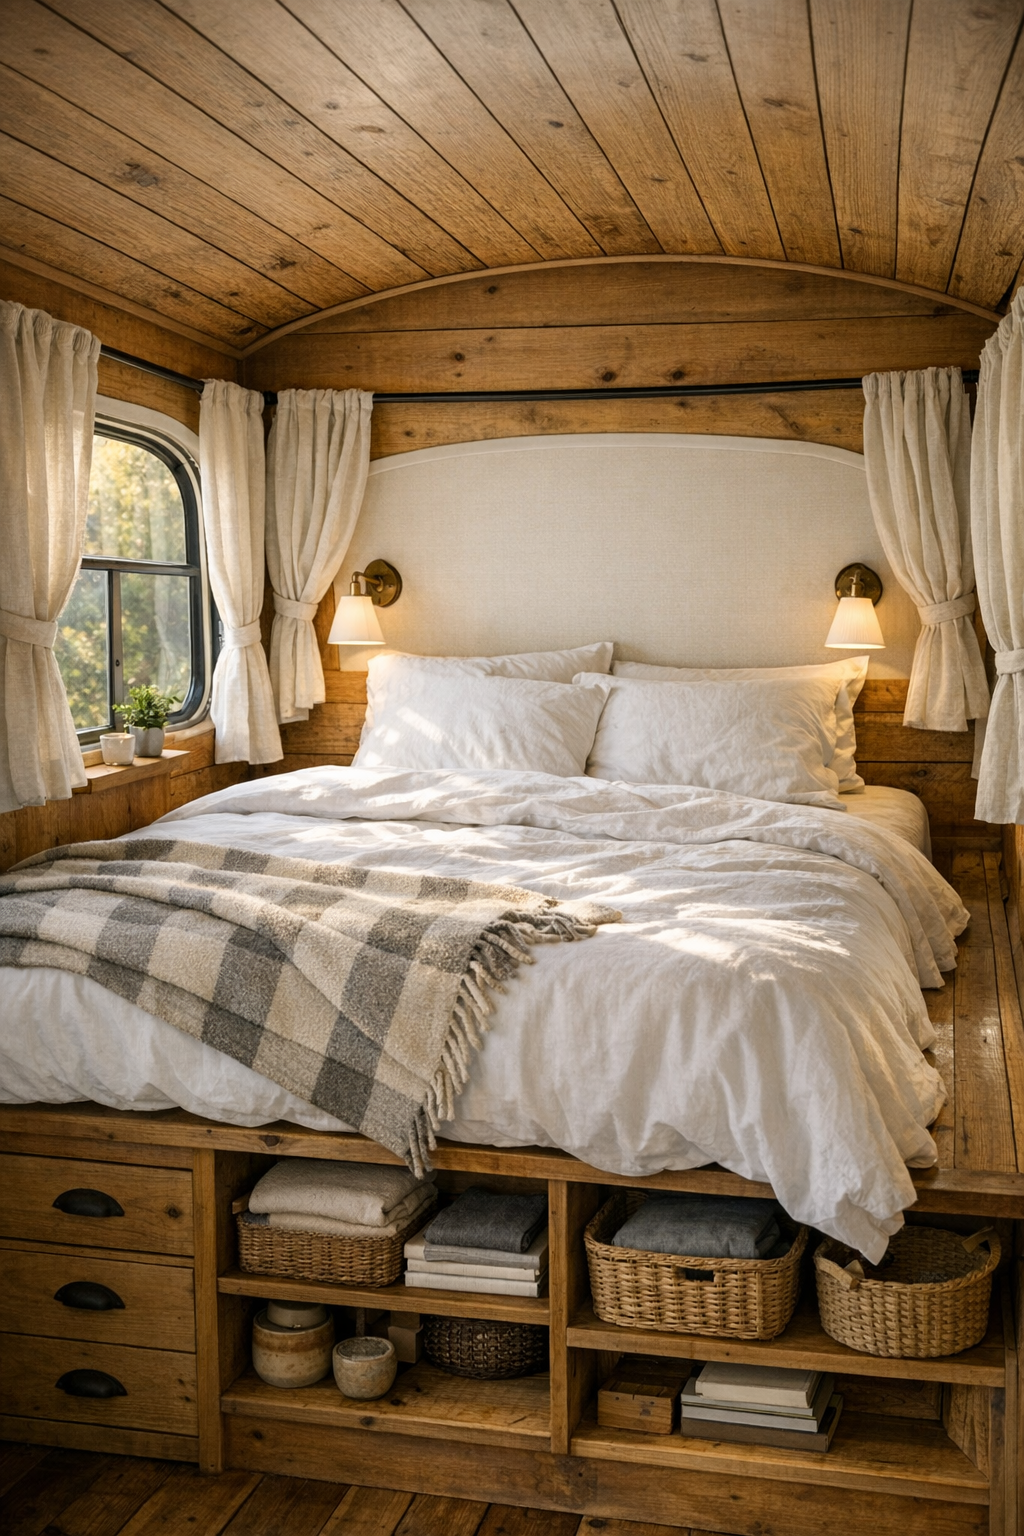
The bedroom is tucked neatly into the rear portion of the bus, where the design creates a true sense of retreat without wasting an inch. A raised bed platform allows for storage beneath, and that one decision does so much heavy lifting in a small home. The bedding is kept airy and simple: white linen, a soft checked blanket, and perhaps a hand-stitched quilt folded at the foot for color and memory. Wood paneling wraps the room in warmth, while curtains in natural flax soften the window lines and add privacy without heaviness.
I am especially fond of how the bedroom avoids overfurnishing. Instead of trying to force in bulky pieces, the room relies on slim wall shelves, reading sconces, and maybe a tiny ledge for a glass of water and a book. The effect is calm, uncluttered, and deeply restful. In a small dwelling, comfort depends on restraint, and this room understands that. It feels like the kind of place where you would wake with the sunrise, hear birds in the grass outside, and feel, for a moment, entirely unhurried.
Bathroom
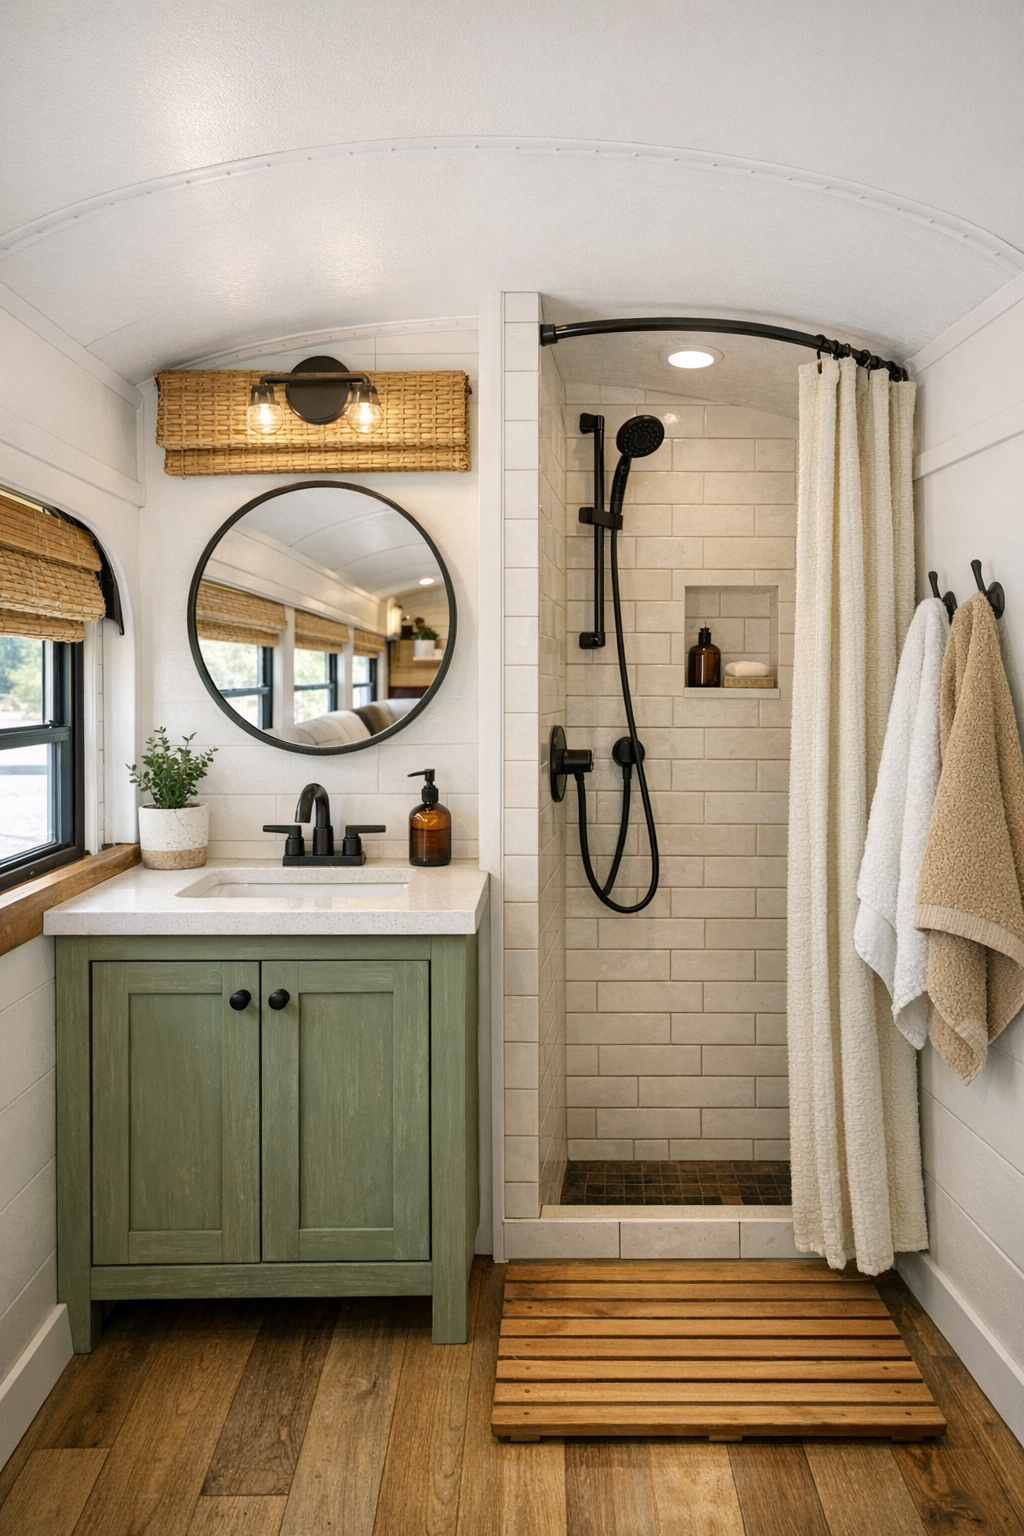
The bathroom is one of the cleverest spaces in the whole layout, compact but never mean about it. A narrow vanity in painted wood, topped with a simple counter and small sink, keeps the look clean and homey, while a round mirror helps soften all the straight lines. The shower is likely lined in pale tile or waterproof paneling with a subtle handmade look, and the fittings are kept simple in matte black or brushed nickel. There is enough contrast in the finishes to give the room character, but not so much that it starts to feel busy.
Good tiny-house bathrooms always rely on texture as much as color, and this one does it beautifully. A woven shade, a cotton hand towel, a little shelf for soap and jars, and perhaps a slatted wood bath mat bring warmth to the practical surfaces. The light is bright and clear in the daytime, and in the evening a modest fixture would make it feel gentle and private. It is a hardworking room, yes, but it has dignity and charm, which is more than can be said for plenty of oversized bathrooms these days.
Other Areas
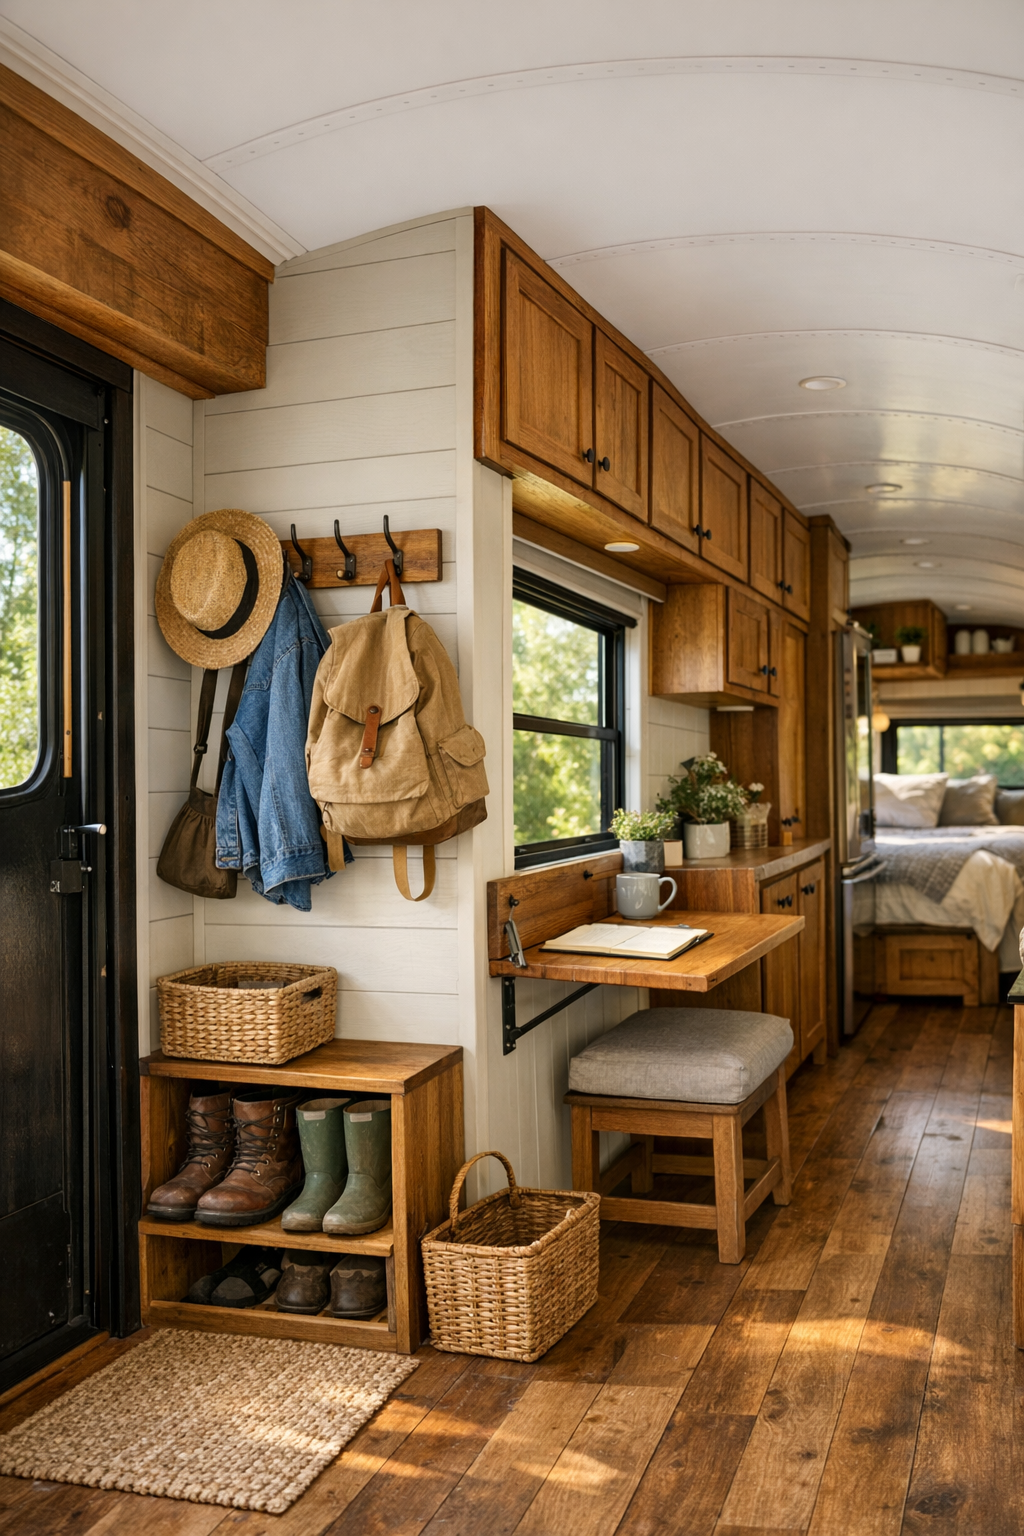
What ties a small home like this together are the in-between spaces, and here they are handled with real intelligence. The entry zone includes hooks for hats and jackets, a narrow cubby for boots, and a bench or ledge that gives you somewhere to pause before coming in or heading out. Along the corridor, overhead cabinets follow the bus roofline, using vertical space wisely while keeping the walkway open. Even the transition points between rooms feel intentional, helped along by consistent wood tones, painted surfaces, and hardware that repeats throughout.
Just outside, the deck functions almost like another room in summer, which is exactly how a good homestead home should live. String lights, a couple of plain chairs, a crate of garden tools, and maybe a wash basin for produce make the threshold useful and inviting. I can also imagine a little workstation tucked somewhere inside, perhaps a fold-down desk by a window for writing lists, paying bills, or planning the garden. These supporting spaces are what make the whole bus feel complete: not merely clever, but genuinely livable.
Why You'd Live Here
You would live here if you believe a home does not need excess to feel abundant. This bus makes a strong case for living with intention, choosing quality over quantity, and surrounding yourself with materials that age kindly and work hard. It offers independence without coldness, efficiency without sterility, and style without pretense. That is a rare mix, and an appealing one.
More than anything, you would live here for the feeling it gives you. It suggests summer suppers, fresh sheets on the line, tomatoes warm from the garden, and evenings quiet enough to hear the breeze. For all its compactness, it never feels skimpy; it feels composed. To my eye, that is the real success of the design: it turns a humble bus into a home with heart, usefulness, and the sort of welcome that lingers.