
This barnwood gray Amish monitor barn tiny home has the kind of quiet presence I always admire in country buildings that know exactly what they are. Its lines are simple and hardworking, but the proportions have a grace to them—the raised center roof, the deep overhangs, the sturdy trim—that give it a settled, enduring beauty. Set against an open rural landscape, it feels honest and rooted, like it belongs near a gravel lane, a windbreak of old trees, and a kitchen garden that has been tended for generations. Even as a concept design, it carries the warmth of a place made by hand and meant to be lived in well.
What makes this little home special is how it gathers the best qualities of a traditional monitor barn and reshapes them into something deeply livable. I’m drawn to the barnwood gray exterior, of course, but it’s the handcrafted detailing throughout—the joinery, the wood textures, the thoughtful built-ins, the practical beauty—that really gives it heart. There’s a humility here I appreciate, the kind that doesn’t show off and yet leaves you noticing every board, every finish, every choice that was made with care.
Exterior
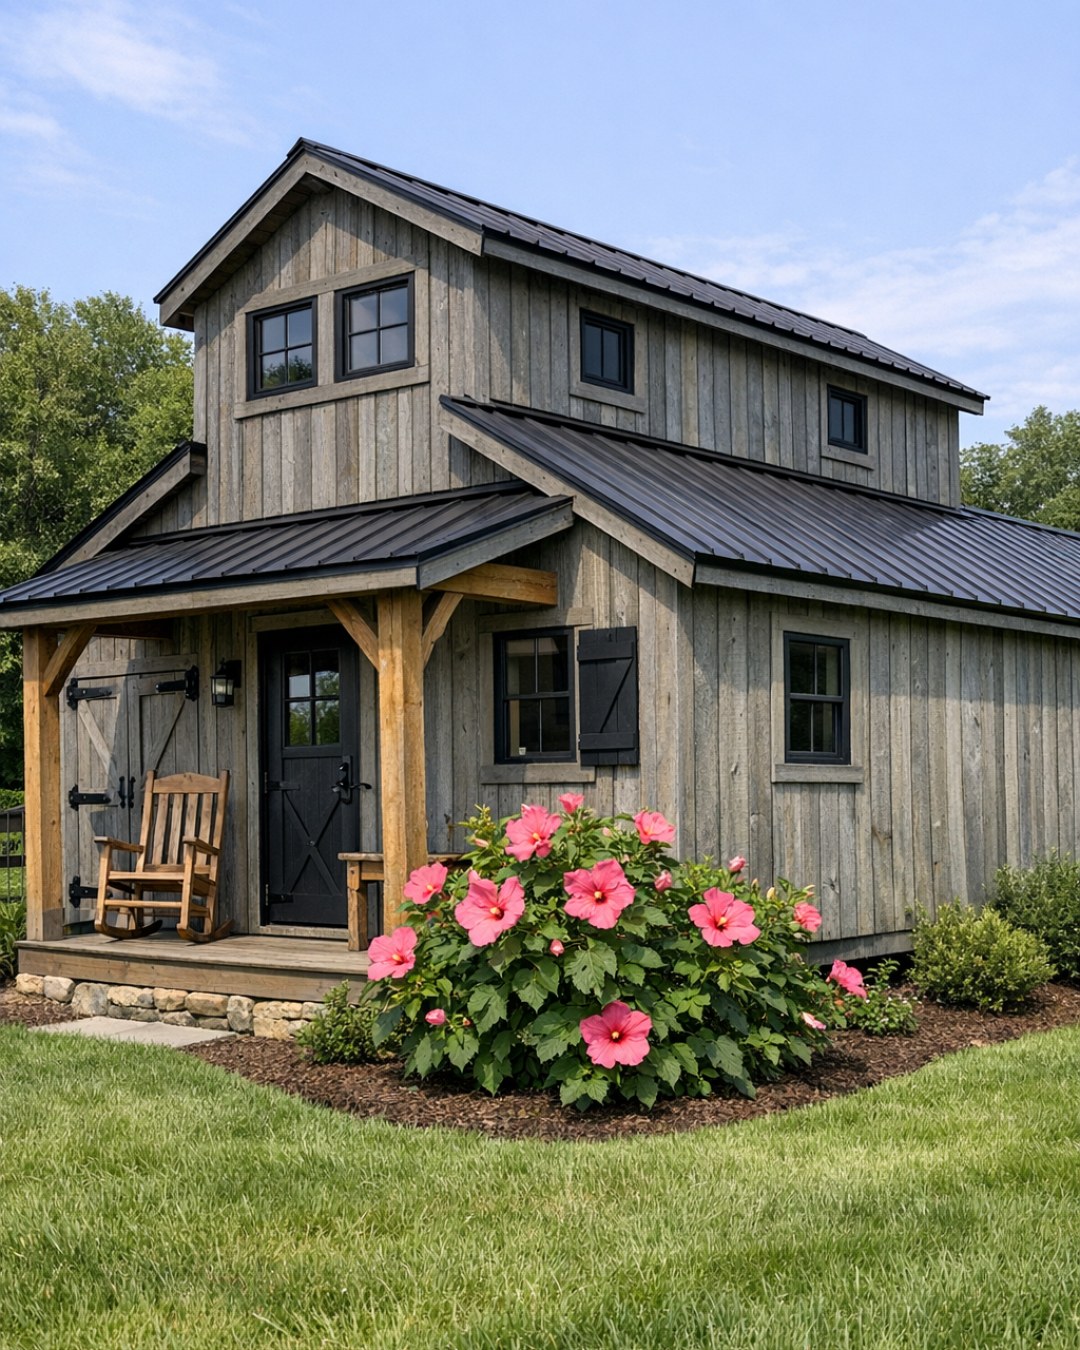
From the outside, the home reads as both barn and cottage, which is no small feat. The barnwood gray siding has a weather-softened quality, layered with subtle undertones of taupe and ash that keep it from feeling flat. Crisp white trim sharpens the windows and eaves, while dark metal roofing adds a firmer note overhead, grounding the whole composition with a little agricultural character. The monitor roofline gives the structure its signature silhouette, lifting the center section just enough to create visual rhythm and the promise of airy interior volume without sacrificing the snug scale that makes a tiny home so appealing.
I can just imagine how handsome this place would look at different times of day—the gray siding silvering in morning light, the roof turning nearly black after a rain, porch boards warming to honey at sunset. A modest front porch, supported by sturdy posts, softens the barn profile and makes room for a pair of rocking chairs or a bench piled with practical cushions. The windows are thoughtfully placed, not fussy, and they give the exterior a balanced, handcrafted look that feels very much in keeping with Amish building traditions: strong, plainspoken, and beautifully made.
Living Room
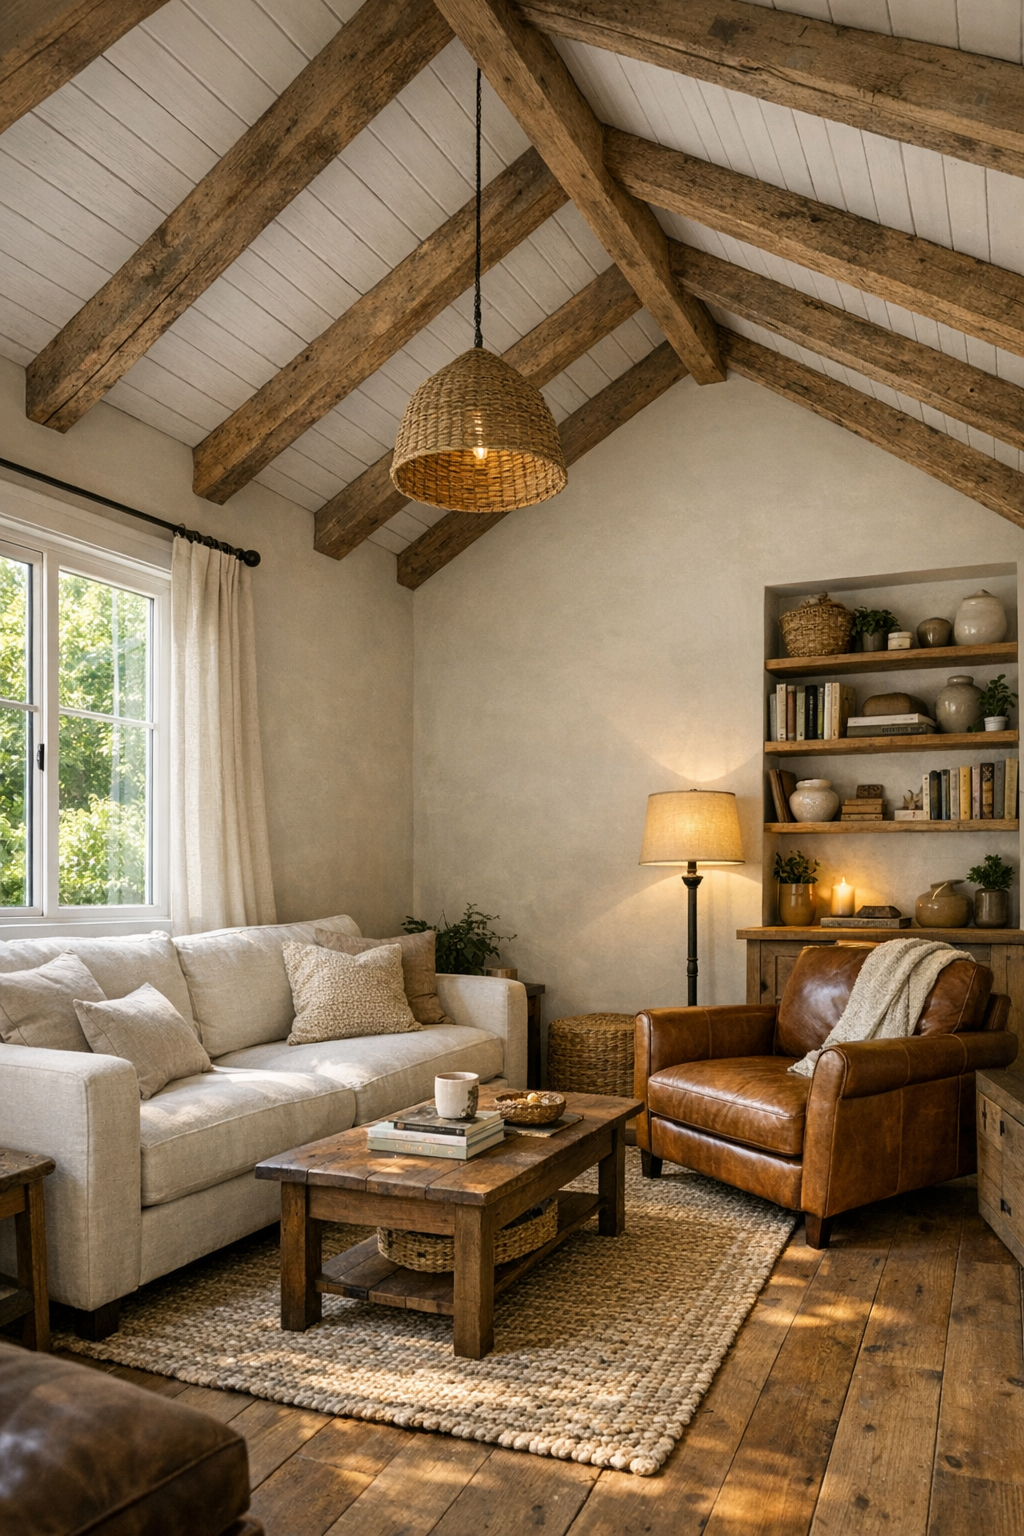
The living room takes full advantage of the monitor barn form, with a ceiling that rises higher than you expect and makes the compact footprint feel generous. Exposed beams in a warm medium-toned wood bring depth overhead, and the walls, finished in a soft creamy white, keep the room bright without losing that farmhouse coziness. I’d anchor the space with wide-plank wood floors in a nutmeg finish, then layer in a natural woven rug, a sturdy linen-upholstered sofa, and a well-loved leather chair that looks like it belongs beside a lamp and a stack of cookbooks.
What I like most is the balance between openness and intimacy. Built-in shelves tuck neatly along one wall, giving the room a custom, crafted feel while making every inch work hard. The palette stays gentle—oatmeal, flax, weathered gray, walnut—so the textures can do the talking: nubby upholstery, smooth wood grain, iron hardware, soft curtains that move a little when the windows are cracked. Lighting would matter here, and I can see a simple iron chandelier overhead with warm shaded lamps at eye level, so the room glows in the evening the way an old family home ought to.
Dining Room
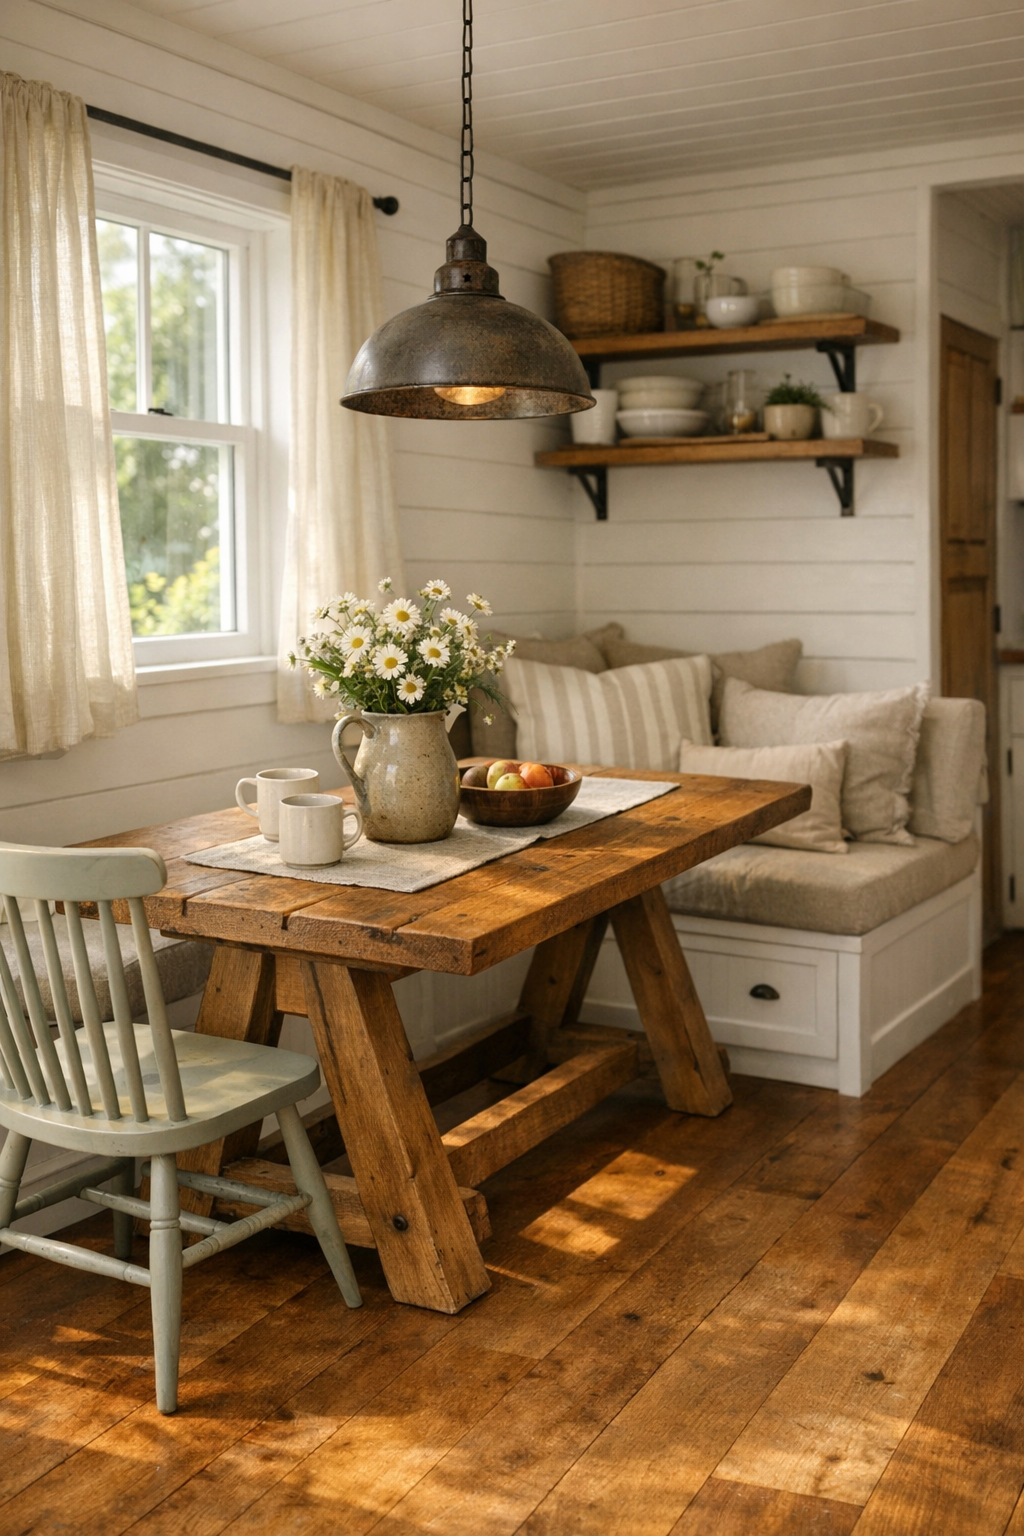
The dining area feels like an extension of the kitchen and living space, but it still has its own identity, which is exactly how a small home should be planned. I picture a solid wood trestle table, scaled modestly but made with enough heft to feel permanent, paired with painted spindle-back chairs in a soft putty or warm white. Overhead, a simple pendant in aged metal would define the space without crowding it, and a nearby window would keep the table washed in daylight—the kind of honest light that makes a loaf of bread, a crock of butter, and a bowl of apples look like a complete still life.
There’s something deeply comforting about a dining space like this because it invites use rather than ceremony. A narrow built-in bench along one wall could hide storage below while adding a practical note that I always appreciate in a tiny home. The finishes would stay in step with the rest of the house: wood grain left visible, paint colors kept soft, hardware dark and uncomplicated. It’s the sort of room where weekday suppers would feel easy, and Sunday dinners would somehow feel just a little more special without a single thing needing to be changed.
Kitchen
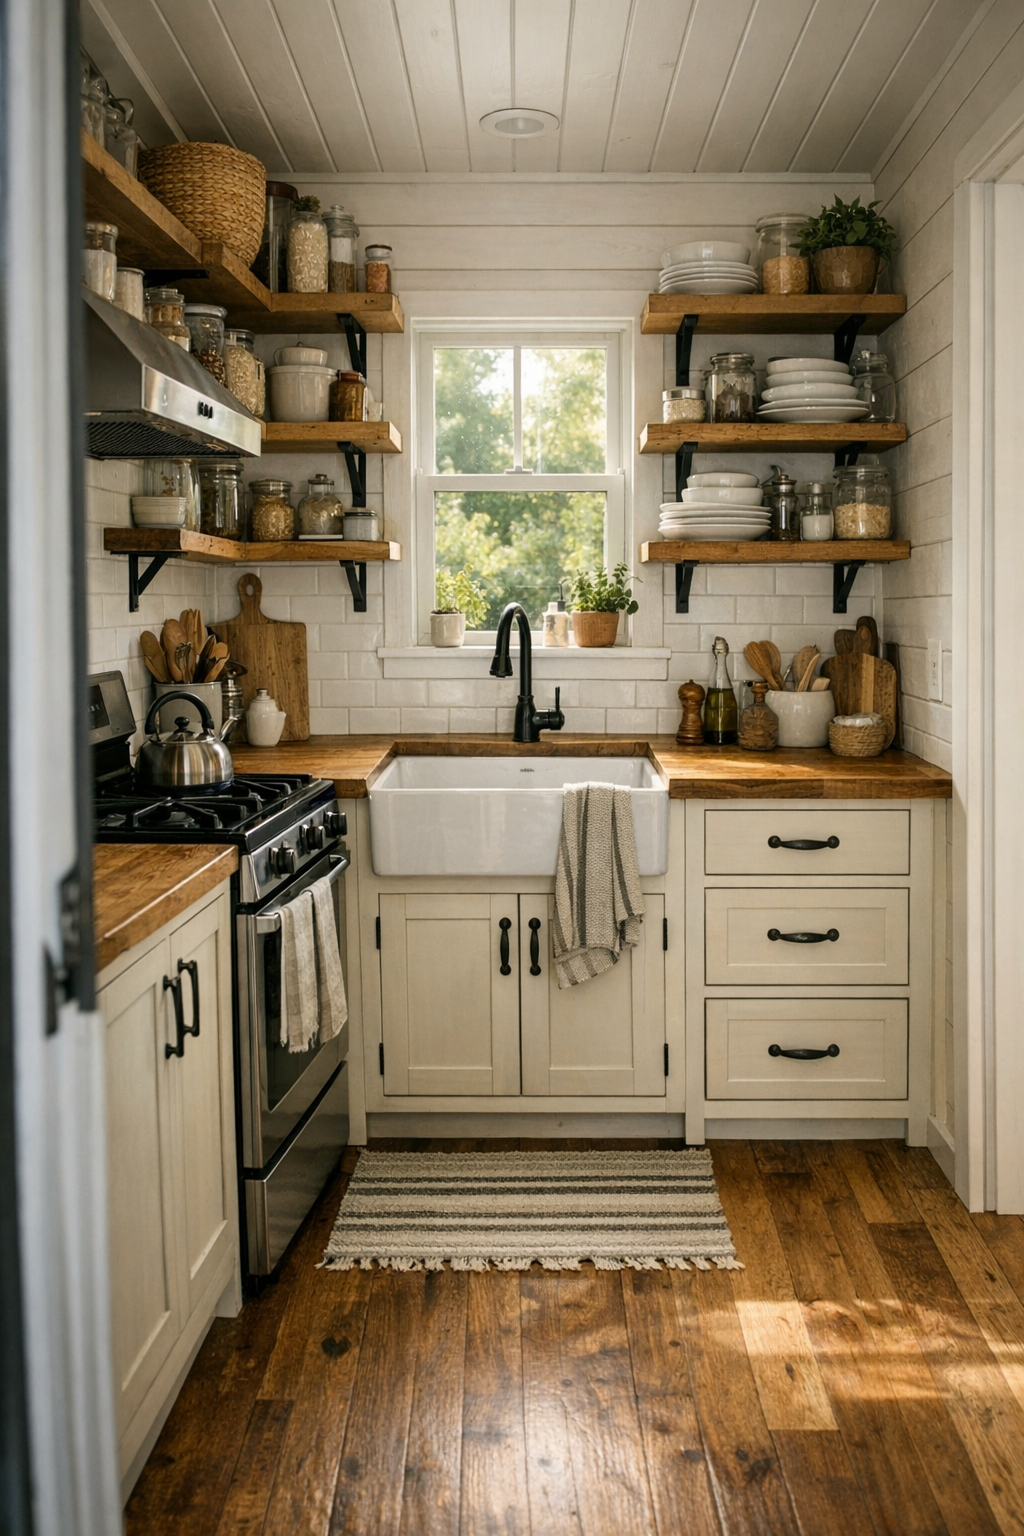
This kitchen would be the soul of the house for me, and I say that as someone who has spent a lifetime believing the kitchen tells the truth about how a home is meant to be lived in. Here, I’d expect handcrafted cabinetry in a muted warm white or light sage, finished with inset doors and dark iron latches or cup pulls that nod gently to utility. Butcher block counters would bring in that worktable feeling I love, and perhaps a section of soapstone near the range would add a deeper, cooler note. Open shelving for everyday dishes, crocks, and mixing bowls would keep the room from feeling too closed in while celebrating the beauty of ordinary tools.
The layout would need to be compact and disciplined, yet this style lends itself to that beautifully. A farmhouse sink beneath a window is almost a necessity in a home like this, and I can easily imagine sunlight catching the apron front while simple café curtains soften the view. The backsplash might be classic white tile with dark grout or even painted beadboard for a more rural touch. With wood floors underfoot, a narrow runner, and a ceiling fixture in blackened metal, the whole room would feel hardworking and gracious at once—the kind of kitchen where soup can simmer, biscuits can bake, and nothing ever feels out of place.
Bedroom
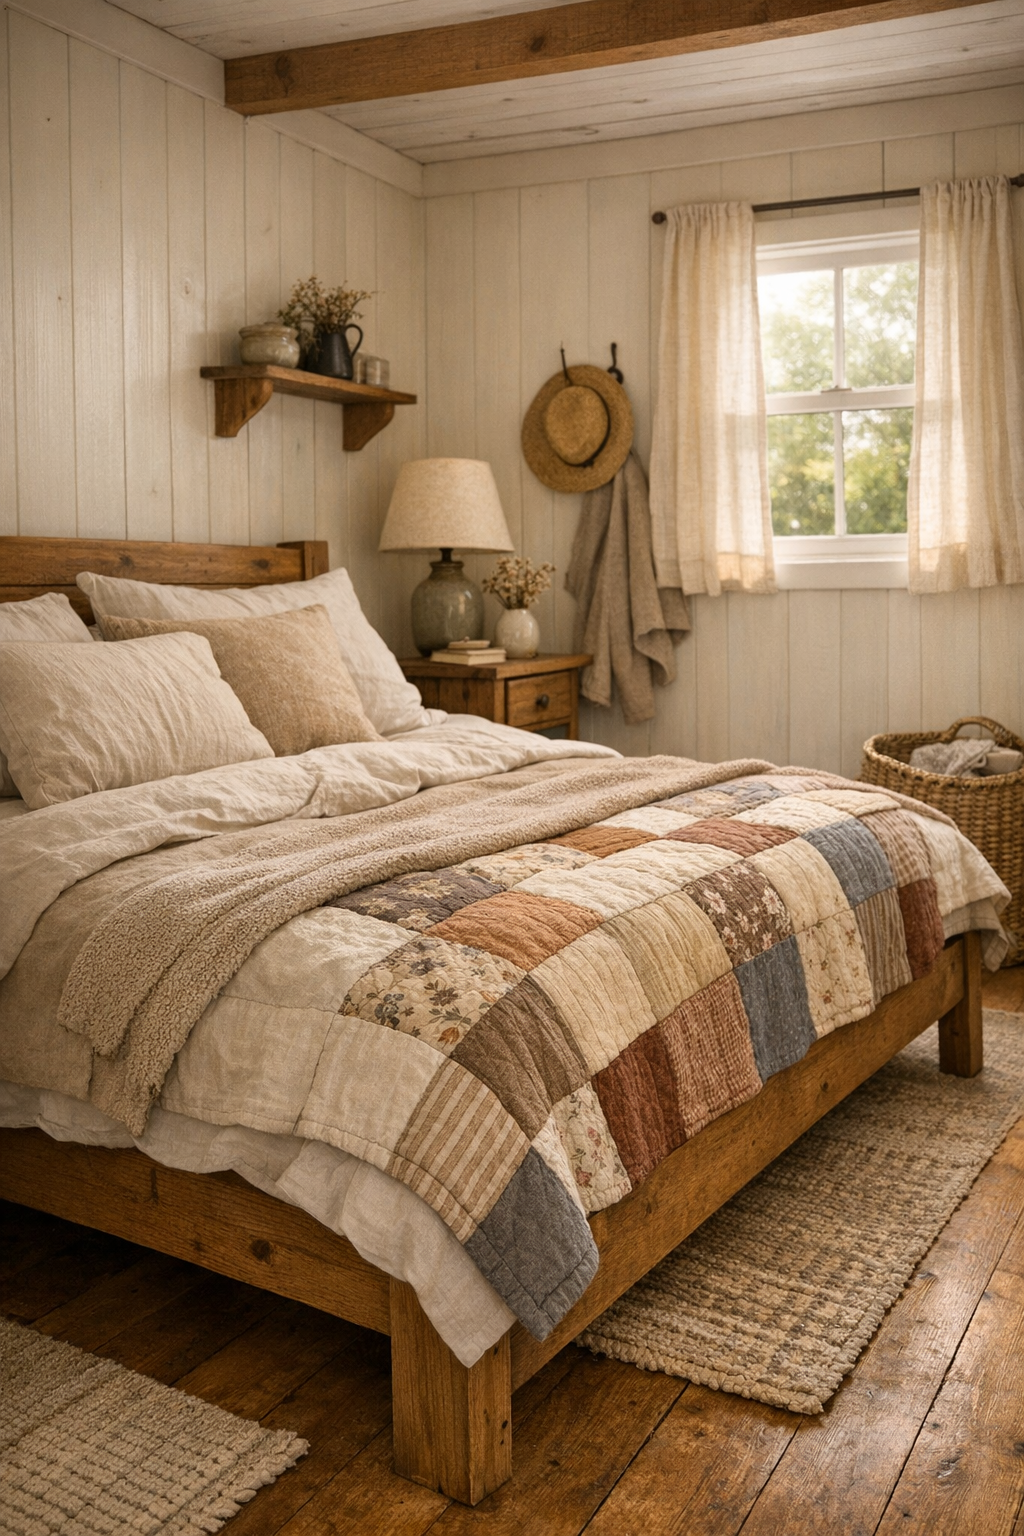
The bedroom, whether tucked on the main level or set into a lofted portion of the monitor barn form, would rely on restraint and texture rather than size. I imagine paneled walls in a soft cream or pale gray, a simple wood bed with a sturdy headboard, and crisp bedding layered with a quilt that looks hand-stitched or passed down. There’s a particular peace in rooms that don’t overreach, and this one would understand that perfectly. Instead of excess furniture, there might be just what’s needed: a narrow nightstand, a wall-mounted reading sconce, and perhaps a built-in drawer bank or under-bed storage keeping things tidy and out of sight.
What gives the room its charm is the way the materials hold onto warmth. The wood tones echo the rest of the house, but here they might be softened by linen curtains, braided rugs, and a woven basket or two for blankets. If the monitor roof allows for higher windows or a tucked dormer, the light would be especially lovely—gentle in the morning, dim and restful by evening. It’s the sort of bedroom that asks you to slow down, turn off the noise of the day, and appreciate the comfort of a well-made bed and a quiet house around you.
Bathroom
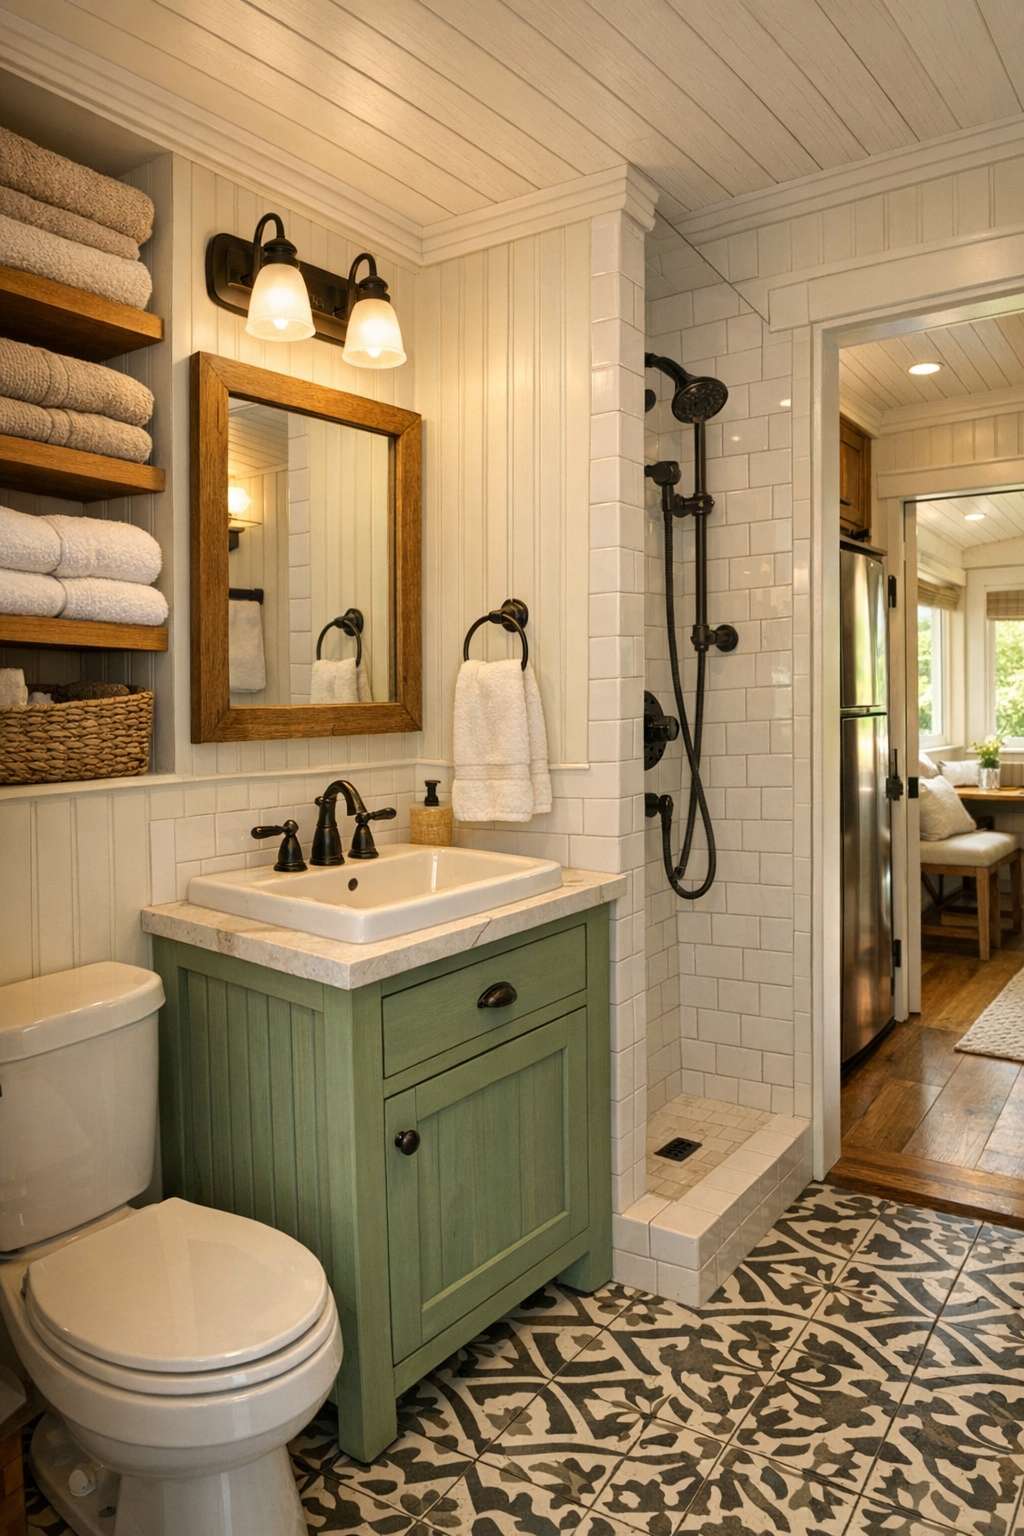
In a home like this, the bathroom ought to feel clean, unfussy, and just a little old-fashioned in the best way. I’d bring in beadboard or vertically paneled walls, a small vanity in painted wood, and a countertop simple enough not to compete with the rest of the room. A porcelain sink, dark faucet hardware, and a framed mirror in stained wood would tie it back to the handcrafted language of the house. The floor might shift to hex tile or brick-pattern porcelain in muted tones, giving the room a practical durability while adding a touch of pattern underfoot.
A walk-in shower with white tile and a clear glass panel would keep the space visually open, though I could also see a compact clawfoot-style soaking tub if the layout allowed. Good lighting is essential in a small bath, so I’d want a pair of sconces or one well-proportioned fixture casting a warm, flattering glow. Folded towels on open shelves, a peg rail for robes, and a small window for fresh air would finish the room with that same modest generosity found throughout the home. It wouldn’t be grand, but it would be deeply pleasant, and that often matters more.
Other Areas
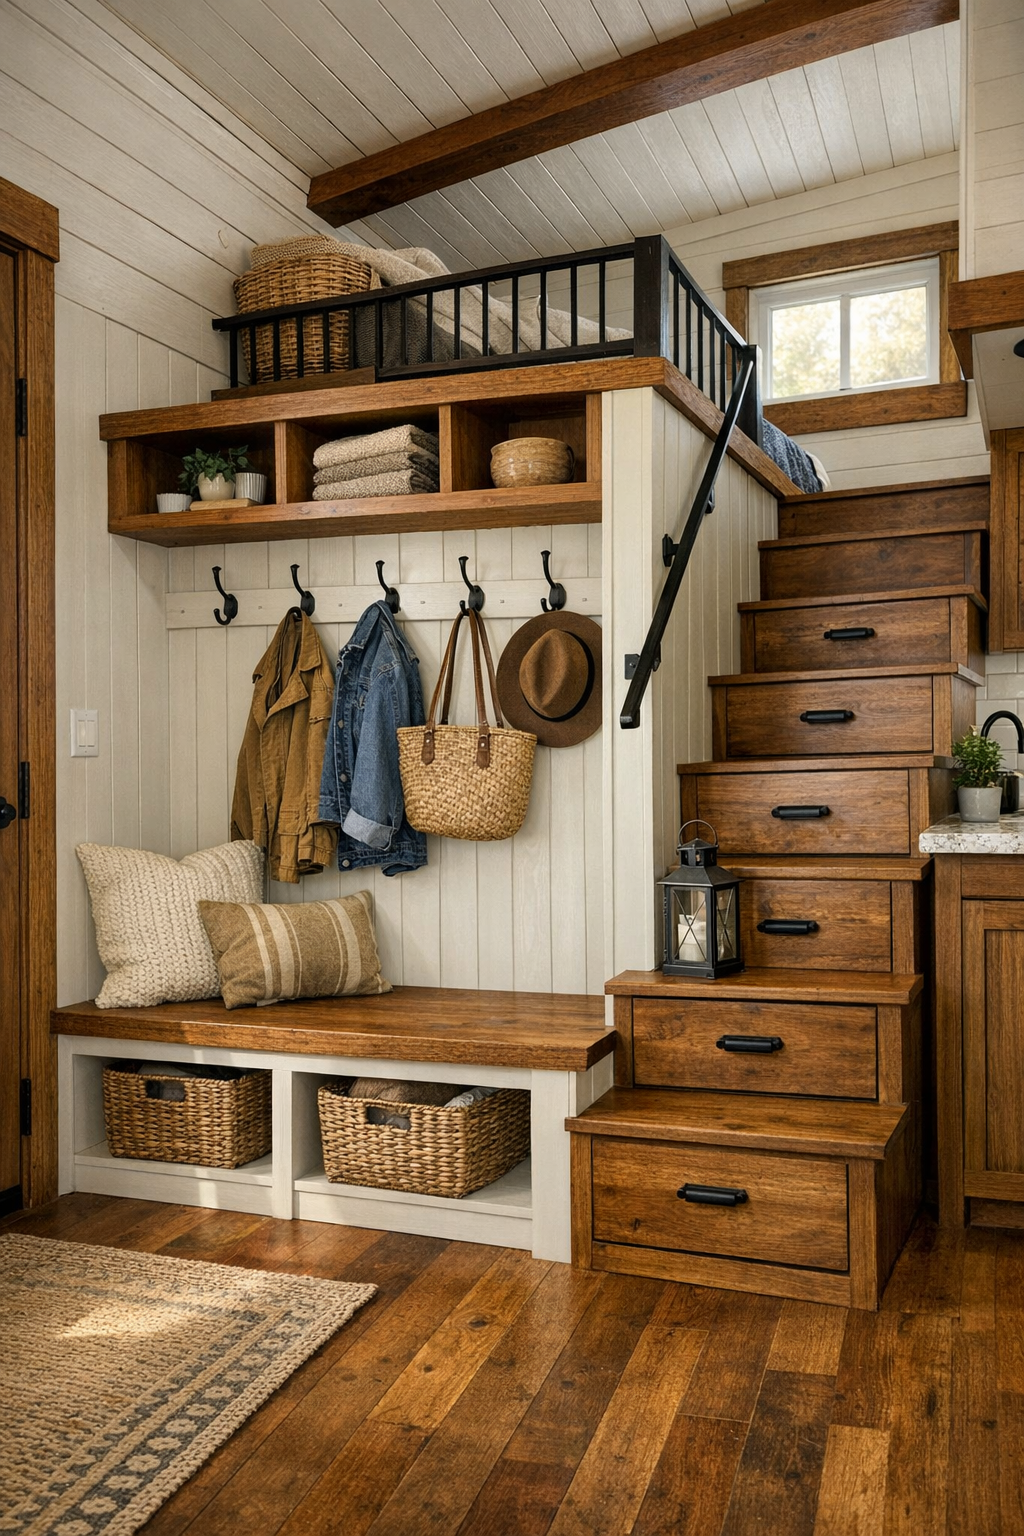
What rounds out a tiny home like this are the in-between spaces, and I’ve always believed they tell you a great deal about whether a house truly works. Here, I’d expect a compact entry with hooks for coats, a bench for muddy shoes, and perhaps cubbies tucked under a stair or along a hall wall. If there’s a loft, the staircase would ideally be more than just access—it would be cabinetry too, with drawers built into each riser or shelves fitted neatly below. These are the kinds of practical decisions that make a small footprint feel generous instead of compromised.
I can also imagine a little reading nook beneath a window, a slim desk fitted into an alcove, or a laundry closet hidden behind paneled doors painted to match the walls. Every extra corner would be asked to do something useful, but nothing would feel forced. The textures would remain consistent—painted wood, warm planks, black iron, natural fibers—so even the utility spaces would feel integrated and calm. That, to me, is one of the greatest marks of good design: when the hardworking parts of a home are every bit as thoughtful as the rooms meant to be seen.
Why You'd Live Here
You’d live here because it offers something many homes, large or small, never quite manage: a sense of purpose. Every board, beam, cabinet, and corner feels considered, and that gives the whole place a steadiness I find deeply appealing. The barnwood gray monitor barn form carries the dignity of rural architecture, while the tiny-home scale keeps life edited down to what’s useful, comforting, and beautiful. There’s no waste in it, and no coldness either.
More than that, you’d live here because it understands the pleasures of ordinary days. It makes room for cooking, for quiet evenings, for muddy boots by the door and sunlight on the kitchen sink. It honors craftsmanship without becoming precious about it. And to my mind, that’s a lovely combination—one that feels timeless, practical, and full of the kind of warmth that turns a handsome structure into a true home.