
There’s something instantly calming about this Chesapeake Bay houseboat: the soft horizon outside the windows, the gentle practicality of its accessible layout, and the way every finish feels chosen to support real daily life without giving up beauty. This concept design leans into a clean coastal style with warm wood, sun-washed neutrals, and thoughtful built-ins, creating a home that feels both breezy and grounded. I was especially taken by how it balances easy movement with a sense of quiet luxury, which is not always easy to do.
What makes this home special, to me, is that accessibility is treated as part of the design language rather than an afterthought. Wider passages, graceful transitions, layered lighting, and smart storage all work together so the spaces feel generous and welcoming. It has the kind of atmosphere that invites you to exhale, set out a simple seafood supper, and let family and friends linger a little longer around the table while the bay light shifts outside.
Exterior

From the outside, the houseboat reads as crisp and modern, but never cold. The profile is low and streamlined, with broad glazing, horizontal cladding in a pale driftwood tone, and matte metal trim that gives the structure a tailored edge. I love the way the exterior materials echo the Chesapeake setting without falling into a themed look; it feels coastal because of its restraint, not because it is trying too hard. A sheltered entry deck with flush thresholds makes arrival simple and elegant, and the railings are slim enough to preserve the view while still feeling sturdy and secure.
The outdoor living areas are just as carefully considered as the rooms inside. There’s space for a small dining setup, a pair of deep lounge chairs, and planters filled with soft grasses and herbs that can handle the waterfront air. The palette stays quiet—sandy taupe, weathered oak, soft white, and charcoal accents—so the changing blues and silvers of the bay become part of the design. It’s the kind of exterior that feels easy to maintain, easy to navigate, and especially lovely at sunset when the warm interior glow starts reflecting in the water.
Living Room
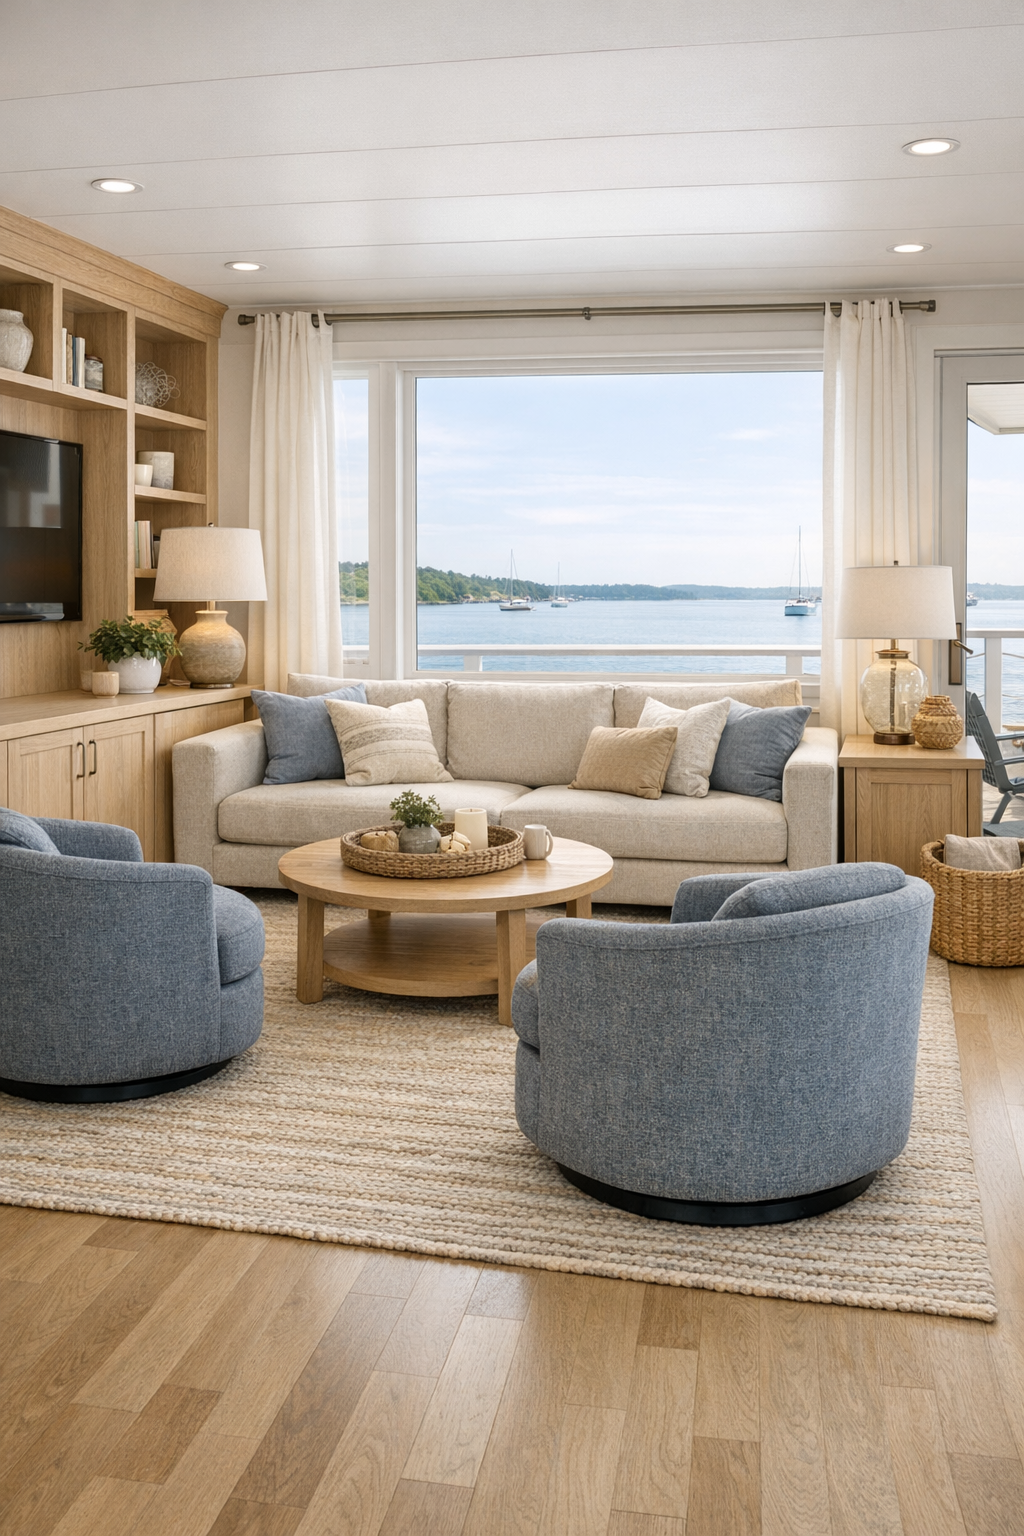
The living room is open, bright, and wonderfully easy to move through, with furniture arranged to keep circulation wide and natural. A low-profile sofa in a durable oatmeal performance fabric anchors the space, paired with two gently curved swivel chairs in a misty blue-gray that picks up the water outside. Underfoot, a flatwoven rug in a subtle stripe adds softness without becoming a trip hazard, and I appreciated that the coffee table is rounded at the corners and scaled just right for the room. Everything feels calm and uncluttered, but still comfortable enough for an afternoon movie or a board game with kids and grandparents all mixed together.
What gives the room its personality is the layering of texture rather than strong color. White oak millwork, reeded cabinet fronts, linen drapery, brushed nickel hardware, and a plaster-look wall finish create depth in a very gentle way. The lighting is especially thoughtful: recessed fixtures for overall brightness, sconces for warmth in the evening, and a floor lamp tucked beside the sofa for reading. I can easily picture setting out a tray of snacks here before dinner, with plenty of room for everyone to settle in without anyone feeling squeezed.
Dining Room
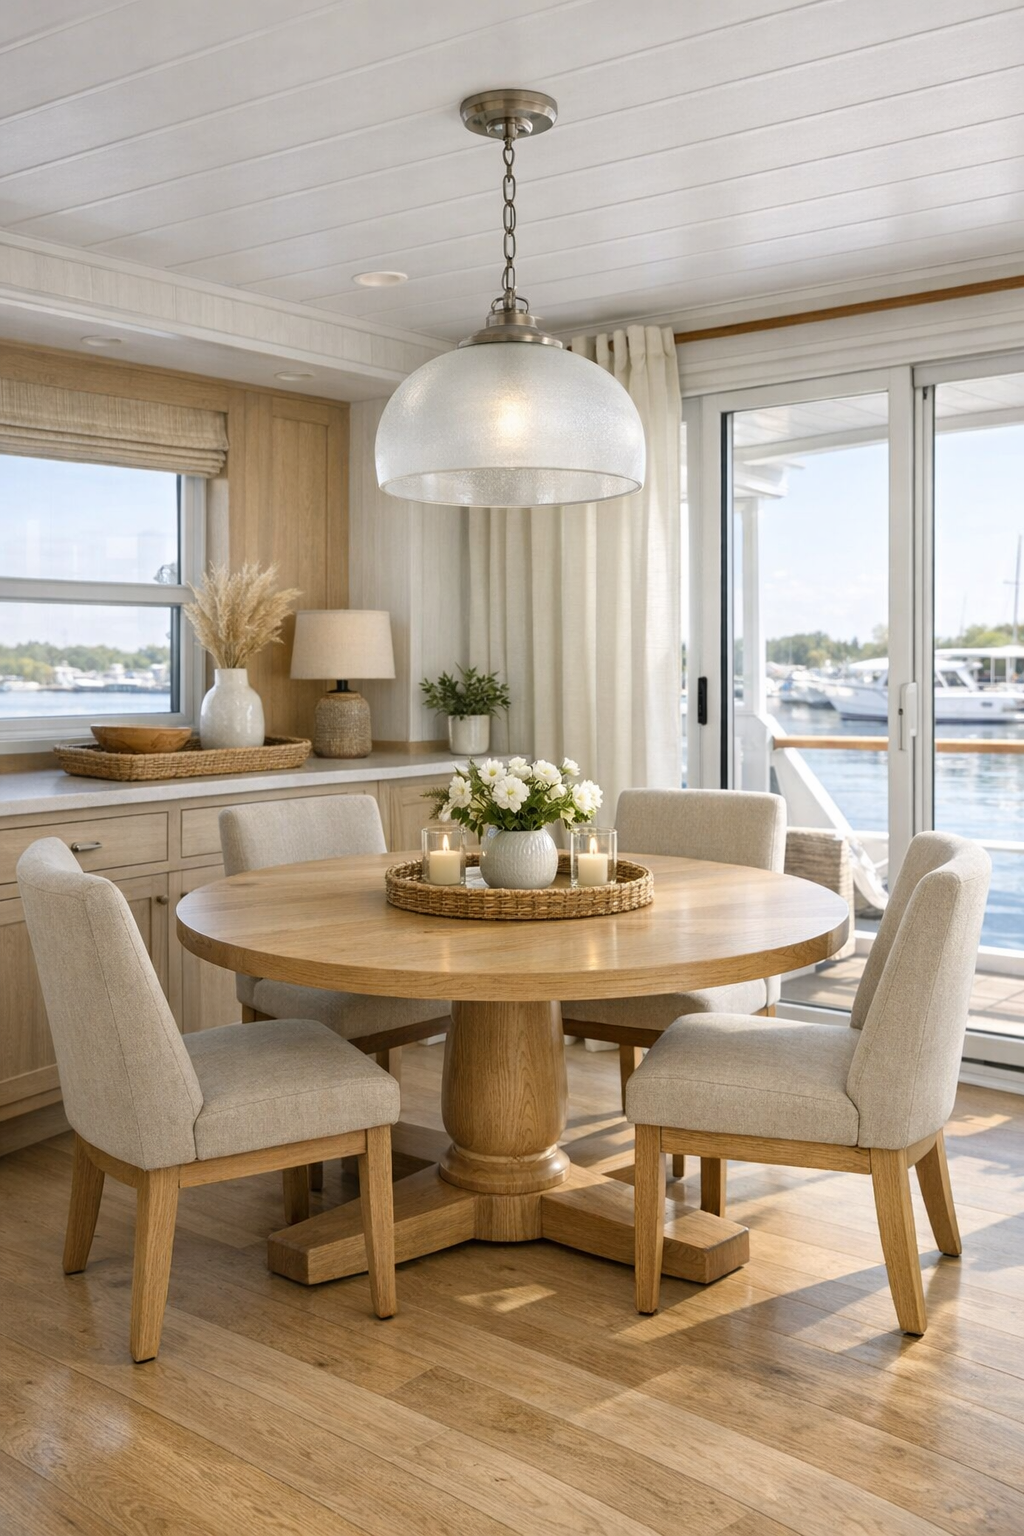
The dining area sits comfortably between the living room and kitchen, and it has that hardworking charm I always notice as a parent who loves feeding people. A round pedestal table in light oak makes the most sense here, both visually and practically, because it softens circulation and makes conversation feel more inclusive. The chairs are upholstered for comfort during long meals, with performance fabric in a warm sand tone that can handle the realities of everyday life. If you had a picky eater at the table, this is exactly the kind of relaxed setting where you could serve a simple buttered pasta alongside the crab cakes and nobody would feel like an afterthought.
Above the table, a sculptural pendant in frosted glass adds glow without blocking sightlines, and the nearby windows keep the space connected to the bay all day long. A built-in sideboard with touch-latch cabinetry stores linens, serving pieces, and those extra platters you bring out when company comes by. The whole room feels intentionally scaled: intimate enough for a weekday dinner, yet polished enough for a little celebration with friends. I also like how the finishes stay consistent with the rest of the house, so the dining room feels integrated rather than overly formal.
Kitchen
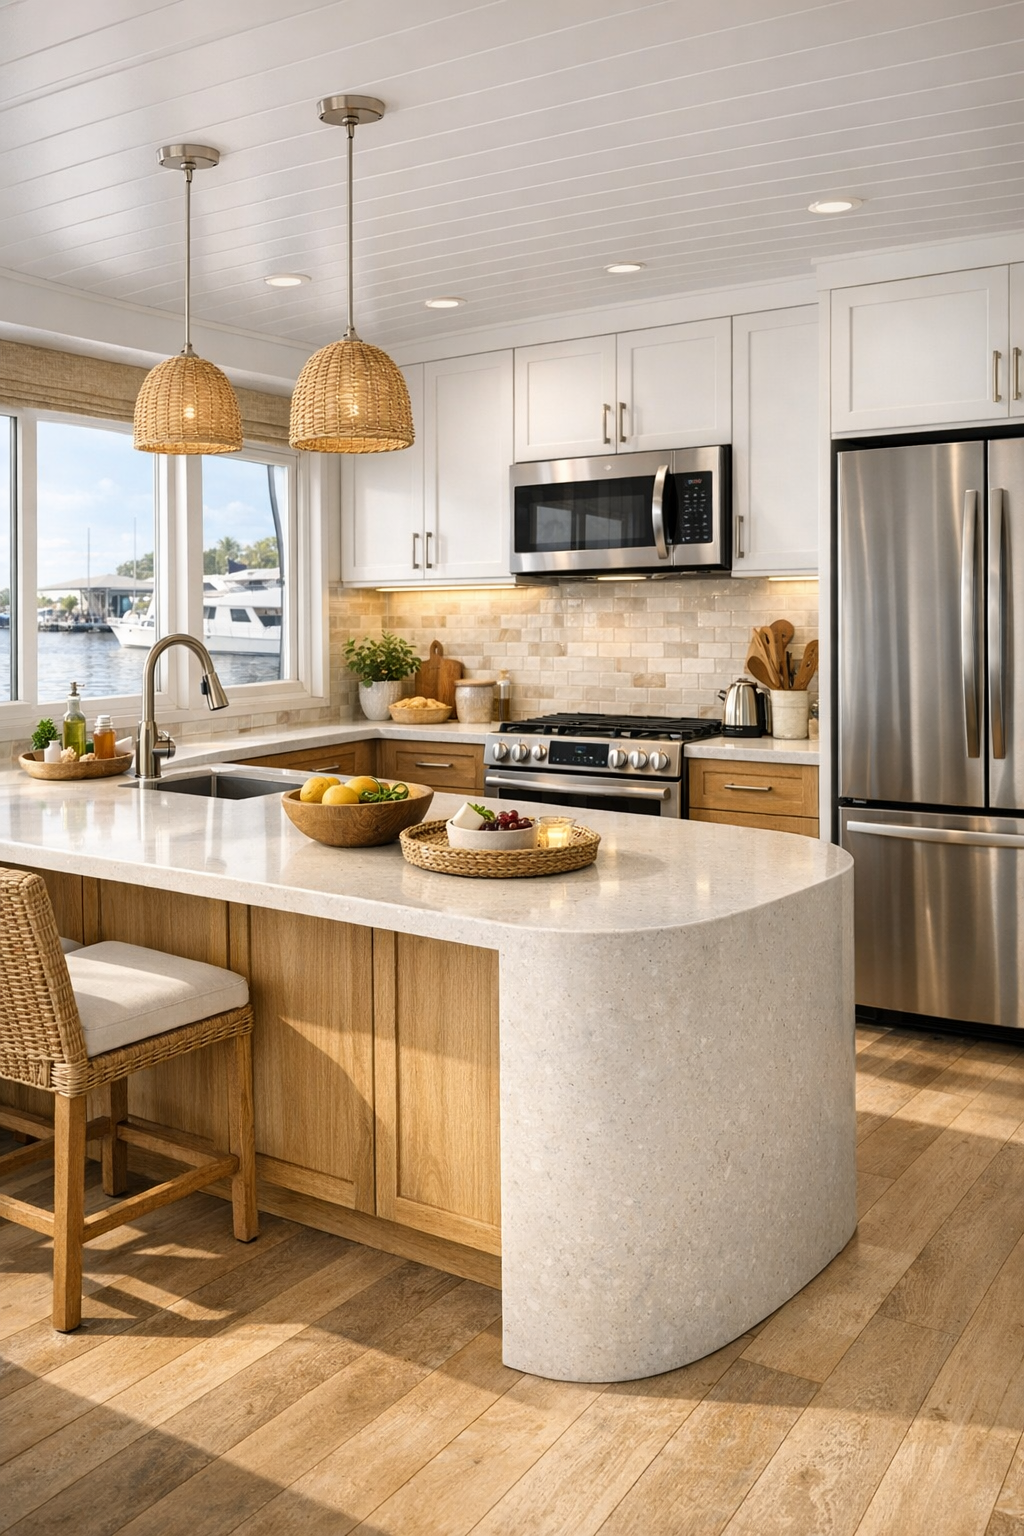
The kitchen is, honestly, my favorite part of the home because it understands that beauty and usefulness belong together. The cabinetry mixes painted soft-white uppers with white oak lowers, which keeps the room feeling open while adding warmth where you notice it most. A waterfall island with rounded ends becomes the center of everything, giving plenty of prep space and allowing easier movement around it. The countertops are a pale quartz with gentle veining, the backsplash is a handmade-look ceramic tile in a creamy matte finish, and the hardware is simple brushed nickel that feels timeless and easy to keep clean.
What really stands out is how well the kitchen supports different needs without looking clinical. There’s varied counter height for comfort, deep drawers instead of awkward lower cabinets, integrated appliances, under-cabinet lighting, and open shelving used sparingly for everyday dishes. I can picture setting out a build-your-own slider dinner here, with little bowls of toppings so everyone can make their plate the way they like it. The whole space has that rare mix of polish and generosity, where guests naturally gather but the cook still has room to work with ease.
Bedroom
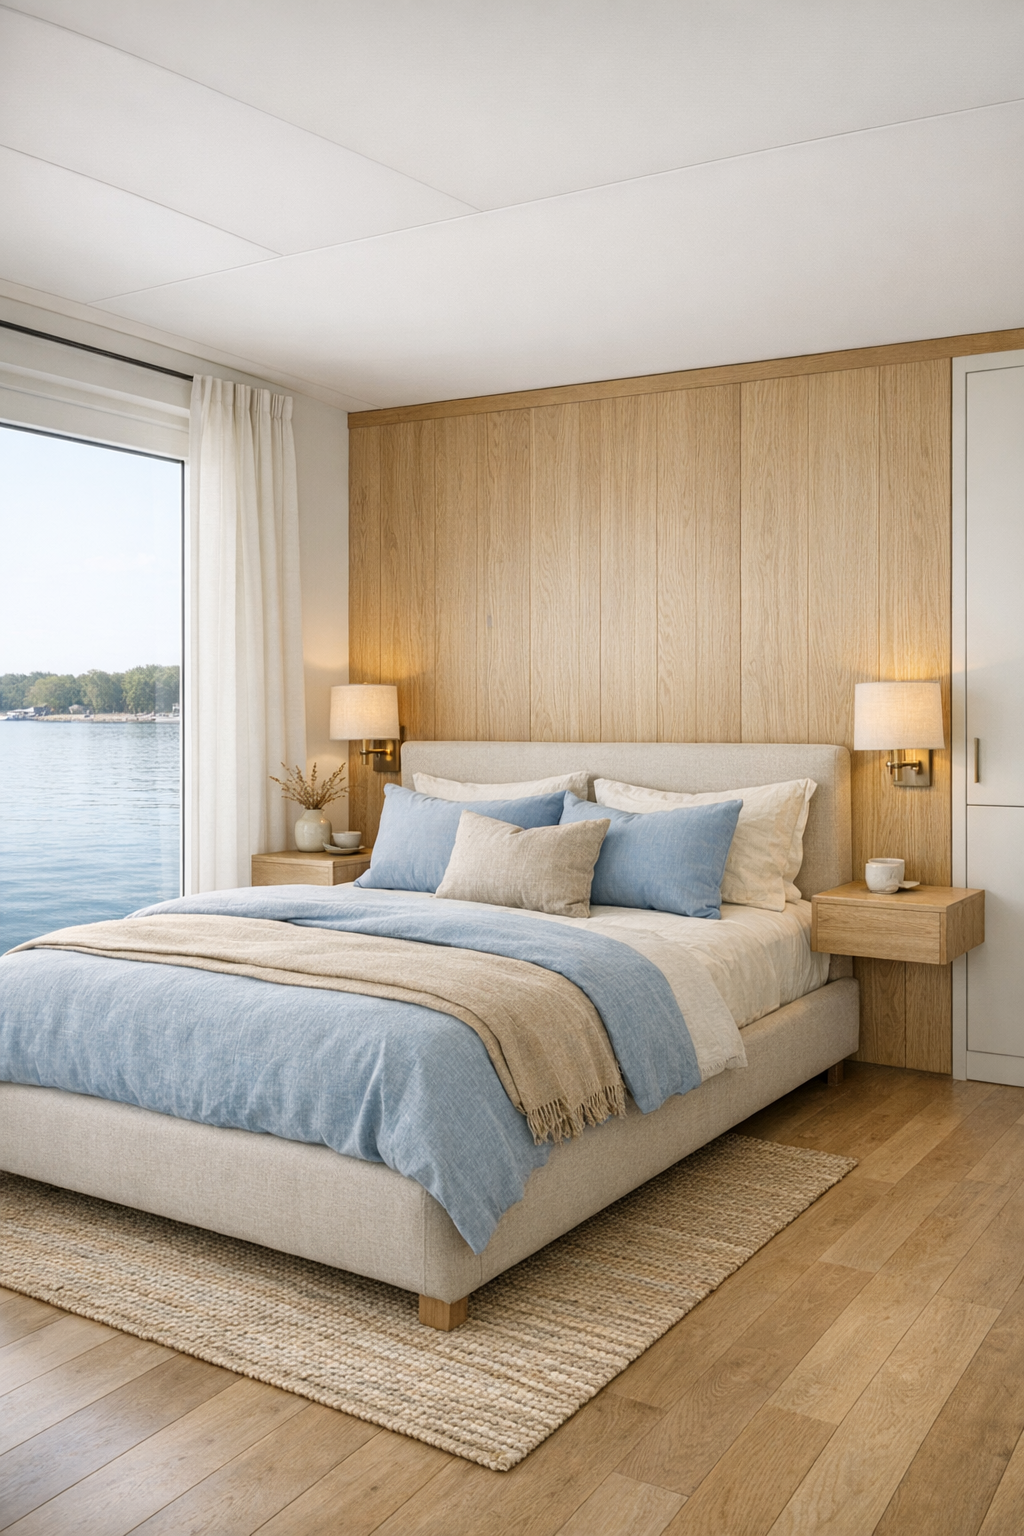
The bedroom takes a softer, quieter turn, with a palette inspired by shoreline mornings: warm white, faded flax, pale blue, and a hint of weathered gray. The bed is centered on a wall of oak paneling with integrated sconces and floating nightstands, which keeps the floor area open and easy to navigate. Upholstered in a textured linen blend, the bed itself feels cushy without looking bulky, and the layered bedding adds that inviting, sink-right-in quality I always think a bedroom should have. It’s restful in a very real sense, not just pretty for the sake of being pretty.
Storage is elegantly handled through built-in wardrobes with flat fronts and discreet pulls, so nothing interrupts the calm lines of the room. A small reading chair by the window creates a lovely spot for morning coffee, and the window treatments combine solar shades with full drapery for both privacy and softness. Even the lighting feels nurturing here, with dimmable overhead fixtures and warm bedside glow that makes the room transition beautifully from day to evening. It’s easy to imagine the sound of the water outside making this one of the most peaceful rooms in the home.
Bathroom
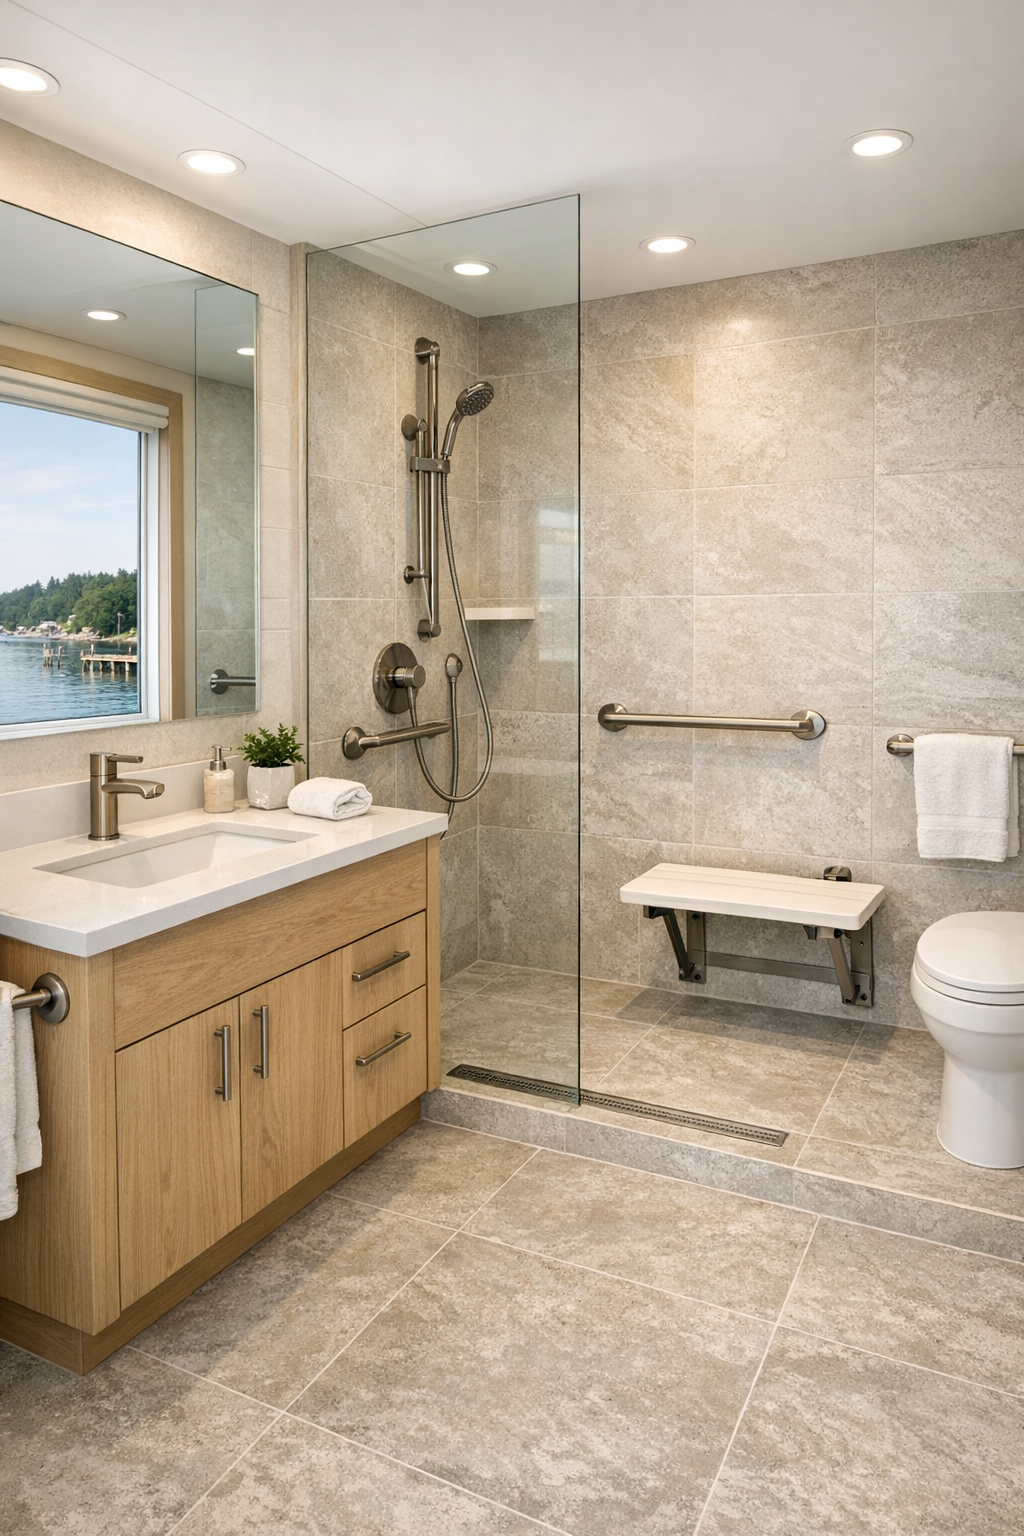
The bathroom is one of the clearest examples of how this home turns practical decisions into beautiful ones. A curbless shower with large-format porcelain tile makes the room feel larger and more seamless, while a frameless glass panel keeps sightlines open. The vanity is finished in pale oak with integrated pulls and topped with a clean white solid-surface counter that is easy to maintain. I especially like the wall-mounted faucet detail, which leaves the countertop feeling less crowded and a little more refined.
There’s also real comfort in the smaller choices: a wide mirror that bounces light around, layered lighting at face level, slip-resistant flooring in a soft stone look, and niches in the shower for soaps and shampoos so bottles don’t clutter every edge. The palette stays gentle and spa-like, with warm whites, sandy beige, and brushed metal accents. If you’ve ever tried to get a household out the door in the morning, you know how much good design matters in a bathroom, and this one manages to feel calm even while being highly functional.
Other Areas
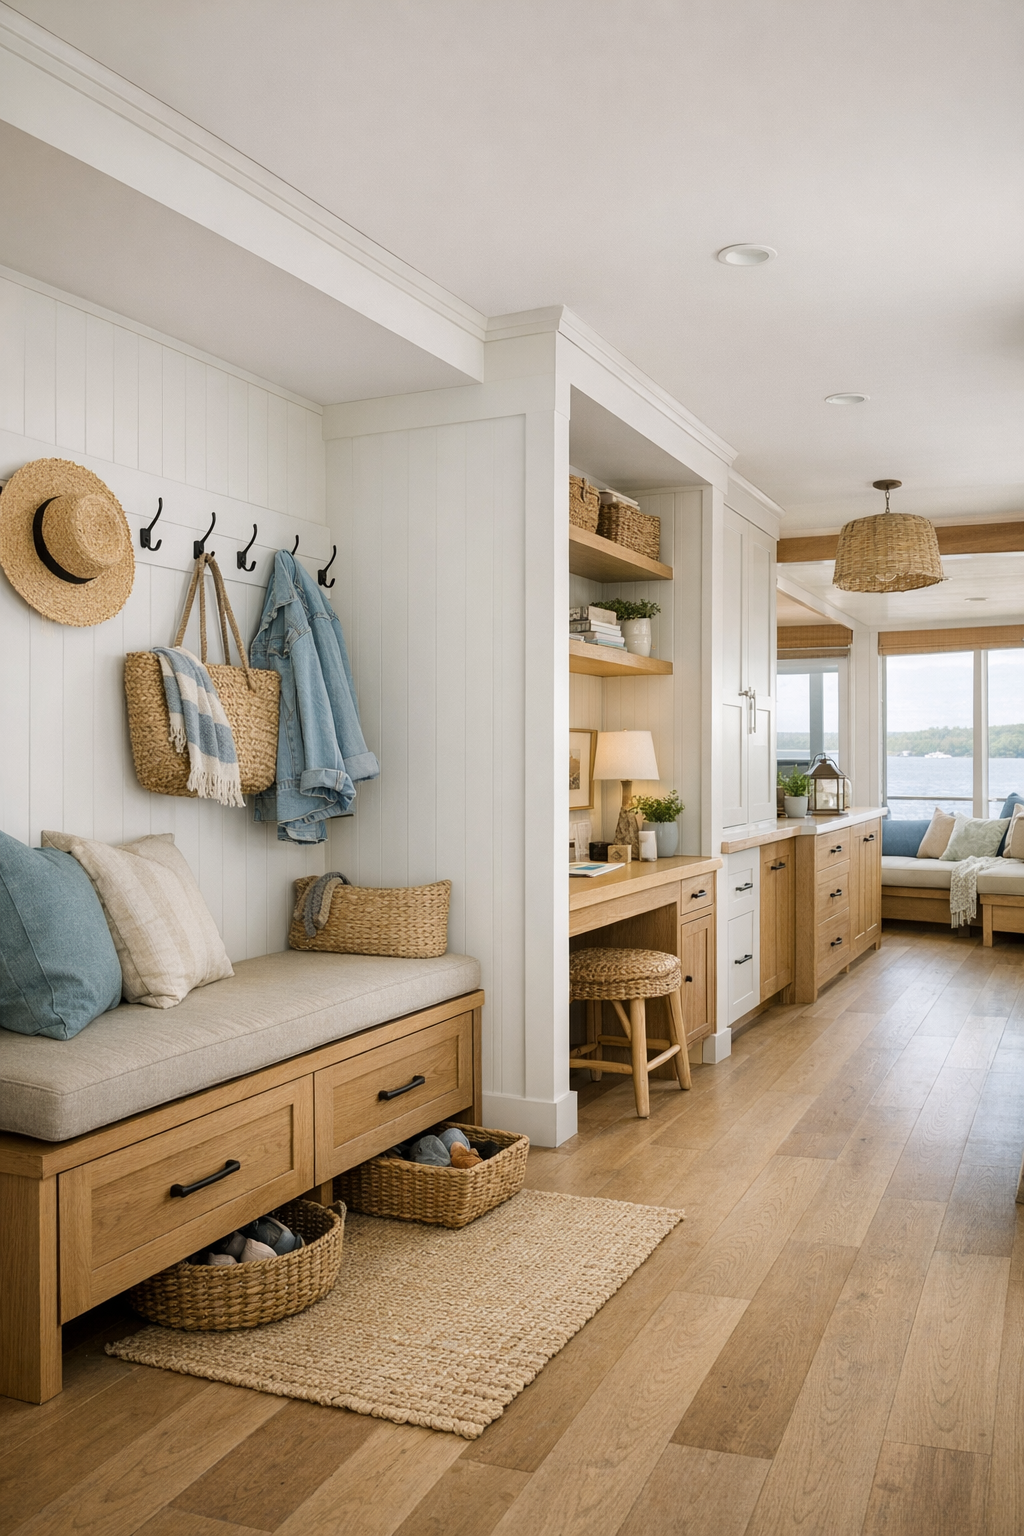
Beyond the main rooms, this houseboat includes the kinds of supporting spaces that make everyday life run more smoothly. A compact entry zone with a built-in bench, hooks, and deep drawers gives shoes, bags, and light jackets a proper landing place without cluttering the main living areas. The circulation corridors are wider than usual and lined with subtle millwork, which means moving through the home feels graceful rather than squeezed. There’s also a small flex nook that could serve as a workspace, reading corner, or homework station, depending on what the week looks like.
I was also charmed by the practical extras: a discreet laundry closet with stacked machines, a slim linen cabinet, and clever storage tucked beneath seating and along passage walls. On a home like this, every inch has to earn its keep, and here it does so beautifully. Even the secondary spaces carry the same warm coastal language of oak, matte paint, woven textures, and soft lighting, so nothing feels leftover. That consistency is what makes the whole home feel complete, cared for, and very easy to live in.
Why You'd Live Here
You’d live here because it offers something many homes promise but few truly deliver: ease. Ease in how you move, ease in how you gather, ease in how the rooms support both quiet mornings and busy family evenings. The accessible design is integrated so naturally that it simply reads as thoughtful, generous, and graceful. Add the Chesapeake Bay setting and the serene coastal palette, and the whole place feels like an exhale.
For me, the biggest draw is that this home understands real life. It leaves room for guests around the table, for practical cooking, for changing needs over time, and for those small daily rituals that make a house feel loving. It’s polished without being precious, beautiful without being fussy, and calm without ever feeling empty. That is a rare combination, and it’s exactly what makes this houseboat so memorable.