
This goldenrod fiberglass RV camper has the kind of personality that instantly lifts your mood. From the outside, it reads cheerful and streamlined, but once I step into the design, what really stands out is how thoughtfully accessibility and beauty work together. The whole home has a warm, sunlit feel, with soft curves, practical circulation, and a palette that turns a compact footprint into something that feels genuinely welcoming instead of merely efficient.
What makes this concept design so memorable to me is the way it treats mobility-friendly planning as part of the aesthetic rather than an afterthought. The layout feels open and intuitive, the materials are easy to maintain without looking utilitarian, and every finish seems chosen to bounce light around the interior. It has that rare balance I always appreciate in a home: it feels organized enough for a busy weekday, but comforting enough that you can imagine slowing down with coffee, a skillet breakfast, and nowhere urgent to be.
Exterior
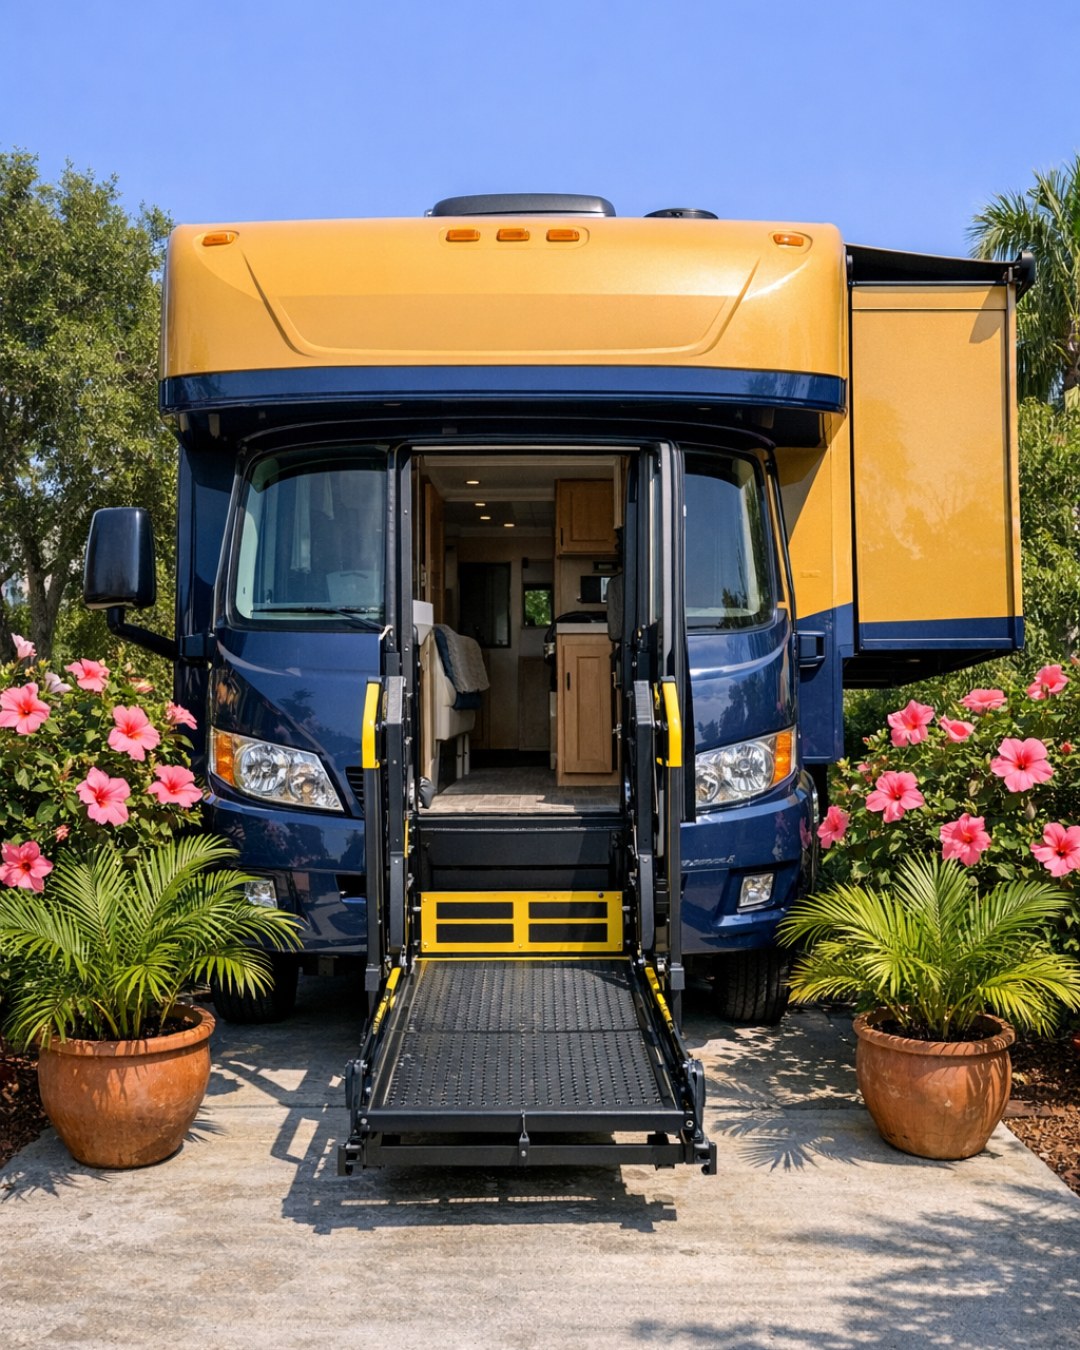
The exterior is unapologetically sunny in a rich goldenrod fiberglass shell that gives the camper a retro-optimistic spirit while still feeling current. I love how the smooth body panels catch light cleanly, emphasizing the rounded corners and low-profile silhouette. Wide entry access, thoughtfully integrated handrails, and a flush threshold suggest ease of movement right from the start, and they do it without disrupting the camper’s polished, cohesive look.
Dark window trim and subtle matte metal accents keep the color from becoming too sweet, grounding it with just enough contrast. The overall composition feels compact but not cramped, especially with the generous glazing and the sense of continuity between indoors and out. It has the kind of curb appeal that makes practical design feel exciting, which, honestly, is something I always notice because the best hardworking spaces never have to give up style.
Living Room
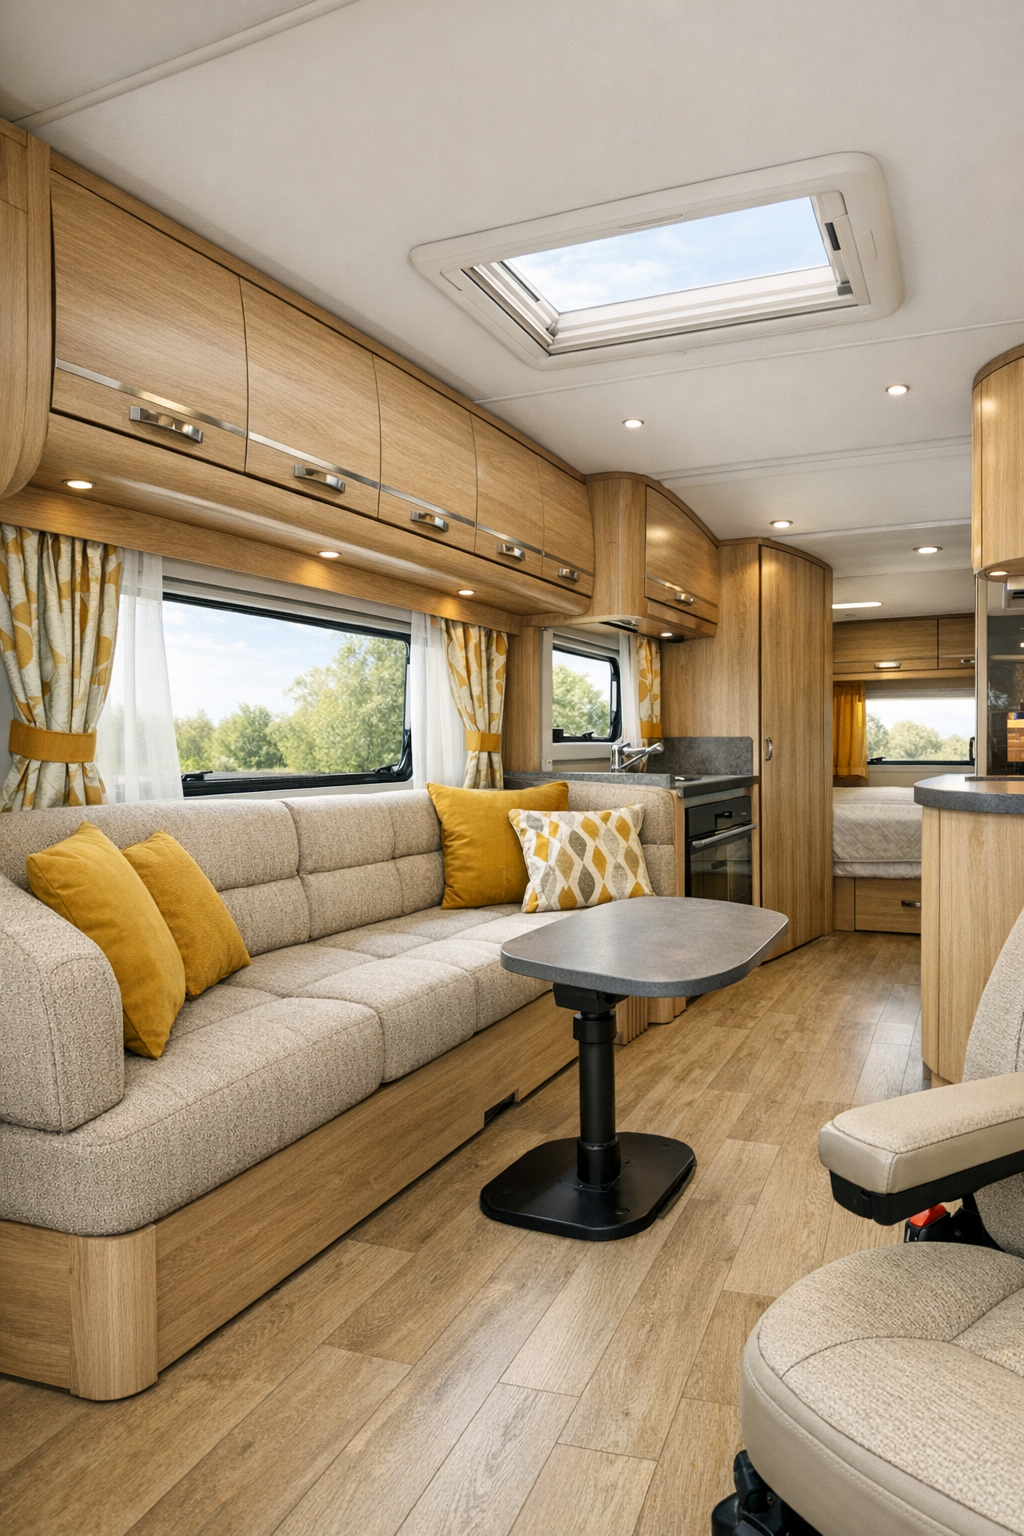
The living room is arranged to make every inch count, but it never feels crowded. A low-profile built-in sofa in warm oatmeal performance fabric wraps one side of the camper, leaving clear floor space for easy turning and movement. Under-seat storage is tucked away neatly, and the rounded cabinetry edges soften the room visually while also making the space feel safer and easier to navigate. The goldenrod exterior color gets echoed inside through muted mustard piping, a textured throw, and a couple of clay-toned cushions that keep the palette sunny without overwhelming the eye.
What really makes this area work is the light. Large side windows, a roof skylight, and slim recessed ceiling fixtures brighten the room from multiple angles, which keeps the fiberglass interior surfaces from feeling flat. Pale oak-look flooring adds warmth underfoot, while a small swiveling table can shift from coffee spot to work surface to casual dinner perch. It feels like a living room designed by someone who understands real life: a place to read, answer emails, and put your feet up after a long day without constantly reconfiguring the furniture.
Dining Room
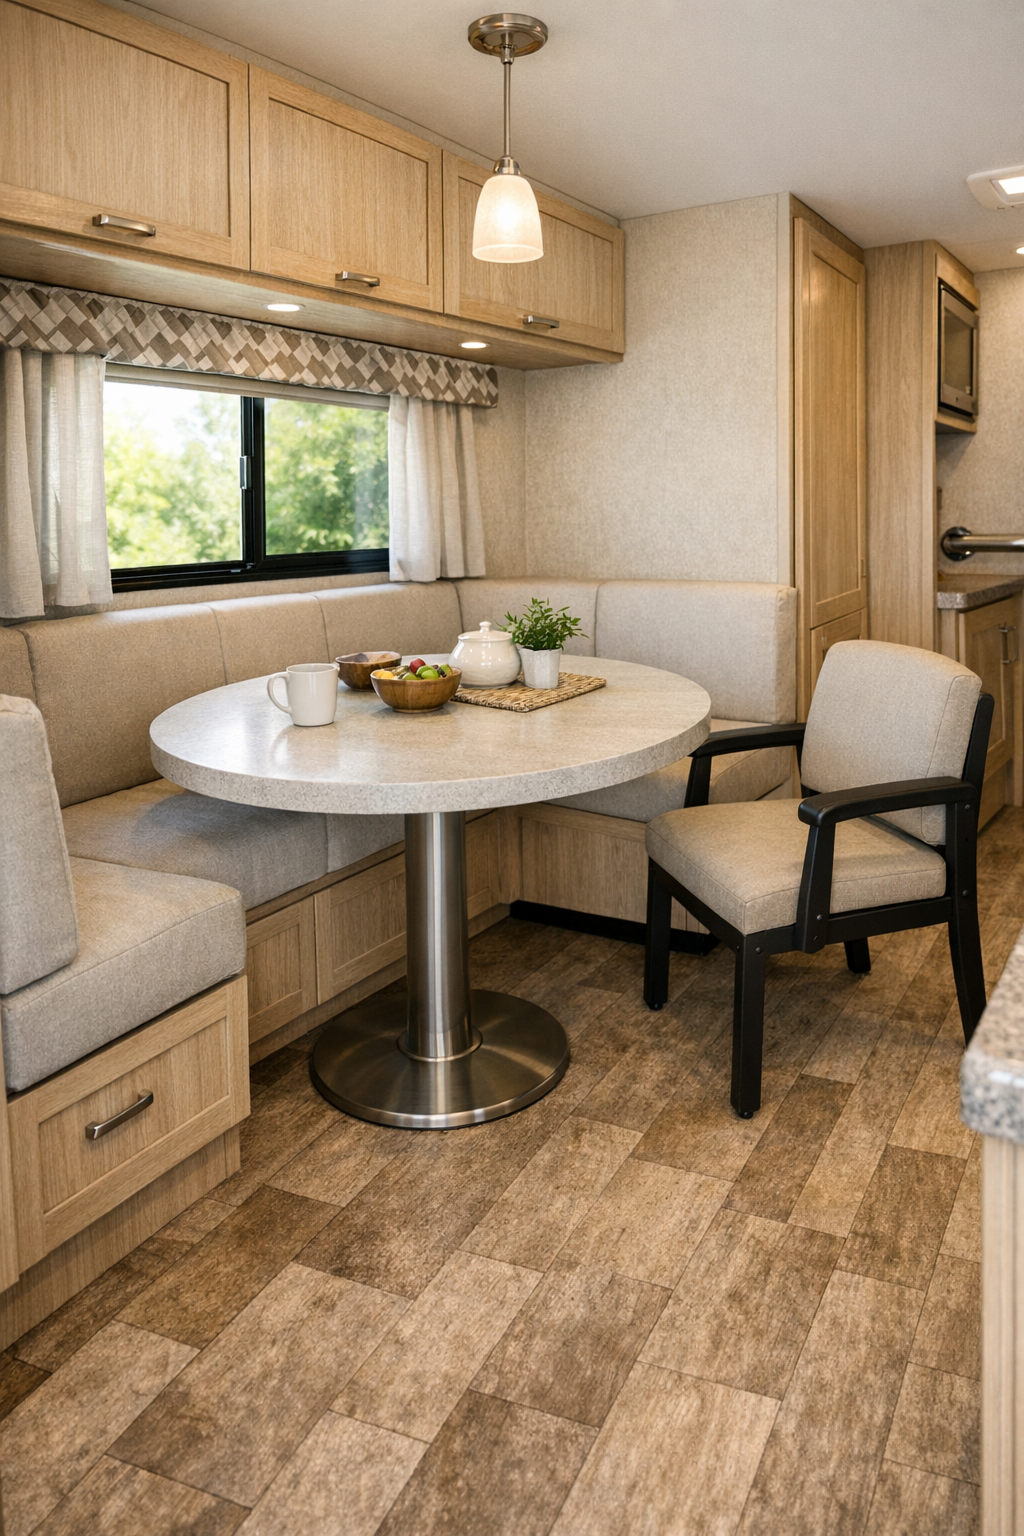
The dining area is compact, integrated, and far more elegant than most people expect from a camper. Instead of treating it like a leftover nook, this design gives it presence with a pedestal table that leaves legroom open and allows easier approach from multiple sides. The seating mixes a built-in bench on one side with a movable chair on the other, which is such a smart choice in a space where flexibility matters. I can already picture it doing triple duty for dinner, weekend planning, and the kind of rushed morning where toast and emails happen at the same time.
Material-wise, the dining zone carries the same calm rhythm as the living space. A satin laminate tabletop in a soft stone tone pairs nicely with pale wood millwork, and the bench cushion introduces a wipeable woven fabric in a warm sand shade. Overhead, a compact dome pendant gives the area its own identity without hanging too low, and the nearby window keeps the whole corner airy. It feels intentionally scaled, which is what small-space design should always aim for: not squeezing things in, but editing them beautifully.
Kitchen
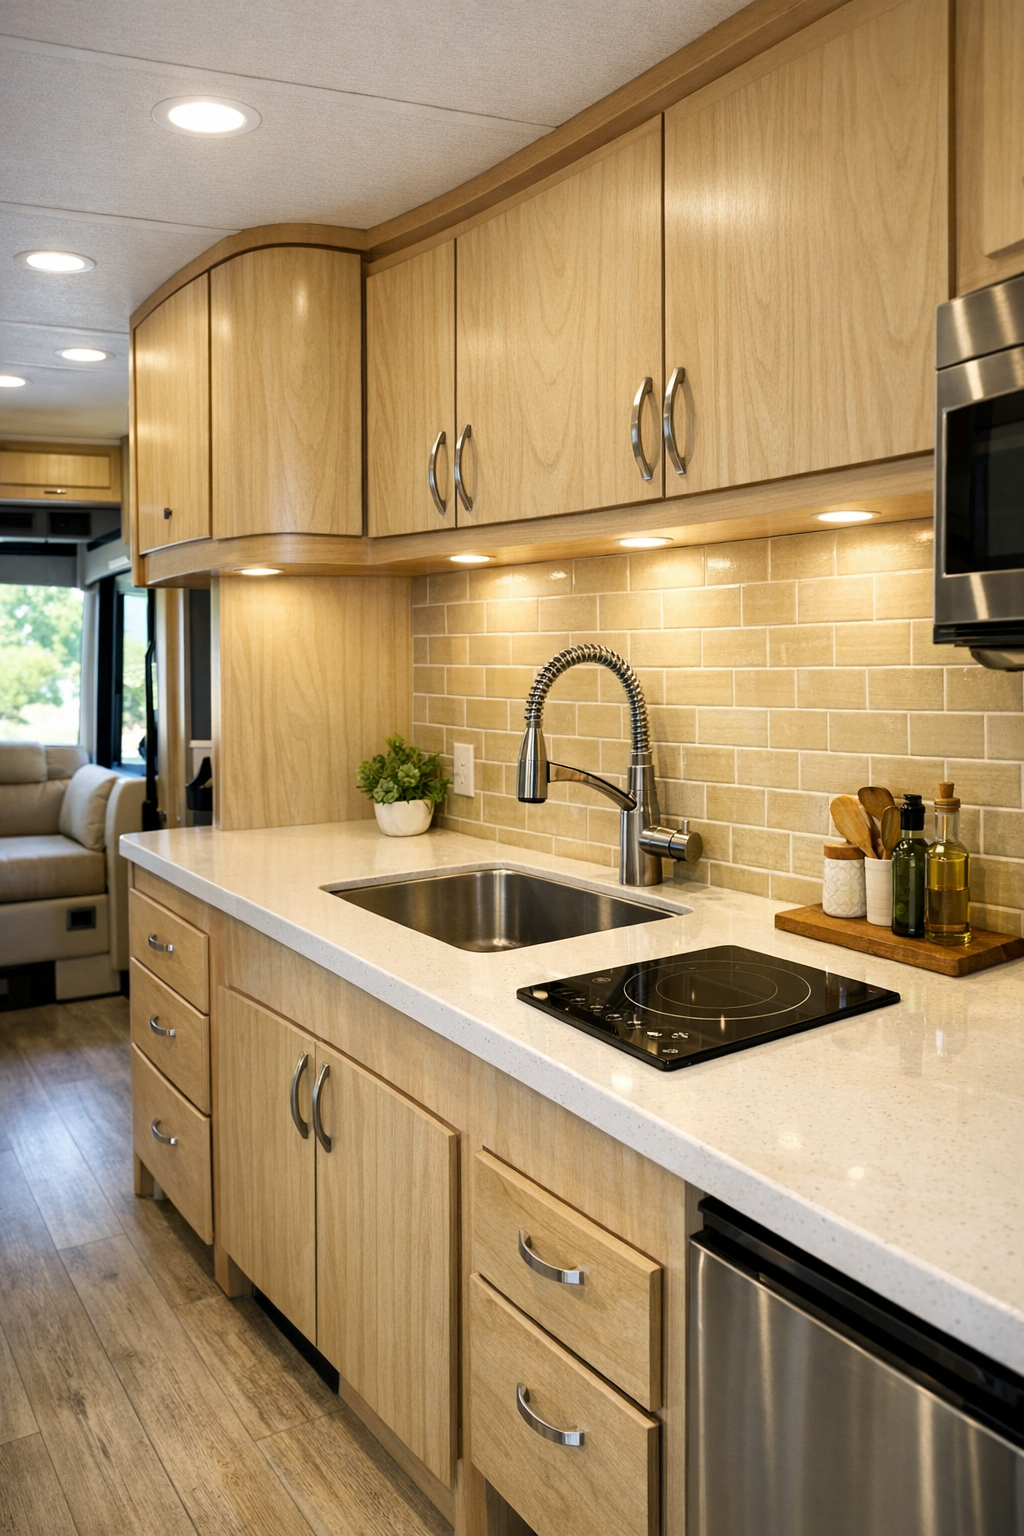
The kitchen is where this camper really wins me over. As someone who is always thinking about how a space supports cooking on a busy weeknight, I notice right away that the counters are not just pretty, they are usable. The layout keeps everything within easy reach: a single-bowl sink with a pull-down faucet, an induction cooktop, shallow upper storage, and deeper lower drawers that are much easier to access than traditional cabinets. The counters appear to be a solid-surface material in a creamy white, and they reflect light beautifully against the golden undertones running throughout the camper.
There’s also a welcome lack of visual clutter. Integrated appliance fronts, slim open shelving for everyday dishes, and under-cabinet lighting make the room feel clean and calm instead of busy. A glossy vertical tile backsplash in a pale honey shade gives the kitchen just enough shimmer, while brushed nickel hardware keeps the finish palette practical and timeless. It is exactly the kind of kitchen I would appreciate after work: compact, streamlined, and set up so meal prep feels efficient rather than chaotic.
Bedroom
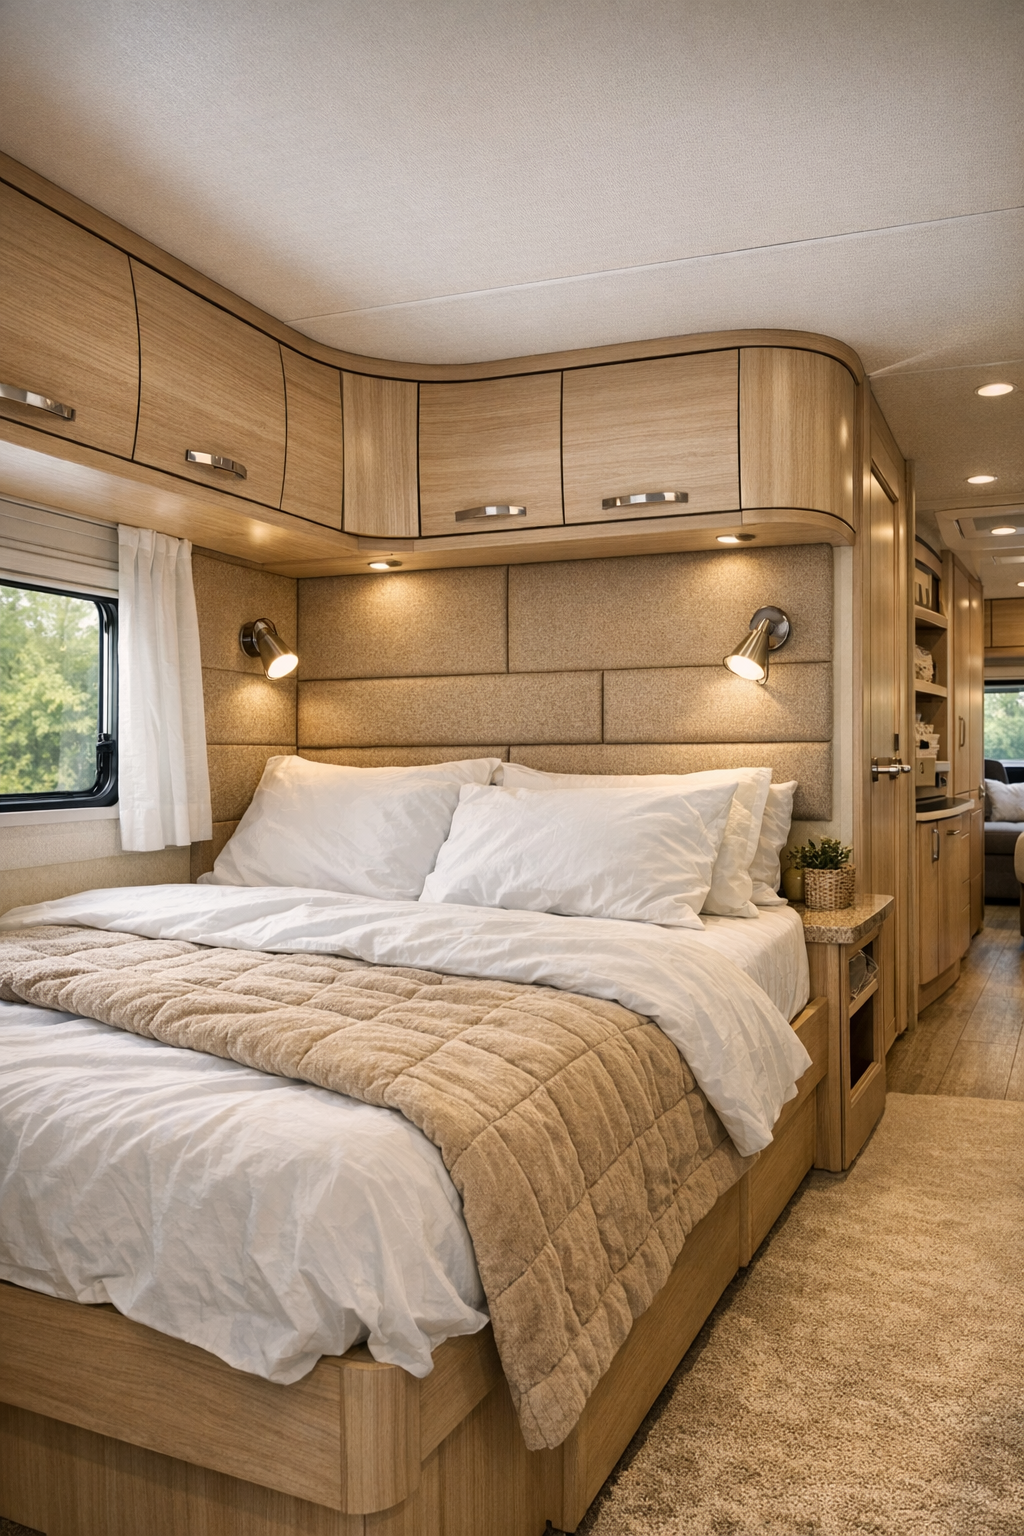
The bedroom takes the same warm, intelligent approach and softens it even further. The bed platform is set at a manageable height with circulation space carefully preserved around it, and built-in night ledges replace bulkier side tables. Upholstered wall panels in a muted flax tone add comfort and a little acoustic softness, which makes a huge difference in a smaller home. I especially like that the bedding stays simple: crisp white layers, a quilted coverlet in sandy beige, and one goldenrod accent pillow that ties back to the shell without making the room theme-y.
Storage is tucked into every sensible place, from overhead cabinets with gentle curved corners to drawers beneath the bed base. Window placement matters here too, and this design gets it right with one larger side window and a smaller upper opening that brings in daylight while preserving privacy. The lighting is soft and layered, with recessed ambient light plus adjustable sconces for reading. The overall effect is restful and uncluttered, which is exactly what I want a bedroom to feel like, especially in a home where every square foot has to work hard.
Bathroom
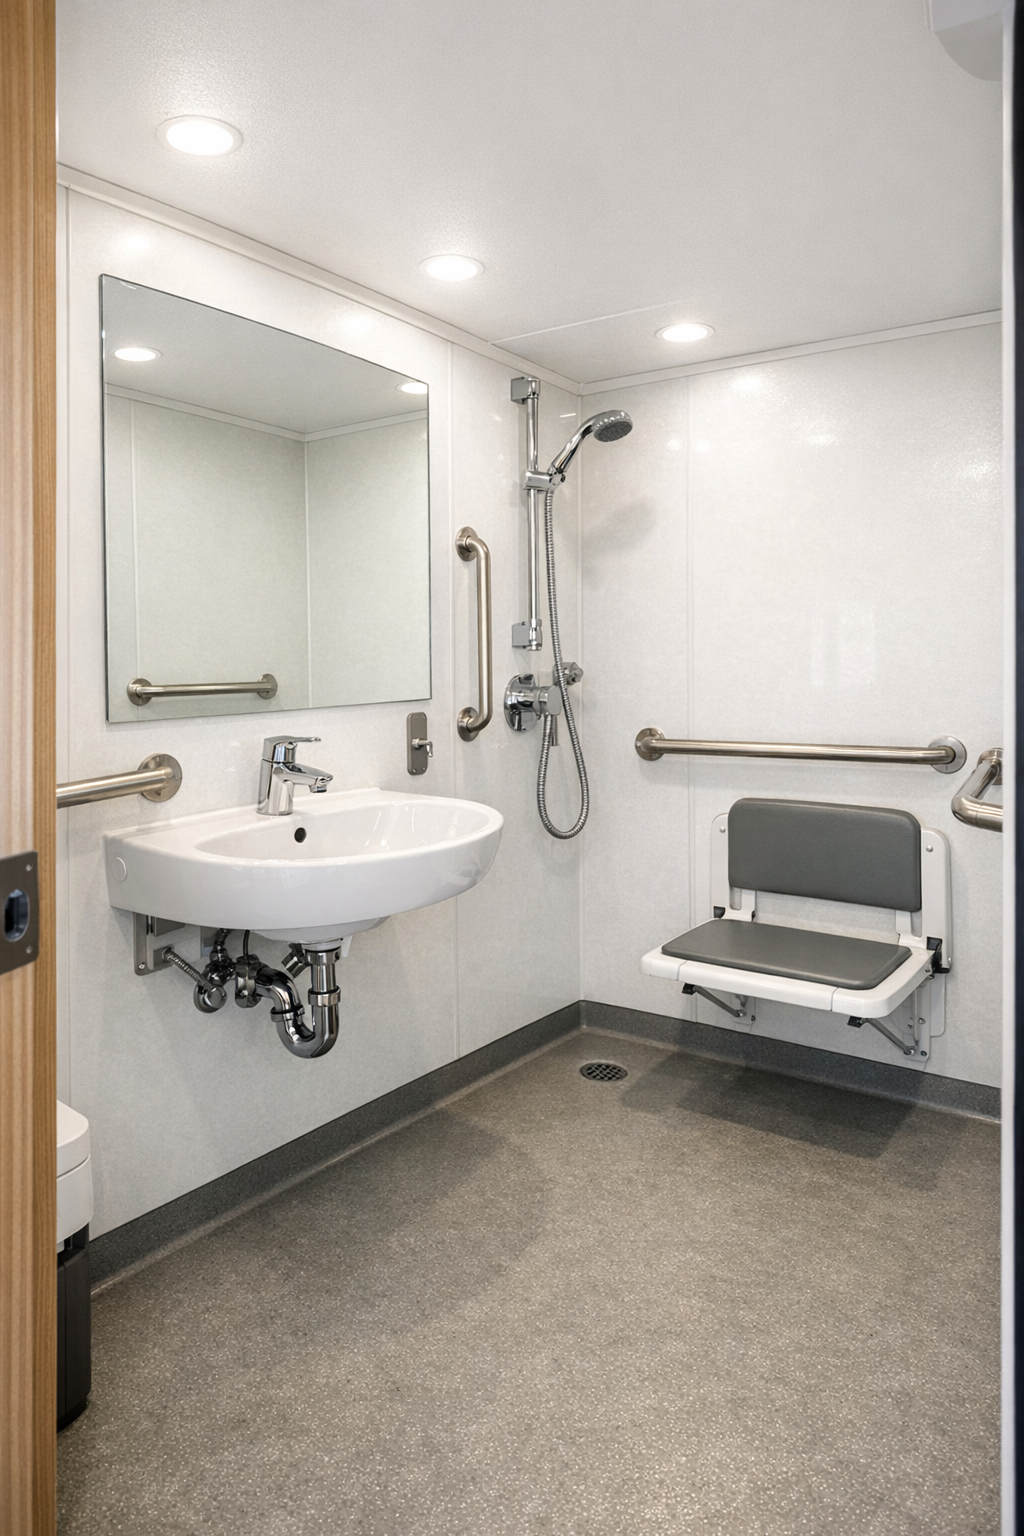
The bathroom is one of the smartest spaces in the whole camper because it proves accessible design can still feel polished. The wet-room layout allows for easy movement, and the floor appears subtly graded with a slip-resistant finish in a light warm gray. A wall-mounted sink keeps the footprint open below, while a broad mirror and integrated lighting make the room feel larger than it is. I also like the continuity here: the same rounded forms and warm wood notes from the rest of the camper show up again, so the bathroom feels connected rather than purely functional.
The shower area is clean and streamlined, with a fold-down seat, a handheld shower fixture, and simple metal grab bars finished to match the faucet hardware. Instead of trying to hide those details, the design incorporates them gracefully, which makes the room feel confident and well resolved. A niche for toiletries, easy-clean wall panels in an off-white tone, and a soft linen shower curtain or glass divider keep the look bright and practical. It feels dignified, easy to use, and very well considered.
Other Areas
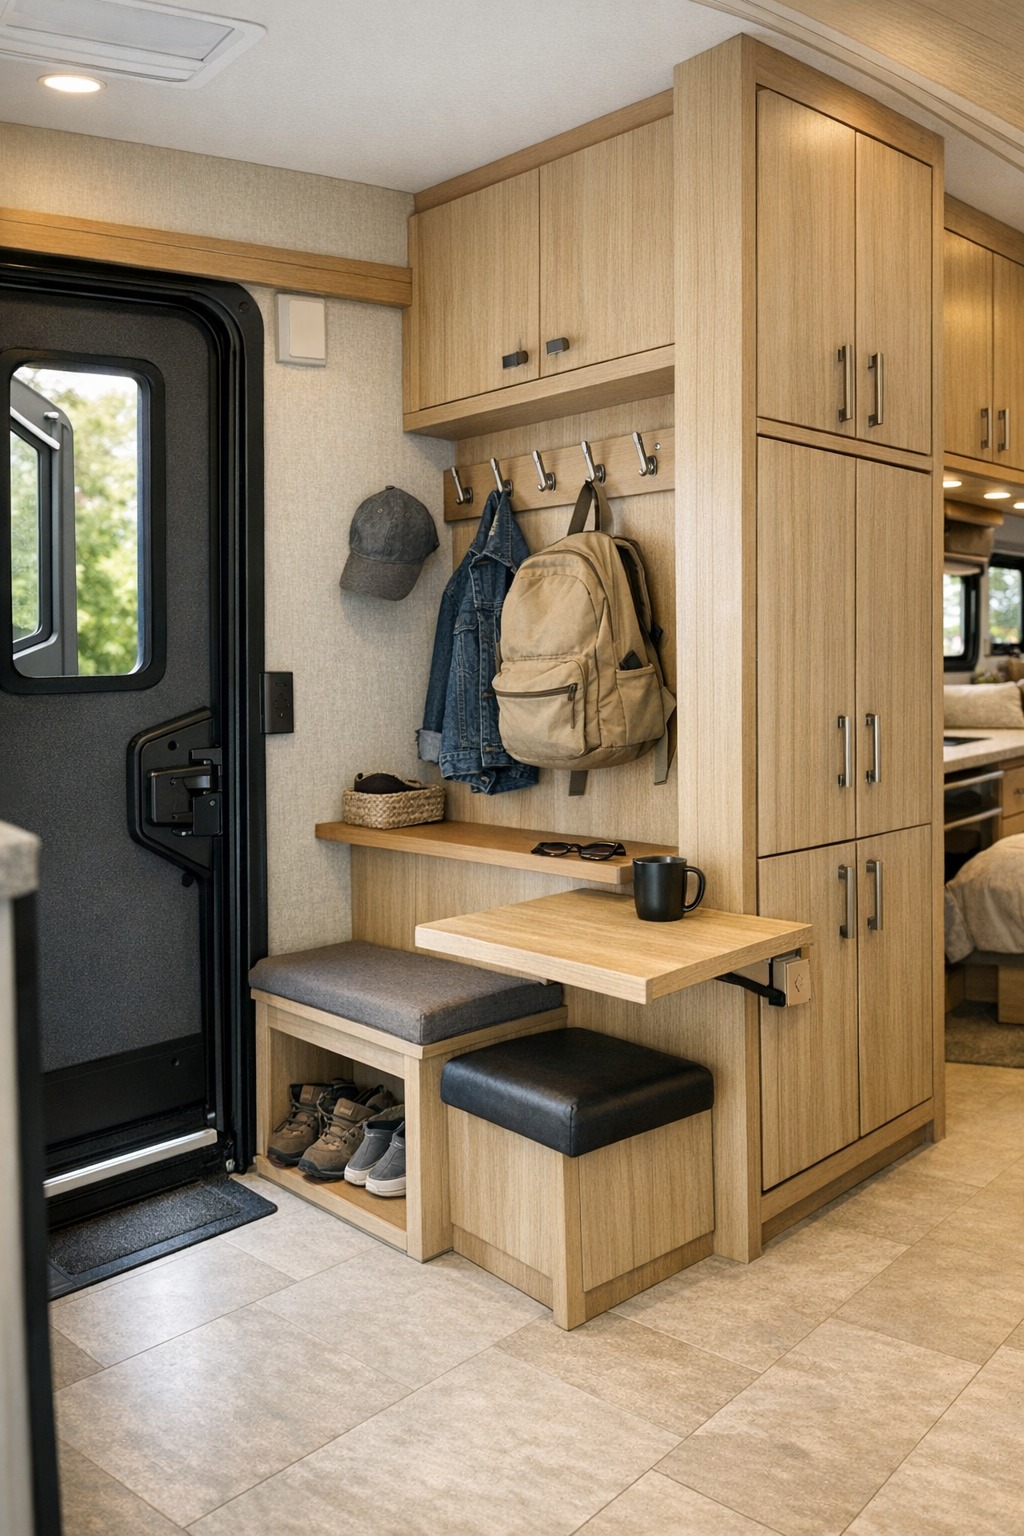
What I find especially impressive are the transitional zones and built-in utility details that often get ignored in small homes. The entry area includes a tidy drop spot with hooks, a slim shelf, and durable flooring that can handle muddy shoes or grocery bags without stress. Hallway storage is integrated into the wall thickness wherever possible, so you get cabinets and cubbies without sacrificing precious circulation width. Even the overhead compartments feel less bulky because of their curved profiles and light finish, which helps the entire camper stay visually open.
There are also likely a few flexible surfaces that make everyday life easier, like a fold-out desk, a pullout pantry element, or hidden charging drawers. Those touches matter because they support the routines most of us actually have: working remotely for an hour, organizing receipts, stashing kitchen extras, or keeping cords under control. In a camper like this, the success is not just in the pretty palette, though that certainly helps; it is in how many little frustrations the design quietly removes.
Why You'd Live Here
You would live here because it makes compact, accessible living feel joyful rather than limiting. The goldenrod shell gives it character, but the real achievement is inside, where the layout supports movement, comfort, cooking, storage, and rest with equal care. Every room feels edited in the best possible way, and there is a consistency to the materials and lighting that makes the camper read as a complete home instead of a series of compromises.
For me, the appeal is how grounded it feels in everyday life. This is a home that understands morning routines, weeknight dinners, clutter control, and the need for spaces that multitask gracefully. It is bright, warm, and easy to imagine living in, which is probably the highest compliment I can give any design, whether it has 300 square feet or 3,000.