
There is something so calming about a tiny home done in whisper gray, especially when every finish feels chosen to make daily life easier instead of more complicated. This accessible tiny home has a quiet, modern farmhouse spirit to it, with soft neutral layers, simple lines, and a layout that feels open instead of cramped. Set against a peaceful, pared-back landscape, it gives off that rare mix of practicality and warmth that I am always chasing in my own house when life gets busy and I want everything to work a little harder for me.
What makes this home special is how thoughtfully accessibility is folded into the design without sacrificing beauty for a second. Even as a concept design, it feels believable in the best way: wide clearances, easy transitions, and comfortable proportions are paired with pretty textures, gentle contrast, and lighting that flatters every surface. I love homes that feel ready for real life, and this one absolutely does.
Exterior
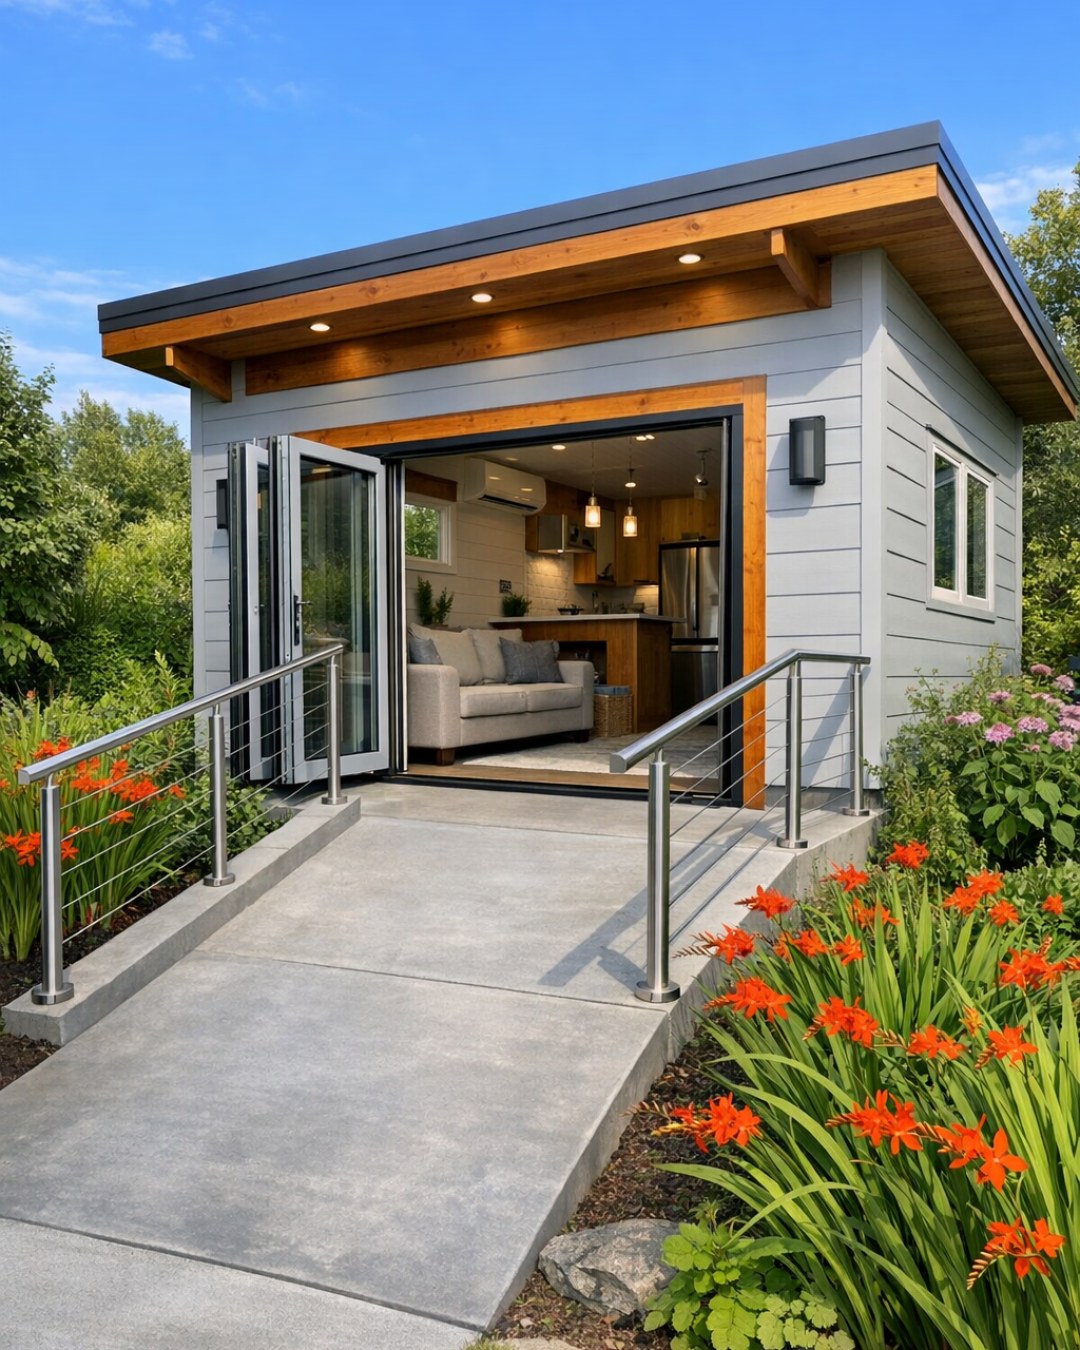
The exterior keeps things restrained and elegant, which honestly suits the tiny-home scale so well. Whisper-gray siding gives the structure a soft presence, while crisp white trim sharpens the edges and keeps it from feeling flat. A low-profile metal roof adds a slightly contemporary note, and the entry porch is designed with a flush transition that immediately signals the home's accessible approach. Instead of overdecorating, the facade relies on proportion, subtle contrast, and neat detailing to create charm.
I especially like the way the materials feel durable without looking cold. The pathway appears broad and smooth, the railings are simple and integrated, and the front door has enough visual weight to anchor the whole composition. A few natural wood accents keep the palette from becoming too silvery, and large windows bring in light while making the home feel more generous from the outside. It has that polished, approachable curb appeal that would still look lovely on an ordinary Wednesday, not just in photos.
Living Room
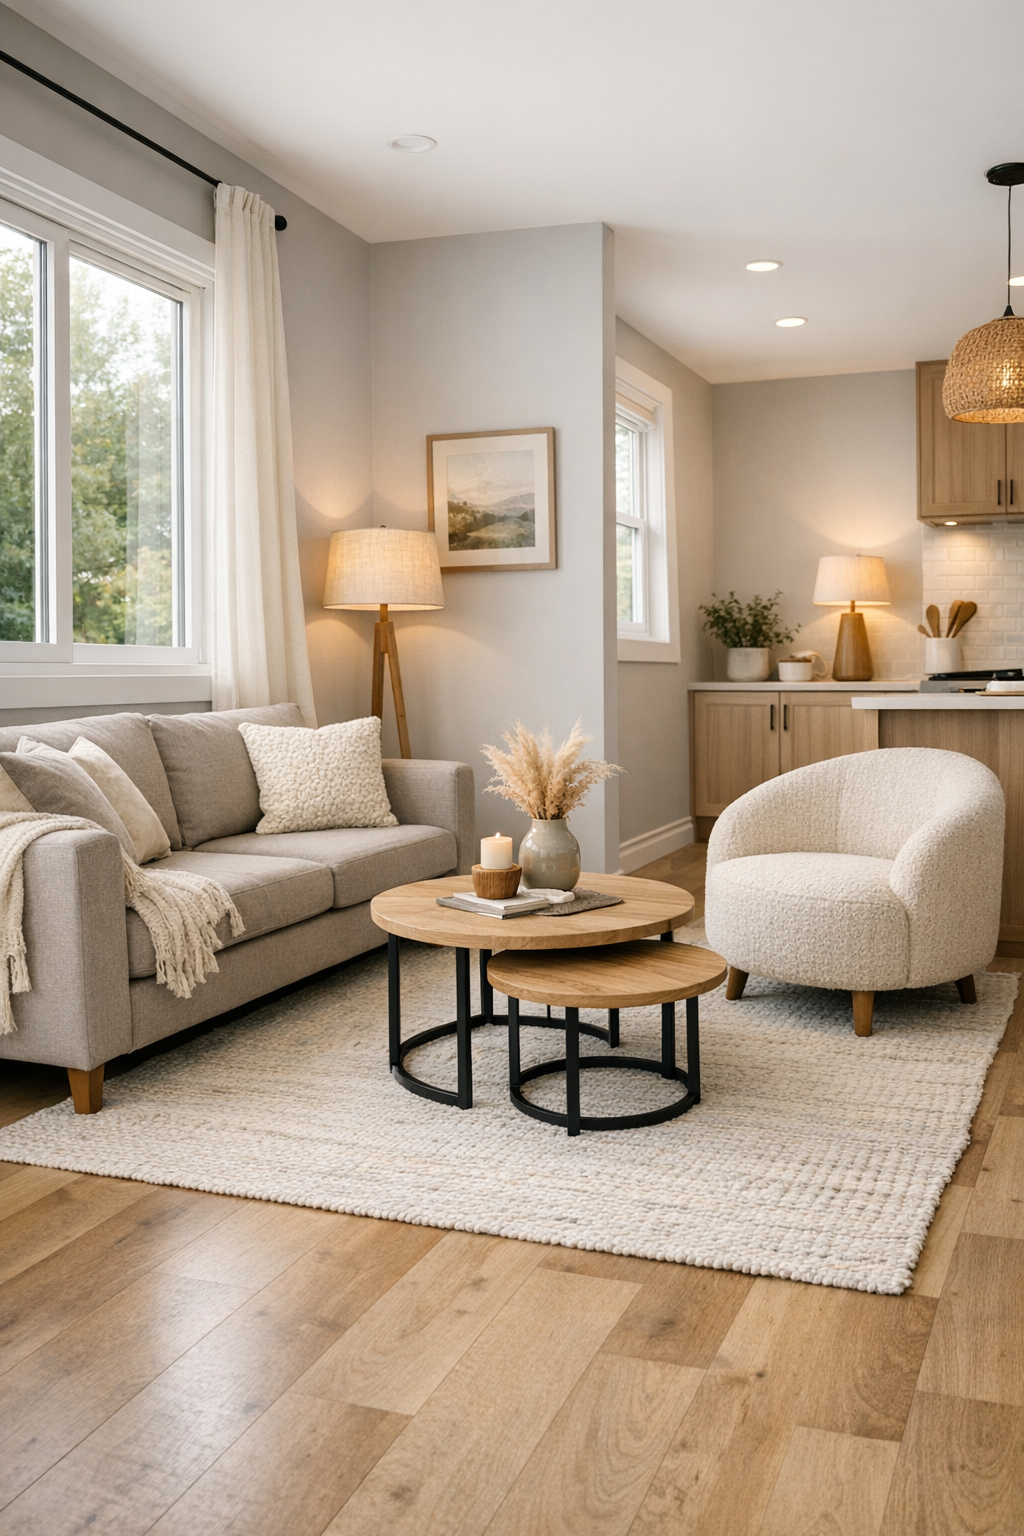
The living room is where the tiny footprint starts to feel surprisingly expansive. The palette stays in the gray family but shifts through warm undertones, with pale walls, a slightly deeper greige sofa, and creamy woven textiles that soften every edge. The furniture is scaled carefully, with a streamlined sofa, one rounded lounge chair, and a pair of lightweight nesting tables that can move around as needed. Clear floor space is treated as a design feature rather than an afterthought, which gives the whole room a calmer, more breathable feeling.
Lighting does a lot of the heavy lifting here. Natural light pours in through oversized windows, and in the evening I can picture a layered glow from a slim floor lamp, a shaded wall sconce, and recessed ceiling lights that keep pathways evenly illuminated. The textures are what save the room from feeling too minimal: ribbed wood accents, a low-pile area rug, linen throw pillows, and matte black hardware that adds just enough definition. It feels like the kind of room where you could answer emails with coffee in hand and then curl up later with a blanket without changing a thing.
Dining Room
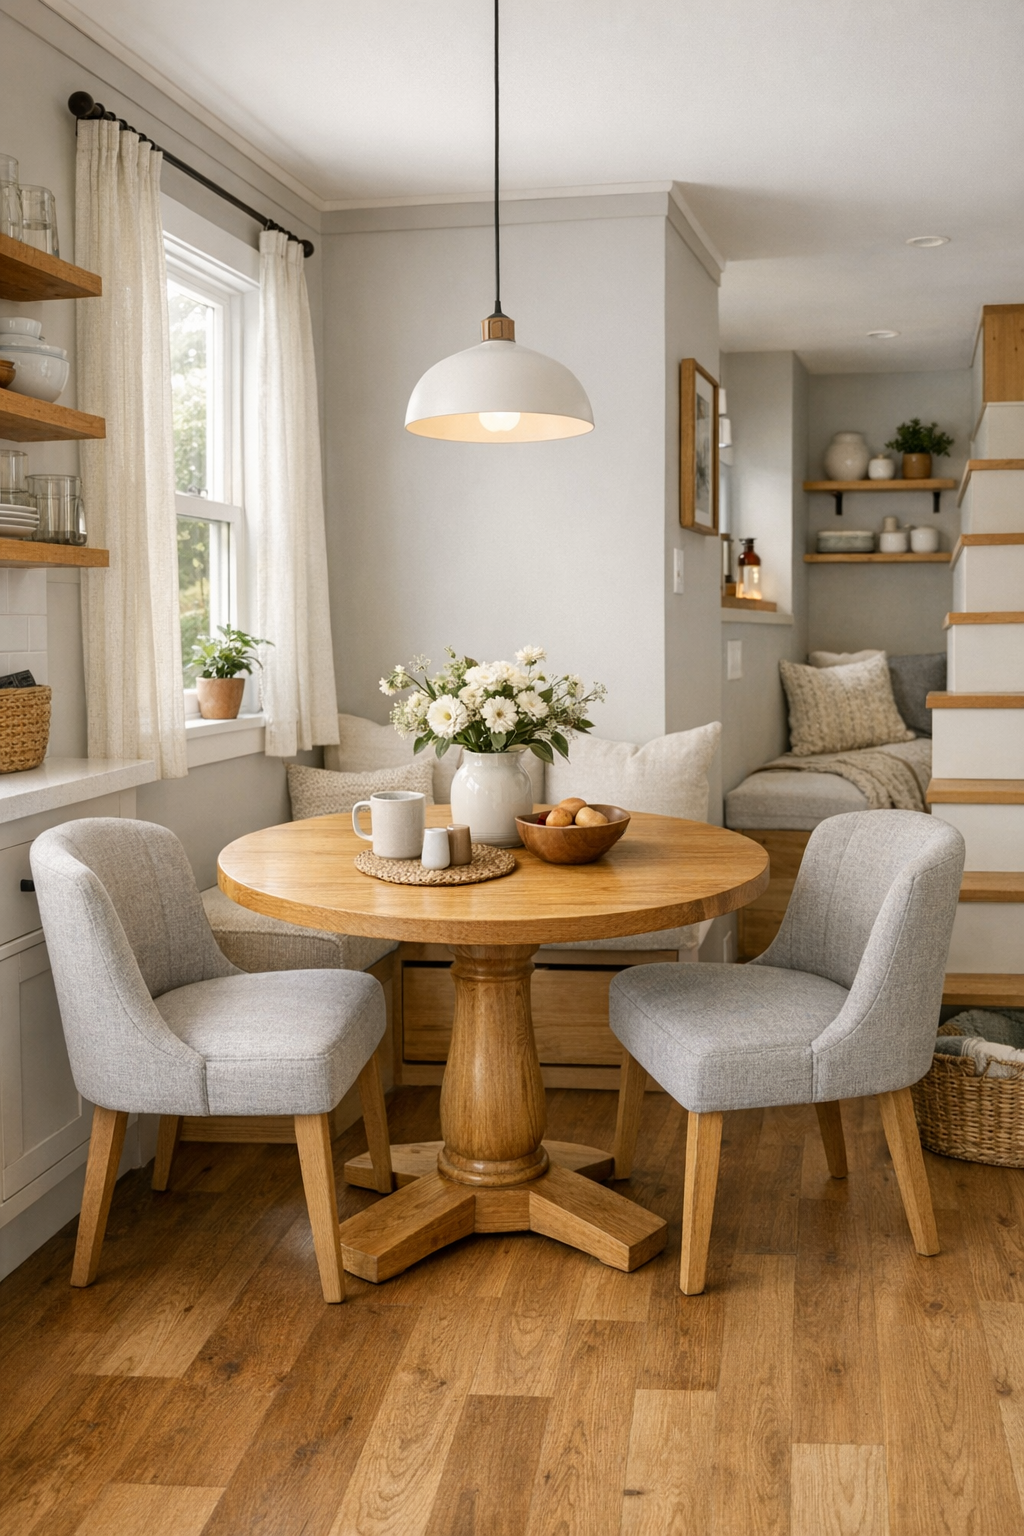
In a home this size, the dining area has to do a little bit of everything, and this one handles that beautifully. Rather than a bulky formal table, the space uses a compact rounded table with a pedestal base, which keeps circulation easier and avoids sharp corners. Upholstered dining chairs in a washable performance fabric add softness, while still feeling supportive and easy to move. The whisper-gray and white palette continues here, but a natural oak tabletop brings in warmth that makes the whole nook feel inviting.
I also appreciate how the dining space is visually defined without being boxed in. A simple pendant light hangs low enough to create intimacy, but not so low that it interrupts sightlines. There is likely built-in bench storage or a nearby slim cabinet, which is exactly the kind of practical detail I love because it helps keep everyday clutter under control. It feels like a spot where breakfast would be quick on a workday, but dinner could linger a little longer, especially with the soft light bouncing off the pale walls.
Kitchen
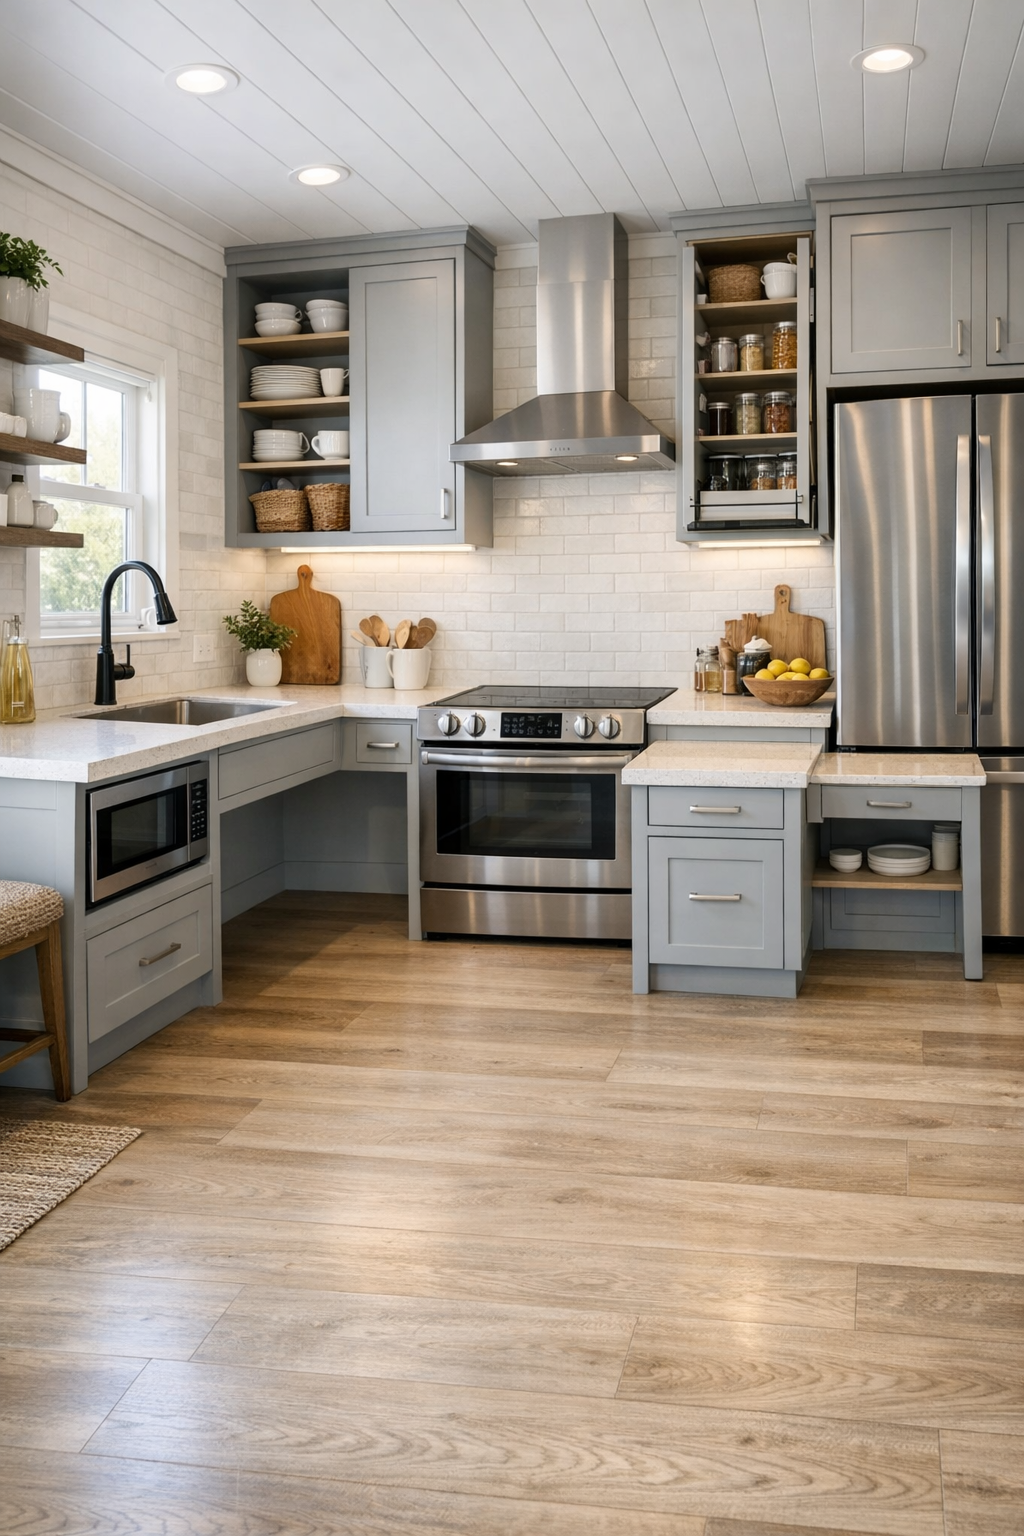
The kitchen is probably my favorite part, maybe because I am always imagining where I would prep Sunday lunches and squeeze in weekday meal prep. It is compact, but it does not read as cramped because the cabinetry is so clean and intentional. Flat-panel cabinets in a pale gray tone blend almost seamlessly with the walls, while white quartz counters reflect light and keep the room feeling crisp. The hardware is understated and easy to grip, and the work surfaces look continuous and uncluttered, which is such a smart move in an accessible layout.
Functionally, the plan appears to prioritize reach, movement, and comfort. There is ample toe-kick space, wide passage clearance, and likely a mix of drawers instead of deep lower cabinets, which makes everyday storage so much more usable. A soft tile backsplash adds texture without competing with the rest of the room, and under-cabinet lighting brightens the counters beautifully. I can easily picture keeping a cutting board out, a bowl of lemons on the counter, and still having the whole kitchen feel orderly and serene.
Bedroom
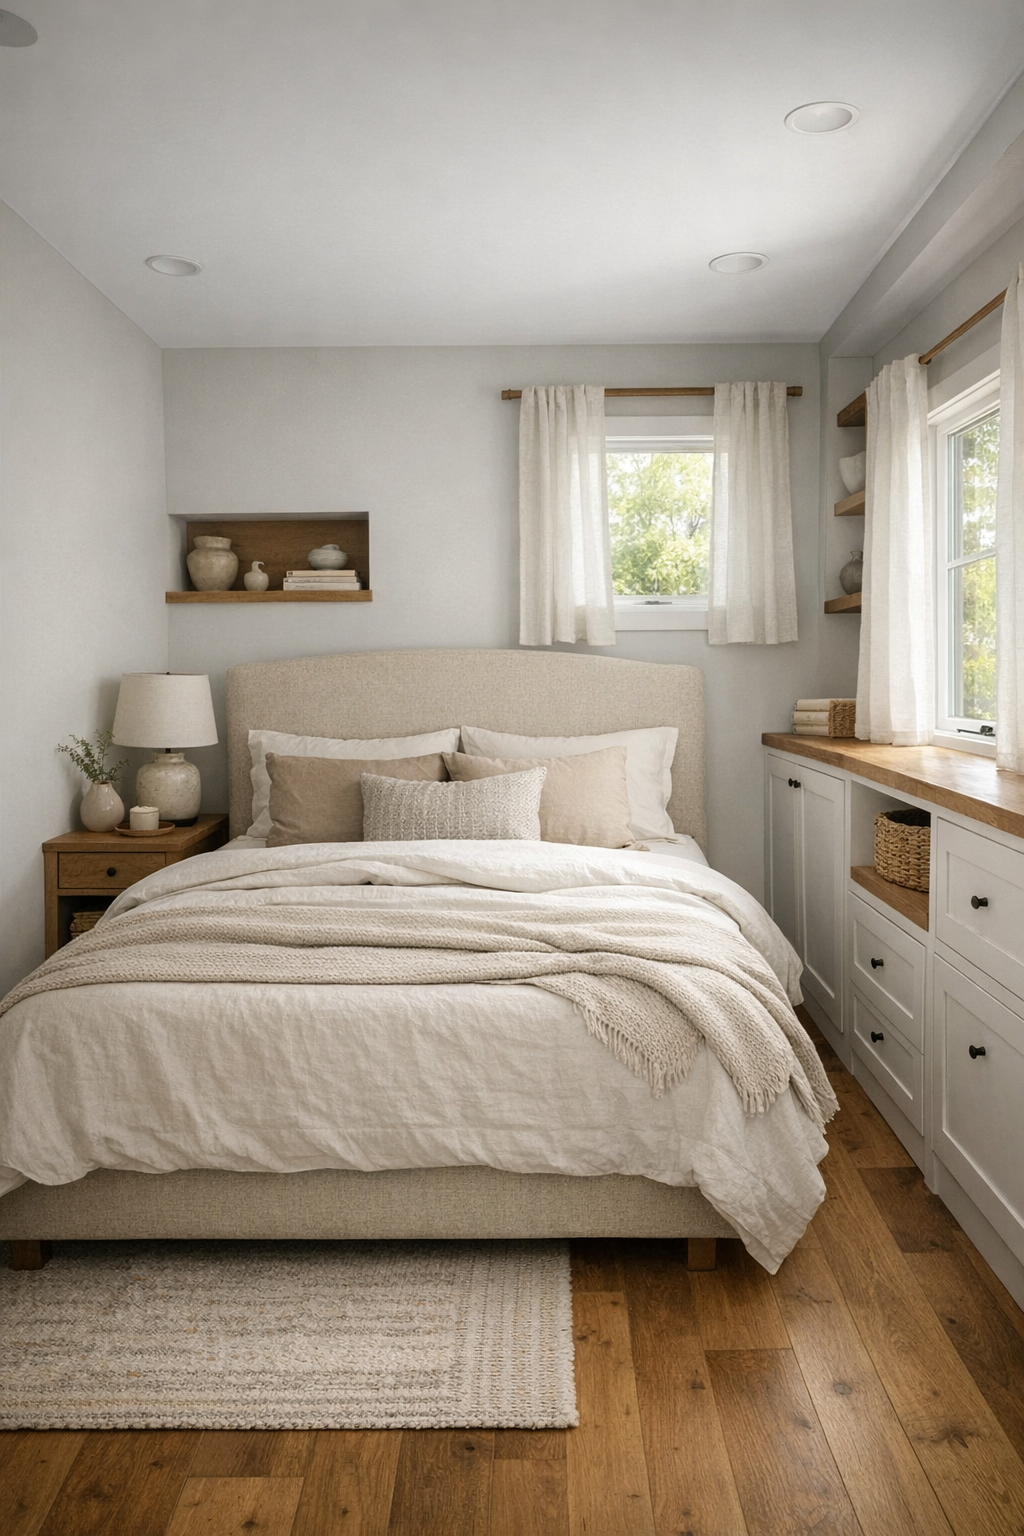
The bedroom continues the home's gentle, restful rhythm. Instead of trying to squeeze in too much furniture, the design focuses on a comfortable bed, clear pathways, and integrated storage that keeps the room feeling open. An upholstered headboard in a soft oatmeal tone adds comfort against the whisper-gray backdrop, while layered bedding in ivory, taupe, and muted gray makes the whole space feel cocooning without becoming heavy. The lines stay simple, but the room still feels finished thanks to subtle texture and balanced proportions.
One thing I really love is the way the bedroom seems designed for ease at every hour of the day. Bedside lighting is likely mounted on the wall to free up surface space, and window treatments look soft enough to filter daylight while still preserving privacy. Built-in wardrobes or low-profile storage units keep the footprint efficient, and a warm wood nightstand brings in just enough contrast. It is the sort of bedroom that encourages you to put your phone down earlier, breathe a little deeper, and actually rest.
Bathroom
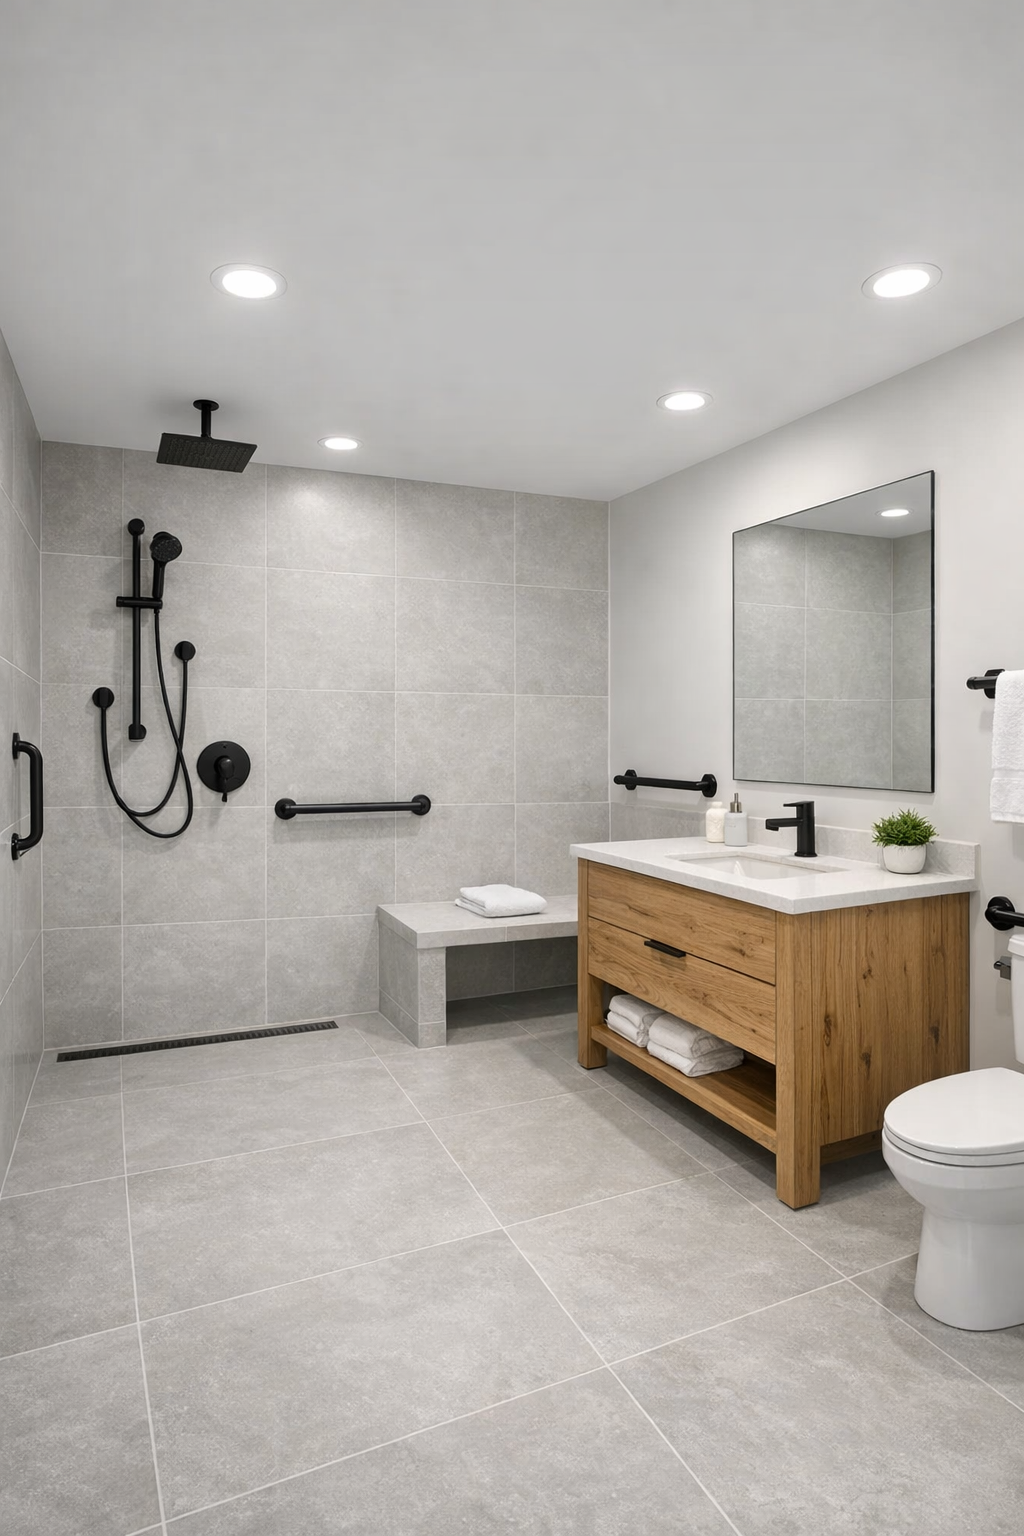
The bathroom might be the most impressive example of how this home blends accessibility with style. It feels airy and polished, with large-format light gray tile, a floating vanity in natural wood, and a frameless mirror that helps bounce light around the room. The palette is clean and spa-like, but not sterile. Small details, like matte black fixtures and neatly integrated grab bars, add definition while keeping the design cohesive and modern.
The shower is clearly planned with comfort and ease in mind, likely featuring a curbless entry, a built-in bench, and a handheld shower attachment that makes the space more flexible for different needs. I also appreciate when bathrooms include practical luxuries, and this one seems to do exactly that with generous counter space, easy-clean surfaces, and lighting that is both flattering and functional. For a tiny home bathroom, it feels surprisingly composed and genuinely relaxing.
Other Areas
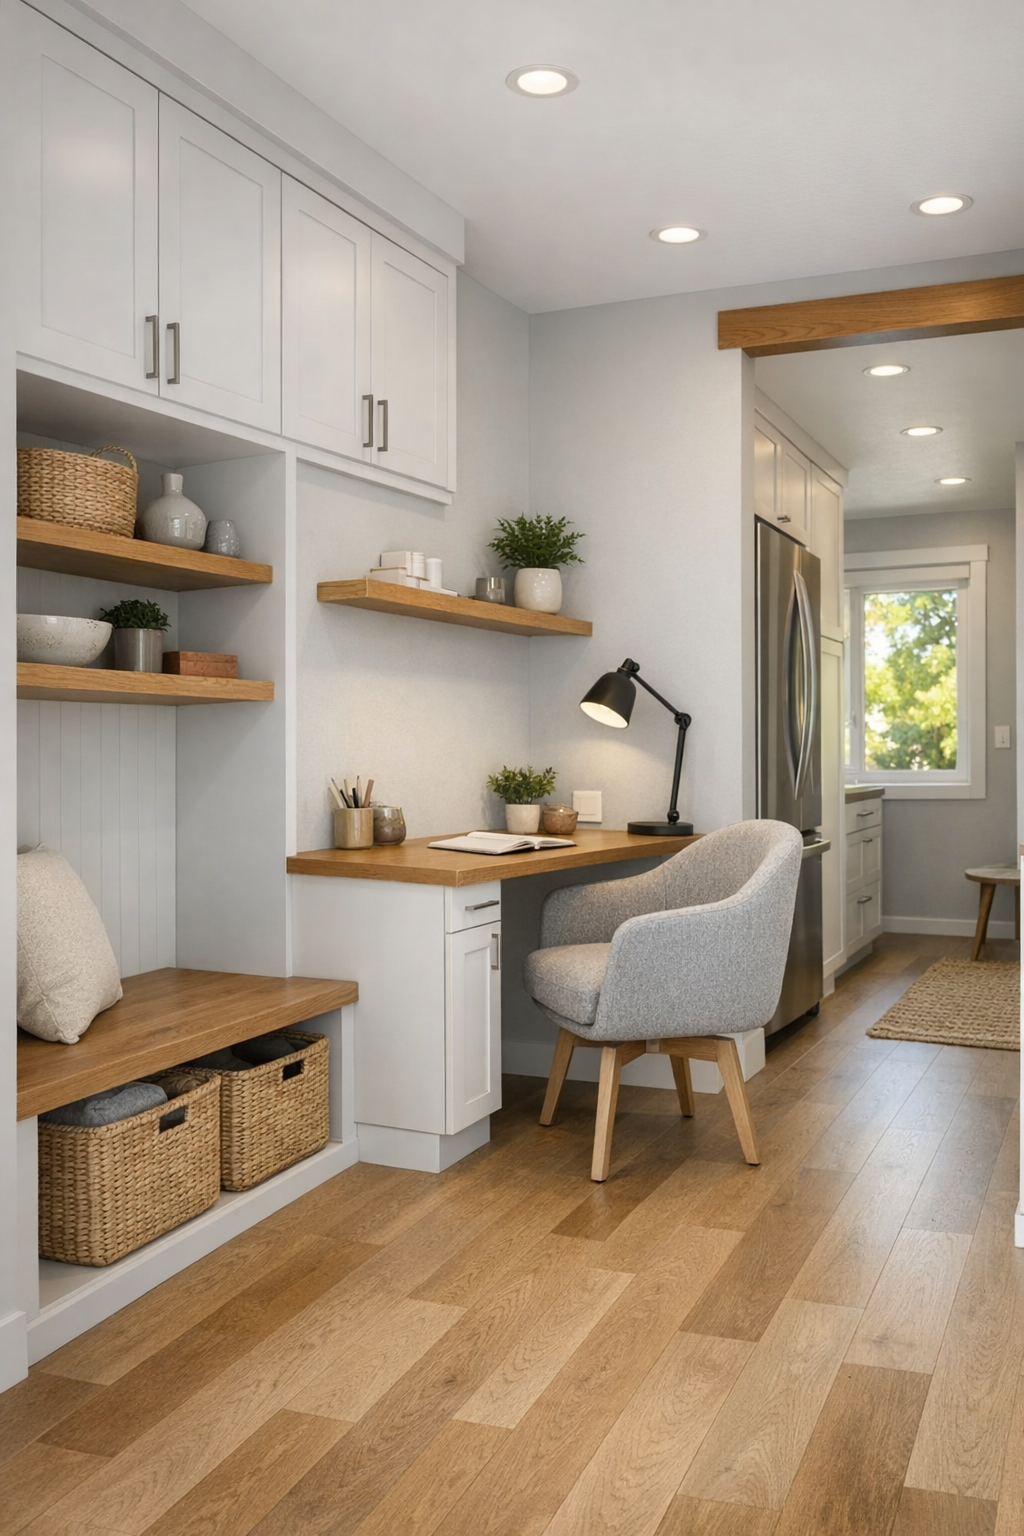
The supporting spaces in this home are just as thoughtful as the main rooms, which is usually the mark of a really good design. Transitional zones are kept open and easy to navigate, with smooth flooring changes or, ideally, none at all. There may be a compact laundry closet, smart entry storage, and built-in shelving that uses vertical space without crowding the walls. In a tiny home, those in-between moments matter so much, and here they seem to be handled with real intention.
I can also imagine a small flex corner that works as a home office, reading spot, or planning station, which feels especially realistic for busy everyday life. A slim desk, a comfortable chair, and a few closed storage compartments would be enough to make the area useful without turning it into visual noise. The same restrained palette carries through, tying everything together, while practical details like lever handles, generous lighting, and durable finishes make the house feel effortless to live in.
Why You'd Live Here
You would live here because it proves that small-space living does not have to feel like a compromise. This home is beautiful, yes, but it is also deeply usable, and that combination is what makes it stand out. The accessible planning adds ease to everyday routines, while the soft gray palette, warm wood touches, and clean-lined furnishings make every room feel settled and serene.
More than anything, this tiny home understands real life. It is organized without being rigid, stylish without showing off, and calm in a way that feels genuinely restorative. As someone who is always trying to balance a full schedule with the simple comfort of a well-run home, I find that incredibly appealing. This is the kind of place that would help you breathe easier the second you walked in.