
This soft wheat tiny home has the kind of quiet beauty I always come back to: simple lines, honest materials, and a color palette that feels borrowed from late-summer fields just before harvest. Set in a peaceful rural landscape, it carries itself with a calm, grounded grace, blending accessibility with warmth in a way that feels deeply human rather than clinical. Though it is a concept design, it reads like a real place where life could unfold gently, with every detail considered for comfort, ease, and dignity.
What makes this home so special to me is the way it proves that small-scale living does not have to feel spare or compromised. Instead, the rooms are layered with texture, soft light, and practical beauty, much like the best Midwestern kitchens I have known, where nothing is extravagant but everything is chosen with care. The effect is breathtaking in the truest sense: not flashy, but tender, livable, and full of grace.
Exterior
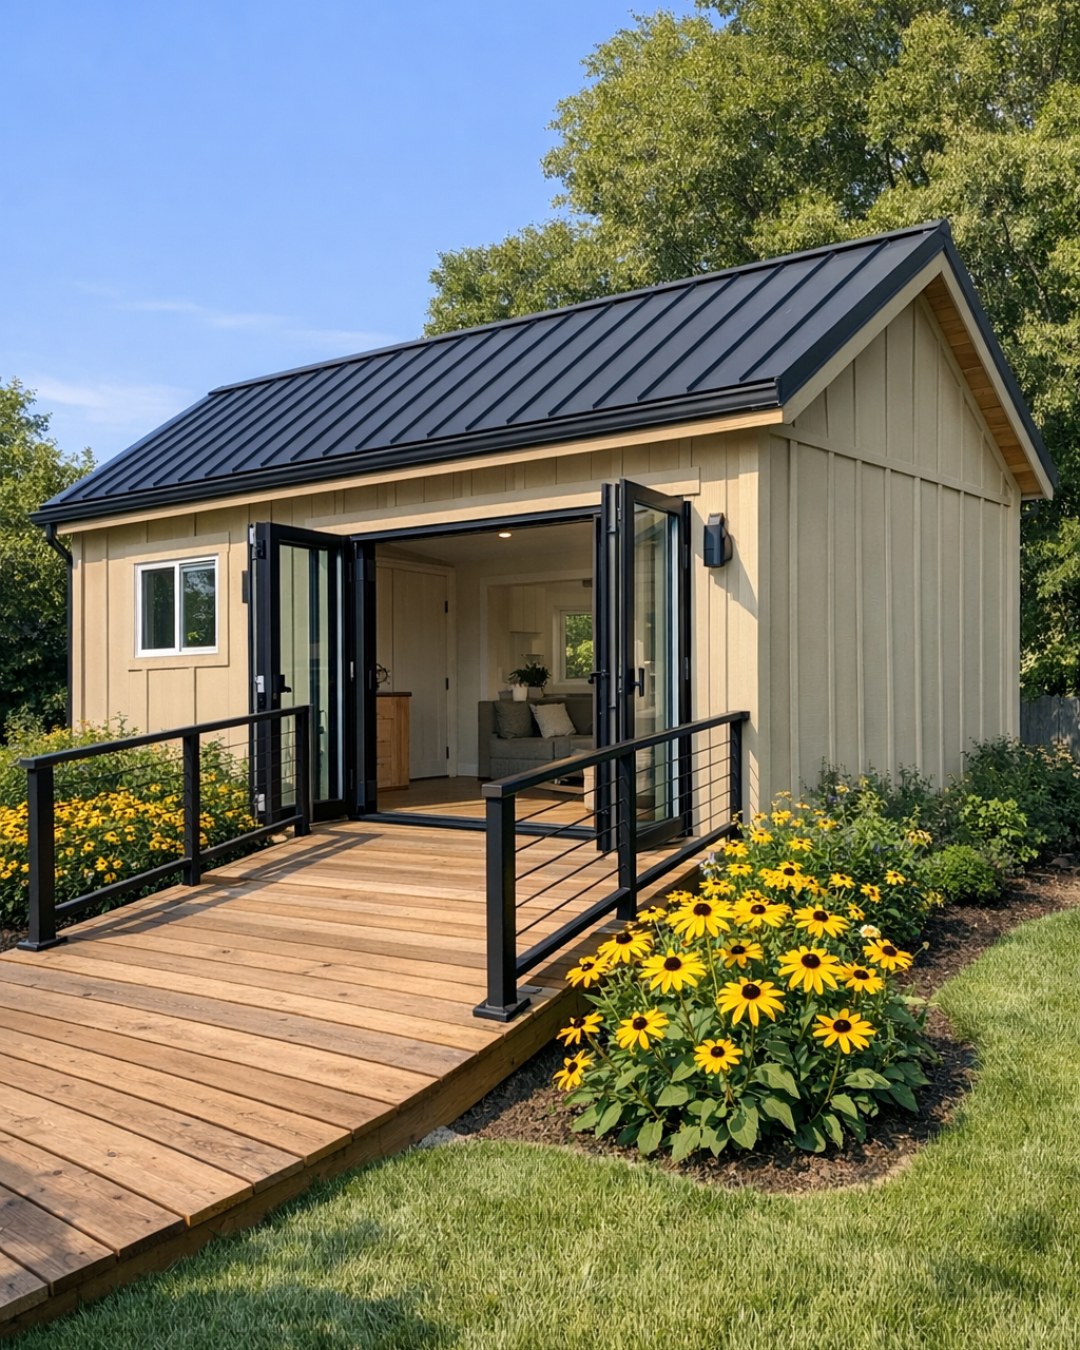
From the outside, the home is composed with a restrained, welcoming hand. The siding in a muted wheat tone gives it a sun-washed softness, while pale natural wood trim and a low, simple roofline keep the silhouette uncluttered and approachable. The entry is especially thoughtful, with a gently graded path rather than abrupt steps, wider door access, and a covered porch area that feels more like an invitation than an accommodation. I appreciate how the design lets accessibility become part of the home’s natural character instead of announcing itself.
The materials feel durable and familiar, the sort of finishes that weather beautifully over time. Matte metal fixtures, warm timber details, and broad windows create a balance between cottage comfort and modern utility. There is a plainspoken dignity to it all that reminds me of well-built farm structures dressed up just enough for company: practical at heart, but still lovely in the evening light. The exterior sets the tone beautifully for what waits inside, promising simplicity, ease, and a deep sense of calm.
Living Room
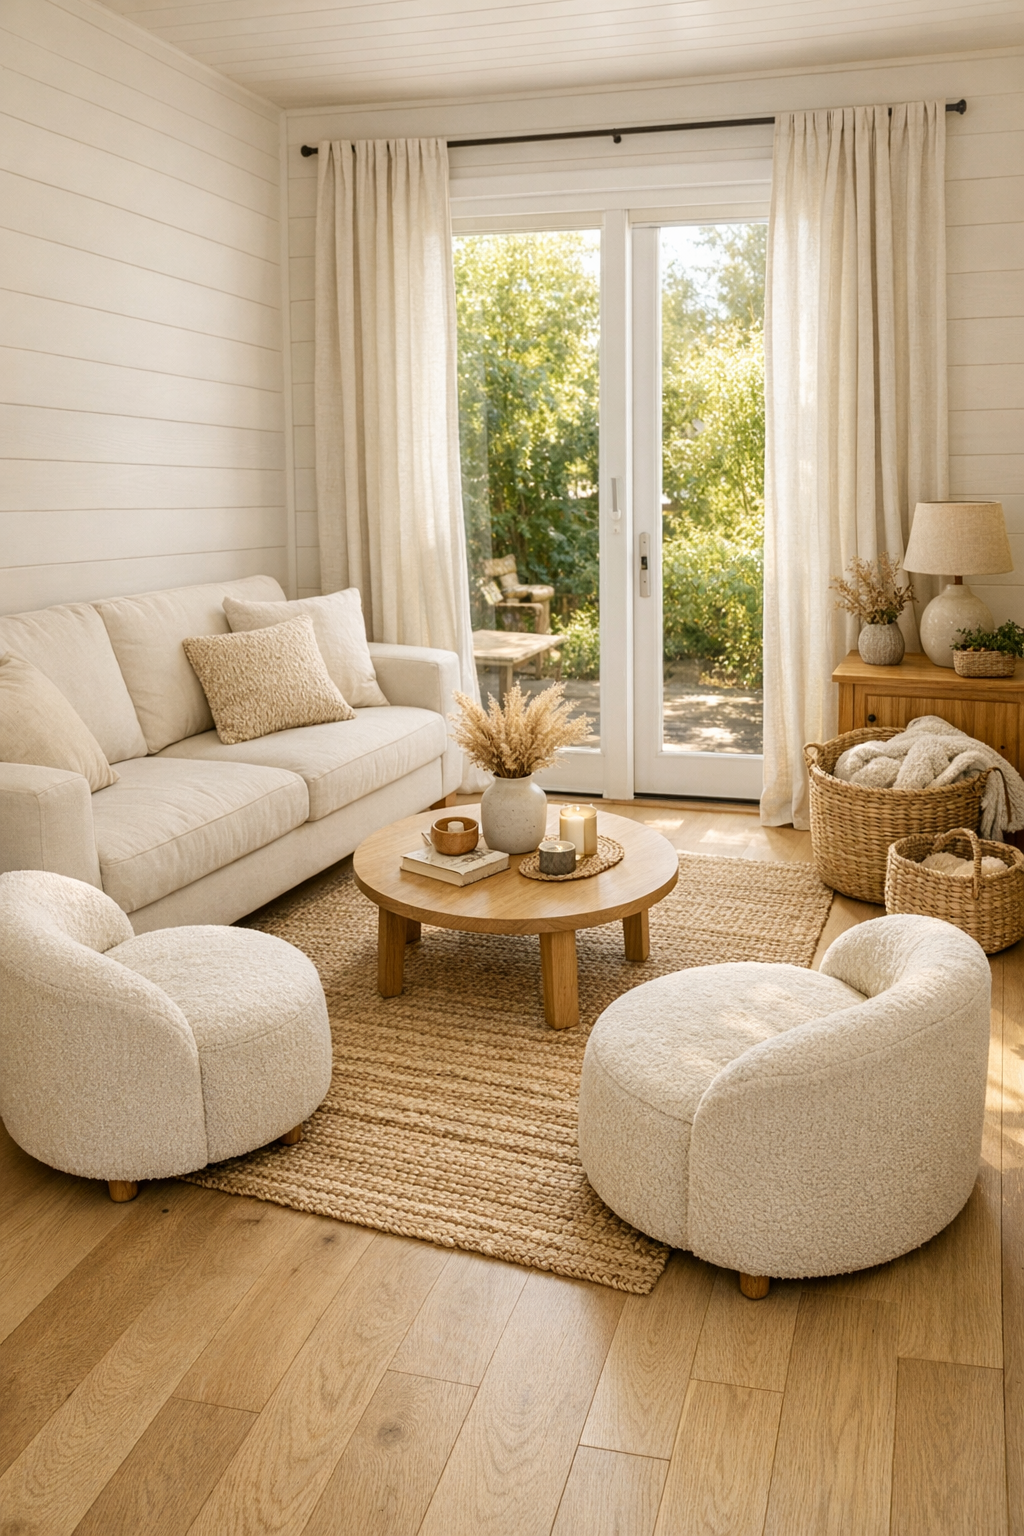
The living room is compact, open, and wonderfully serene, with a layout that allows easy movement without ever feeling stark. Soft wheat walls, creamy upholstery, and pale oak flooring build a layered neutral palette that seems to hold onto daylight. The furniture is scaled with care: a low-profile sofa with rounded arms, a pair of lightly framed lounge chairs, and a nesting coffee table that can be shifted as needed. Nothing crowds the room, and that breathing space gives it the kind of comfort I associate with homes where people truly mean to stay awhile.
Texture does much of the decorating here. A woven wool rug, linen drapery, knit throws, and a basket or two in natural reed keep the room from feeling flat. Lighting comes from a mix of recessed ceiling fixtures and a warm ceramic table lamp, with daylight pouring in through generously sized windows that connect the room to the landscape beyond. I can just imagine an afghan folded over the arm of the sofa and the soft rattle of wind outside, because this room has that rare gift of feeling restful the moment you enter.
Dining Room
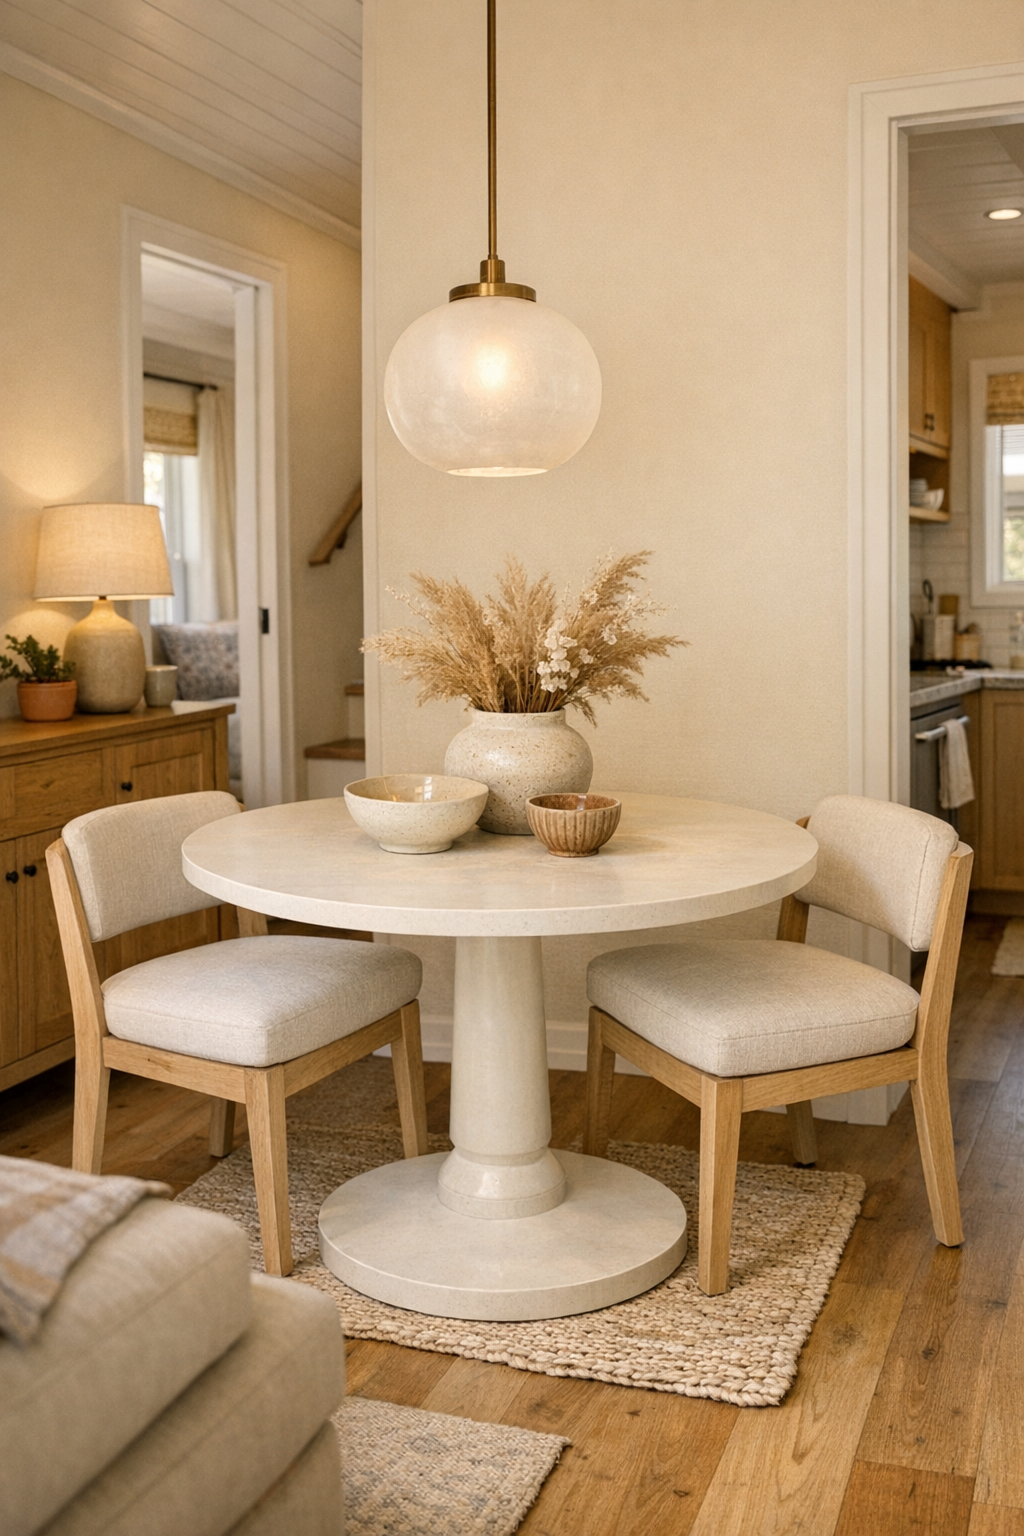
The dining area is tucked neatly between the living room and kitchen, and it feels like the heart of daily life. Rather than separating it off, the design lets it participate in the larger room, which makes the home feel open and connected. A round pedestal table is a particularly smart choice here, softening circulation paths and making it easier to move around from every side. The chairs are lightly padded, with supportive backs and a sturdy but graceful shape in pale wood and woven fabric.
Above the table, a simple pendant in frosted glass casts a diffused, buttery light that suits the room’s gentle palette. I love the way the finishes speak softly to one another: brushed metal details, a ceramic centerpiece, and a slim sideboard in warm oak that provides storage without bulk. It is a dining space that feels made for real suppers and long conversations, the kind where somebody passes the biscuits twice and nobody is in a hurry to clear the table.
Kitchen
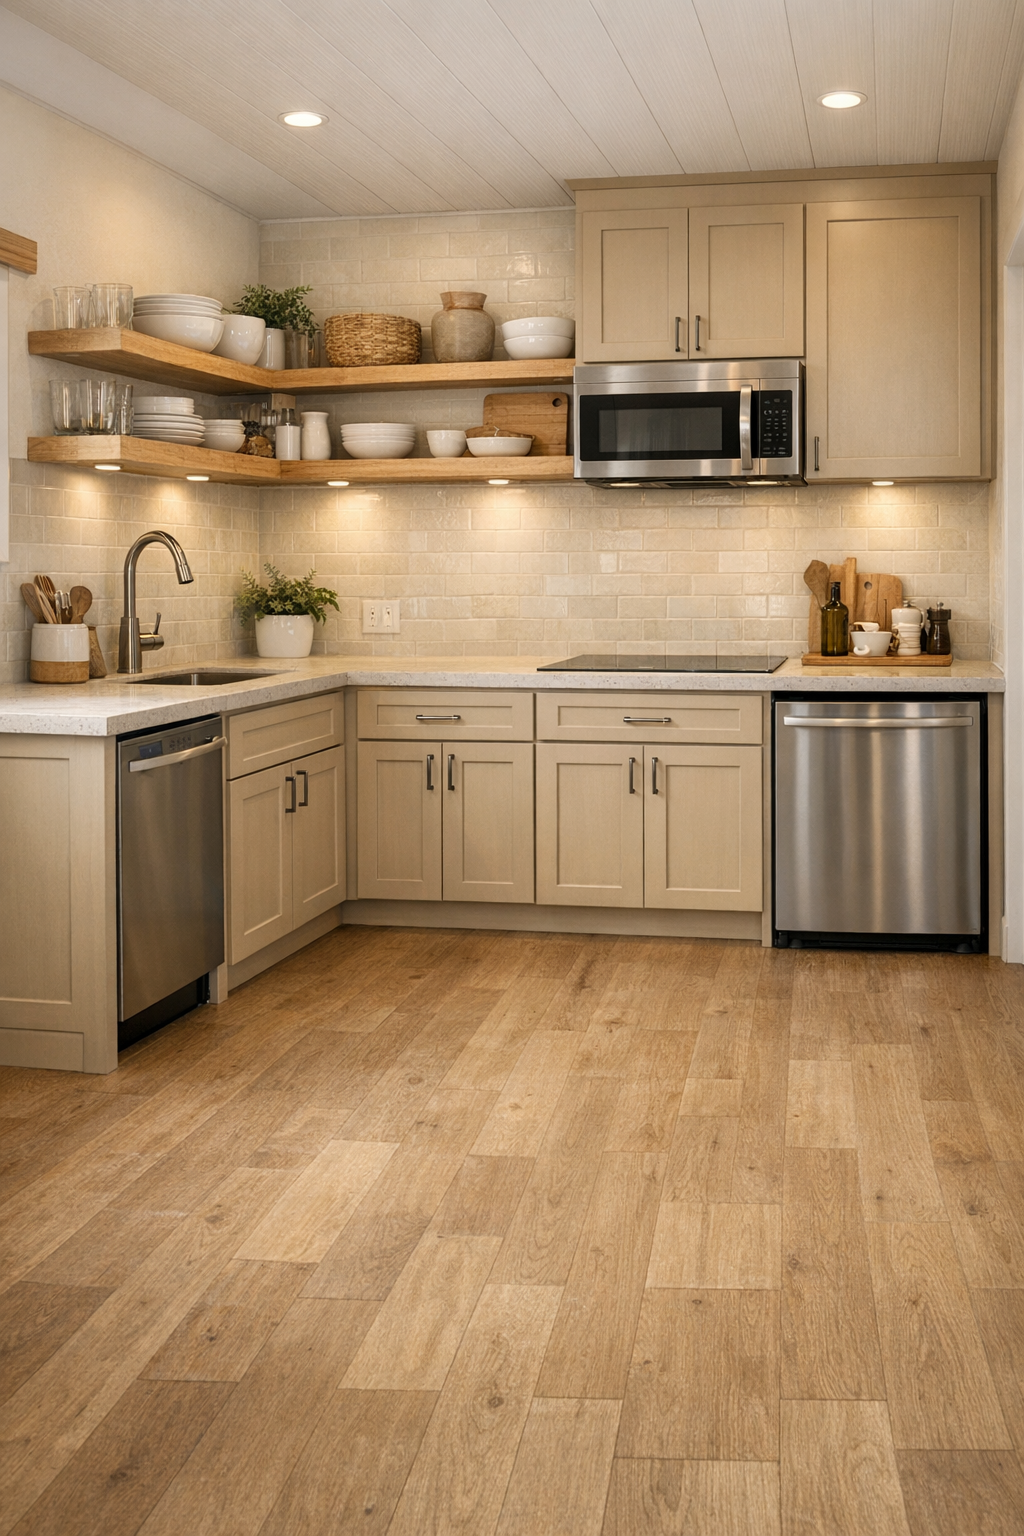
The kitchen is where this home’s thoughtful design really shines. It is compact, yes, but every inch is purposeful, and the accessible planning is integrated so gracefully you hardly think of it as a special feature. There are lower, easy-reach counters in selected areas, open knee space beneath part of the work surface, wide clearances, and cabinetry fitted with simple pulls that are easy on the hands. The palette stays true to the rest of the home with soft wheat cabinetry, creamy stone countertops, and a pale tile backsplash that reflects light beautifully.
I am especially fond of the way the kitchen avoids fuss while still feeling rich in texture. Open shelving in light oak holds everyday dishes, matte hardware lends a modern note, and under-cabinet lighting gives the counters a warm glow that would make even a bowl of apples look handsome. The appliances are integrated cleanly, and the overall impression is one of quiet capability. It feels like a kitchen where you could roll out pie dough, simmer soup, and still have room to move comfortably, which to my mind is a true luxury.
Bedroom
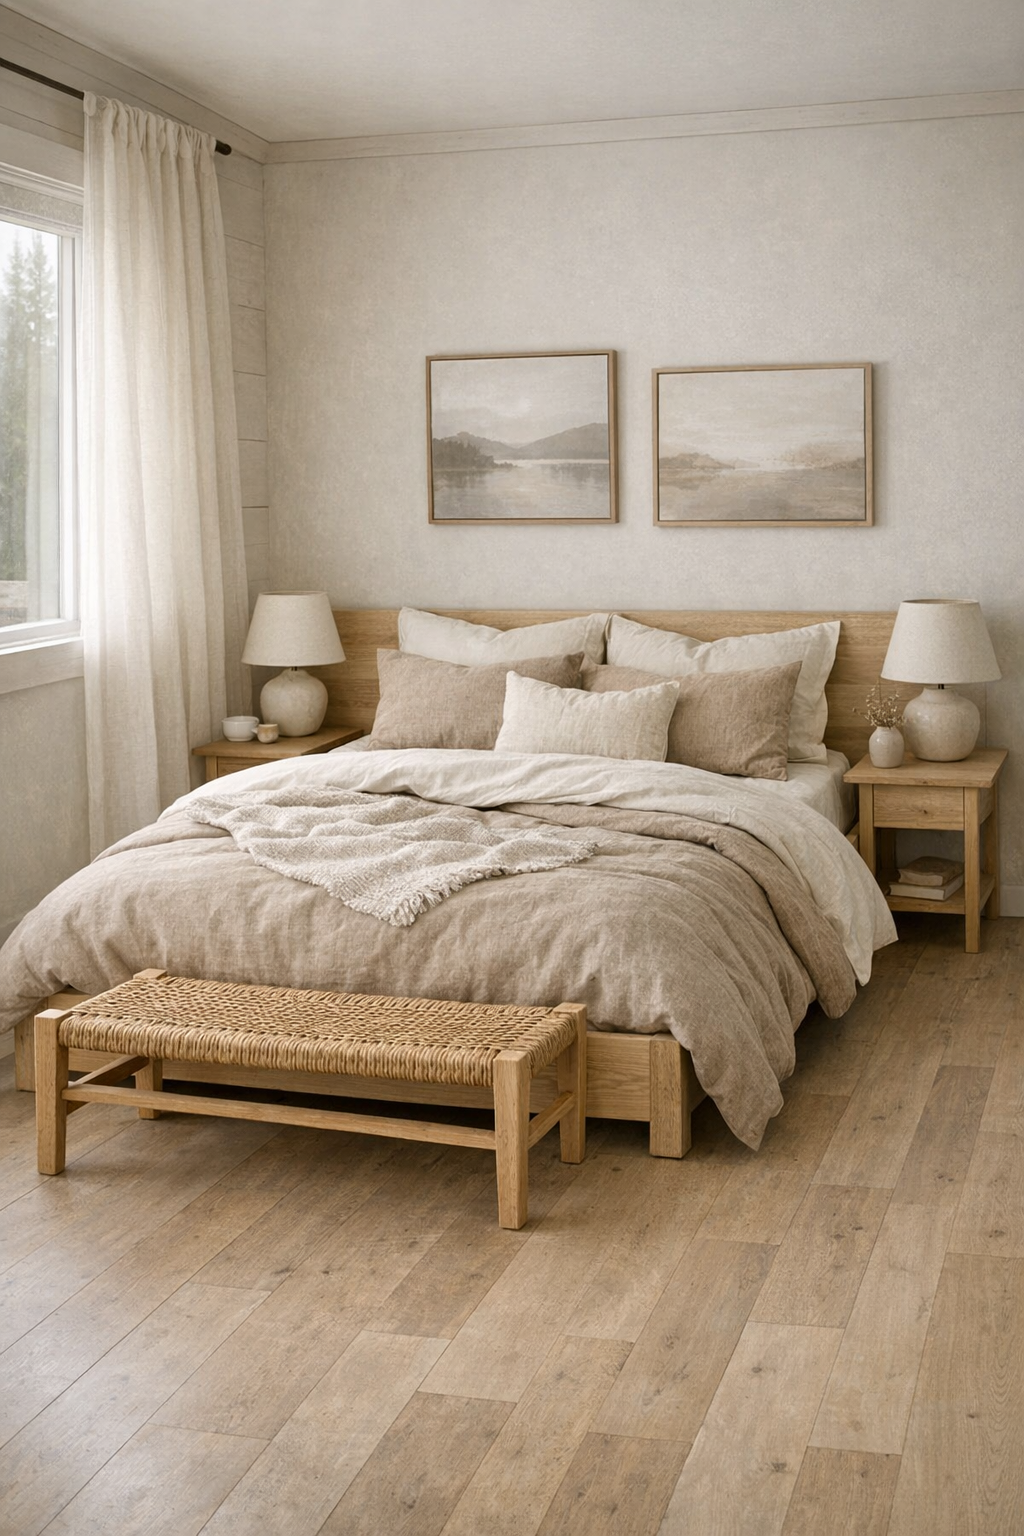
The bedroom carries the same hush as the rest of the home, but with an even softer hand. The bed sits low and accessible, framed in light wood with simple lines and dressed in layered natural linens in oat, cream, and faded flax tones. There is enough room to move around comfortably on all sides, which gives the space an ease many larger bedrooms never manage. Instead of cluttering the walls, the design relies on a few well-placed details: a fabric headboard, petite sconces, and perhaps one landscape print in muted colors.
What I find most successful here is the sense of refuge. A woven bench at the foot of the bed, a small nightstand with a ceramic lamp, and soft drapery that filters morning light all add to that feeling of gentleness. The textures are what make it memorable: brushed cotton, nubby wool, smooth wood grain, and a rug with a faint handwoven look underfoot. It feels deeply restful, the kind of room where you would sleep soundly after a long day and wake slowly with the light.
Bathroom
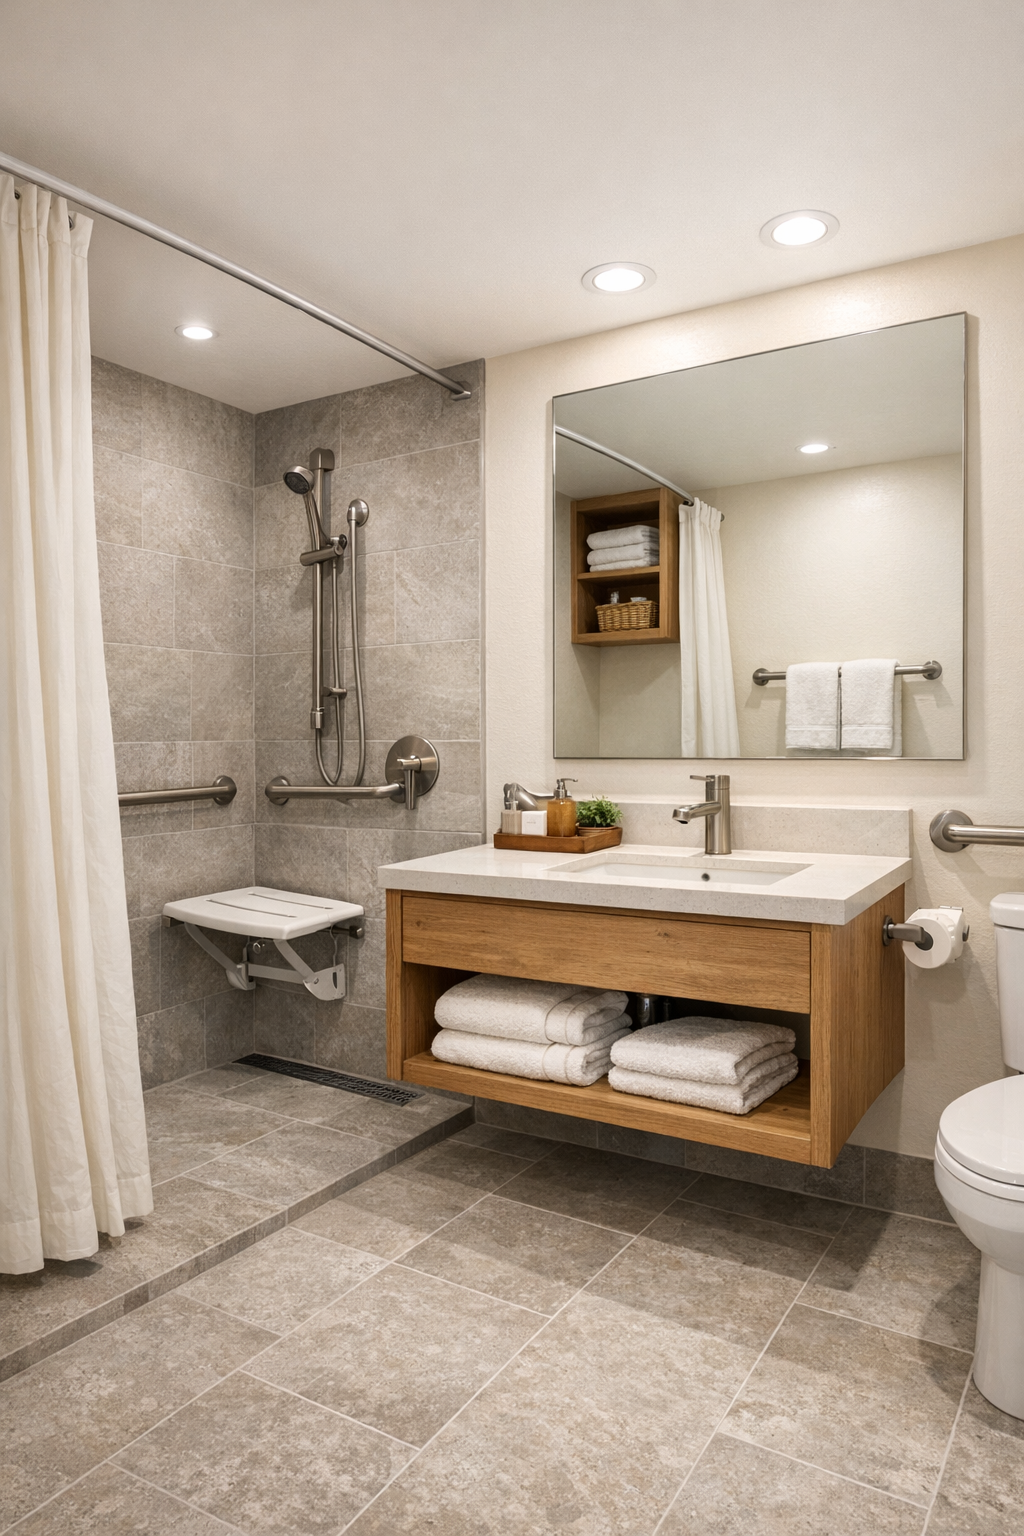
The bathroom is one of the loveliest examples of accessible design done with real sensitivity. It is open and easy to navigate, with a curbless shower, a floating vanity, and carefully placed support features that blend neatly into the design. Rather than relying on hard contrasts or institutional finishes, the room uses soft stone-look tile, warm off-white walls, and natural wood accents to create a spa-like calm. The result is practical, yes, but also deeply soothing.
A large mirror helps expand the room visually, while layered lighting keeps the space flattering and functional. I like the addition of tactile elements here: plush cotton towels, a ribbed ceramic soap dish, a woven hamper, and brushed metal fixtures in a muted finish. Even in a small footprint, the bathroom feels unhurried. It has the clean, quiet beauty of a well-kept washroom in an old family house, only translated into a more modern and wonderfully accommodating form.
Other Areas
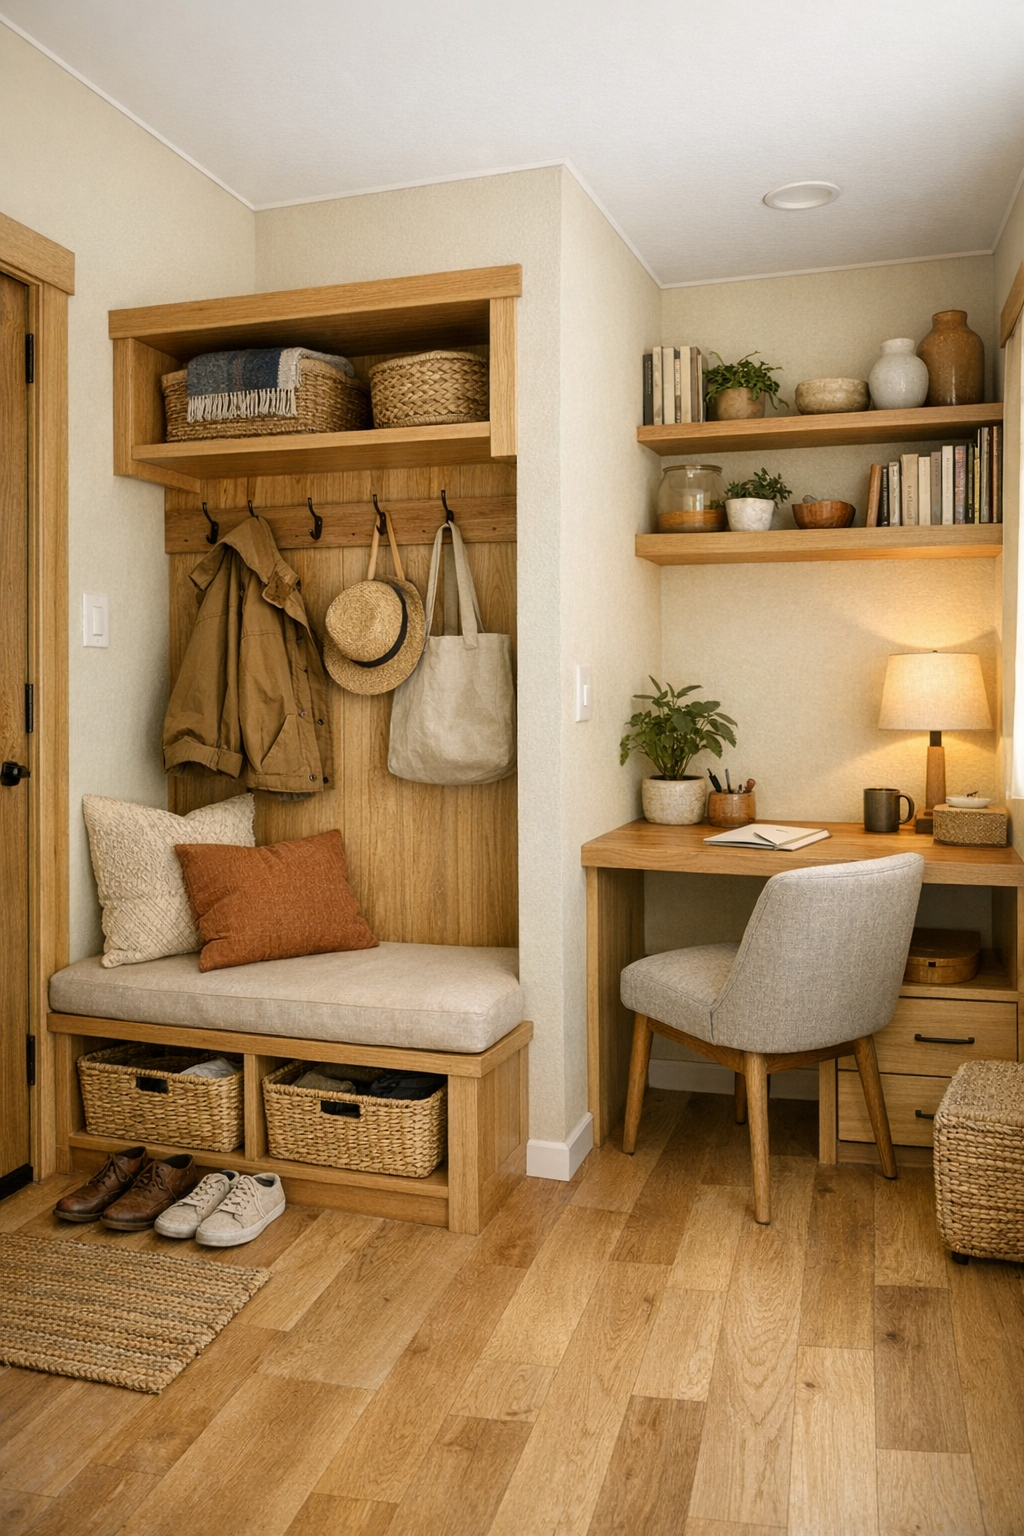
In a home this size, the in-between spaces matter just as much as the main rooms, and here they are handled with real intelligence. A modest entry zone includes a built-in bench, wall hooks, and lower storage that can be reached comfortably, making daily routines feel orderly rather than cramped. There may also be a compact hallway nook or flexible work corner fitted with a shallow desk, open shelving, and a comfortable chair, proving that even a tiny home can make room for life’s smaller tasks.
Storage is integrated in ways that feel almost invisible, which is often the mark of good design. Millwork follows the architecture closely, keeping surfaces calm and uncluttered, while warm wood tones tie these practical areas back to the rest of the house. I especially admire how these zones preserve generous circulation and visual openness. They do not feel like leftovers at all, but like quiet little helpers that make the entire home more graceful to live in.
Why You'd Live Here
You would live here because this home understands something many larger houses forget: comfort is not about sheer square footage, but about how kindly a space meets you. Every room is designed to support everyday life with ease, beauty, and dignity, and that combination is rarer than it ought to be. The accessible planning is seamless, the palette is soothing, and the materials feel honest and lasting.
I think, too, you would live here because it offers a gentler way of being at home. It asks less of you in upkeep and noise, while giving back warmth, order, and peace. In its soft wheat tones and thoughtfully measured rooms, there is something that feels both modern and deeply familiar to me, like a fresh loaf set on an old kitchen table: humble, nourishing, and absolutely lovely.