
This soft heather tiny home feels like a quiet exhale. Tucked into a gentle natural setting and shaped with accessibility at the center, it brings together the kind of thoughtful design I always notice first as both a parent and a host: easy movement, calming color, practical storage, and rooms that still feel warm instead of clinical. The overall look blends modern cottage softness with clean, space-saving planning, all wrapped in a palette of heathered mauve, creamy white, pale oak, and brushed metal.
What makes this home special is the way it proves a compact footprint can still feel generous, beautiful, and deeply livable. Even as a concept design, it has the kind of believable details I love most, from wide passages and comfortable turning space to layered lighting and finishes that would make everyday routines feel a little more graceful. It is small in scale, but emotionally it reads like a full home, one designed to support real life with tenderness and style.
Exterior
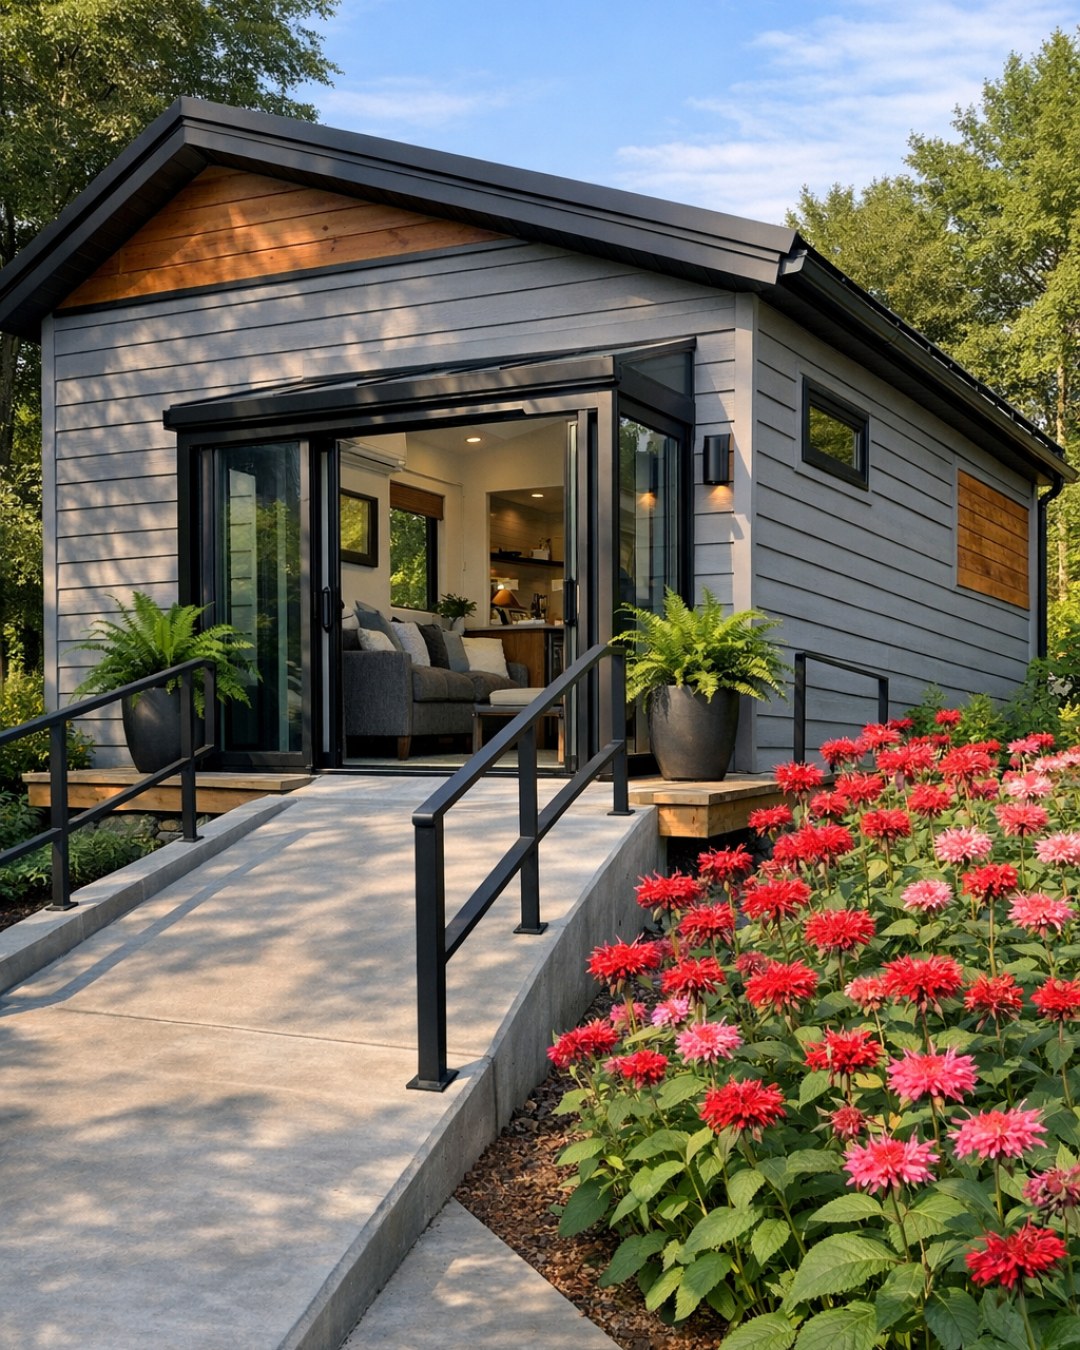
From the outside, the house has a soft, welcoming presence that avoids every harsh tiny-home cliché. The heather-toned siding shifts subtly between dusty lavender and muted taupe depending on the light, which gives the exterior a gentle, almost fabric-like quality. Crisp trim in warm white outlines generous windows, while pale natural wood at the entry adds the kind of warmth that makes the whole façade feel approachable. A low-profile ramp is integrated into the front approach so seamlessly that it reads as part of the architecture rather than an afterthought, and I think that detail says a lot about the home's intelligence.
The massing is simple, but the finish choices give it depth. A standing-seam metal roof in a soft charcoal grounds the sweeter color palette, and understated matte black fixtures lend just enough contrast without making the exterior feel too sharp. I can imagine planters with herbs and trailing flowers near the entrance, because this is exactly the sort of home that invites little rituals like clipping mint before dinner or setting out a bench for guests. It feels tidy and efficient, yes, but also gentle, which is a lovely balance for a home designed around ease.
Living Room
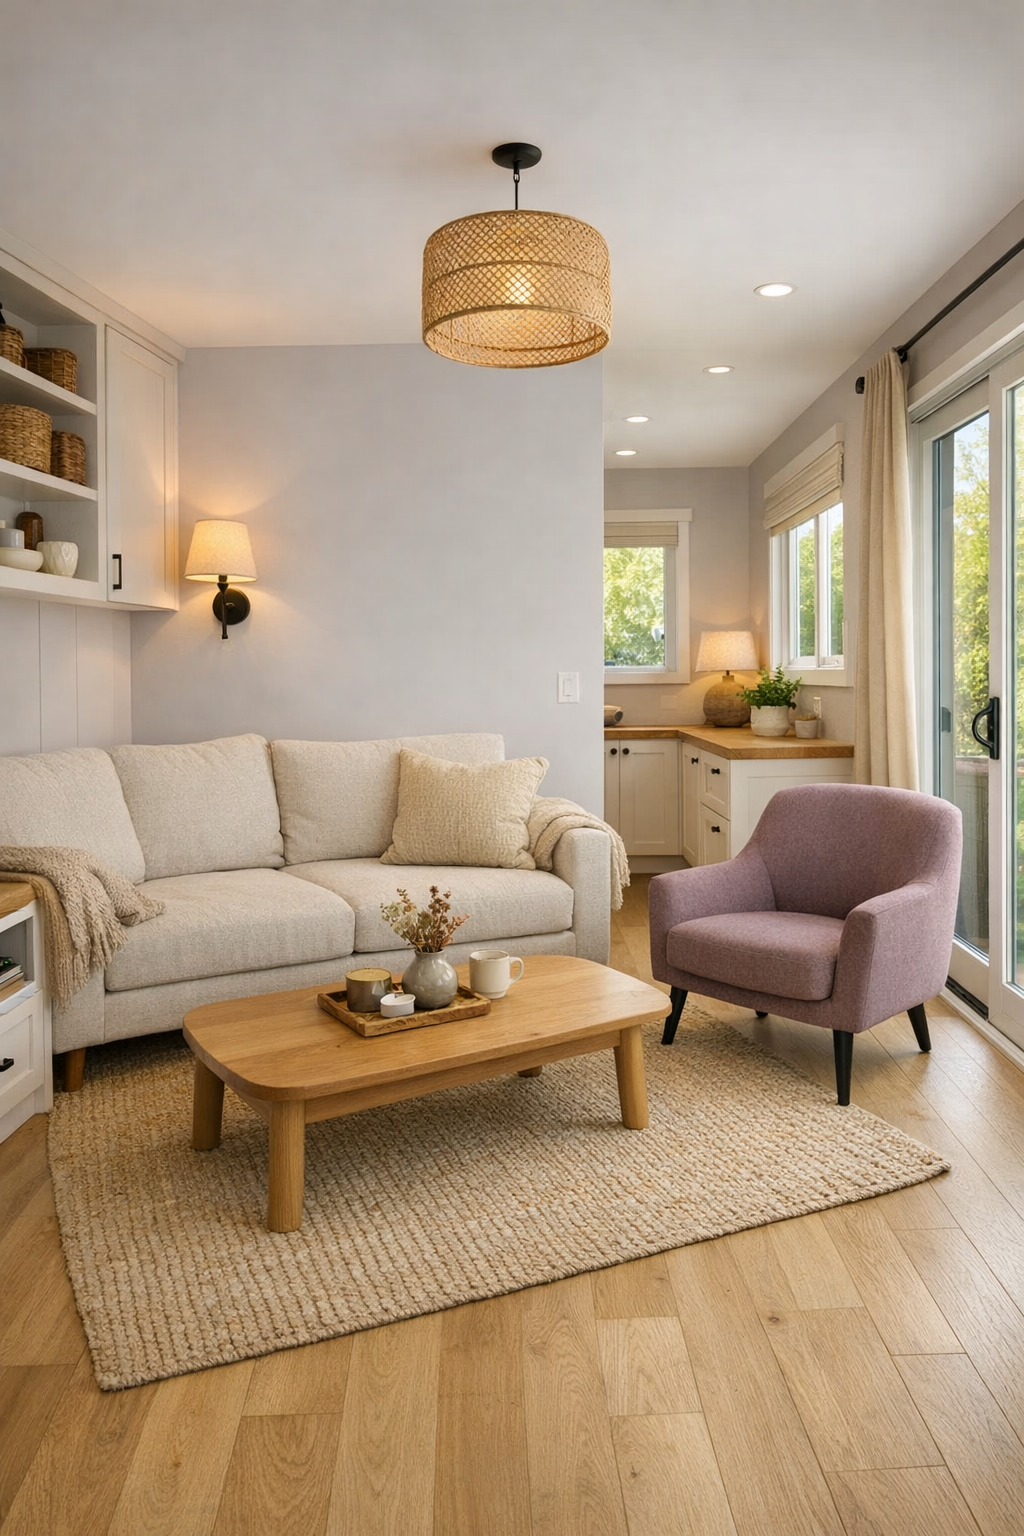
The living room is where the soft heather story really comes alive indoors. The walls carry a pale, gray-lilac undertone that reads almost neutral, especially against white ceilings and light oak floors, and the effect is soothing without becoming precious. A low, supportive sofa in a textured oatmeal performance fabric anchors the space, paired with a rounded accent chair in muted mauve and a slim oak coffee table with softened corners. I always appreciate furniture that gives people room to move around comfortably, and here the layout leaves clear pathways while still creating a cozy conversation zone.
Layered lighting makes the room feel especially finished. A simple flush-mount fixture keeps the ceiling visually open, while a pair of wall sconces and a small table lamp introduce a softer evening glow that would be perfect for winding down after dinner. Textiles do a lot of work too: a woven wool rug in cream and heather, linen drapery that filters daylight beautifully, and a knit throw that makes the room feel lived in rather than staged. Built-in cabinetry along one wall keeps clutter tucked away, which is such a gift in a smaller home, especially for families who want the room to stay peaceful even when life is busy.
Dining Room
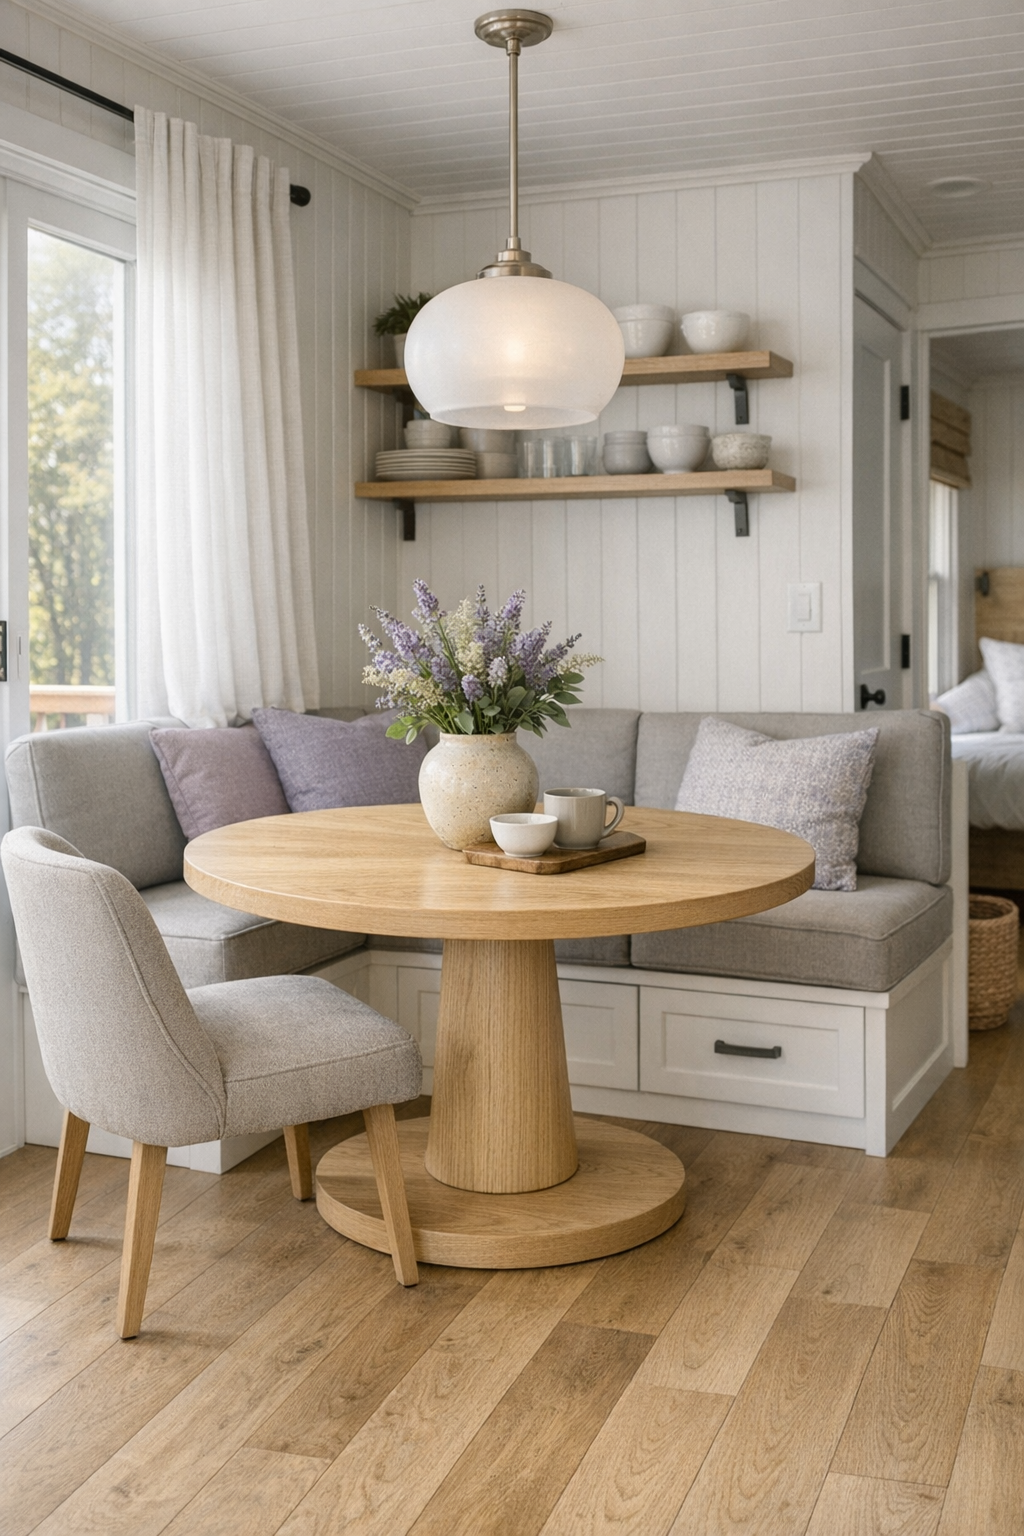
The dining area is compact, but it is planned with the kind of care that makes family meals feel important. Instead of trying to force in a bulky table, the design uses a round pedestal table in pale oak, which keeps circulation easier and softens the geometry of the room. I love a round table for family life because it makes conversation feel more inclusive, and in a small home it also reduces sharp corners and visual heaviness. Upholstered dining chairs in a warm greige fabric add comfort and a little polish, with enough spacing around them to keep the room easy to navigate.
Overhead, a petite pendant in frosted glass casts a gentle glow that flatters both the room and the people sitting in it. One wall features a built-in banquette with hidden storage underneath, and that is exactly the kind of hard-working detail that makes a tiny home successful. I can already imagine weeknight pasta here, a board game spread after dessert, or a simpler setup for picky eaters with familiar plates and easy reach to the kitchen nearby. The palette stays restrained, with heather notes appearing in seat cushions and ceramics, so the whole space feels calm and connected rather than overdesigned.
Kitchen
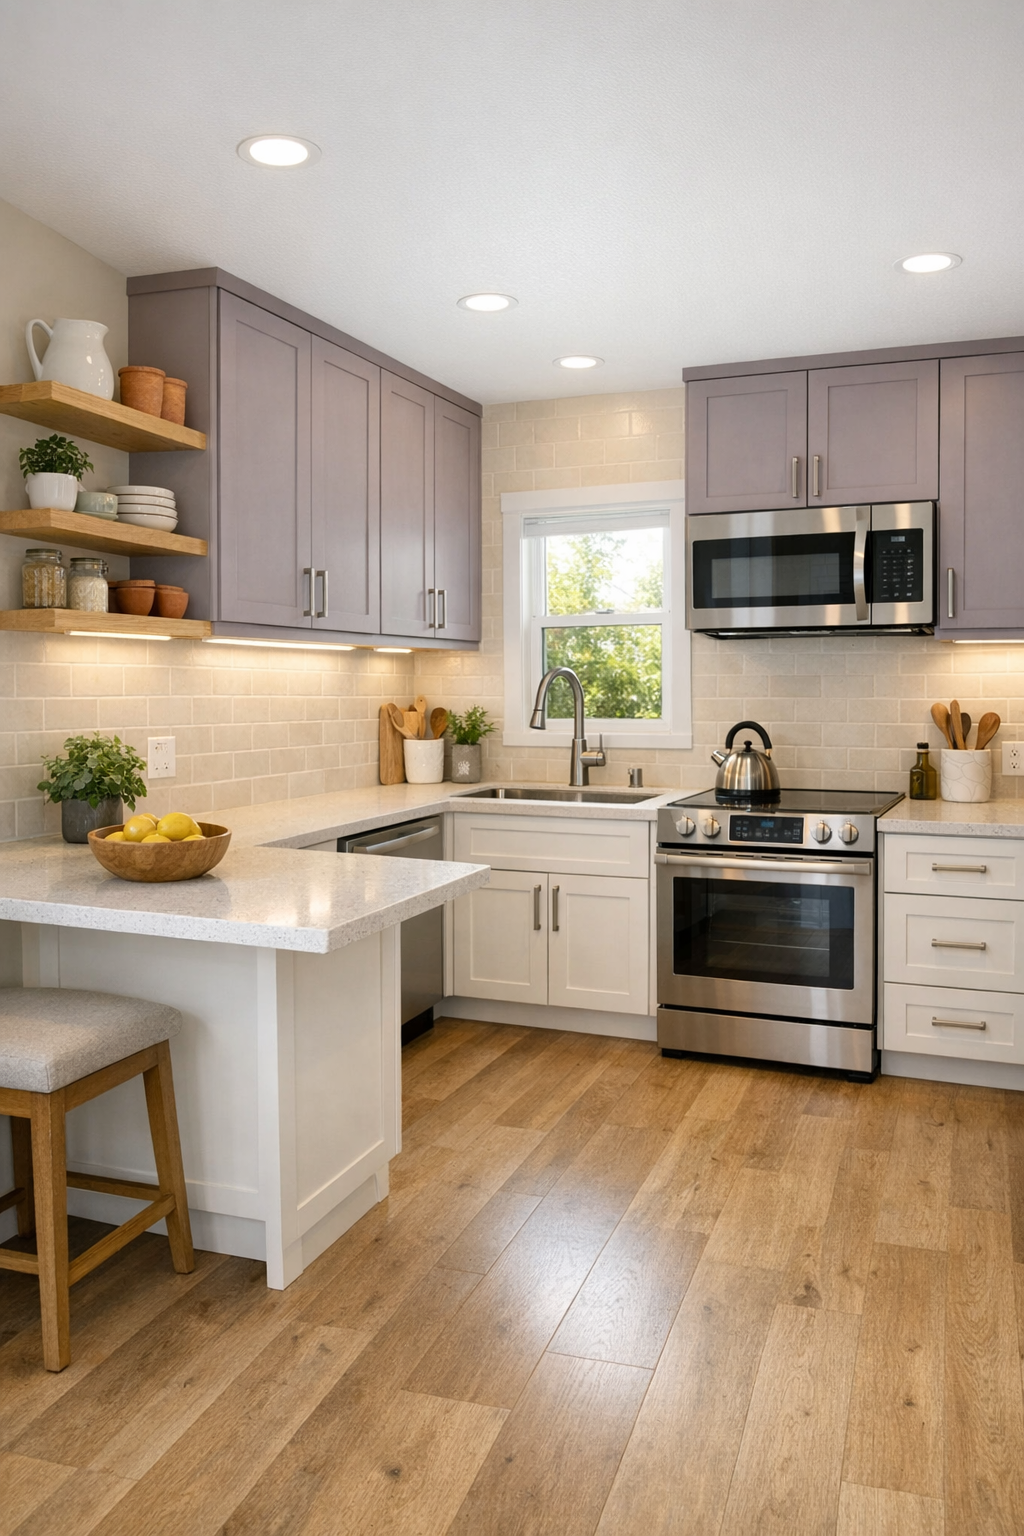
The kitchen is, honestly, where I lingered the longest in my mind, because it is so clearly designed for real cooking. The cabinetry mixes warm white lowers with soft heather uppers, a combination that feels fresh but still gentle, and the hardware is a brushed nickel that quietly supports the accessible intent of the room. Wide aisles, lower work surfaces in select areas, and easy-to-reach open shelving make the space functional without giving up beauty. The countertops are a pale quartz with subtle veining, durable and bright, and the backsplash is a handmade-look tile in a milky matte finish that adds texture without busyness.
What I love most is how the kitchen still feels like a place to gather. A small waterfall-edge peninsula offers room for serving snacks, helping with homework, or setting out toppings so everyone can build their own meal, which is one of my favorite tricks for picky eaters. Under-cabinet lighting brightens prep zones, while a larger window over the sink keeps the whole room cheerful during the day. Integrated appliances, a pull-out pantry, and deeply practical drawers make every inch count. It is proof that accessibility and efficiency can coexist with the softness and warmth most of us want in the heart of the home.
Bedroom
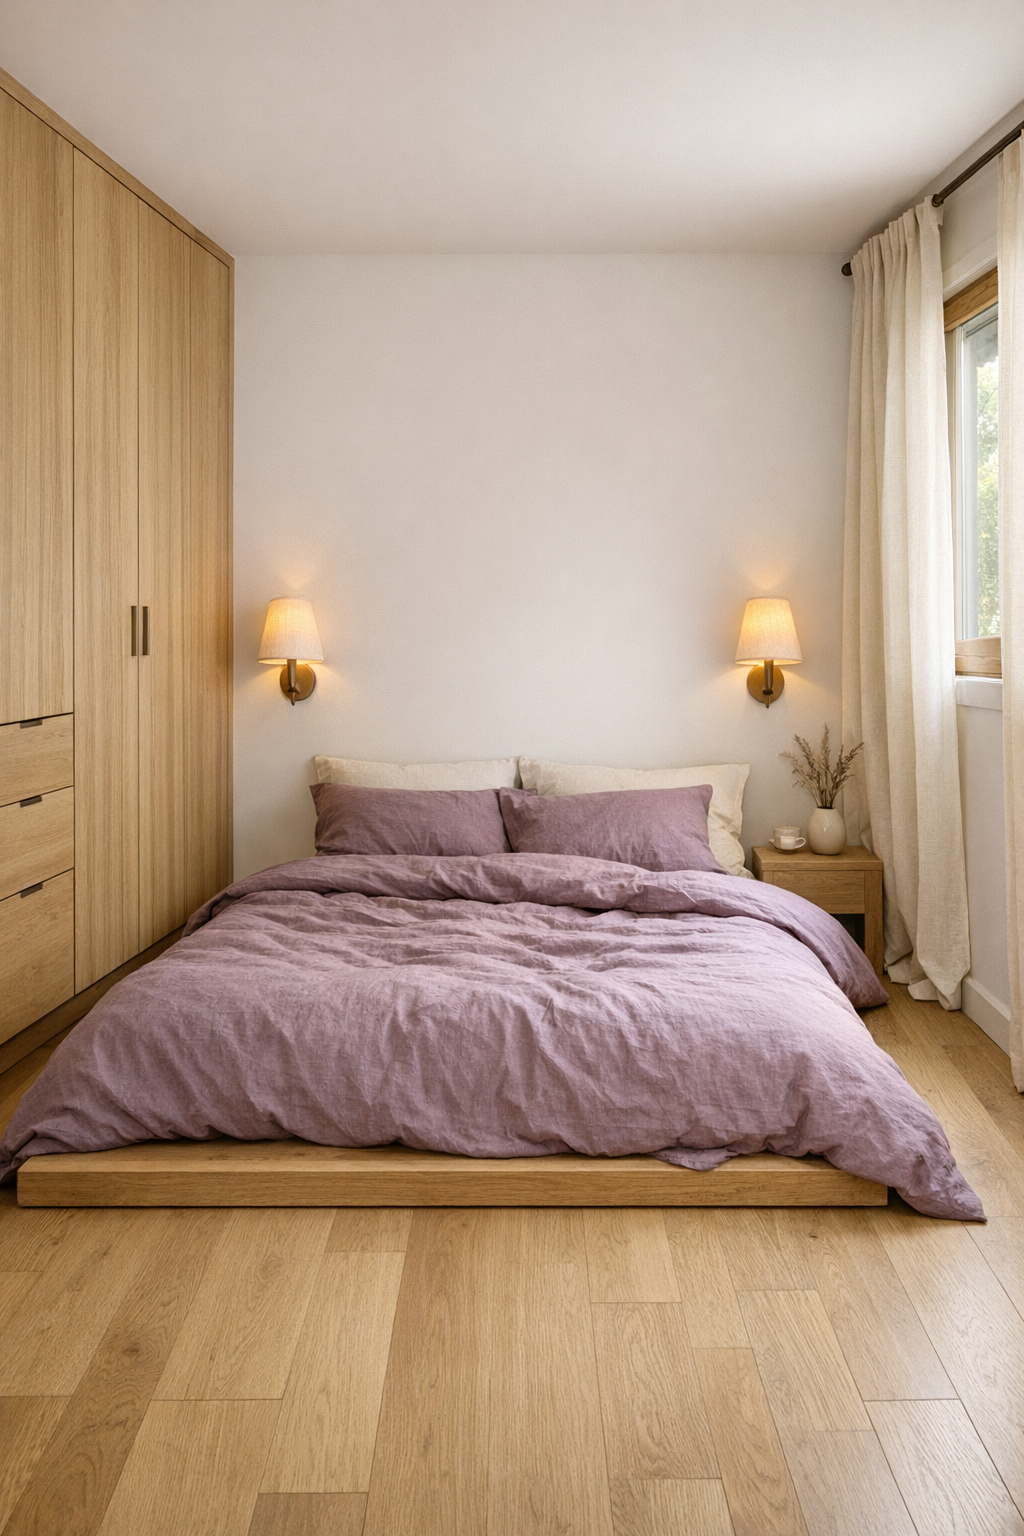
The bedroom has a hushed, restorative quality that feels especially important in a home this size. Rather than packing it with furniture, the design gives priority to openness, with a low platform bed, integrated night ledges, and built-in wardrobes that keep the floor area as clear as possible. The palette shifts slightly warmer here, with dusty heather bedding, creamy linen curtains, and oak millwork that adds just enough depth. I appreciate that the room does not rely on trendy drama; it is quiet, practical, and deeply restful.
Lighting stays soft and intentional, with adjustable bedside sconces, concealed closet lighting, and a gentle ceiling fixture that avoids glare. There is enough room to move around the bed comfortably, which is both a design and quality-of-life win, and the textiles add that nurturing finish I always think a bedroom needs. A quilted coverlet, a wool-blend area rug, and just a hint of texture in the wall treatment make the room feel cocooning without closing it in. It is the sort of bedroom that encourages an earlier bedtime, a slower morning, and perhaps a cup of tea before the house fully wakes up.
Bathroom
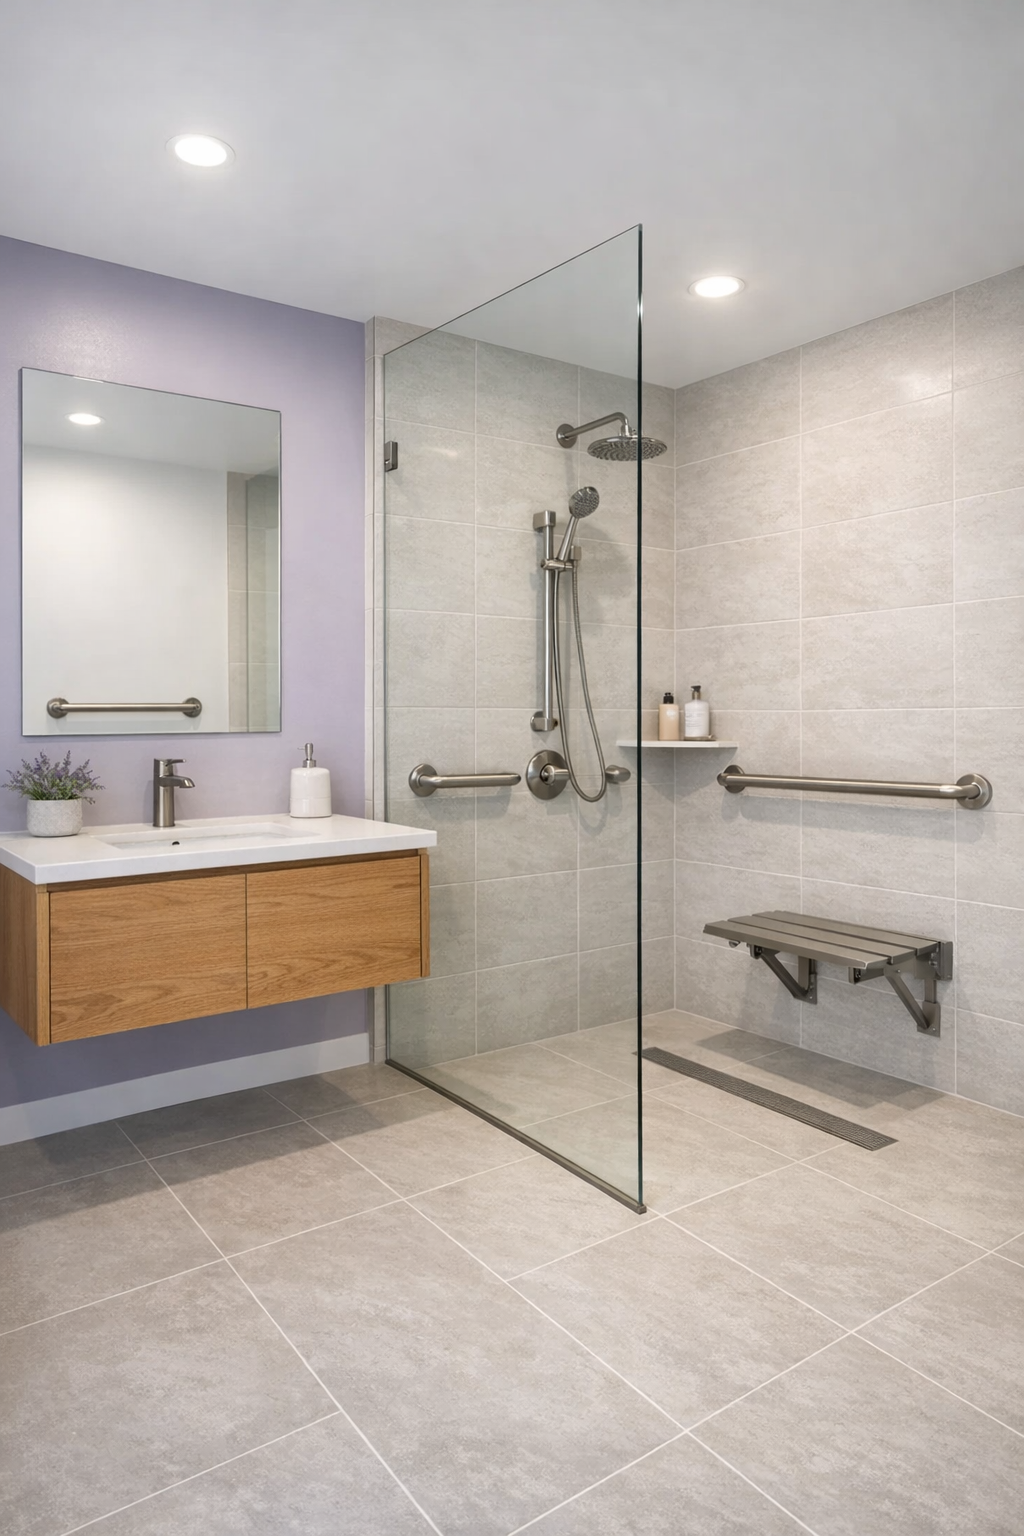
The bathroom is one of the best examples of how this home turns practical decisions into beautiful ones. A curbless shower with a frameless glass panel keeps the room visually open while making access much easier, and the tile palette stays light and serene with warm white walls, pale gray flooring, and a faint heather accent worked in sparingly. A floating vanity in natural oak helps the room feel less crowded, and the countertop sink paired with a simple mirror cabinet keeps storage close at hand without overwhelming the space.
I also like how the hardware and fittings are chosen with restraint. Brushed nickel grab bars are integrated so cleanly they feel architectural, not medical, and a handheld shower, bench ledge, and thoughtfully placed lighting all support comfortable daily routines. Good bathroom design is often about reducing friction, and that is exactly what happens here. The room feels fresh, easy to maintain, and quietly luxurious in the way that really matters: everything is where you need it, and nothing interrupts the sense of calm.
Other Areas
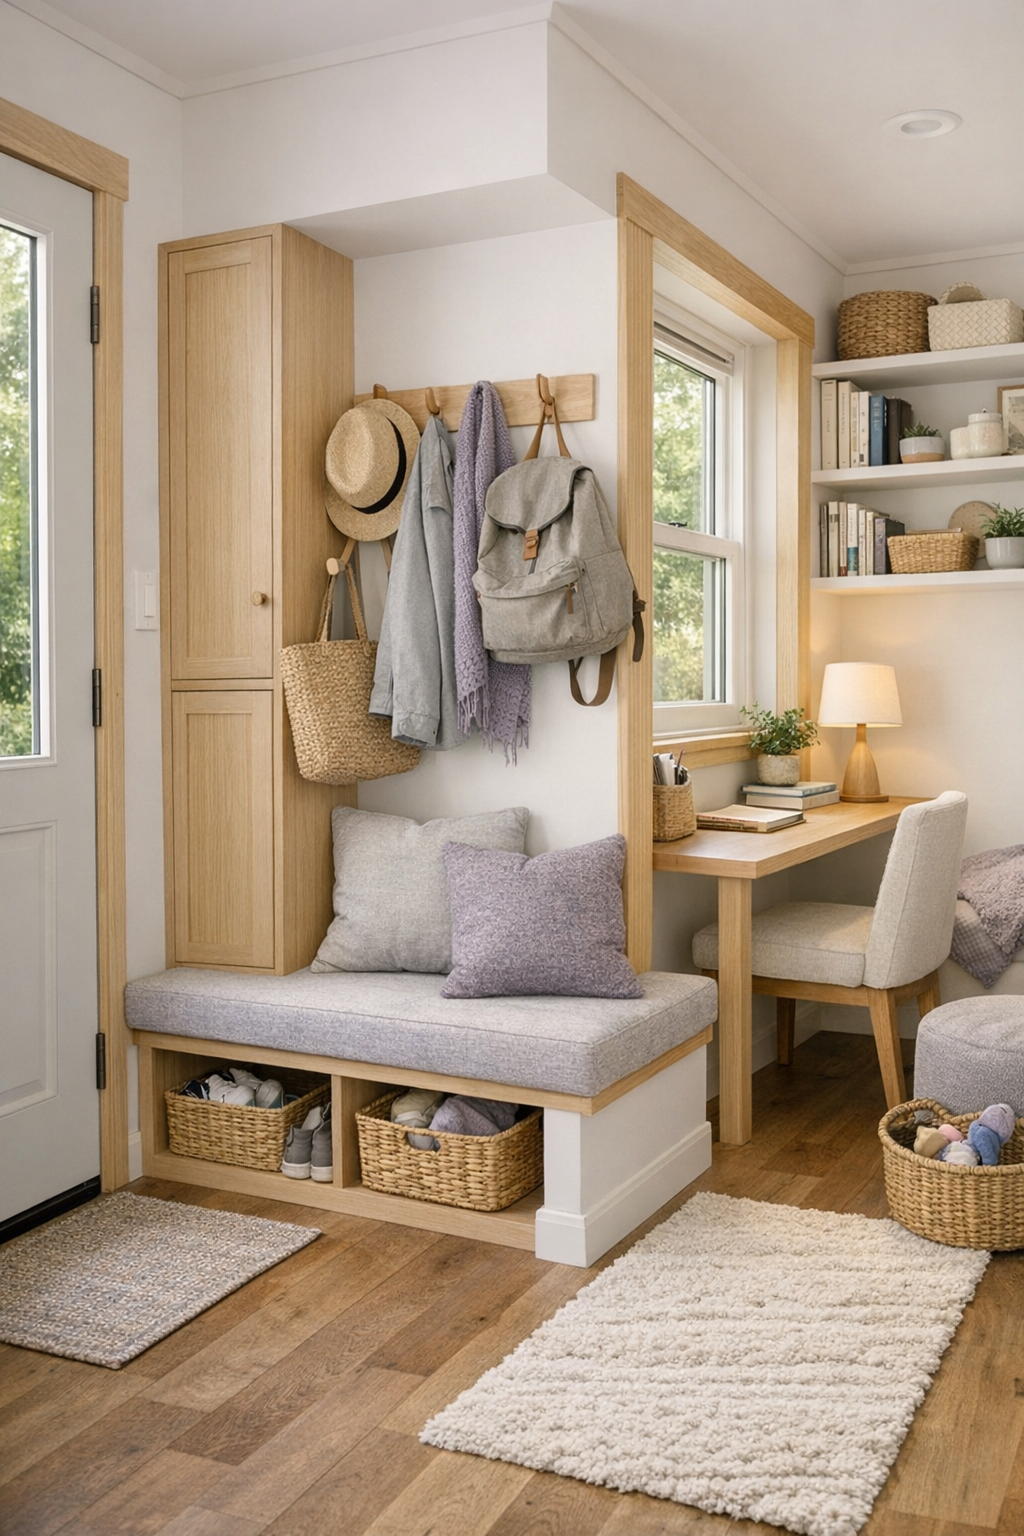
What really elevates this home are the in-between spaces. A small entry zone includes a built-in bench, wall hooks, and a slim cabinet for shoes and bags, and I can tell you as a parent, that kind of landing spot can save a lot of daily stress. There is likely a compact laundry nook tucked behind pocket doors, finished as neatly as the rest of the house with stacked machines, shelf storage, and room for baskets without crowding the circulation path. Even the hallway space is doing more than one job, with shallow storage, well-placed lighting, and visual continuity that keeps the home feeling bigger than it is.
I also imagine a flexible nook that could serve as a reading corner, desk area, or extra sleeping space for guests, depending on what a family needs in a given season. That adaptability is one of the smartest things about the design. Nothing feels wasted, but nothing feels squeezed either. The same soft material language carries through these areas too, from oak trim and warm whites to those gentle heather notes that make the house feel cohesive. It is the kind of thoughtful background design that supports everyday life quietly and beautifully.
Why You'd Live Here
You would live here because it understands that beauty is not separate from comfort. Every finish, proportion, and furnishing choice works hard to make the home easier to move through, easier to maintain, and easier to enjoy, while still feeling lovely enough to take your breath away a little. I am always drawn to spaces that help everyday routines feel kinder, and this one does that with remarkable consistency.
More than anything, this tiny home offers a vision of living smaller without living lesser. It creates room for cooking, resting, gathering, and simply being at ease, all inside a compact footprint that never feels cold or compromised. For anyone who wants smart design wrapped in softness, accessibility, and real warmth, this is the kind of home that would be very easy to say yes to.