
In a world where minimalism meets craftsmanship, the concept of a tiny home like this Amish lean-to offers a unique blend of simplicity and artistry. Inspired by the timeless traditions of Amish building practices, this home is envisioned as a serene escape from the hustle and bustle of modern life. The concept art for this potential design captures the essence of cozy living combined with meticulous attention to detail, showcasing how less can indeed be more. This tiny home serves as a testament to the beauty of handmade elements and the allure of a space that feels both intimate and expansive.
Exterior
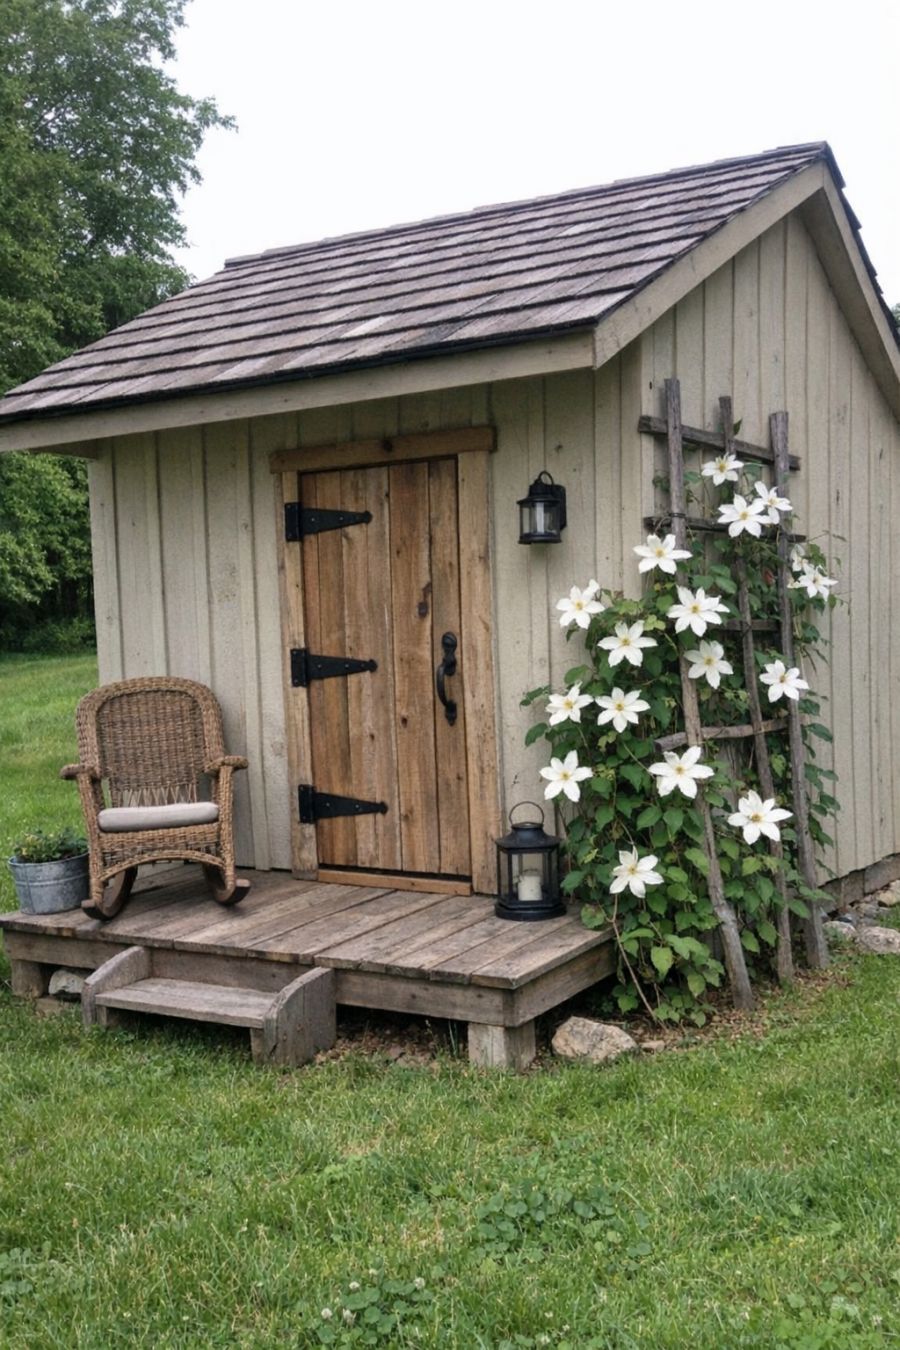
The exterior of this quaint Amish lean-to tiny home boasts a soft oatmeal beige color that blends seamlessly with its natural surroundings. Its vertical board siding exudes a rustic charm, enhanced by the striking black iron barrel hinges on the front door. A weathered wood front porch invites visitors to sit and relax on the woven rocking chair, offering a perfect spot to enjoy the tranquility of a late spring green lawn. Climbing gracefully up a rustic trellis, white clematis adds a touch of elegance and vitality to the home's facade, making it a picturesque sight from any angle.
Living Area
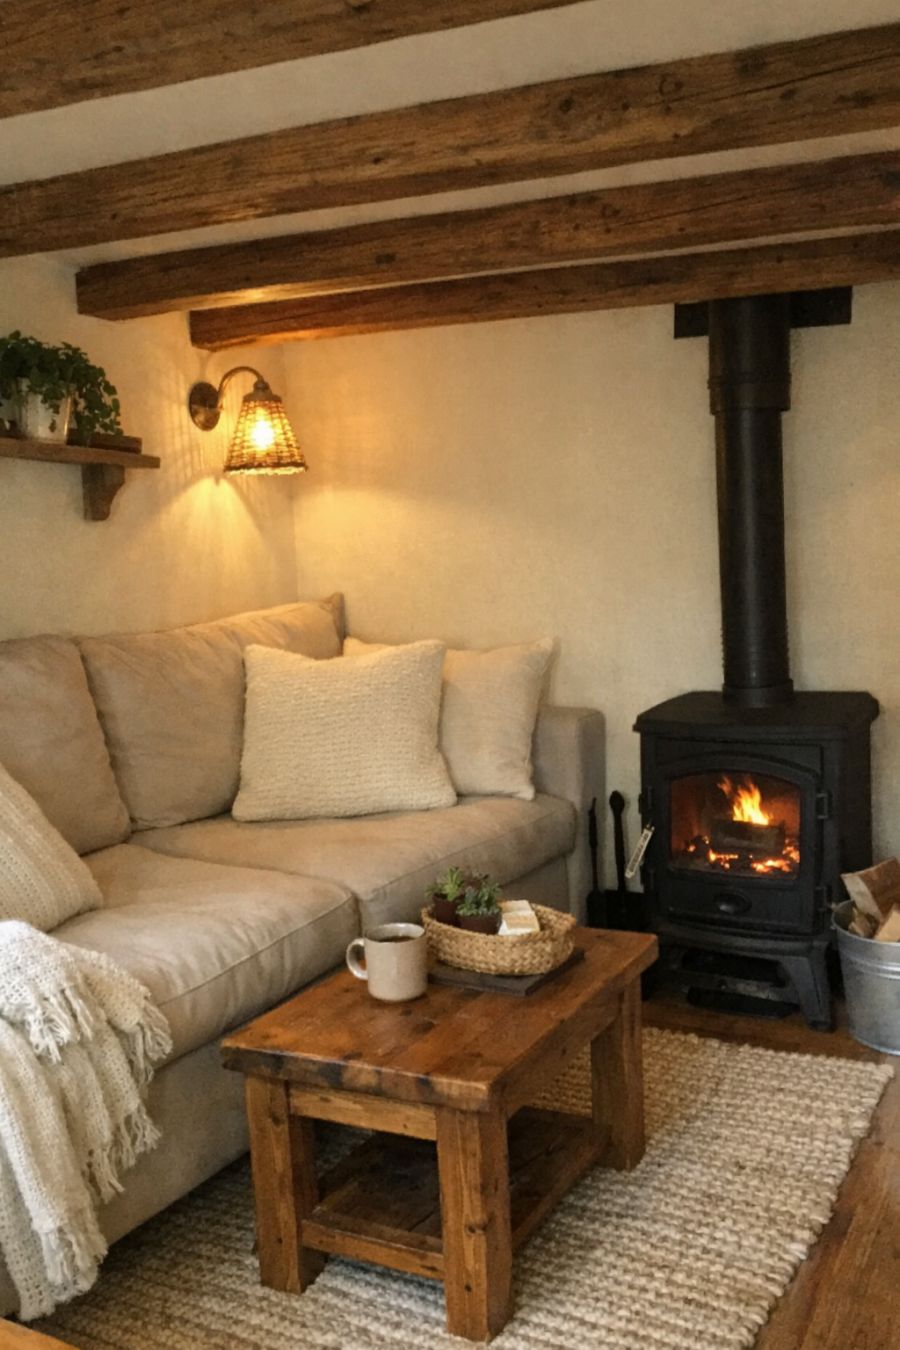
Upon entering the living area, you're immediately embraced by a warm and inviting atmosphere. The handcrafted wooden beams across the ceiling draw the eye upward, creating a sense of spaciousness despite the home's compact size. Soft oatmeal tones continue inside, harmonizing with cream-colored cushions and a handwoven area rug that adds texture and coziness underfoot. A small, wood-burning stove stands proudly in the corner, its black iron finish echoing the exterior hinges and providing both heat and a focal point for the room.
Dining
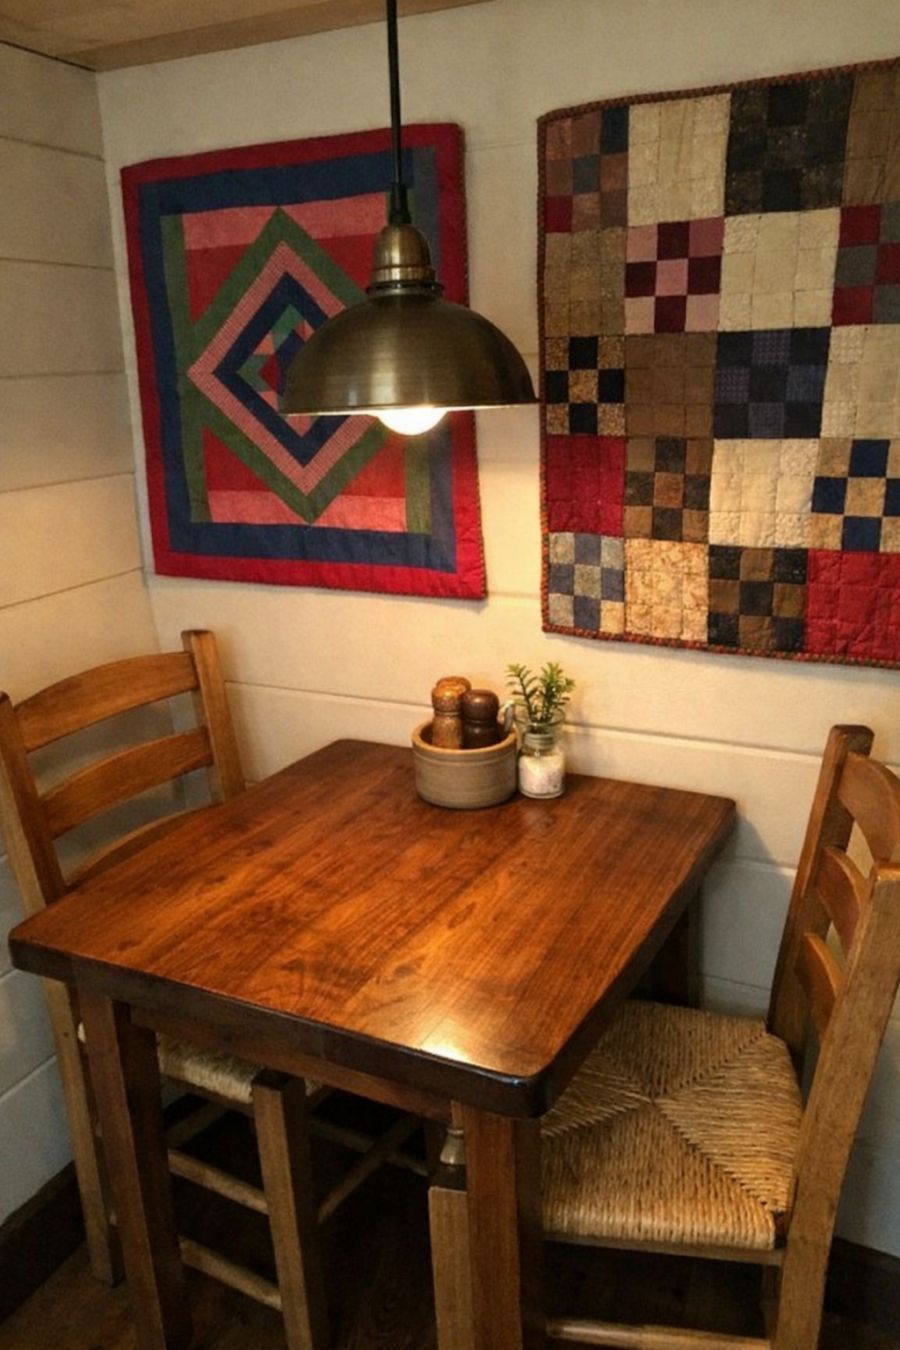
The dining area, though petite, is a marvel of efficiency and style. A handcrafted wooden table, polished to a gentle sheen, sits snugly against a wall adorned with antique Amish quilts, adding a splash of color to the otherwise neutral palette. Simple ladder-back chairs offer seating for two, their seats woven with natural fibers that complement the home's overall aesthetic. Pendant lighting hangs above the table, casting a warm glow that highlights the intricate grain of the wood and creates an atmosphere perfect for intimate meals.
Kitchen
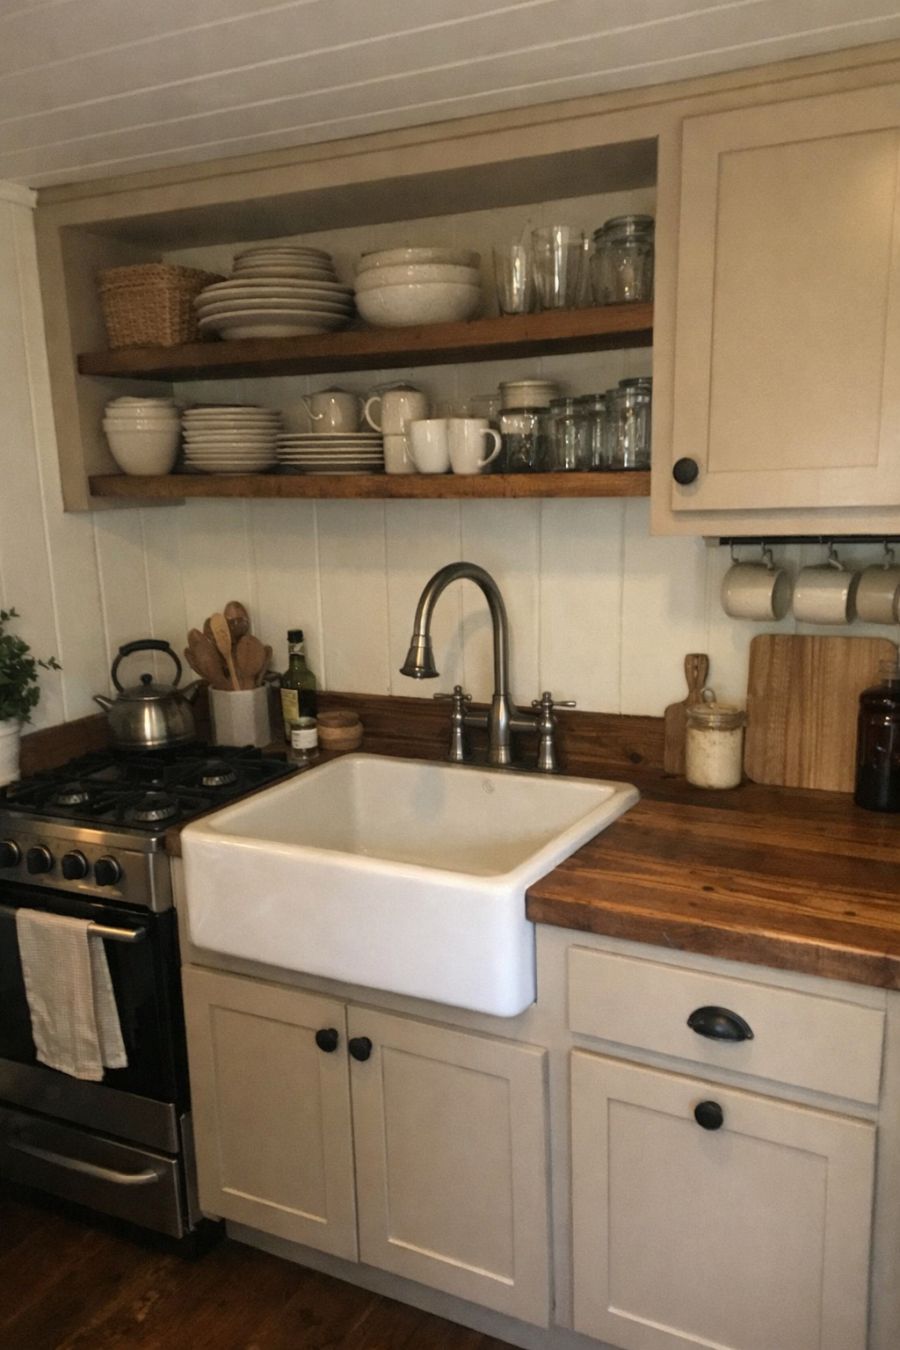
The kitchen area is a testament to functional beauty, with every inch carefully utilized to maximize space and utility. Custom-built cabinetry in a soft beige hue provides ample storage, while open shelving displays neatly stacked pottery and glassware. A compact yet efficient stove and a deep farmhouse sink in gleaming white porcelain form the heart of this culinary nook. The countertops, crafted from reclaimed wood, add character and warmth, inviting creativity and culinary exploration in this thoughtfully designed space.
Bedroom
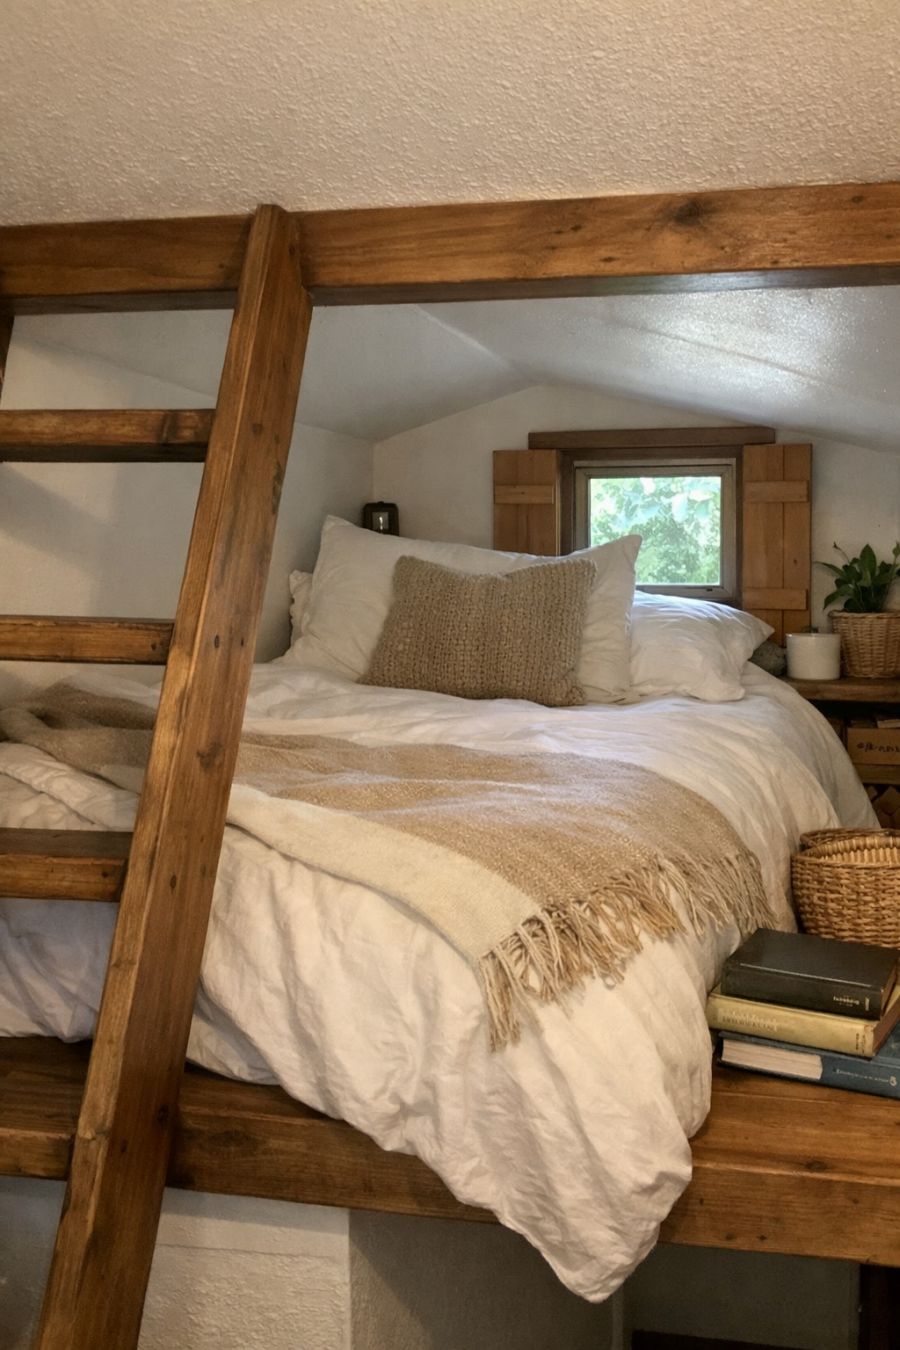
The bedroom, though small, exudes a sense of tranquility and comfort that is hard to resist. A lofted sleeping area maximizes floor space, accessed by a sturdy wooden ladder that doubles as a design feature. The bed, dressed in crisp white linens with soft beige accents, nestles perfectly into the space, offering a cozy retreat at the end of the day. Natural light filters in through a small window, framed by simple wooden shutters, creating a serene environment that encourages restful sleep. The carefully chosen decor, including a handwoven throw and a few well-loved books, adds personal touches that make this space uniquely inviting.
Bathroom
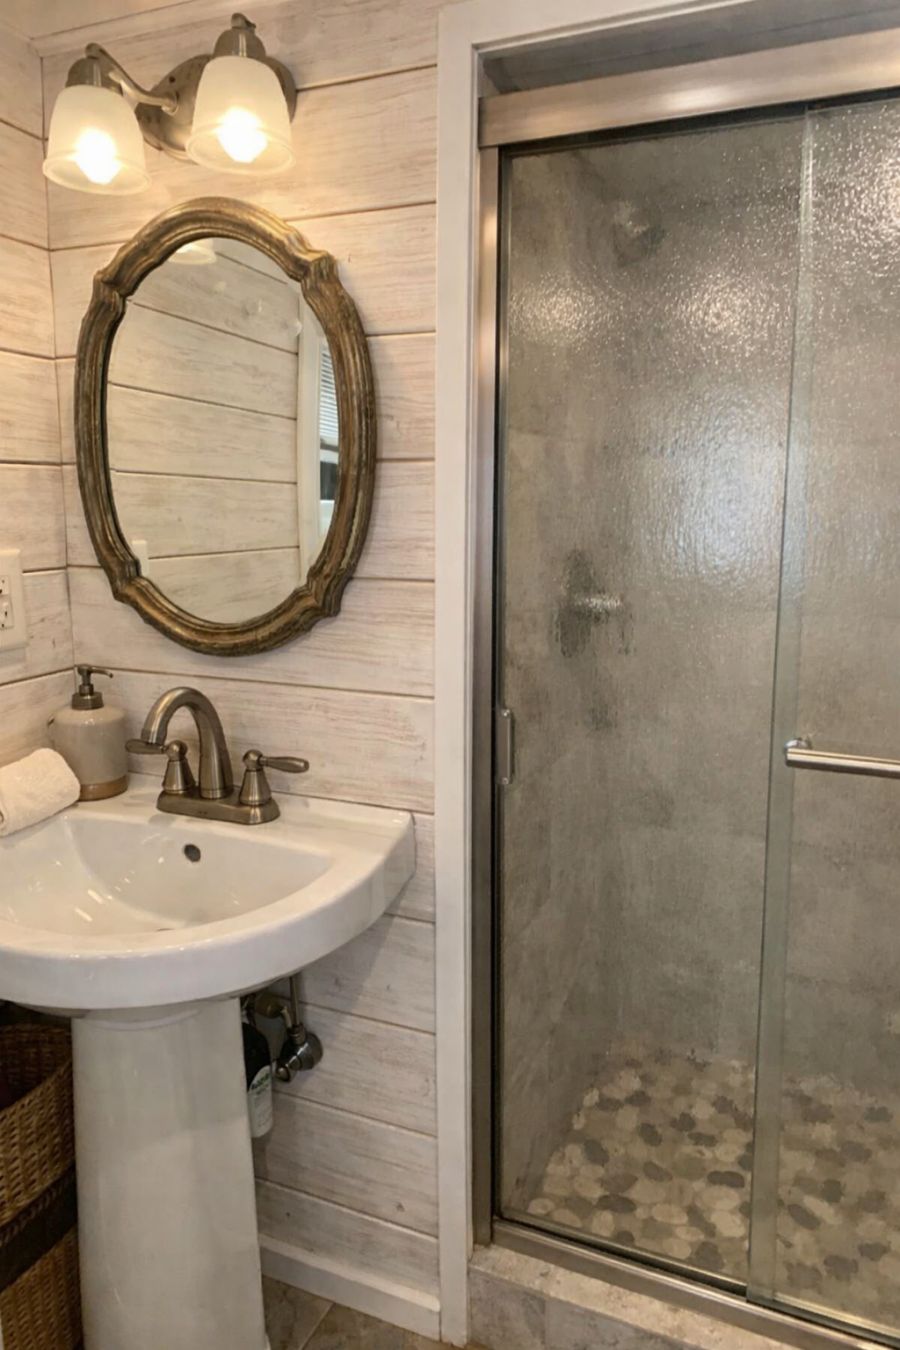
The bathroom, a model of efficient design, features a harmonious blend of natural materials and soft tones. The walls are clad in whitewashed wood panels, creating a clean, airy feel that is both refreshing and timeless. A compact pedestal sink with a brushed nickel faucet offers functionality without compromising on style, while a vintage mirror above adds a touch of elegance. The shower, enclosed with frosted glass, provides privacy and sophistication, with smooth stone tiles underfoot enhancing the spa-like ambiance. Every detail, from the subtle lighting to the carefully selected fixtures, contributes to a space that is as practical as it is beautiful.
Other Areas
In addition to the primary living spaces, the home includes a small loft area above the kitchen, accessible via a cleverly designed ladder. This versatile space can be used for storage or transformed into a cozy reading nook, offering flexibility for the homeowner. The home's thoughtful design allows for personalization, ensuring that every corner can be adapted to suit individual needs.
Why Live Here
Living in this Amish lean-to tiny home offers a unique opportunity to embrace a simpler, more intentional lifestyle. Its handcrafted details and efficient design make it a perfect retreat for those seeking peace and tranquility without sacrificing comfort. The home's compact size encourages mindful living, reducing the need for excess and promoting a closer connection to nature. For anyone looking to escape the chaos of modern life and immerse themselves in a space that values craftsmanship and simplicity, this tiny home provides a haven that is both beautiful and functional.