
Imagine a home that marries functionality with charming aesthetics—a space designed to offer both accessibility and style. This concept art for a potential tiny home design showcases how thoughtful planning can result in a living environment that feels both expansive and intimate. Inspired by the growing tiny home movement and the desire for accessible living spaces, this design strives to provide comfort and ease, all while maintaining a stunning visual appeal. It presents an ideal vision for anyone seeking a cozy dwelling without sacrificing modern conveniences.
Exterior
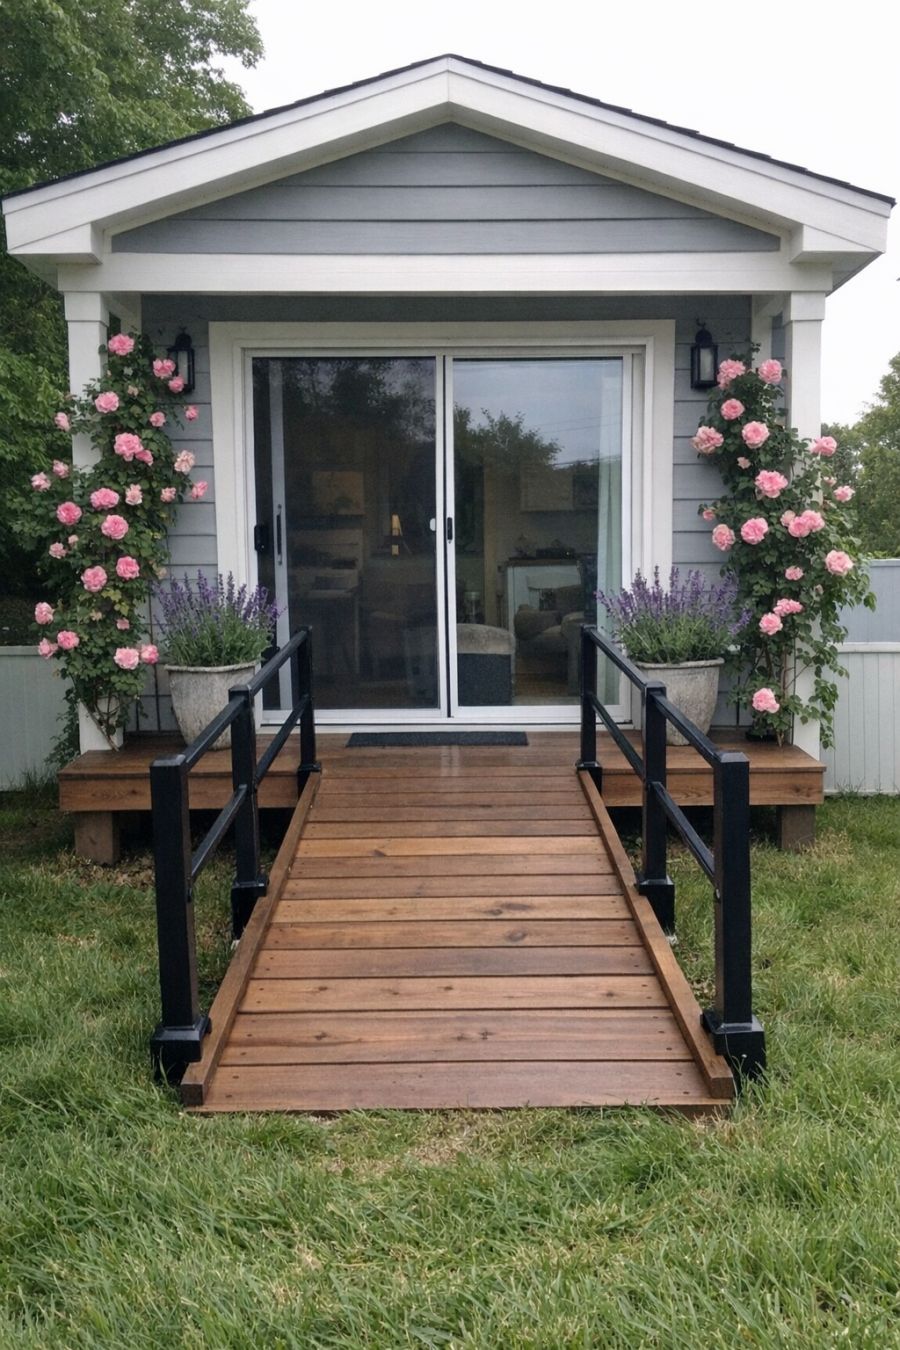
The exterior of this accessible tiny home exudes a tranquil charm with its soft dove gray façade, perfectly complemented by crisp white trim. The wide automatic sliding glass entry door welcomes you with ease, setting the tone for the effortless living experience that awaits inside. A gentle wooden ramp, adorned with sleek black metal railings, ensures accessibility for everyone. Climbing pink roses add a touch of natural beauty, winding their way up the front of the home, while potted lavender plants on the covered porch fill the air with a calming fragrance. The scene is completed by late spring's lush green grass, enhancing the home's serene atmosphere.
Living Area
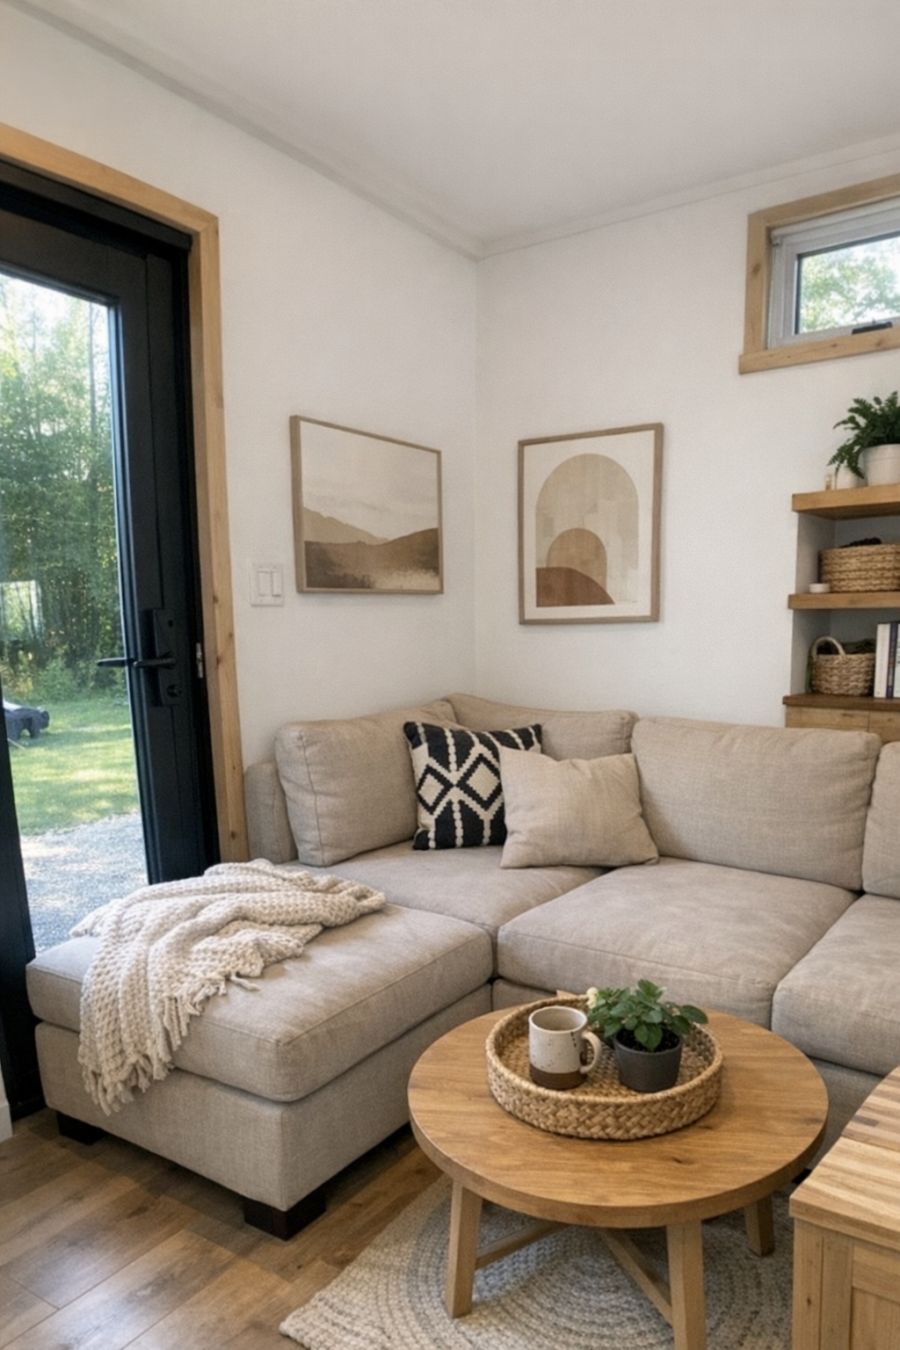
Step inside to find a living area that maximizes space without compromising on style. The room is bathed in natural light, thanks to the large glass entry door and strategically placed windows. A cozy, modular sofa provides flexible seating options and is upholstered in a soft, neutral fabric that complements the home's color palette. The walls are adorned with minimalist artwork, adding a touch of personality without overwhelming the space. Clever storage solutions, such as built-in shelves and hidden compartments, keep the area uncluttered and functional.
Dining
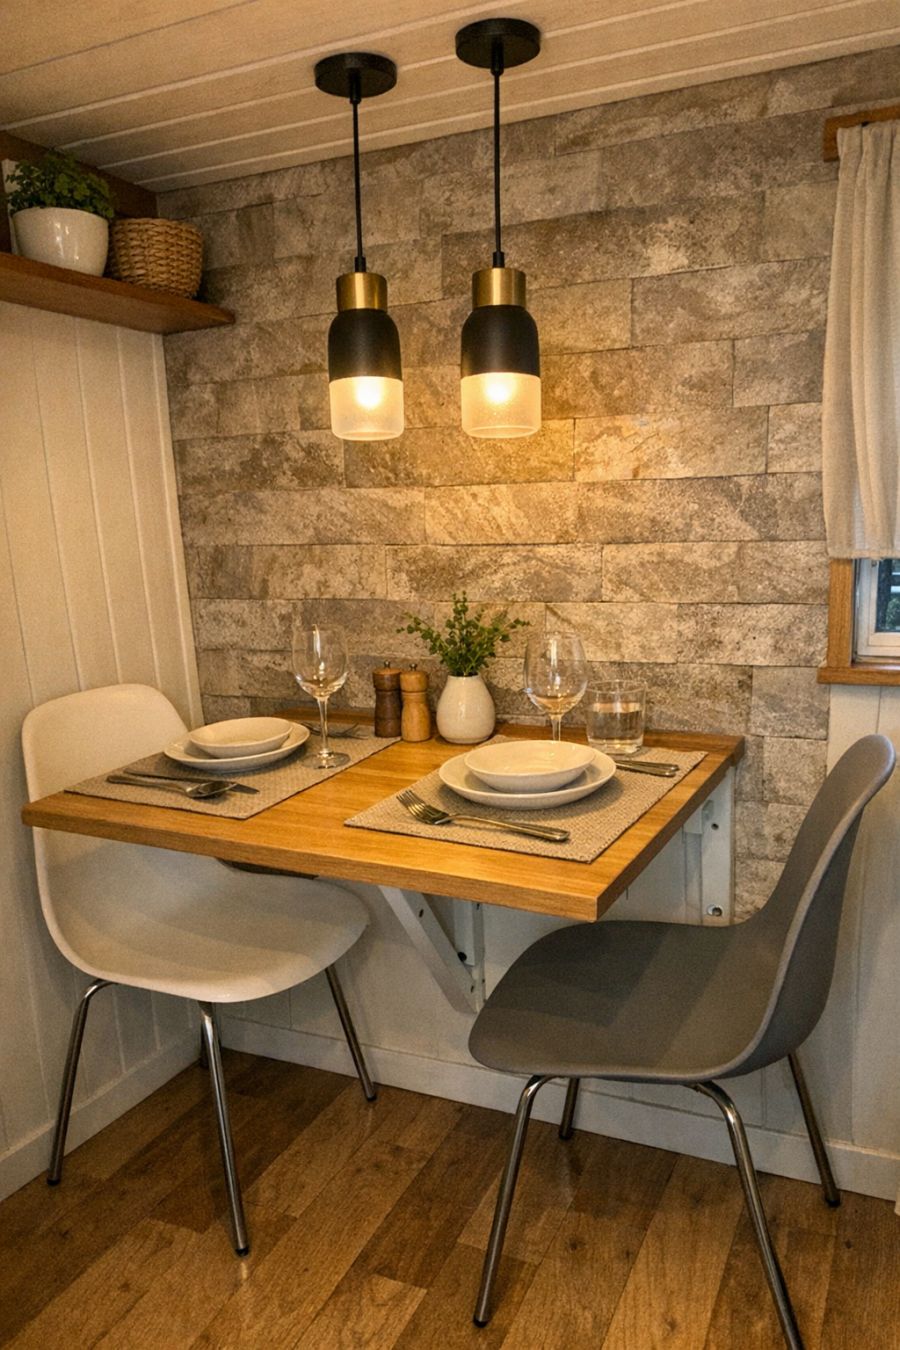
The dining area is a marvel of compact design, featuring a fold-out table that seamlessly transitions from a casual breakfast nook to a more formal dining space. Sleek, modern chairs with ergonomic designs ensure comfort and style. The table is set against a backdrop of a textured accent wall, adding depth and character to the room. Pendant lighting overhead creates a warm and inviting ambiance, perfect for intimate dinners or casual meals. This space exemplifies how thoughtful design can enhance everyday routines.
Kitchen
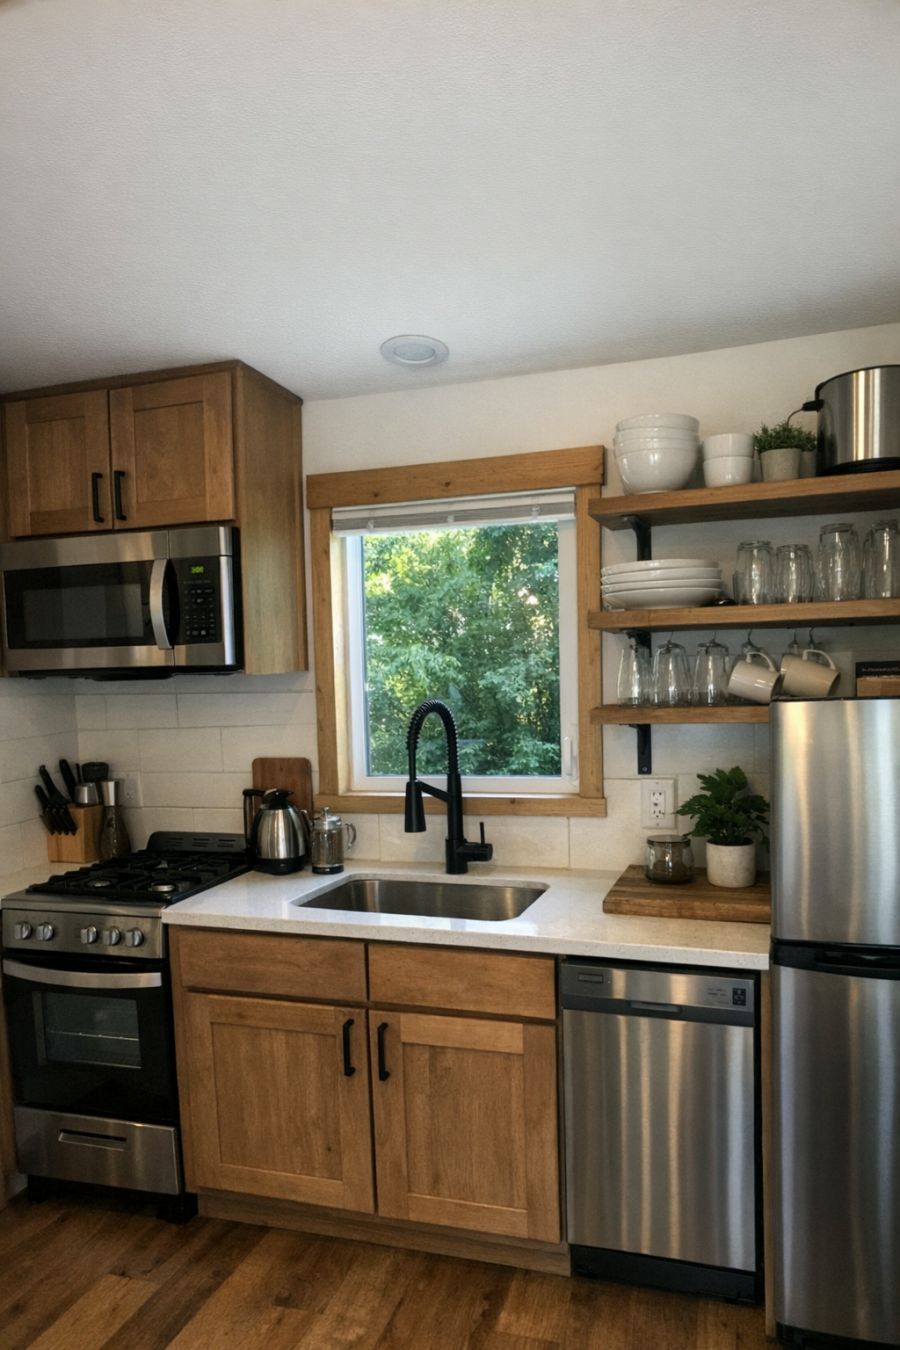
The kitchen is a testament to efficient, stylish design with its streamlined layout and high-quality finishes. Quartz countertops provide ample workspace and pair beautifully with the soft-close cabinetry in a warm, natural wood tone. Stainless steel appliances are compact yet feature-rich, catering to the needs of any home chef. Open shelving offers easy access to dishes and glassware while adding a modern touch to the decor. A large window above the sink floods the kitchen with light, making it a bright and welcoming space for culinary creativity.
Bedroom
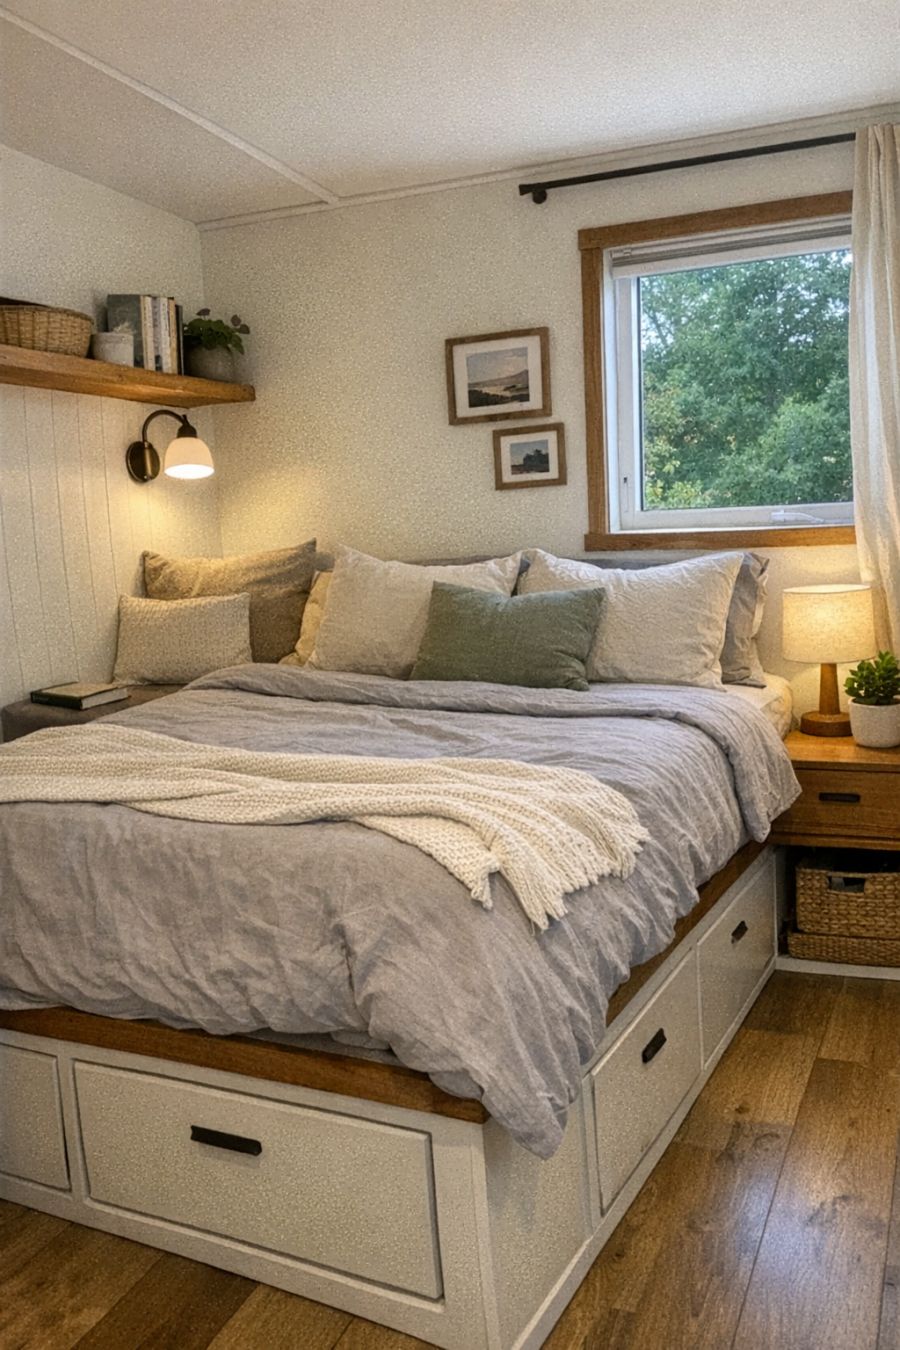
The bedroom offers a tranquil retreat, showcasing a perfect blend of comfort and sophistication. A platform bed with built-in storage ensures that every inch of space is utilized efficiently. Soft textiles in muted tones create a soothing atmosphere, while a large window provides a constant connection to the outdoors. The minimalist decor is both calming and stylish, with a few personal touches like framed photographs or a small potted plant adding warmth. The clever use of space allows for a small reading nook, perfect for unwinding with a good book.
Bathroom
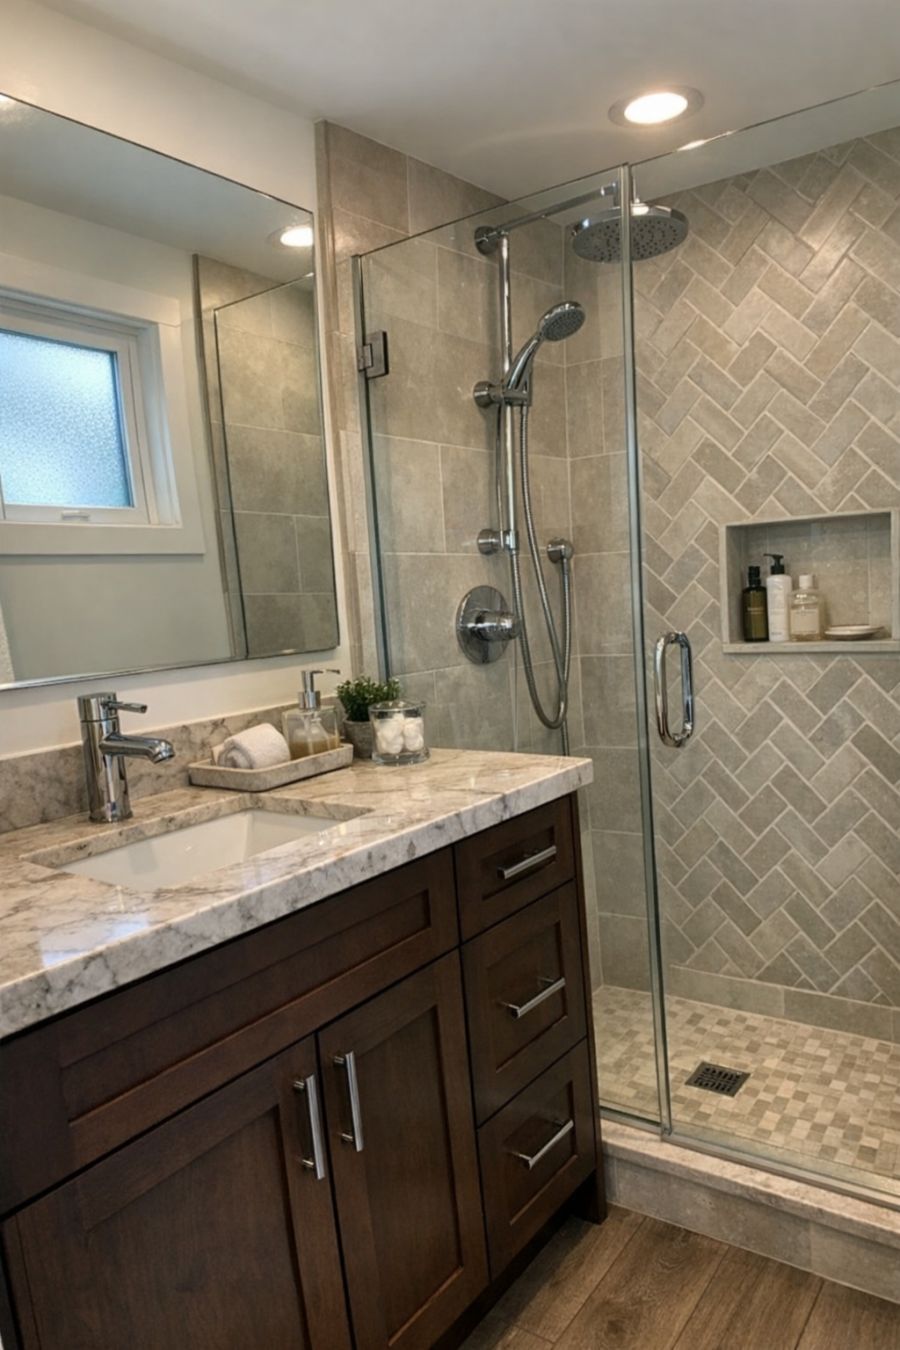
The bathroom is a study in elegance and functionality, featuring high-end materials and a thoughtful layout. The space is anchored by a sleek vanity with ample storage, topped with a polished stone countertop. A walk-in shower with a frameless glass door offers easy access, while beautiful tile work in soft, neutral tones adds a touch of luxury. Chrome fixtures provide a modern contrast, and a large mirror enhances the sense of space. Natural light filters in through a frosted window, ensuring privacy while keeping the room bright and airy.
Other Areas
Additional features of this tiny home include a loft area, accessible via a stylish staircase, which provides extra sleeping quarters or a cozy reading nook. The outdoor space includes a small patio with seating, ideal for enjoying morning coffee or evening sunsets. Every aspect of the home is designed with accessibility in mind, ensuring that all spaces are easy to navigate and use.
Why Live Here
Living in this thoughtfully designed tiny home offers a unique blend of independence, style, and comfort. It's perfect for those who value simplicity and efficiency, without sacrificing aesthetics or modern conveniences. The home's accessible features ensure it can accommodate a variety of needs, making it an ideal choice for individuals seeking a barrier-free living environment. Its compact size promotes a minimalist lifestyle, reducing the burden of excess belongings and fostering a deeper connection with one's surroundings. Whether you're looking to downsize, embrace eco-friendly living, or simply enjoy a beautifully designed space, this home offers an inviting solution.