
In a world where the hustle and bustle of city life often takes center stage, the idea of retreating to a serene yet stylish abode is a dream many aspire to. This concept design of a charcoal modern farmhouse park model RV perfectly marries the charm of rustic living with contemporary design elements. Inspired by the simplicity of country living and the sleekness of modern architecture, this potential home design offers a cozy yet chic escape from the ordinary. Step into a world where every detail is thoughtfully crafted to provide both comfort and elegance.
Exterior
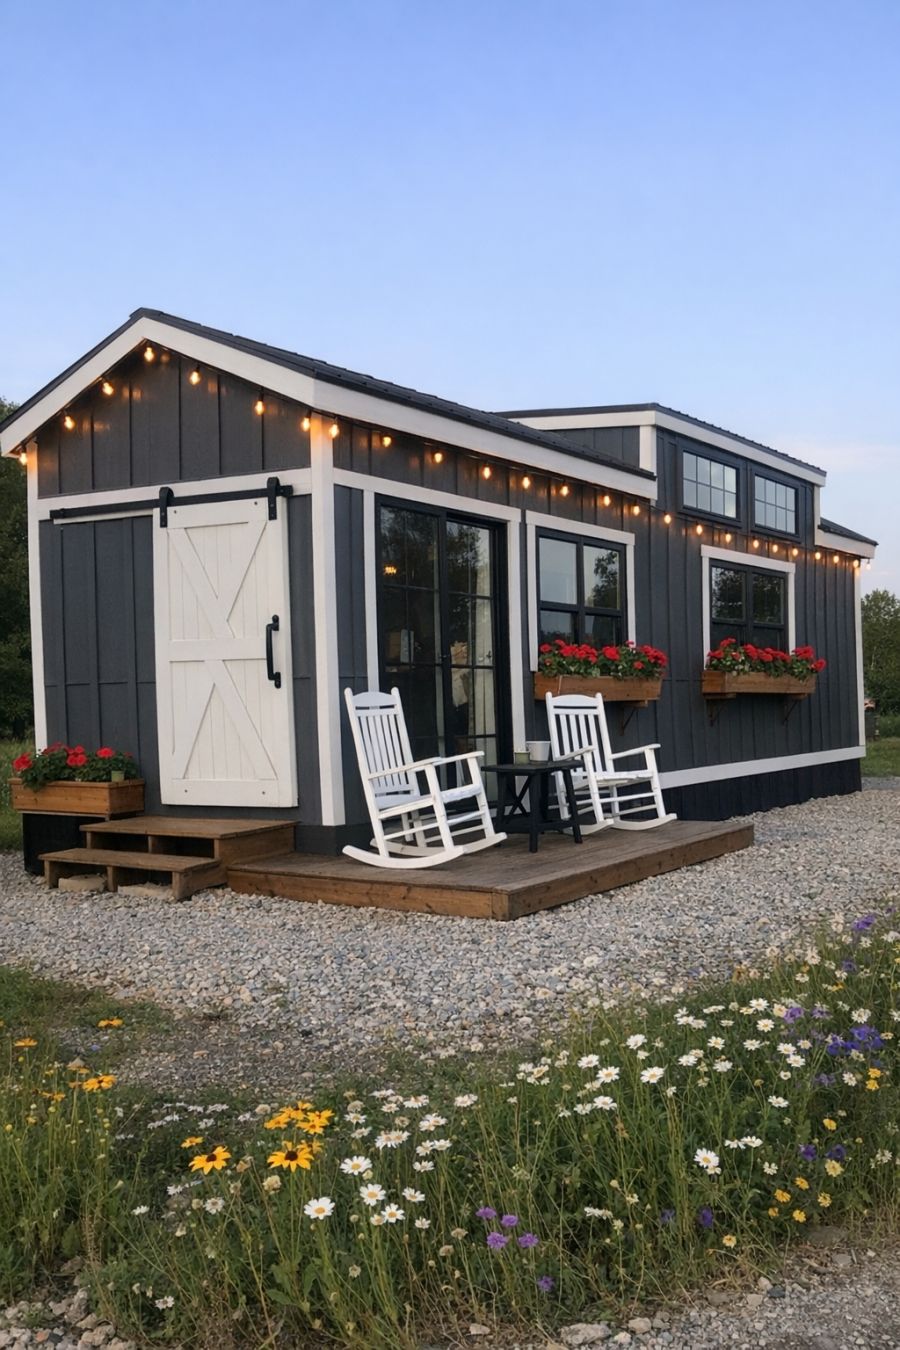
The exterior of this modern farmhouse park model RV is a striking blend of traditional and contemporary elements. The charcoal gray board and batten siding provides a bold yet understated backdrop that is beautifully accented by crisp white trim details. A sliding barn-style front door adds rustic charm and functionality, welcoming visitors into the space. Oversized windows with black frames allow natural light to flood the interior while offering stunning views of the surrounding landscape. Wooden planter boxes brimming with vibrant red geraniums add a pop of color, while string lights delicately draped along the roofline create a warm, inviting glow. The small deck, adorned with white rocking chairs, offers a perfect spot to relax and take in the beauty of the wildflower-surrounded gravel pad, all bathed in the soft afternoon light.
Living Area
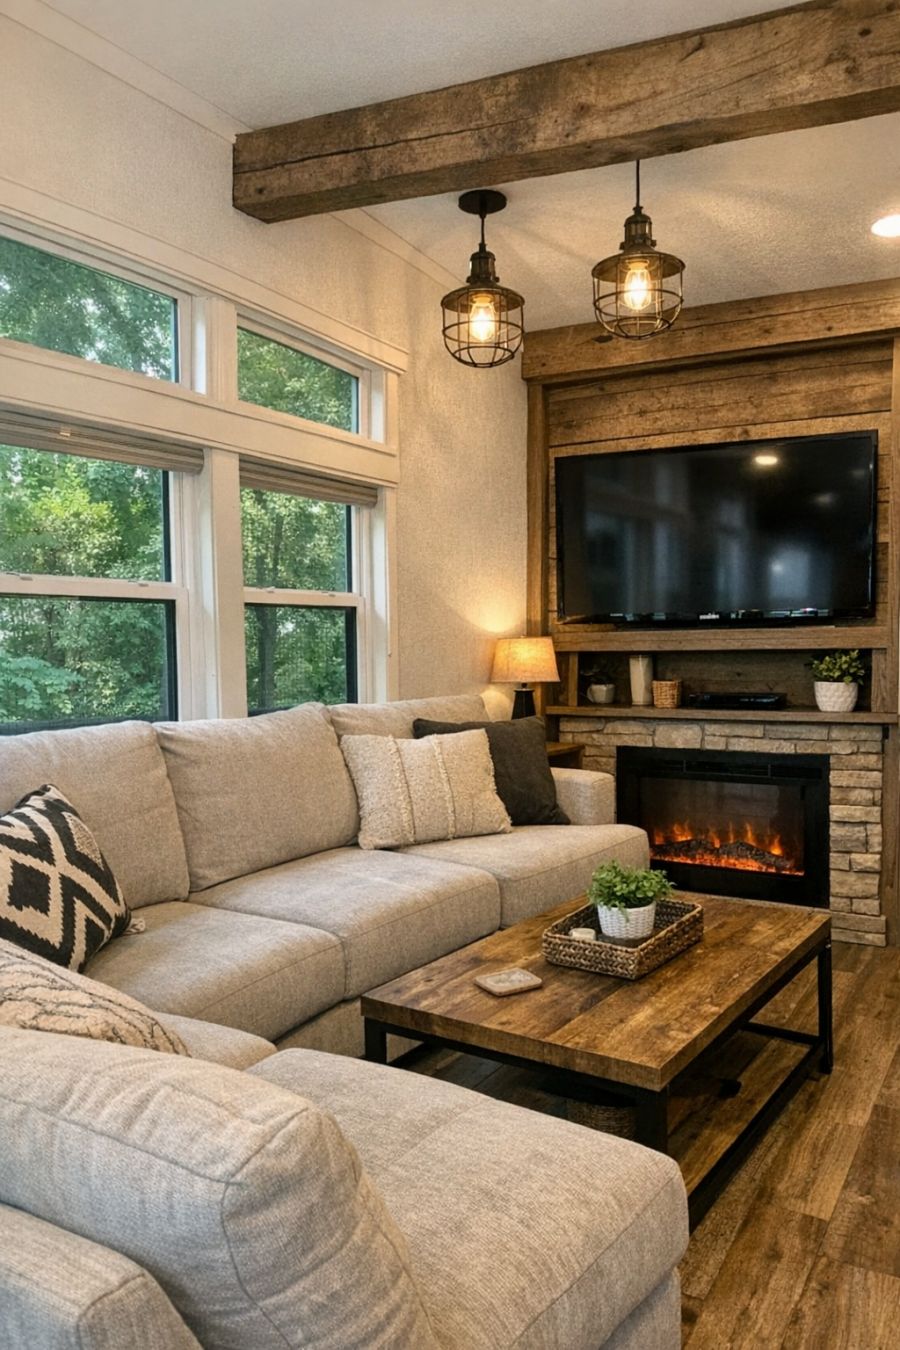
Upon entering, the living area greets you with an open and airy ambiance, accentuated by high ceilings and an abundance of natural light pouring through the oversized windows. The interior design features a harmonious blend of modern and rustic elements, with neutral tones and natural textures setting the stage. A plush sectional sofa invites relaxation and conversation, while a sleek, built-in entertainment center provides a modern touch. Reclaimed wood accents and industrial-style lighting fixtures add warmth and character, creating a space that feels both stylish and welcoming.
Dining
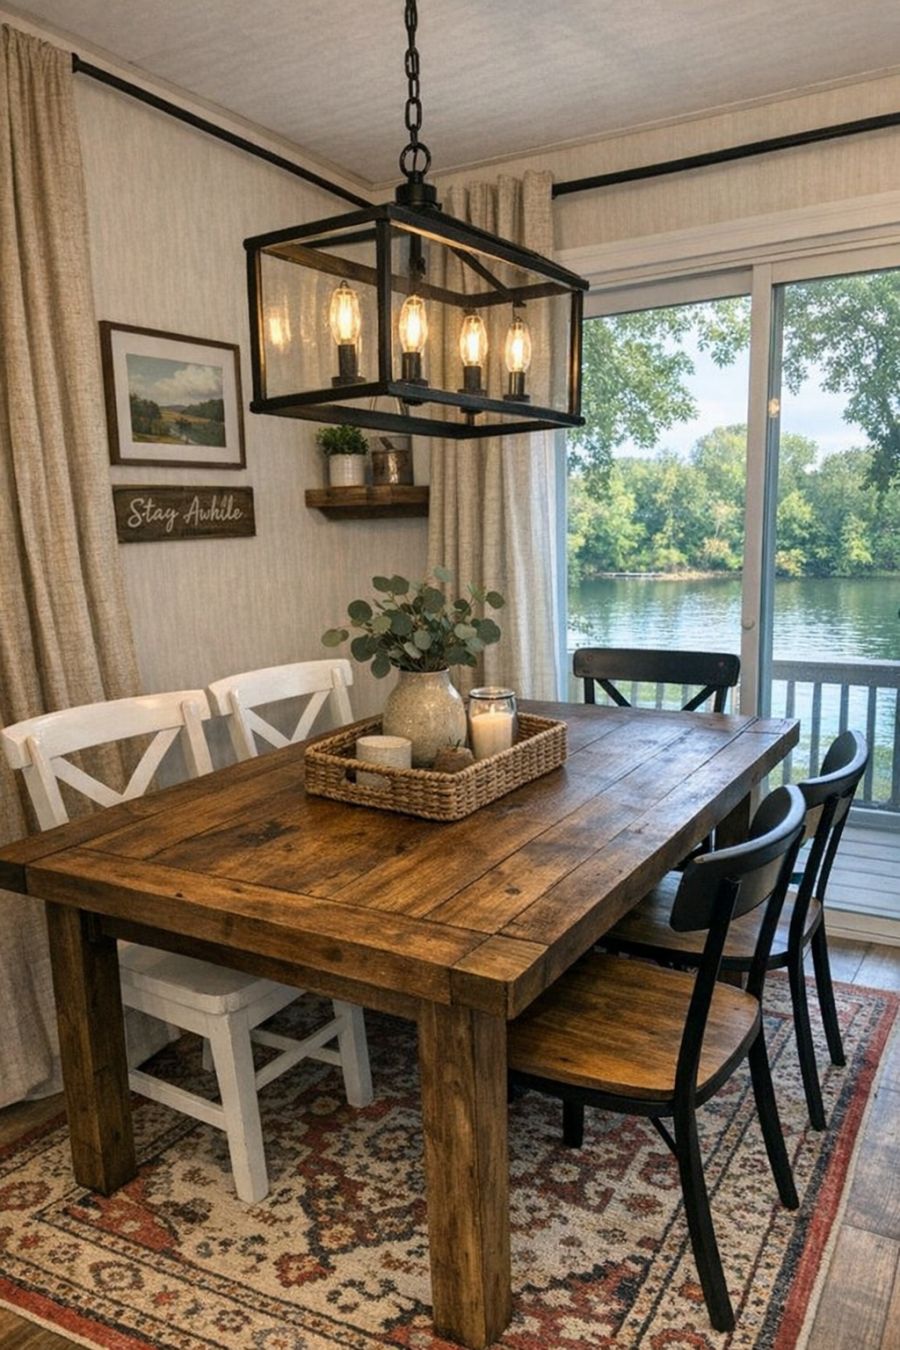
The dining area, seamlessly integrated into the open floor plan, offers a cozy yet sophisticated space for meals and gatherings. A rustic wooden dining table, paired with a mix of modern and farmhouse-style chairs, serves as the centerpiece of the room. The space is illuminated by a striking pendant light fixture that complements the overall design aesthetic. Large windows not only provide ample natural light but also offer picturesque views, making every meal a serene experience. Thoughtful decor elements, such as a vintage-inspired rug and carefully curated art pieces, add personality and charm to the area.
Kitchen
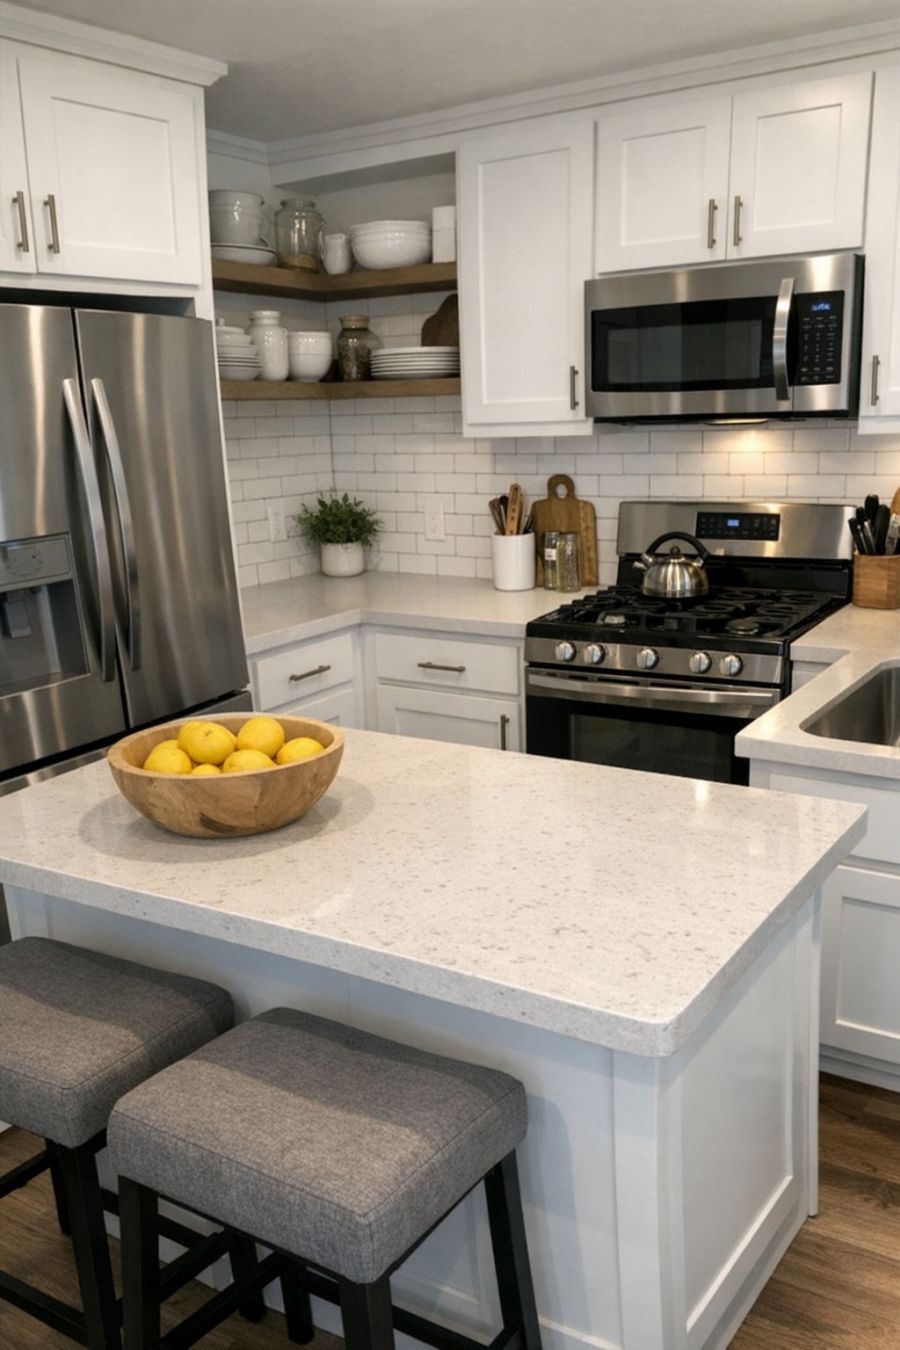
The kitchen area is a chef's dream, combining functionality with sleek design. Crisp white cabinetry provides a clean and modern look, while open shelving offers both practicality and an opportunity to showcase stylish dishware. Stainless steel appliances seamlessly integrate with the design, offering the latest in culinary technology. The countertops, made of durable quartz, provide ample workspace and are complemented by a subway tile backsplash that adds a touch of classic elegance. An island with bar seating not only enhances the kitchen's functionality but also serves as a casual dining spot or a place to gather with friends.
Bedroom
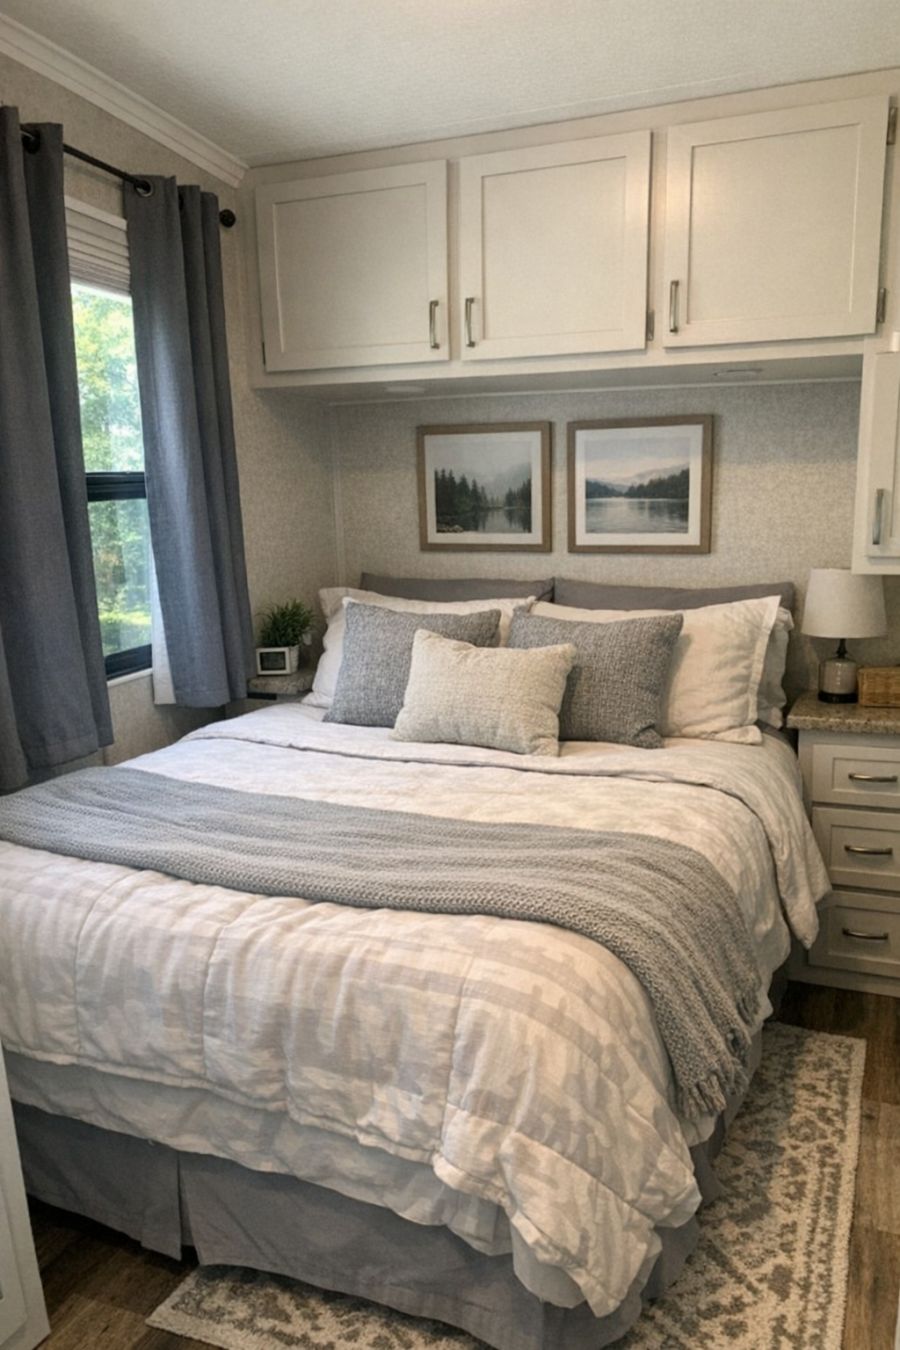
The bedroom area is a tranquil retreat, designed to offer comfort and relaxation at the end of a long day. A plush queen-sized bed, adorned with soft linens and textured throw pillows, serves as the focal point of the room. The color palette is soothing, with soft grays and whites creating a calming atmosphere. Built-in storage solutions maximize the space, ensuring that everything has its place without compromising on style. Large windows allow natural light to filter in, while blackout curtains provide privacy and the option for a restful night's sleep. Subtle decorative elements, such as framed artwork and a cozy area rug, add warmth and personality to the space.
Bathroom
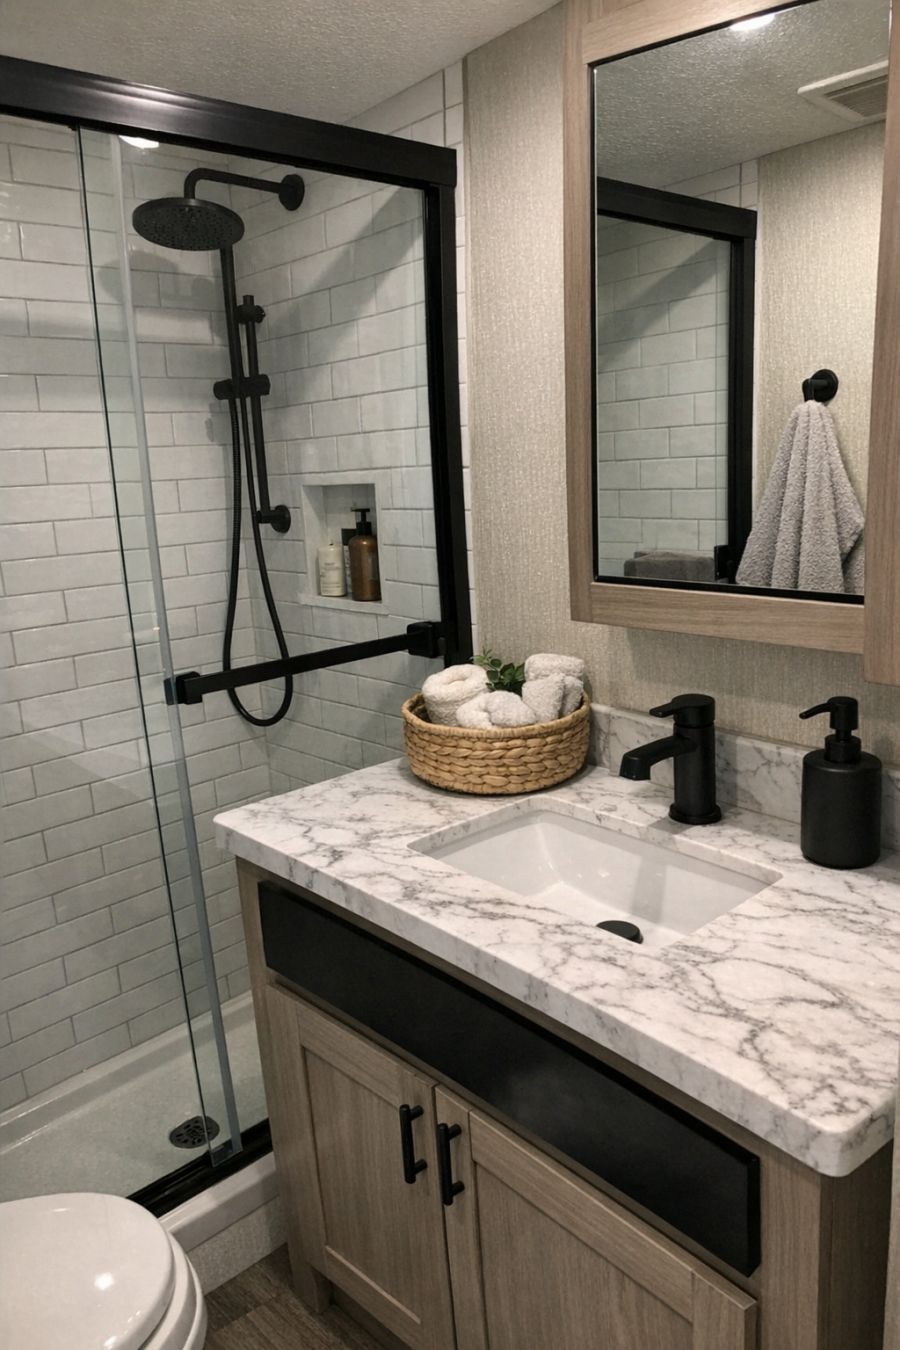
The bathroom area is a modern yet inviting space, designed with both style and functionality in mind. Featuring a walk-in shower with frameless glass doors, the space feels open and spacious, while the use of subway tiles on the walls adds a classic yet contemporary touch. The vanity, with its clean lines and sleek finish, is topped with a polished marble countertop that offers ample space for daily essentials. Matte black fixtures and fittings provide a striking contrast and add a touch of sophistication to the space. Soft, neutral tones dominate the color scheme, creating a serene and spa-like atmosphere that is perfect for unwinding.
Other Areas
A loft space above the living area provides additional versatility, serving as a cozy reading nook or an extra sleeping area for guests. The space is accessible via a wooden ladder and features a low-profile bed and a small bookshelf, making it an ideal retreat for quiet moments or accommodating visitors.
Why Live Here
This modern farmhouse park model RV offers the perfect blend of style, comfort, and functionality, making it an ideal choice for those seeking a simpler, more intentional way of living. Its compact size and thoughtful design make it a versatile option, whether as a full-time residence or a weekend getaway. With its harmonious blend of rustic charm and modern elegance, this home provides a unique opportunity to enjoy the beauty of nature without sacrificing the comforts of contemporary living. For anyone looking to escape the ordinary and embrace a lifestyle of tranquility and style, this concept design offers a glimpse into a dream fulfilled.