
I have a soft spot for homes that don’t take themselves too seriously, and this one absolutely charmed me from the start. What began as an old chicken coop has been reimagined into a tiny home with a gentle farmhouse spirit, layered with cozy textures, practical storage, and the kind of warmth that makes you want to slow your whole day down. Set against a quiet, pastoral backdrop, the house feels humble in the best way—compact, thoughtful, and deeply inviting, with every inch carrying a sense of purpose.
What makes this little retreat special is how gracefully it balances nostalgia and comfort. Even as a concept design, it feels wonderfully believable: weathered materials are paired with clean finishes, the scale stays intimate without feeling cramped, and there’s one reading corner that honestly steals the show. I can picture coming in with muddy garden shoes, setting down a tote bag of groceries, and instantly wanting to put the kettle on.
Exterior
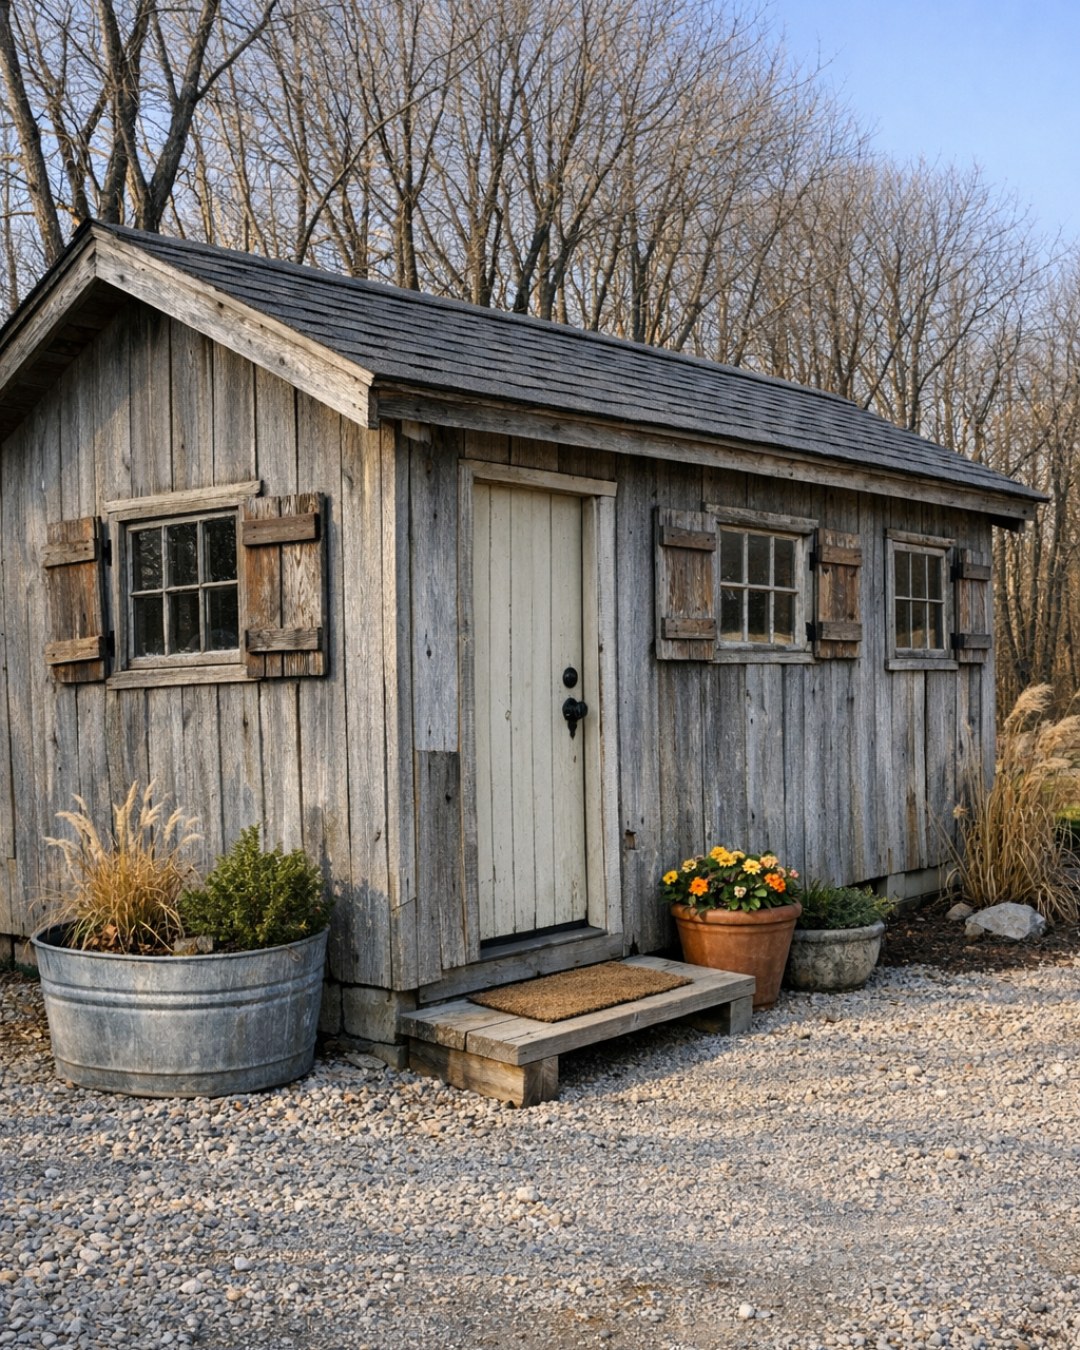
From the outside, the home keeps just enough of its former life to tell a story. The original coop shape is preserved in the narrow footprint and simple gabled roofline, but it’s been elevated with vertical board-and-batten siding painted a soft creamy white, paired with a muted sage-green front door and charcoal metal roofing. A few original beams are left exposed at the porch, their wood grain aged and silvered, and that contrast between old timber and crisp paint gives the place its personality right away. Window boxes under the front windows add a lived-in sweetness, especially when filled with loose herbs and trailing greenery instead of anything too formal.
I also love how the landscaping doesn’t overdo it. A gravel path, a couple of galvanized planters, and a low fieldstone border keep the approach feeling easy and grounded, like something a retired couple could genuinely enjoy maintaining without turning it into a full-time job. The porch is just deep enough for two simple chairs and a small side table, which feels exactly right for a tiny home like this. It sets the tone beautifully: relaxed, resourceful, and full of quiet confidence.
Living Room
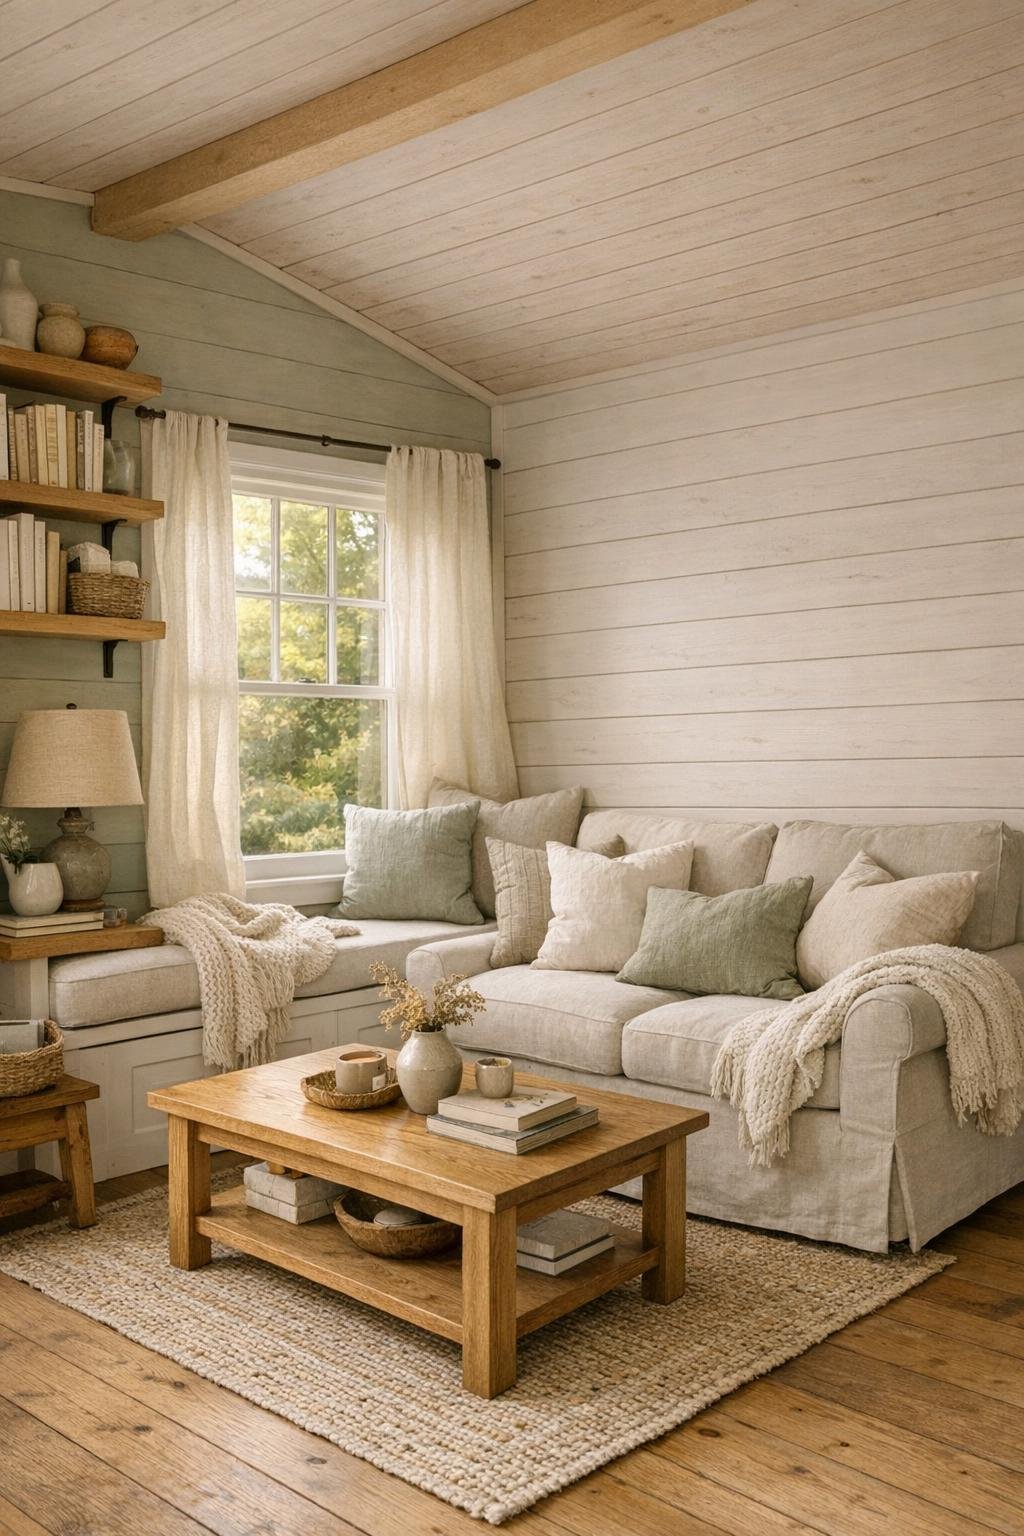
The living room is where the tiny scale really starts to feel like an advantage. Instead of trying to cram in too much furniture, the layout centers on one compact slipcovered loveseat in a warm oatmeal fabric, a spindle-leg coffee table in natural oak, and a built-in reading nook tucked beneath the front window. The palette stays soft and calming—creamy whites, wheat tones, faded green, and little touches of black metal for definition—so the room feels airy rather than busy. Painted planked walls bounce light around, while the ceiling is lined in pale wood that adds just enough rustic texture without darkening the space.
And then there’s that reading corner, which is honestly the heart of the whole home. A custom bench with drawers below is topped with a thick cushion and layered with linen pillows and a knitted throw, making it the kind of spot where you could lose an entire afternoon with a library book and a cup of tea. A small swing-arm sconce gives focused light for evening reading, while open shelves nearby hold books, framed family photos, and a ceramic crock for reading glasses. As someone who’s always trying to make a house support real daily habits, I love how this room says comfort doesn’t have to be oversized to feel generous.
Dining Room
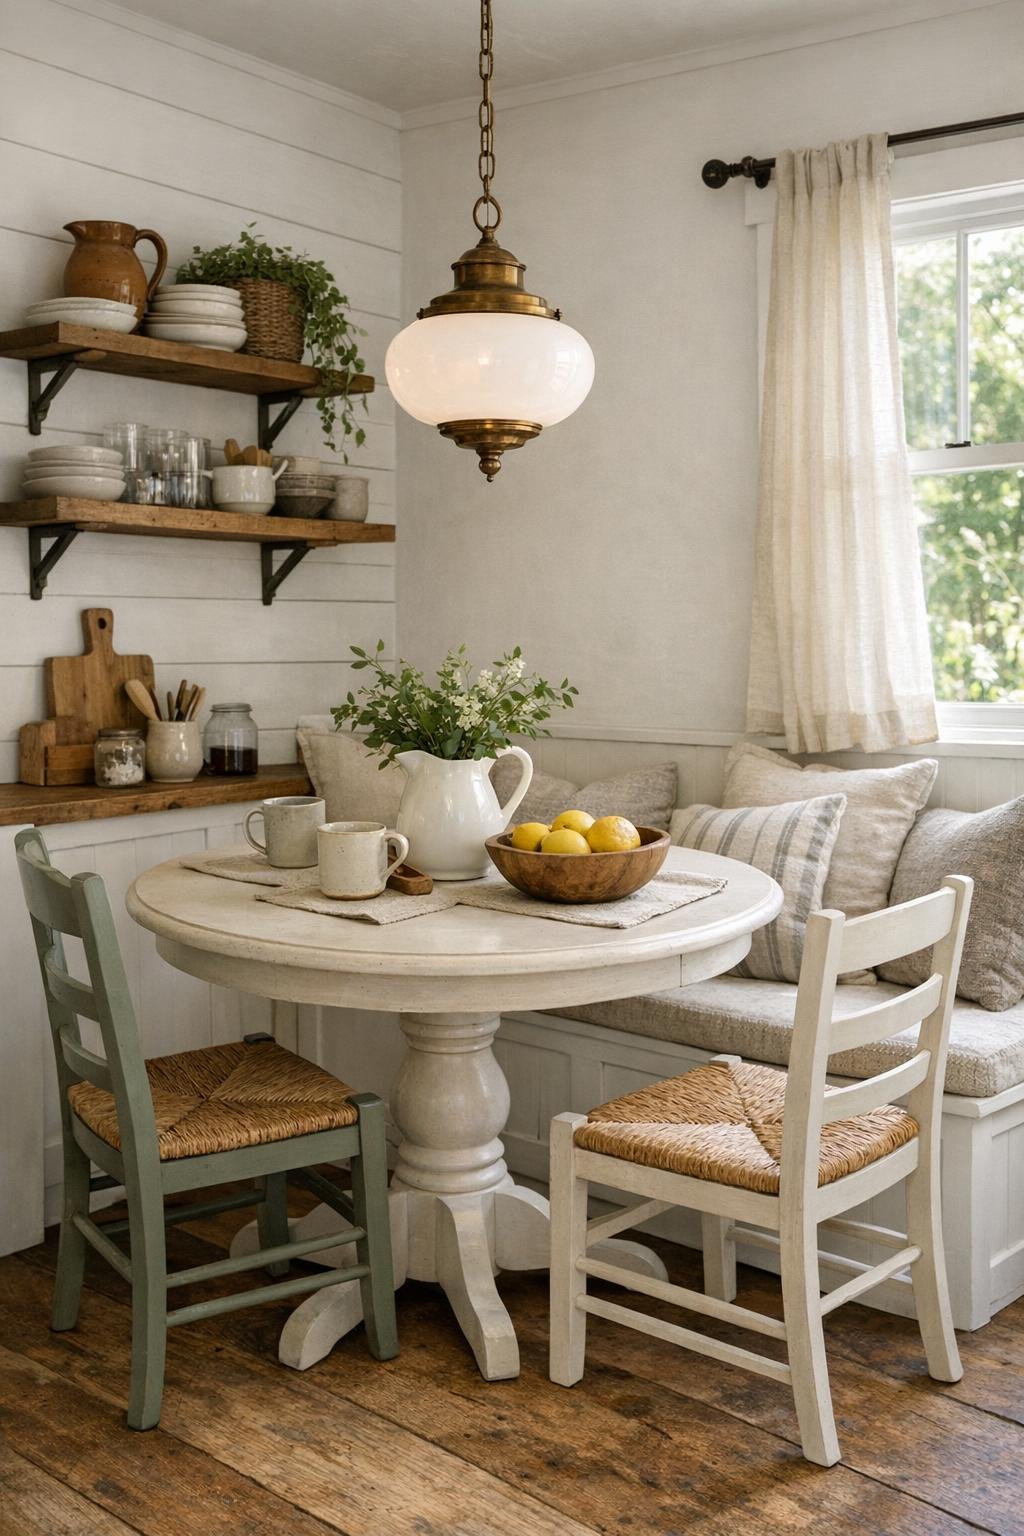
In a home this small, the dining area needs to work hard, and this one does it with real grace. A petite round pedestal table sits between the living area and kitchen, keeping circulation smooth while softening all the straight architectural lines. I’m especially drawn to the chairs here—painted wood with woven rush seats—because they add that slightly old-fashioned note that suits the home’s history without tipping into themed decor. Overhead, a compact pendant in aged brass and milk glass brings a gentle glow that makes even a simple breakfast feel a little special.
The styling stays practical, which I always appreciate. A shallow wall shelf nearby holds everyday dishes, a small vase of cut greens, and a stack of folded linen napkins, while a narrow built-in bench on one side adds seating plus hidden storage. It’s the kind of setup that would make weeknight soup-and-toast dinners feel cozy and unhurried, and holiday meals feel intimate in a really lovely way. The room proves that “small dining space” doesn’t have to mean compromise—it can actually feel more personal, which is something I think a lot of us are craving.
Kitchen
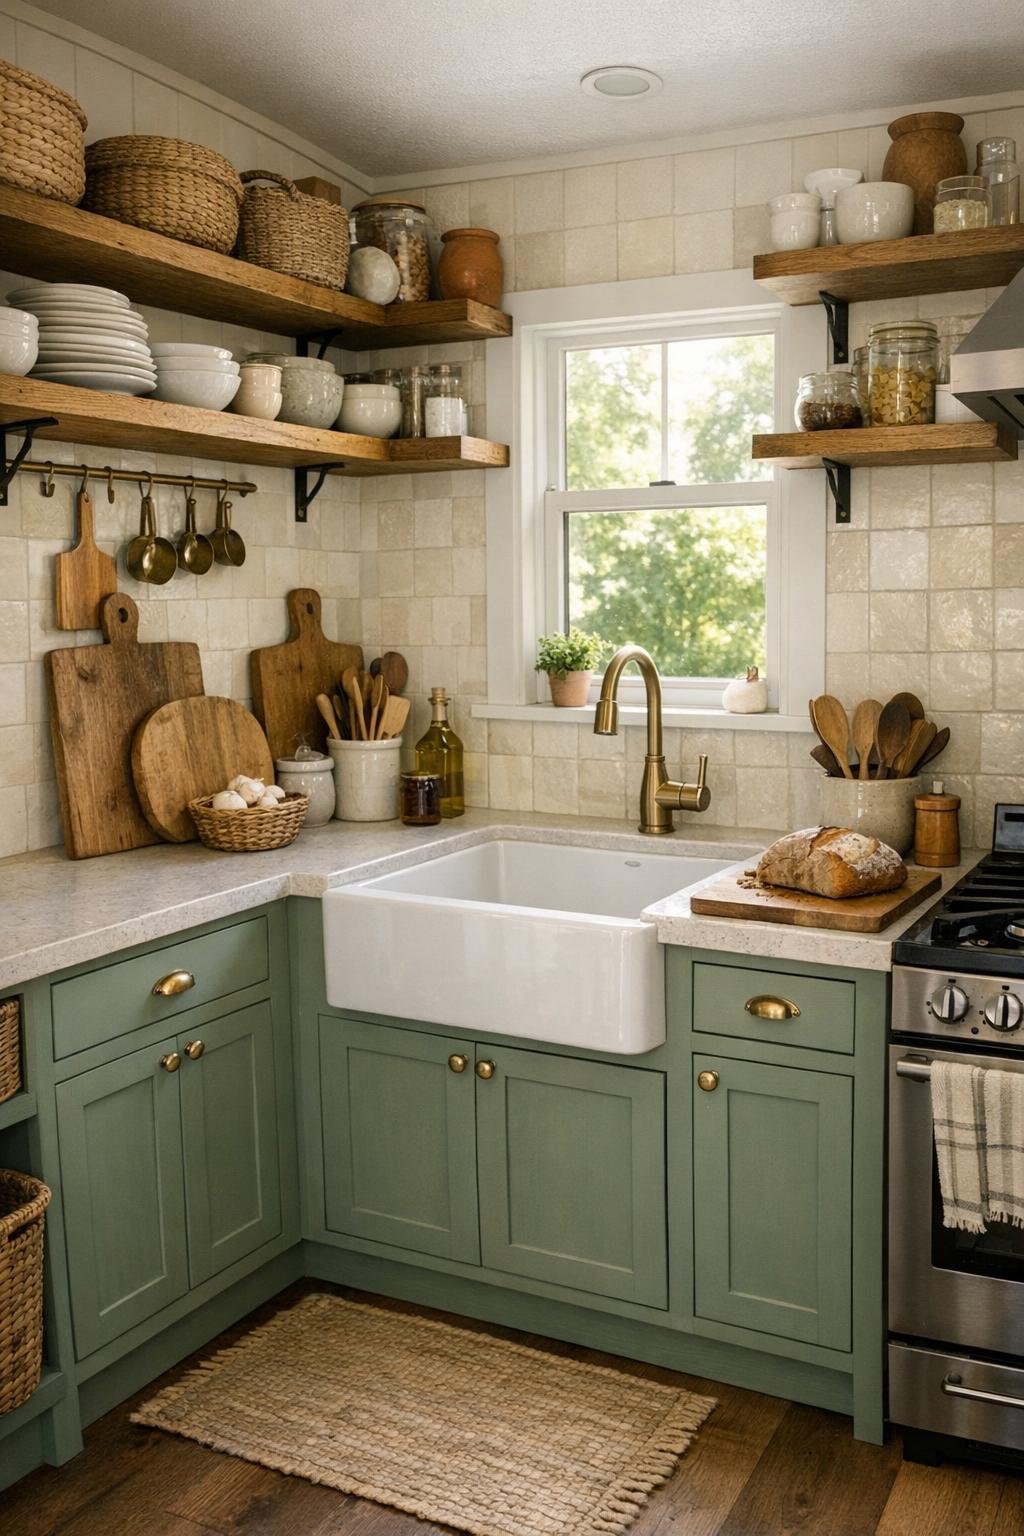
The kitchen may be compact, but it has the kind of thoughtful planning that makes daily cooking feel easy. Lower cabinets in a muted sage tone are paired with simple open upper shelves, which keeps the room visually lighter and lets favorite stoneware and glass jars become part of the decor. The counters are a pale honed quartz with a soft, chalky look, and the backsplash is done in creamy handmade tile with slight variation that catches the light beautifully. I can absolutely imagine doing Sunday meal prep here with a big pot simmering on the stove and everything within reach.
What really works is the balance of charm and function. There’s a small apron-front sink under a window, a compact range, integrated under-counter refrigeration, and a slim rolling island that can shift around as needed—exactly the kind of flexibility a busy household, even a retired one, can still use. Brass cup pulls and a pot rail add a little vintage personality, while oak cutting boards and woven baskets warm up the harder finishes. It’s a kitchen that understands real life: enough workspace for cooking from scratch, enough storage to stay organized, and enough beauty to make the routine parts of the day feel good.
Bedroom
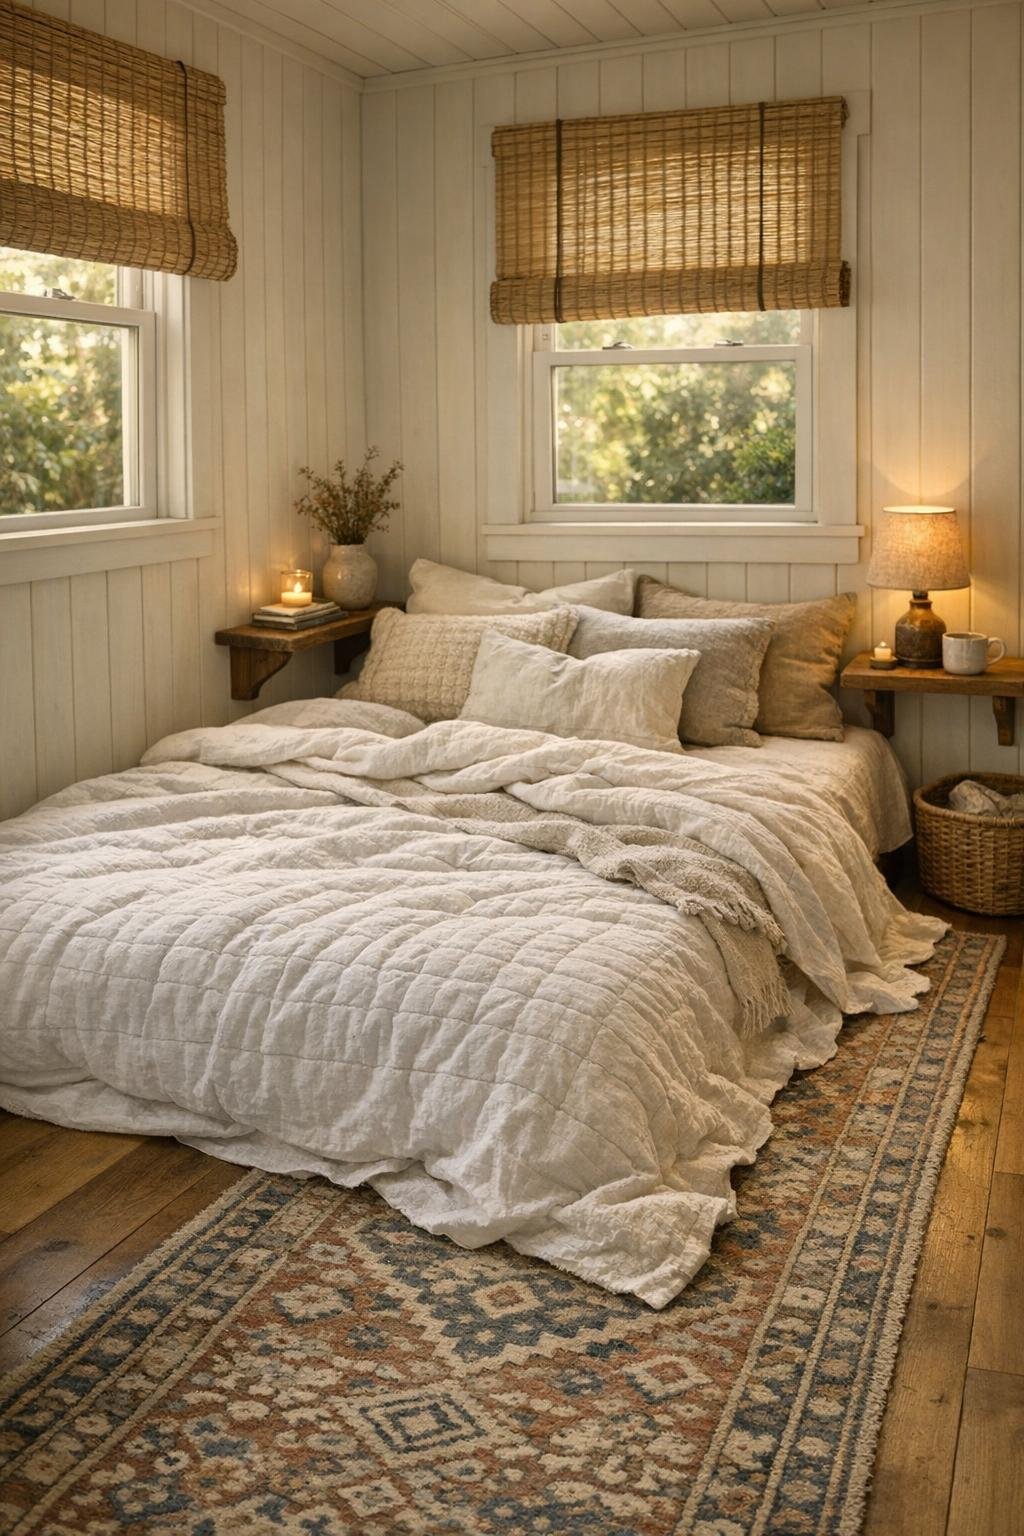
The bedroom takes a quieter, more restful turn, leaning into soft layers and simple shapes. A low bed with a white quilted coverlet sits against a paneled wall painted in a warm ivory, while two small oak night shelves replace bulkier bedside tables and keep the floor area feeling open. Rather than filling the room with extra furniture, the design relies on under-bed drawers, wall hooks, and a narrow wardrobe tucked into one corner. It’s a smart move that lets the room breathe and keeps the focus on comfort.
I especially like the way texture carries the design here. Washed linen pillows, a wool throw at the foot of the bed, woven blackout shades, and a vintage-style runner all add depth without cluttering the space. The lighting is soft and practical too, with petite sconces for reading and a simple semi-flush ceiling fixture that gives the whole room a warm evening glow. The result feels deeply calming—like the kind of bedroom where you actually go to bed earlier, sleep better, and wake up without feeling rushed.
Bathroom
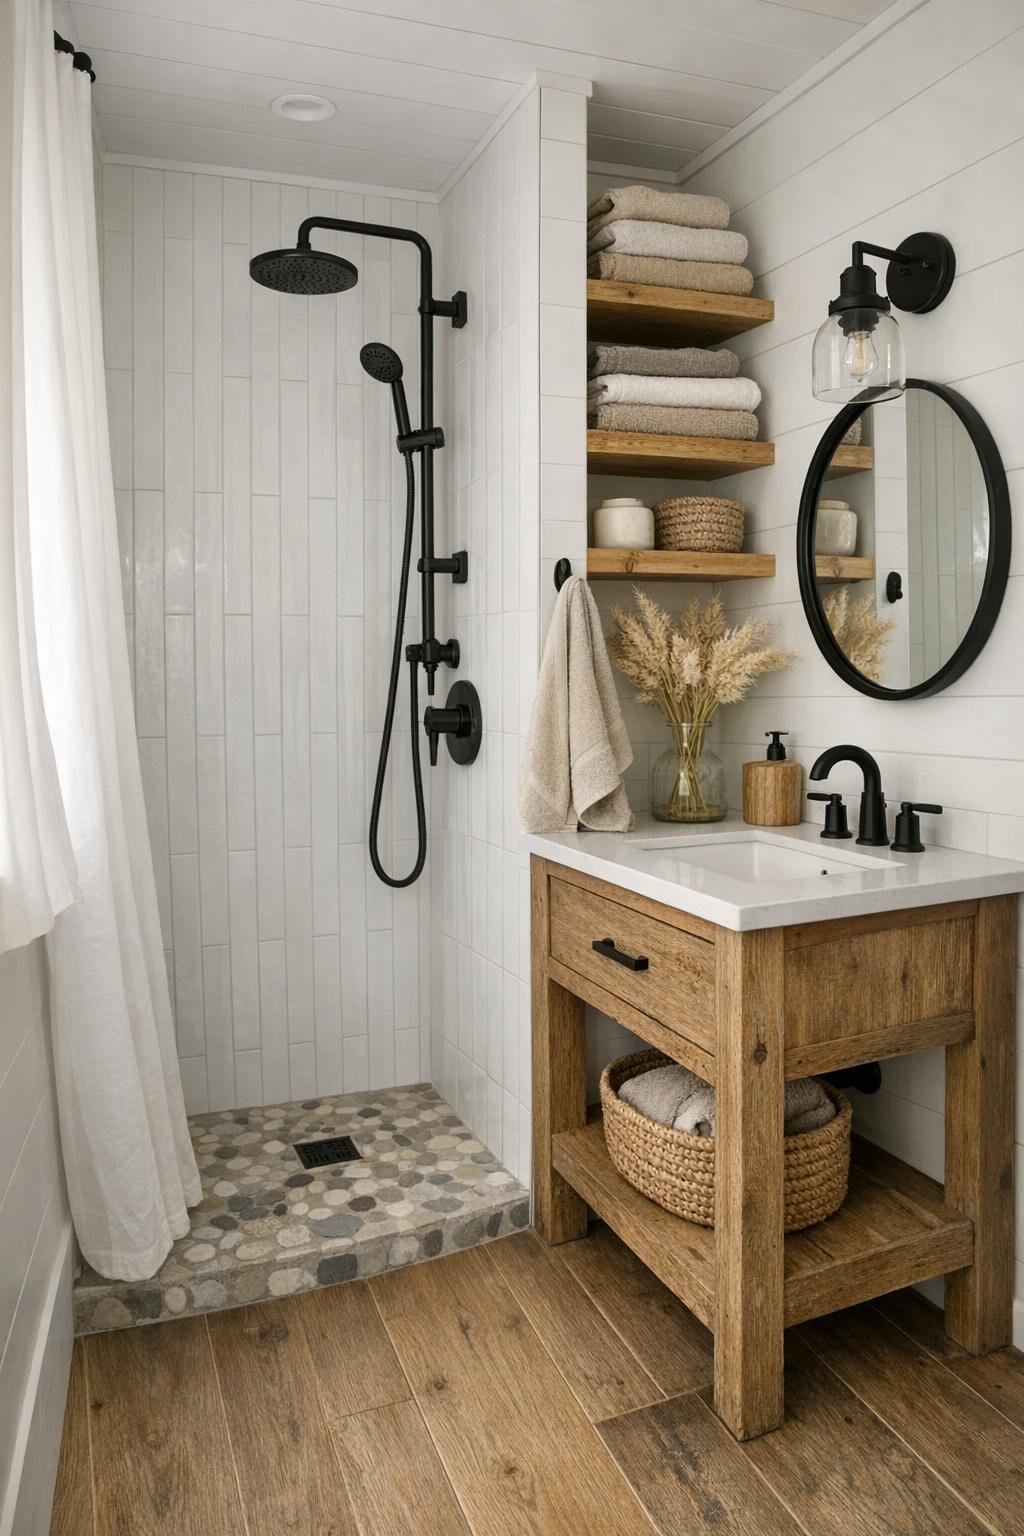
The bathroom is proof that small spaces can still feel polished. A walk-in shower lined with soft white vertical tile makes the room feel taller, while a pebble-toned floor adds a subtle natural note underfoot. The vanity is compact but handsome, with a weathered oak finish, a white porcelain sink, and a simple framed mirror that doesn’t fight for attention. Black fixtures give the space a little definition, and I like how they echo the tiny touches of black used elsewhere in the home.
There’s also a lot of visual calm here, which I think matters in a bathroom more than people sometimes realize. Open shelving holds rolled towels in neutral shades, a small ceramic dish, and a glass jar or two, but the styling stays spare enough to feel clean. A soft linen shower curtain at the outer edge of the shower zone helps the room feel less hard and clinical, and a small window brings in daylight without sacrificing privacy. It feels fresh, efficient, and surprisingly soothing—exactly what you want at the start or end of the day.
Other Areas
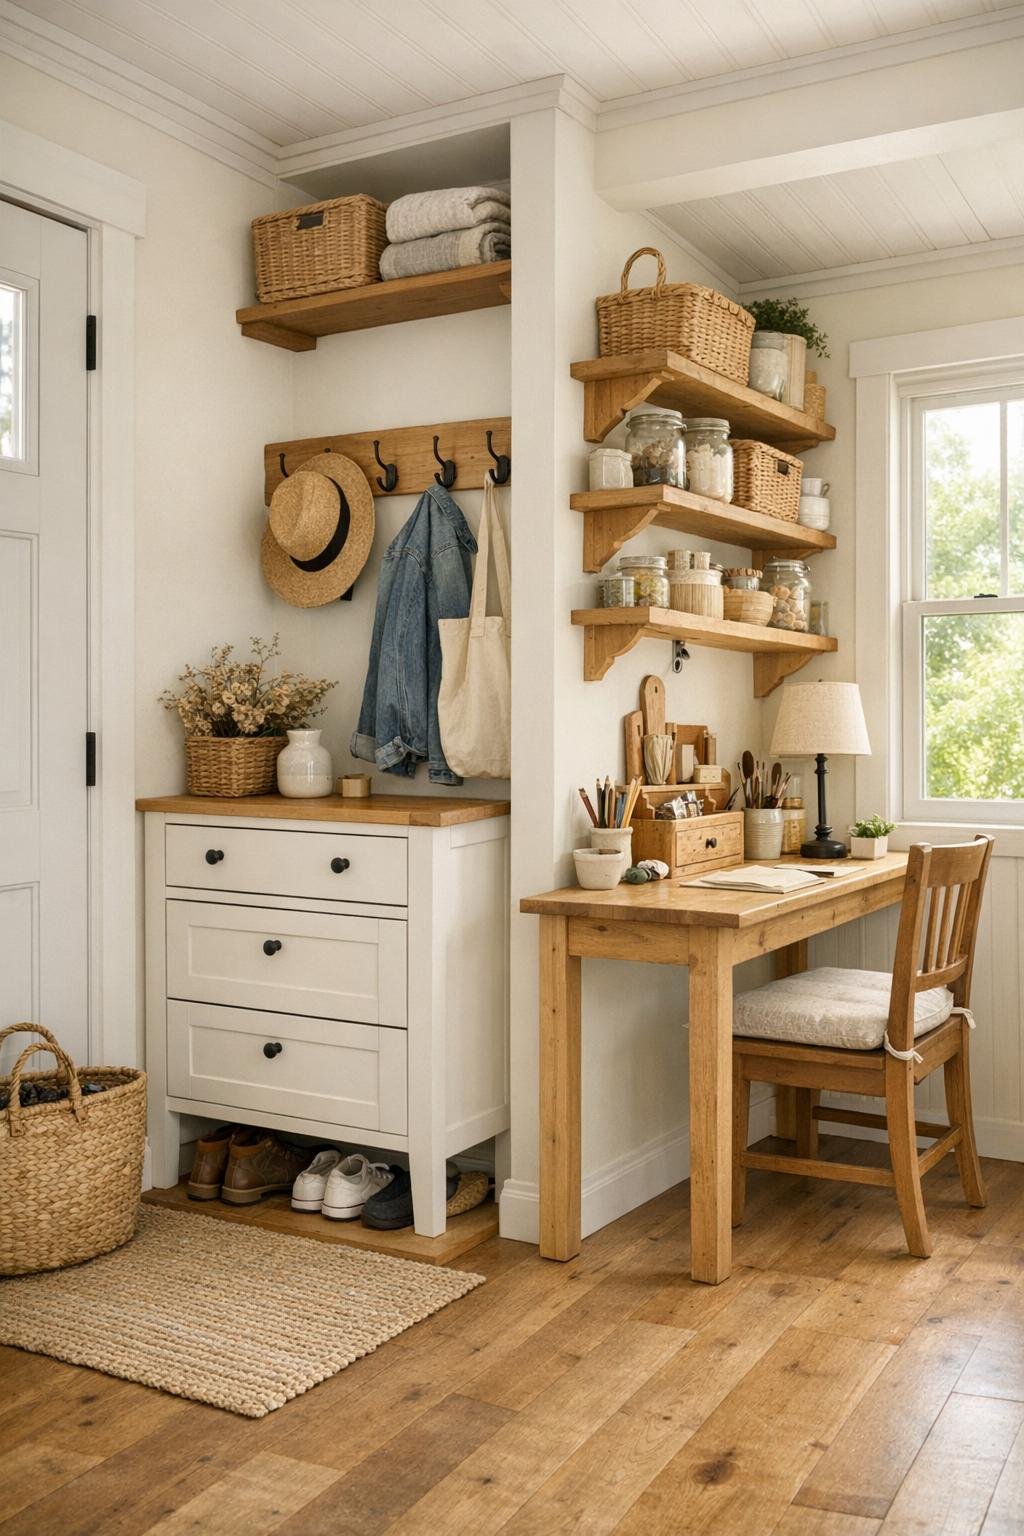
Because tiny homes succeed or fail in the in-between spaces, I paid close attention to the circulation zones here, and they’re handled really well. The entry includes a hardworking drop zone with pegs for jackets, a closed cabinet for shoes, and a narrow ledge for keys or garden clippers. Above doorways and along transition walls, extra shelving takes advantage of vertical space without making the home feel boxed in. Even the loft-like overhead storage areas feel intentional, thanks to matching baskets and a consistent finish palette.
There’s also a sweet little back corner that functions as a flexible work-and-hobby nook, and I can instantly imagine it being used for letter writing, seed sorting, crossword puzzles, or even recipe clipping if it were me. A slim desk in natural wood, a painted chair, and a pinboard framed in oak keep it simple, while a nearby window gives it enough daylight to be genuinely useful. These supporting spaces are what make the whole home feel livable rather than just adorable, which is an important difference.
Why You'd Live Here
This home works because it understands that small-space living isn’t about sacrifice so much as intention. Every room has been edited to support a slower, simpler routine, but nothing feels stripped of personality. The reclaimed character of the old coop gives it soul, while the careful updates make it comfortable enough for everyday life. And that reading corner alone would be enough to win me over—it turns a tiny footprint into a home with real emotional pull.
I also think there’s something deeply appealing about a place like this in a season of life when ease matters more than excess. It’s manageable, charming, and designed around the rhythms of actual living: cooking, resting, reading, hosting one or two people well, and enjoying the outdoors without dragging half the yard inside. For anyone drawn to homes that feel personal, practical, and full of quiet delight, this one makes a very convincing case.