
This single-deck catamaran houseboat has the kind of easy confidence I always love in a home: clean-lined, bright, and thoughtfully relaxed without feeling plain. Set right on the water, it pairs the breezy openness of a modern lakeside retreat with the practical comfort of a family home, and that balance is what makes it so appealing. As a concept design, it imagines daily life afloat in a way that feels beautifully believable, with every space tuned to light, movement, and uncomplicated living.
What struck me first is how calm everything feels. The palette leans into soft whites, pale oak, sandy taupe, matte black accents, and watery blue-green notes that echo the view outside, while the layout keeps sightlines open so the whole home seems to breathe. It has that lovely quality I look for when I am thinking about real family life too: a place where mornings can begin quietly with coffee by the window, and evenings can end with an easy meal, a little laughter, and the water shifting gently just beyond the glass.
Exterior
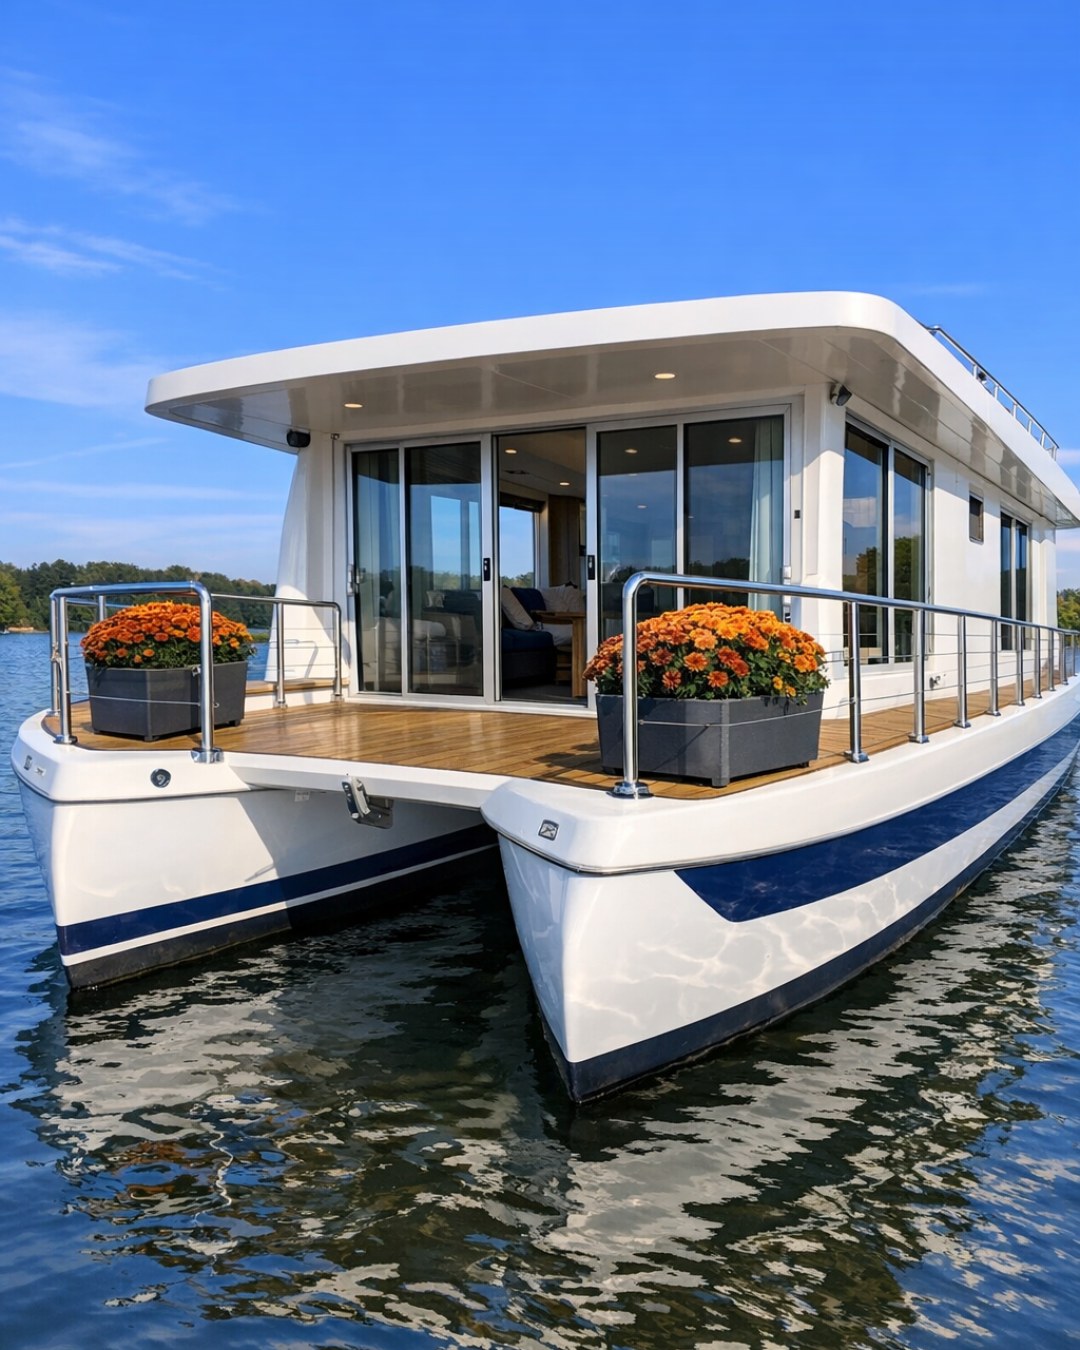
From the outside, the houseboat reads as crisp and contemporary, with the twin-hull catamaran base giving it a broad, stable profile that feels more like a compact modern bungalow than a typical boat. The architecture is low and linear, with a flat roofline, large expanses of glazing, and slim dark-framed windows that sharpen the pale exterior cladding. I can picture the finish as a mix of smooth white composite panels and warm-toned wood slats, which keeps the silhouette modern but stops it from feeling cold.
The deck spaces are handled with real restraint, and that is part of the charm. Instead of cluttering the perimeter, the design leaves room for circulation and for the water to stay visually present, with simple built-in bench seating, clean marine-grade railings, and a modest landing area that feels welcoming rather than fussy. It is the sort of exterior that promises low-maintenance living, and for anyone who wants the setting to do a lot of the decorating, that is exactly the right move.
Living Room
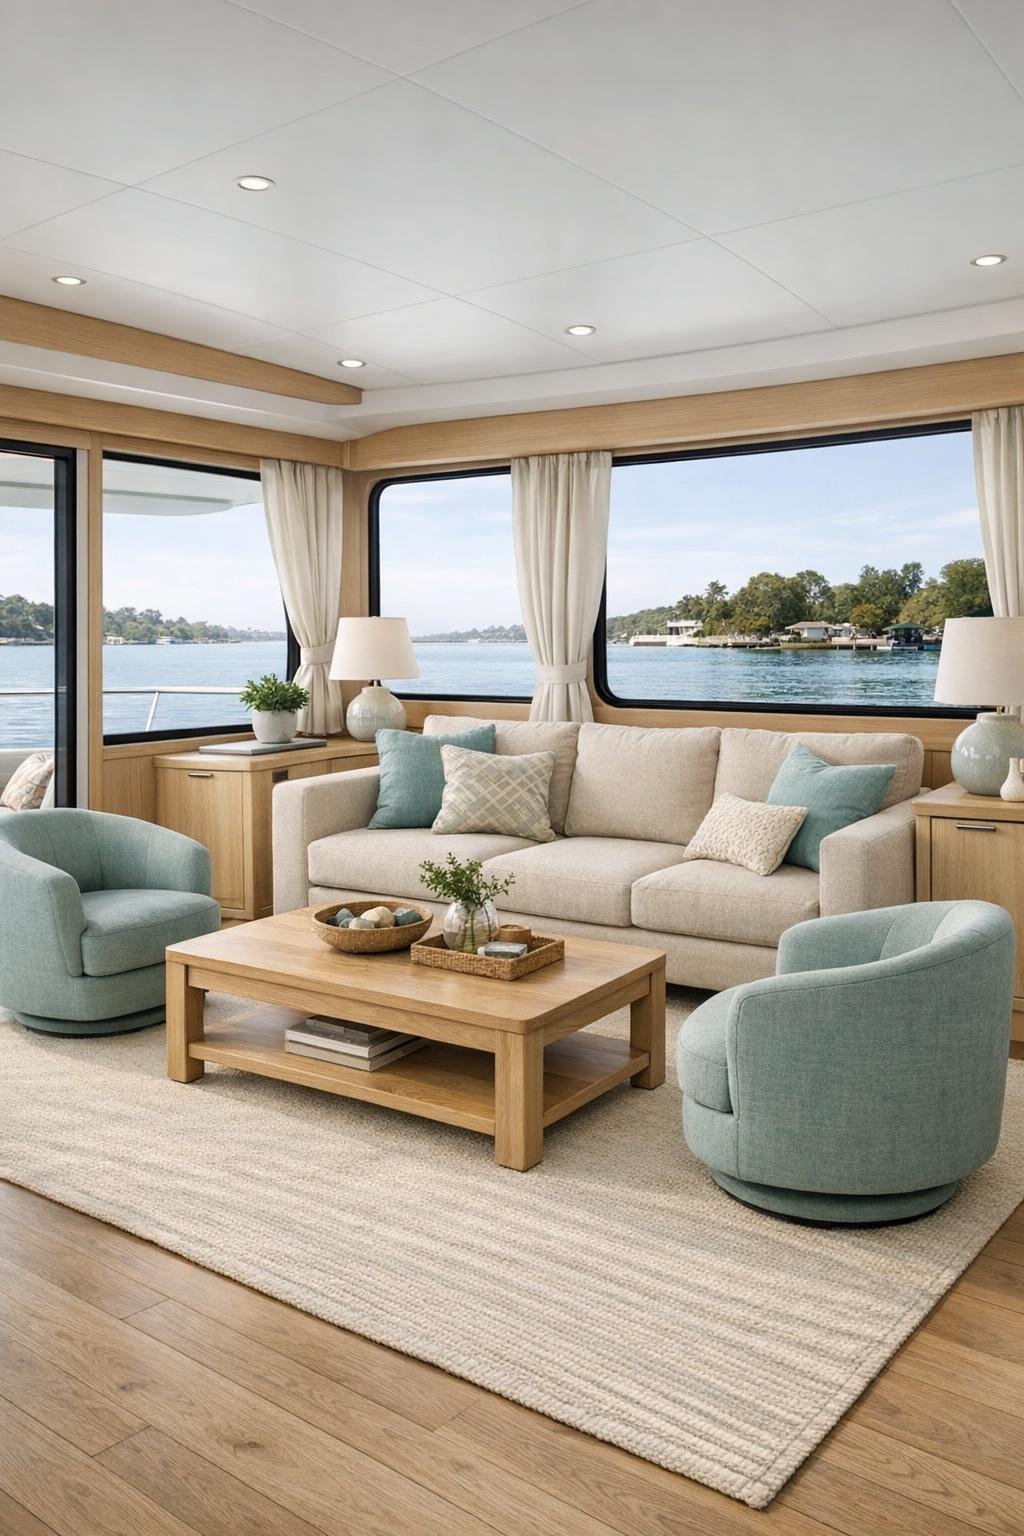
The living room is where this houseboat really settles into itself. The space is arranged to face both the water and the conversation, with a softly tailored sofa in oatmeal performance fabric, a pair of compact swivel chairs, and a light oak coffee table with rounded edges that make it feel family-friendly and easy to move around. Because a home on the water needs to avoid visual heaviness, the furniture sits on slim legs, and the textiles do a lot of the cozy work: nubby throws, woven pillows, and a flatweave rug in sandy cream with a subtle blue stripe.
I especially like how the room uses built-ins to keep everything calm and useful. A low media console runs beneath the windows without blocking the view, while open shelves hold books, baskets, and a few pottery pieces in soft coastal tones. Lighting stays simple and layered, with recessed ceiling lights for evenings, a compact wall sconce or two for softness, and daylight doing most of the magic during the day. If I were styling it for my own family, I would absolutely tuck a basket nearby for games and extra blankets so the room stays ready for both movie night and muddy-shoe afternoons.
Dining Room
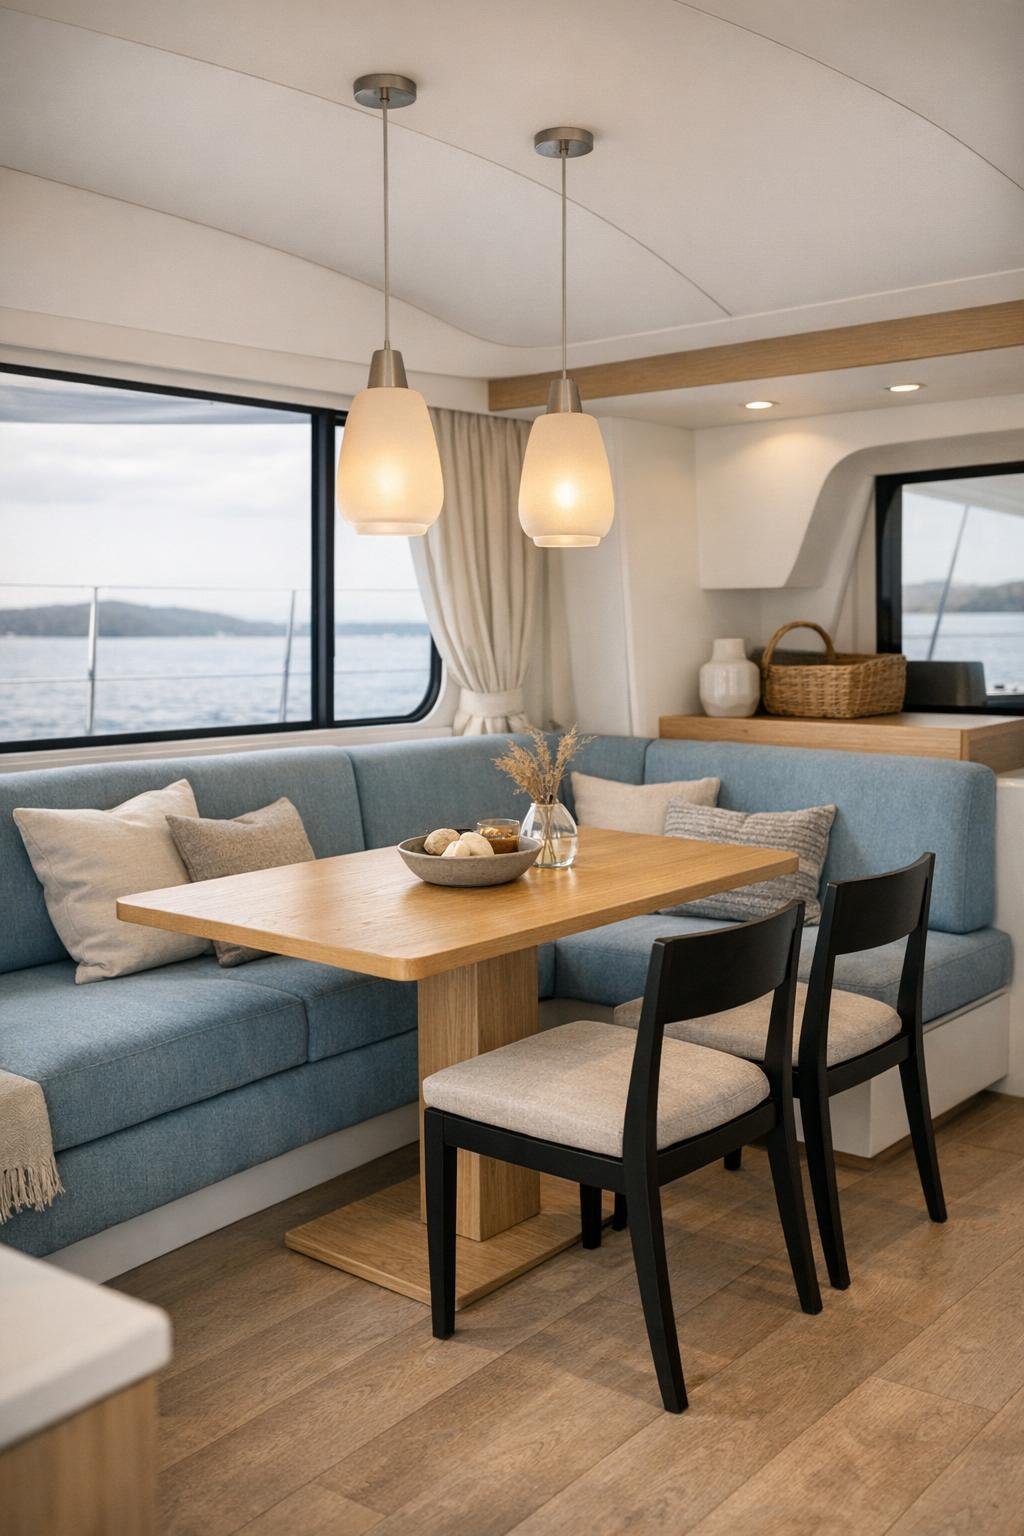
The dining area is modest in scale but beautifully resolved, tucked close enough to the kitchen to make serving simple and connected to the main living zone so nobody feels shut away. A built-in banquette is the smartest move here, upholstered in a durable misty-blue fabric that adds color without overwhelming the room. Paired with a slim oak pedestal table and a couple of black-framed dining chairs on the open side, it creates a dining spot that feels intimate, efficient, and comfortable for long, chatty meals.
What makes it special is the way it turns everyday dining into something a little more memorable just by placing it beside the view. A linear pendant in a matte white or aged brass finish gives the table its own gentle focus after sunset, while linen curtains or textured solar shades soften the light without sacrificing the scenery. As a parent, I always notice whether a dining space can handle both pancakes and a nicer weekend supper, and this one absolutely can. For picky eaters, a built-in bench always helps too; somehow a cozy corner seat makes trying one more bite feel much less like a battle.
Kitchen
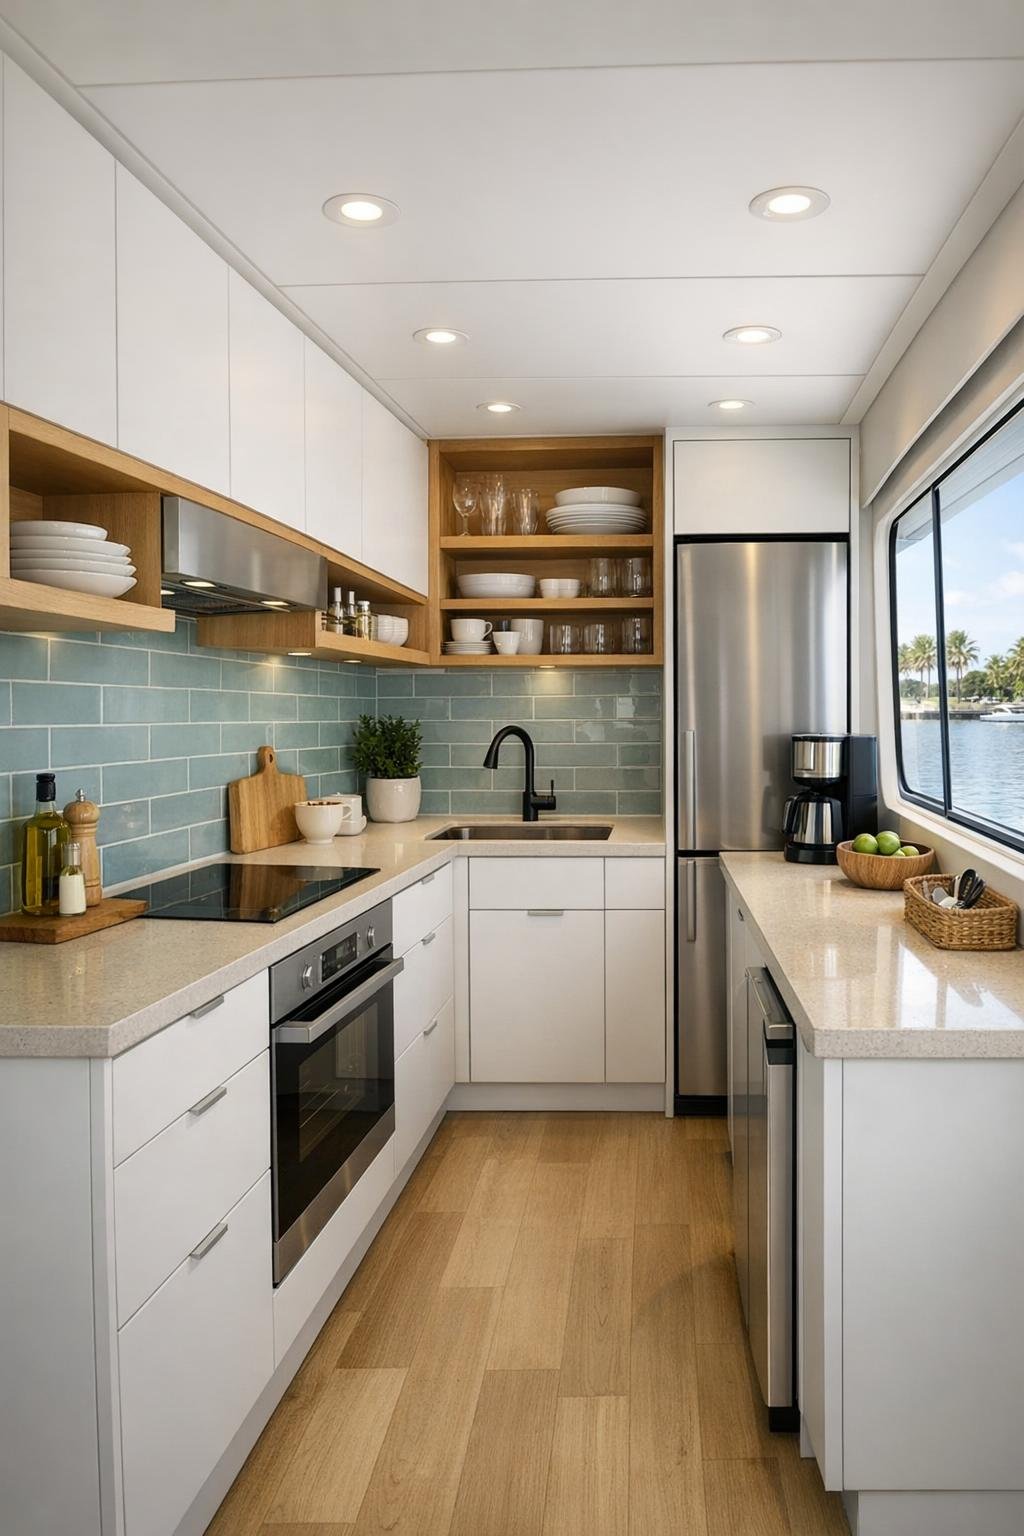
The kitchen is my favorite kind of hardworking space: compact, efficient, and still lovely enough to make cooking feel like part of the pleasure of the home. The cabinetry is flat-front and pale, likely a warm white or soft greige, paired with light oak open shelving and a quartz countertop in a creamy stone look that bounces light beautifully. Because square footage matters on a houseboat, every inch seems considered, from integrated appliances to deep drawers for cookware and narrow pull-outs that make the most of awkward gaps.
I can easily imagine preparing a simple dinner here while someone sets the table a few steps away and another person watches the water through the windows. A single-wall or galley-style layout keeps the workflow efficient, with a compact induction cooktop, an under-counter oven, and a sink positioned to capture the view. The backsplash might be a handmade-look tile in a soft sea-glass tone, adding just enough personality. If this were my kitchen, I would keep ingredients for easy family meals within reach and maybe dedicate one drawer to little extras for kids or picky eaters, because a well-planned kitchen should make everyday cooking gentler, not harder.
Bedroom
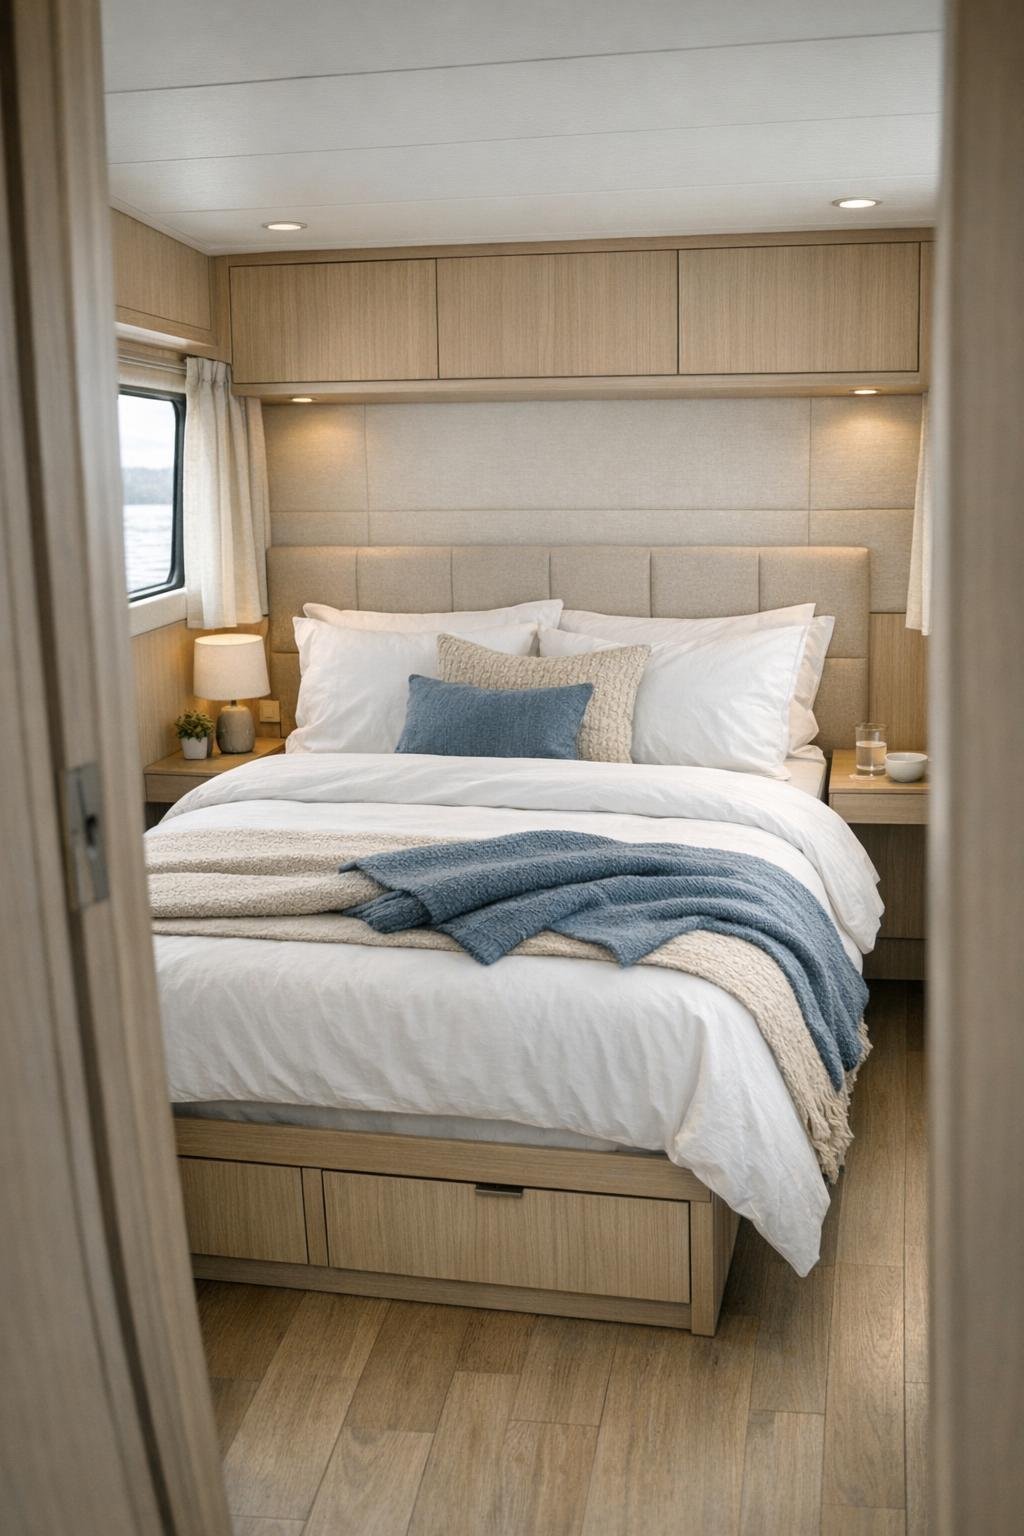
The bedroom takes a quieter approach, which feels exactly right after the openness of the main living spaces. The bed is likely positioned to make the most of the wall length, dressed in crisp white bedding layered with oatmeal and slate-blue textiles that mirror the tones used elsewhere in the home. I love when a small bedroom avoids overfurnishing, and this one does that well, relying instead on a padded headboard, slim floating nightstands, and carefully chosen lighting to create a sense of comfort without crowding the room.
Storage is probably built in wherever possible, with full-height wardrobes in pale wood or painted panels that blend into the architecture rather than interrupt it. A reading sconce on each side of the bed frees up the nightstand surface, and a narrow window or corner glazing keeps the room connected to the water without sacrificing privacy. The overall mood is restful and uncluttered, the kind of bedroom that encourages an early night, a good book, and the simple pleasure of waking up to shifting light on the water.
Bathroom
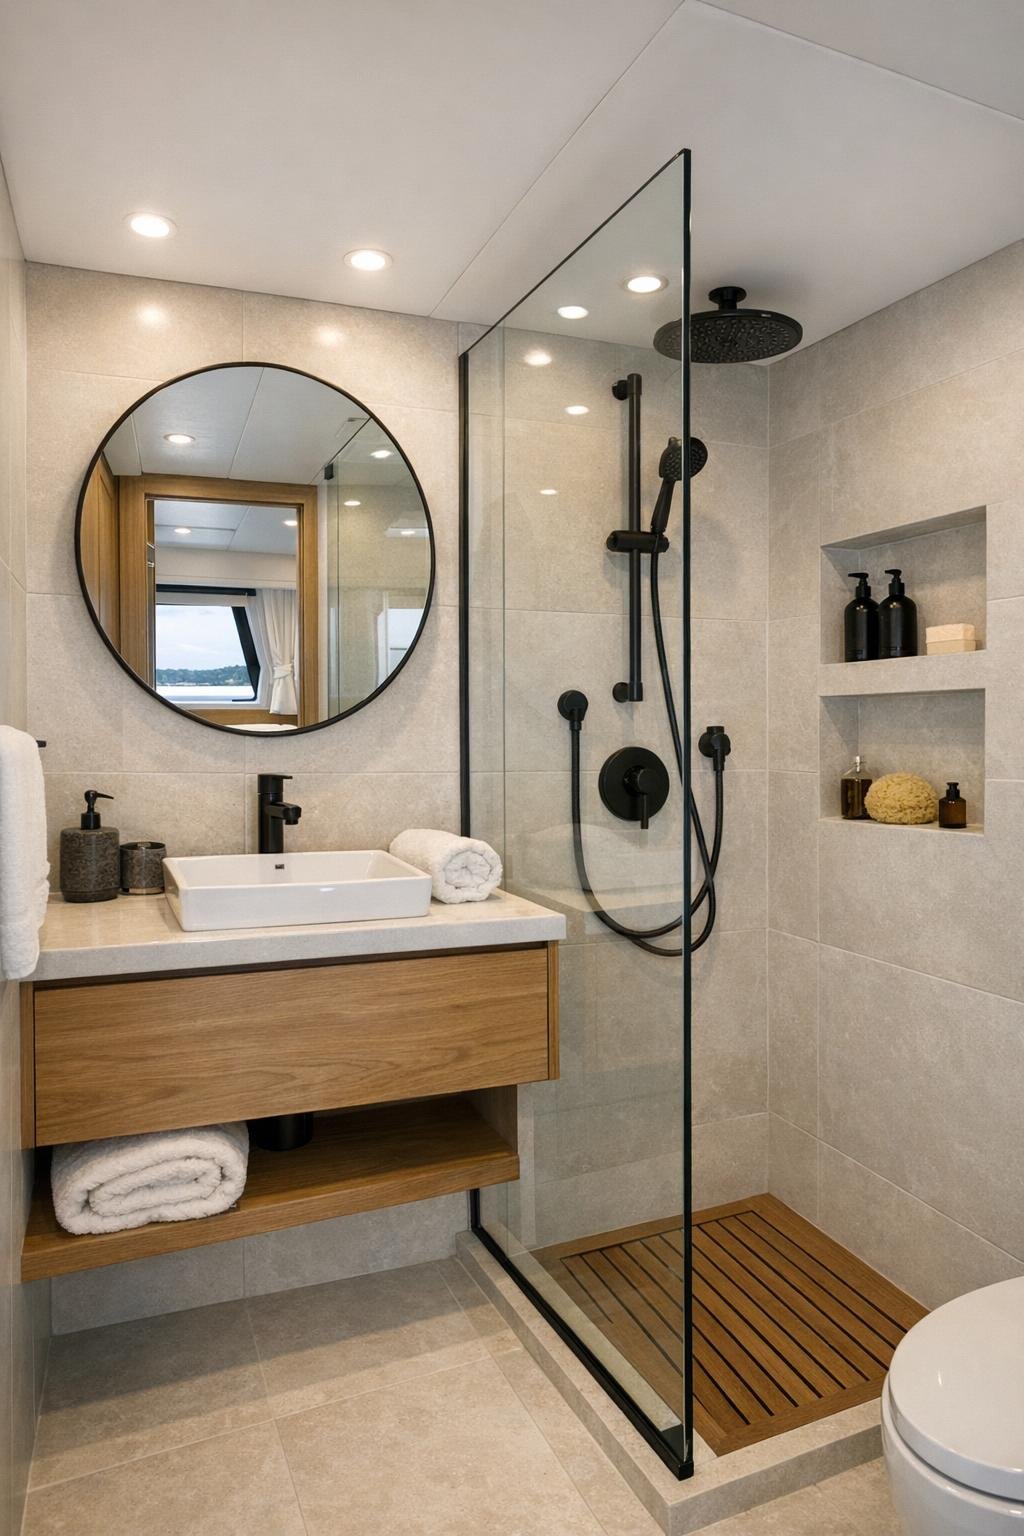
The bathroom is compact but not at all cramped in spirit, thanks to smart material choices and a layout that keeps the eye moving. Large-format porcelain tile in a warm white or pale sand tone reduces visual busyness, while a floating vanity in oak adds warmth and a little residential softness. I can see a rounded mirror above the sink, matte black fixtures for contrast, and a clear glass shower partition that helps the room feel open instead of cut up.
Good bathrooms on small footprints always depend on details, and this one gets those right. Recessed niches keep shampoos tidy, under-vanity lighting adds a gentle glow in the evening, and plush cotton towels bring in the layer of comfort that makes a practical room feel cared for. There is likely just enough room for a small ledge or shelf for everyday essentials, which matters more than people think. When a bathroom is this cleanly planned, the morning routine runs more smoothly for everybody.
Other Areas
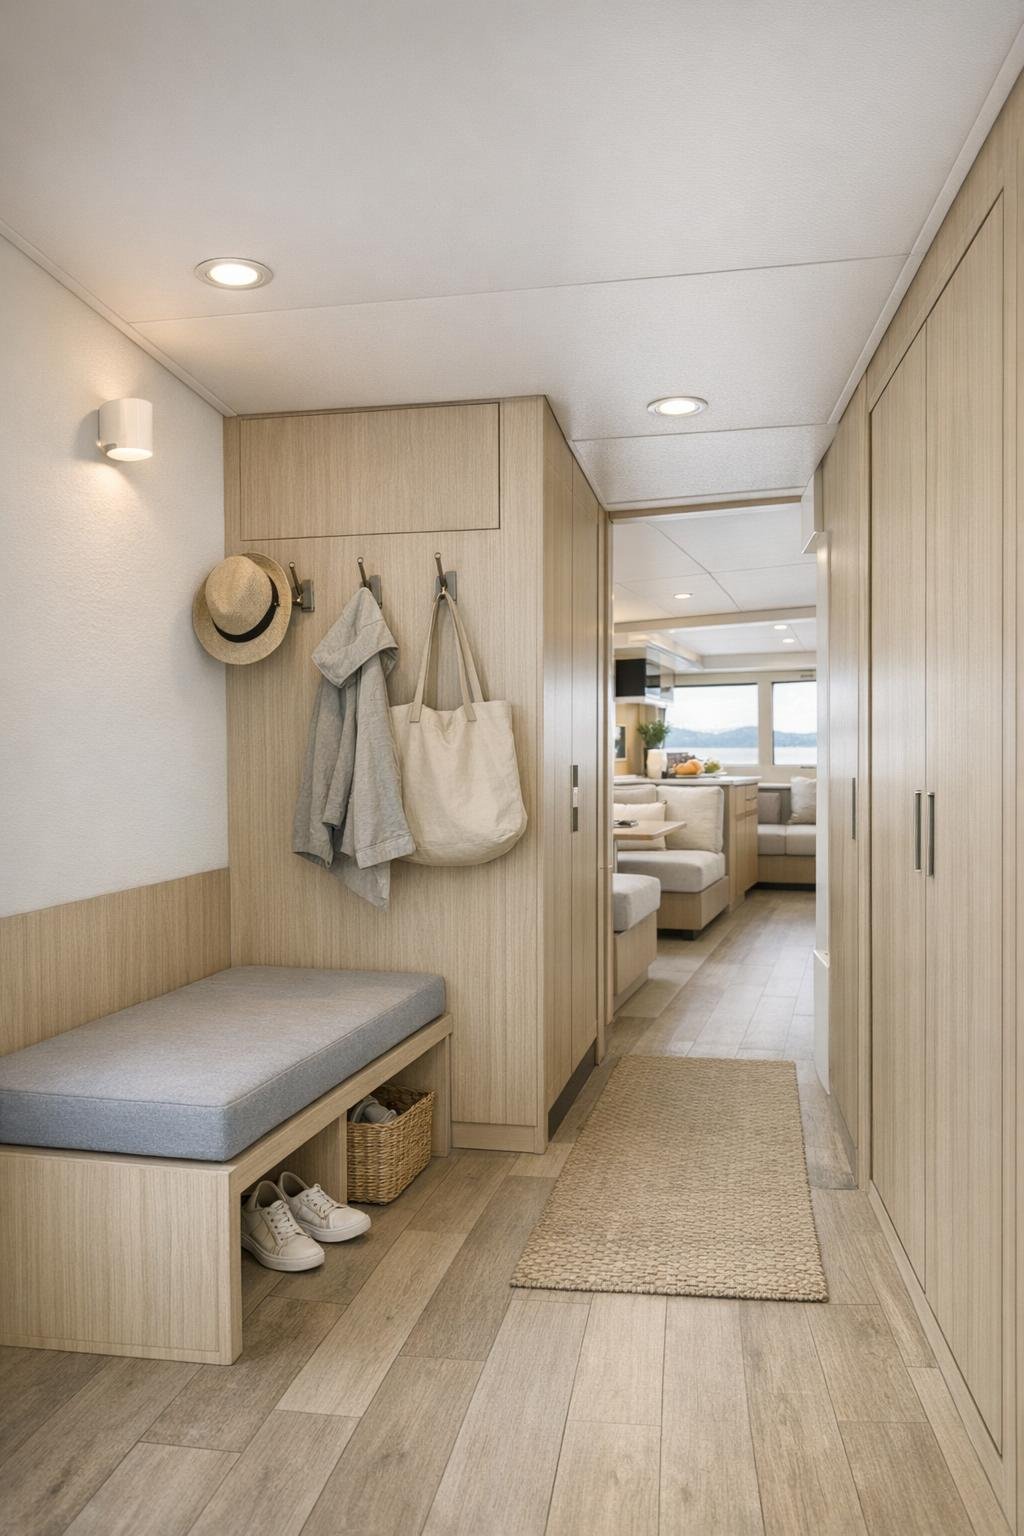
On a home like this, the in-between spaces matter just as much as the main rooms, and they seem to have been treated with real care. The circulation path is likely lined with subtle built-in storage, keeping coats, shoes, linens, and everyday gear neatly out of sight so the home stays serene. I can also imagine a compact entry nook with hooks, a bench, and a washable cushion, which is the sort of practical touch that makes a water-adjacent lifestyle feel manageable instead of messy.
The outdoor deck areas deserve mention here too, because they function like an extra living room whenever the weather cooperates. A pair of simple lounge chairs, a small café table, and built-in seating would be enough to turn the edge of the boat into a spot for coffee, snacks, or a casual supper at sunset. I would keep the styling light and durable, with striped cushions, easy-care fabrics, and maybe a lantern or two for atmosphere. Those little flexible zones are what make a compact home live larger than its footprint.
Why You'd Live Here
You would live here for the same reason so many truly successful homes stay with us: it makes daily life feel simpler and more beautiful at the same time. This houseboat understands that luxury is not always about more space; sometimes it is about better space, filled with natural light, honest materials, and rooms that know exactly what they need to do. The connection to the water gives it a sense of escape, but the design keeps it grounded in real comfort.
I also think people would be drawn to how easy it feels to imagine themselves here. The interiors are polished without being precious, modern without being severe, and compact without ever seeming deprived. It is a home that invites slow breakfasts, easy family dinners, and the kind of evenings where nobody is in a hurry to be anywhere else. For me, that is always the real measure of good design: not just whether a place looks beautiful, but whether it makes you want to gather, cook, rest, and stay awhile.