
From the road, this little gray cottage has the sort of weather-softened face I’ve always trusted: quiet clapboard, a modest roofline, and the kind of front step that makes you think of muddy boots, pie tins cooling on the counter, and someone waving from the screen door. Set against a gentle rural landscape, it carries that faded, practical beauty our Midwestern homes wear so well, never showy, never trying too hard, just settled into its place as if it has known the wind and the seasons for years. But step inside, and the whole house opens like a remembered song, with light, texture, and a tender kind of surprise that feels both fresh and deeply familiar.
This is a concept design, but it’s imagined with such care that I can almost hear the old floorboards answer back underfoot. What makes it special is the way it honors the humble cottage shell while filling it with layered materials, warm modern comforts, and rooms that feel made for real living: cooking, gathering, reading, resting, and carrying on the small daily rituals that make a house worth loving.
Exterior
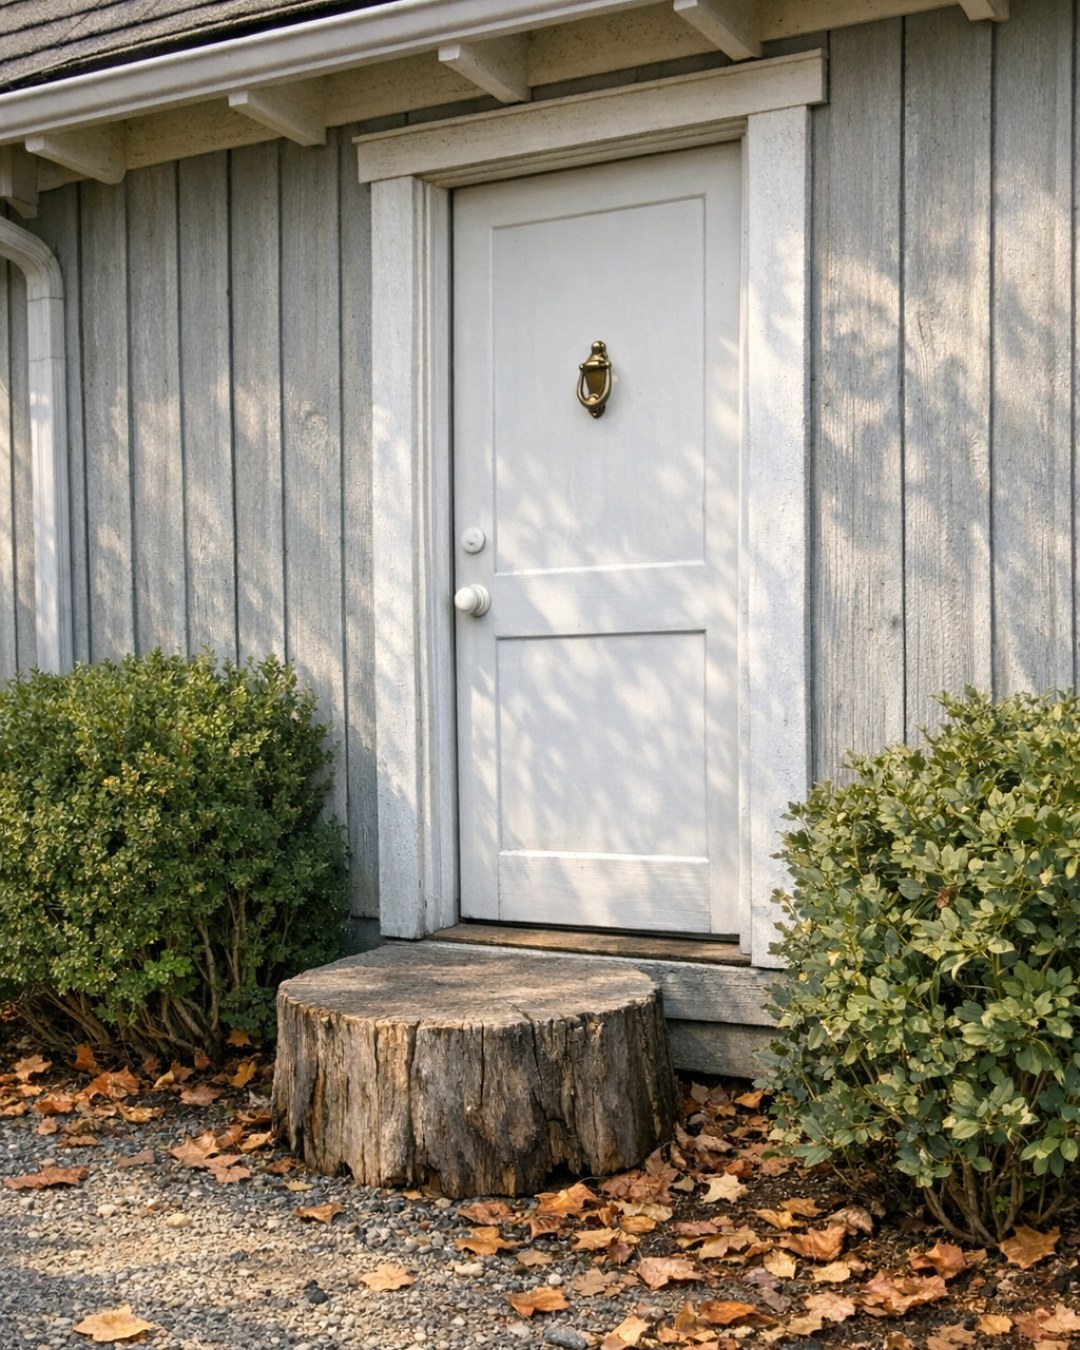
The exterior keeps its cottage modesty intact, and I’m glad for it. The gray siding is softened rather than sharpened, closer to dove and storm cloud than anything crisp or polished, with white trim that has a clean but not fussy hand. A brick chimney grounds the structure, and the front door, painted a deep earthy green, lends just enough richness to catch the eye without disturbing the home’s quiet manners. Window boxes and simple foundation plantings loosen the edges of the house, while a gravel path and worn stone pavers make the approach feel honest and well used.
What I find most appealing is the balance between restraint and welcome. A small covered porch, dressed with a wooden bench, galvanized planters, and a soft porch lantern, creates that first gentle pause before entering. Nothing here feels decorative for decoration’s sake. The palette is muted, the materials are durable, and the whole composition suggests a home that belongs to its landscape. It has the patience of an older farmhouse cousin, but in a smaller, sweeter package.
Living Room
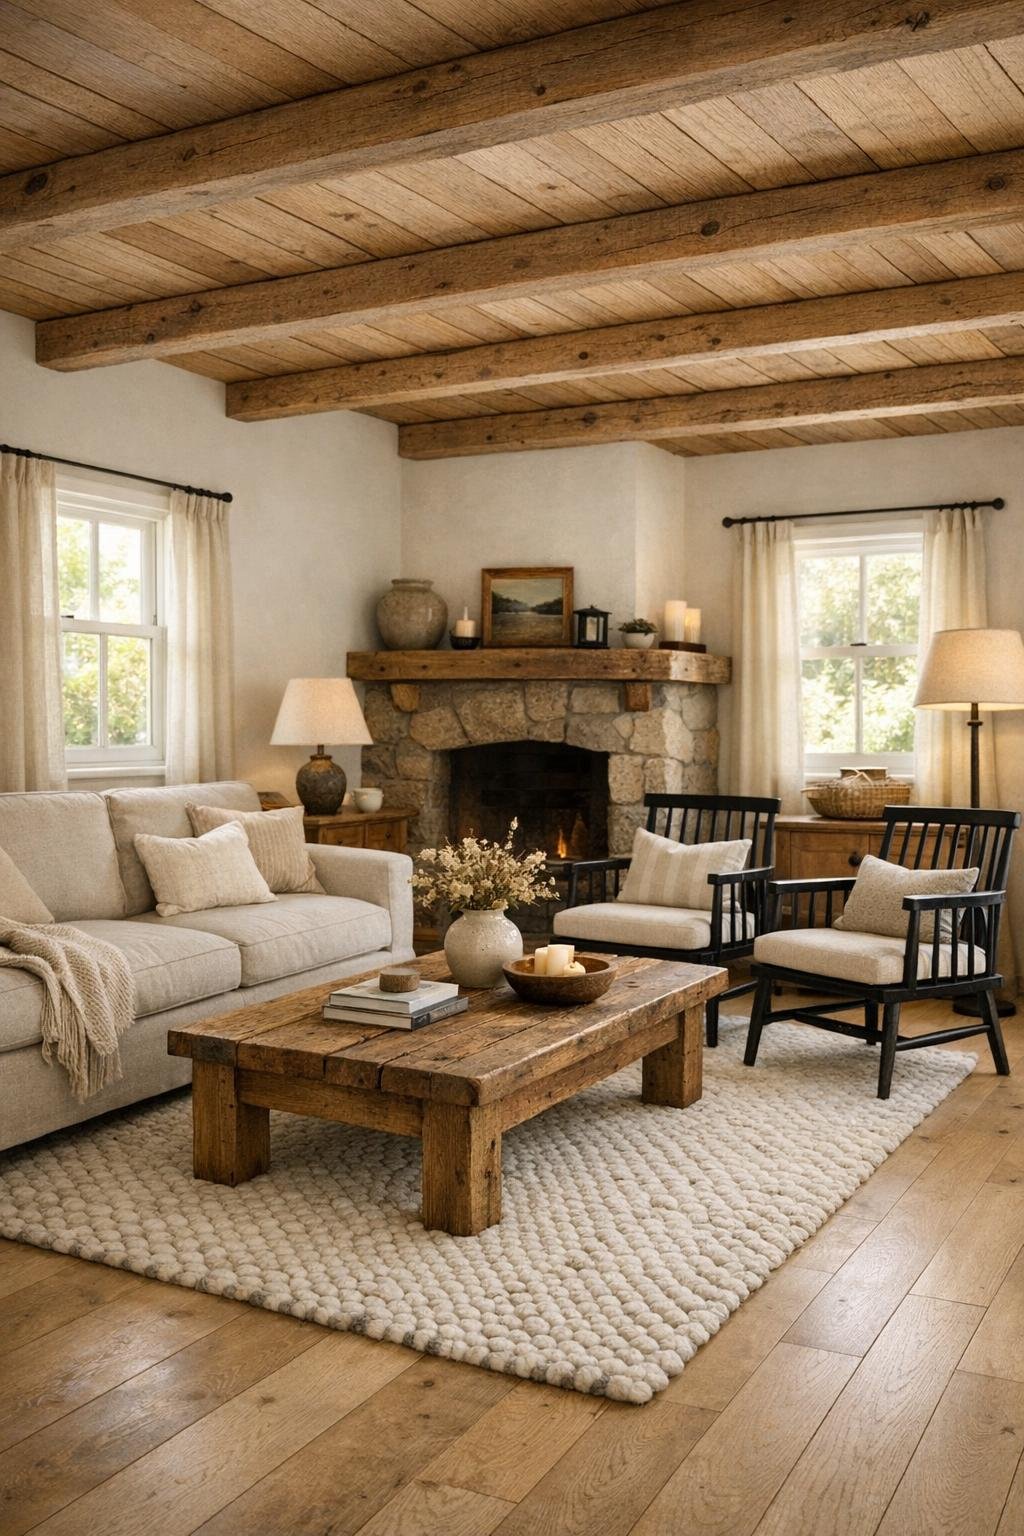
The living room is where the cottage first shows its hand, and it does so beautifully. Pale oak floors run wall to wall, their matte finish giving the room a soft, flour-dusted glow in the afternoon light. The walls are painted a warm mineral white that catches every shift in daylight, and the ceiling beams, left in a gently aged natural wood, add just enough structure overhead. A slipcovered sofa in oatmeal linen anchors the room, paired with deep rust and faded blue cushions that feel borrowed from old quilts and worn work shirts. Nothing matches too perfectly, and that is exactly why it works.
A low coffee table in reclaimed wood, a braided wool rug, and a pair of spindle chairs near the windows keep the layout open and conversational. I can imagine settling there with a cup of coffee before breakfast or shelling peas in the late afternoon while the radio hums in the background. The lighting is especially well judged: a simple iron pendant for overall warmth, shaded sconces for evening softness, and a tall reading lamp tucked beside a chair that nearly begs for a dog-eared cookbook or a good mystery novel.
Dining Room
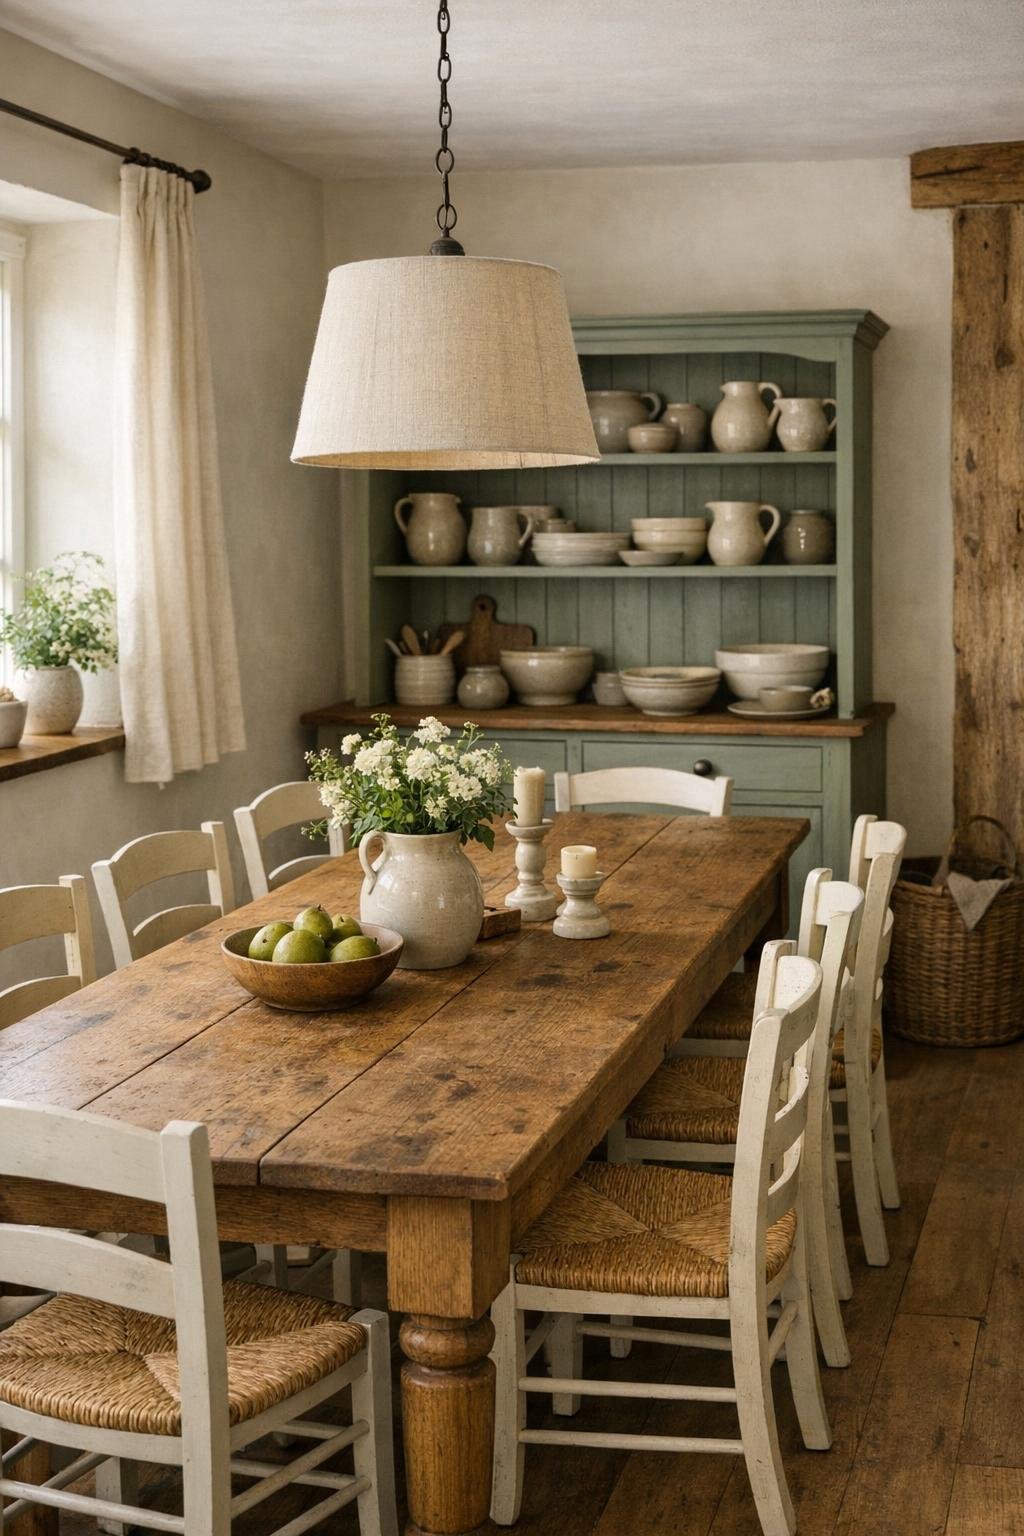
The dining room carries a little more polish, though it still feels comfortably grounded. A long farmhouse table in medium-toned oak sits at the center, its surface meant for everyday meals as much as holiday gatherings. The chairs are mixed rather than matched, painted in chalky cream and softened by woven rush seats, which gives the room that collected-over-time feeling I’ve always loved. Along one wall, a low hutch in muted sage holds stoneware pitchers, stacked plates, and clear glass jars, turning practical storage into part of the decoration.
Overhead, a broad linen-shaded pendant throws a mellow pool of light right where it’s needed, making the table feel like the heart of the room. The walls are spare, save for a few framed botanical sketches and an old mirror that bounces light back across the space. There’s enough room to move around comfortably, enough texture to make it feel layered, and enough simplicity to let the meals and people do the real work of filling it. It reminds me of dining rooms where no chair was ever too precious to pull up for one more person.
Kitchen
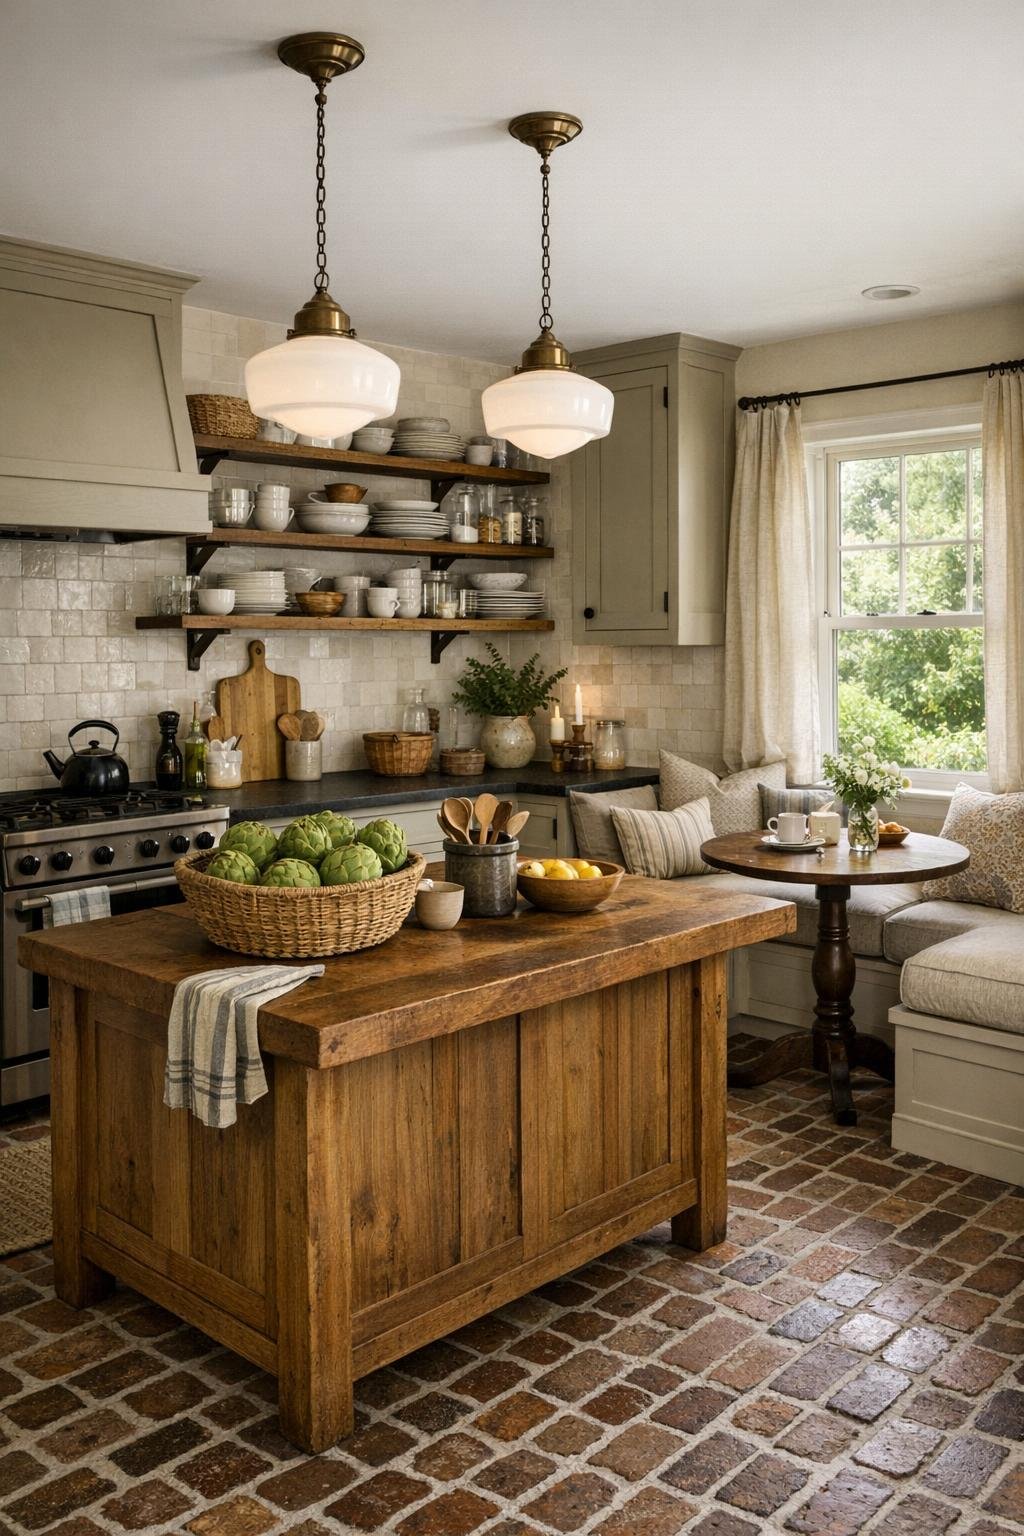
The kitchen is, to my eye, the soul of the house. It is not grand, but it is wonderfully thought through, the sort of room built for biscuit dough, soup pots, canning jars, and conversation. Cabinetry in a putty color keeps the room soft and unpretentious, while honed soapstone counters bring in that deep, velvety note every hardworking kitchen deserves. Open shelves display everyday crockery and mixing bowls rather than anything staged, and the backsplash, done in handmade off-white tile, catches the light with a gentle unevenness that makes the room feel alive.
A sturdy island in natural wood stands at the center, and I appreciate that it reads like a worktable first and a showpiece second. Antique brass hardware, a bridge faucet, and a pair of schoolhouse pendants nod to tradition without turning the kitchen into a period set. Underfoot, brick flooring laid in a simple pattern adds instant age and practicality, and there’s a built-in breakfast nook by the window dressed with striped cushions in faded blue and wheat. I can almost smell cinnamon and yeast in here, which is about the highest praise I know how to give a kitchen.
Bedroom
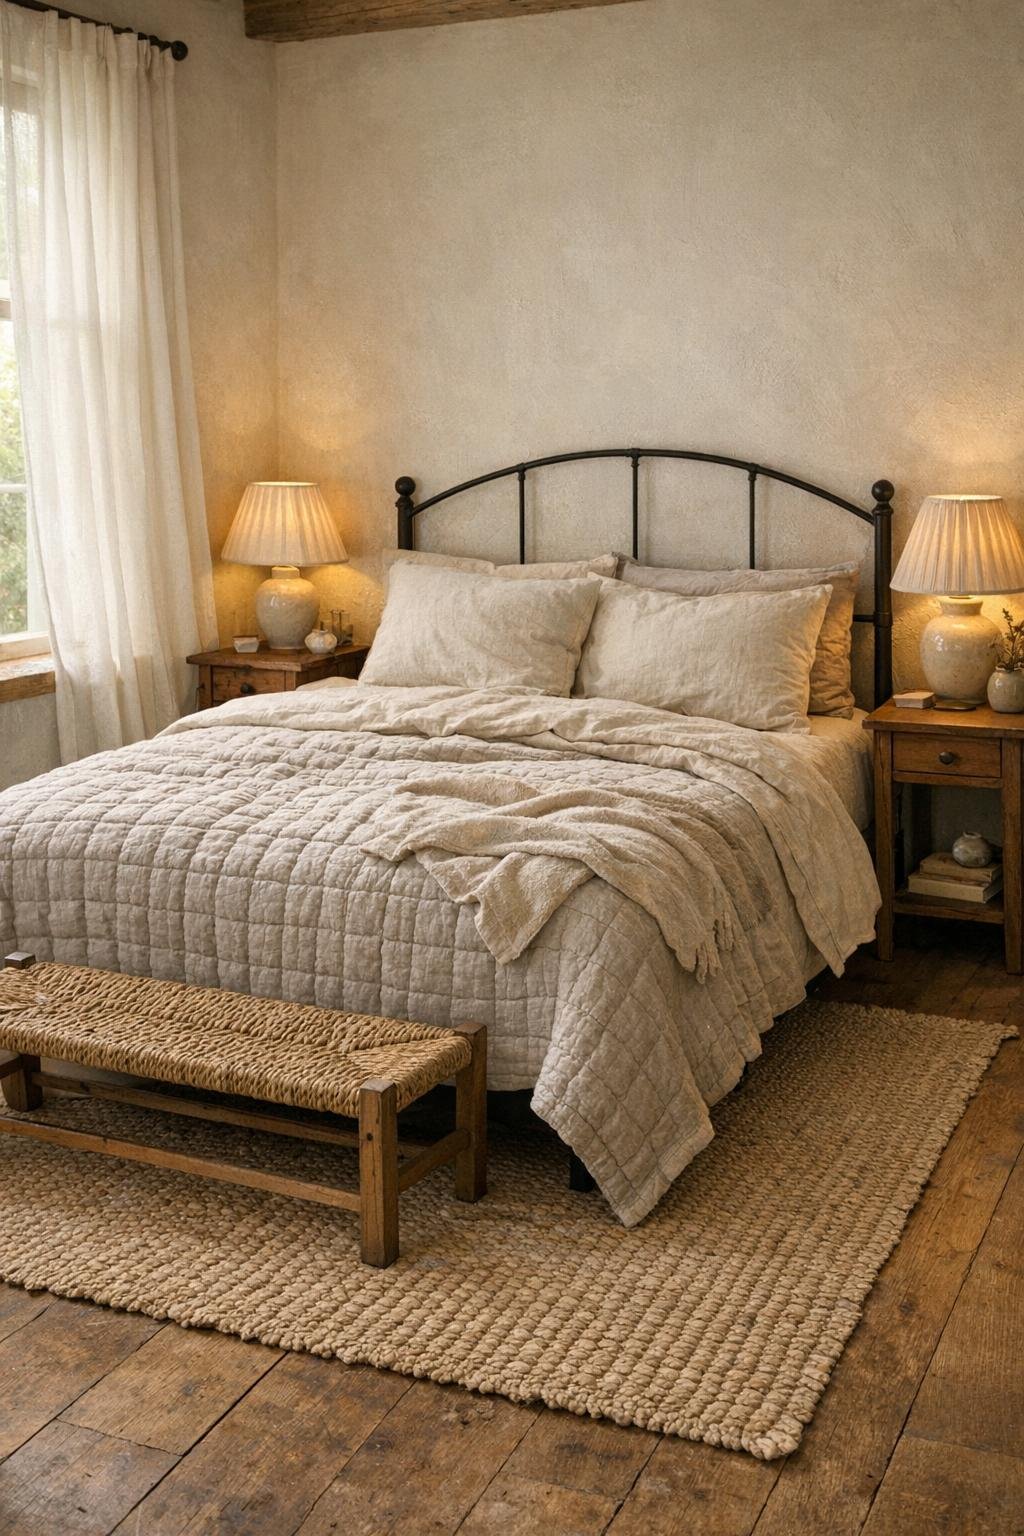
The bedroom is quieter still, with a softness that feels earned rather than decorated. The palette slips into gentle layers of flax, ivory, weathered blue, and the faintest touch of clay, all of it restful without going pale and chilly. A simple iron bed, dressed in washed linen and a hand-quilted coverlet, becomes the room’s anchor. On either side, small wooden nightstands with turned legs hold ceramic lamps with pleated shades, and that little bit of old-fashioned shape brings a tender domestic note I find very comforting.
There is not much here, which is part of the room’s success. A painted armoire, a woven bench at the foot of the bed, and a natural fiber rug are enough to furnish the space without crowding it. The curtains are unlined and breezy, letting morning light filter through in a way that would make waking up feel slower and kinder. This is the sort of bedroom that does not ask for attention. It simply offers rest, and these days that feels like a luxury all its own.
Bathroom
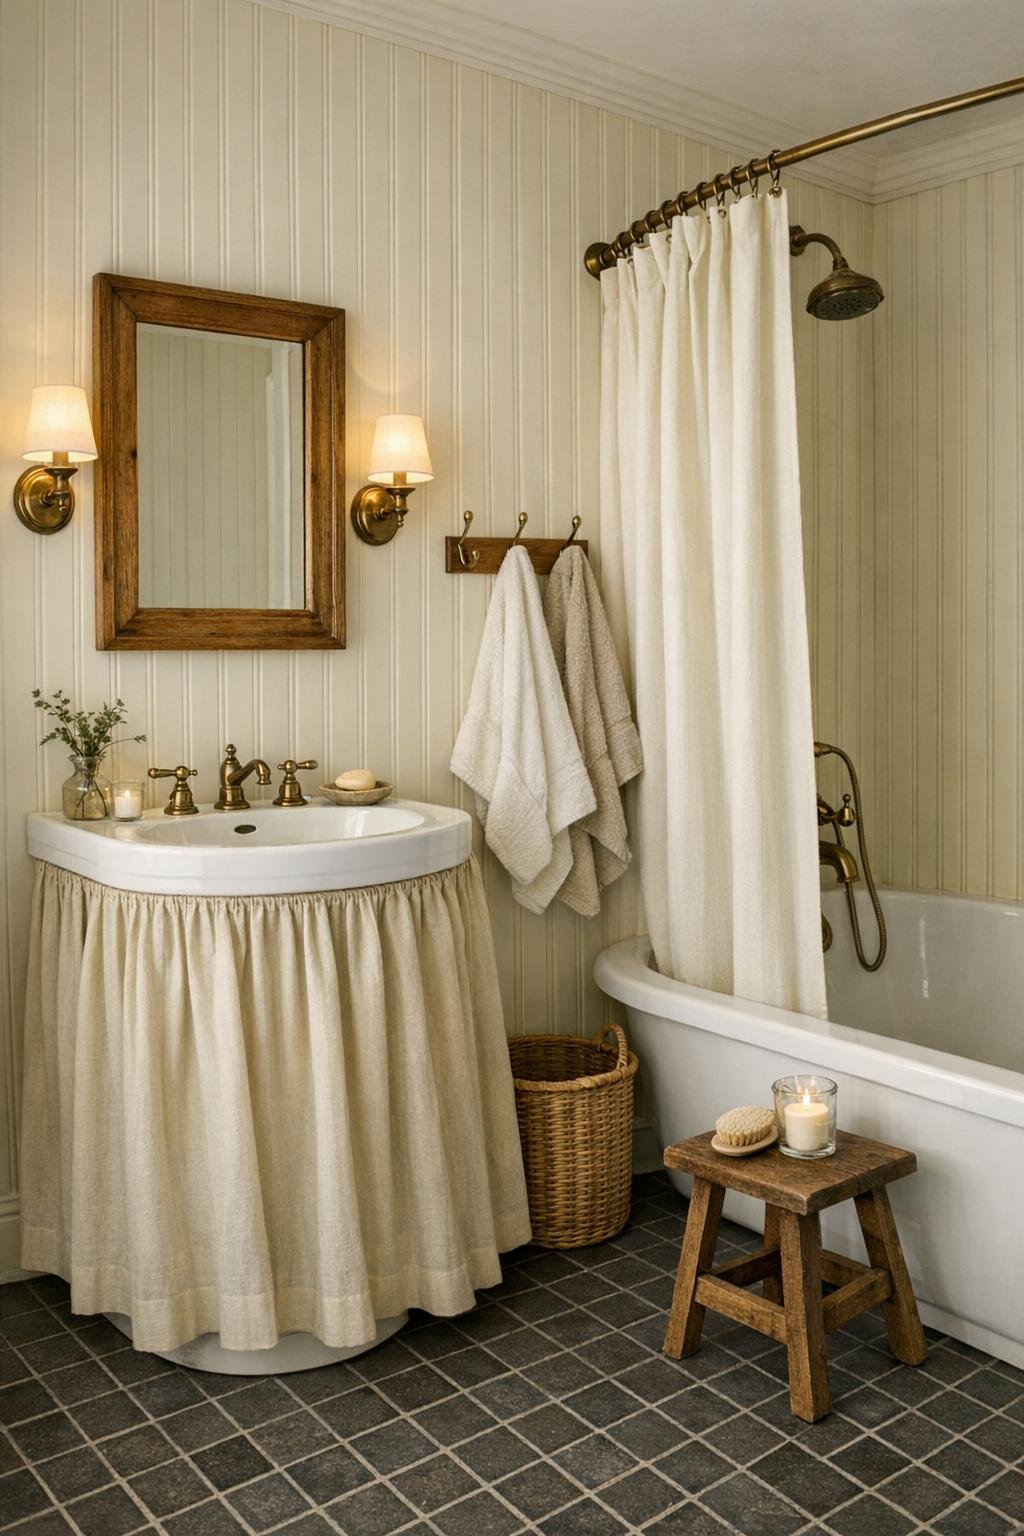
The bathroom is modest in size but generous in feeling. A skirted pedestal sink and a deep soaking tub with a shower curtain on a ceiling-mounted ring give the room that lovely old-house sensibility, while the finishes keep it fresh and quietly updated. Small square floor tiles in a soft charcoal ground the space, and the walls are clad in creamy vertical paneling that adds both texture and a bit of country neatness. There is a warm simplicity here that feels clean without ever tipping cold.
I’m especially taken with the details: unlacquered brass hooks, a framed mirror with a timeworn wood edge, thick cotton towels, and a narrow shelf holding a pitcher, folded washcloths, and a little vase of clipped greenery. The lighting is gentle and flattering, coming from a pair of sconces that cast an even glow rather than a harsh glare. It feels like the kind of bathroom where a long bath on a rainy evening would cure nearly anything that had gone wrong that day.
Other Areas
The in-between spaces are handled with as much affection as the main rooms, and that matters more than people sometimes realize. A narrow entry hall with pegs for coats, a boot tray, and a small bench makes coming home feel organized without fuss. There’s also a tucked-away reading corner under a window, furnished with a cushioned chair, a tiny table, and a wall shelf of well-used books. Even the circulation spaces are warm, with framed family-style prints, simple runners, and just enough lamplight to soften the edges of the day.
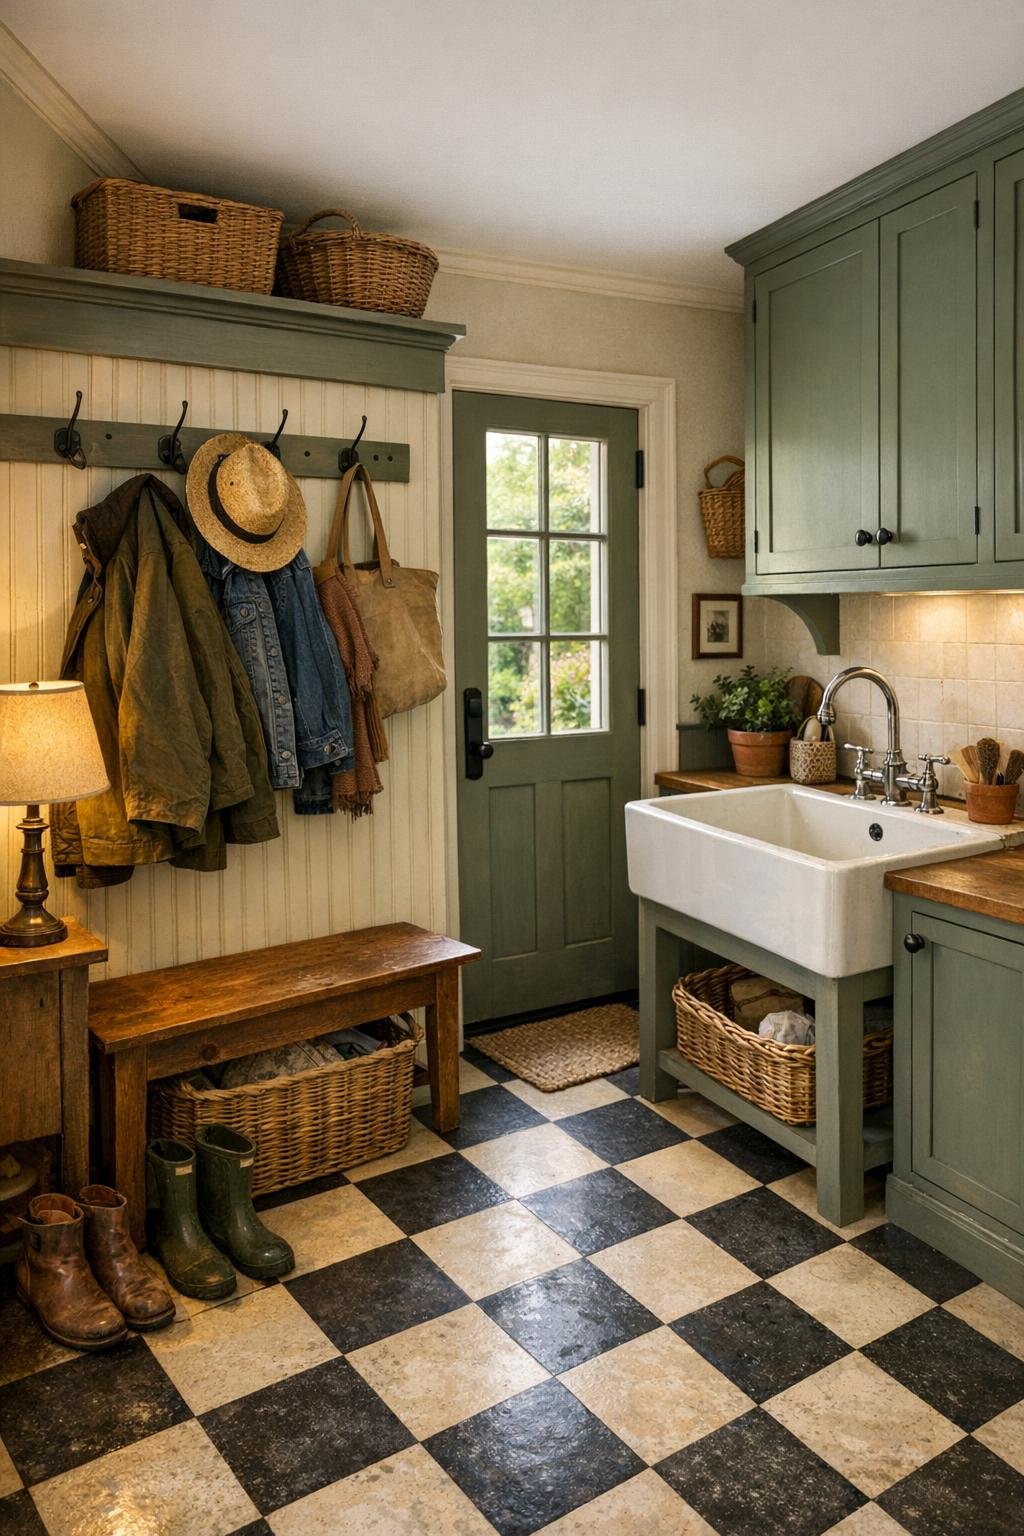
At the back, a practical mudroom-laundry combination makes a strong argument for good common sense. Checkerboard flooring, painted cabinetry, open baskets, and a deep utility sink keep chores from feeling dreary, while a Dutch door opens to the yard and lets in both light and country air. In a house like this, the supporting spaces are not afterthoughts. They are part of the rhythm of living well, designed for carrying in groceries, setting down garden clippings, hanging aprons, and moving through ordinary life with ease.
Why You'd Live Here
You’d live here because it understands that beauty and usefulness ought to be friends. This cottage does not rely on grand size or flashy finishes to make its point. Instead, it offers rooms that are warm, hardworking, and deeply reassuring, stitched together with natural materials, forgiving colors, and a sense of ease that invites you to exhale. It feels rooted, and in a world that can seem forever in a hurry, rootedness has its own quiet glamour.
I think, too, you’d live here because it leaves room for a life rather than just a photograph. You can picture soup on the stove, damp boots by the door, fresh sheets on the bed, friends around the table, and lamplight in the windows after supper. For me, that is the real charm of this home. Behind its faded gray exterior is not just a pretty interior, but a whole gentle way of living that still knows the worth of comfort, thrift, welcome, and grace.