
From the outside, this tiny home keeps its secrets well. The faded gray cladding, modest roofline, and pared-back silhouette let it settle quietly into its setting, but that restraint is exactly what makes the interior feel so satisfying. I was drawn to the way the design balances humility and polish, using a compact footprint to create rooms that feel intentional rather than compressed.
As a concept design, it imagines small-space living with unusual confidence: warm wood against cool mineral tones, clean-lined built-ins, and light handled with real care. What makes it special for me is not only the efficiency, but the atmosphere. This is a tiny home that understands mood, and every finish choice seems to support a life that is edited, comfortable, and surprisingly generous.
Exterior
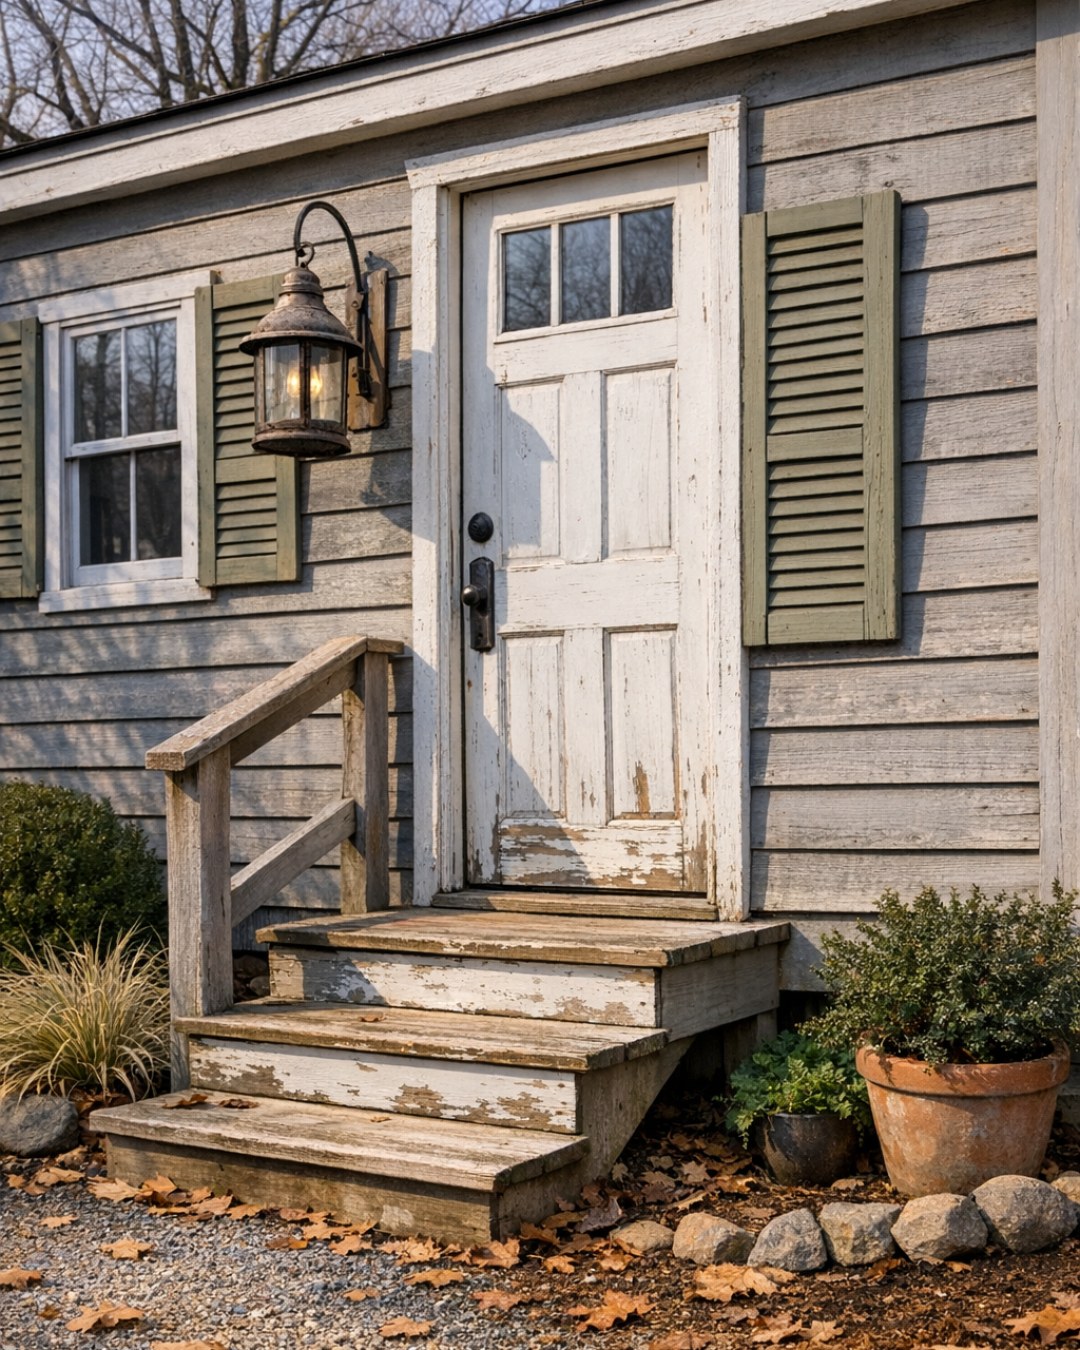
The exterior is deliberately understated, wrapped in faded gray siding that reads as weather-softened rather than neglected. I like the way the color lets the home recede into the landscape while still giving it a distinct personality; it feels calm, practical, and just a bit poetic. Black-framed windows add a crisp graphic note, and the contrast keeps the façade from drifting into flatness. A simple entry, minimal trim, and a straightforward roof form reinforce the tiny home's no-nonsense character.
What stands out most is the discipline. There is no excess ornament competing for attention, so texture becomes the visual story: the matte grain of the siding, the slight sheen of the metal roof, the sturdiness of the steps and threshold. Even before stepping inside, I get the sense that this home values function the way a good kitchen does, where every tool earns its place. That clarity gives the exterior a quiet confidence that prepares you for a much richer interior experience.
Living Room
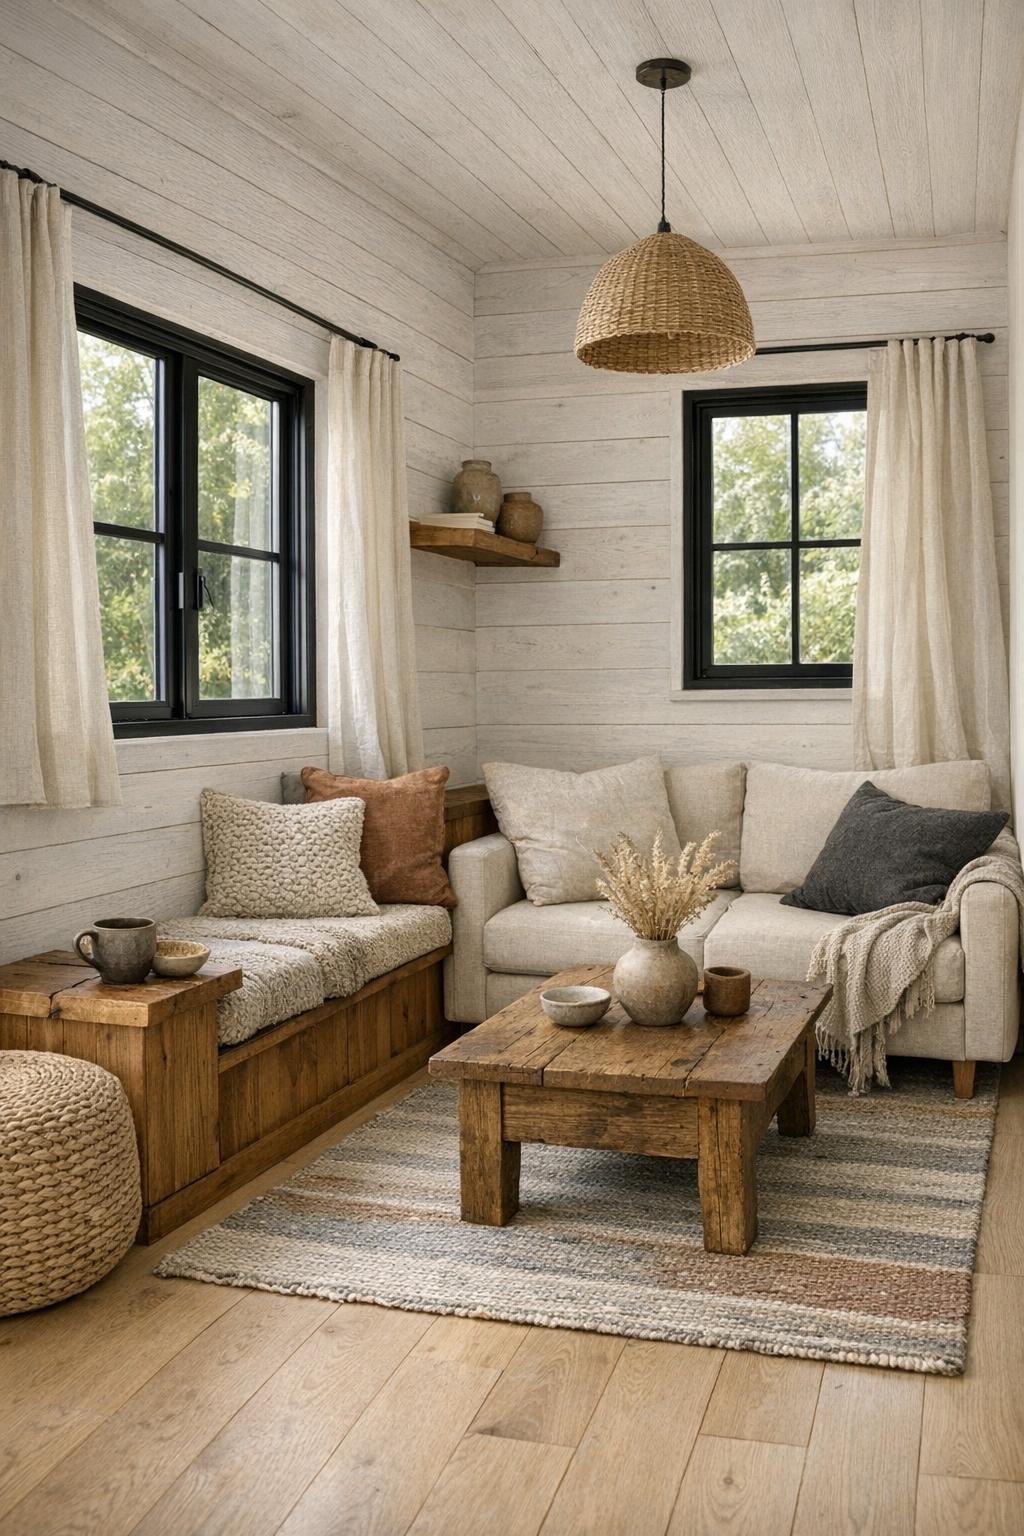
Inside, the living room opens with a softness that immediately changes the read of the home. Pale oak floors and lightly whitewashed walls bounce daylight through the space, while a built-in bench in warm wood adds depth and usefulness without crowding the room. The palette is grounded in oatmeal, stone, faded charcoal, and muted clay, which gives the room an easy, settled feeling. A compact sofa with tailored lines, a slim black reading lamp, and a nesting coffee table keep the layout flexible and visually light.
The materials do a lot of work here. I noticed nubby upholstery, linen curtains, a flatwoven rug, and matte plaster-like finishes that lend the room texture without clutter. Open shelving is styled sparingly with ceramics, a few books, and woven baskets, which helps the room feel lived in but not overfilled. In a small home, circulation matters as much as beauty, and this space handles both nicely; you can move through it without awkwardness, yet it still invites you to sit with a cup of tea and stay awhile.
Dining Room
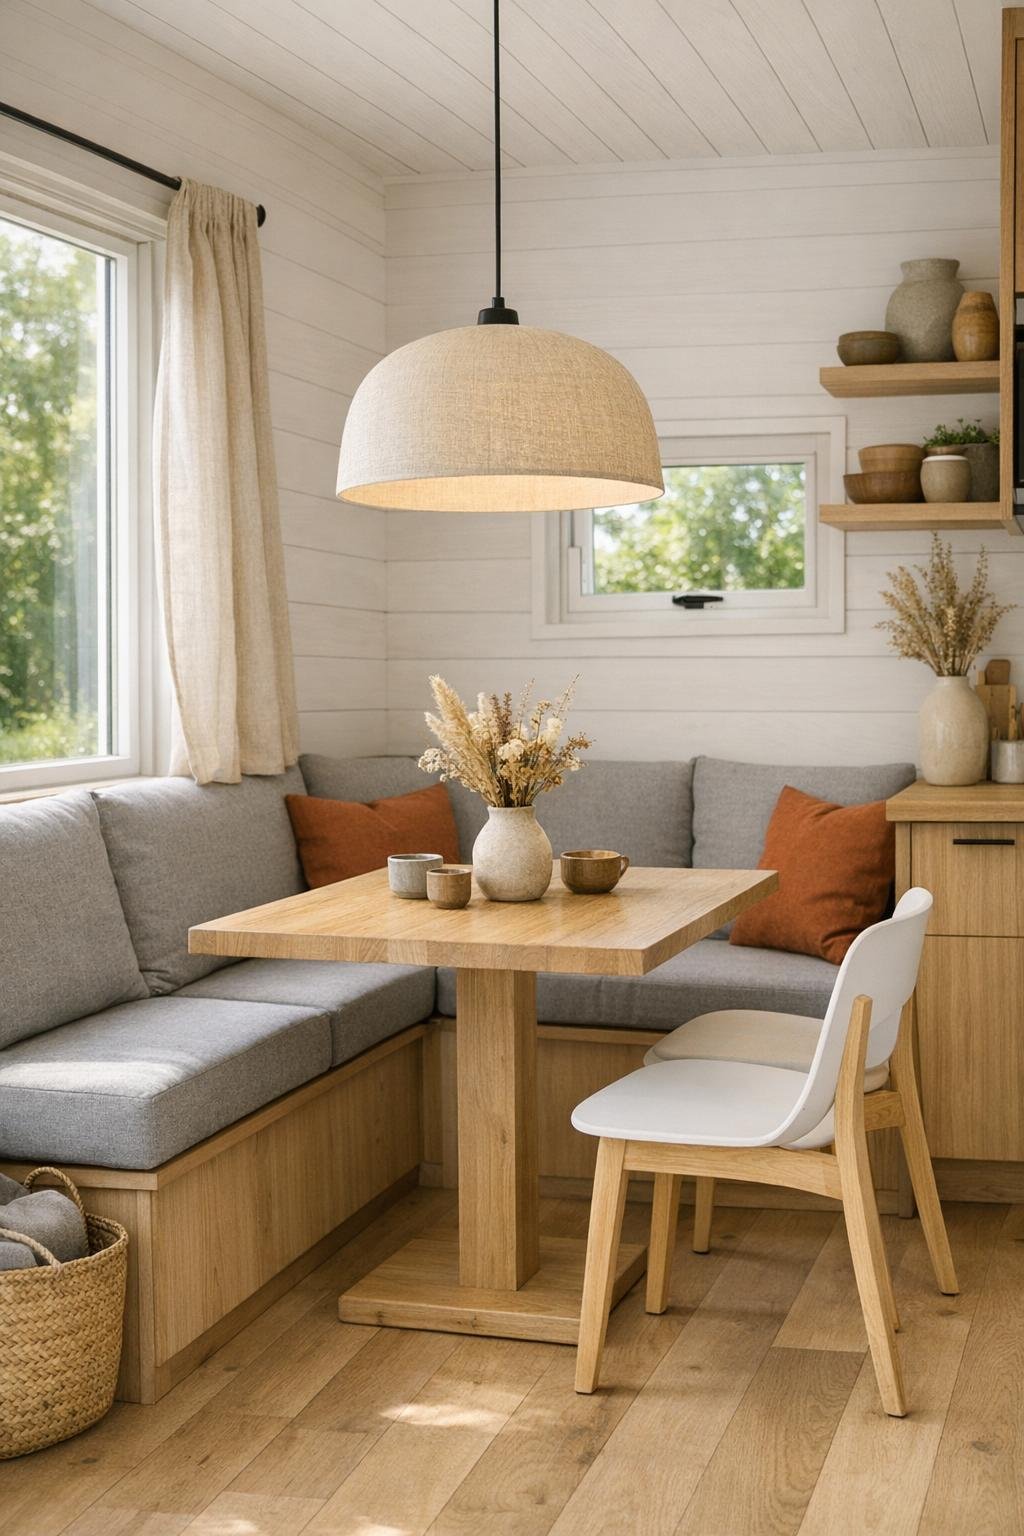
The dining area is small, but it never feels like an afterthought. Instead of forcing a standard table into the plan, the design uses a scaled-down wood table paired with a built-in banquette on one side and simple chairs on the other. That combination is one of my favorite small-space strategies because it saves circulation room while making the dining zone feel anchored. The wood tones echo the living area, creating continuity, while cushions in soft gray and rust bring a little warmth to the seating.
Lighting is especially important here, and the fixture choice gets it right. A modest pendant in an opal or matte ceramic finish drops just enough visual weight over the table, defining the room without overwhelming it. I can easily imagine this being a lovely spot for breakfast, recipe notes, or a simple dinner spread, because the setting feels practical as well as intimate. The close relationship between dining and kitchen also makes perfect sense to me; in a compact home, adjacency is everything, and this one feels efficient in the best possible way.
Kitchen
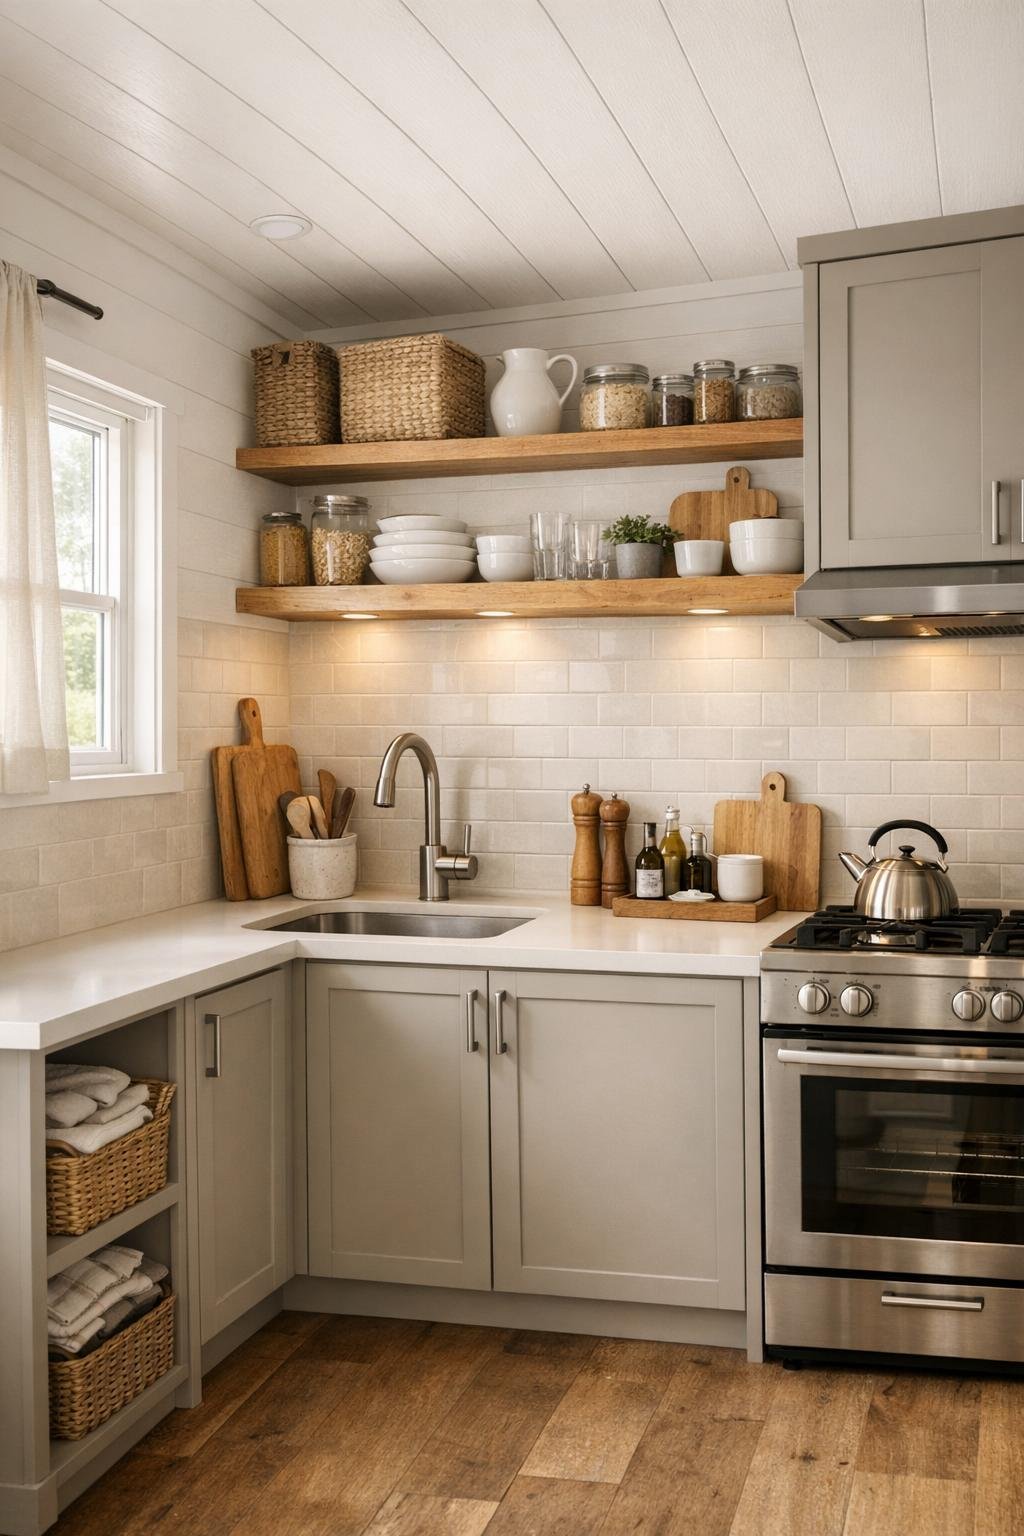
The kitchen is where this tiny home really wins me over. As someone who cooks a lot, I always look first at whether a compact kitchen is merely pretty or genuinely usable, and this one appears to be both. The cabinetry is flat-panel and streamlined, likely in a muted greige or soft putty tone, with integrated pulls or minimal black hardware. Open counter space is protected wherever possible, and the backsplash in pale zellige-style tile or honed stone reflects light beautifully without feeling fussy.
I also appreciate the practical layering: under-cabinet lighting, open shelves for everyday dishes, and a combination of drawers and tall pantry storage that would make ingredients easier to organize. The countertop appears durable and understated, perhaps a warm white quartz with subtle movement, and it pairs nicely with brushed metal fixtures that feel current but not flashy. It is the kind of kitchen that understands real work, the sort of place where chopping herbs, simmering soup, or rolling dough would still feel pleasurable despite the small footprint.
Bedroom
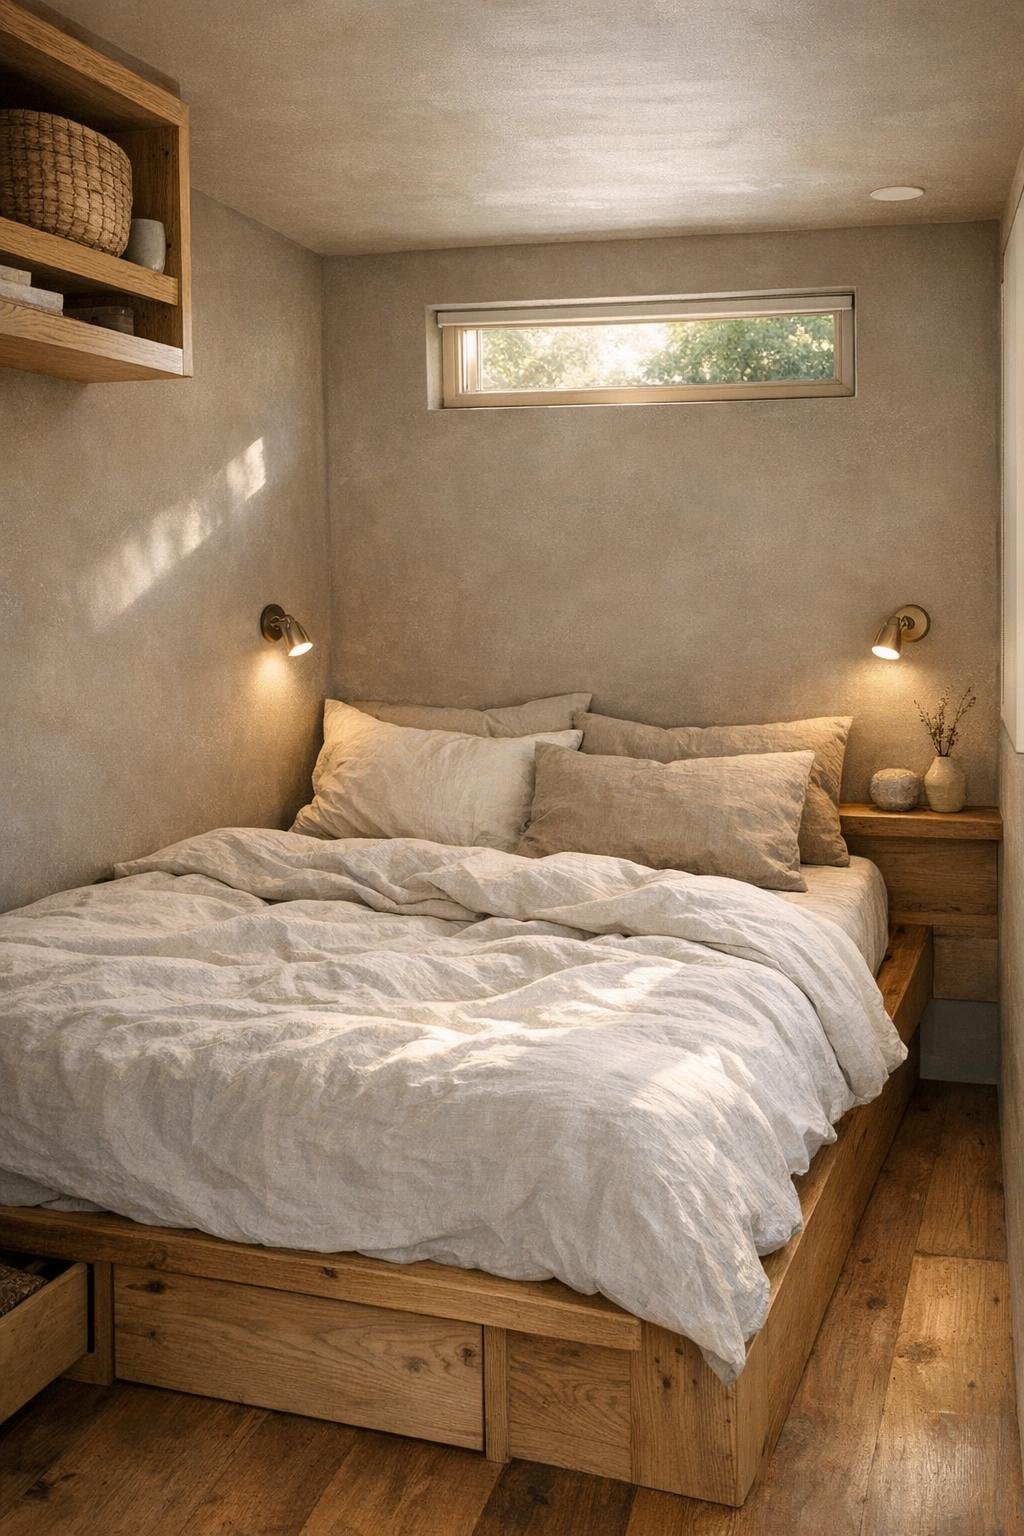
The bedroom continues the home's quiet palette but shifts it into something more cocooning. In a tiny house, the sleeping area often has to work hard to feel separate from the rest of daily life, and here that separation seems to come through texture, lower lighting, and tighter material focus. Soft bedding in washed linen, a wall in a muted mushroom or clay-gray tone, and a simple wood platform bed create a restful composition that does not rely on much square footage to feel complete.
I like that the furnishings are likely kept lean: perhaps a floating shelf instead of a nightstand, integrated reading sconces, and storage tucked beneath the bed or into surrounding millwork. Those choices preserve breathing room, which is essential in a small sleeping space. The result feels airy but grounded, with enough contrast to avoid blandness. It is easy to picture waking up here with morning light grazing across the wood grain and the whole room staying blissfully free of visual noise.
Bathroom
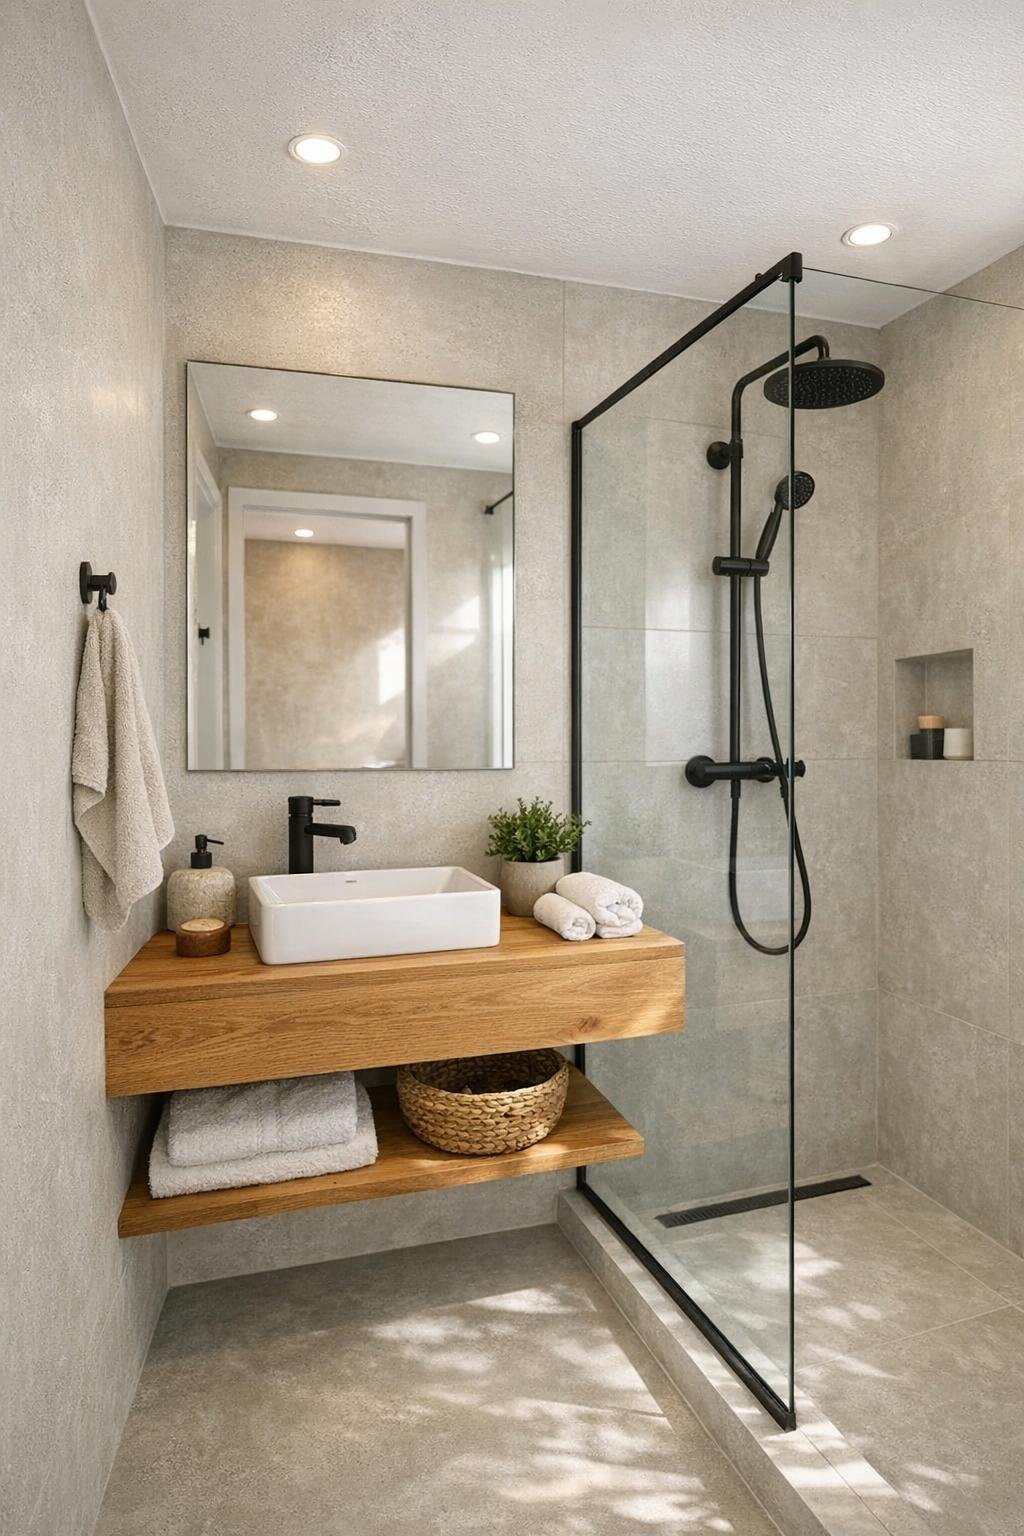
The bathroom is compact, but it reads as refined rather than compromised. I am always impressed when a tiny home's bath avoids the RV look, and this one seems to do so with material honesty: likely large-format tile or microcement surfaces, a floating vanity in warm wood, and a simple white sink with crisp lines. The palette stays consistent with the rest of the house, leaning into soft gray, sand, and warm off-white so the room feels integrated rather than visually chopped up.
A glass shower partition would help the room stay open, while black or brushed nickel fixtures add just enough definition. The mirror probably does double duty, reflecting light and making the room feel deeper, and I would not be surprised to see a recessed niche or built-in shelf handling toiletries neatly. There is a kind of discipline to this bathroom that I admire. Nothing is oversized, nothing is ornamental for its own sake, and yet it still feels like a place to exhale at the end of the day.
Other Areas
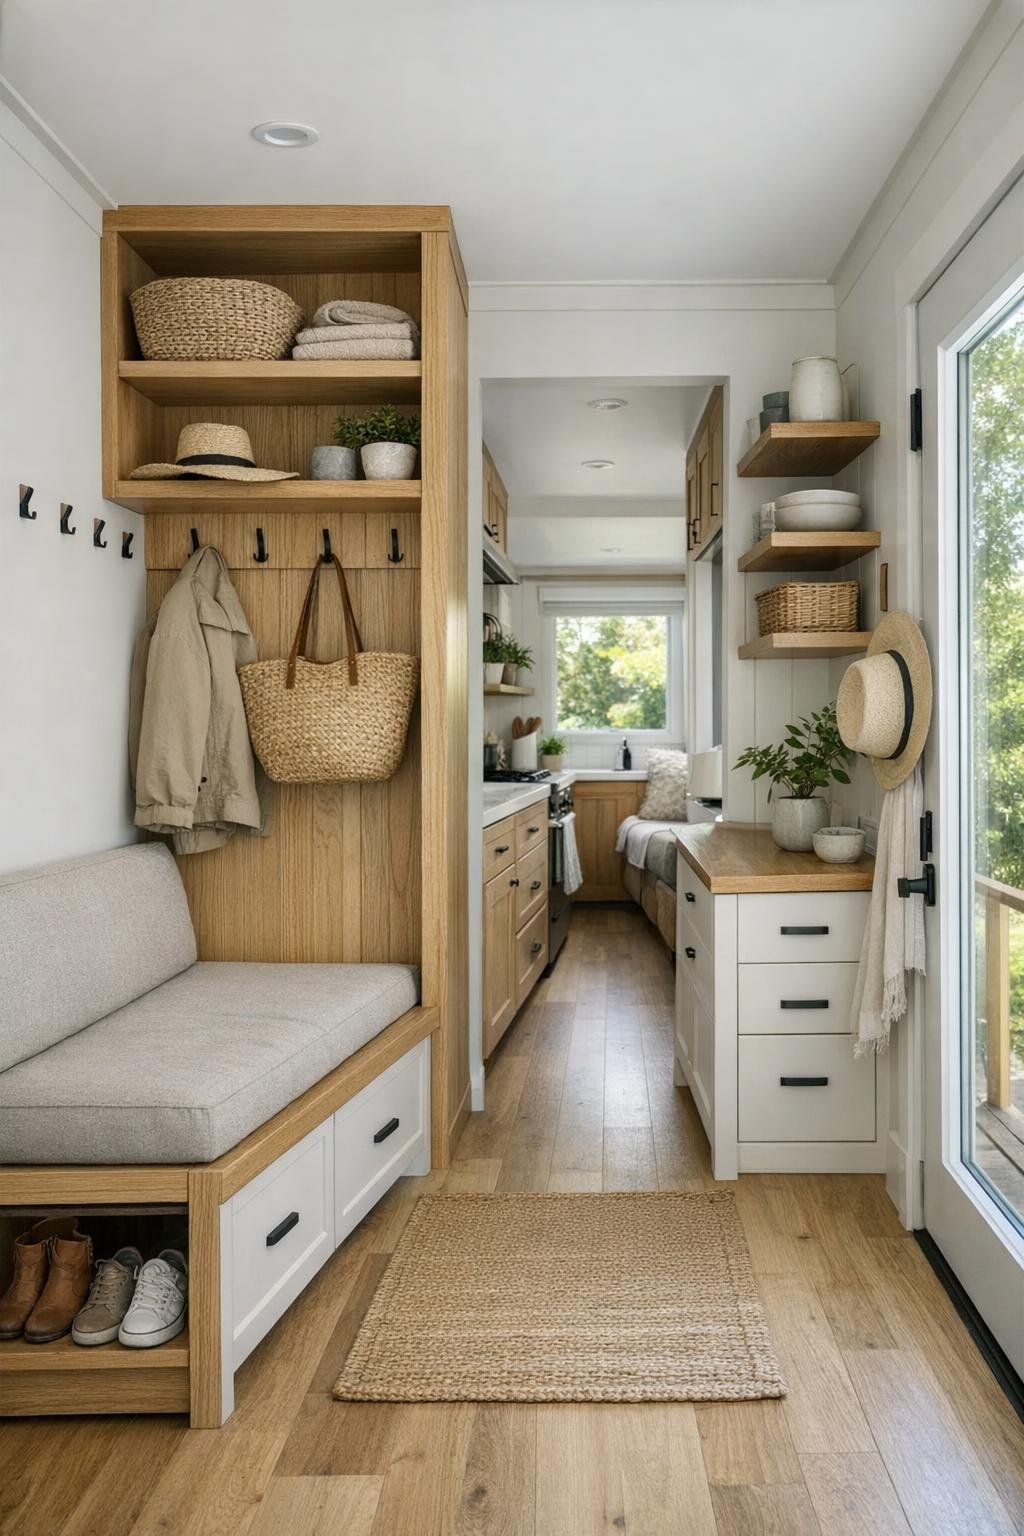
The supporting spaces are where this design shows real intelligence. Transitional zones, storage walls, and any loft or entry nook appear to be treated as part of the architecture rather than leftover gaps. I can imagine hooks set into wood slats near the door, drawers fitted beneath stairs or benches, and shelving that makes use of vertical height without crowding the eye. In a home this size, those decisions matter as much as the major rooms, because they determine whether daily life feels calm or constantly improvised.
Even circulation seems carefully considered, with sightlines preserved so the interior feels longer and brighter than its footprint would suggest. If there is a lofted area, it likely uses the same restrained palette and low-profile detailing, helping it feel connected to the whole rather than like a separate add-on. What I appreciate most is the consistency. From one end of the home to the other, the design speaks in the same language of warm wood, softened gray, practical built-ins, and tactile simplicity.
Why You'd Live Here
You would live here if you value restraint, efficiency, and atmosphere in equal measure. This tiny home does not try to impress with size or spectacle; instead, it makes a strong case for thoughtful editing. Every material seems chosen to warm the space, every built-in appears to earn its keep, and the whole house feels designed around real routines rather than fantasy square footage.
For me, the appeal is that it understands how daily life actually unfolds. You could cook here, read here, host one or two friends here, and move through the day without feeling cramped or visually overwhelmed. Beneath that faded gray exterior is a home with genuine depth, and that contrast is what makes it memorable. It reminds me that sometimes the most rewarding spaces are the ones that reveal themselves slowly.