
There’s a certain kind of small home that wins you over before you’ve even stepped inside, and this cottage has that gift in abundance. Once imagined as a humble fishing shack and now reworked into a deeply inviting retreat, it balances weathered coastal character with the quiet comfort of a well-loved reading life. Set against a simple waterfront landscape, the home feels modest in scale but rich in atmosphere, with soft light, honest materials, and rooms that seem arranged for slow mornings and second cups of tea.
What makes it special, to my eye, is the way restraint becomes luxury here. This concept design never tries to polish away its origins; instead, it leans into them with painted timber walls, practical built-ins, layered textiles, and a reading corner so thoughtfully composed it becomes the emotional center of the house. I’m always drawn to homes that understand how daily rituals shape design, and this one clearly knows that warmth, ease, and a good chair by the window can matter more than square footage ever will.
Exterior
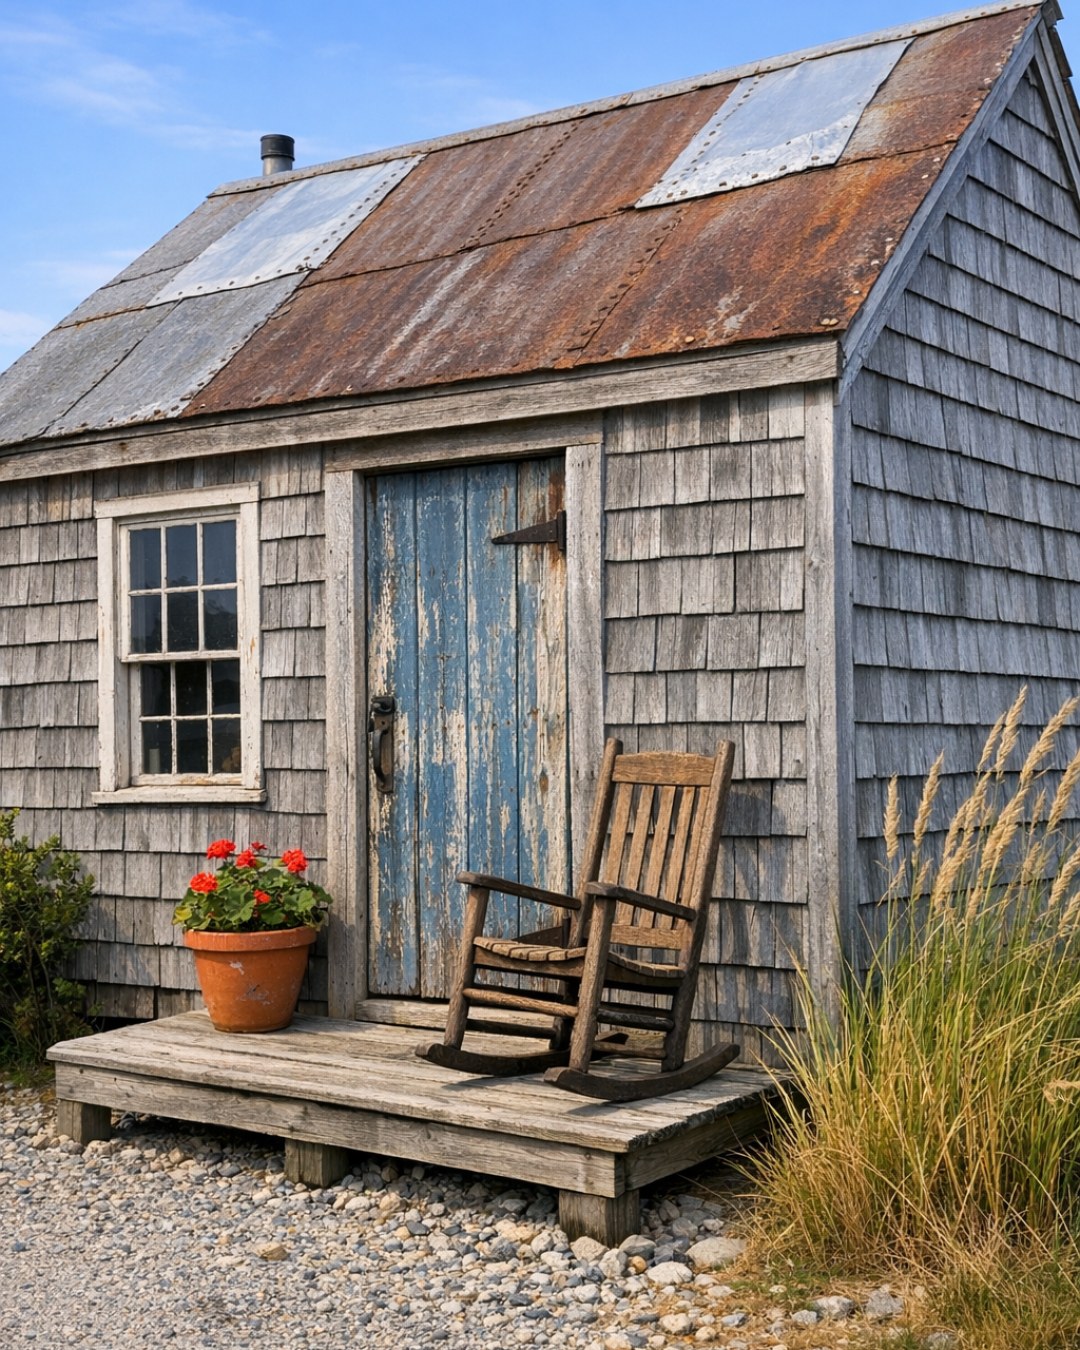
From the outside, the cottage keeps the straightforward silhouette of its former life, and that honesty is what makes it so appealing. The structure is compact and slightly elongated, clad in painted wood siding in a soft foggy white that lets the darker trim stand out with gentle definition. A pitched roof in muted charcoal metal adds durability and a crisp profile, while the original shack proportions remain legible beneath the refinements. I like that the design resists fussiness; a simple porch, a pair of lantern-style sconces, and sturdy steps down to the path feel entirely appropriate to the setting.
The landscaping is intentionally spare, which suits the home beautifully. Salt-tolerant grasses, low stone edging, and a few windswept shrubs frame the cottage without making it feel domesticated to the point of losing its rugged edge. Windows have been enlarged just enough to pull in light, especially at the corner where the reading nook sits, and their black-painted frames give the exterior a tailored note. Altogether, it feels like a place shaped by weather, memory, and practical intelligence—exactly the kind of house that seems to settle into the landscape rather than compete with it.
Living Room
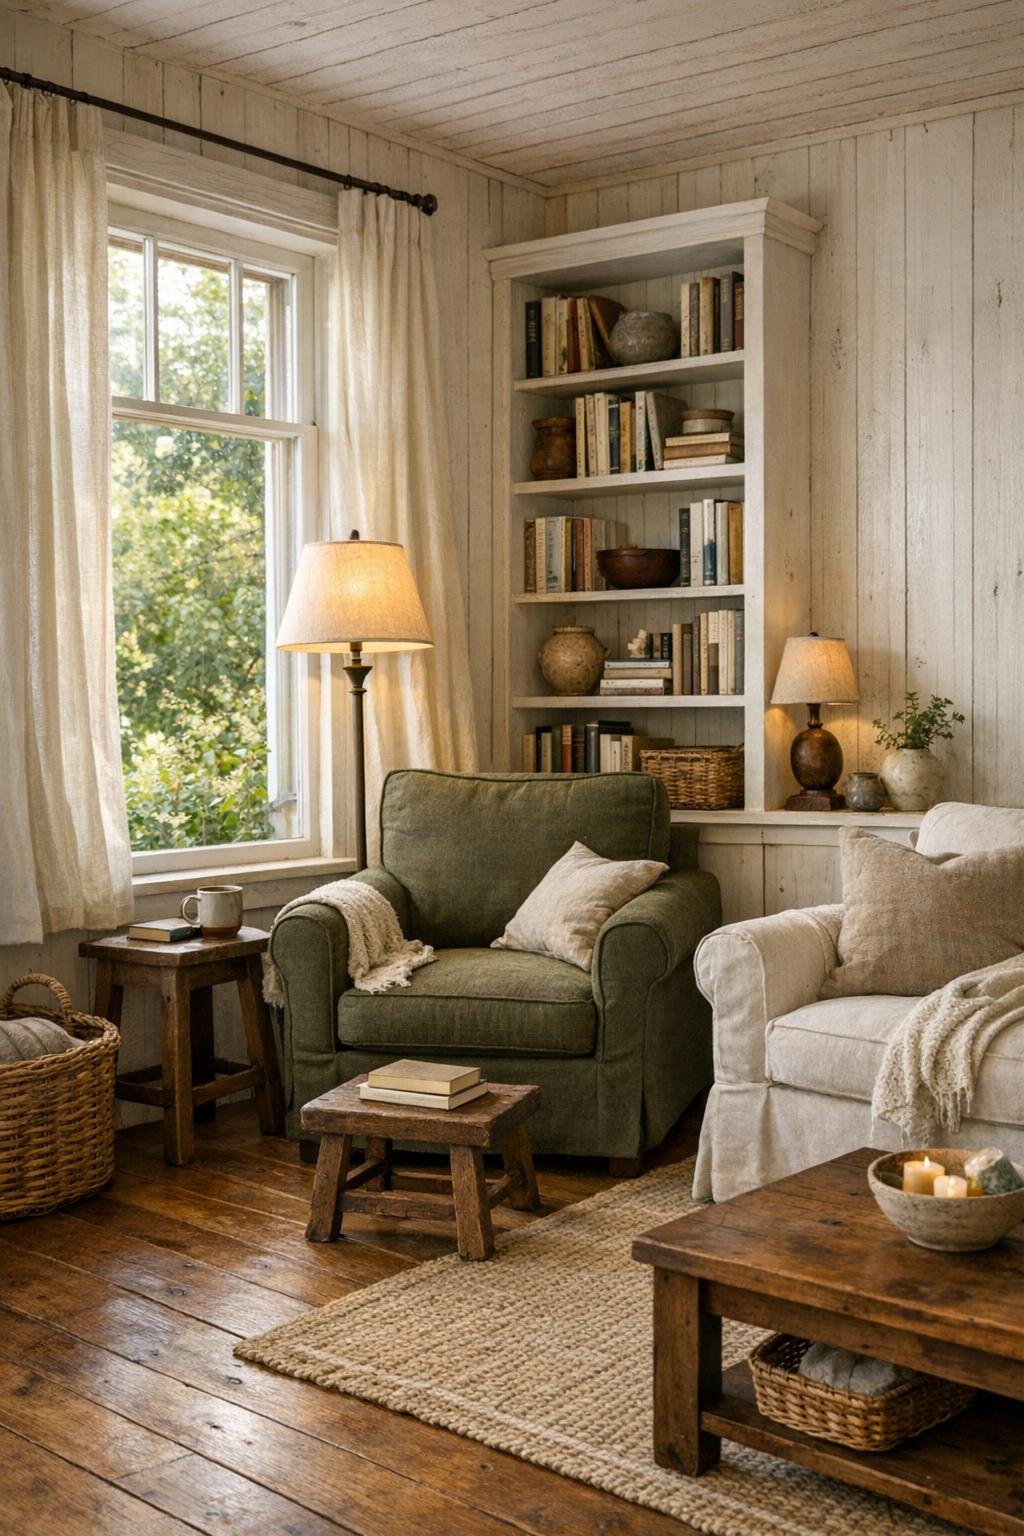
The living room is where the cottage fully reveals its personality, and the reading corner is unquestionably the star. Positioned beside a generous window, it features a deep upholstered armchair in faded olive linen, a small oak side table, and a slender floor lamp with a parchment-toned shade that casts a warm pool of evening light. Built-in shelves wrap the nook in painted wood, filled with books, ceramics, and a few collected objects that give the room a lived-in intelligence. The walls are finished in creamy white planks, and the floor is a honeyed wood softened by a flatwoven wool rug in muted blue and sand.
The seating arrangement beyond the nook is simple and comfortable, with a slipcovered sofa, a pair of spindle chairs, and a timeworn coffee table that looks as though it has hosted decades of conversation. What I appreciate most is the balance of utility and softness: woven baskets for blankets, a small cast-iron stove for chillier days, linen curtains that move easily in the breeze, and just enough negative space to let the room breathe. It’s not decorated in a self-conscious way; it feels assembled over time, which is often much harder to achieve than buying everything at once.
Dining Room
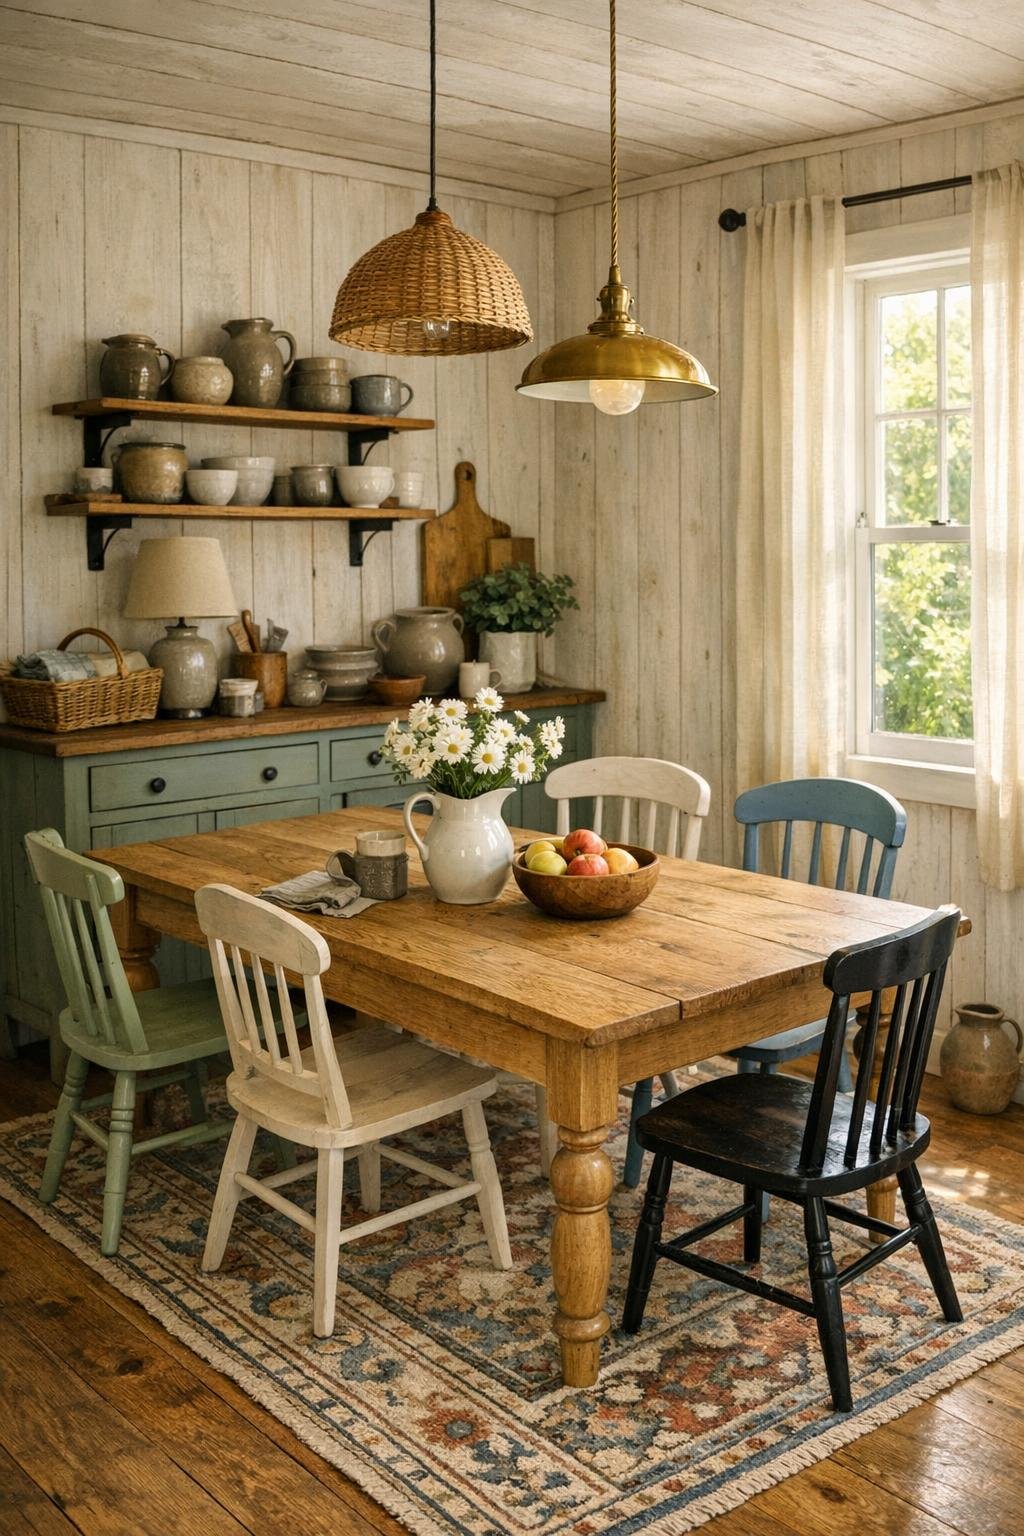
The dining area is modest, tucked neatly between the living room and kitchen, but it carries itself with a quiet sense of ceremony. A rectangular farmhouse table in lightly distressed oak anchors the space, surrounded by mismatched painted chairs that add a casual, collected charm. Above, a simple pendant in aged brass and opal glass keeps the lighting intimate without becoming precious. I can easily picture a bowl of mussels, a loaf of crusty bread, and a soup pot set down here, because the room feels made for real meals rather than display.
What elevates the room is its texture palette. A narrow vintage runner underfoot introduces faded brick red and blue-gray, while the surrounding walls continue the cottage’s pale timber envelope. A shallow plate shelf and a compact sideboard provide storage without visual heaviness, displaying stoneware, serving bowls, and everyday glassware in a way that feels both practical and personal. The dining space is small, yes, but it’s scaled so well that it feels intimate instead of cramped—a lesson I always appreciate in homes where every inch has to earn its keep.
Kitchen
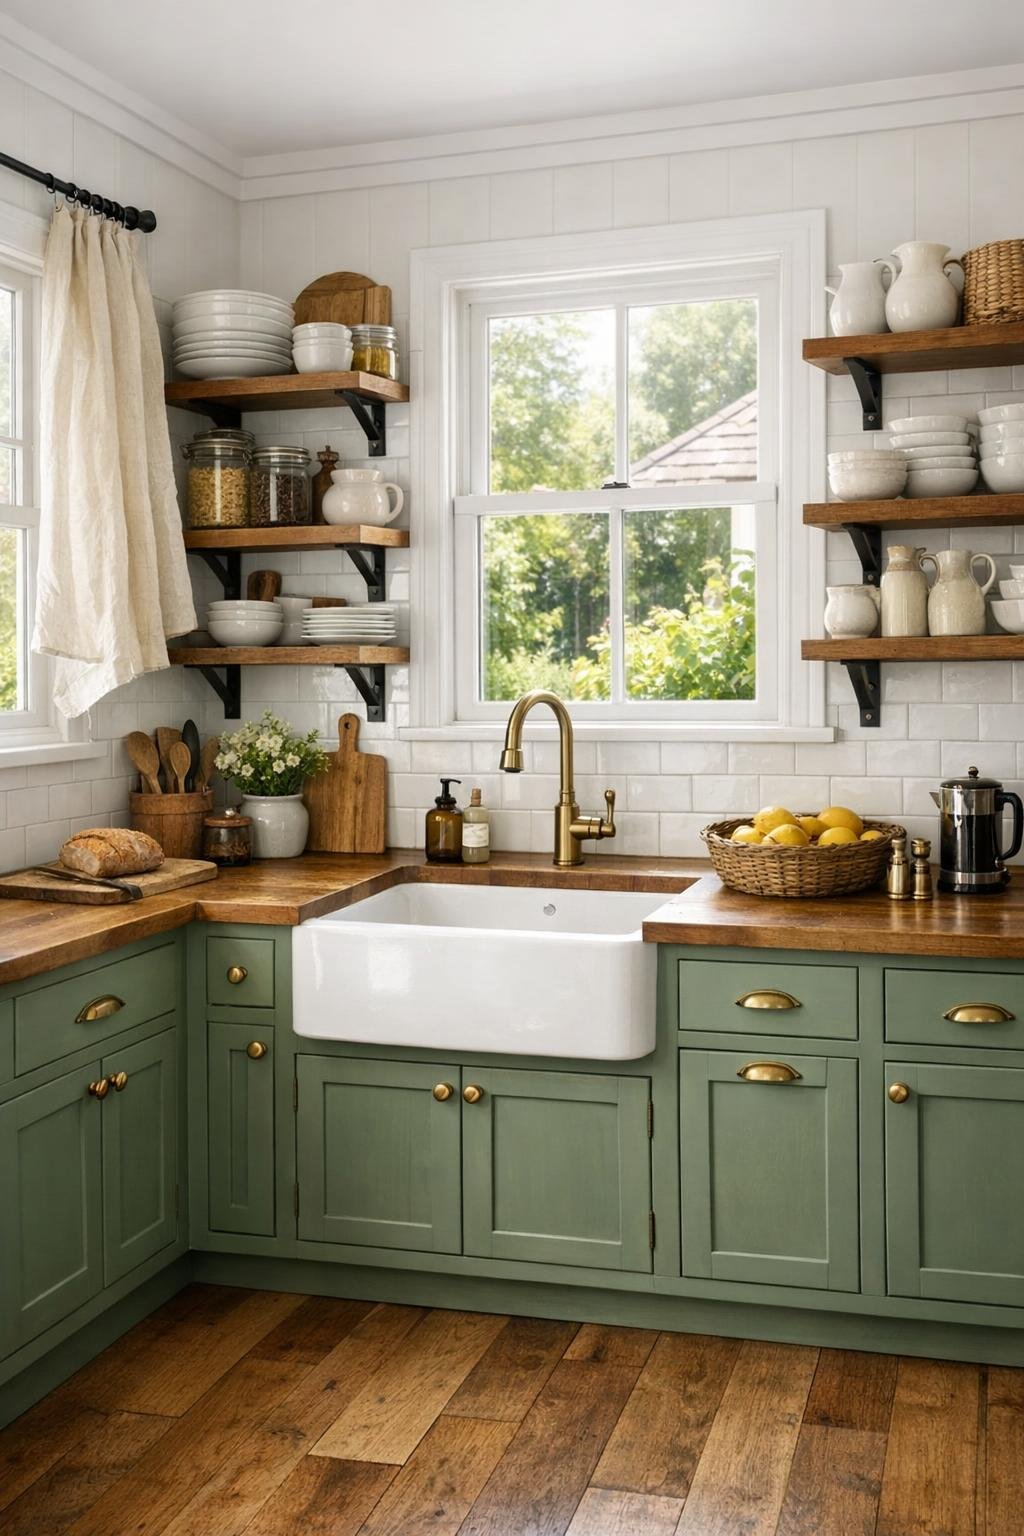
The kitchen is compact but wonderfully competent, and as someone who spends a lot of time cooking, I find that especially satisfying. The cabinetry is painted a muted sage green, paired with butcher-block counters and a white apron-front sink that feels exactly right for a waterside cottage. Open shelving keeps frequently used dishes and pantry jars within easy reach, while a narrow run of handmade-looking white tile brings brightness and subtle variation to the walls. There’s nothing oversized or extravagant here; the luxury is in how sensibly it all works.
A small range, brass cabinet latches, and a rail for hanging utensils reinforce the kitchen’s practical charm, while under-cabinet lighting and a window over the sink ensure the workspace stays bright. I like the inclusion of a compact prep table on locking casters, which adds flexibility without crowding the room. The palette—sage, cream, warm wood, and touches of black—keeps everything grounded and calm. It’s the kind of kitchen where you could simmer chowder, bake an apple cake, or chop herbs for fish stew and feel that the room is quietly helping you along.
Bedroom
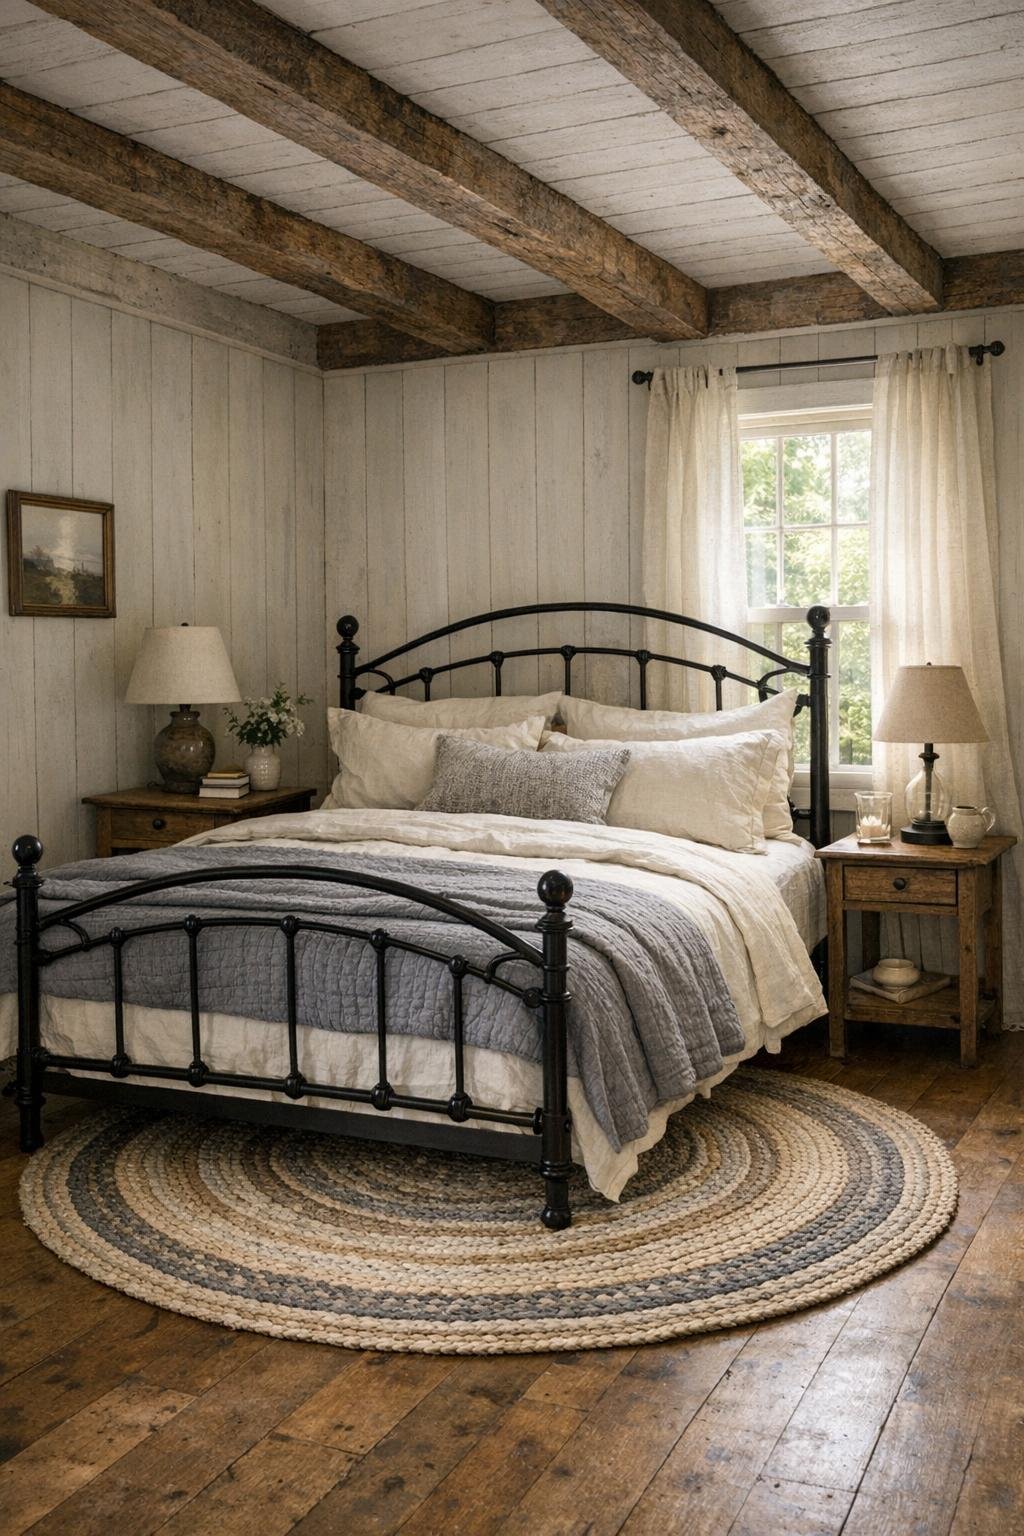
The bedroom is one of the calmest spaces in the house, and it proves that simplicity can be extraordinarily effective. A wrought-iron bed dressed in ivory linen, soft gray quilts, and a striped wool throw sits against a plank wall painted in a warm white that reflects light gently rather than starkly. The ceiling remains slightly rustic, with exposed beams that remind you of the structure’s original life, and I’m glad they were kept visible. They add just enough texture and age to stop the room from feeling overly sweet.
Storage is handled through a painted wardrobe and a pair of petite bedside tables, which keeps the footprint open and easy to move through. A braided rug underfoot, linen curtains, and a simple reading sconce on each side of the bed reinforce the cottage’s emphasis on comfort without clutter. The room doesn’t rely on dramatic color; instead, it layers cream, pebble gray, weathered wood, and soft black accents. It feels restful in the truest sense, like a place where the day can properly come to a close.
Bathroom
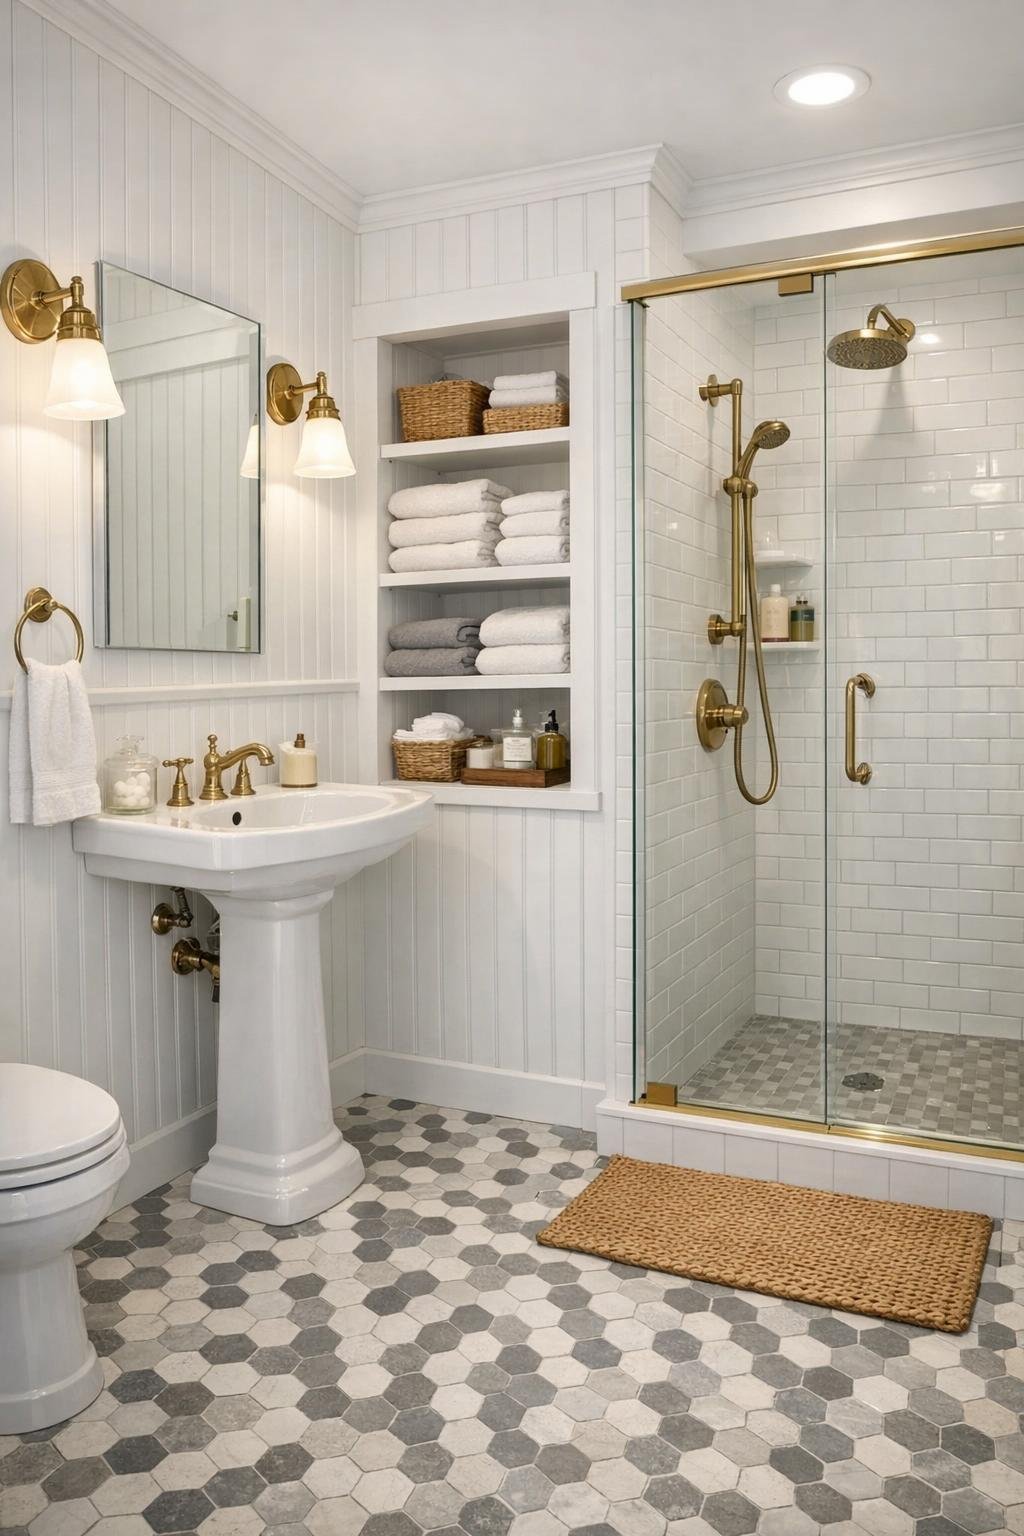
The bathroom takes the same modest approach as the rest of the home and turns it into something deeply charming. Vertical beadboard in a soft white wraps the room, while a small-format hex tile floor in gray and white lends a bit of period character. A pedestal sink keeps the footprint feeling airy, and above it, a vintage-inspired mirror with a thin black frame adds contrast. Brass plumbing fixtures warm up the palette nicely, especially against the cooler whites and grays.
The shower is enclosed with simple glass rather than a heavy frame, allowing the room to feel more spacious, and the wall tile inside is classic white subway laid with pale grout. Open shelves hold folded towels, a ceramic soap dish, and a small woven basket for everyday necessities. It’s the kind of bathroom that doesn’t overcomplicate anything, which I think is often the wisest decision in a small home. Clean lines, durable finishes, and a sense of order do all the heavy lifting here.
Other Areas
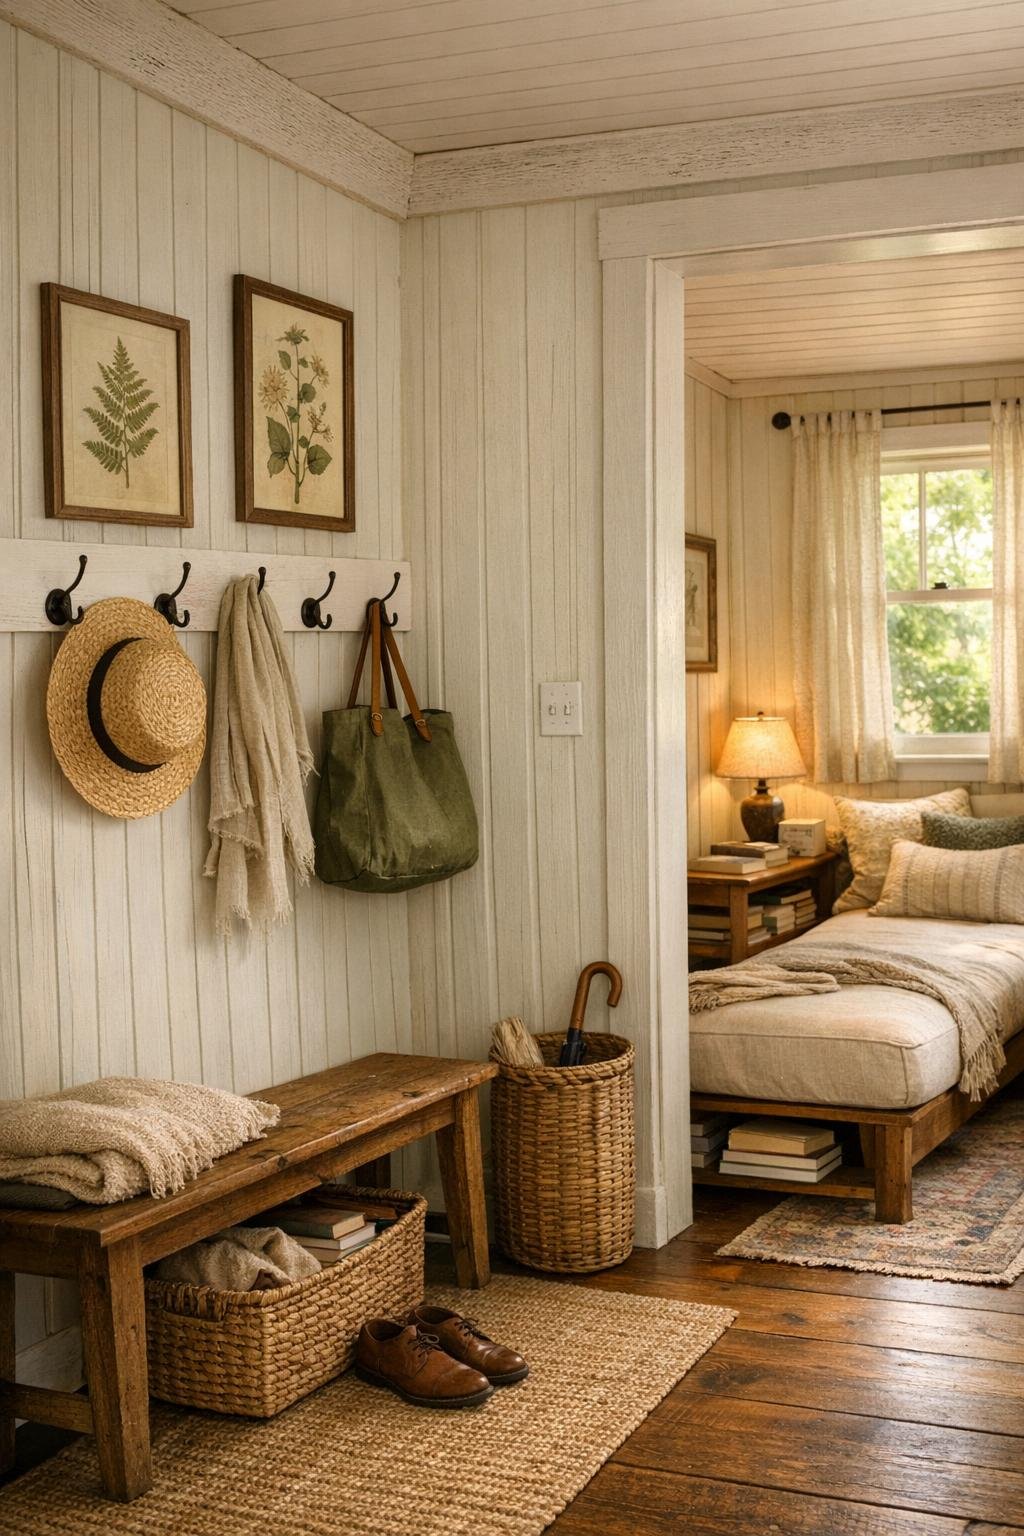
Because the home is compact, its transitional spaces work harder than usual, and they do so beautifully. The entry is little more than a purposeful landing zone, but with wall hooks, a narrow bench, and storage tucked beneath, it handles coats, boots, and baskets with effortless grace. A short corridor doubles as a gallery wall with framed botanical sketches and a ledge for small objects gathered from walks by the water. These connective moments matter, and here they give the cottage rhythm instead of dead space.
There’s also a tiny loft-like perch or secondary sitting spot—more a pause than a full room—that extends the home’s reading-focused personality. Furnished with a slim daybed, a stool for stacking books, and a lamp for late-afternoon light, it could easily serve as a guest nook or quiet retreat. Even the utility areas are treated with care, using concealed storage, natural fiber baskets, and the same restrained palette found elsewhere in the house. That consistency is what makes the whole cottage feel complete rather than pieced together.
Why You'd Live Here
You’d live here because it understands something many larger homes forget: comfort is not about abundance, but about attention. Every choice, from the practical kitchen layout to the layered textiles in the living room, supports a life that feels manageable, grounded, and quietly pleasurable. The cottage doesn’t ask to impress you with scale. It wins you over with proportion, light, storage that makes sense, and rooms that invite genuine use.
I also think you’d live here for the emotional clarity of it all. This is a home that knows exactly what it wants to be—a place for reading, cooking, resting, and watching the weather shift outside the window. In that sense, the former shack has become something far more meaningful than a makeover story. It’s a reminder that thoughtful design can turn even the simplest shell into a home with soul.