
There is something immediately calming about a single-deck power catamaran houseboat when it is designed with restraint. This one leans into that easygoing rhythm beautifully, pairing the practical stability of a catamaran base with an interior that feels more like a thoughtfully planned small home than a marine novelty. I’m especially taken with how the design balances clean contemporary lines and soft coastal warmth, using pale timber, durable woven textures, and a watery palette of sand, white, mist gray, and muted blue to create a setting that feels tailor-made for unhurried mornings and long sunsets.
Set up for comfortable retirement living, this concept design has a grounded, lived-in quality that I find very appealing. Nothing feels flashy for the sake of it; instead, the charm comes from smart storage, generous glazing, compact but efficient circulation, and rooms that invite you to settle in with a cup of coffee or put a pot on the stove without fuss. It is the kind of home that understands daily life, especially for anyone who wants the pleasure of living close to the water without giving up coziness, order, or a real sense of home.
Exterior

From the outside, the houseboat presents a low, horizontal profile that suits the water beautifully. The catamaran structure gives it a balanced, confident stance, while the single-deck layout keeps the silhouette clean and approachable rather than bulky. Cladding in crisp white composite panels is warmed by natural teak-toned trim and decking, a combination that feels classic in a marine setting without becoming overly nautical. Slim black-framed windows sharpen the lines and add just enough contrast, and I like how the glazing is distributed to make the home feel open while still preserving privacy in key areas.
The deck areas are modest but purposeful, with enough room for a pair of lounge chairs, a small dining setup, and container greenery that softens the architecture. Stainless steel railings keep the look light and practical, and subtle integrated lighting along the deck edges would make the houseboat glow gently in the evening. What makes the exterior work so well is that it does not overcomplicate things: every material appears chosen for durability, ease of upkeep, and visual calm, which is exactly what I would want in a retirement-oriented home on the water.
Living Room
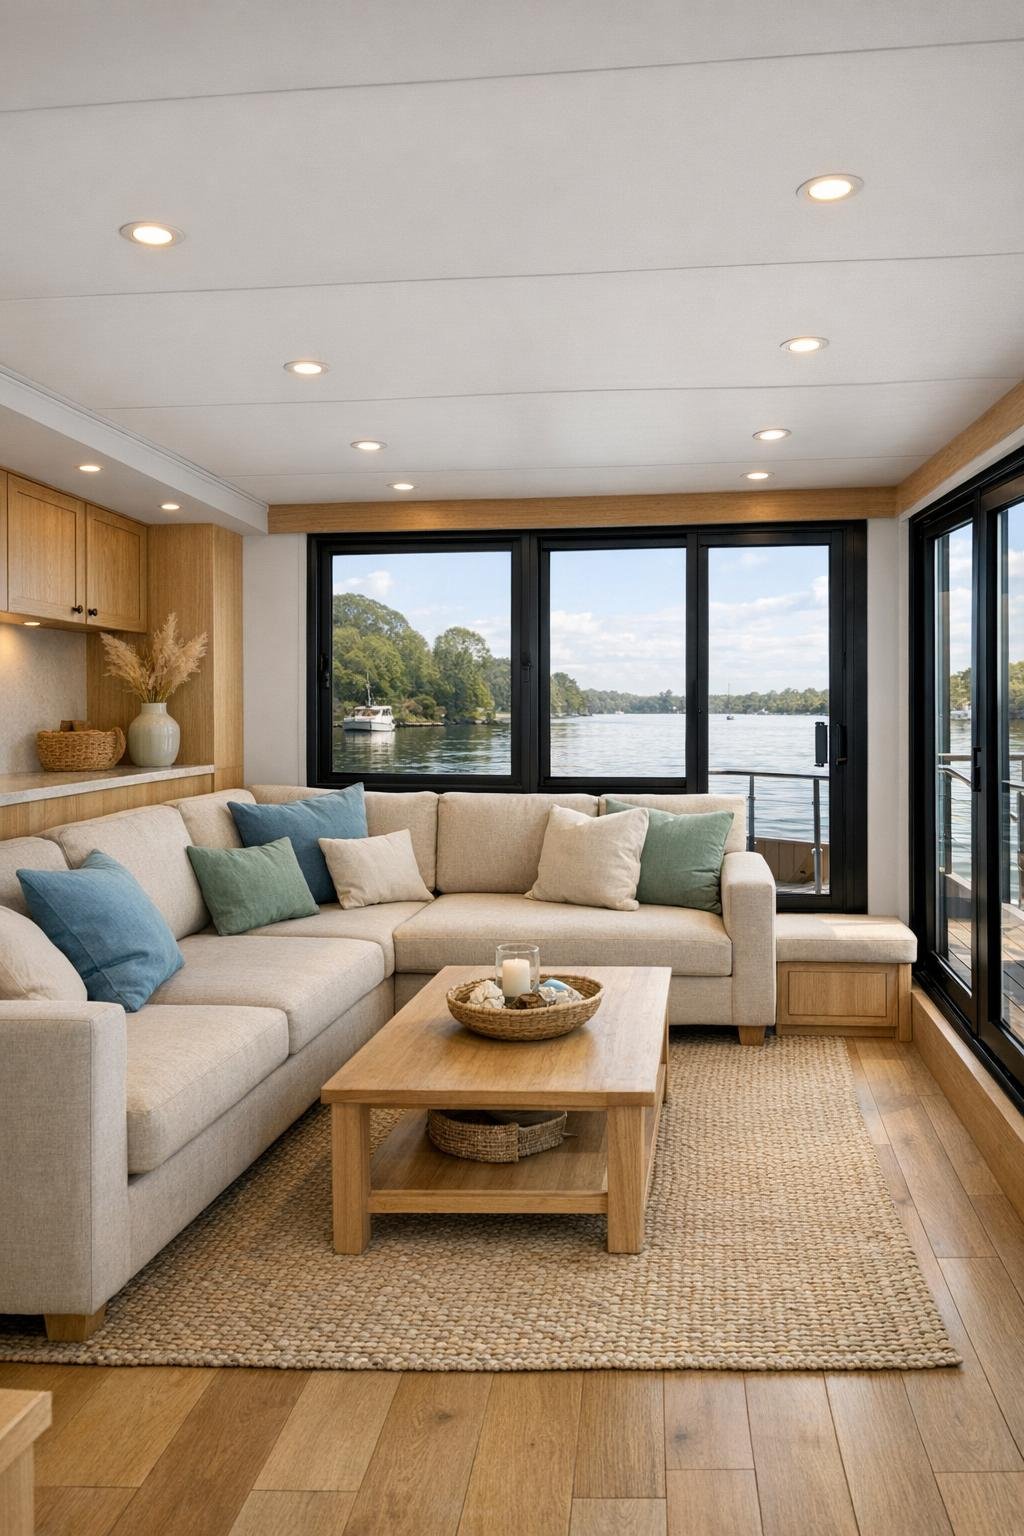
The living room is where the houseboat’s cozy personality really comes forward. A compact L-shaped sofa in a warm oatmeal performance fabric anchors the space, topped with soft blue and sea-glass green cushions that quietly echo the water outside. Underfoot, a flatwoven rug in a sandy neutral adds texture without trapping moisture or feeling too precious for everyday life. I can easily imagine this as the spot where you read in the afternoon light or watch the weather shift through the windows, because the room is arranged to keep the view front and center.
Built-in millwork makes the layout feel especially efficient. A low media console in pale oak runs along one wall, doubling as concealed storage, while open shelving above it gives space for a few books, ceramics, and practical objects without turning cluttered. The lighting is simple and smart: slim wall sconces for evening softness, discreet recessed ceiling lights for general illumination, and natural daylight doing most of the heavy lifting during the day. The whole room feels stable, bright, and easy to inhabit, which is no small accomplishment in a compact footprint.
Dining Room
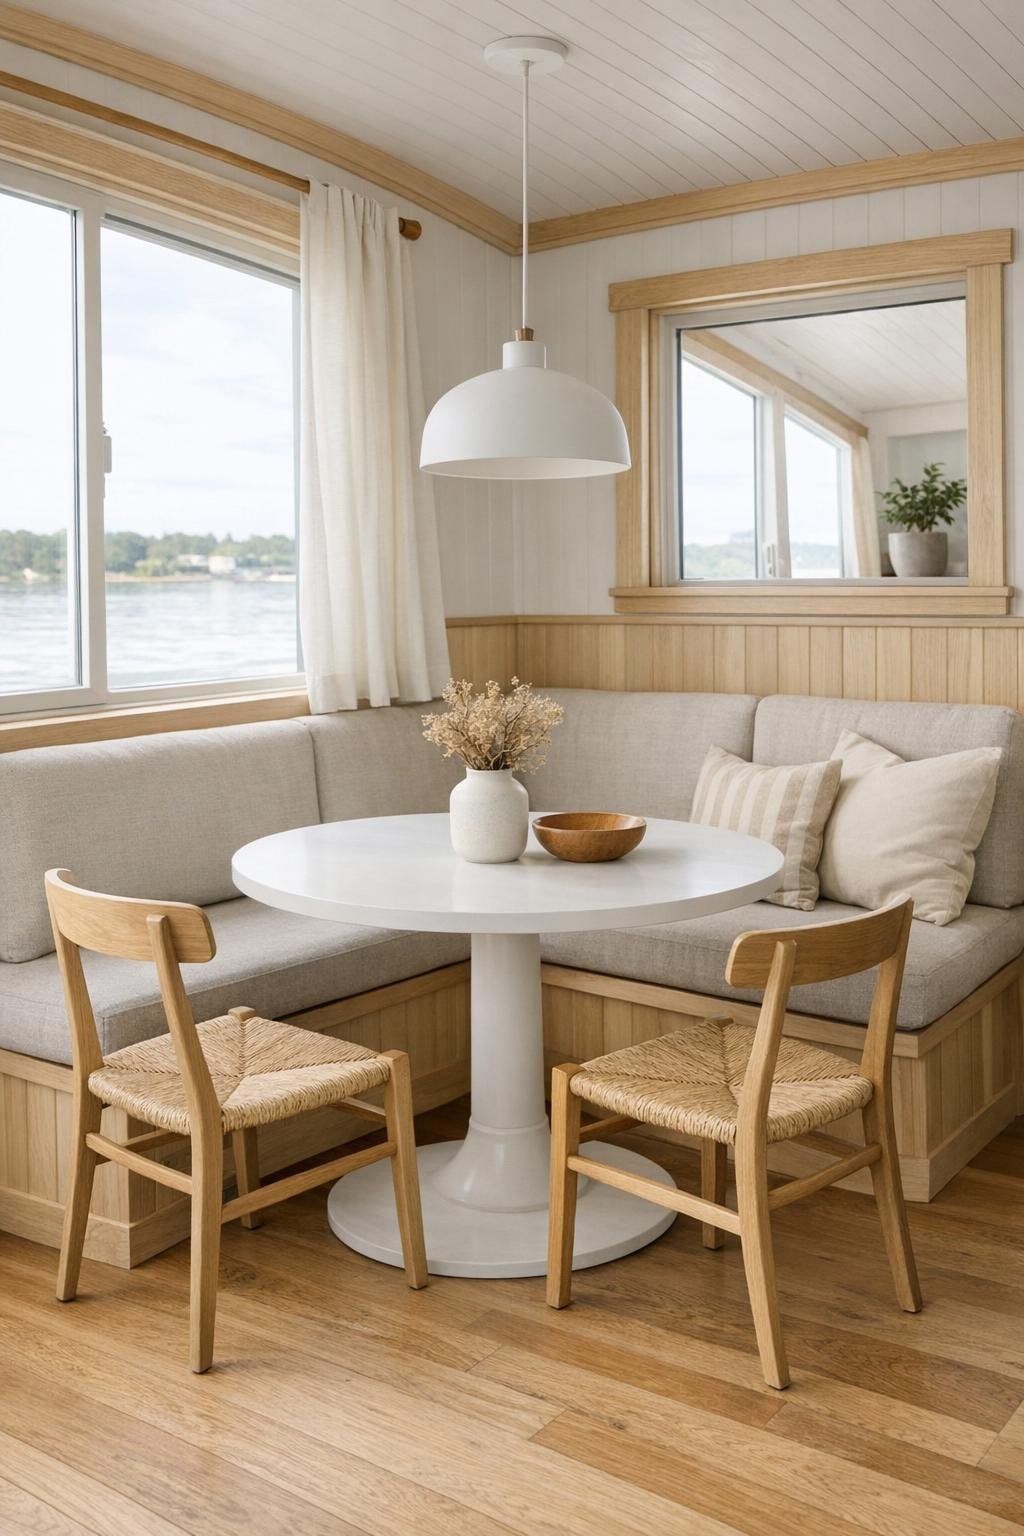
The dining area is compact, but it has been handled with real finesse. Rather than trying to force in a full formal setup, the design uses a built-in banquette upholstered in durable textured fabric, paired with a round pedestal table that keeps circulation easy and eliminates awkward corners. That round table is a clever move in a smaller footprint; it softens the room visually and makes it easier to gather comfortably. Two light wood dining chairs on the outer side keep the arrangement flexible, so the space can shift from daily meals to card games to a casual visit with friends.
I also appreciate the material continuity here, which helps the entire central living zone feel larger. The same pale timber tone carries through the bench base and trim, while the tabletop introduces either a matte white solid surface or a softly veined stone-look finish for a touch of polish. A simple pendant centered above the table brings focus without crowding the ceiling plane. As someone who spends plenty of time thinking about meals and how people actually eat, I find this dining space especially convincing: it is intimate, practical, and clearly designed for lingering over breakfast or a bowl of something good at the end of the day.
Kitchen
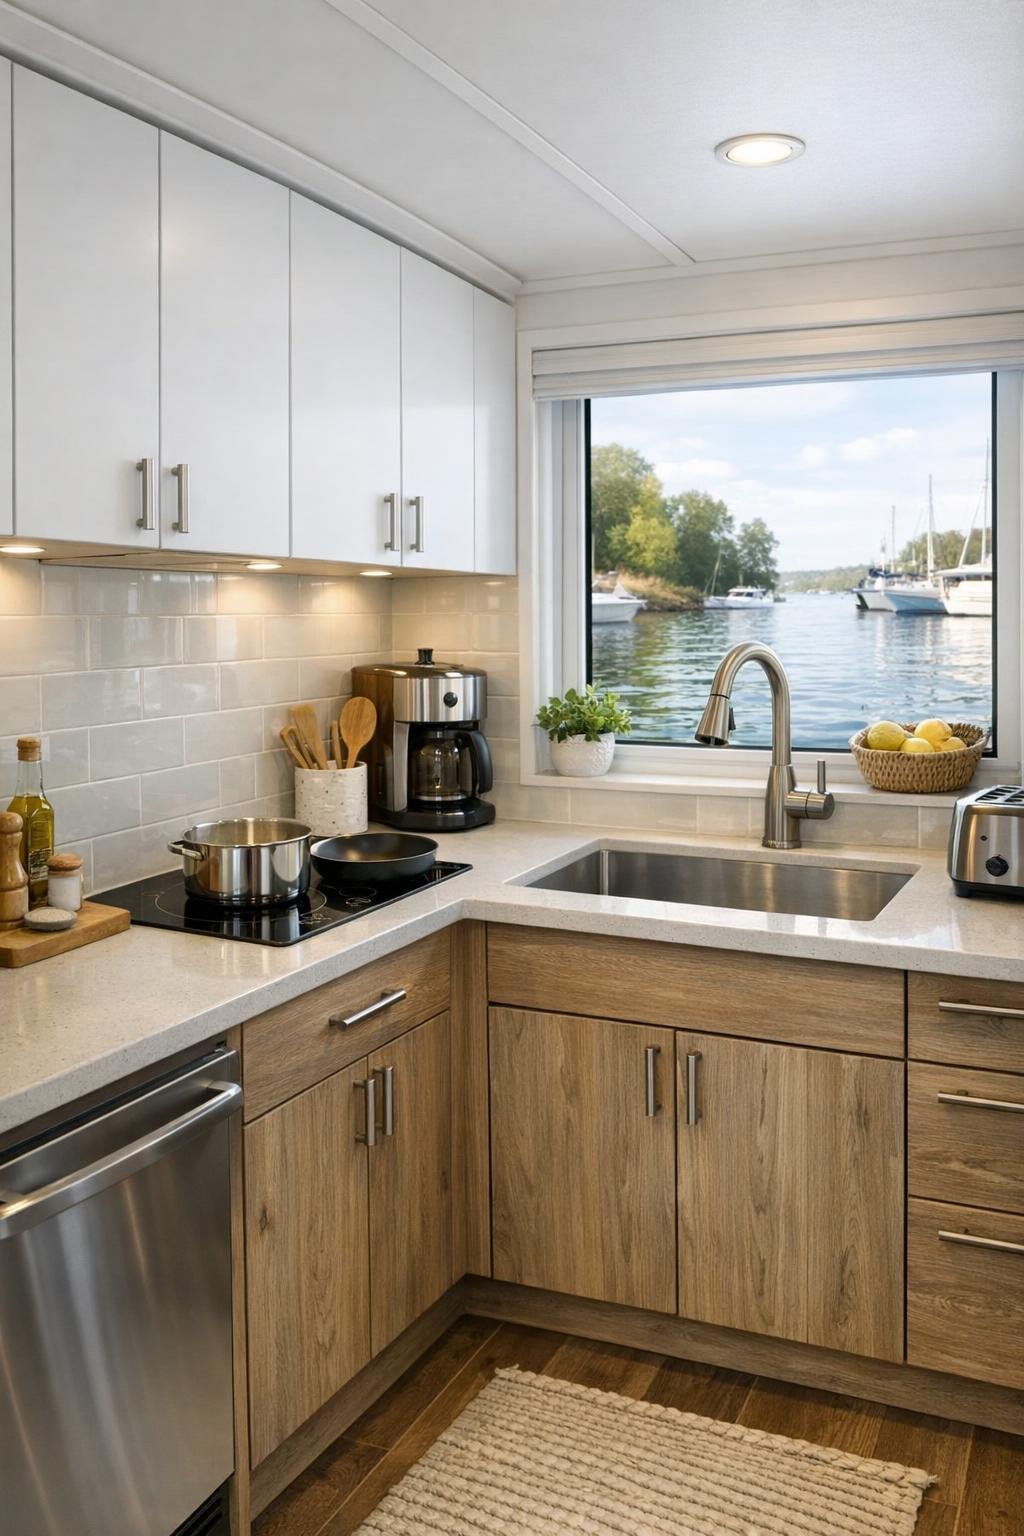
The kitchen is the part I examined most closely, and I’m happy to say it looks genuinely usable. In a home like this, every inch has to earn its keep, and this galley-style arrangement appears to do exactly that. Streamlined lower cabinets in a muted driftwood oak are paired with crisp white uppers or open shelves, keeping the room from feeling heavy. The countertops look like a pale quartz or solid surface, practical for cleanup and bright enough to bounce light around. I am especially fond of the deep single-bowl sink by the window, which makes prep and washing up far more pleasant than they might otherwise be in a compact setting.
The appliance choices are sensibly scaled: an under-counter refrigerator or slim full-height unit, a two-burner induction cooktop, a convection microwave, and cleverly integrated storage for pantry staples, cookware, and tableware. As an experienced cook, I always notice whether a kitchen would let me work efficiently, and this one seems to understand workflow. There is adequate counter landing space, drawers where drawers matter most, and enough visual simplicity that the room feels clean even when dinner is underway. Small touches like brushed nickel pulls, a tiled backsplash in a soft gloss, and under-cabinet lighting make it feel polished without sacrificing practicality.
Bedroom
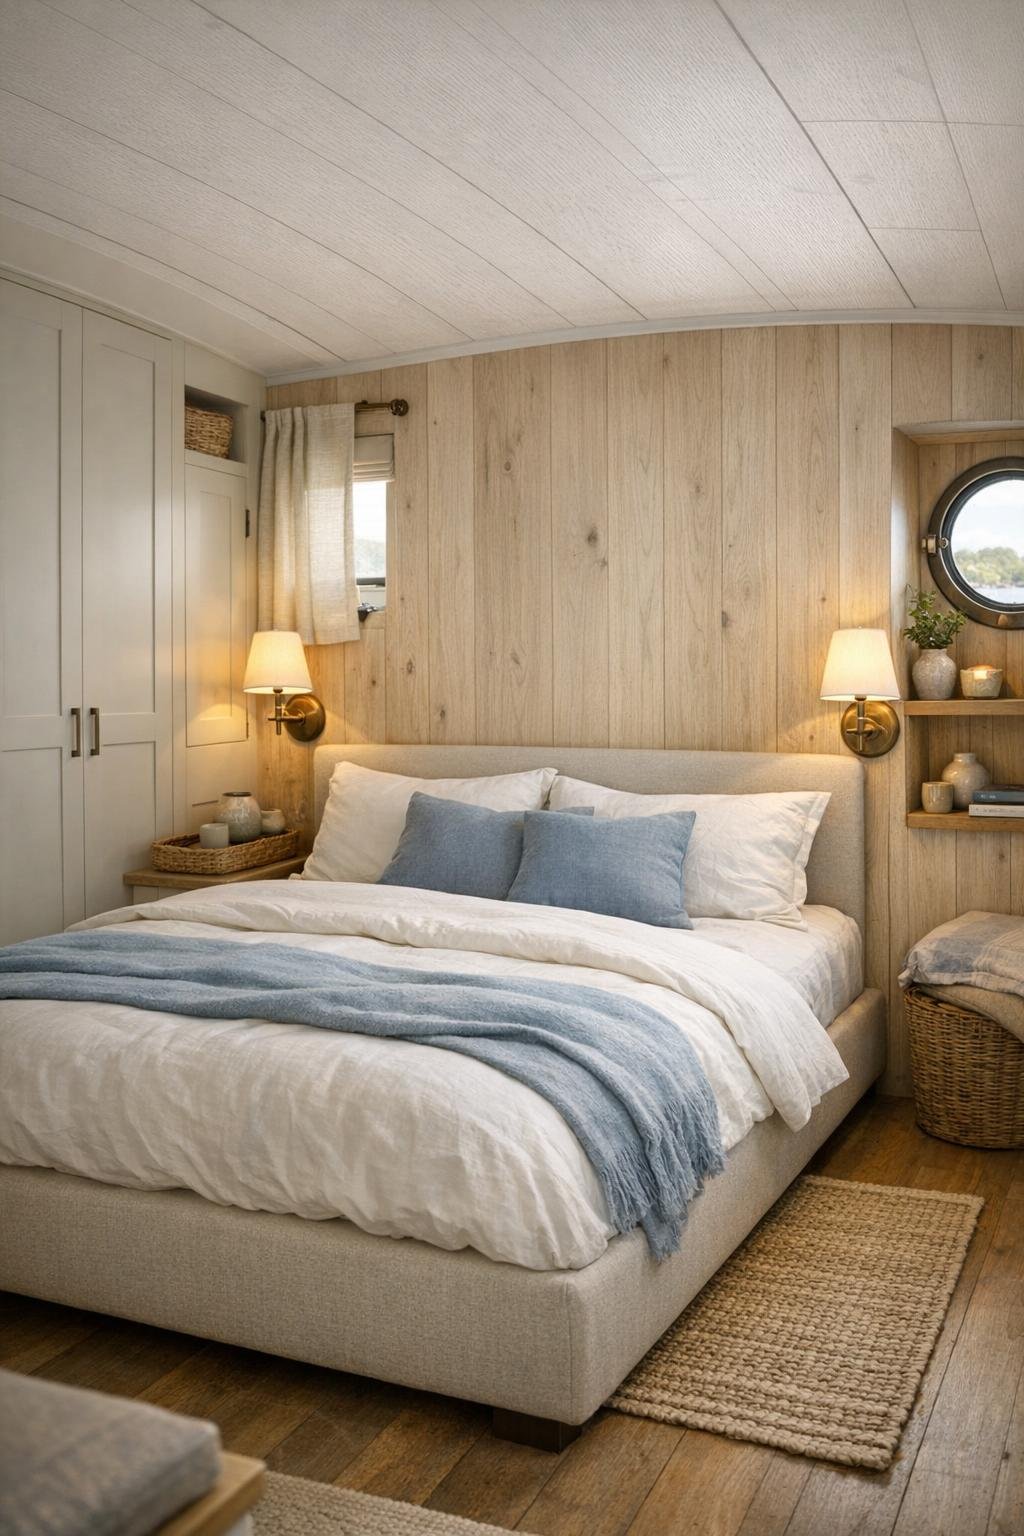
The bedroom is small in scale but not in comfort, which is exactly the right priority. A low-profile bed with an upholstered headboard in soft gray or flax linen sits against a paneled accent wall in light wood, giving the room a gentle sense of structure. I like that the palette remains quiet here, with white bedding layered with muted blue throws and a couple of textured pillows. It all feels restful rather than decorative for decoration’s sake. Windows are positioned to bring in daylight while still allowing for privacy, and I can imagine the soft movement of reflected water adding to the calm.
Storage is integrated rather than imposed. Built-in wardrobes with flush fronts keep the room tidy, and slim bedside ledges or floating nightstands preserve floor space while still offering room for a lamp, glasses, and a book. The lighting is particularly important in a bedroom this size, and the design seems to understand that, using warm reading sconces and concealed ambient lighting to avoid visual clutter. The overall impression is unfussy and serene, with just enough detail in the textiles and timber to keep the room from feeling plain.
Bathroom
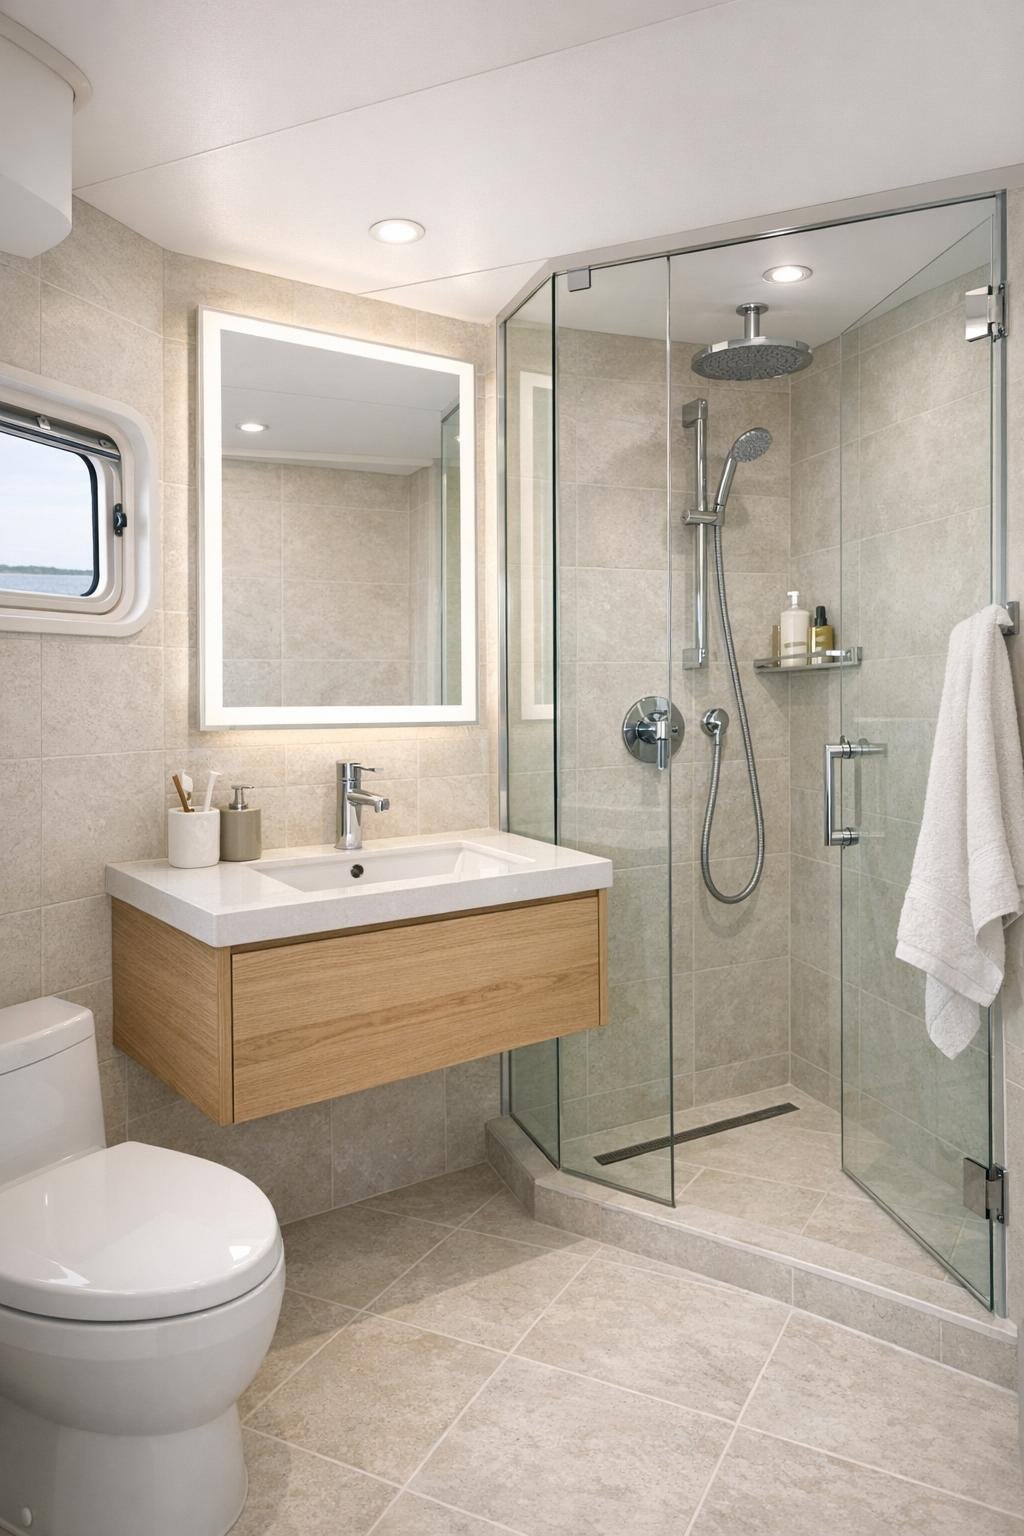
The bathroom is one of the strongest examples of how this houseboat uses modest dimensions wisely. Rather than trying to mimic a large residential bath, it embraces a compact wet-room sensibility with clean lines and resilient finishes. Large-format porcelain tile in a pale stone tone visually expands the room, while a frameless glass shower partition keeps sightlines open. A floating vanity in a light oak finish introduces warmth and provides useful storage, and the countertop basin adds a tailored touch without taking over the composition.
Good lighting and easy maintenance seem to guide every choice here. A backlit mirror brightens the space evenly, chrome or brushed steel fixtures keep the look fresh, and recessed niches in the shower eliminate the need for cluttered caddies. I also like the likely inclusion of slip-resistant flooring and rounded corners in key areas, both of which feel especially thoughtful for long-term living. The bathroom comes across as crisp, bright, and reassuringly practical, which is exactly what I would hope for in a retirement-focused design.
Other Areas
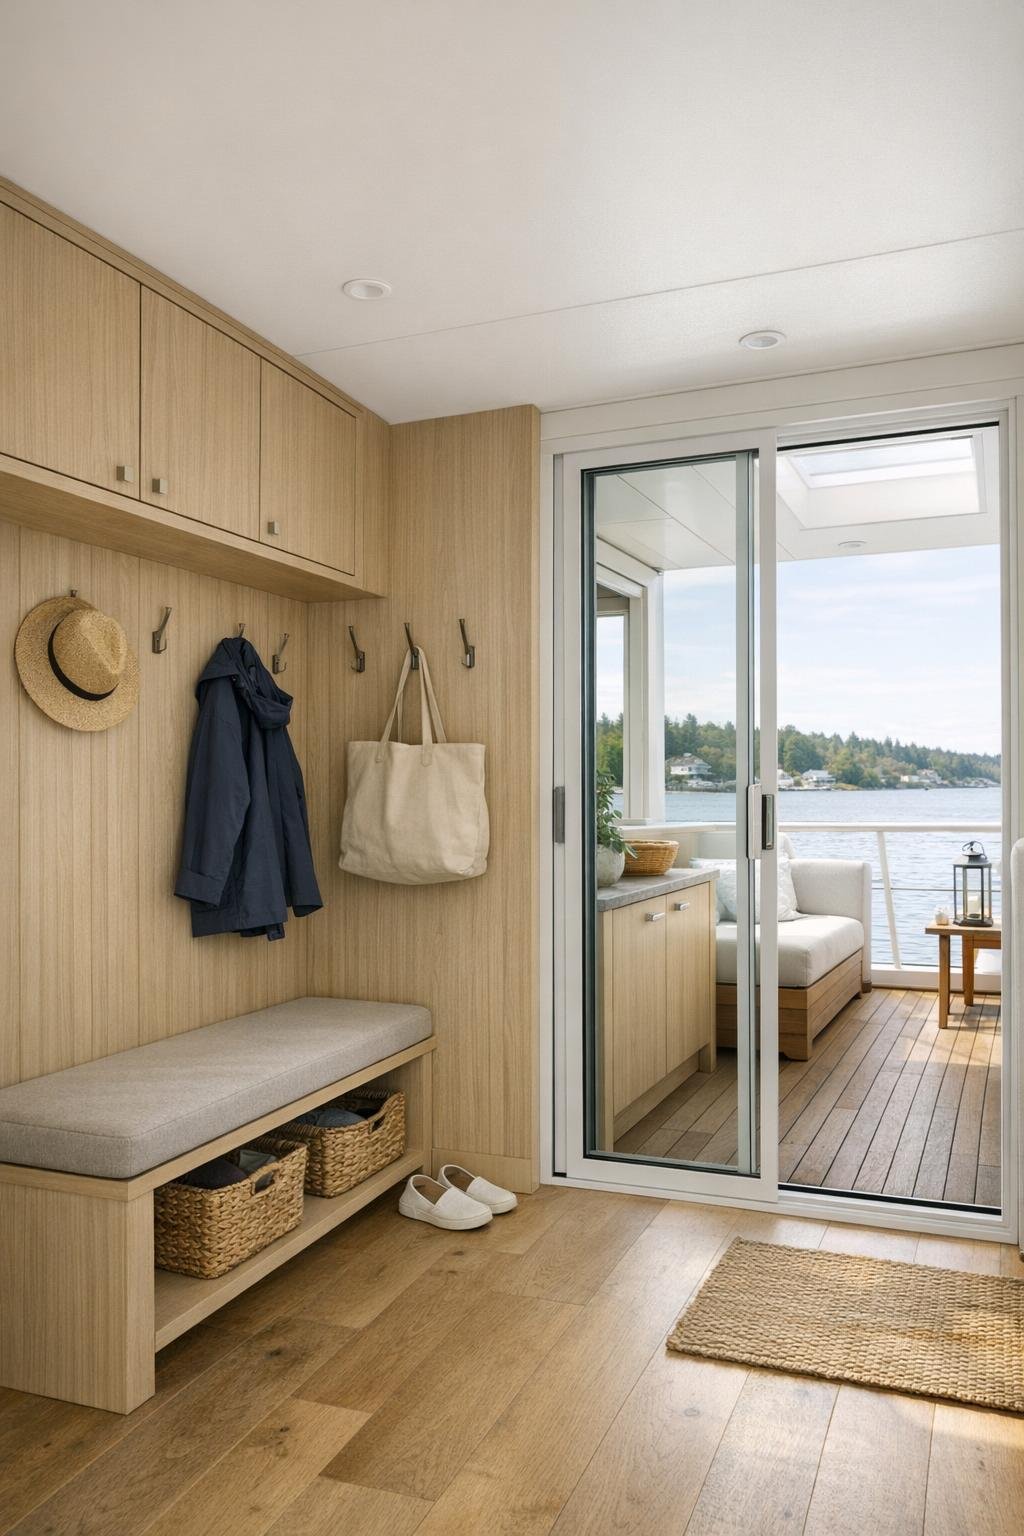
What elevates this houseboat beyond its main rooms are the transition spaces and built-in utility moments that make daily living smoother. The entry zone appears to include bench seating, hooks, and concealed compartments for shoes, outerwear, and boating essentials, which is exactly the kind of detail that keeps a compact home from feeling chaotic. Hallway cabinetry likely doubles as linen storage and pantry overflow, and I would not be surprised to find a neatly tucked-away laundry closet with a stacked washer-dryer behind flush doors. These practical touches are often the difference between a space that photographs well and one that actually supports real life.
Then there are the outdoor-adjacent living areas, which matter enormously in a houseboat. Sliding glass doors blur the line between indoors and deck, making even a small seating area feel like an extension of the main salon. A pair of simple chairs, weather-friendly cushions, and a petite café table would be enough to make this spot immensely appealing for morning coffee or an easy supper outside. Throughout these secondary spaces, the design seems committed to continuity: the same calm palette, the same hardworking finishes, and the same emphasis on comfort without excess.
Why You'd Live Here
This houseboat makes a compelling case for smaller, smarter living because it understands that comfort is not about square footage alone. It is about stability, thoughtful storage, a kitchen that truly works, seating that invites you to stay awhile, and finishes that feel warm rather than clinical. I think that is why this design stands out: it respects the routines of everyday life while still offering the special pleasure of living on the water.
For retirement especially, I can see the appeal. The single-deck layout reduces complication, the catamaran base promises a steadier feel underfoot, and the interiors strike that sweet spot between low-maintenance and genuinely welcoming. If you want a home that encourages simpler living without asking you to give up good design, good meals, and a peaceful place to land, this one would be very easy to imagine calling home.