
I’ve seen plenty of compact homes that promise charm and deliver compromise, but this park model RV takes a much more satisfying route. From the outside, it reads as modest and efficient, yet the interior opens into a layered, carefully composed retreat with the warmth of a cottage kitchen and the clarity of a modern studio. Set against a quiet, leafy backdrop, the home feels grounded and calm, with a footprint that never tries to be grand but still manages to be generous in all the places that matter.
What makes this concept design so persuasive is the way it treats small-space living as an opportunity for better editing rather than less comfort. Every finish, built-in, and sightline seems chosen to make daily routines easier and more pleasurable, and as someone who spends a lot of time cooking and paying attention to how rooms actually work, I found that especially compelling. It has the kind of interior that asks you to slow down, look twice, and appreciate just how much atmosphere can fit into a smaller shell.
Exterior
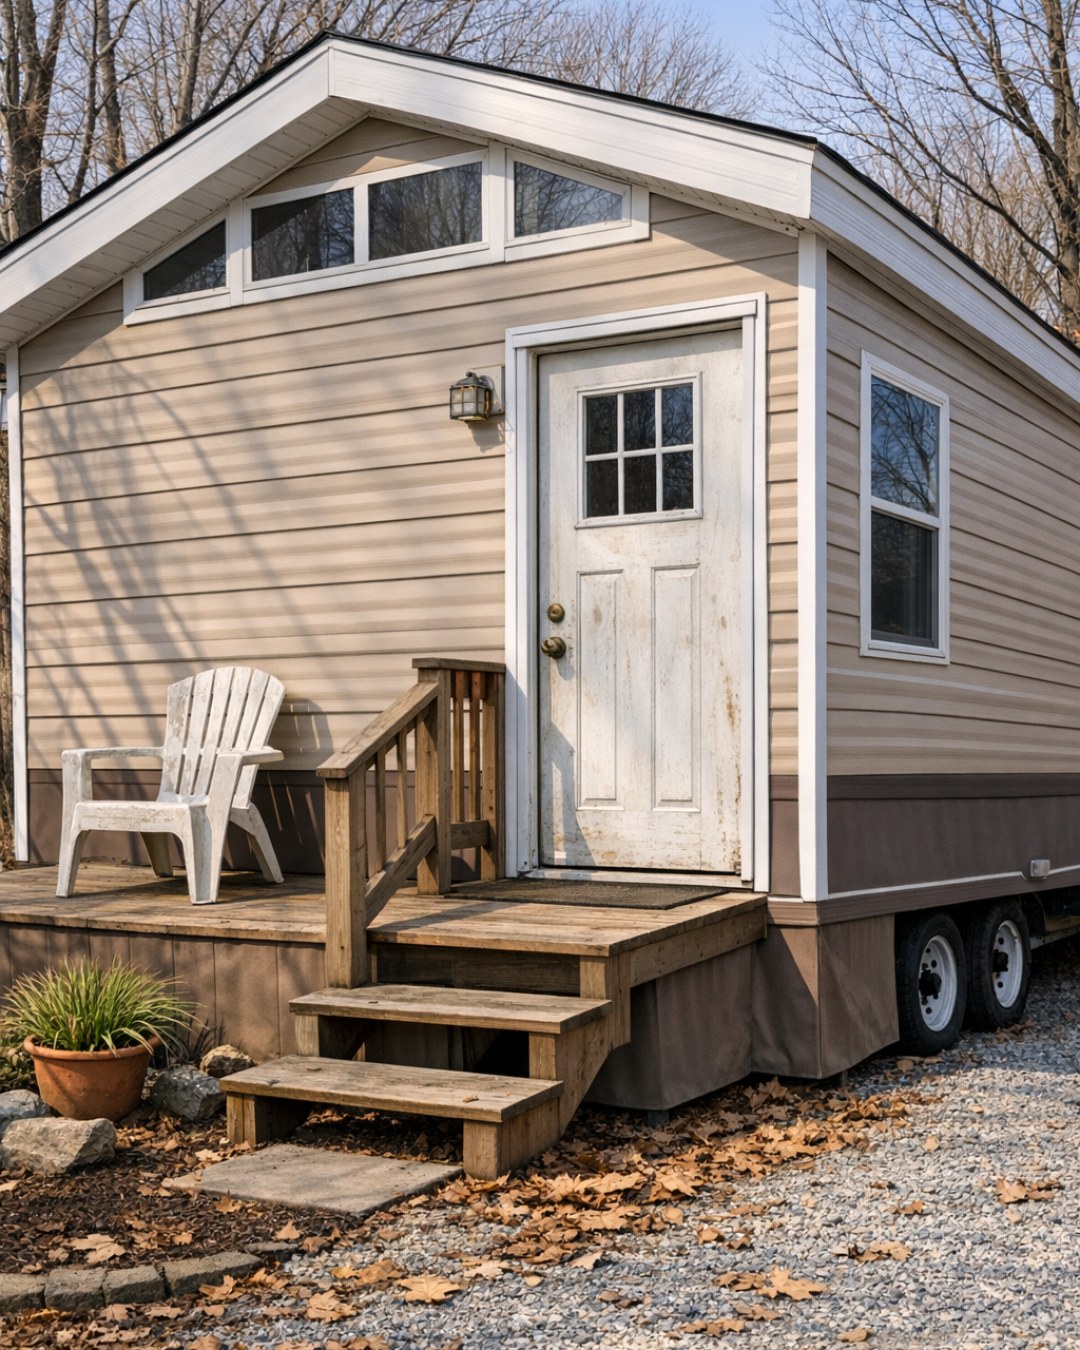
The exterior has the familiar silhouette of a park model RV, but it’s been elevated with cleaner lines and a more residential sense of detail. Vertical siding in a soft greige tone gives the body a tailored look, while crisp white trim and dark-framed windows sharpen the profile without making it feel stark. A simple gabled roof keeps the form classic, and the entry porch, though compact, adds that crucial note of welcome that can turn a utilitarian structure into a true home.
I especially like the balance of materials here. The steps and porch railing feel sturdy and straightforward, the front door carries a slightly deeper color for contrast, and the window placement does a lot of visual work by breaking up the mass and hinting at the brightness within. Nothing is fussy, but nothing feels neglected either. The overall impression is tidy, intentional, and quietly confident, which sets up the interior beautifully.
Living Room
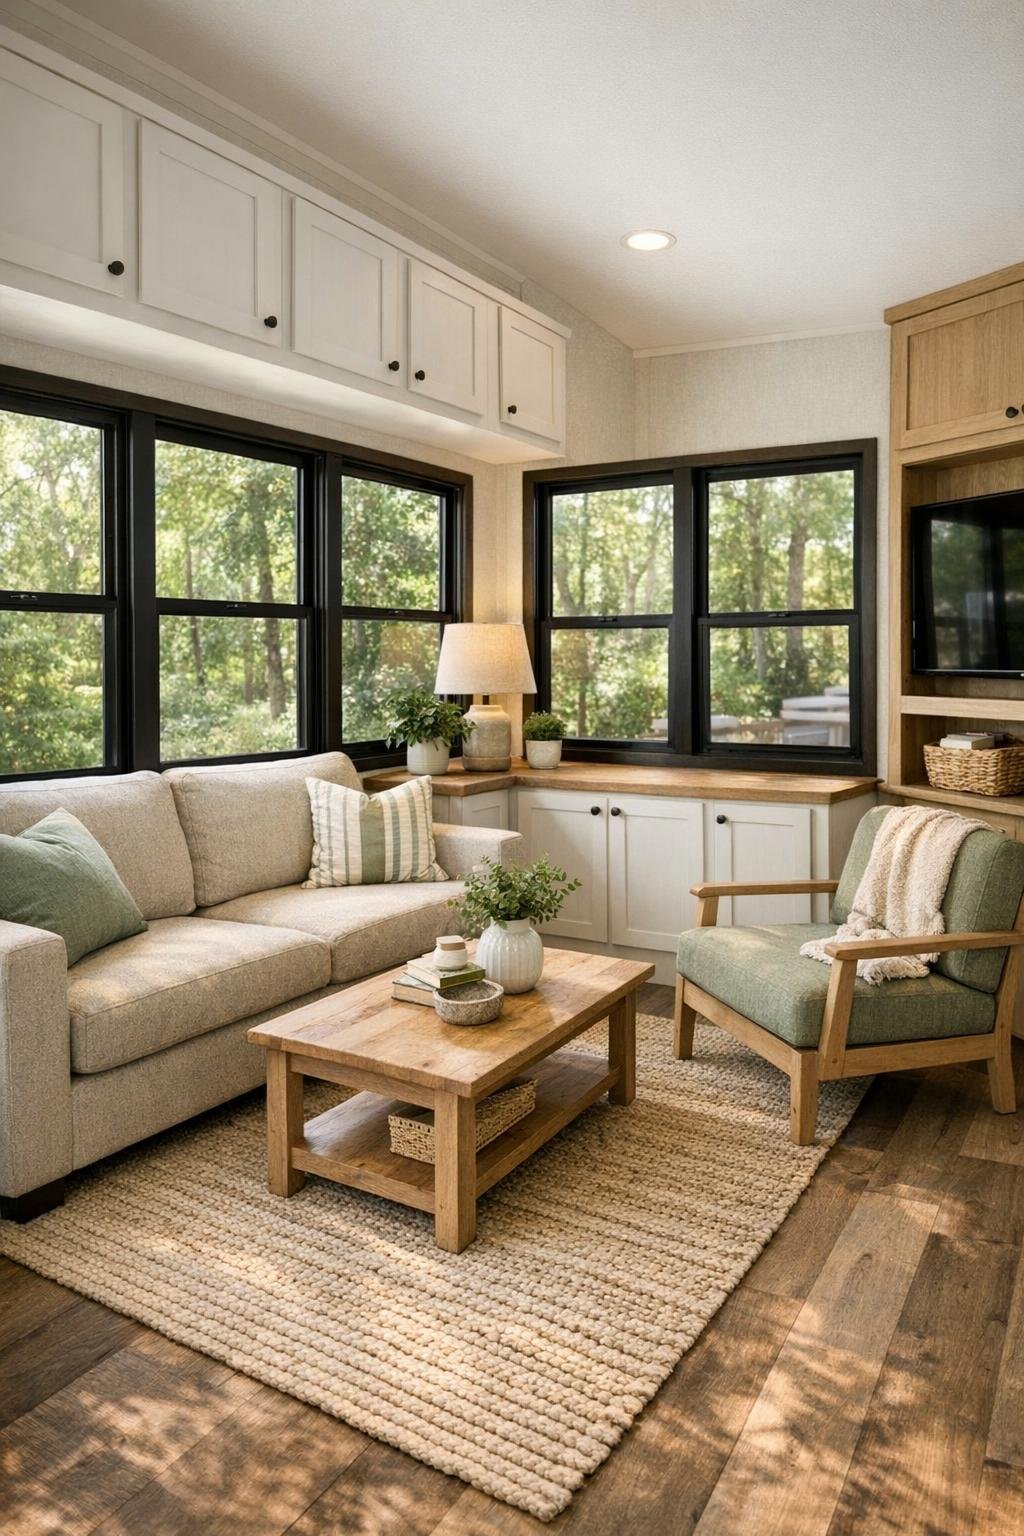
The living room makes an immediate case for comfort through proportion and light. A compact sofa in a warm oatmeal fabric anchors the space without crowding it, paired with a slim wood coffee table and one accent chair that can easily shift position as needed. The palette stays in the family of sandy neutrals, muted sage, soft ivory, and natural wood, which helps the room feel open while still giving it personality. Windows on more than one side pull in daylight and keep the walls from closing in, and that matters enormously in a home of this scale.
What I find most successful is the layering. There’s a woven rug underfoot for softness, linen-look curtains that filter light instead of blocking it, and just enough black metal in the lamp bases and hardware to define the room. The built-in storage along one wall keeps visual clutter down, which is exactly what a small living area needs if it’s going to stay restful. It feels like a place where you could read in the afternoon, host a casual coffee, or put a pot of soup on and settle in while it simmers nearby.
Dining Room
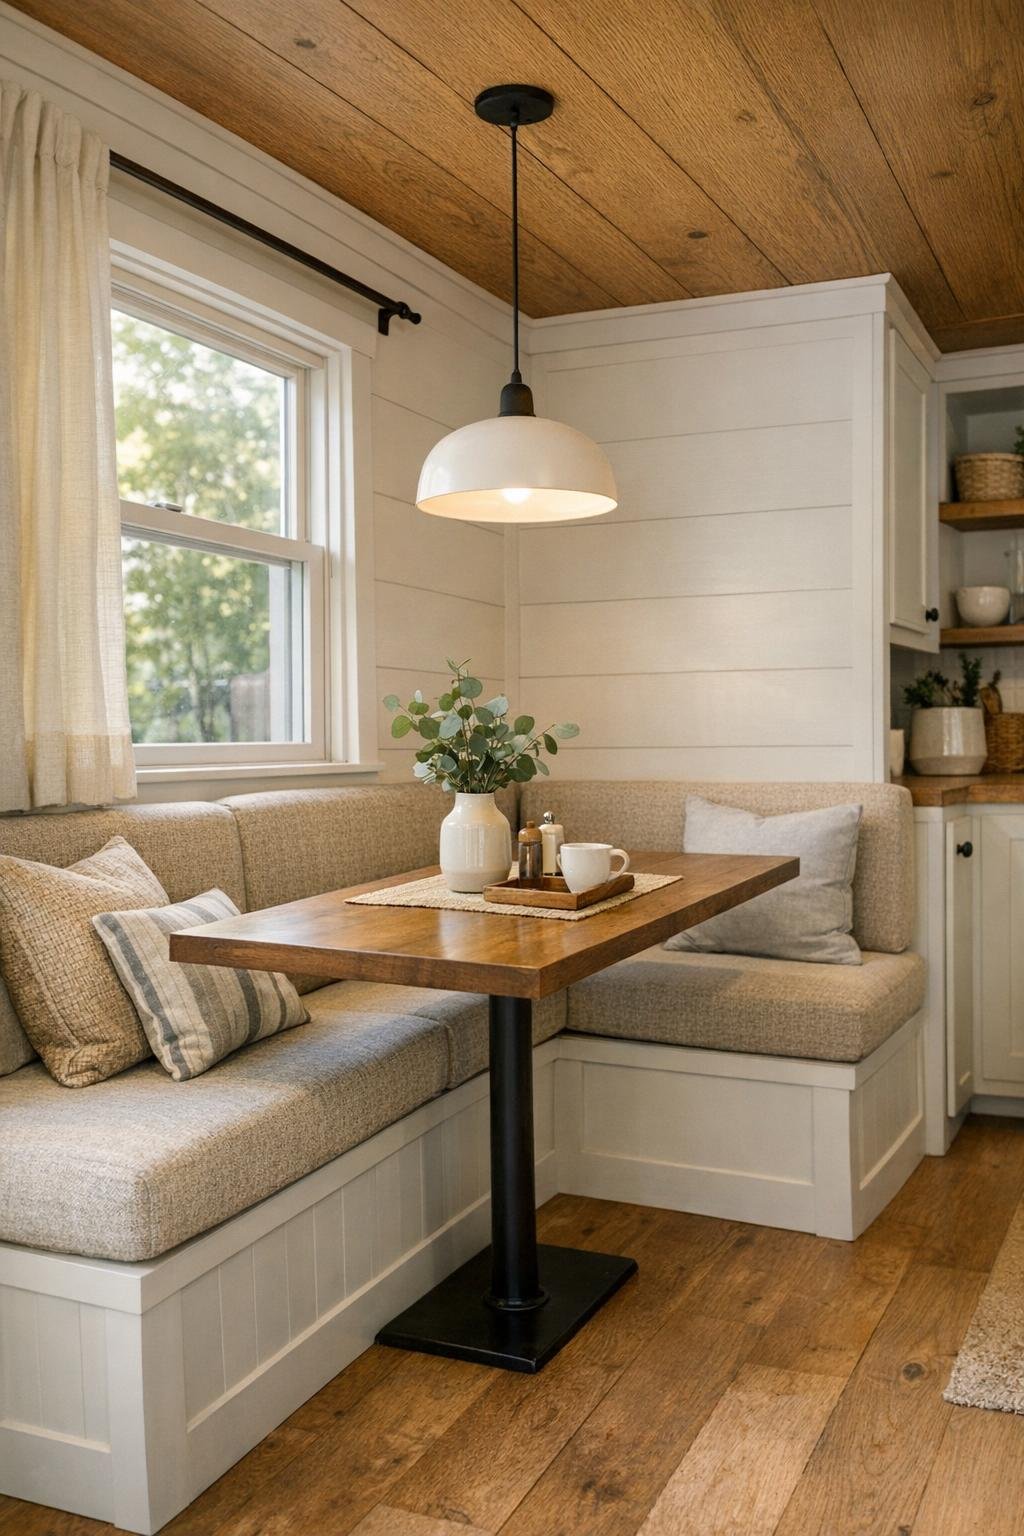
The dining area is small, but it doesn’t feel like an afterthought. Instead of forcing a full formal setup into too little square footage, the design uses a built-in banquette and a rectangular table with a slim profile, which gives the space flexibility and keeps circulation comfortable. The bench upholstery, likely in a durable textured fabric, softens the harder surfaces around it and makes the nook feel inviting enough for long breakfasts, laptop time, or a late-evening cup of tea.
There’s also a practical elegance here that I appreciate. A simple pendant overhead helps define the dining zone, and the mix of wood grain, painted millwork, and light upholstery creates just enough contrast to keep the area interesting. In a home this size, the dining spot often has to work hard, and this one does. It feels intimate without being cramped, and it’s easy to imagine it handling everything from takeout containers to a carefully plated homemade meal.
Kitchen
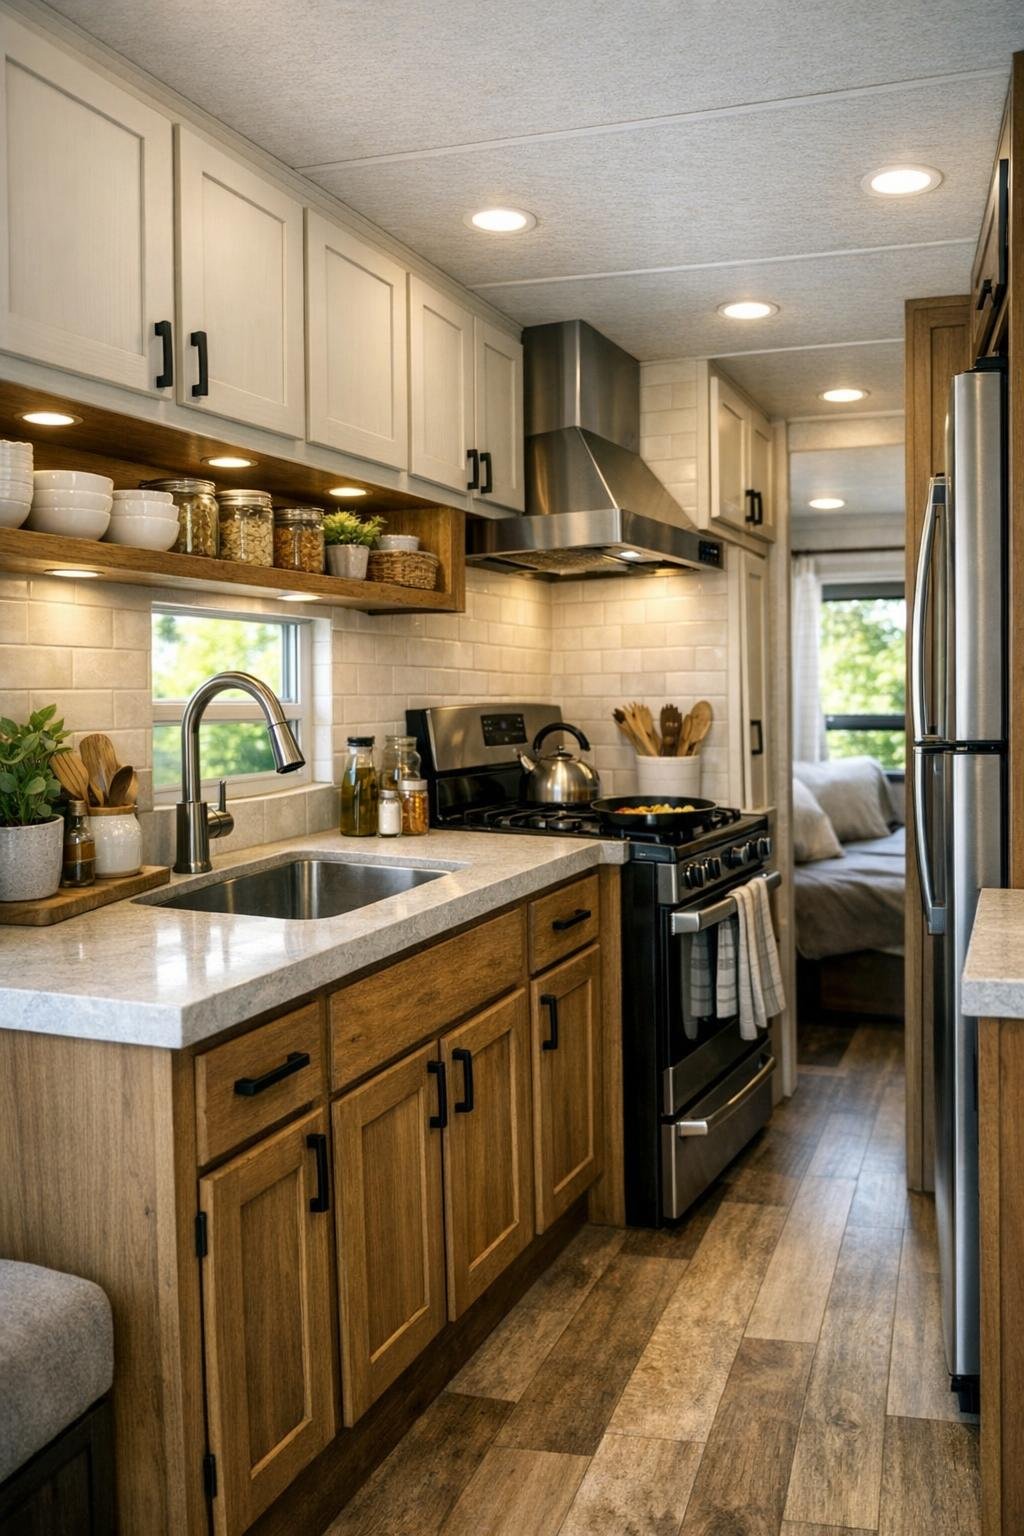
The kitchen is where this home really won me over. It has the discipline of a small galley but the finish palette of a much larger custom space, with warm wood lower cabinets, light upper cabinetry or open shelving, and countertops in a pale stone-look surface that bounce light around the room. The backsplash is understated, likely a handmade-look tile or clean subway format, and it brings just enough texture to keep the kitchen from feeling flat. For someone like me who pays attention to workflow, the layout is especially appealing: the sink, prep area, and cooking zone seem close enough to be efficient but not so tight that they feel punishing.
I can also see that real thought has gone into storage. There are probably deep drawers for pots, narrow pullouts for pantry goods, and upper cabinets sized to hold the everyday pieces you actually use. Good task lighting under the cabinets would make this kitchen feel even more capable, particularly in the evening when smaller homes can lose some of their spaciousness. It’s a kitchen that respects cooking, and I always notice that. Even in a compact footprint, it looks ready for a cutting board full of vegetables, a skillet on the burner, and the pleasant mess of an actual meal being made.
Bedroom
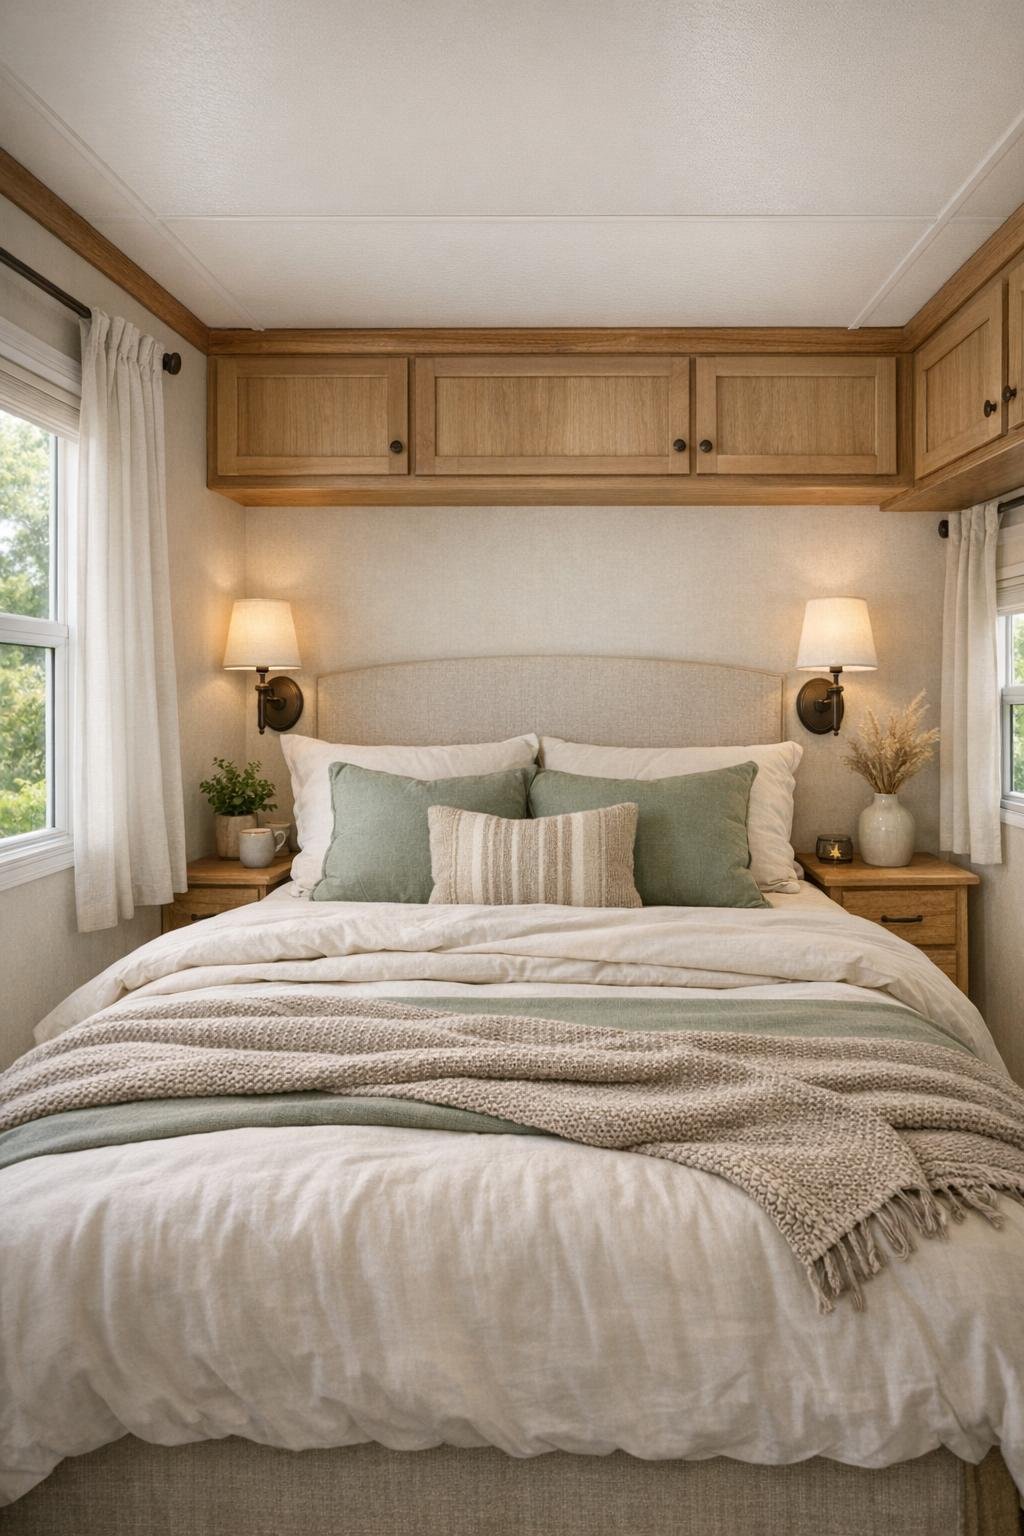
The bedroom leans into softness, and that is exactly the right instinct. Instead of overloading the room with furniture, the design focuses on a well-dressed bed, integrated storage, and enough clearance to move around comfortably. The bedding palette stays quiet with creamy whites, warm taupe, and perhaps a muted green or blue in the throw pillows, while wood accents tie it back to the rest of the home. It feels restful in the truest sense, not styled within an inch of its life, just thoughtfully arranged for sleep and calm.
Lighting plays a big role here as well. Wall-mounted sconces or small bedside lamps free up surface space, and window treatments likely provide both privacy and softness without adding visual bulk. In a smaller bedroom, texture does a lot of the decorative work, so I’d expect washed cotton, knit throws, maybe a subtle upholstered headboard, and a rug with a low pile to bring warmth underfoot. The result is simple but not plain, and intimate without ever tipping into cramped.
Bathroom
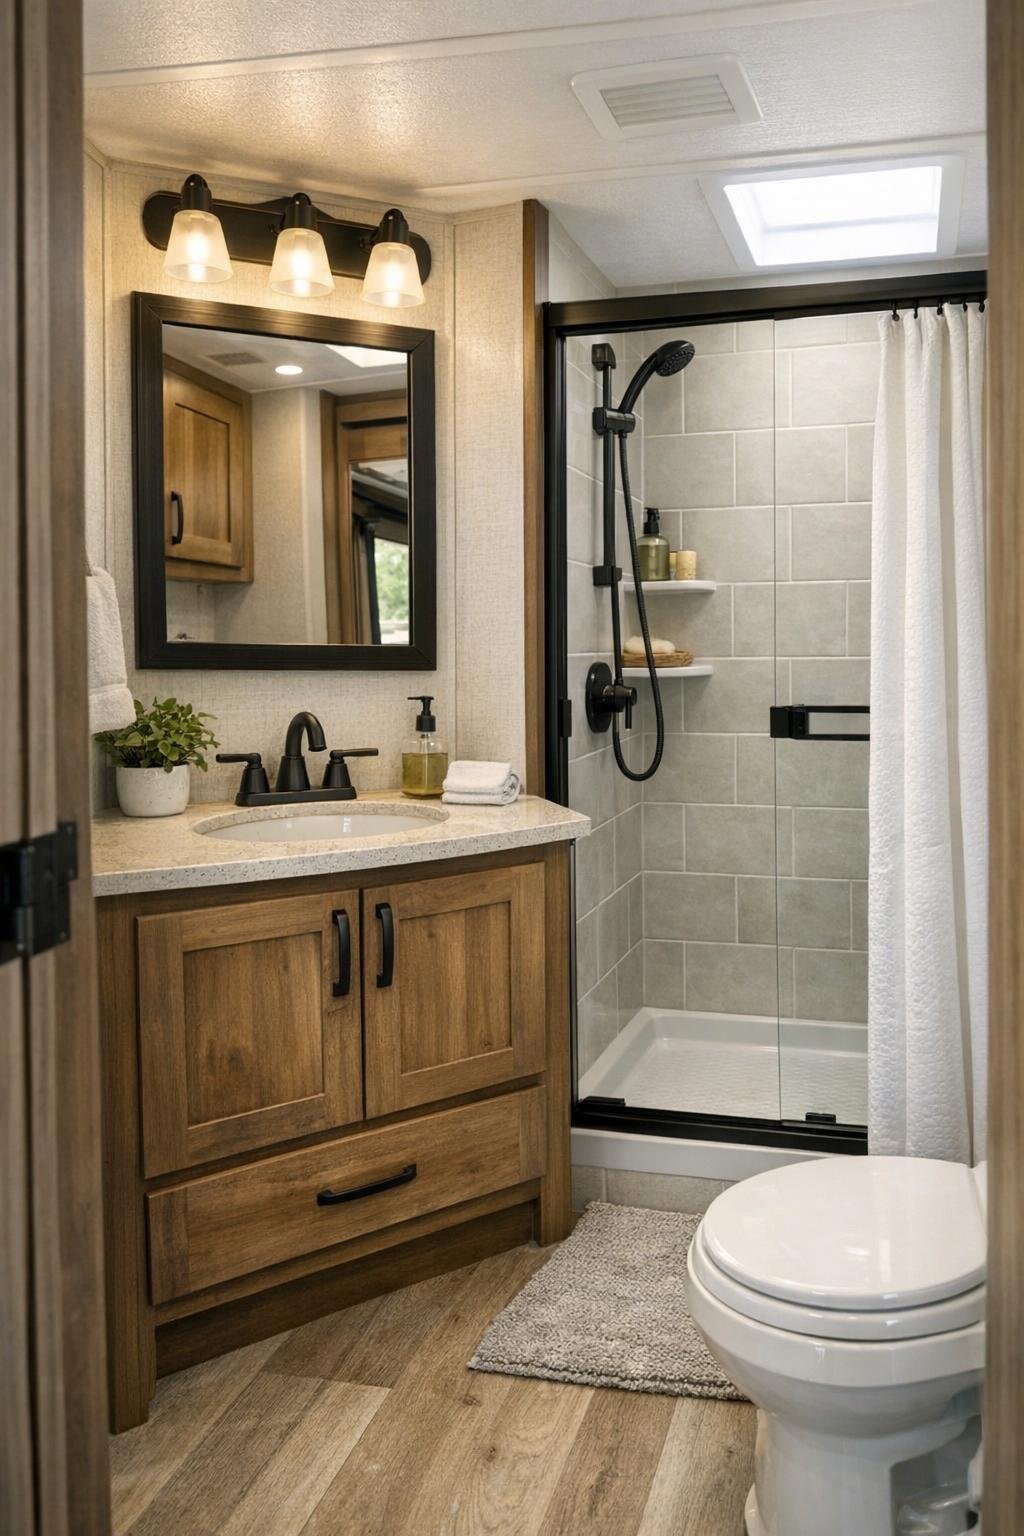
The bathroom continues the home’s disciplined material story, which helps it feel cohesive rather than isolated. A compact vanity in wood or painted cabinetry, a light countertop, and simple black or brushed metal fixtures give the room polish without wasting visual space. The shower area is likely enclosed in clear glass or a light curtain treatment, both smart choices in a smaller bath because they preserve openness. Tile is probably used strategically rather than extravagantly, maybe on the shower walls or floor, where it can add pattern and durability in equal measure.
I like a bathroom that feels easy to maintain, and this one appears to understand that balance between attractiveness and practicality. Good lighting around the mirror, a niche or recessed shelf in the shower, and storage for towels and everyday toiletries would make the room function well beyond its size. It doesn’t need drama; it needs order, brightness, and a little texture. From what this design suggests, it has all three.
Other Areas
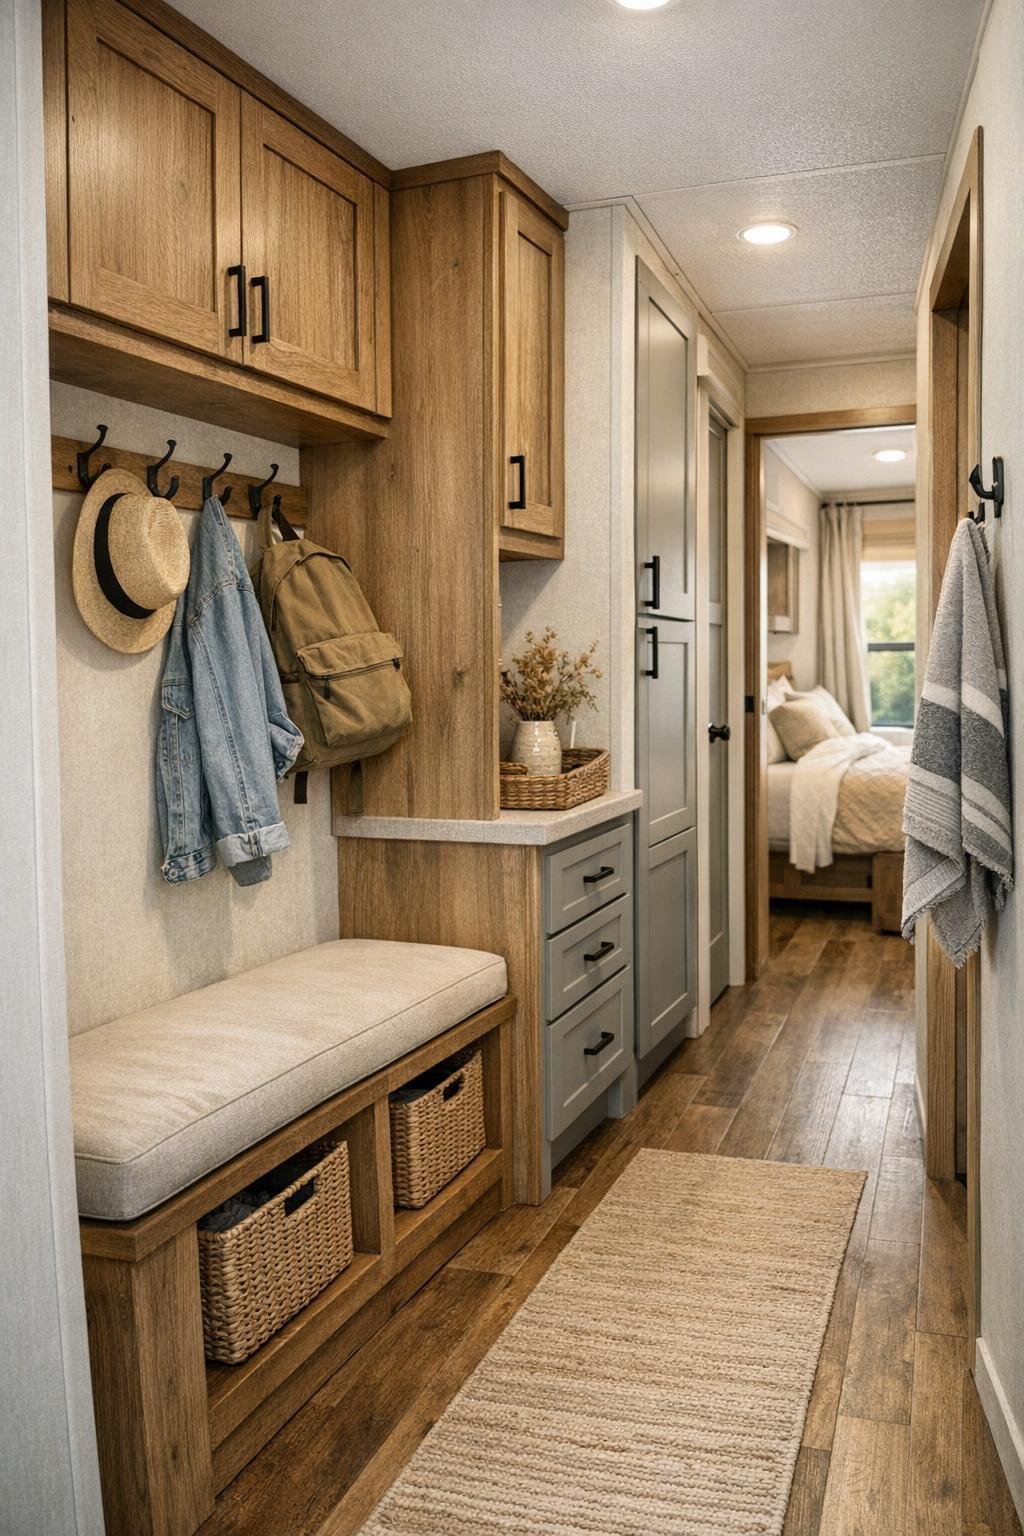
In a home like this, the transitional spaces are just as important as the main rooms, and this design seems to understand that beautifully. The hallway, entry, and any loft or built-in storage zones appear to be treated as part of the overall composition rather than leftover square footage. Hooks, shelving, drawers tucked under steps, or narrow cabinetry can make daily life much easier, especially when every item needs a proper home. Those little moments of order are what allow a small interior to keep feeling airy.
I’m also drawn to the way circulation likely works here. Even compact homes can feel awkward when pathways are pinched or sightlines are blocked, but this one seems to preserve a sense of movement from one end to the other. Repeated materials, consistent hardware, and a restrained color palette help every corner feel connected. The result is a home that reads as complete, not compromised, and that distinction is more noticeable than many people realize.
Why You'd Live Here
You’d live here because it proves small-scale living can still feel thoughtful, polished, and deeply comfortable. This home doesn’t rely on gimmicks or exaggerated rustic charm to win you over. Instead, it uses proportion, light, and material consistency to create spaces that are easy to inhabit day after day. That kind of restraint is hard to pull off, and when it’s done well, as it is here, the payoff is a home that feels far more generous than its square footage suggests.
I’d also say this is the kind of place that respects routine, and I mean that as high praise. The kitchen looks ready for real cooking, the seating areas support actual use, and the bedroom and bath feel calm rather than makeshift. For anyone drawn to a simpler footprint without wanting to give up beauty or function, this park model RV makes a very convincing argument that living smaller can, in fact, mean living better.