
From the street, this cottage plays things close to the vest. Its faded tan exterior and modest roofline suggest something practical, even a little sleepy, but step inside and the entire mood shifts into a warm, deeply considered retreat that feels both grounded and quietly surprising. I’m always drawn to homes that save their best conversation for the interior, and this one does exactly that with layered natural materials, gentle light, and rooms that unfold with an easy, unforced rhythm.
What makes this concept design so memorable is the way it turns simplicity into atmosphere. The palette leans earthy rather than trendy, with oat, clay, walnut, brushed brass, and soft chalky whites carrying the rooms from one to the next, while thoughtful built-ins and well-scaled furnishings make the footprint feel generous. As someone who spends a lot of time thinking about how a home supports daily rituals, especially around cooking and gathering, I found this place especially persuasive.
Exterior
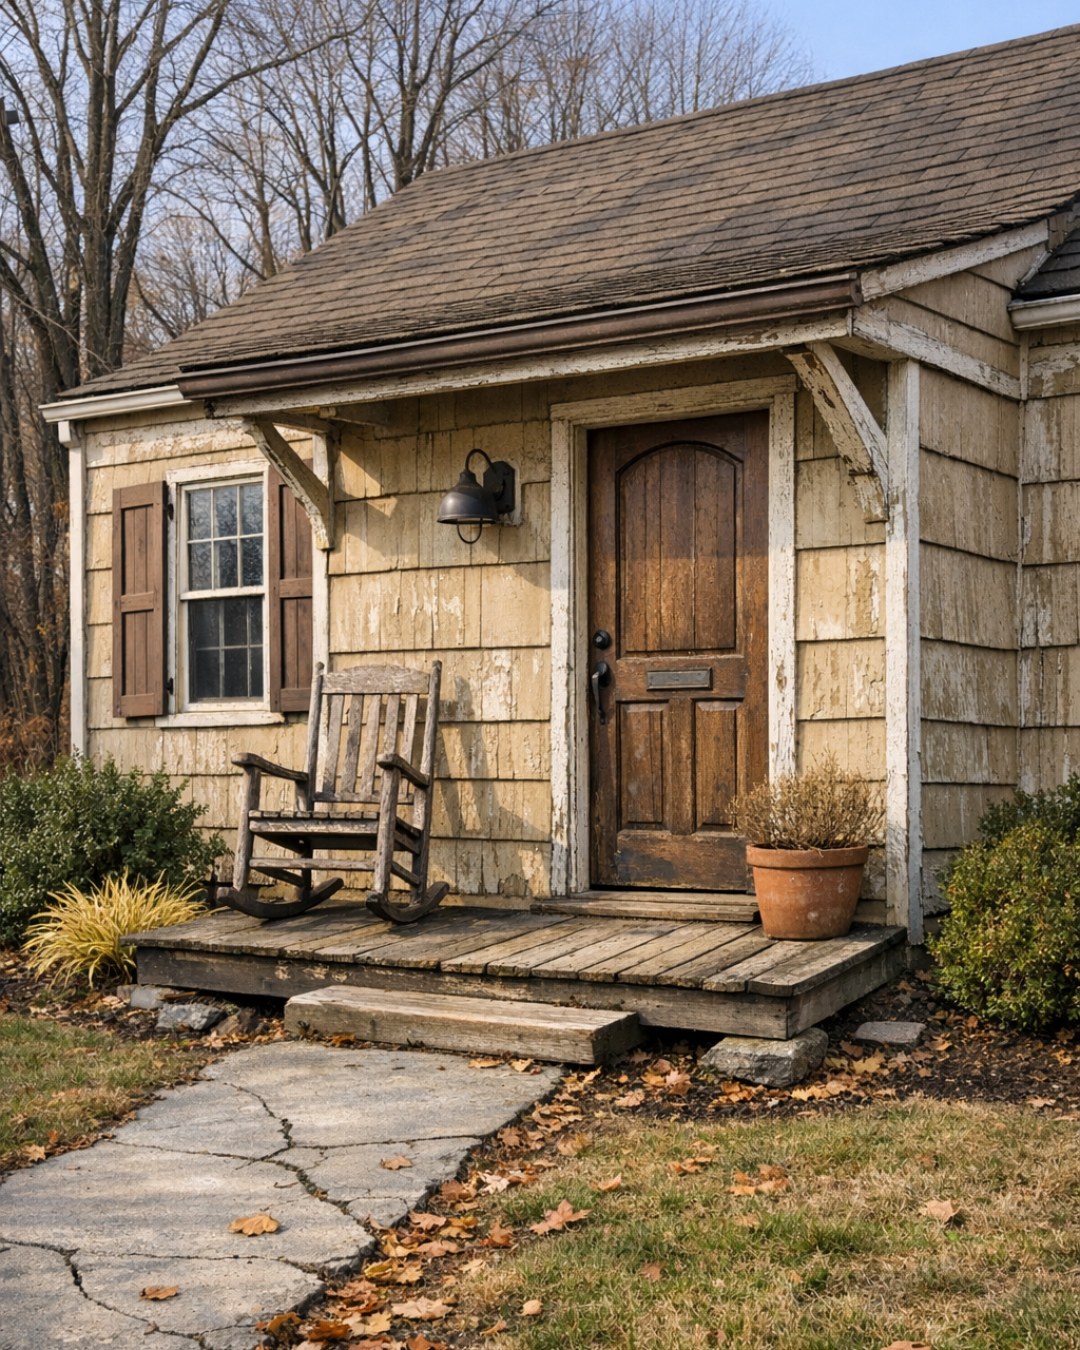
The outside of the house keeps its cottage character intact, and that restraint is part of its charm. The siding is a sun-washed tan that reads almost like mushroom or dry wheat in late afternoon light, paired with cream trim that softens the edges without sharpening the contrast too much. A slightly deeper taupe on the shutters and front door gives the facade definition, while a stone path and low, informal plantings keep the entry feeling approachable instead of manicured within an inch of its life.
What I like most is that the exterior doesn’t overpromise. It sets up a humble, familiar profile with a small covered porch, dark metal lanterns, and a roofline that feels inherited rather than invented, so the interior has room to surprise you. Even the windows seem intentionally scaled to preserve that cottage modesty from the street, which makes the brighter, more layered rooms inside feel like a discovery rather than a performance.
Living Room
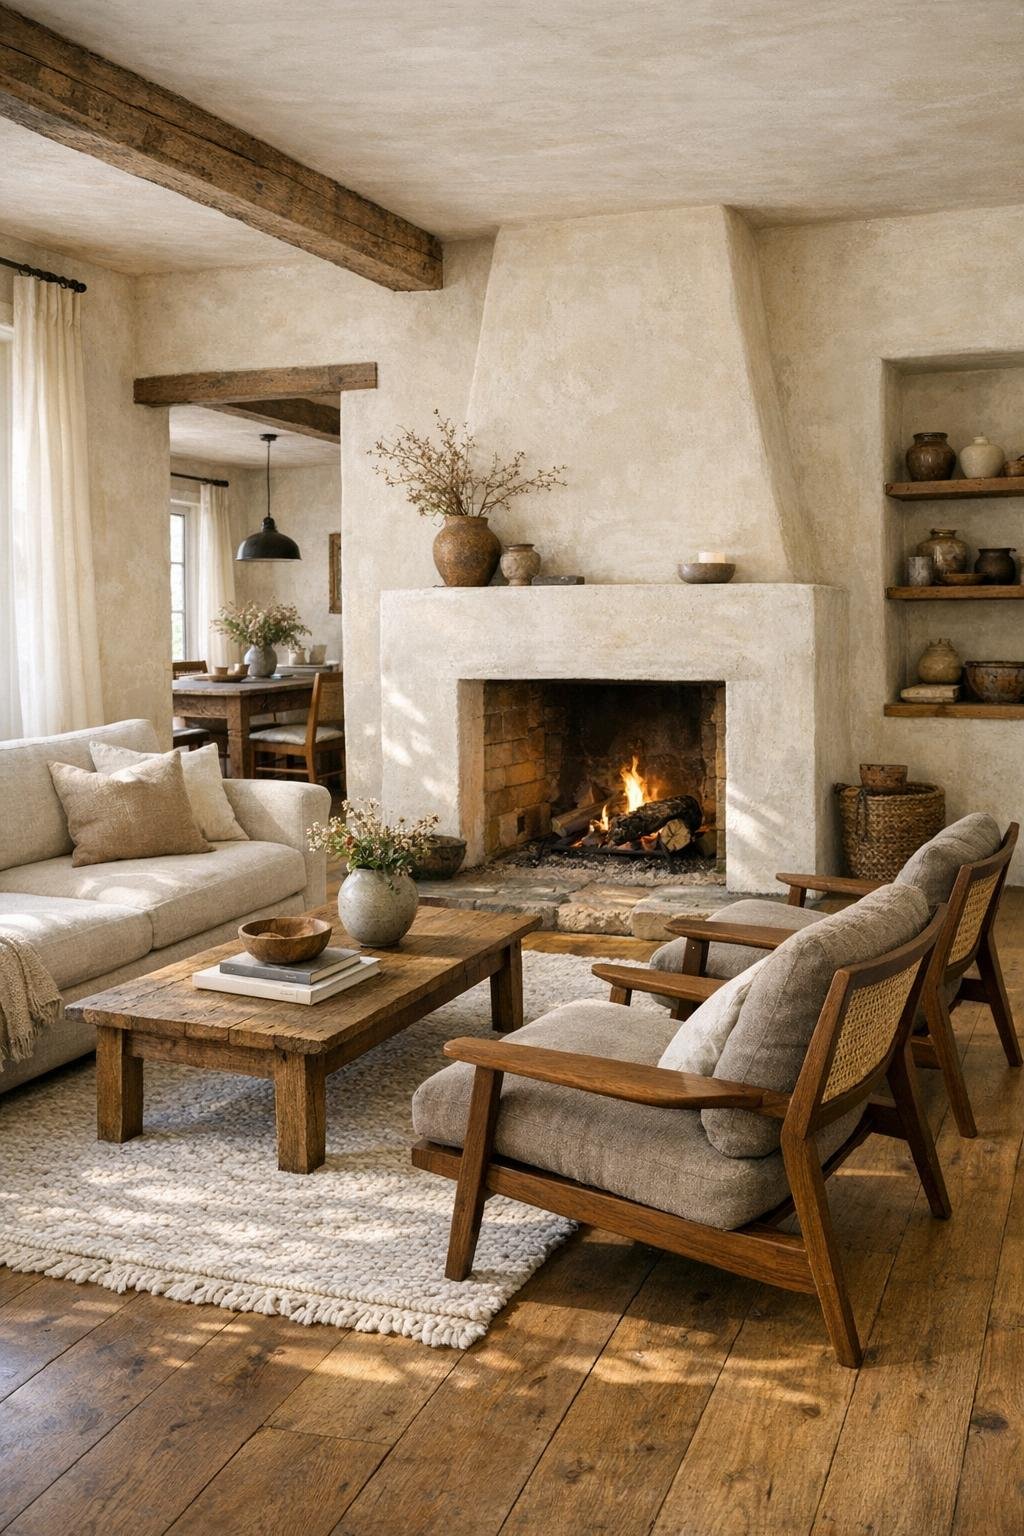
The living room is where the home first reveals its real personality. A creamy limewashed wall treatment catches light in a soft, cloudy way, giving the room depth without relying on pattern, while wide-plank oak floors in a medium, honeyed stain bring in warmth underfoot. The main seating arrangement is built around a generously proportioned linen sofa in a natural flax tone, joined by two low walnut-framed lounge chairs with woven seats and a large wool rug that mixes oatmeal, sand, and a faint charcoal grid.
The layout is balanced but not stiff, with a plaster fireplace acting as a quiet anchor on one side and open circulation to the dining area on the other. I appreciate the lighting here: a pair of aged brass sconces, a ceramic table lamp with a nubby shade, and a restrained overhead fixture that doesn’t compete with the textures below it. There’s enough contrast to keep the room from drifting into beige-on-beige sameness, but everything still feels calm, tactile, and easy to live with.
Dining Room
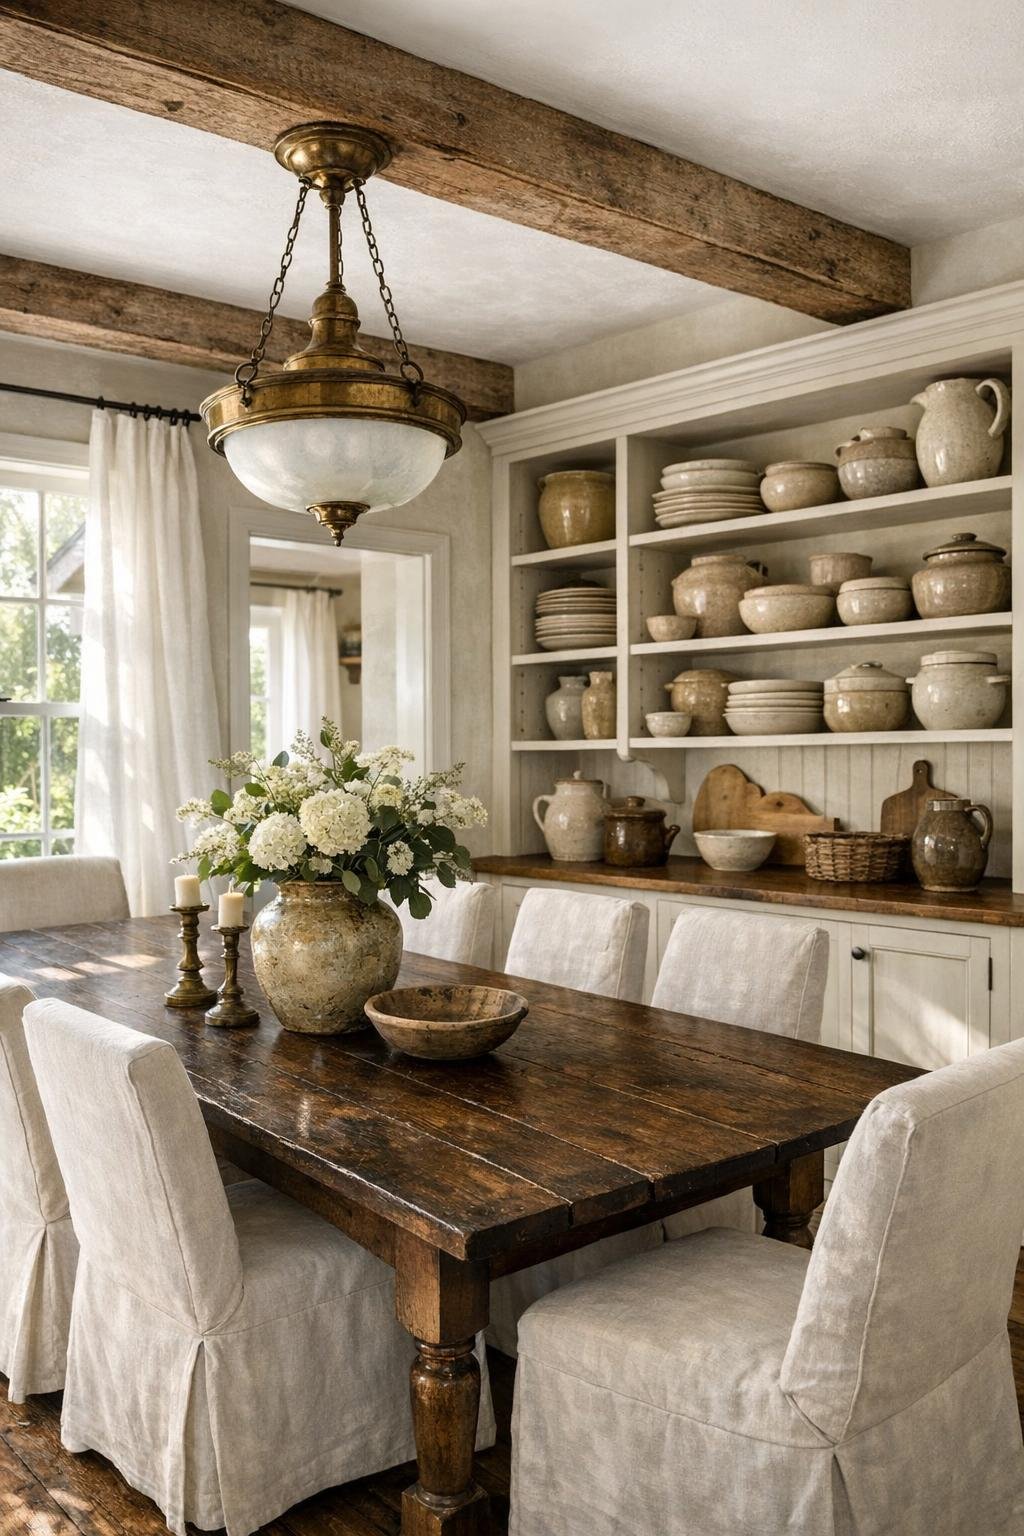
The dining room carries the same warmth but feels a bit more tailored. A long solid-wood table, somewhere between walnut and smoked oak in tone, sits at the center, surrounded by slipcovered dining chairs in a soft putty fabric that keeps the room from feeling too formal. I can immediately imagine setting this table with heavy ceramic bowls, platters of roasted vegetables, and candlelight, because the room has that quietly generous quality that invites people to linger.
One of the smartest choices here is the restraint in the backdrop. The walls remain softly neutral, but a built-in hutch adds architecture and storage, with open shelving for stoneware and closed lower cabinets to hide the practical pieces every host actually needs. Above the table, a linear fixture in patinated brass and frosted glass provides a gentle glow rather than a spotlight effect, and the overall result is intimate, useful, and beautifully composed.
Kitchen
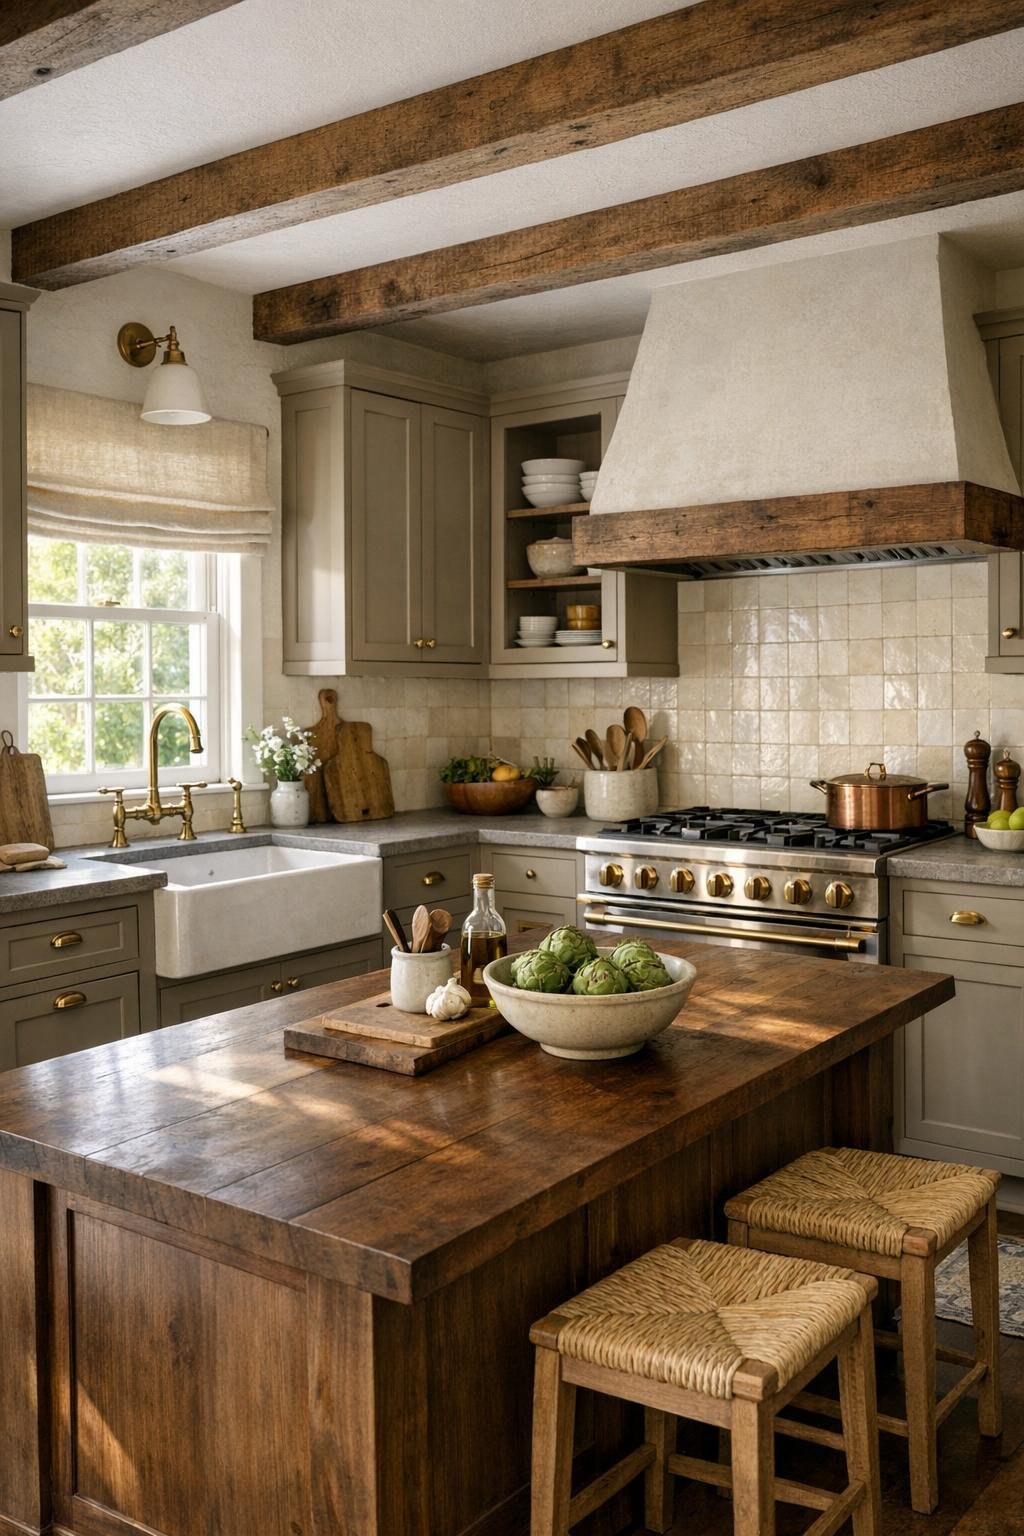
The kitchen is, unsurprisingly, where I slowed down. It has the kind of practical beauty I always look for: painted cabinetry in a muted mushroom shade, unlacquered brass hardware, creamy handmade-look tile, and counters that appear to be a lightly veined quartzite or honed stone with enough movement to feel alive but not busy. The island is substantial without being oversized, finished in a slightly deeper wood tone that breaks up the cabinetry and gives the room a furniture-like center.
Functionally, it’s a strong plan. There’s ample perimeter workspace, good sightlines to the dining area, and open shelving used sparingly, which I prefer in a real working kitchen because it keeps the display from overtaking the task. A deep farmhouse sink under the window, a professional-style range, and warm wood accents make it feel ready for serious cooking, whether that’s rolling dumpling wrappers, simmering a long sauce, or simply making toast and tea on a gray Midwestern morning.
Bedroom
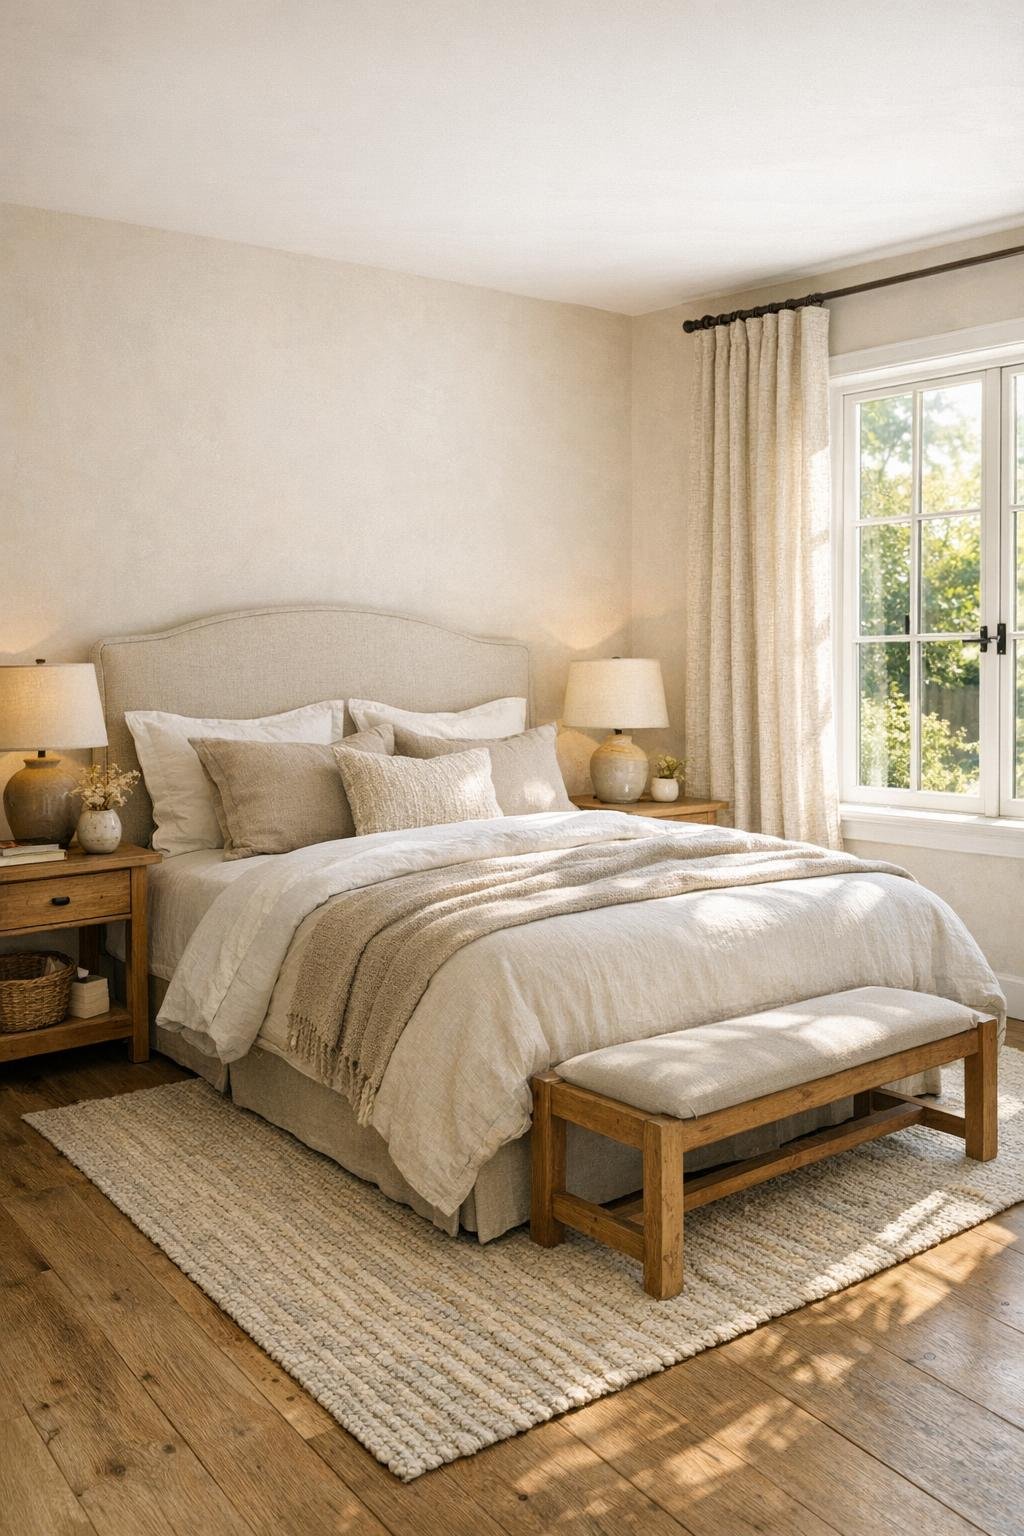
The bedroom shifts the palette a touch lighter, which is exactly the right move. Soft plaster-toned walls, natural oak bedside tables, and layered bedding in ivory, flax, and faded taupe create a cocooning effect without making the room feel overly styled. An upholstered headboard with a simple channel detail brings just enough structure, while long woven drapery panels soften the windows and filter daylight into a muted, restful glow.
What keeps the room interesting is the use of texture instead of color contrast. A vintage-look wool runner, a chunky knit throw folded at the foot of the bed, and a bench in worn leather or camel-toned fabric give the room dimension. I also like that the furniture remains low and quiet in profile, allowing the room to breathe; it’s serene, yes, but not bland, and that distinction matters in a bedroom meant for actual rest.
Bathroom
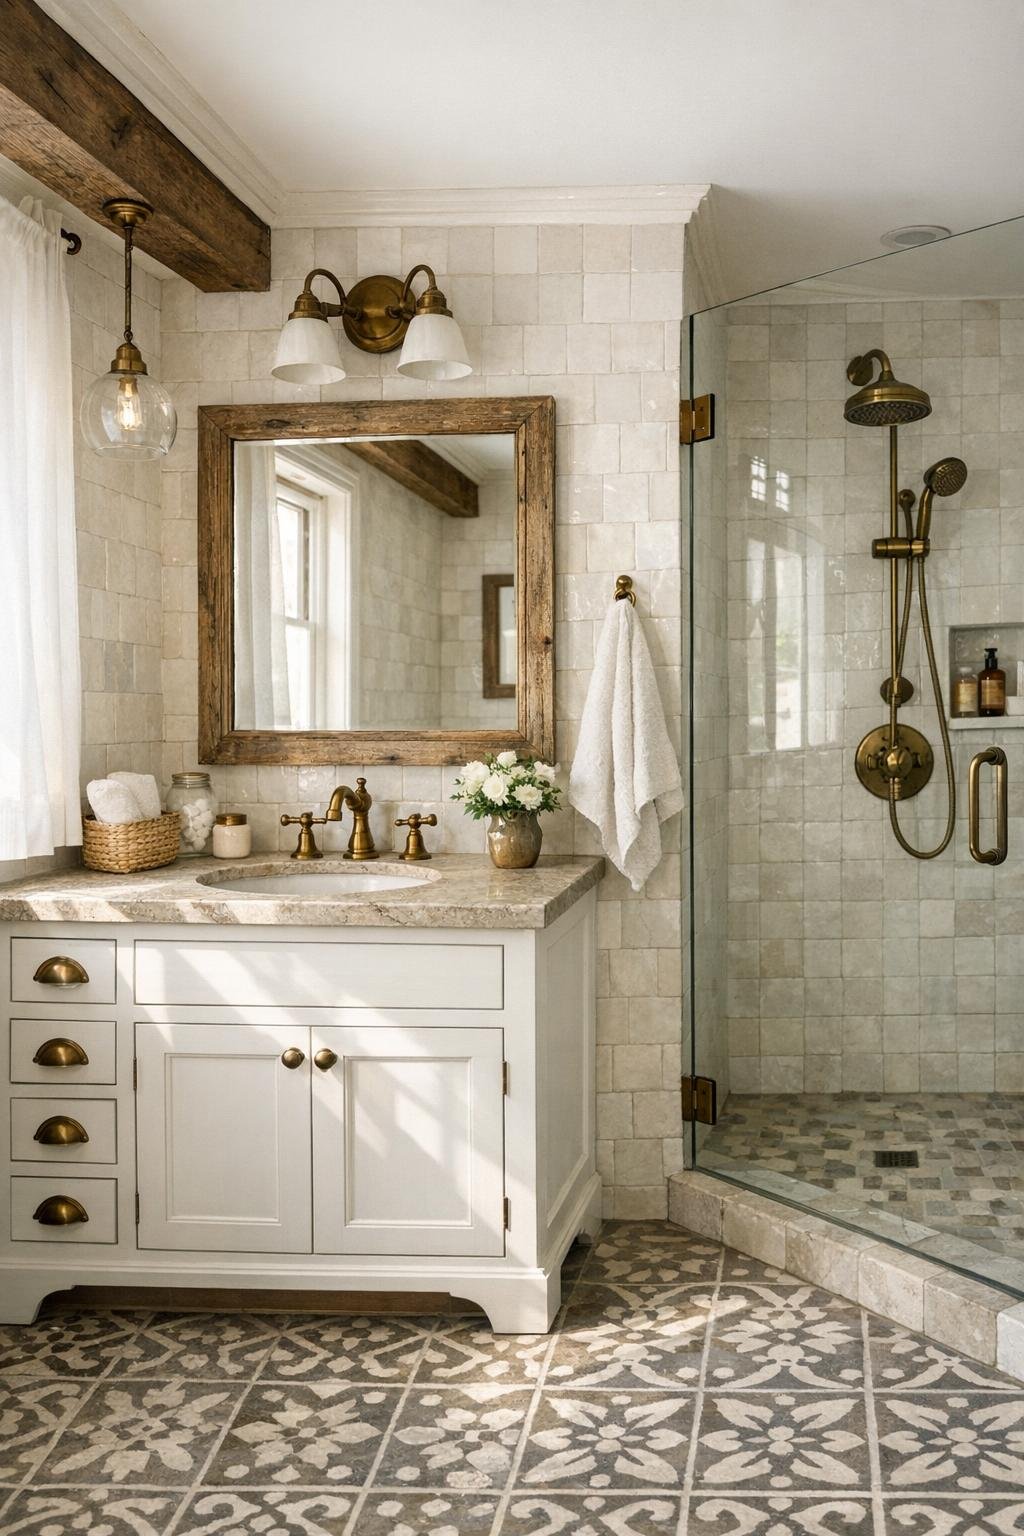
The bathroom takes the same earthy palette and gives it a slightly cleaner, spa-like expression. A warm white vanity with inset fronts and aged brass fittings sits beneath a stone countertop, while the walls are wrapped in zellige-style tile or a similarly irregular ceramic that catches light beautifully. The floor introduces a bit more pattern through small-format stone or checkerboard-inspired tile in muted tones, enough to add visual movement without breaking the home’s overall quiet mood.
I’m especially fond of the balance between softness and utility. A glass shower enclosure keeps the room open, but the fixtures have enough visual weight to ground it, and details like a framed mirror, folded linen towels, and a stool in natural wood prevent the space from feeling clinical. It’s a bathroom designed to be used slowly, the kind where even a quick evening routine might stretch out another ten minutes.
Other Areas
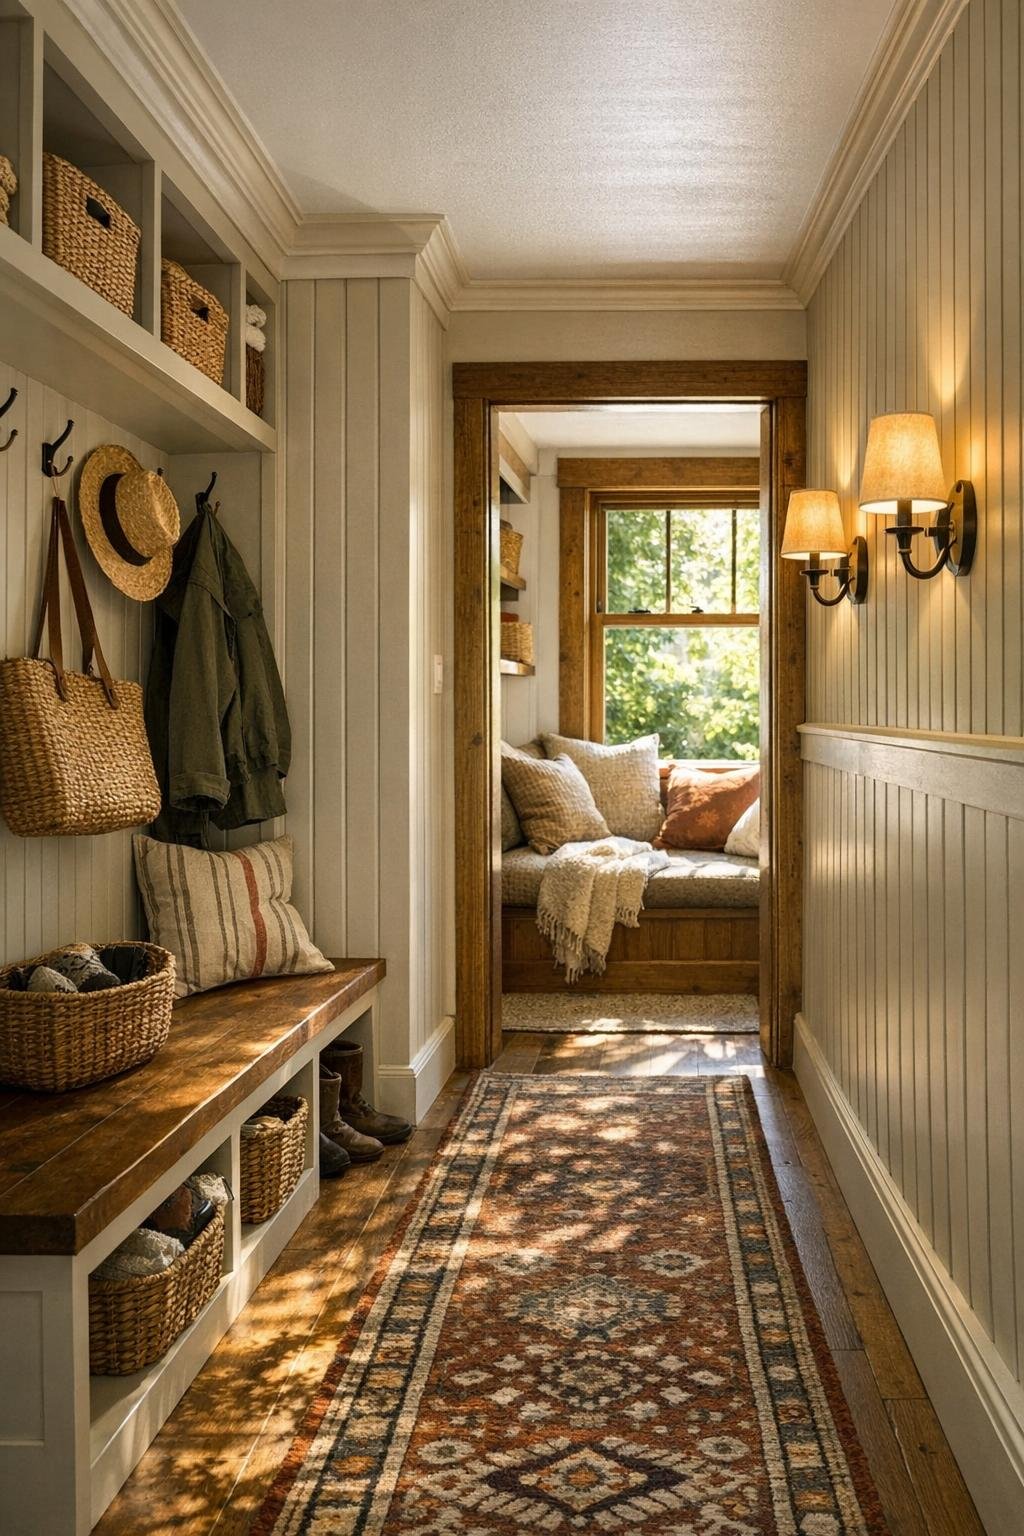
The secondary spaces are handled with the same discipline as the main rooms, which always tells me a design has been thoroughly considered. A narrow hallway becomes an asset thanks to framed art, a small runner, and subtle wall lighting, while a compact mudroom near the back entry uses vertical shiplap, built-in cubbies, and a bench to add order without fuss. Even a reading nook tucked under a window seat feels integrated into the overall story, finished with the same warm wood and soft neutral textiles seen elsewhere.
There’s also a sense that every corner has been asked to work a little harder. A landing might hold a petite writing desk, a laundry area might hide behind paneled doors, and storage is woven into the architecture rather than treated as an afterthought. I love homes that understand daily life is made up of these in-between moments, and this cottage gives them real design attention.
Why You'd Live Here
You’d live here because it proves that a home doesn’t need theatrical architecture or flashy finishes to feel memorable. It simply needs coherence, warmth, and rooms that support the way people actually move, cook, gather, rest, and reset. This cottage understands proportion, materiality, and mood, and it uses all three to turn an unassuming shell into something quietly captivating.
I’d also argue that its greatest strength is emotional rather than decorative. The house feels settled, useful, and deeply comfortable, the way the best homes do after years of good meals and easy conversation, even though every detail has been carefully orchestrated. For anyone who values understated design and the daily pleasure of well-made spaces, this one would be very easy to choose.