
From the outside, this converted bus wears its faded beige skin with a kind of quiet humility, the sort of vehicle you might almost overlook on a long roadside stretch. Then you step inside and the entire mood changes. What I love here is the contrast: a practical shell giving way to an interior that feels warm, considered, and surprisingly refined, with the compact efficiency of a galley kitchen and the layered comfort of a small urban studio.
This is a concept design, but it is grounded in the details that make small-space living genuinely appealing. The setting I imagine for it is somewhere open and calm—a grassy pull-off, a desert edge, a lakeside lot—where the soft neutral palette, natural wood, and clever built-ins can do what they do best: turn a modest footprint into a home that feels deeply livable.
Exterior

The exterior keeps the bus’s original character intact, and I think that restraint is part of its charm. The faded beige body, matte rather than glossy, gives it a sun-worn, honest look, while black window trim and understated hardware sharpen the silhouette just enough. It does not pretend to be anything other than a converted bus, and that authenticity makes the transformation inside feel even more dramatic.
I can picture a simple entry moment here: a neatly restored folding door, a small retractable step, perhaps a slim awning in canvas or weather-resistant taupe fabric. The overall impression is utilitarian softened by design discipline. Instead of flashy graphics or overworked detailing, the exterior relies on proportion, patina, and the promise of what is waiting beyond the door.
Living Room
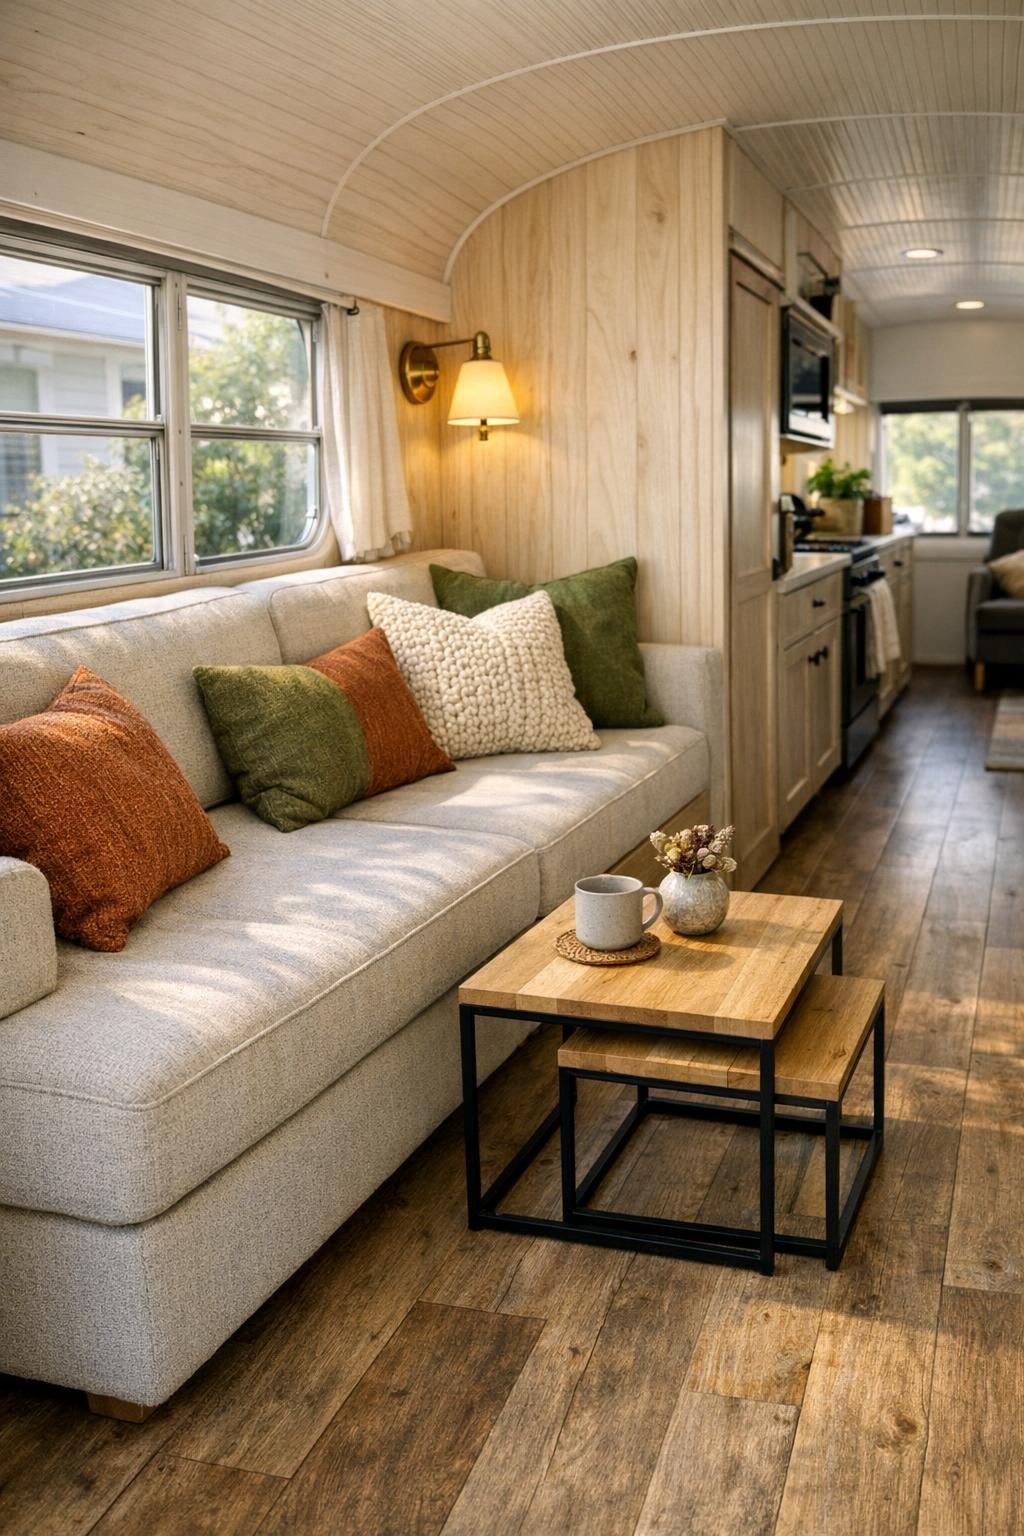
The living area is where the bus first reveals its personality. I would give it a built-in bench sofa in oatmeal performance linen, piled with textured cushions in rust, clay, olive, and warm ivory—colors that feel grounded and easy, like a pantry stocked with good staples. Pale oak paneling or whitewashed ash would wrap the walls and ceiling, bouncing light through the narrow footprint and keeping the whole space from feeling compressed.
Across from the seating, I imagine slim open shelving, a small reading sconce in aged brass, and a compact nesting table setup that can shift from coffee service to laptop perch in a second. The flooring would be a durable medium-tone wood-look plank, practical for travel but visually warm, and a flatwoven rug would soften the aisle. What makes the room work is its balance: every inch earns its place, but nothing feels severe or overbuilt.
Dining Room
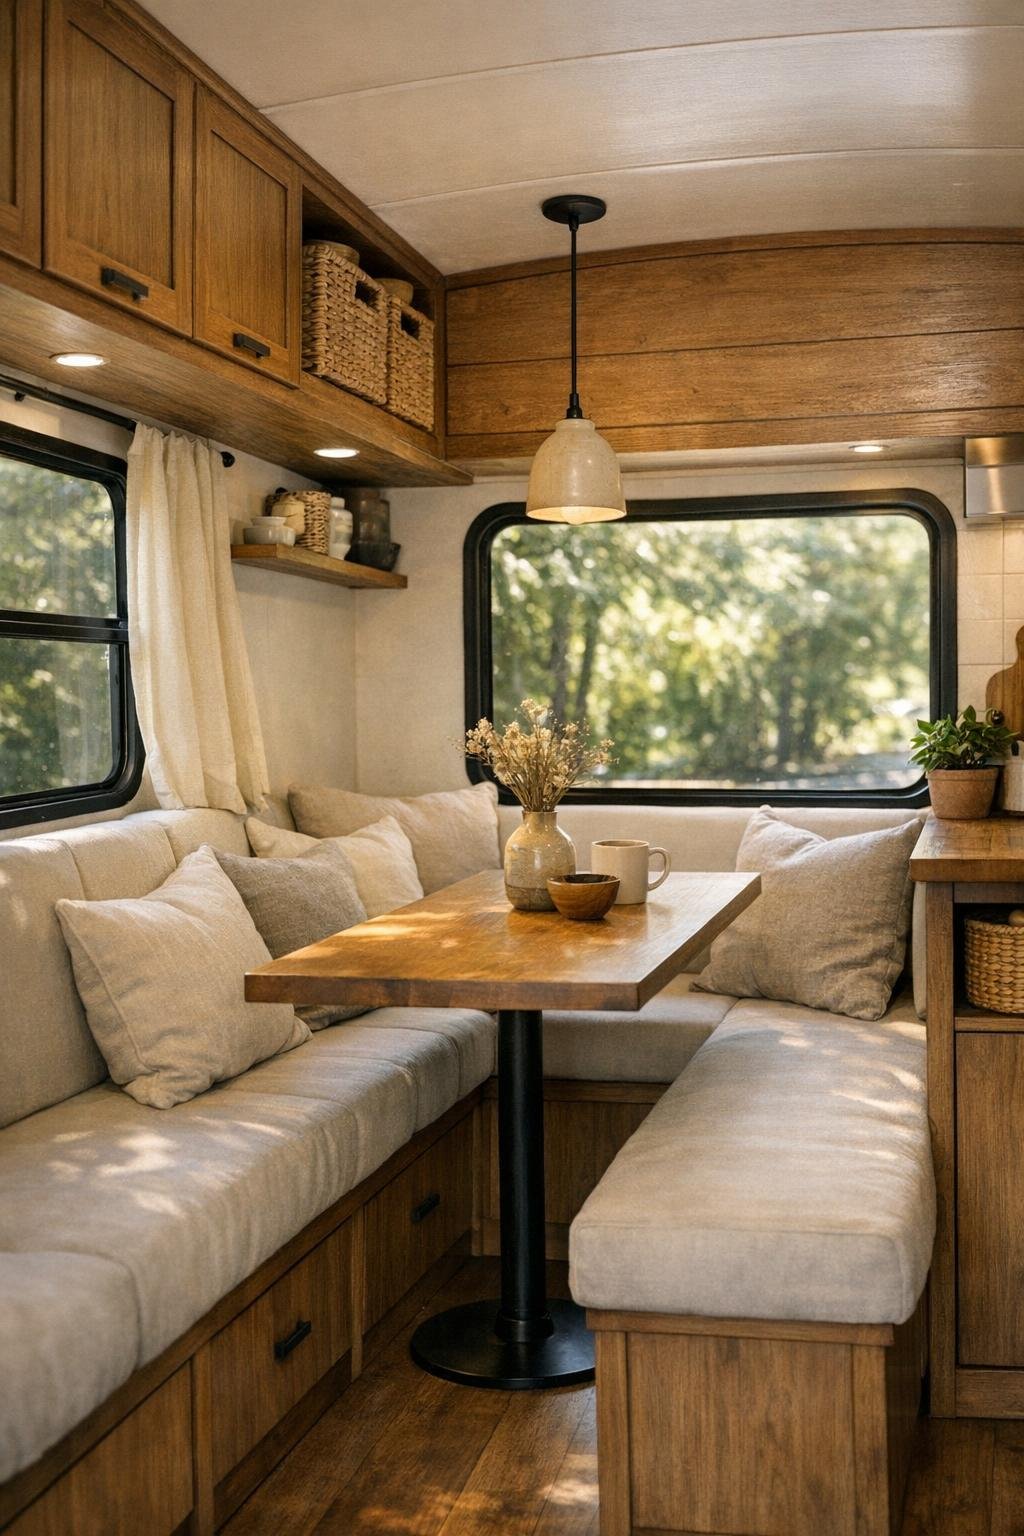
In a home this size, the dining area has to work hard, and here I see it handled beautifully with a banquette and a slim pedestal or wall-mounted table tucked beside a window. That setup keeps circulation open while still creating a true place to sit down for a meal, which matters to me. Even in a compact home, having a defined spot for morning coffee, chopping herbs, or sharing a bowl of noodles changes the rhythm of daily life.
The finishes would stay consistent with the rest of the bus: warm wood, soft neutrals, and a few matte black accents for structure. A seat cushion in striped taupe and cream, maybe a ceramic pendant overhead, and a ledge for a vase or cookbook would add enough personality without clutter. I would also expect hidden storage beneath the bench, because in a small home, the smartest design is often the part you do not notice at first glance.
Kitchen
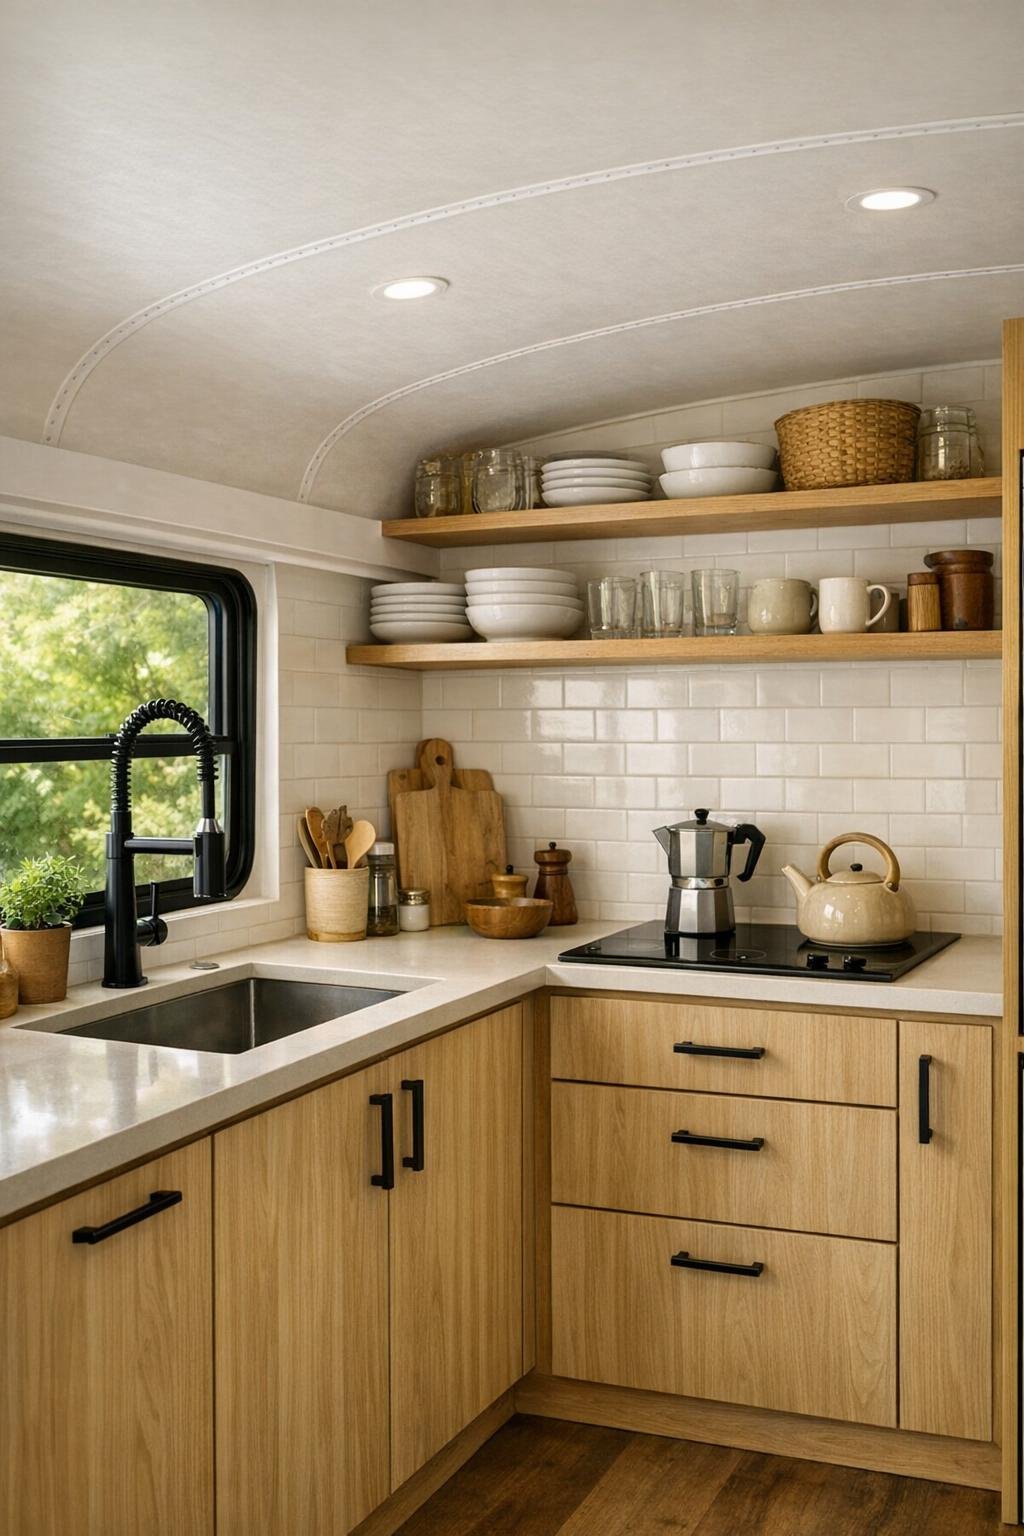
The kitchen is the part I always study first, and this one would absolutely hold my attention. I imagine a galley layout with flat-front oak or ash cabinetry, slim black pulls, and creamy solid-surface counters with softly rounded edges. A deep single-basin sink, a two-burner cooktop, and a compact undercounter refrigerator would keep the lineup efficient, while open shelves for everyday bowls, spices, and cooking oils would make the space feel used and loved rather than staged.
Because I cook, I care about workflow, and this kitchen feels designed by someone who understands that. There is enough counter space for serious prep, enough vertical storage for dry goods and cookware, and enough natural light to make chopping, mixing, and cleaning up pleasant. I would finish the backsplash in handmade-look zellige-style tile or a simple slab panel in warm white, then add under-cabinet lighting to keep the room bright after sunset. It is compact, yes, but it does not feel like a compromise.
Bedroom
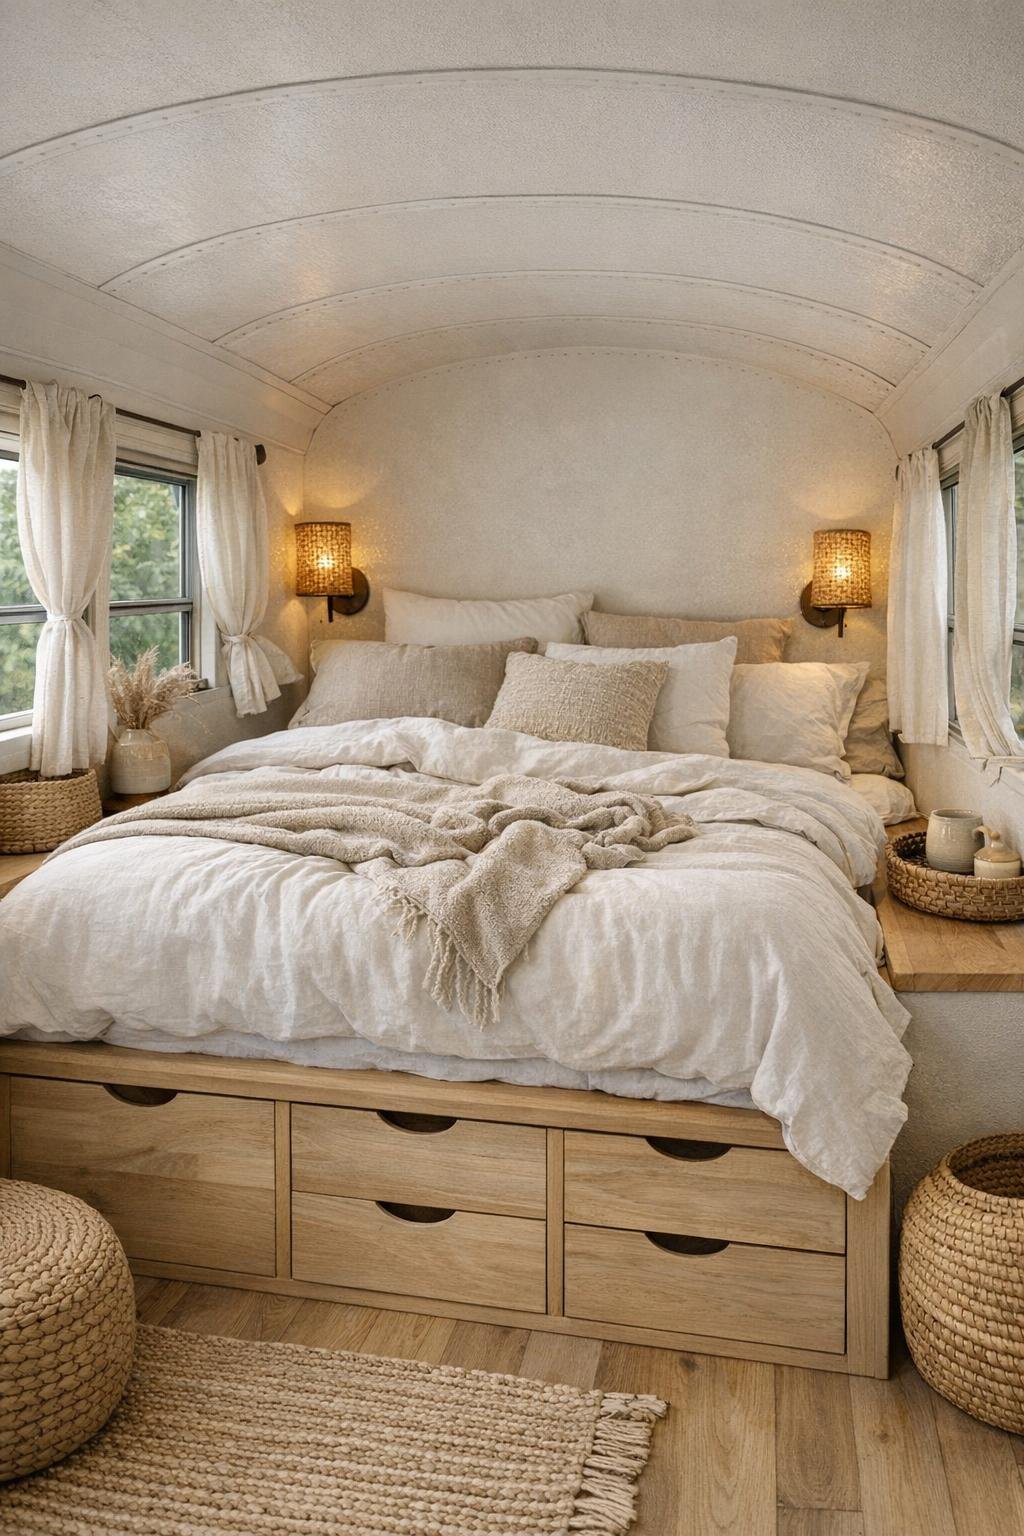
The bedroom would likely sit at the rear, and that is exactly where it belongs—a quieter, more cocooned zone away from the entry. I picture a raised platform bed dressed in soft white and sand-colored linen, with storage drawers below and maybe narrow wardrobes or cabinets flanking one end. The proportions need to be tidy, but the styling should stay gentle: a quilted coverlet, a pair of compact sconces, and just enough open wall space to keep the room from feeling boxed in.
What makes a small bedroom restful is not square footage but visual calm. Here, I would keep the palette muted and the materials tactile: brushed cotton, light wood grain, woven baskets, perhaps a linen curtain softening one window. If the living area is sociable and the kitchen is hardworking, the bedroom is the exhale—simple, uncluttered, and quietly inviting after a long day on the road.
Bathroom
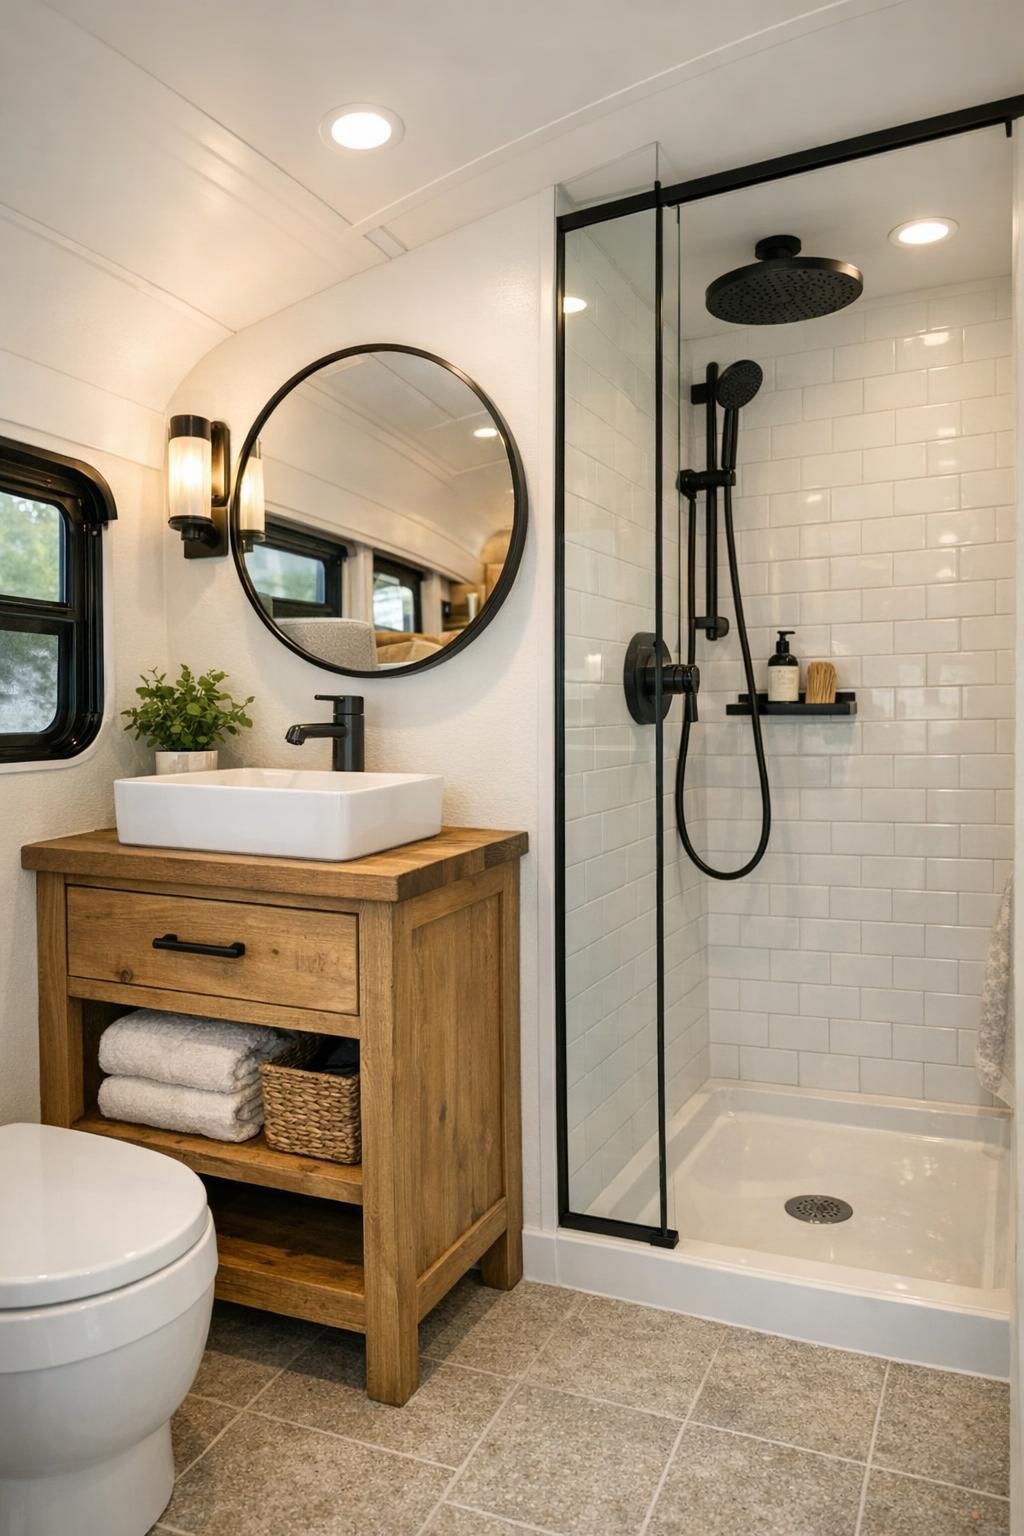
A well-designed bus bathroom has to feel clean, bright, and intelligently arranged, and this one strikes me as exactly that. I imagine a compact wet-room layout with a glass partition, a small vanity in matching wood, and a round mirror that softens all the straight lines elsewhere in the bus. Warm white walls, matte black plumbing fixtures, and a lightly textured tile floor would give the space a crisp, polished finish.
Good bathroom design is often about preventing the room from feeling too hard or too cold, so I would bring in subtle warmth through wood grain, soft towels, and diffused lighting at the mirror. Recessed storage niches would keep necessities close without crowding the vanity, and the shower area would be practical rather than fussy. The result is not luxury in the oversized sense; it is luxury in the sense that everything works and nothing feels neglected.
Other Areas
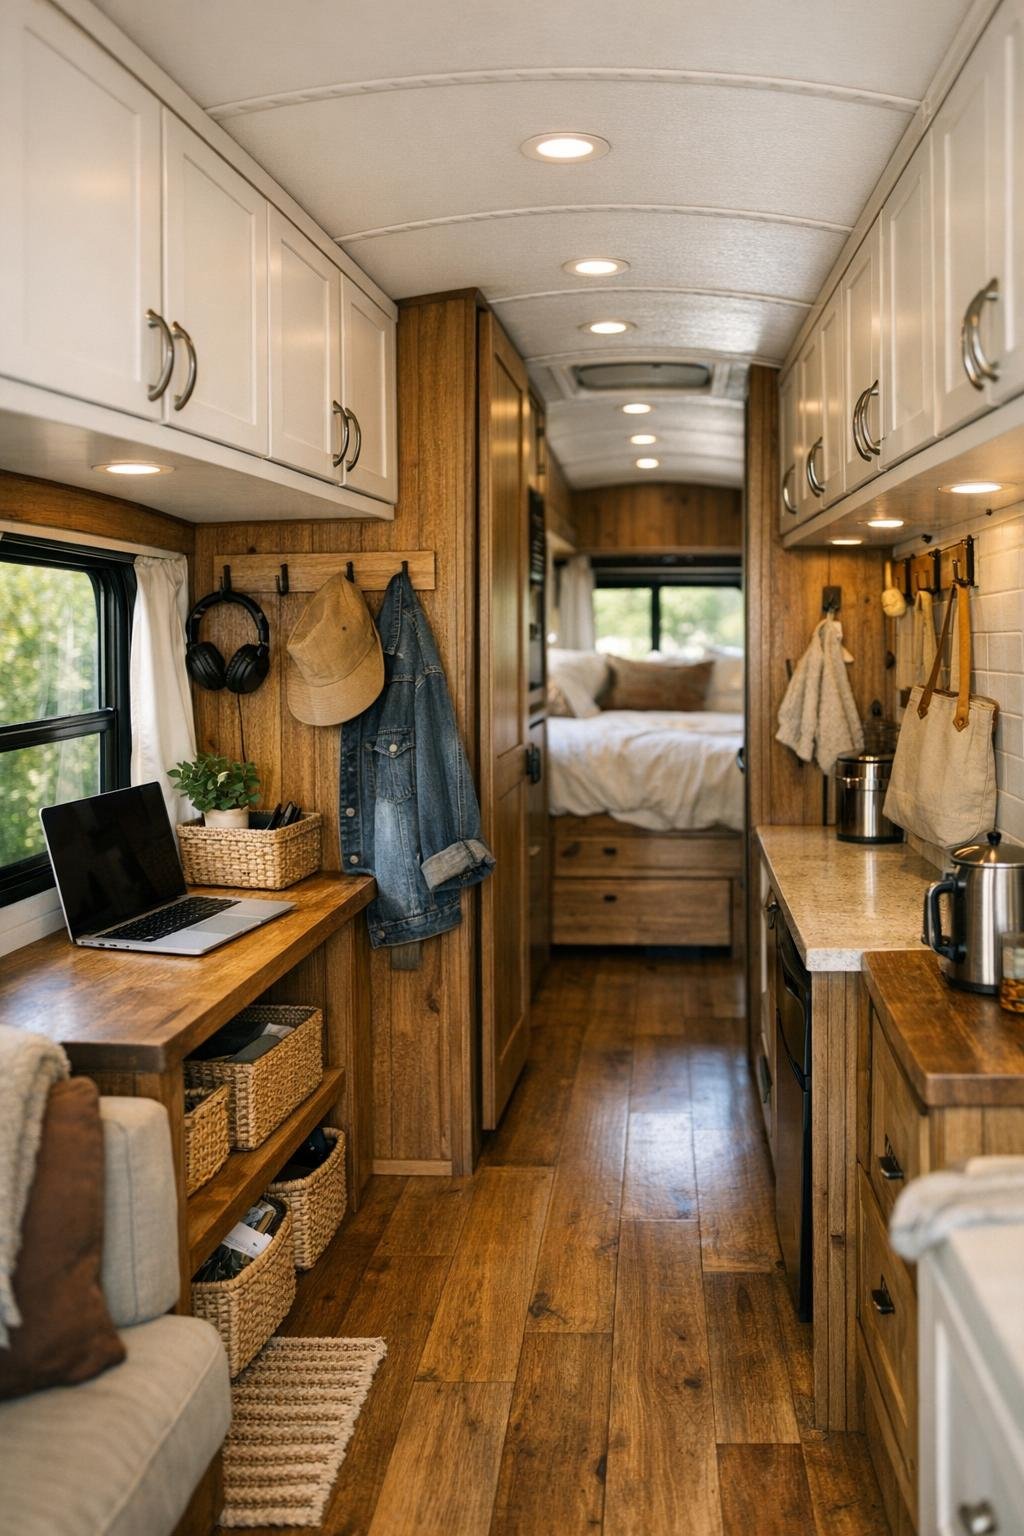
The circulation spaces and built-in utility zones are where a bus conversion either succeeds or falls apart, and here they would be treated with real care. I am thinking of slender overhead cabinets with clean lines, a tucked-away coat or pantry cabinet near the entrance, and maybe a petite workstation ledge that can double as a recipe spot, journal desk, or charging station. Even the hallway effect of the central aisle can become attractive when the materials remain consistent and the sightlines are kept open.
I would also expect thoughtful transitions: hooks where you actually need them, a shoe drawer by the door, integrated reading lights, perhaps even a small open cubby for a cast-iron pan or a woven tote. These are not flashy details, but they are the ones that make compact living feel graceful. In a small footprint, every overlooked corner becomes important, and this design seems to understand that better than most.
Why You'd Live Here
You would live here because it proves that small-space design can feel generous when it is handled with intelligence and warmth. The bus keeps its humble exterior presence, but inside it offers the things that matter most: a comfortable place to sit, a kitchen that supports real cooking, a bed that feels restful, and storage that respects daily life. I find that incredibly persuasive.
More than anything, this home has a sense of discipline without austerity. It knows what it needs to be, and it delivers that with natural materials, useful layouts, and a calm palette that never tries too hard. I was ready to drive past it too, but this is exactly the kind of interior that makes me stop, look closer, and start imagining what I’d make for dinner once I moved in.