
There is something deeply comforting about a home that has been scaled down with care instead of stripped bare, and this reimagined single-wide carries that feeling from the very first glance. Set up like a polished park model RV with cottage warmth, it balances practicality and tenderness in a way I find especially moving: soft painted paneling, hardworking built-ins, and windows placed to catch every bit of daylight. As a concept design, it imagines what can happen when resourcefulness meets real personality, and the result feels both humble and quietly luxurious.
What makes this home special to me is that it does not chase grandeur; it leans into intimacy. Every zone seems shaped around daily rituals that matter, from making soup on the stove to settling into a proper reading nook with a blanket and a lamp at your shoulder. The palette stays gentle and familiar—creamy whites, warm wood tones, sage and faded blue accents—so the home feels settled, lived-in, and easy to love right away.
Exterior
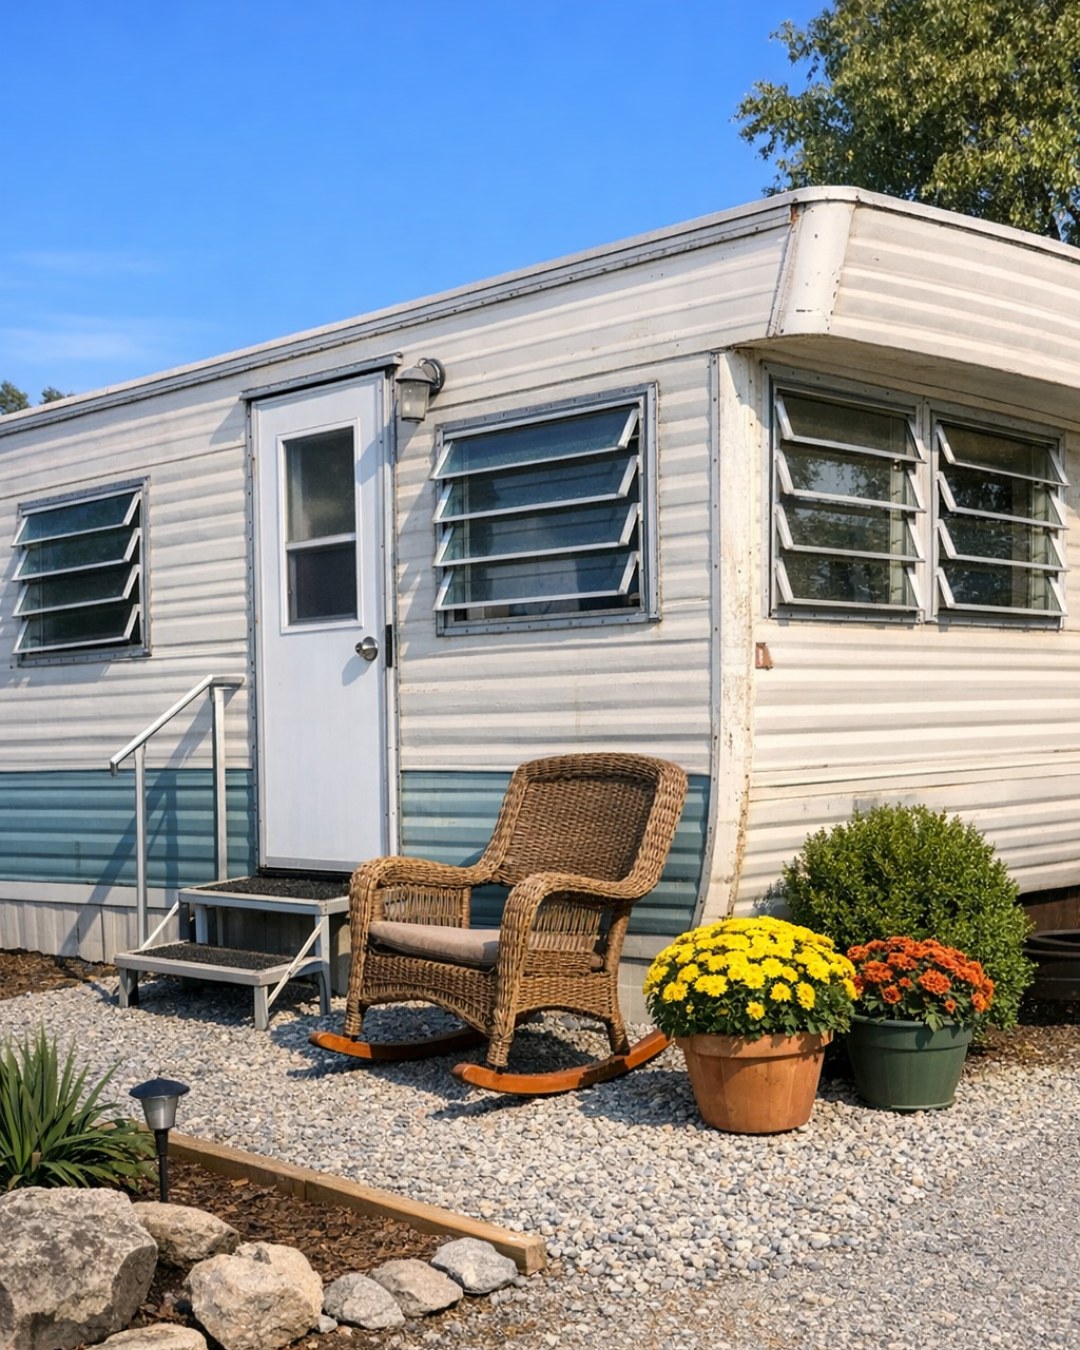
From the outside, the former single-wide has been transformed with the kind of updates that make a modest structure feel intentional. The siding is a clean, soft ivory with trim in a weathered mushroom tone, and the roofline is sharpened by simple black metal awnings over the windows. A small covered porch adds the park model RV character, with square posts, a painted wood floor, and enough room for two rocking chairs and a planter full of herbs. I can easily picture basil by the steps and a little tin bucket of mint, the sort of details that make a compact home feel generous.
The landscaping stays easy and sensible, which fits the home beautifully. Gravel paths, native grasses, low flowering shrubs, and raised cedar boxes keep maintenance manageable while still creating a welcoming edge around the house. What I like most is the way the exterior suggests calm before you even step inside: nothing fussy, nothing oversized, just a neat and well-loved shell that promises comfort, good light, and a place where every inch has been thoughtfully earned.
Living Room
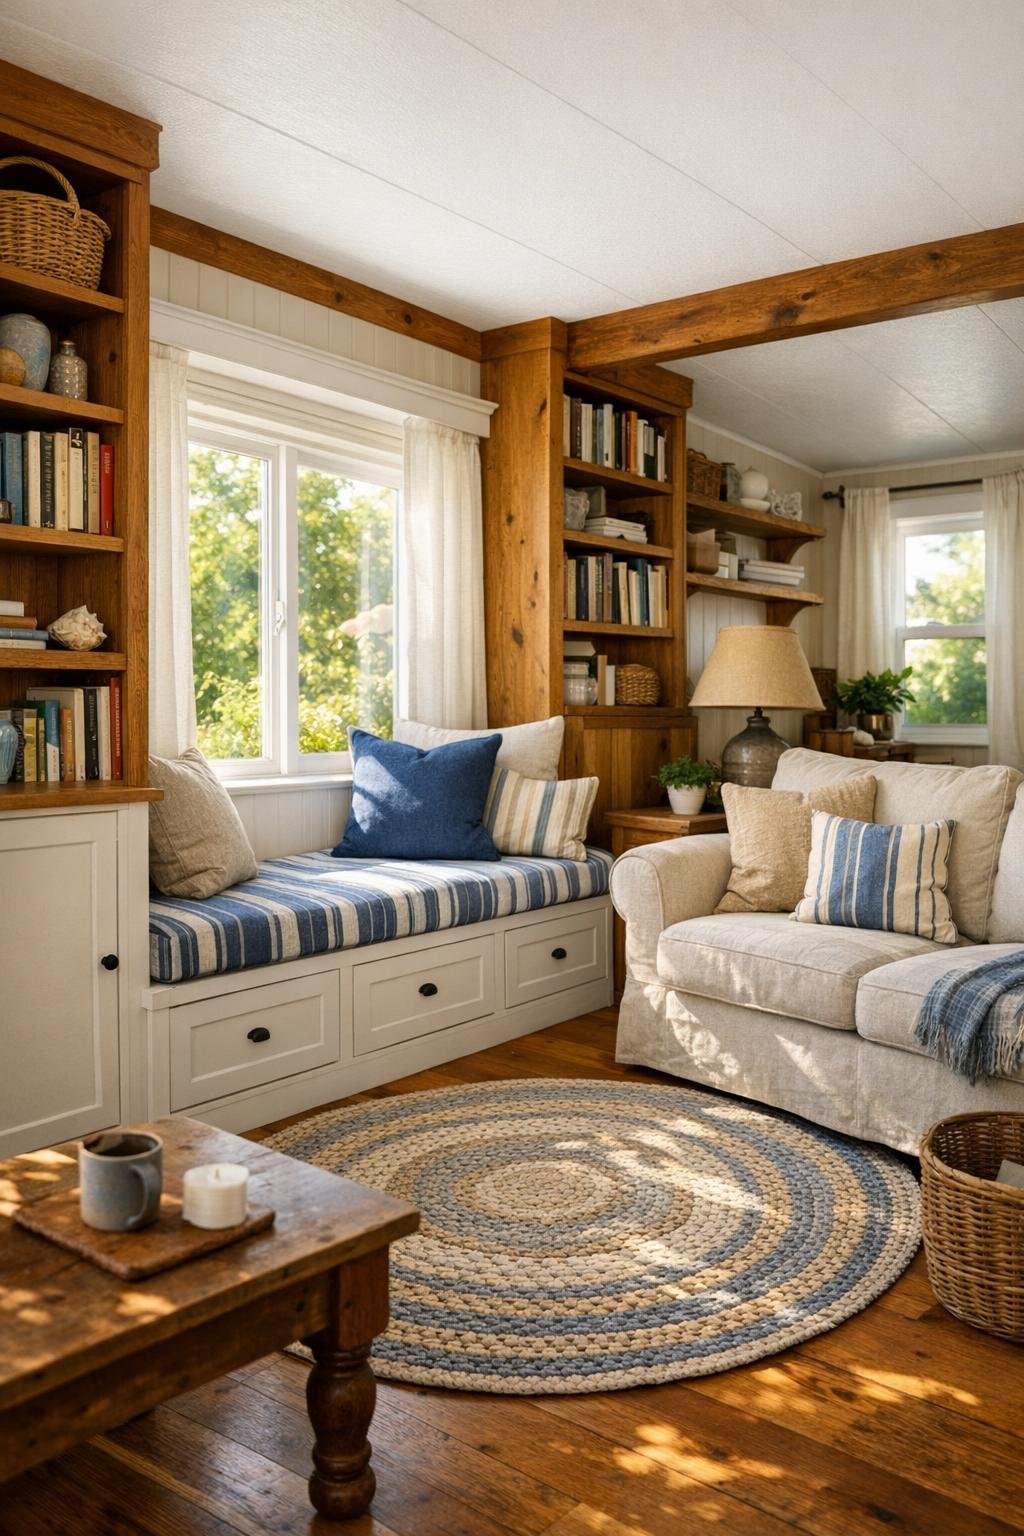
The living room is where the home’s heart really comes into focus, and the reading corner absolutely steals the show. One end of the room is anchored by a built-in window seat with drawers below, wrapped in beadboard and topped with a thick cushion in a muted blue ticking stripe. Open shelves rise to one side for books, family photos, and a few pottery pieces, while a brass swing-arm lamp brings focused light right where it is needed. I love that this nook feels special without feeling precious; it is exactly the kind of spot where you could read for an hour, shell peas into a bowl, or hand a grandchild a picture book.
The rest of the room is arranged to keep circulation open while still feeling cozy. A compact slipcovered sofa in oatmeal linen faces a small painted coffee table, and two light spindle chairs can be moved around as needed for company. Underfoot, a braided wool rug softens the narrow footprint and adds that old-fashioned comfort so many small homes need. The finishes stay bright—painted walls, pale ceiling planks, natural wood ledges—so the room never feels squeezed, and layered lamps make it glow in the evening instead of flattening into darkness.
Dining Room
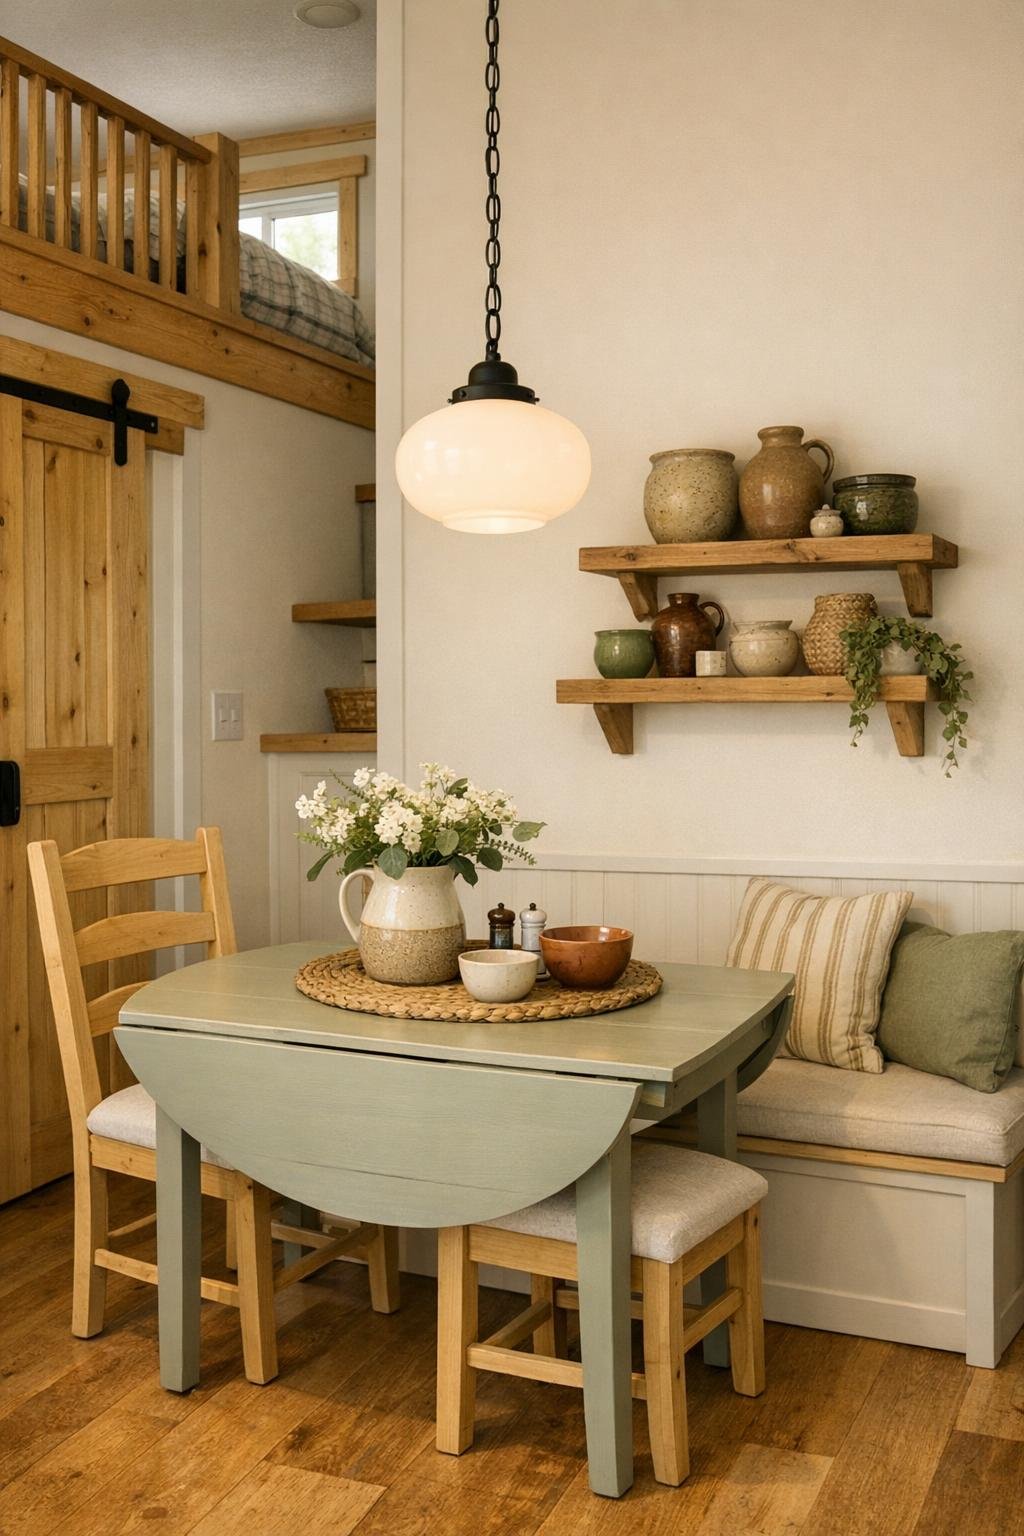
The dining area is modest in size but wonderfully considerate in layout, tucked just off the living space so conversation can move easily between the two. A drop-leaf table in painted wood gives the room flexibility, which I always appreciate in a smaller home because it lets you keep things trim on ordinary days and open them up when family comes by. The chairs are mismatched in the nicest way—two classic ladder-backs and a slim bench against the wall with storage beneath for table linens and extra napkins.
Design-wise, the room keeps to that same calm, collected palette with cream walls, warm pine tones, and touches of green in textiles and pottery. A simple pendant with an opal glass shade hangs low over the table and makes the whole setup feel grounded. If I were using this space myself, I would set it with everyday stoneware, a little vase of grocery-store flowers, and maybe two options at supper—one hearty dish and one simpler side for picky eaters—because the room invites meals that feel thoughtful rather than formal.
Kitchen
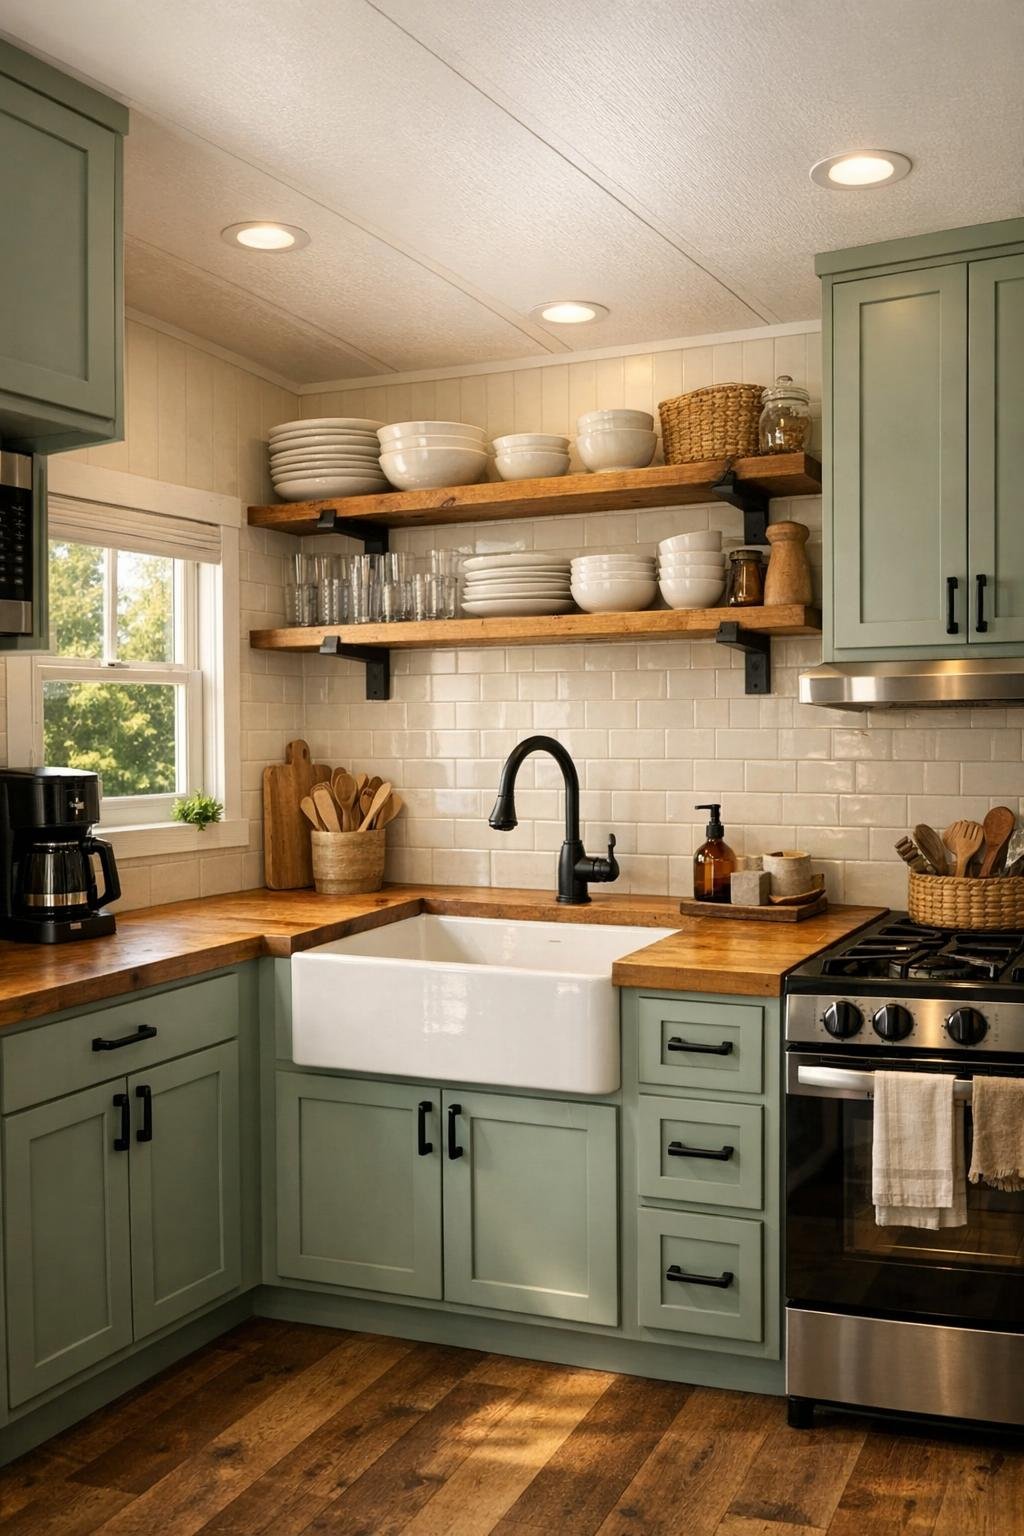
The kitchen feels designed by someone who truly cooks, which always wins me over. The cabinetry is simple shaker style painted a soft sage, paired with butcher-block counters that bring immediate warmth and a little farmhouse familiarity. Open shelving near the range keeps everyday dishes and mixing bowls within easy reach, and a narrow pantry cabinet makes smart use of vertical space. I especially like the apron-front sink under the window; in a small home, details like that do a lot of emotional heavy lifting, making chores feel a bit more pleasant.
The layout is compact but efficient, with clear work zones for prep, cooking, and cleanup. A pale subway tile backsplash reflects light and keeps the room fresh, while black hardware and a petite rail for utensils add definition without clutter. There is just enough room for a rolling cart or a small butcher-block island, which would be perfect for pie dough, sandwich fixings, or setting out toppings so everyone can build their own plate. For family cooking, that kind of flexibility matters, and this kitchen seems ready for soup simmering, biscuits baking, and company lingering nearby.
Bedroom
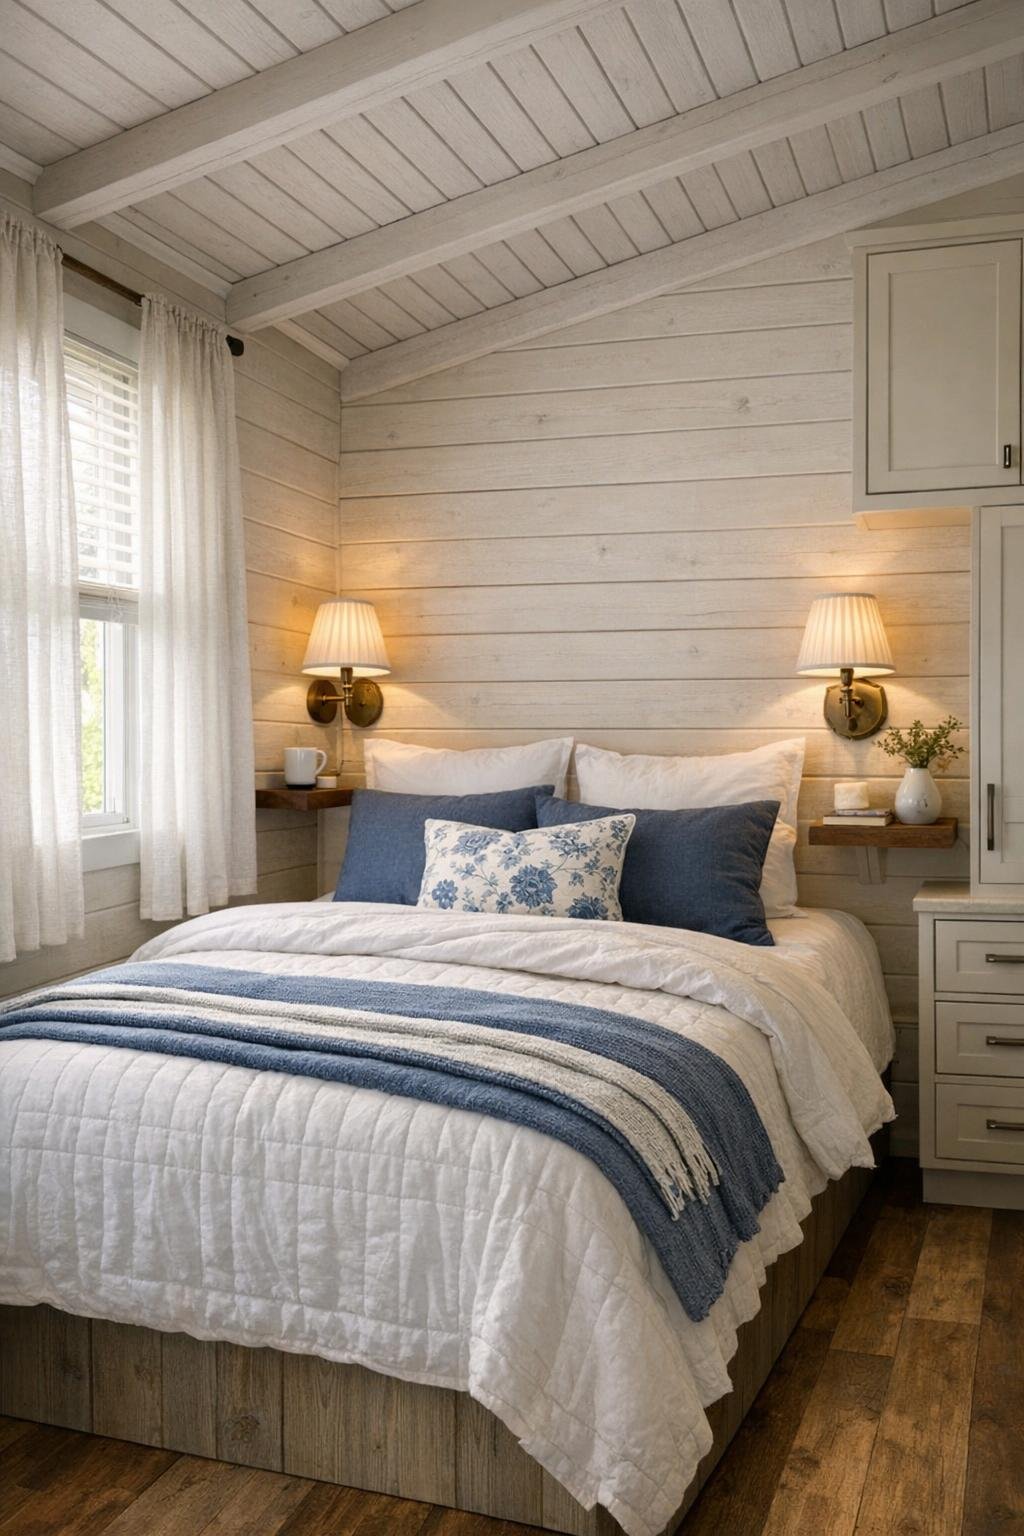
The bedroom proves that small spaces can still feel restful when the materials are handled gently. A full bed with a padded linen headboard sits against a paneled wall painted the lightest warm white, and the bedding is layered in washed cotton, a stitched quilt, and one knitted throw folded at the foot. Instead of bulky nightstands, slim floating shelves hold a book, glasses, and a little dish for jewelry, which keeps the floor area open and the room easy to move through.
I am especially fond of the storage solutions here because they feel integrated rather than improvised. Drawers under the bed, a built-in wardrobe with painted doors, and hooks for robes or cardigans make the room practical without making it look busy. A pair of wall sconces with pleated shades adds soft evening light, and linen curtains filter the sun in a way that turns the whole room tender and quiet. It is the sort of bedroom that encourages early nights, slow mornings, and the luxury of not needing very much.
Bathroom
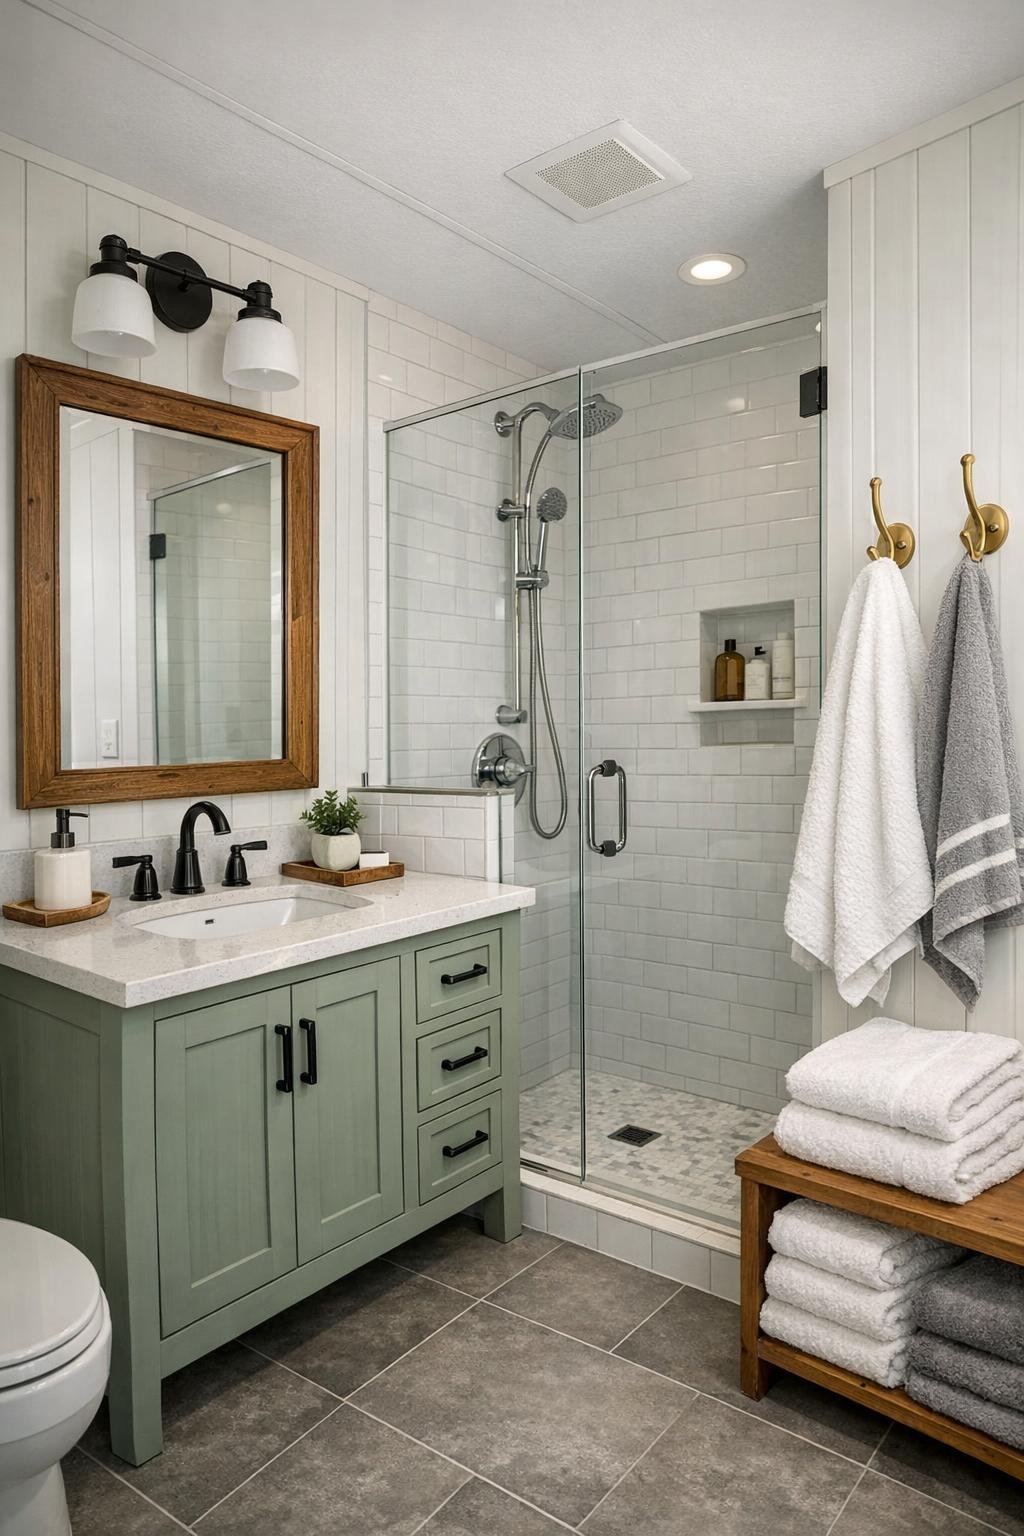
The bathroom is compact, but it is handled with enough charm that it feels more like a well-kept guest bath in an older cottage than an RV adaptation. A petite vanity in painted wood, topped with a simple white counter, offers closed storage below and a framed mirror above that gives the room some personality. The walls are clad in vertical paneling on one half and crisp tile on the other, a combination I think always adds structure and keeps a small bath from feeling flat.
A walk-in shower with clear glass helps the room stay visually open, and I can picture soft gray floor tile grounding everything nicely. Brass hooks, a small shelf for folded towels, and a woven basket for everyday essentials keep the space tidy and warm. There is enough contrast to make it interesting—cool white surfaces against honeyed wood accents—but the overall feeling remains soothing and easy to maintain, which in a home this size is every bit as important as style.
Other Areas
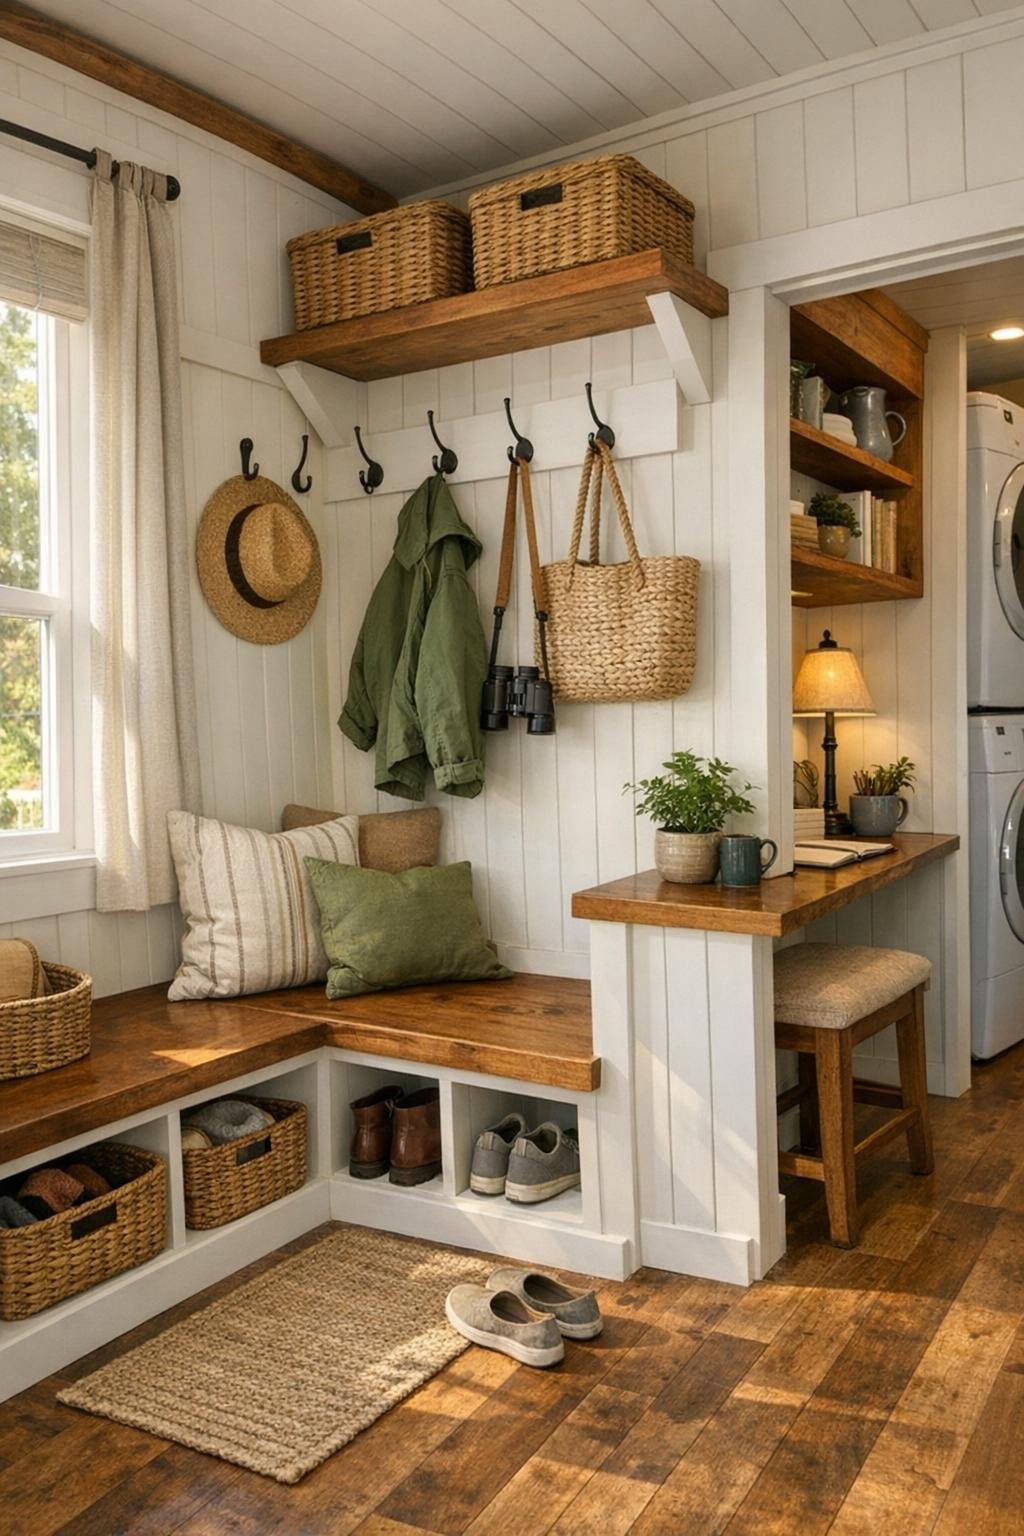
The in-between spaces are some of the smartest in the home. A narrow entry zone includes a built-in bench for taking off shoes, cubbies below, and hooks above for jackets, tote bags, and sun hats. Nearby, a little desk niche with a stool and wall shelves creates a spot for letter writing, paying bills, or keeping a favorite cookbook open. These are the kinds of hardworking corners I notice most as a parent and home cook, because they quietly support the rhythms that keep a household running smoothly.
There also seems to be thoughtful use of every upper wall and awkward edge, from shallow shelves in the hallway to storage tucked above door frames. If the park model includes a lofted storage area or a screened porch extension, both would fit naturally with the home’s spirit—useful, welcoming, and never overdone. Even the circulation feels gentle, with sightlines that carry light from one end of the home to the other, reminding you that small living can still feel open when every detail pulls in the same direction.
Why You'd Live Here
You would live here because it understands that comfort is not about square footage; it is about being known by your space. This home offers beauty without waste, storage without heaviness, and charm without clutter. It creates room for the things that matter most—quiet mornings, simple meals, a good chair by the window, and enough order to make everyday life feel easier instead of harder.
I think that is why the reading corner lingers in my mind long after the floor plan does. It represents the whole house so well: practical, personal, and softly inviting. For someone ready to trade excess for ease without giving up warmth, this little park model vision feels like a gentle reminder that home can still be lovely, capable, and full of grace at any size.