
I have always had a soft spot for homes that begin with a practical purpose and end up holding a whole different kind of life, and this ambulance-turned-camper does exactly that. What was once all flashing urgency and hard-wearing utility has been reimagined into a compact retreat with a sturdy, reassuring beauty. Parked against an open landscape and dressed in a tidy, thoughtful mix of metal, wood, and soft neutral finishes, it carries the spirit of the road while feeling every bit as comforting as a little farmhouse kitchen at dusk.
What makes this place so memorable is the way it honors its original bones without letting them boss the whole design around. In this concept design, the old shell becomes an asset: high ceilings for a vehicle of its size, clever built-ins tucked into every inch, and a kitchen that truly feels like the heart of the home. The whole mood is practical, warm, and deeply livable, with the kind of no-nonsense charm I associate with Midwestern homes where every drawer, hook, and shelf earns its keep.
Exterior

From the outside, this camper keeps just enough of its ambulance character to tell a good story. The boxy silhouette remains intact, which gives it a handsome, capable look, and the cleaned-up bodywork is softened with matte cream paint, charcoal trim, and warm cedar accents around the entry and storage compartments. I can just imagine how handsome it looks parked at the edge of a gravel drive or beside a stand of cottonwoods, with the late afternoon sun catching the grain of the wood and taking the edge off all that metal.
The design wisely leans into durability. Riveted panels, upgraded tires, black utility hardware, and a roof rack keep things grounded in function, while simple sconces by the door and a retractable awning make it feel welcoming instead of severe. There is a sweetness in that balance. It still looks ready to travel, but it also looks ready to stay put long enough for supper to simmer and coffee to be poured into sturdy mugs.
Living Room
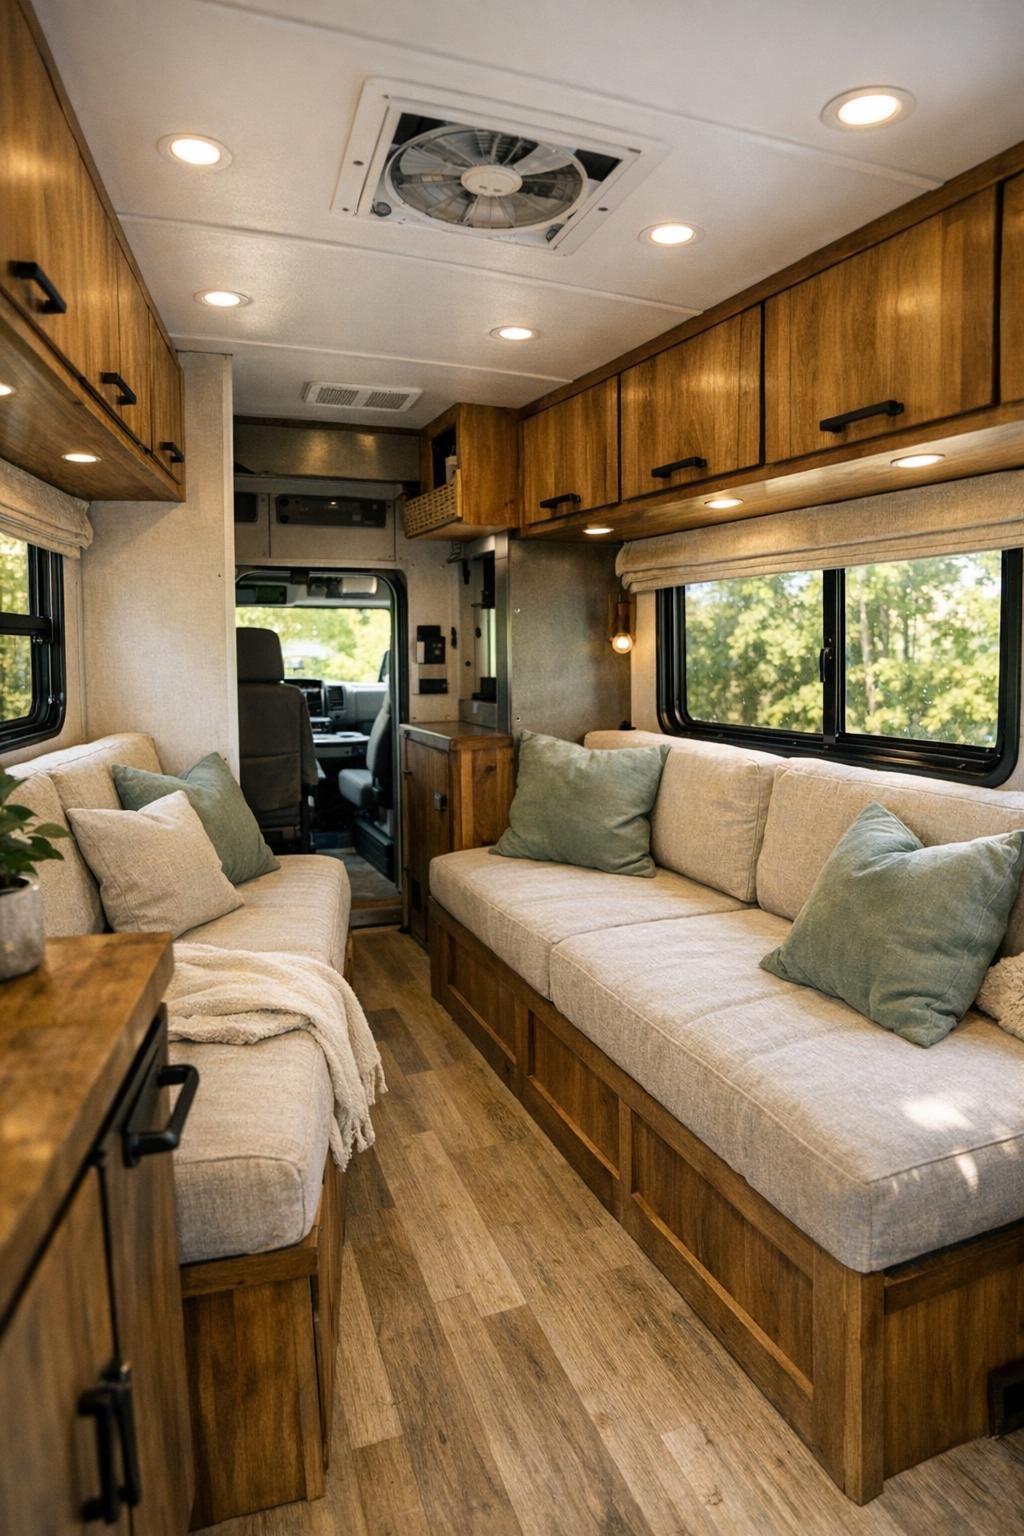
The living area is compact, but it does not feel pinched. A built-in bench sofa runs along one wall, upholstered in oatmeal linen with storage tucked beneath, and across from it a slim cabinet and open shelving make use of every available inch without crowding the passage. The palette is gentle and calming: warm white walls, honey-toned wood cabinetry, black iron hardware, and small touches of muted sage in pillows and throws. It reminds me of the kind of room where nothing is wasted, but everything is chosen with care.
Light does a great deal of work here. Enlarged windows and the rear doors bring in a broad wash of daylight, and in the evening, small brass reading lamps and under-cabinet lighting turn the room golden and intimate. A narrow table can shift from coffee spot to card table to extra prep surface, and that flexibility is part of the charm. It feels like a place where a retired couple could read in comfortable silence, then just as easily host a grandchild for cocoa on a rainy afternoon.
Dining Room
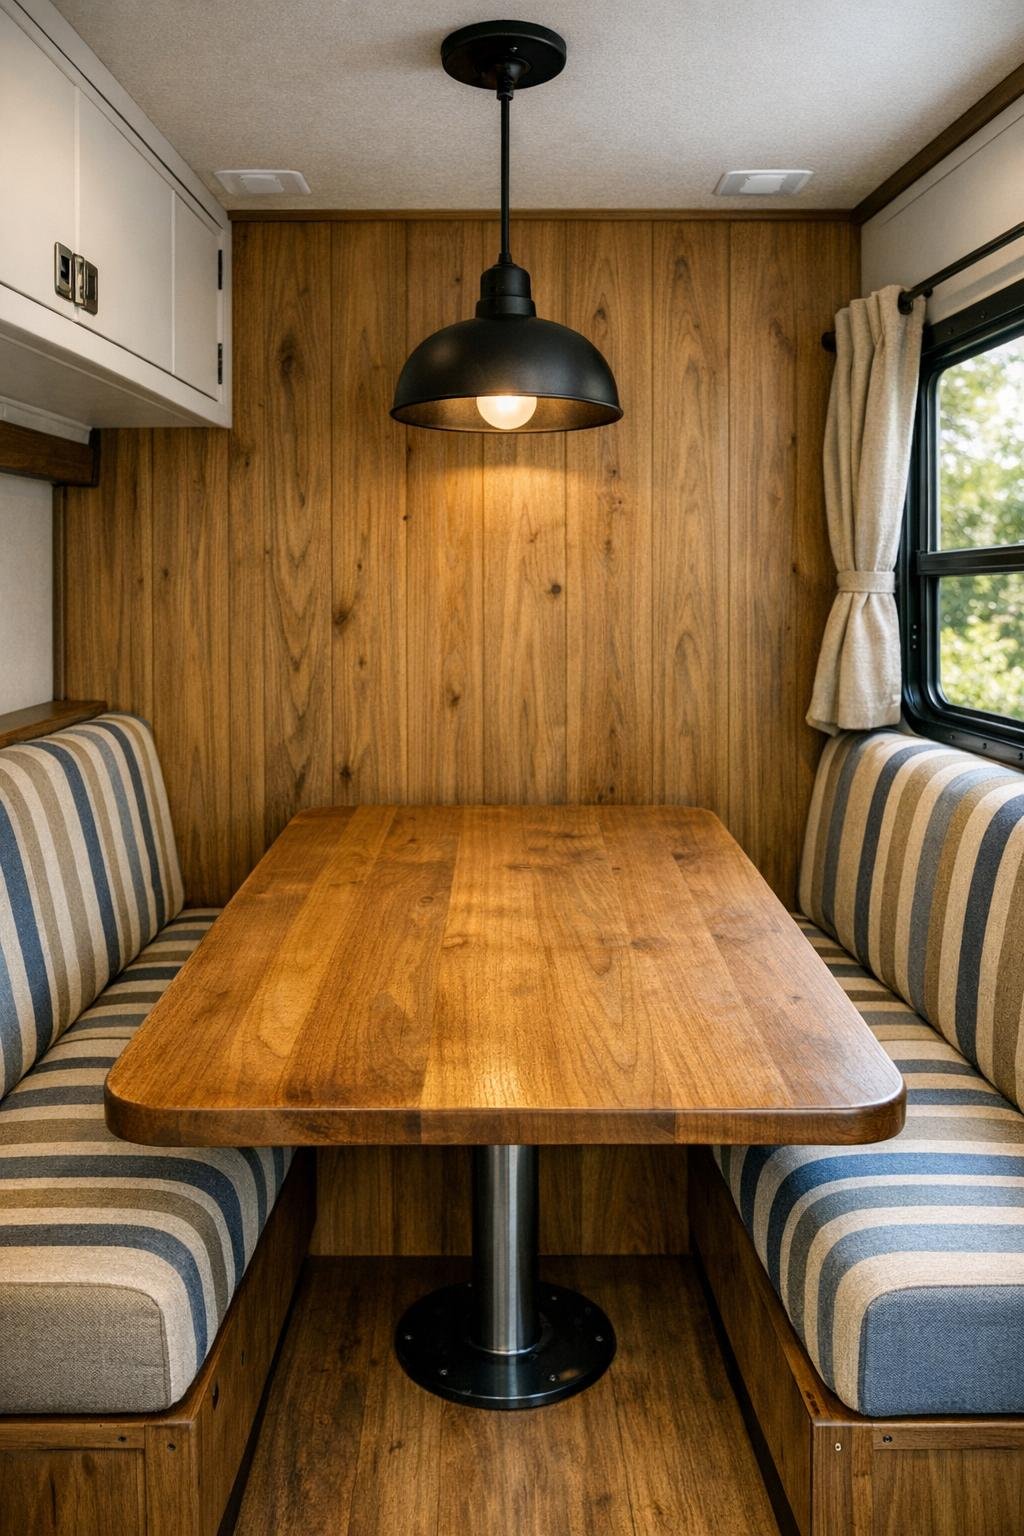
There is no formal dining room, of course, but there is a dining nook handled so thoughtfully that it feels complete in its own right. A small dinette nestles beside the window with a solid wood table, rounded edges, and facing bench seats that make the most of the narrow footprint. The benches are topped with tailored cushions in a soft striped fabric, and the table pedestal is kept slim so legs and knees have breathing room. It is the sort of setup that understands exactly how people live in a small space.
What I like best is the way the materials make this nook feel rooted and familiar. The wood has a hand-finished look, not too polished, and the wall beside the table is dressed in simple paneling that gives the space a cottage-like warmth. A small pendant overhead casts a focused pool of light for meals, puzzles, or letter writing, and the window frames the outdoors like a changing painting. I can picture morning toast here, soup on a cold evening, and the easy conversation that comes when folks are settled close together.
Kitchen
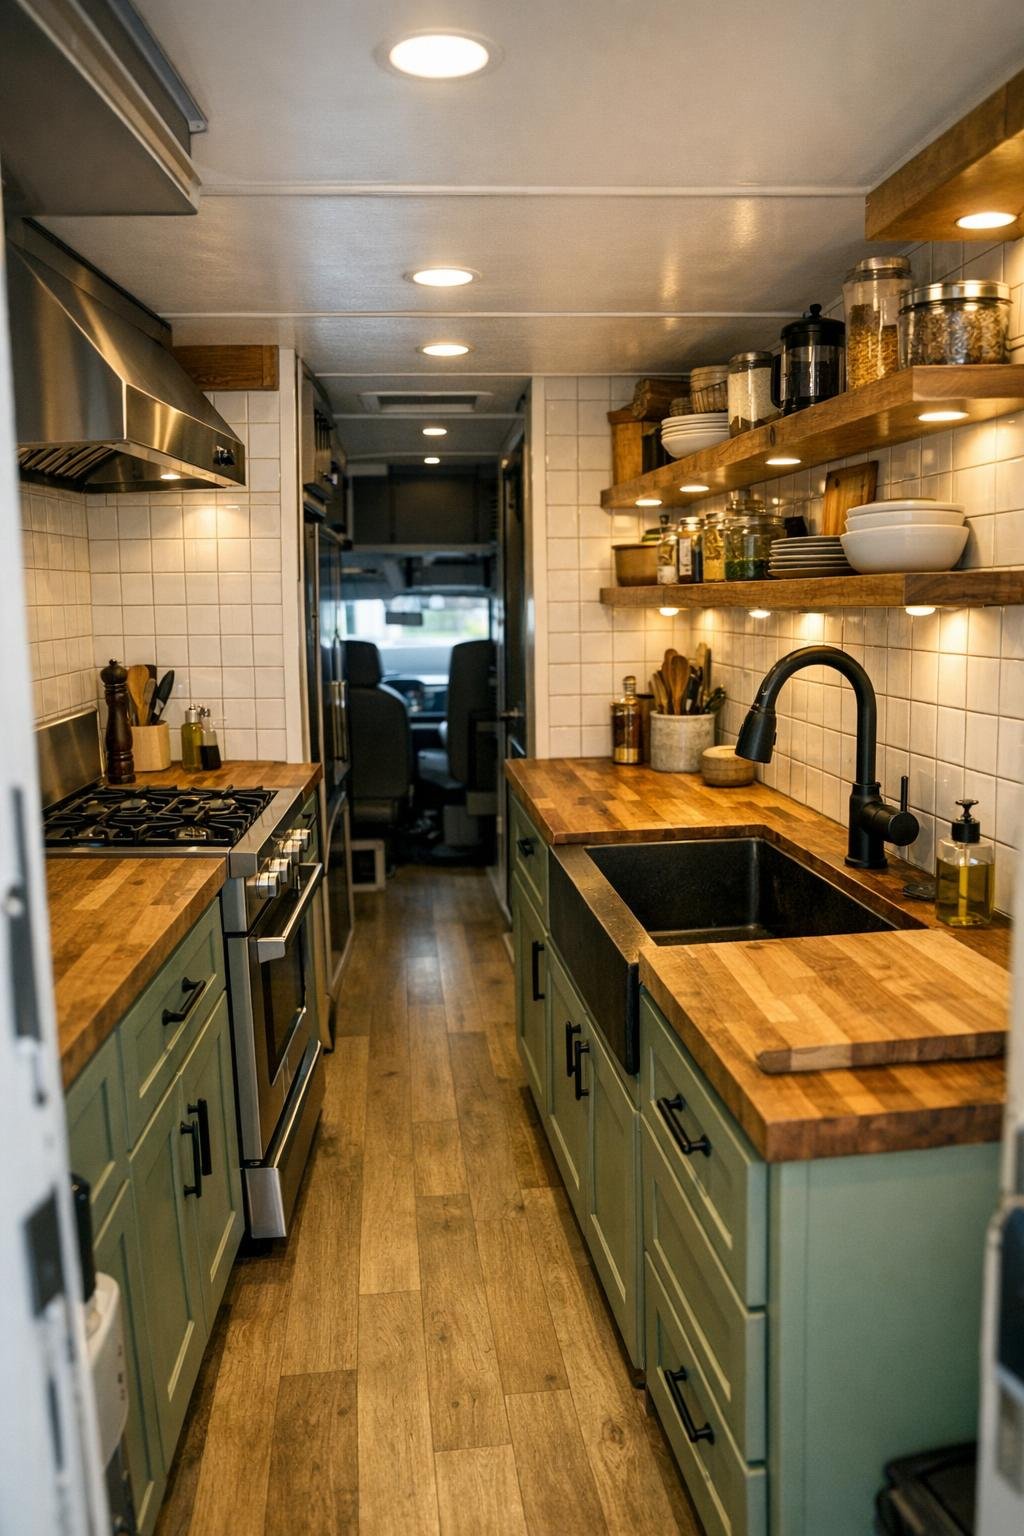
This kitchen is the reason the whole home lingers in the mind. Instead of treating cooking as an afterthought, the design gives it real dignity: deeper counters than you would expect, a proper range, a generous sink, and cabinetry planned with the precision of a good pie crust. Butcher-block counters bring warmth, while a white tile backsplash laid in a neat grid keeps the space bright and easy to maintain. There are spice cubbies, pull-out pantry drawers, hanging rails for utensils, and even open shelving for crockery and jars, all arranged so a serious home cook can move with ease.
I admire how honest the room feels. Nothing is fussy, yet everything has presence, from the matte black faucet to the little brass knobs and the sturdy vent hood overhead. The refrigerator is neatly integrated, the lower cabinets are painted a soft mossy green, and the upper shelves prevent the kitchen from feeling boxed in. This is not just an attractive tiny kitchen; it is a working one, built for real meals. I can nearly smell onions softening in butter and hear a kettle just beginning to hum, and to my mind that is the truest measure of success.
Bedroom
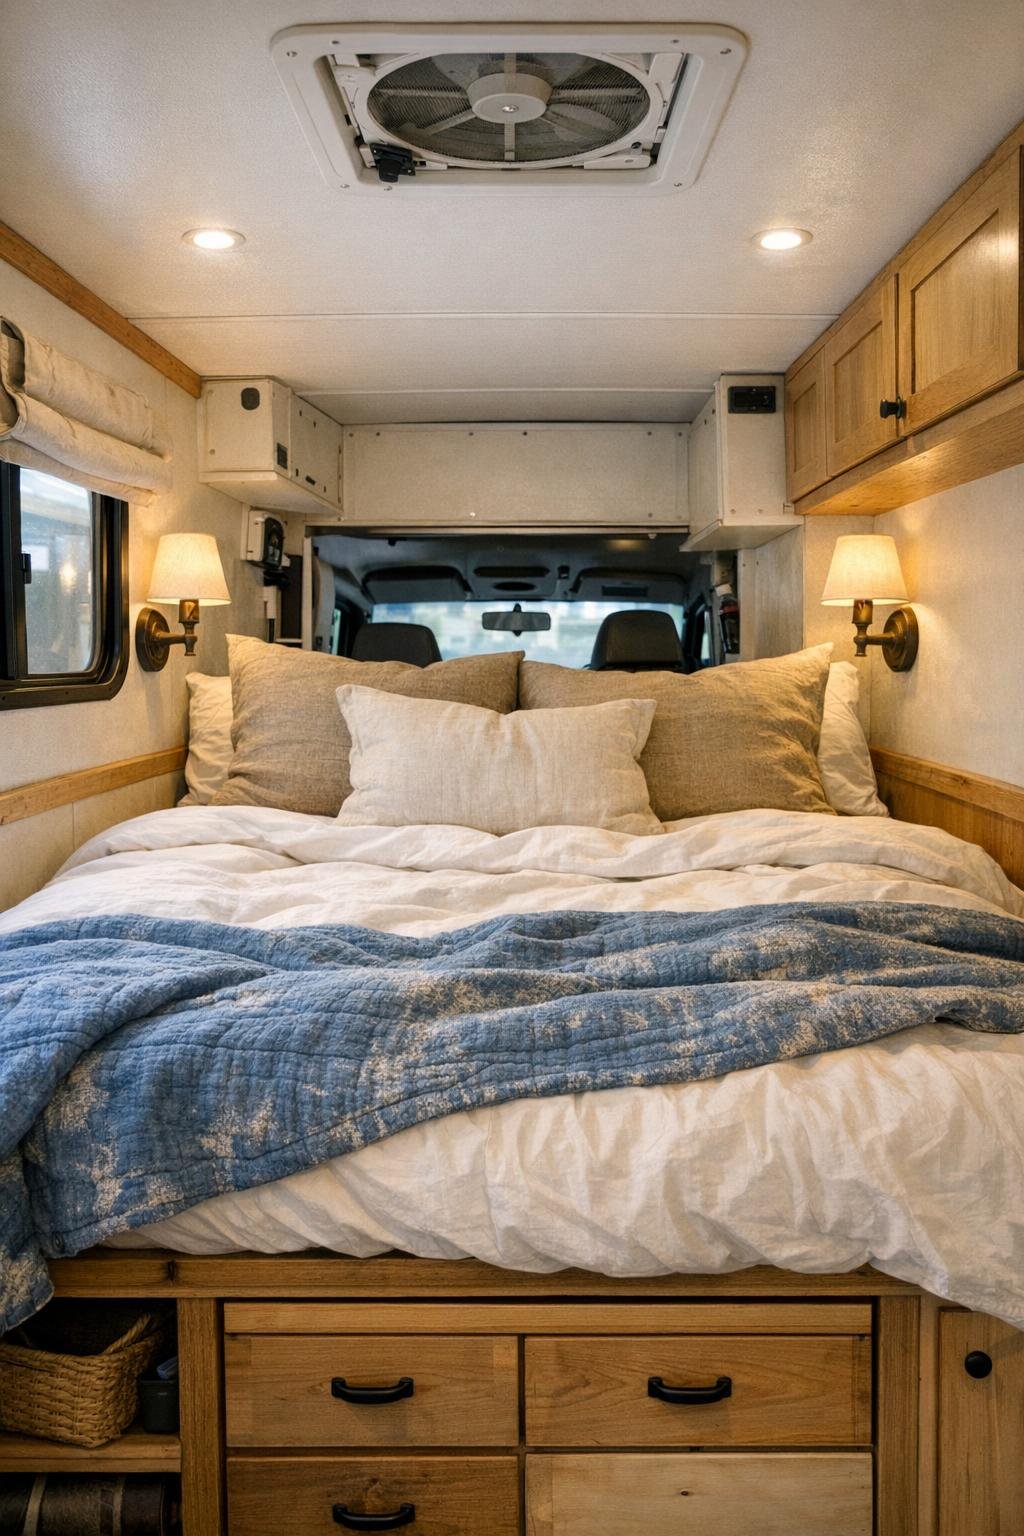
The sleeping area is tucked in with a simplicity that feels restful the minute you see it. A raised bed platform stretches wall to wall, making room underneath for serious storage, and the mattress is dressed in crisp white bedding, a quilt in weathered blue, and a pair of flax-colored pillows. The surrounding walls are kept light, which helps the room breathe, while natural wood trim keeps it from feeling plain. It has the calm, orderly look of a guest room in a country house, just gathered into a smaller footprint.
There are practical touches everywhere, and that is part of its comfort. Narrow sconces free up surface space, little cubbies hold books and eyeglasses, and a ceiling vent overhead keeps the room airy on warm nights. A curtain or sliding divider offers privacy from the main living area without making the whole interior feel chopped apart. It is easy to imagine falling asleep here after a long drive, with a lamp turned low and the pleasant sense that everything you need is close at hand.
Bathroom
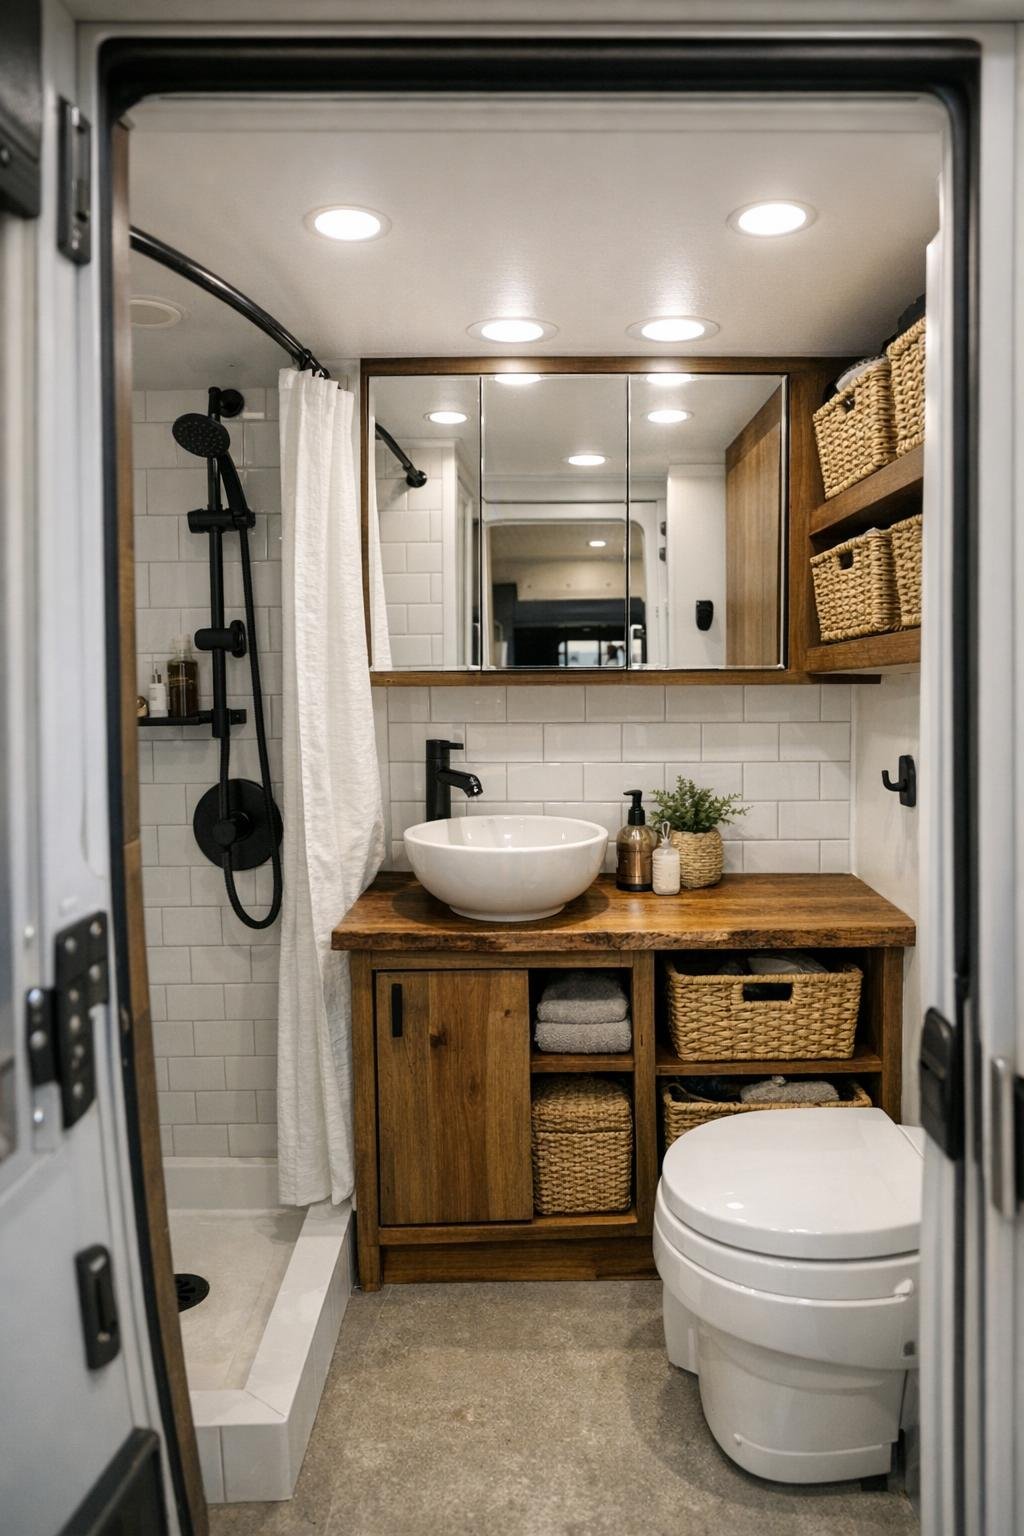
The bathroom is modest in size but surprisingly polished. A compact shower with clear glass or a light curtain keeps the room from feeling closed in, and the vanity is fitted with a small but handsome sink set into a wood countertop. White walls, pale tile, and black fixtures create a clean, classic contrast, and there is just enough shelving for folded towels, soap, and the plain everyday things that make a place function well.
What saves a tiny bathroom, in my experience, is good editing, and this one has been edited beautifully. There is no clutter, no awkward bulk, and no finish that cannot stand up to use. A mirrored medicine cabinet bounces light around, woven baskets soften the hard surfaces, and the floor tile introduces a subtle pattern that gives the room a little personality. It feels fresh and sensible, the sort of bathroom you would trust to serve faithfully day after day on the road.
Other Areas
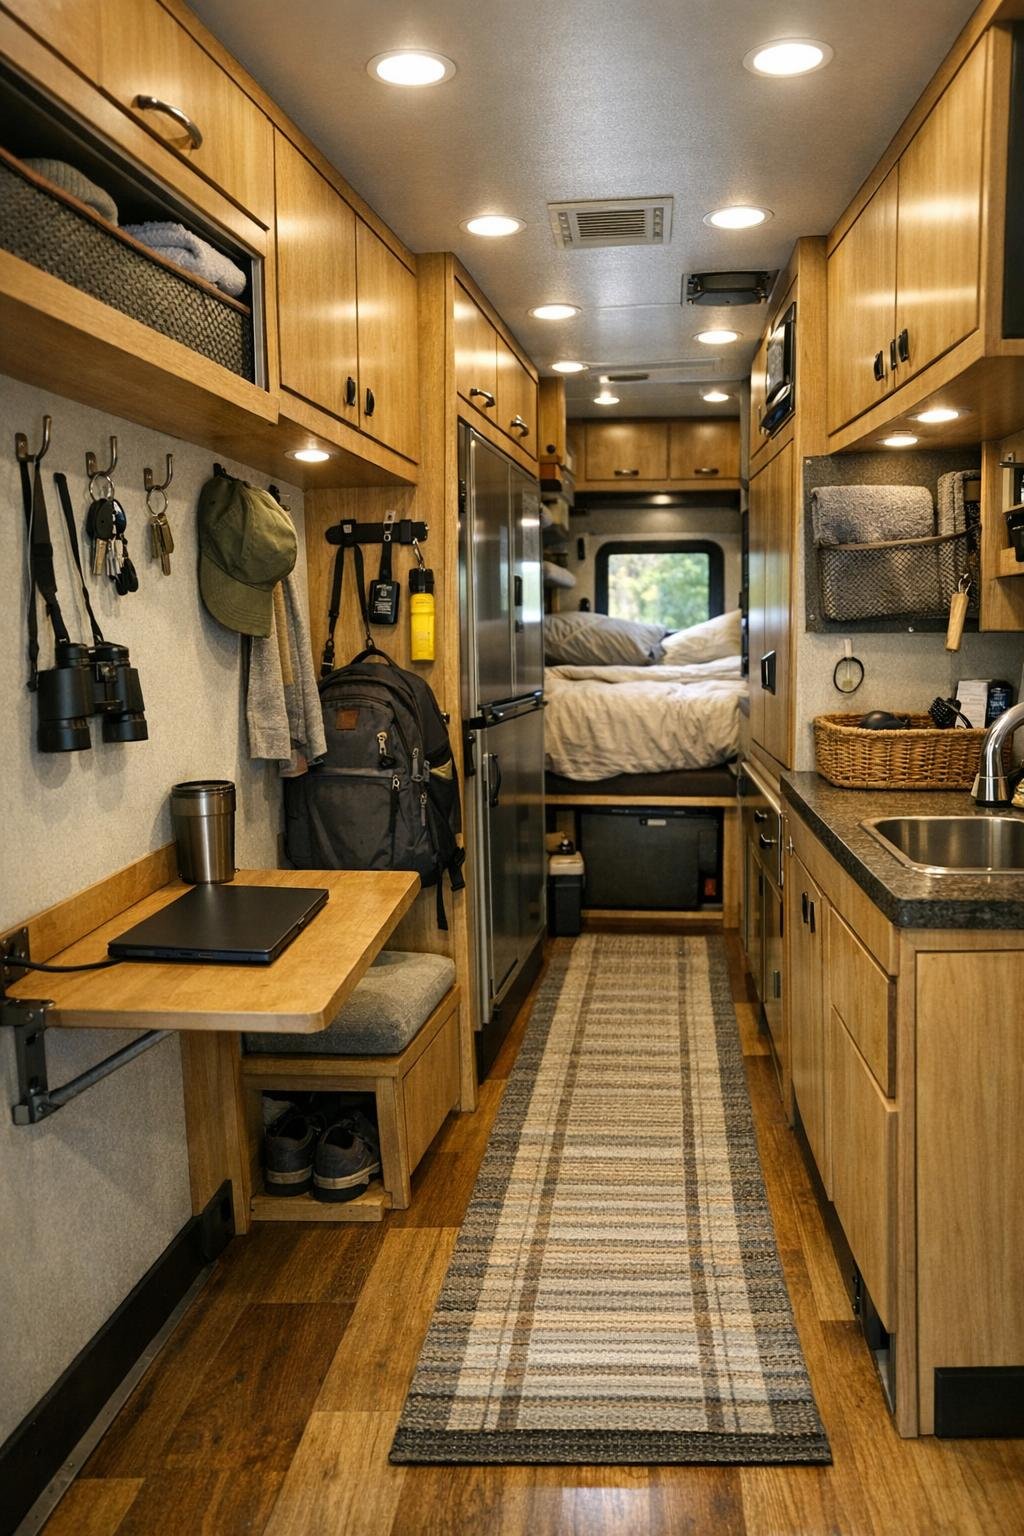
The in-between spaces are where this camper really proves its worth. Over-cab storage, slim wardrobes, concealed compartments beneath seating, and narrow entry cubbies turn leftover inches into useful, orderly places. Even the driver’s cab can be softened with updated upholstery, insulated panels, and a tidy center console that helps the front feel connected to the home behind it. In a compact dwelling like this, circulation matters as much as decoration, and here the pathways stay open and easy.
I also appreciate the little comforts that make travel feel less transient: hooks by the door for jackets, a runner underfoot, a fold-down desk for maps or recipes, and a rear storage zone for outdoor gear and market baskets. These details may not sound glamorous, but they are what make a place truly livable. Like an old farmhouse mudroom or a well-organized pantry, they support the rhythms of ordinary days, and ordinary days are where the deepest kind of beauty usually lives.
Why You'd Live Here
You would live here because it offers something many larger homes forget: clarity. Every finish, fixture, and furnishing has been chosen to support a life that is active but unhurried, practical but still deeply personal. The old ambulance shell gives this camper resilience and character, while the redesign layers in warmth through wood, soft textiles, useful lighting, and a kitchen that invites real cooking instead of mere reheating.
More than anything, this home understands that comfort is not about square footage. It is about being able to make supper with ease, sit down in a good patch of light, sleep soundly, and keep your belongings in order while the landscape changes outside your window. To my eye, that is what makes this little camper so appealing. It takes a vehicle once built for emergency and turns it into a place for steadier pleasures: meals, miles, companionship, and the quiet satisfaction of a home that works hard and feels kind.