
There is something especially heartwarming about a home that proves good design is not about square footage, but about care. This converted shuttle bus pairs the freedom of the road with the comfort of a well-loved cottage kitchen, wrapping everything in creamy paint, warm wood tones, and thoughtful built-ins that make each inch feel purposeful. Parked against a backdrop of open sky and quiet landscape, it carries that peaceful, settled feeling I always notice in homes where every choice has been made to support daily rituals.
What makes this one stand out, even as a concept design, is how generously it treats the kitchen as the true center of home life. Instead of tucking cooking into a cramped corner, the layout gives meal prep pride of place, with layered storage, durable work surfaces, and a dining nook that feels ready for coffee at sunrise or soup shared with old friends after a long drive. I can easily imagine a retired couple here, moving through the day with ease, surrounded by practical beauty and all the little comforts that make a compact home feel deeply livable.
Exterior
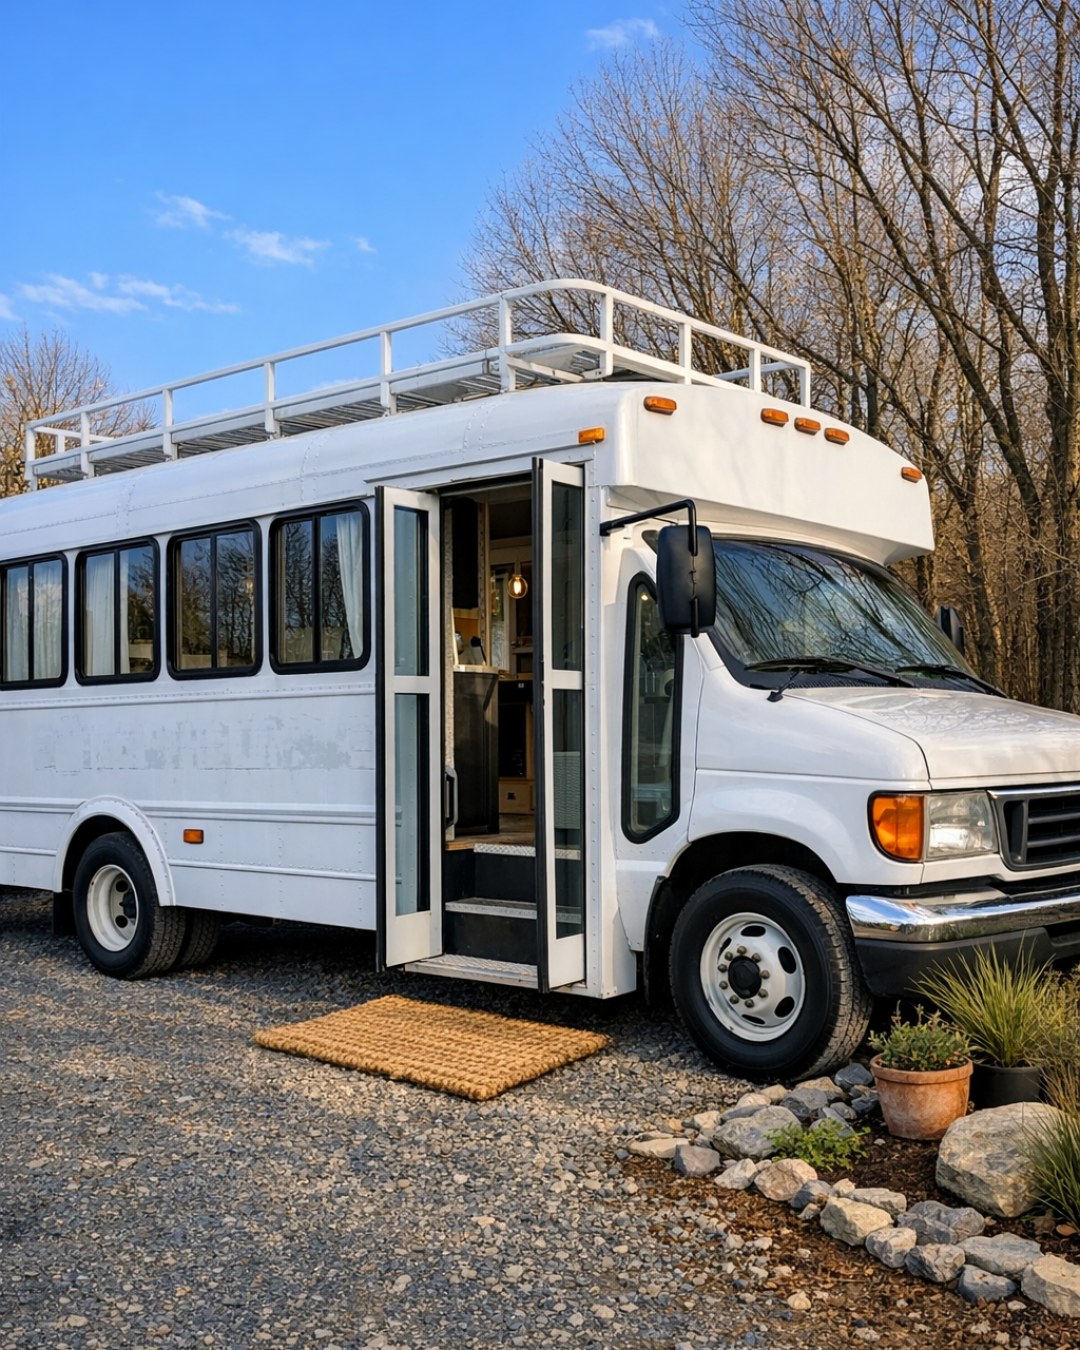
From the outside, the bus keeps enough of its original silhouette to feel honest about its past, but the finishes soften it into something much more inviting. The body is painted in a gentle, muted sage with crisp ivory trim, a combination that immediately calms the profile and helps the vehicle sit beautifully in natural surroundings. Matte black hardware, modest exterior sconces, and simple wood accents around the entry lend a custom, residential touch without trying too hard. I especially like the balance here: it still reads as a bus, but one that has been lovingly reimagined rather than merely repurposed.
The best exterior conversions always signal what is waiting inside, and this one does that beautifully. Large windows are left visually open and uncluttered, promising light-filled interiors, while a compact awning and fold-out step make the entrance feel more like arriving at a tiny porch than climbing into a vehicle. There is a gentle practicality to the whole composition, from the durable paint finish to the understated trim details, and that makes it feel believable for real daily life. Nothing is flashy, yet everything suggests comfort, good maintenance, and a home designed for people who know exactly what they need.
Living Room
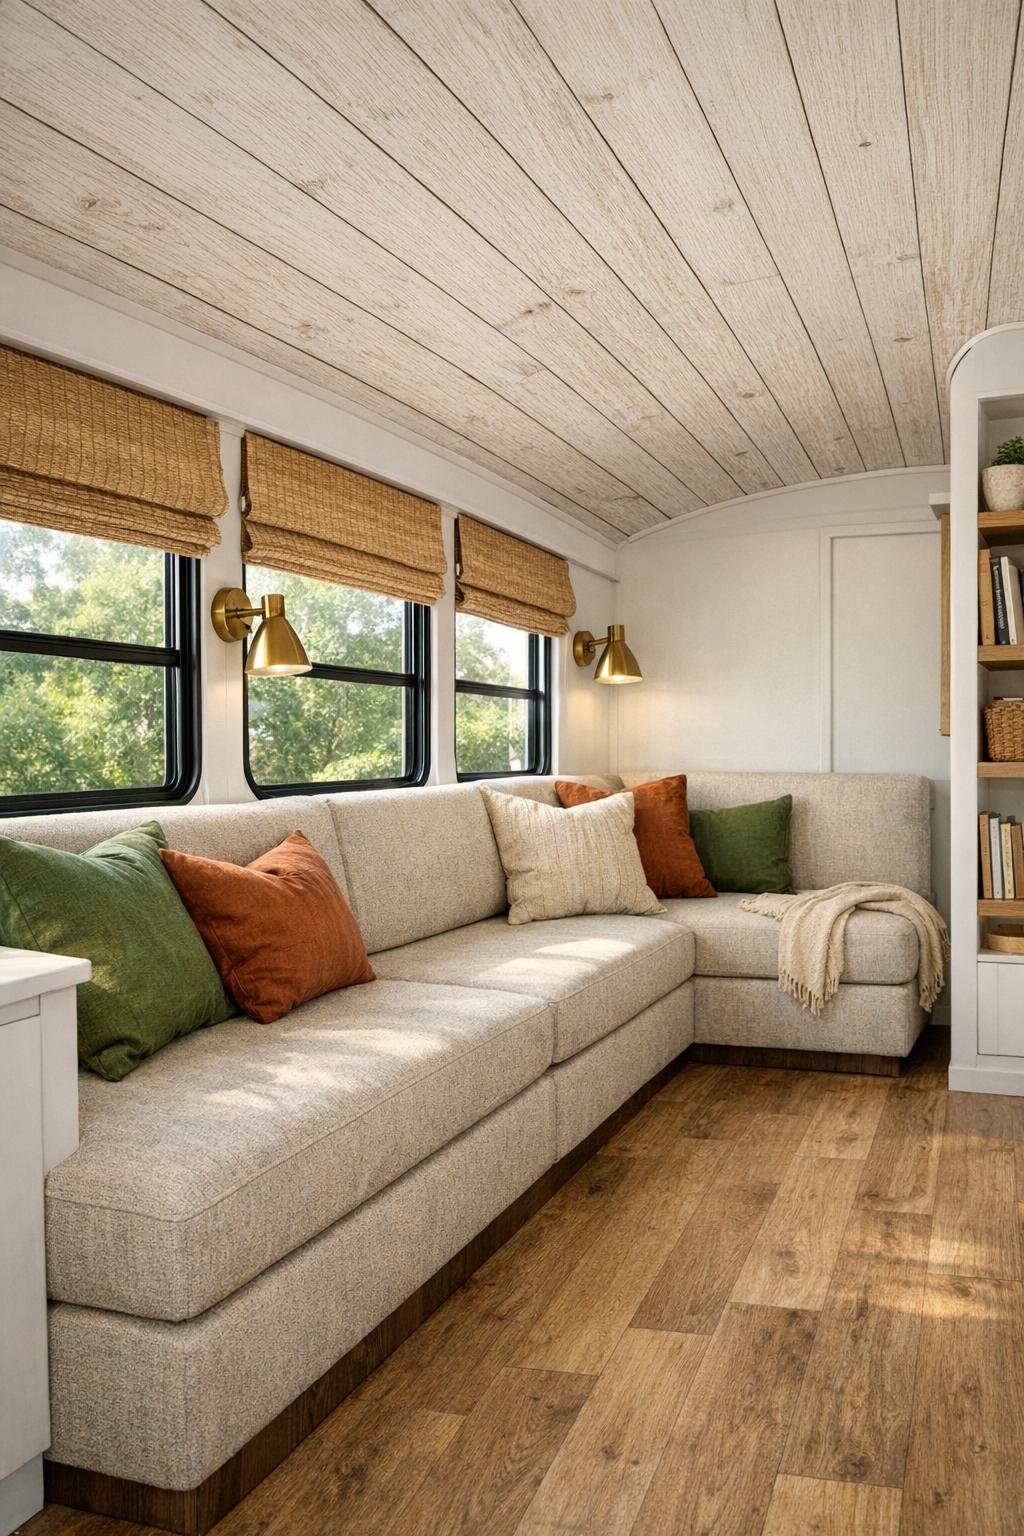
The living room is arranged as a cozy transition space just inside the main body of the bus, and I love how it avoids feeling cramped by keeping the palette light and the furnishings low-profile. A built-in bench sofa in oat-colored performance fabric runs along one wall, topped with soft green and rust pillows that echo the exterior and bring in a little seasonal warmth. Under-seat storage keeps extra blankets, games, and practical essentials tucked away, which is the kind of feature I always appreciate in a small home because it lets the room stay calm and uncluttered. Across from the seating, slim shelving and a compact media wall are integrated into the curve of the bus, making the architecture work harder without calling attention to itself.
What gives this room its comfort is texture. Whitewashed wood planks line the ceiling, the floor is a medium oak-look finish that hides wear well, and woven shades soften the rows of windows without blocking precious natural light. In the evening, small brass reading sconces and warm under-cabinet-style accent lighting turn the whole area golden and intimate. It feels like a lovely place to settle in with a cup of tea, or, if grandchildren visit, to spread out a puzzle on the table and let the day stretch on. The room has that rare quality of being pared down but not austere, practical but still tender.
Dining Room
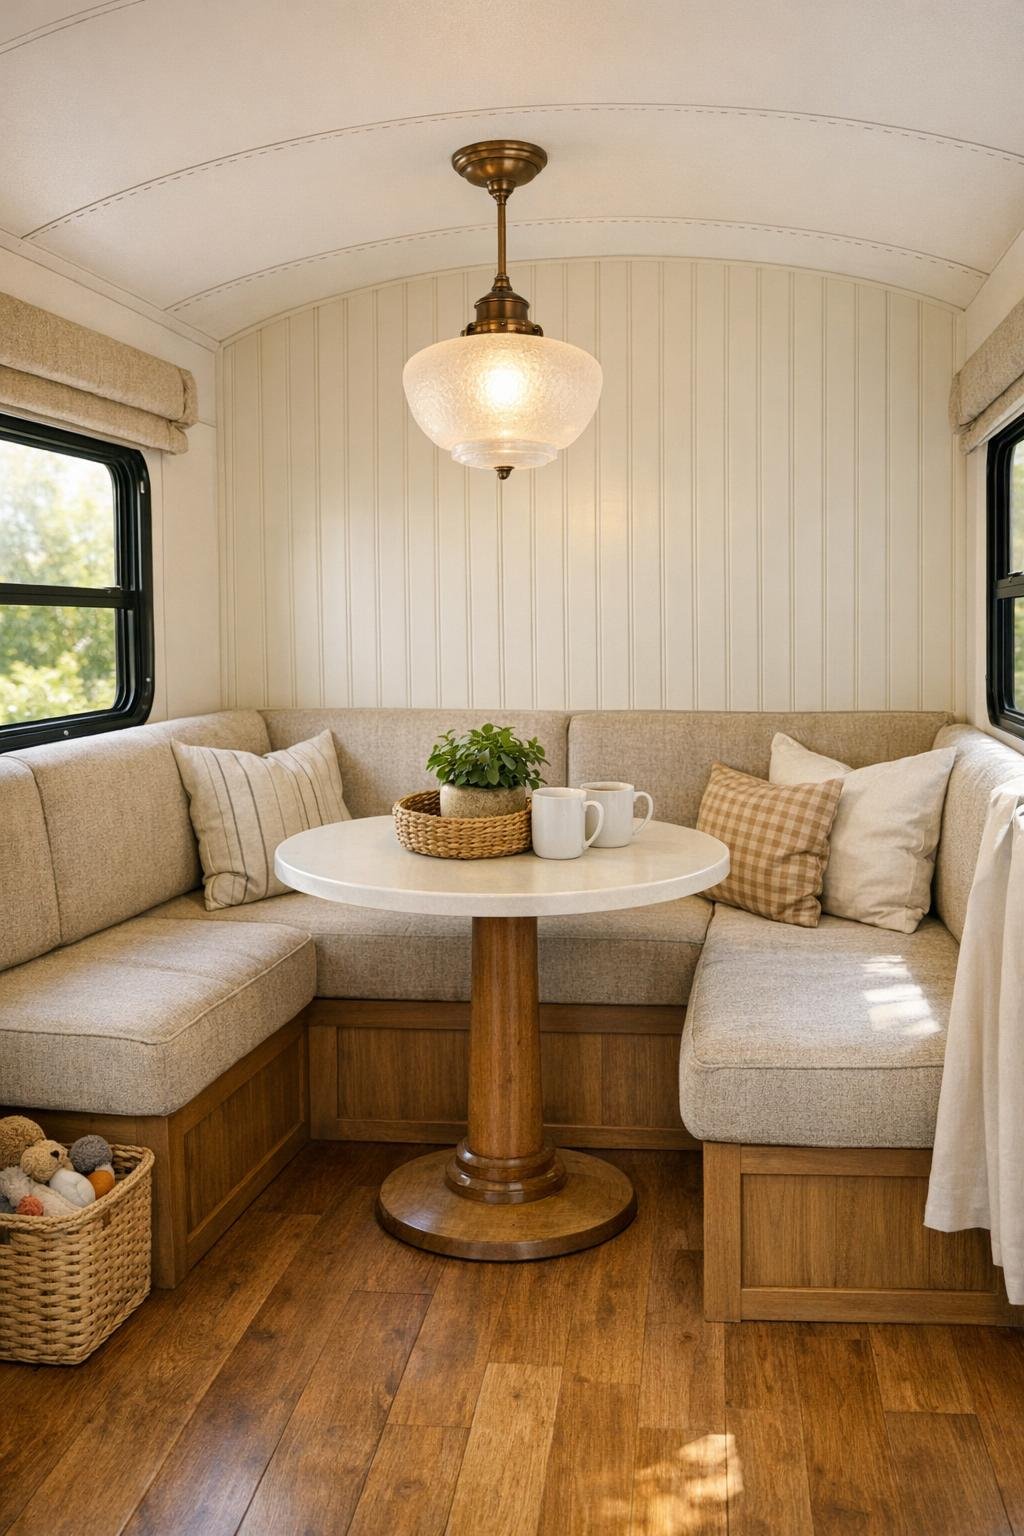
In a home this size, the dining area has to earn its keep, and this one does so with a built-in banquette that feels both efficient and genuinely charming. A pedestal table with a rounded top makes movement easier in the narrow footprint, and I think that is such a smart choice for a couple who might also host a friend or two for lunch. The seating is upholstered in a wipeable linen-look fabric, practical for everyday meals, while the base conceals drawers for placemats, napkins, and the kinds of extras that usually end up wandering around a small home. It is easy to picture this nook holding everything from morning toast to card games after dinner.
The finishes keep the space feeling connected to the kitchen while giving it its own softer mood. The wall beside the banquette is clad in narrow vertical wood paneling painted a warm cream, and a petite pendant in frosted glass drops just low enough to define the zone without crowding it. I can imagine setting this table with simple stoneware, a vase of grocery-store flowers, and maybe two versions of supper if you are feeding a picky eater alongside someone more adventurous; the space invites that kind of easy, loving flexibility. It has a sweet, tucked-in quality that makes even an ordinary sandwich feel like a sit-down meal.
Kitchen
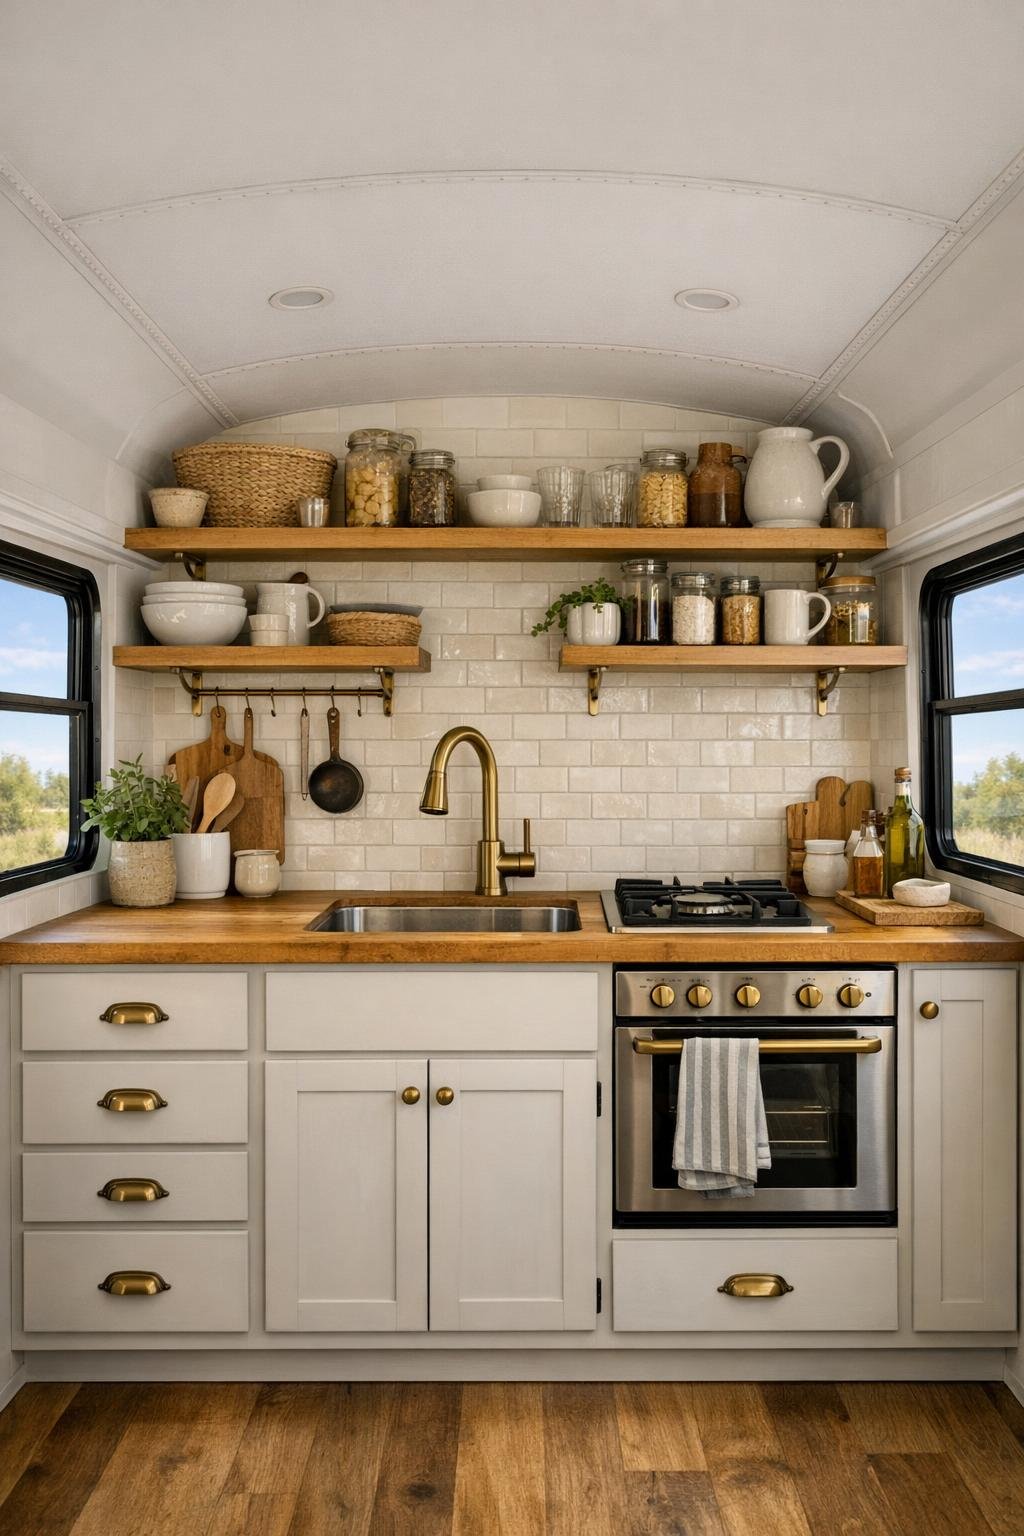
This kitchen is, without question, the star of the home, and it earns that title by being both beautiful and deeply functional. Rather than relying on novelty, the design leans into classic cabinet lines painted a soft mushroom white, paired with butcher block counters that immediately warm the narrow galley. Open shelving breaks up the upper storage and gives everyday dishes a place to become part of the decor, while deep drawers below handle pots, pantry staples, and cooking tools with surprising efficiency. I am especially taken with the generous prep stretch beside the sink, because in a small kitchen that kind of uninterrupted work surface is gold if you like to bake, chop vegetables, or set out toppings so everyone can build their own meal.
The appliances are compact but thoughtfully integrated, including a full-function cooktop, a tidy oven, and a paneled refrigerator that keeps the cabinetry looking calm and cohesive. A creamy tile backsplash laid in a stacked pattern reflects light beautifully, and small touches of aged brass on the pulls and faucet give the room just enough polish. This is the sort of kitchen where I can picture simmering a pot of soup, warming a batch of biscuits, and still having room left over for a grandchild to help stir or for a friend to lean in and chat. It does not just look good in photographs; it feels arranged around real cooking, real clean-up, and all the happy little moments that happen in between.
Bedroom
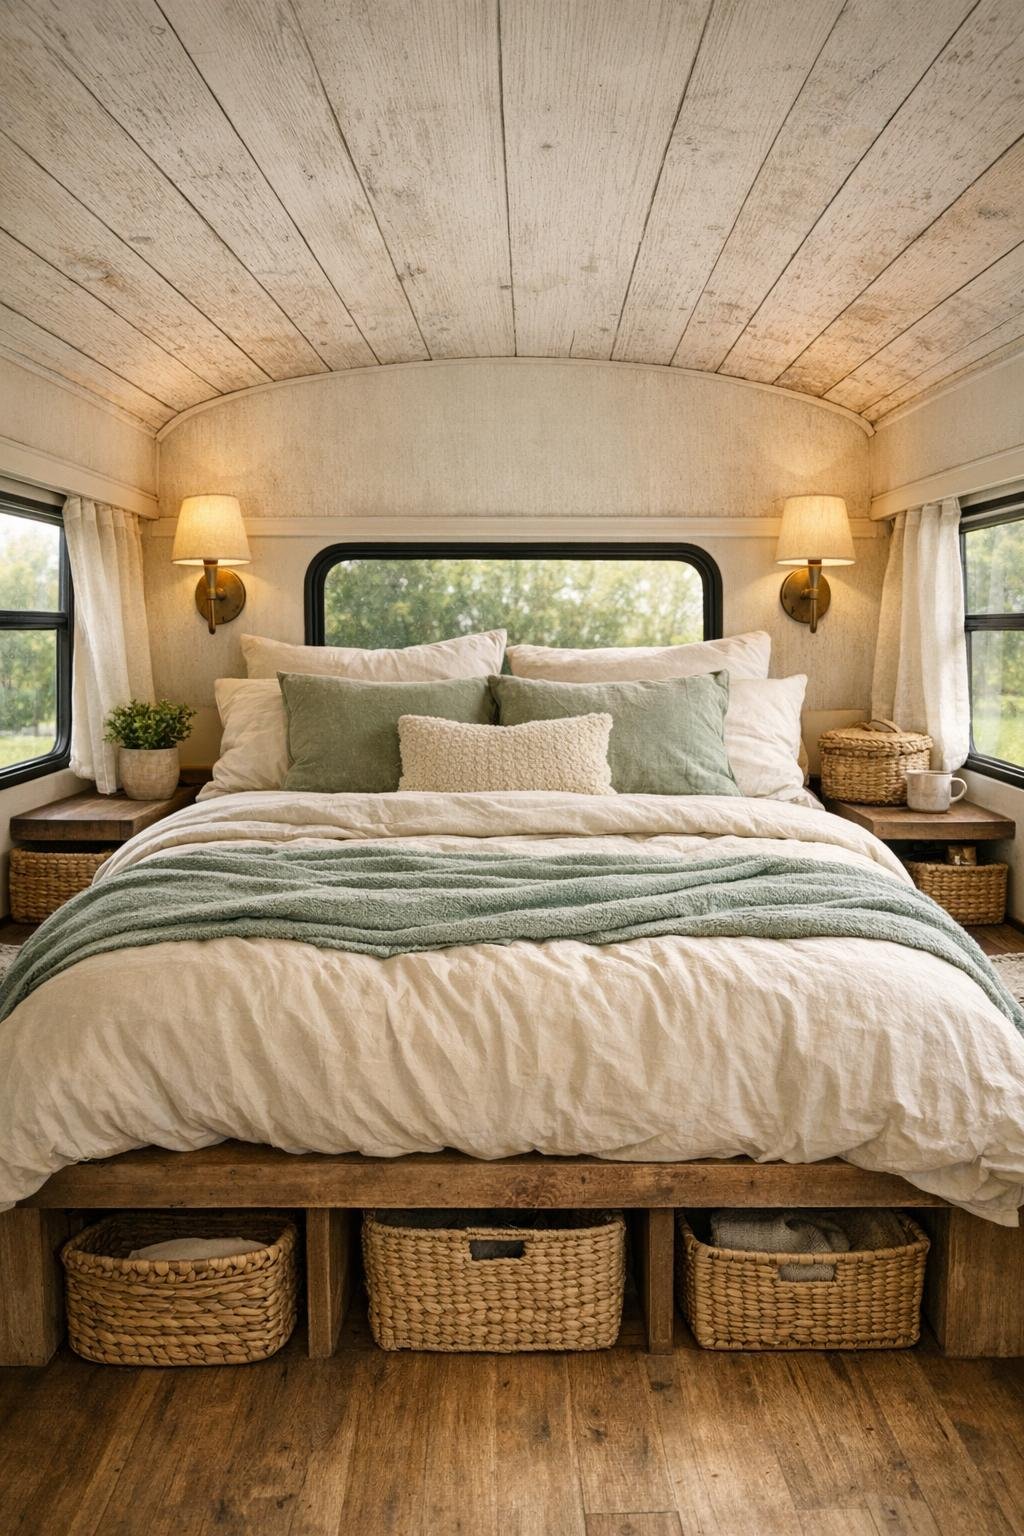
The bedroom continues the home’s gentle rhythm with a layout that feels restful instead of squeezed in. A raised bed platform spans the rear portion of the bus, allowing for valuable storage beneath while still leaving enough headroom to sit up comfortably with a book. Bedding in layered neutrals, including quilted cream, faded green, and soft clay accents, keeps the room from feeling visually busy, which is especially important in a compact sleeping space. Narrow ledges on either side serve as nightstands, and I love when small homes avoid oversized furniture in favor of built-in solutions that feel custom and serene.
There is also a sweetness to the way light is handled here. Blackout curtains can be drawn for privacy and better sleep, but during the day the windows let in a lovely soft glow that plays against the wood ceiling and painted walls. A pair of compact sconces frees the ledges for books and a glass of water, and woven baskets tucked into the under-bed storage add a relaxed, homey texture. It is easy to imagine this as a bedroom for people who have simplified without sacrificing comfort, choosing fewer things but better ones, and making bedtime feel like a true exhale.
Bathroom
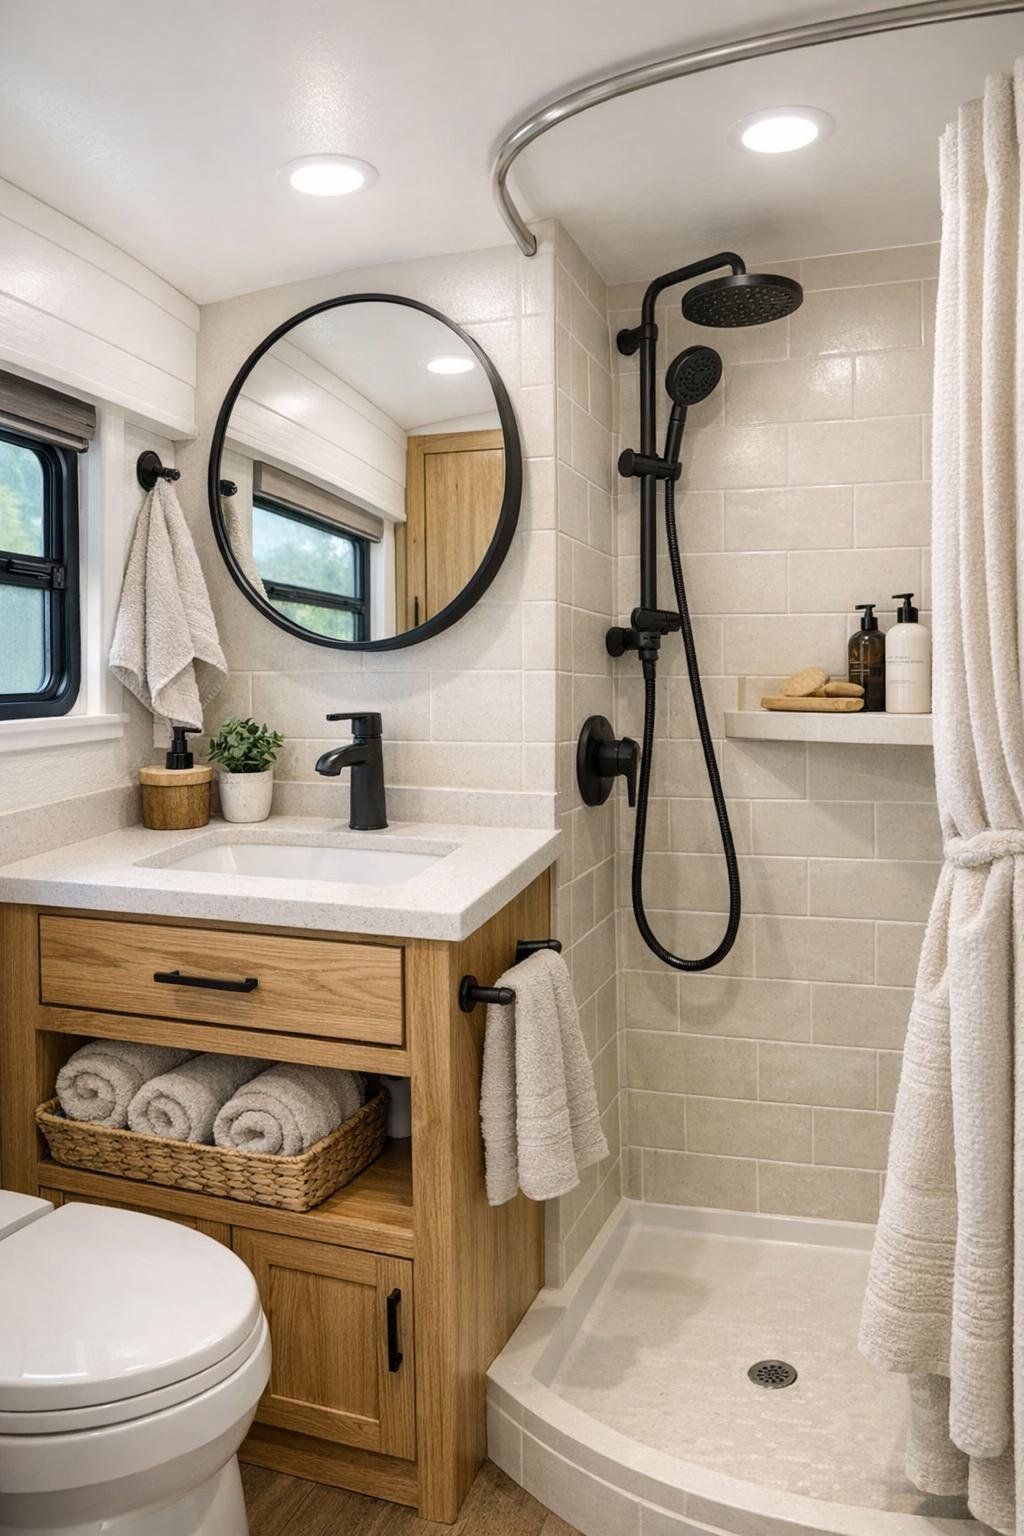
The bathroom is compact, of course, but it has been designed with enough intention that it feels complete rather than compromised. A small vanity in natural oak anchors one side, topped with a pale quartz counter that is easy to wipe down and brightens the room immediately. Above it, a rounded mirror softens the many straight lines of the bus interior, and a warm wall sconce adds a flattering layer of light that makes the space feel more residential than utilitarian. The fittings are simple matte black, which gives the room a crisp outline without overpowering the lighter palette.
In the shower area, creamy tile wraps the walls in a clean, straightforward pattern that helps the room feel taller and brighter. I appreciate the inclusion of recessed niches for soap and shampoo, because those practical details matter so much in a small footprint. A shower curtain or glass partition can work here, but either way the effect is neat and soothing, especially with the continued wood tones and soft textiles tying it back to the rest of the bus. This is the kind of bathroom that encourages efficiency, yes, but still leaves room for a small luxury like a thick towel and a quiet minute to yourself before the day begins.
Other Areas
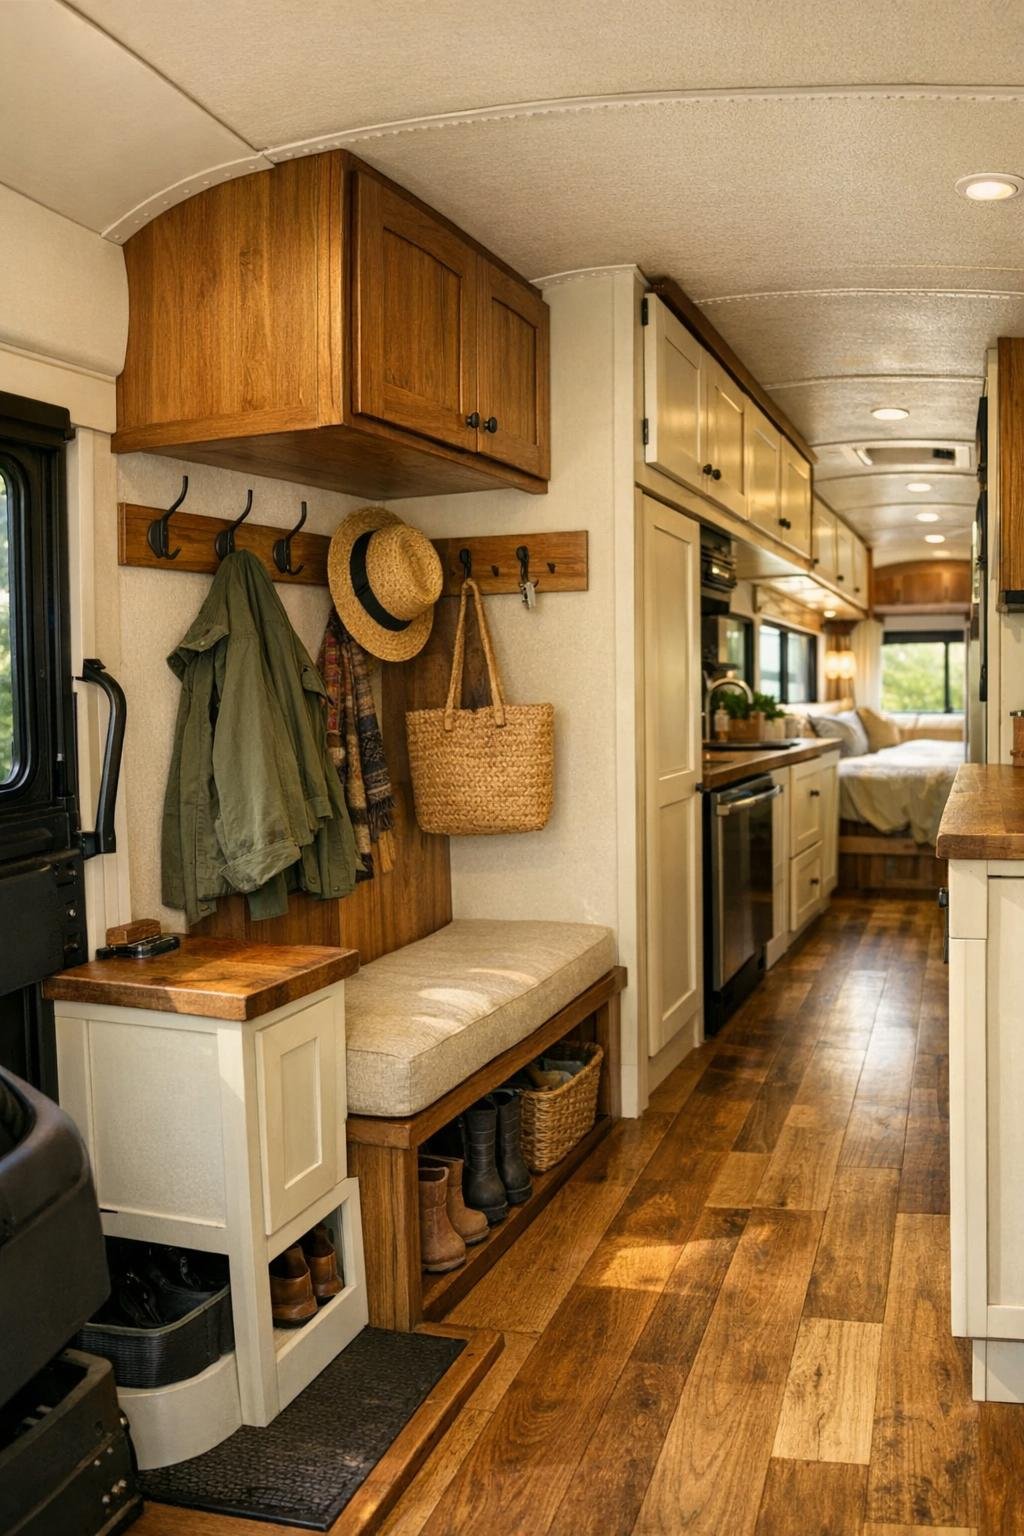
What really elevates this home are the hardworking in-between spaces. The entry is designed with hooks, a narrow bench, and concealed compartments for shoes and outdoor essentials, which is exactly what I would want in a road home where clutter can build quickly. Overhead cabinetry follows the bus line in a way that feels integrated rather than bulky, and little transition zones between rooms are used for shelves, charging stations, and tucked-away storage. These are not glamorous features on paper, but in everyday life they are often the difference between a charming small home and a frustrating one.
Even the circulation has been handled with care. The aisle remains open and comfortable, with sightlines that let light travel from one end of the bus to the other, helping the entire interior feel bigger and brighter. I can also imagine a small desk ledge or flexible utility spot included somewhere along the route, handy for paying bills, planning a trip, or setting down a tray of muffins to cool. That adaptability is one of my favorite parts of the design: every area seems ready to shift gently with the rhythms of family visits, quiet evenings, and the everyday business of making life work beautifully in a compact space.
Why You'd Live Here
You would live here if your idea of luxury is not excess, but ease. This bus offers the freedom to move while still holding onto the rituals that make a house feel like home: a real place to cook, a table to gather around, comfortable corners for resting, and enough storage to keep daily life orderly. For anyone who has reached a stage of life where simplicity sounds more appealing than accumulation, it makes a very convincing case that smaller living can also be richer living.
I also think you would choose this home for the emotional tone it sets. It feels nurturing, sensible, and welcoming, the kind of place where guests are offered coffee without fuss and where dinner might be something hearty with an easy variation for the picky eater at the table. Most of all, it understands that good design should support the people living in it, and this one does that with warmth, intelligence, and a truly memorable kitchen at its heart.