
From the outside, this tiny home wears its faded sage cladding with a kind of quiet confidence. It does not demand attention so much as earn it slowly, through proportion, restraint, and a softened palette that feels especially right against a Midwestern sky. What caught me here is the tension between modest scale and rich atmosphere: a compact footprint shaped into something deeply livable, warm, and unexpectedly layered.
This is a concept design, but it is drawn with enough specificity that I can almost smell morning coffee in the kitchen and hear the soft thud of rain on the roof. The whole home leans into a clean cottage-modern language with natural wood, chalky paint finishes, gentle curves, and practical built-ins that never feel overly engineered. It has that rare quality I always appreciate, both in a kitchen and in a house: nothing wasted, and nothing missing.
Exterior
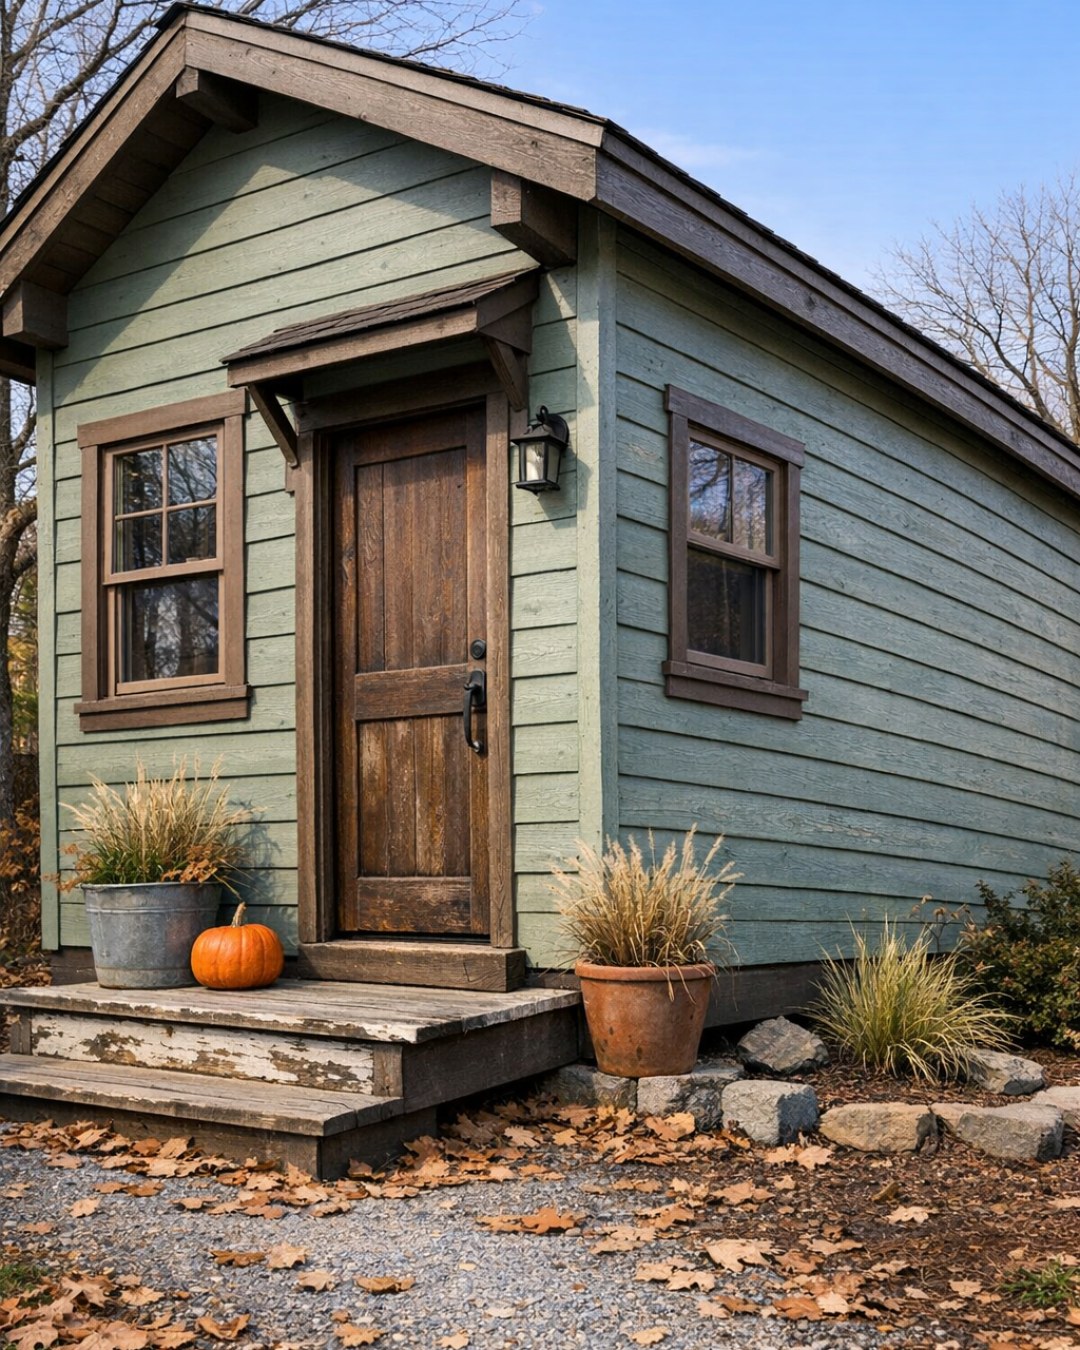
The exterior composition is simple, but it is far from plain. Faded sage siding gives the house its identity, while crisp cream trim and a dark bronze roof sharpen the silhouette just enough to keep it from turning sweet. I like the way the palette reads as time-softened rather than trendy; it feels settled, almost culinary in the best sense, like a well-used cutting board or linen apron that gets better with age.
A petite front stoop, blackened steel light fixtures, and planters in weathered ceramic ground the facade without cluttering it. The windows are scaled carefully, generous enough to promise light inside but not so large that the house loses its sense of shelter. Even before stepping in, you can tell the design values balance: cottage charm held in check by disciplined lines, and compact living elevated through good materials and very smart editing.
Living Room
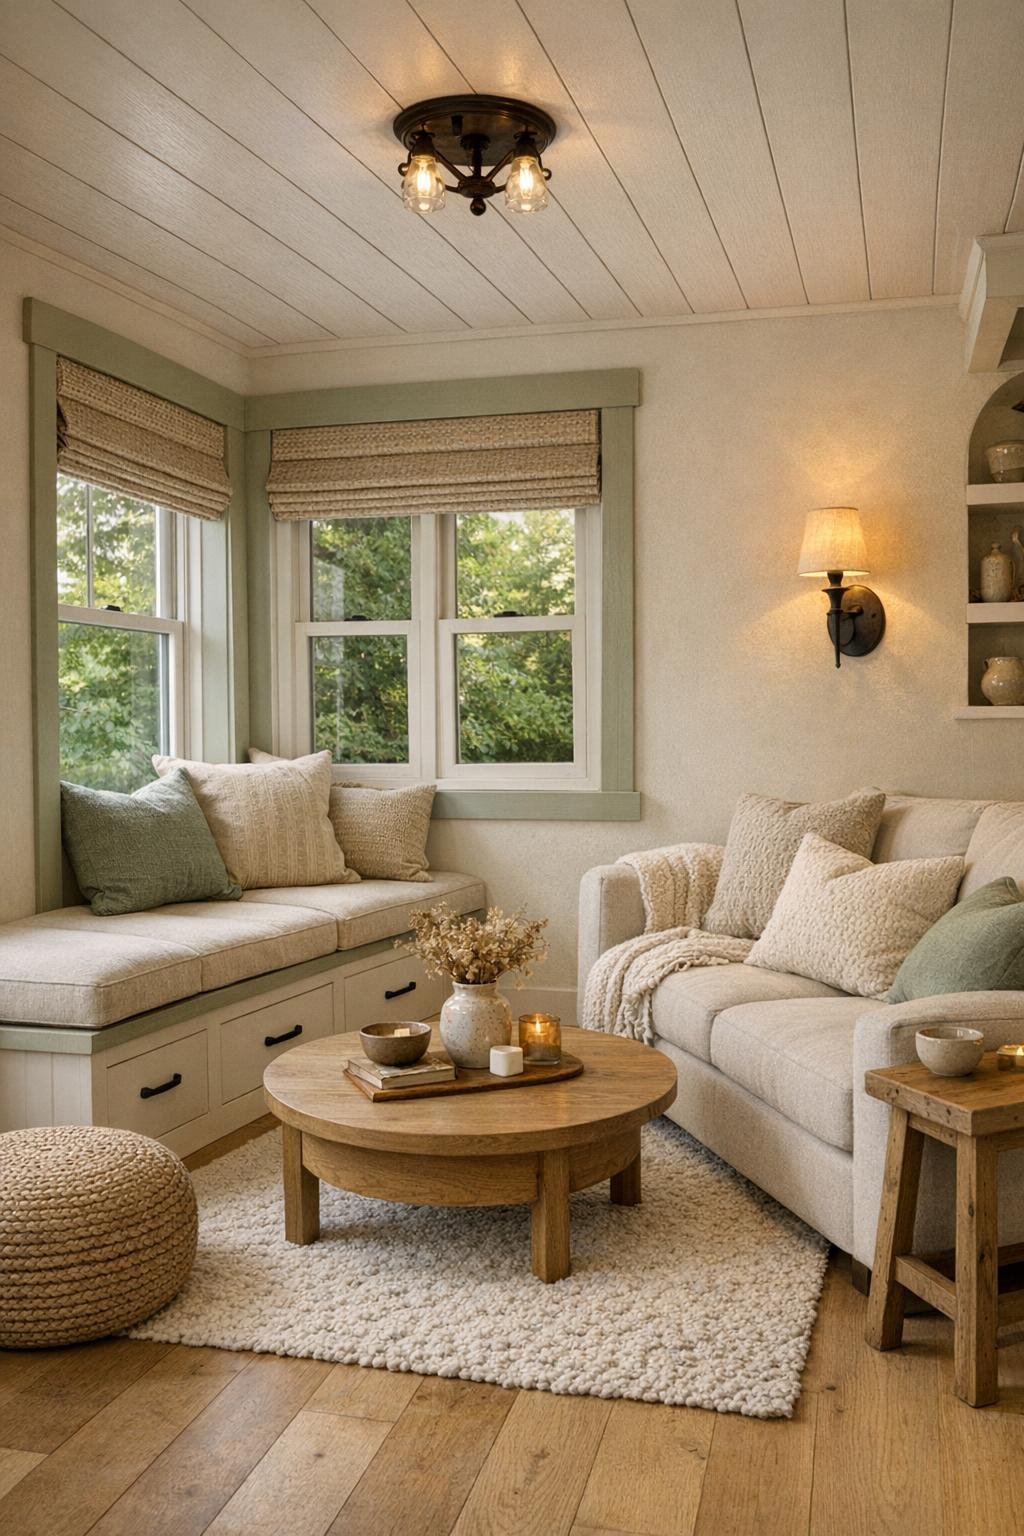
The living room opens with a calm, tactile palette of oat, moss, warm white, and honeyed oak, all of it working together to make the compact footprint feel composed rather than crowded. A built-in bench under the front window doubles as seating and storage, topped with dense linen cushions and nubby pillows that add softness without visual noise. Across from it, a petite sofa in a washable flax-toned fabric faces a slim plaster-finish wall niche, where open shelving and a low cabinet create a focal point without relying on bulk.
What I find especially successful here is the lighting strategy. Instead of one dominant fixture, the room layers illumination through a small iron chandelier, a swing-arm reading sconce, and concealed shelf lighting that washes the wall in a gentle glow by evening. The floor is a pale matte wood that runs throughout the home, visually stretching the plan, while a wool flatweave rug anchors the seating area and gives the room the kind of underfoot comfort that makes you want to linger with tea long after dinner.
Dining Room
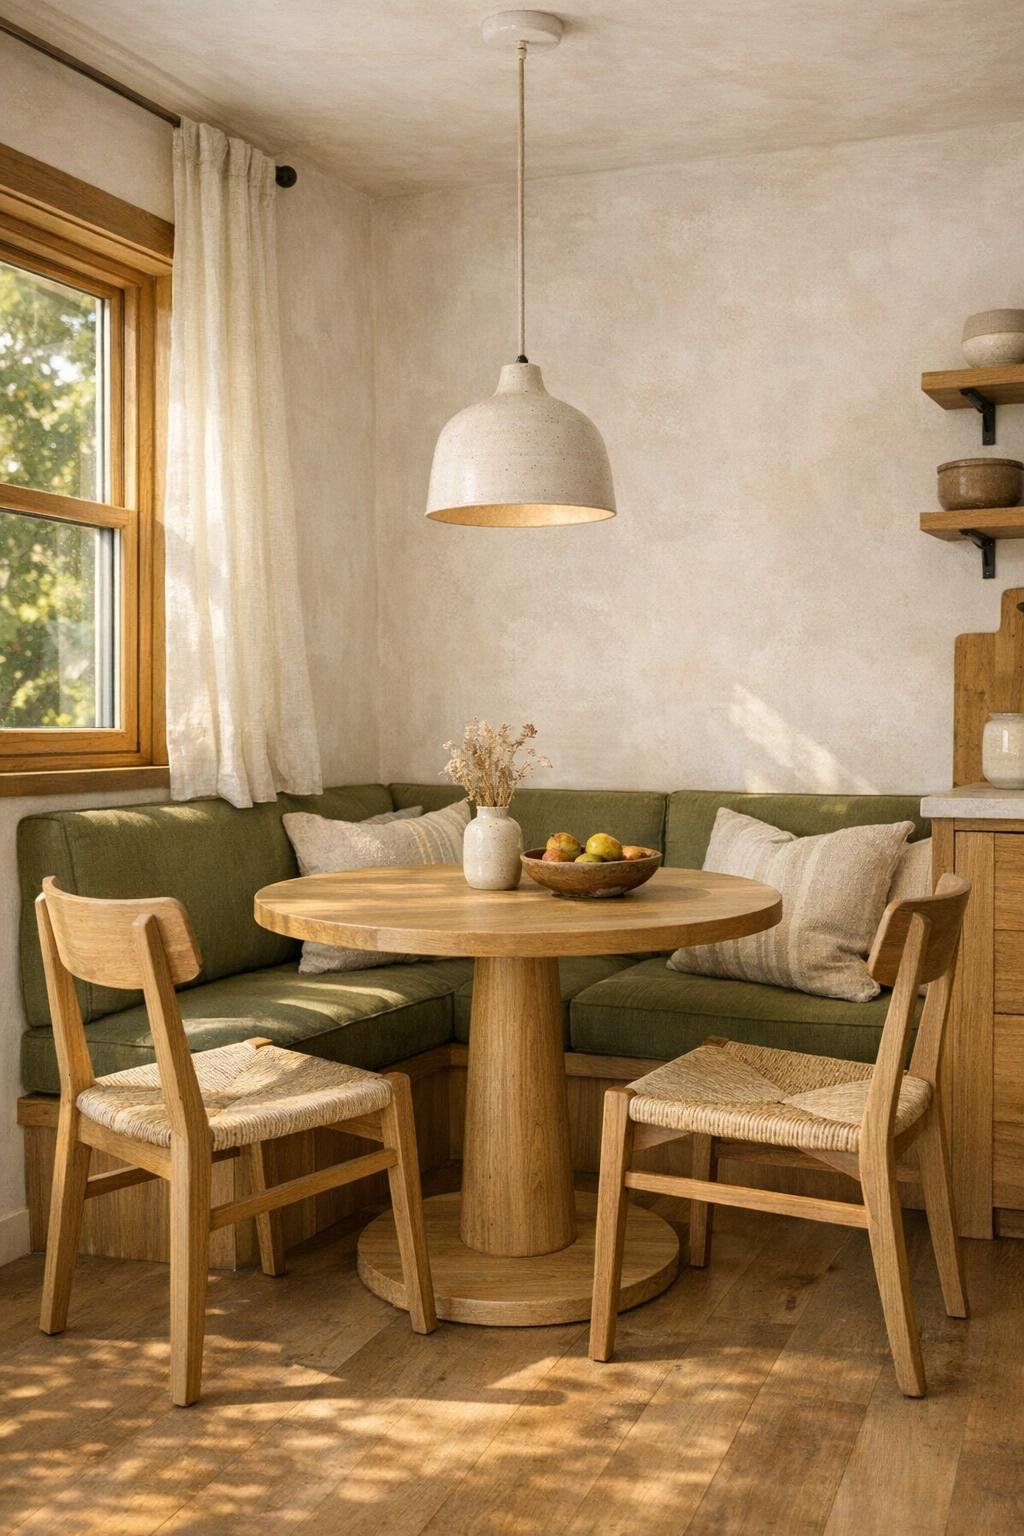
The dining area is tucked neatly between the living room and kitchen, and it handles that transition beautifully. Instead of a separate formal zone, the design uses a built-in banquette upholstered in muted olive performance fabric, paired with a compact round pedestal table in light oak. Two wishbone-style chairs keep the arrangement airy, and I appreciate that the table shape allows circulation to remain easy, which matters enormously in a small home.
Above, a single ceramic pendant hangs low and warm, making the space feel intimate without isolating it from the rest of the interior. The wall behind the banquette is finished in a limewashed off-white that catches light with a soft, chalky depth, and a narrow ledge holds a rotating mix of pottery and practical serving pieces. As someone who cooks often, I can picture this as the sweet spot of the house: close enough to the stove for efficient plating, but comfortable enough for a long, unhurried meal.
Kitchen
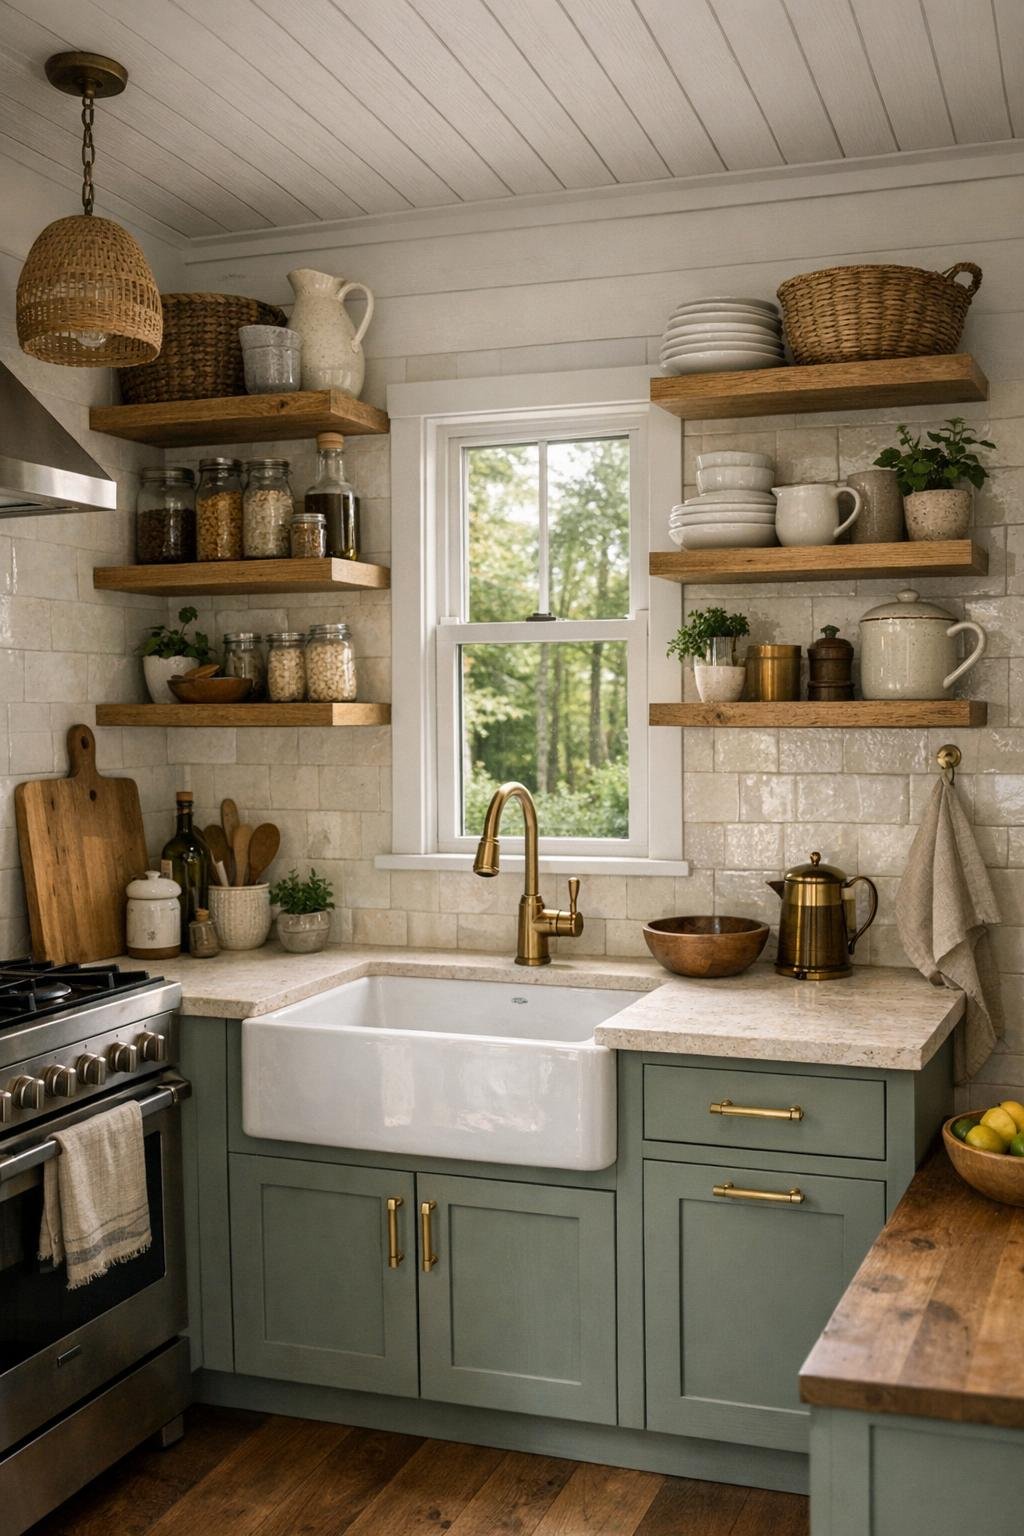
The kitchen is where this little house really wins me over. It is compact, yes, but it is designed with the logic of someone who actually cooks. Cabinetry in a dusty sage-gray sits below open oak shelving, while the uppers are kept minimal to avoid crowding the room. The countertop appears to be a honed creamy quartz or lightly veined stone, and the backsplash is a handmade zellige-style tile in a milky matte finish that reflects light in subtle, irregular ways. Every finish feels chosen to work hard and age gracefully.
What makes it sing is the layout. A galley-like arrangement keeps sink, cooktop, prep space, and refrigeration within easy reach, and there is a narrow pull-out pantry that uses every inch intelligently. A compact range with brass-toned knobs brings just enough jewelry to the composition, echoed by a bridge faucet and simple cabinet latches. I also love the inclusion of a deep apron-front sink under a window; it gives the kitchen a generous, almost farmhouse feeling, even at this scale, and that kind of emotional spaciousness is half the battle in a tiny home.
Bedroom
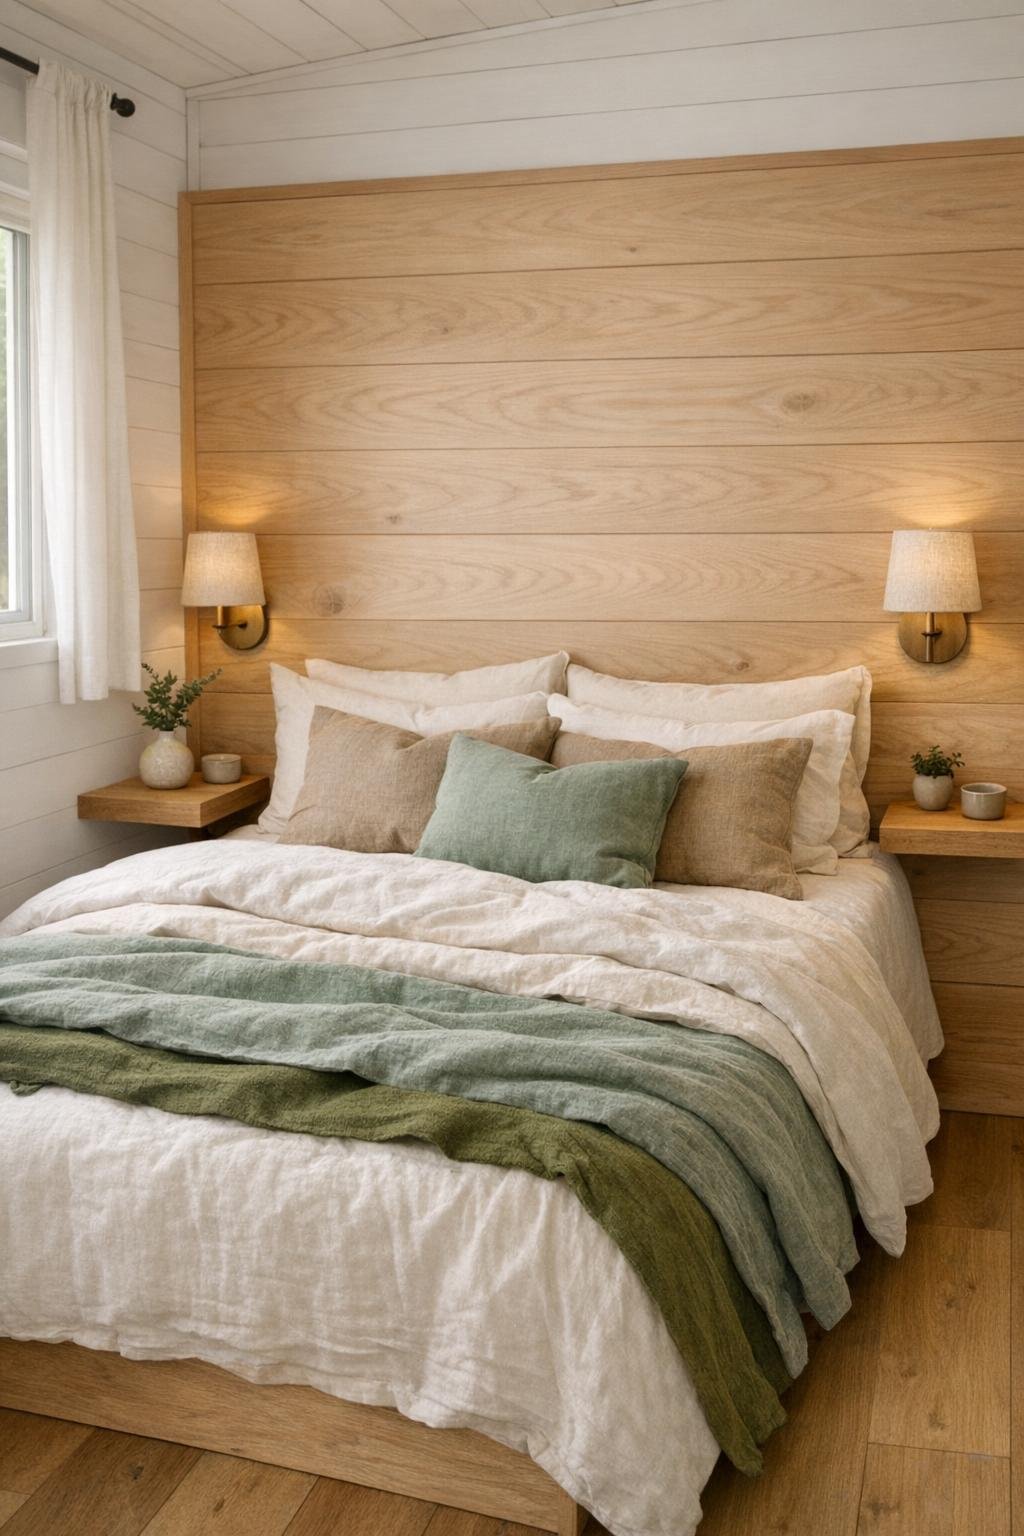
The bedroom takes a quieter turn, trading the social warmth of the main living areas for something softer and more cocooning. The bed is framed by a full-height wood headboard wall in a light natural finish, which immediately adds architecture and warmth without needing extra furniture. Bedding stays tonal and breathable, with layers of ivory, flax, muted sage, and a deeper moss throw at the foot. In a compact home, textiles matter more because they do so much of the emotional work, and here they are used with real confidence.
Rather than bulky nightstands, the room relies on floating oak shelves and petite sconces with linen shades, leaving floor space visible and the room feeling larger. There is likely integrated storage beneath the bed platform and a slim wardrobe wall opposite, finished in the same painted tone as the surrounding trim so it recedes visually. The effect is restful and uncluttered, the kind of room that understands sleep is a luxury best supported by calm surfaces, dimmable light, and no unnecessary distractions.
Bathroom
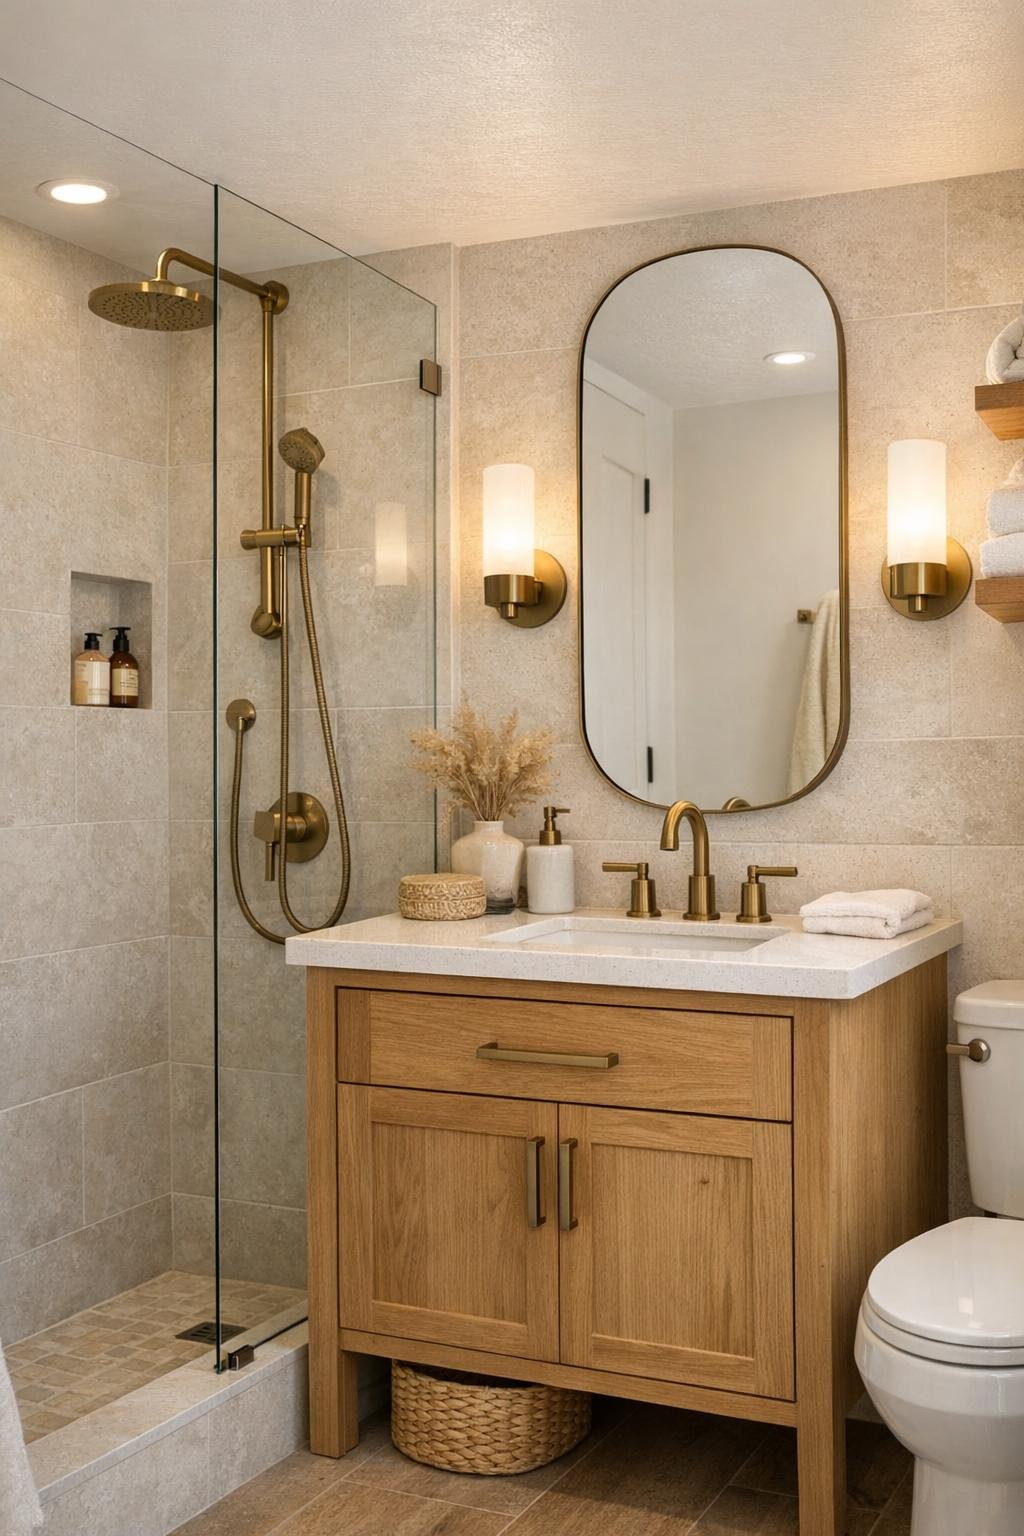
The bathroom is compact but surprisingly refined, leaning into a spa-like mix of utility and softness. Pale stone-look tile runs across the floor and into the shower, where a frameless glass panel keeps sightlines open and allows the room to breathe. A small vanity in natural oak introduces warmth beneath a rounded-edge countertop, and the sink hardware in brushed brass gives the room a quiet polish without feeling flashy.
My favorite move here is the mirror and lighting combination: a pill-shaped mirror set against a softly textured wall, flanked by petite sconces that cast even, flattering light. There is probably a recessed niche in the shower for bottles, and likely enough closed storage below the sink to keep the room from looking busy. For a tiny home bathroom, it manages something not every full-size bath can pull off: it feels easy, organized, and genuinely pleasant to spend time in.
Other Areas
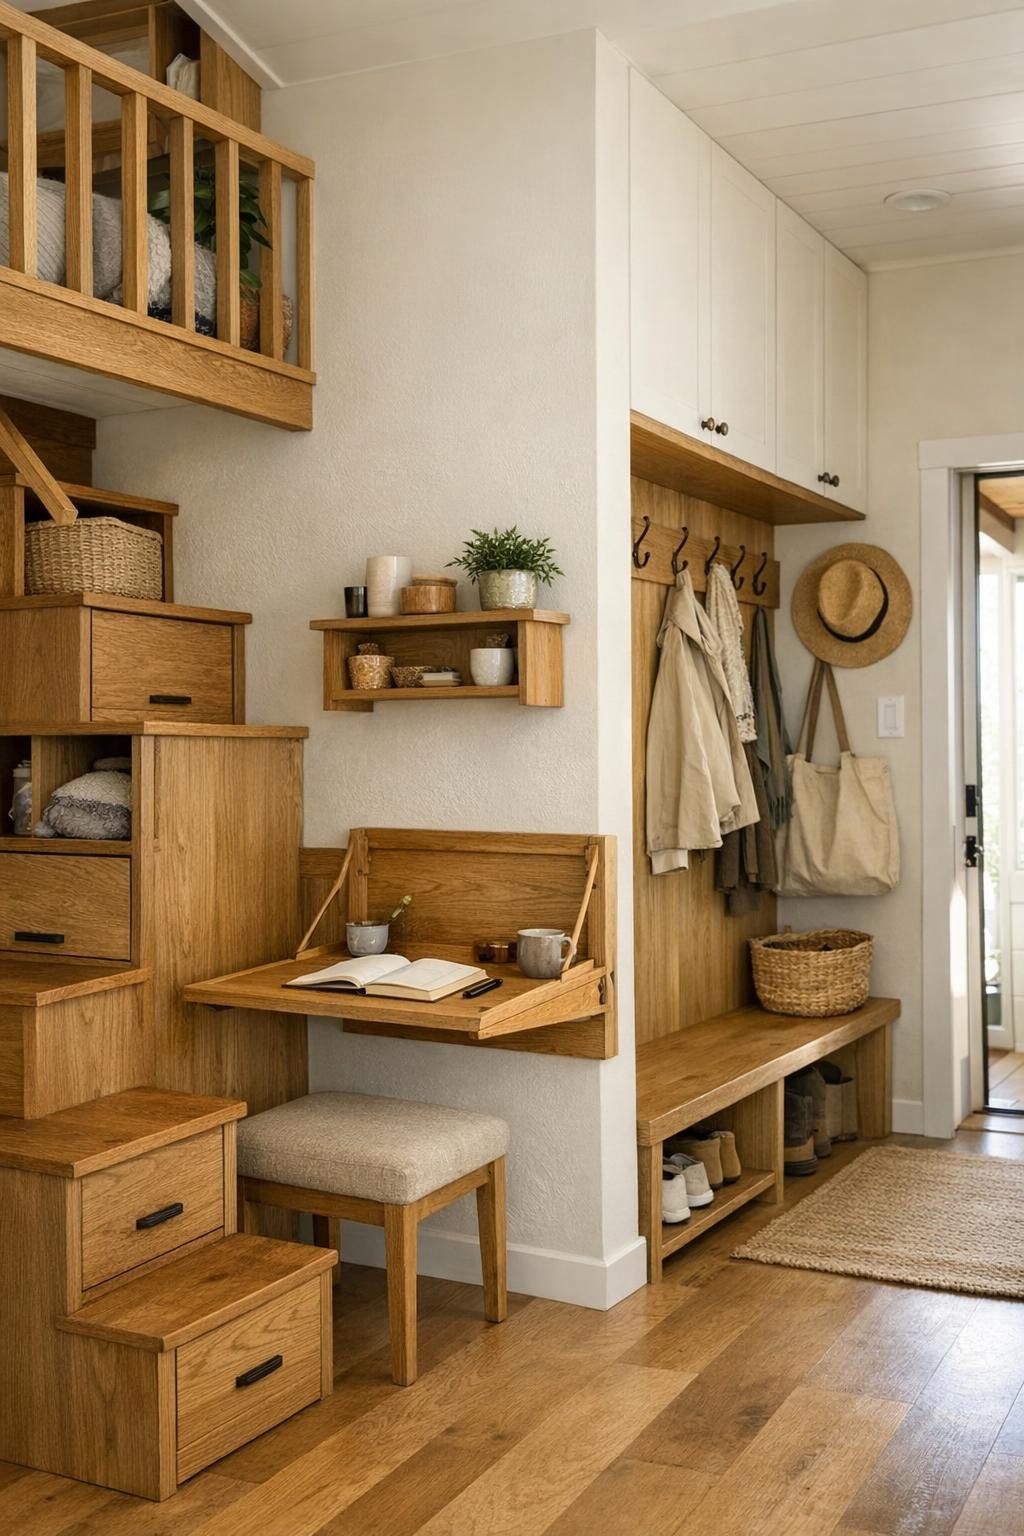
The circulation spaces and storage moments are treated with as much care as the primary rooms, which is often the real test of a smart small-house design. A narrow entry zone includes hooks, a boot drawer, and a shallow cabinet for coats and pantry overflow, all integrated into paneling so the function feels seamless. There is likely a loft or flexible upper nook accessed by a streamlined stair with drawers tucked into the risers, turning a necessity into one of the home's most useful design features.
I also imagine a small work corner fitted into a leftover stretch of wall, with a fold-down desk in oak and a simple chair that can migrate to the dining area when needed. Even the hallway feels considered, with ceiling planks or subtle beams drawing the eye upward and making the footprint read taller. This is the kind of tiny home that understands every transition, every landing spot, and every storage pocket contributes to the larger sense of comfort.
Why You'd Live Here
You would live here because it proves small-scale living does not have to feel compromised. This home offers the discipline of a tiny footprint with the emotional richness of a much larger one: honest materials, useful storage, beautiful light, and rooms that know exactly what they need to do. It is edited, not deprived, and that distinction is everything.
I also think you would live here because it understands daily rituals. The kitchen supports real cooking, the dining nook invites people to stay a little longer, and the bedroom and bath provide genuine retreat. For anyone drawn to a quieter exterior and a deeply considered interior, this sage little home makes a very convincing argument that charm and practicality can, in fact, share the same address.