
From the outside, this home has that quiet, weather-softened kind of charm that makes you look twice. The faded sage exterior gives the container structure a gentler personality, and instead of feeling industrial or cold, it settles into the landscape with a calm, lived-in ease. I love how the straight lines and stacked geometry are balanced by warm wood details, soft plantings, and big panes of glass that promise something brighter waiting inside.
What makes this place special is the way it turns practical design into something deeply welcoming. Even as a concept home, it feels wonderfully real to me—like the sort of place where muddy shoes pile up by the door, soup simmers in the kitchen, and every corner has been considered for comfort. The interiors lean warm and layered rather than minimal, and that choice gives the whole home a family-centered heart that I found impossible to resist.
Exterior
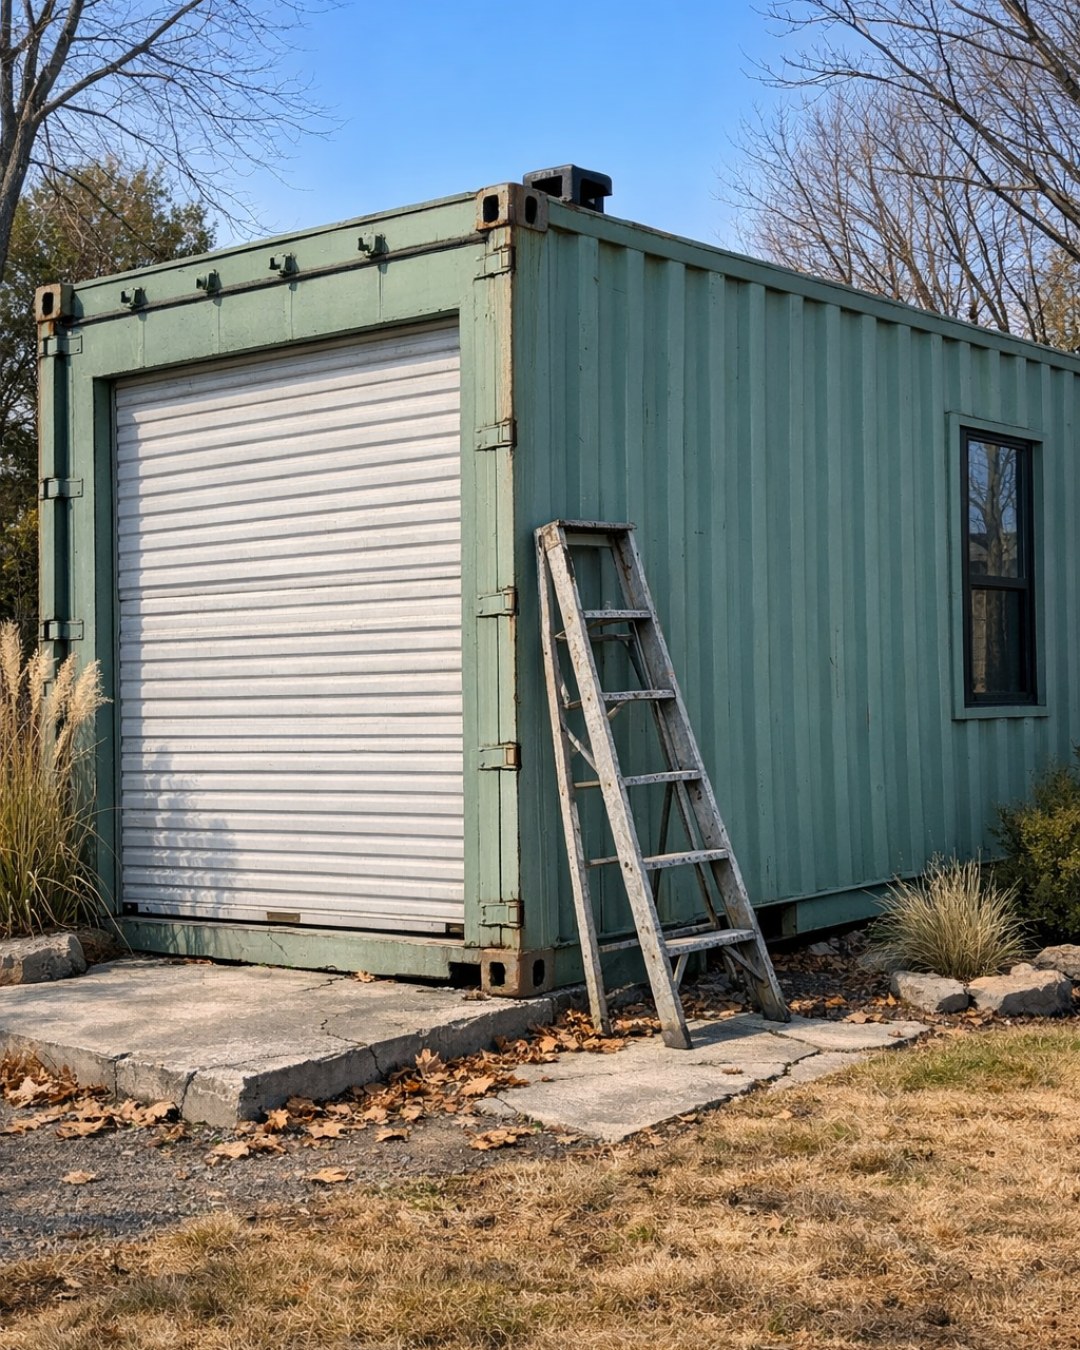
The exterior keeps the recognizable rhythm of container architecture, but it does so with a softer hand than I usually expect. The faded sage cladding has a chalky, matte quality that diffuses light beautifully, while black-framed windows cut in with just enough contrast to keep everything crisp. I especially like the way natural wood soffits and slatted privacy screens warm up the metal shell, making the home feel less like a statement piece and more like a place that belongs exactly where it is.
The landscaping plays a big role in that welcoming first impression. Gravel paths, raised steel planters, and tufted native grasses give the lot a low-maintenance structure, while a broad timber entry deck adds the kind of pause space every home needs. It is easy to imagine setting out a pair of chairs here at the end of the day, with the sage exterior shifting color as the light changes. The whole composition feels simple, grounded, and thoughtfully edited without ever seeming stark.
Living Room
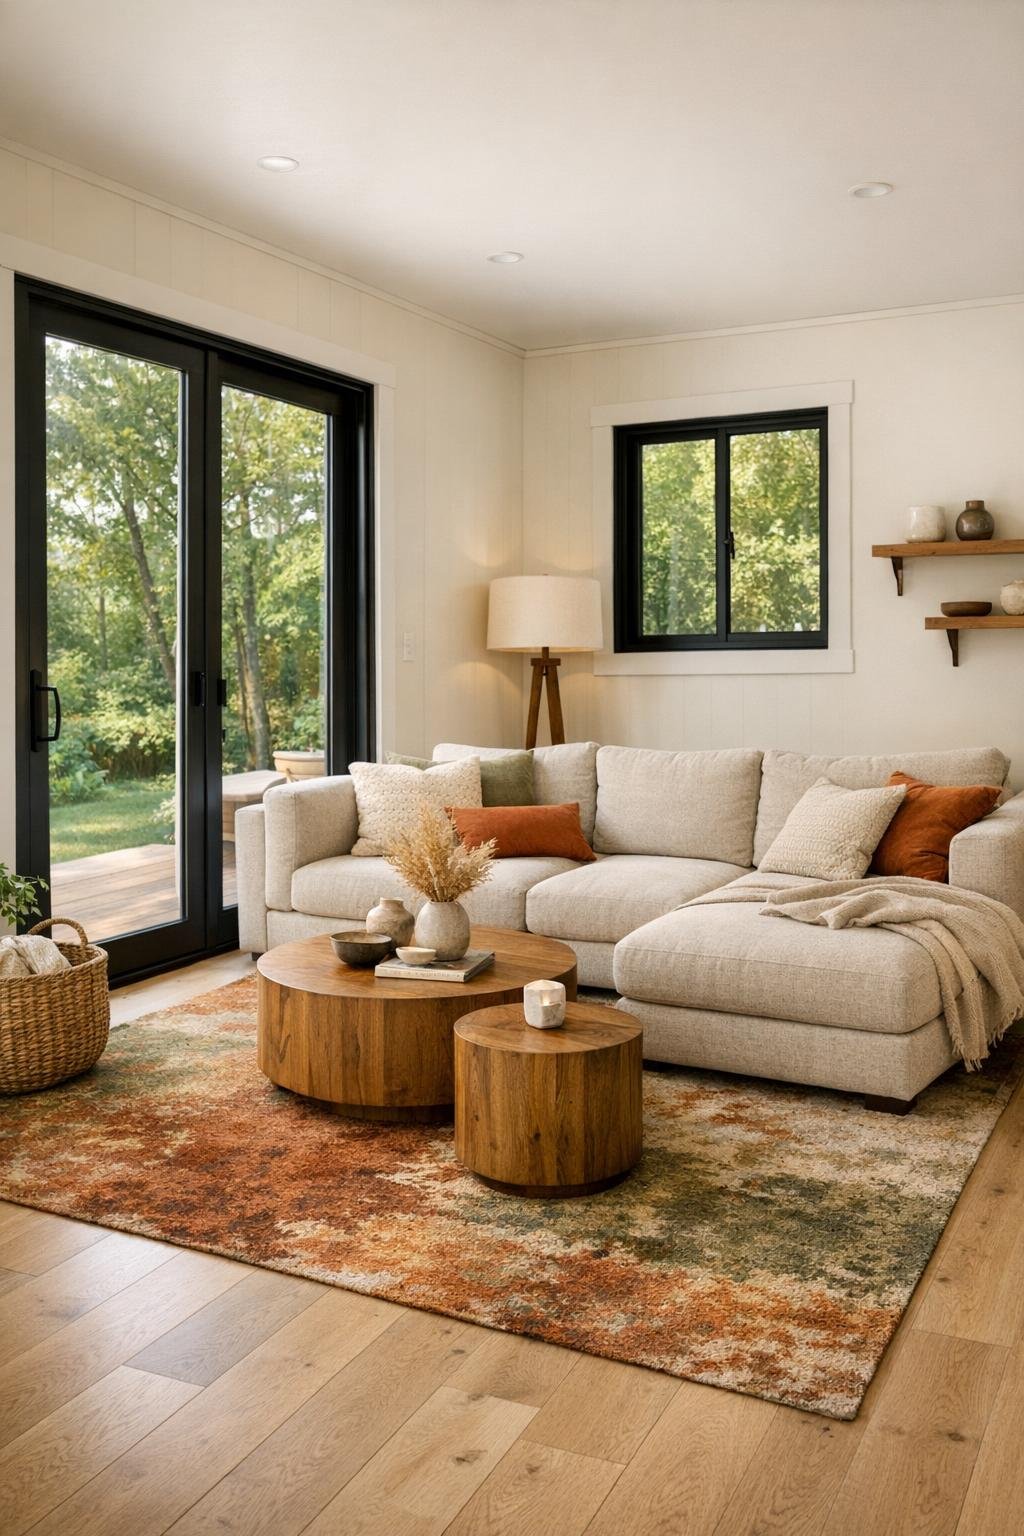
The living room is where the home really opens up and lets go of any lingering container-home expectations. Instead of leaning into hard edges, the design softens the long, narrow footprint with creamy plaster walls, pale oak floors, and a large oatmeal-toned sectional that nearly floats in the center of the room. A rust and moss area rug pulls the color story together in a way that nods back to the exterior, and the mix of rounded coffee tables and a softly curved reading chair keeps the space from feeling too linear.
Light is doing a lot of heavy lifting here, and it is handled beautifully. Floor-to-ceiling glass on one side fills the room with daylight, while woven shades filter it into a warm glow by late afternoon. In the evening, I can picture the layered lighting being especially important for family life: a linen-shaded floor lamp by the sofa, a slim black picture light over open shelving, and recessed ceiling lights that disappear until they are needed. It feels polished, but still like a room where kids can sprawl out with blankets and everyone can gather after dinner.
Dining Room
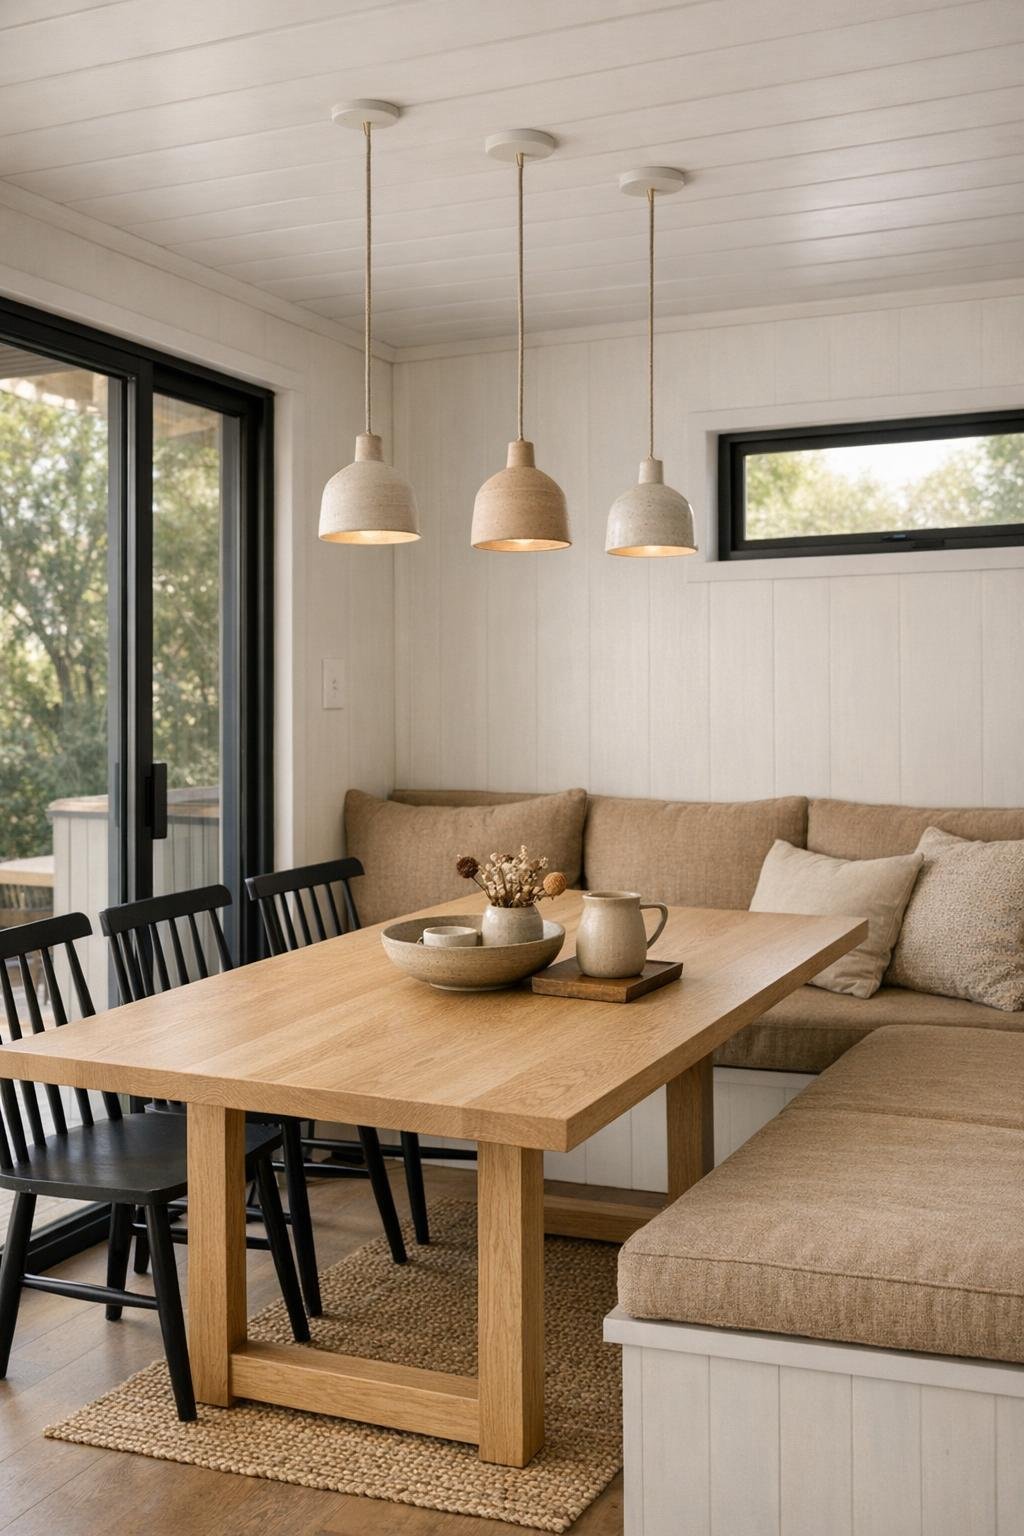
The dining area sits comfortably between the living room and kitchen, and I appreciate how it feels connected without getting lost. A solid white oak table anchors the space, surrounded by spindle-back chairs painted in a muted black that ties back to the window frames and hardware throughout the home. Overhead, a trio of small ceramic pendants brings a handcrafted note to the room, and that touch matters—it keeps the architecture from feeling too sharp or overly engineered.
This is the kind of dining room that seems made for everyday meals but still knows how to rise to the occasion. The proportions are intimate rather than grand, which honestly makes it more appealing to me. Built-in bench seating along one wall adds softness with seat cushions in durable flax-colored fabric, and I can already imagine this being the spot where one child wants plain noodles, another wants extra sauce, and everyone still ends up around the same table. It is practical, pretty, and designed for real use.
Kitchen
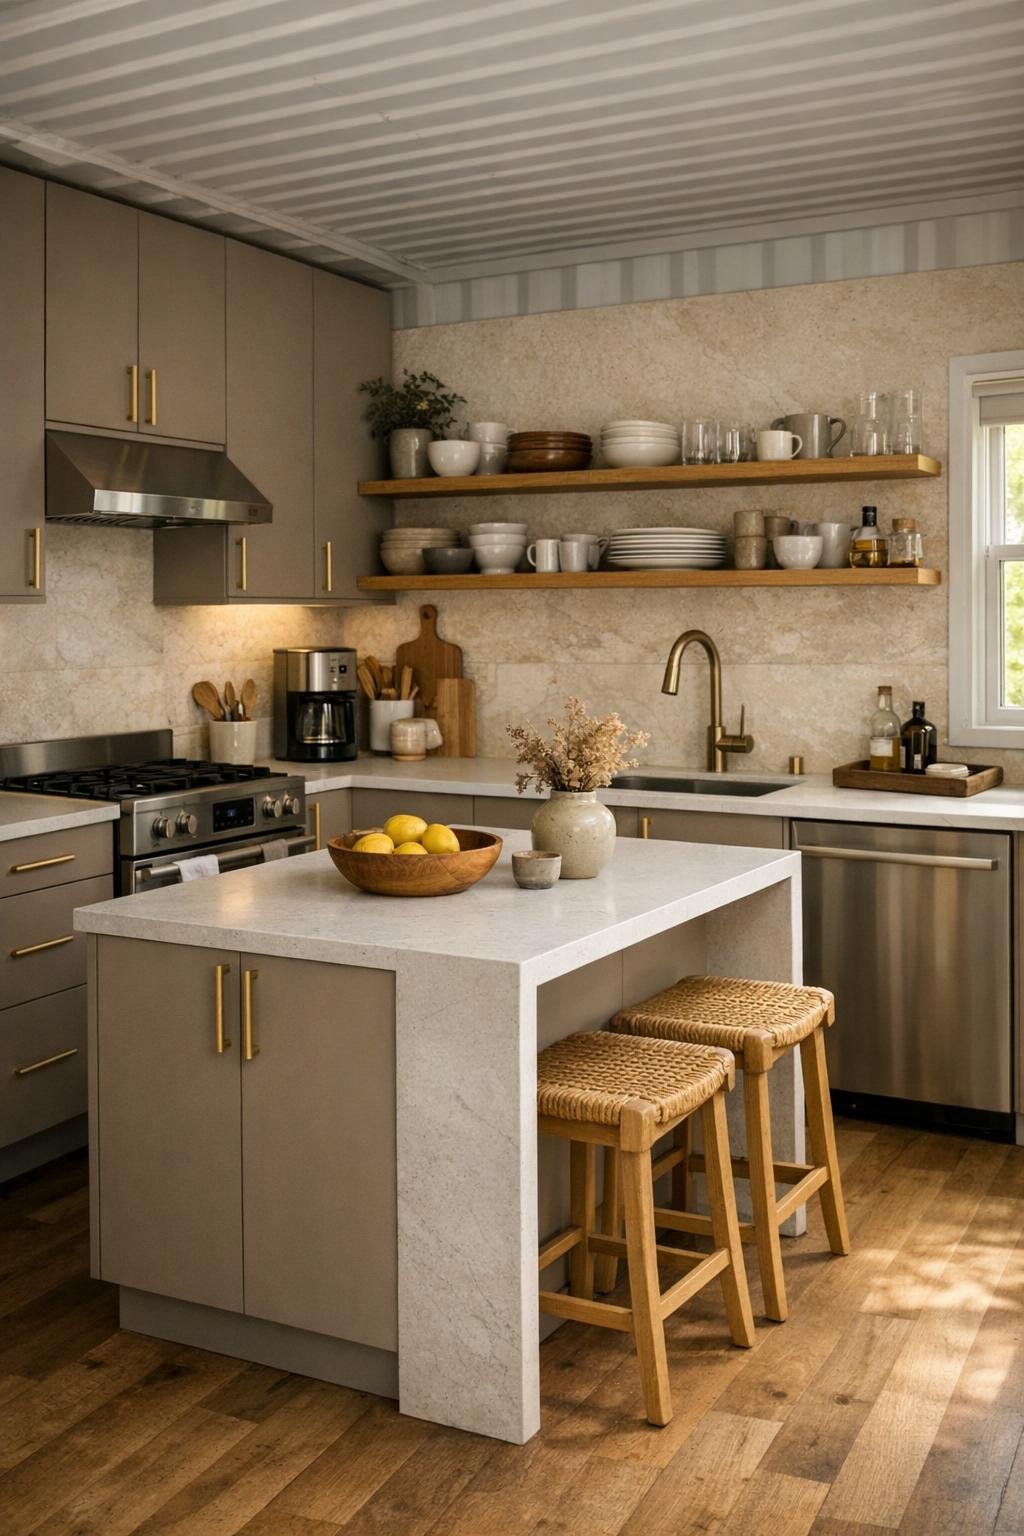
The kitchen is easily my favorite space, and maybe that is the parent in me talking. It has that rare balance of looking beautifully tailored while still feeling ready for a weeknight rush. Flat-front cabinetry in a warm mushroom tone runs along one wall, paired with honed quartz countertops and a full-height backsplash in a creamy, lightly veined stone. Open oak shelving breaks up the millwork just enough to display everyday bowls, a stack of plates, and the sort of serving pieces that make even simple dinners feel a little more special.
The island is compact but hardworking, with waterfall edges and room for a couple of stools tucked underneath for homework, snack duty, or keeping the cook company. I love the understated details here: brushed brass pulls, a deep single-basin sink, and discreet under-cabinet lighting that gives the whole space a soft evening glow. If I were using this kitchen myself, I would already be planning a make-your-own taco night, with plenty of toppings lined up neatly on the counter and a few easy variations for picky eaters. It feels efficient, warm, and wonderfully human.
Bedroom
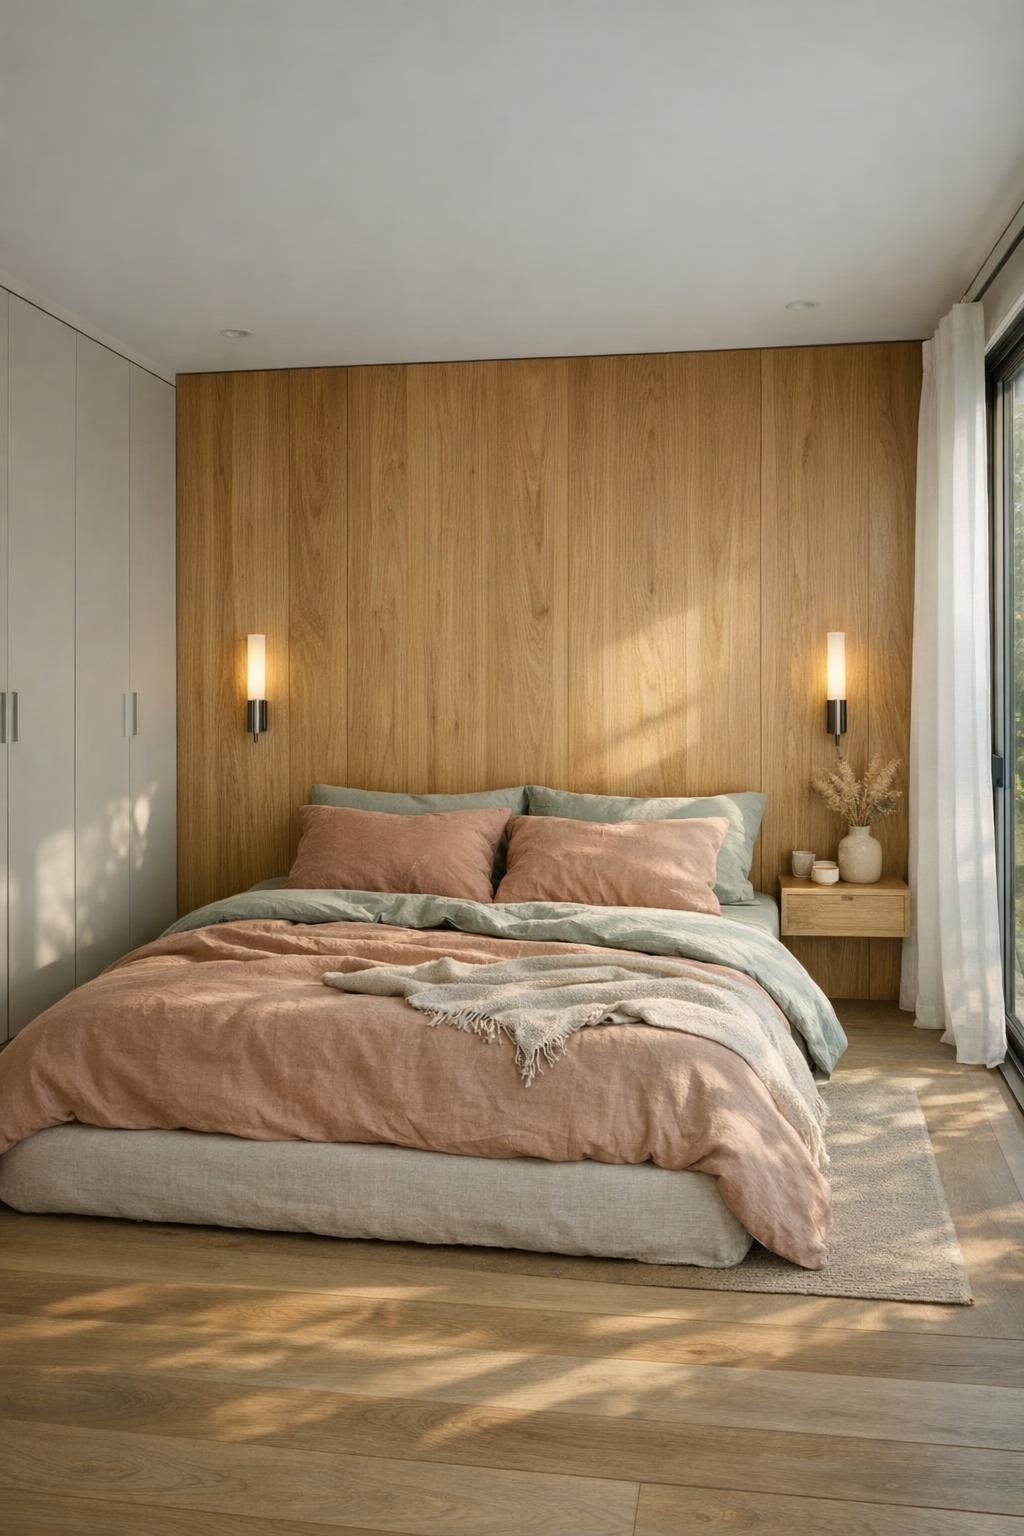
The bedroom takes a quieter, more restful approach, and it suits the home beautifully. The palette narrows to soft clay, ivory, muted sage, and warm wood, creating a cocooning feel without going dark. A low upholstered bed in a natural linen fabric sits against a paneled oak feature wall, and that wall does so much to counterbalance the home’s metal origins. Instead of calling attention to the structure, the room focuses entirely on comfort.
I also appreciate the way storage is integrated so cleanly here. Built-in wardrobes with flat fronts keep visual clutter to a minimum, while slim wall-mounted sconces free up the nightstands for books, a water glass, and not much else. The bedding is layered simply—quilt, coverlet, textured pillows—so the room feels inviting rather than overstyled. It is the sort of bedroom that encourages an earlier bedtime, especially after a long day of feeding people and tidying up behind them.
Bathroom
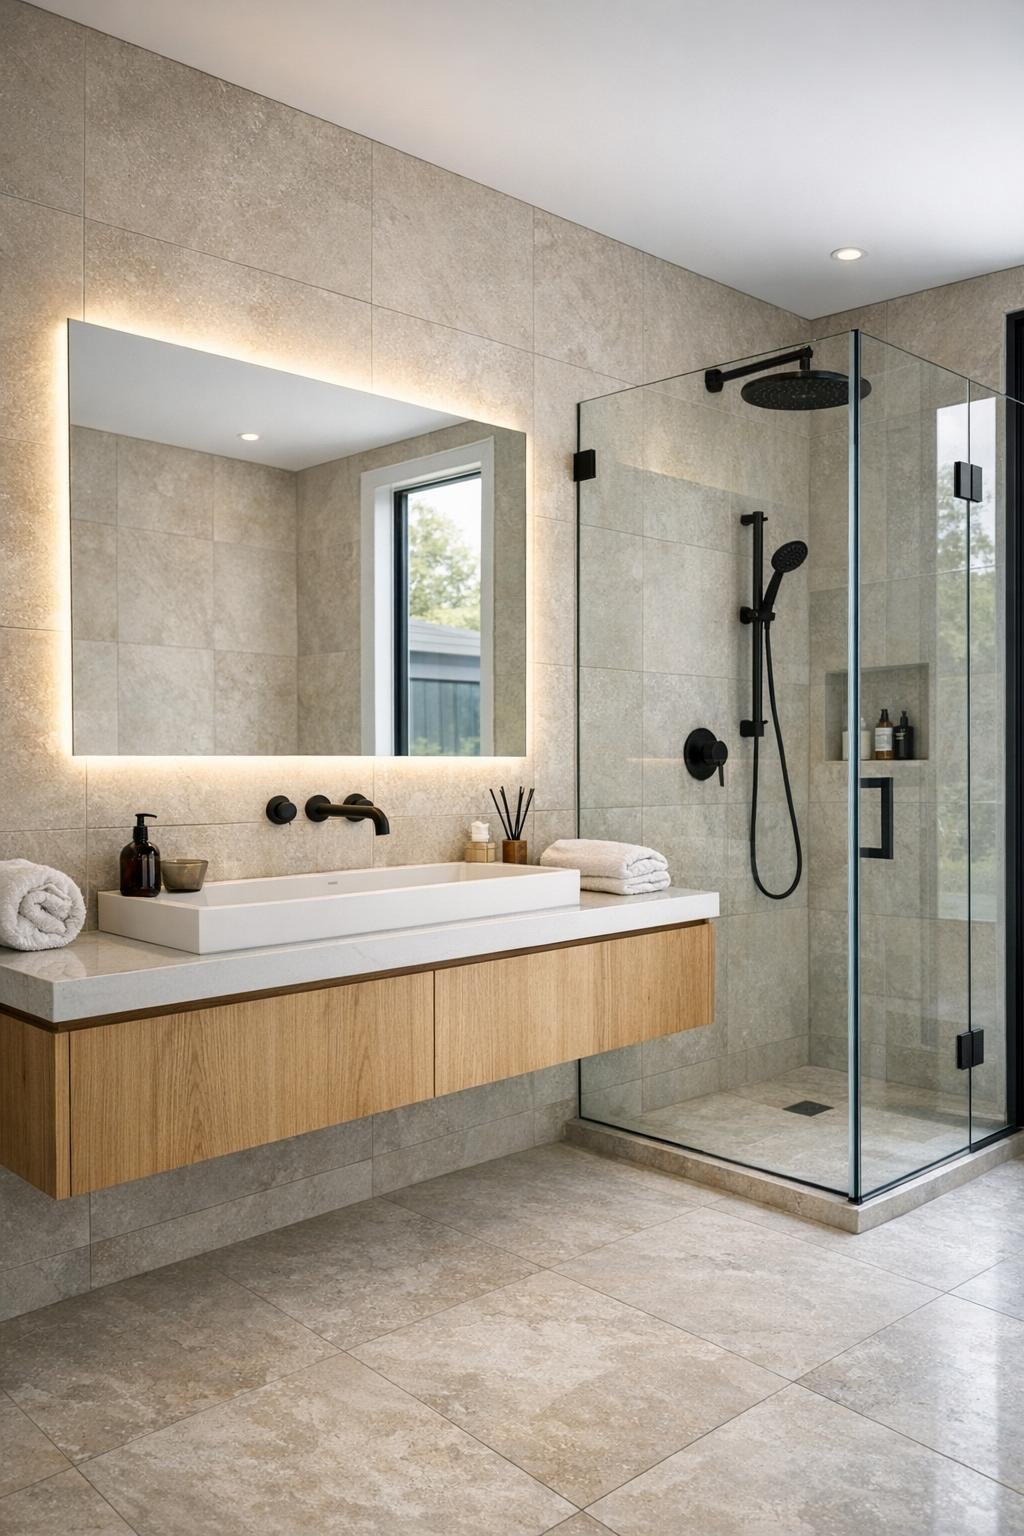
The bathroom has a calm, spa-like quality, but it never drifts into anything too precious. Large-format limestone-look tile wraps the floor and shower walls, giving the room a seamless, expanded feeling that is especially smart in a compact footprint. A floating white oak vanity adds warmth, while a trough-style sink and wall-mounted faucets keep the lines clean and easy to maintain. I always notice when a bathroom manages to feel both serene and practical, and this one absolutely does.
The styling stays restrained in the best way. A softly backlit mirror brightens the space without harshness, matte black fixtures echo the home’s exterior detailing, and a single stool with folded towels makes the room feel gently lived in. There is even enough contrast in the materials to keep it interesting—stone, wood, metal, glass—without creating visual noise. For a family home, that balance matters, because a bathroom can be beautiful all day long, but it still has to work before school and after bedtime.
Other Areas
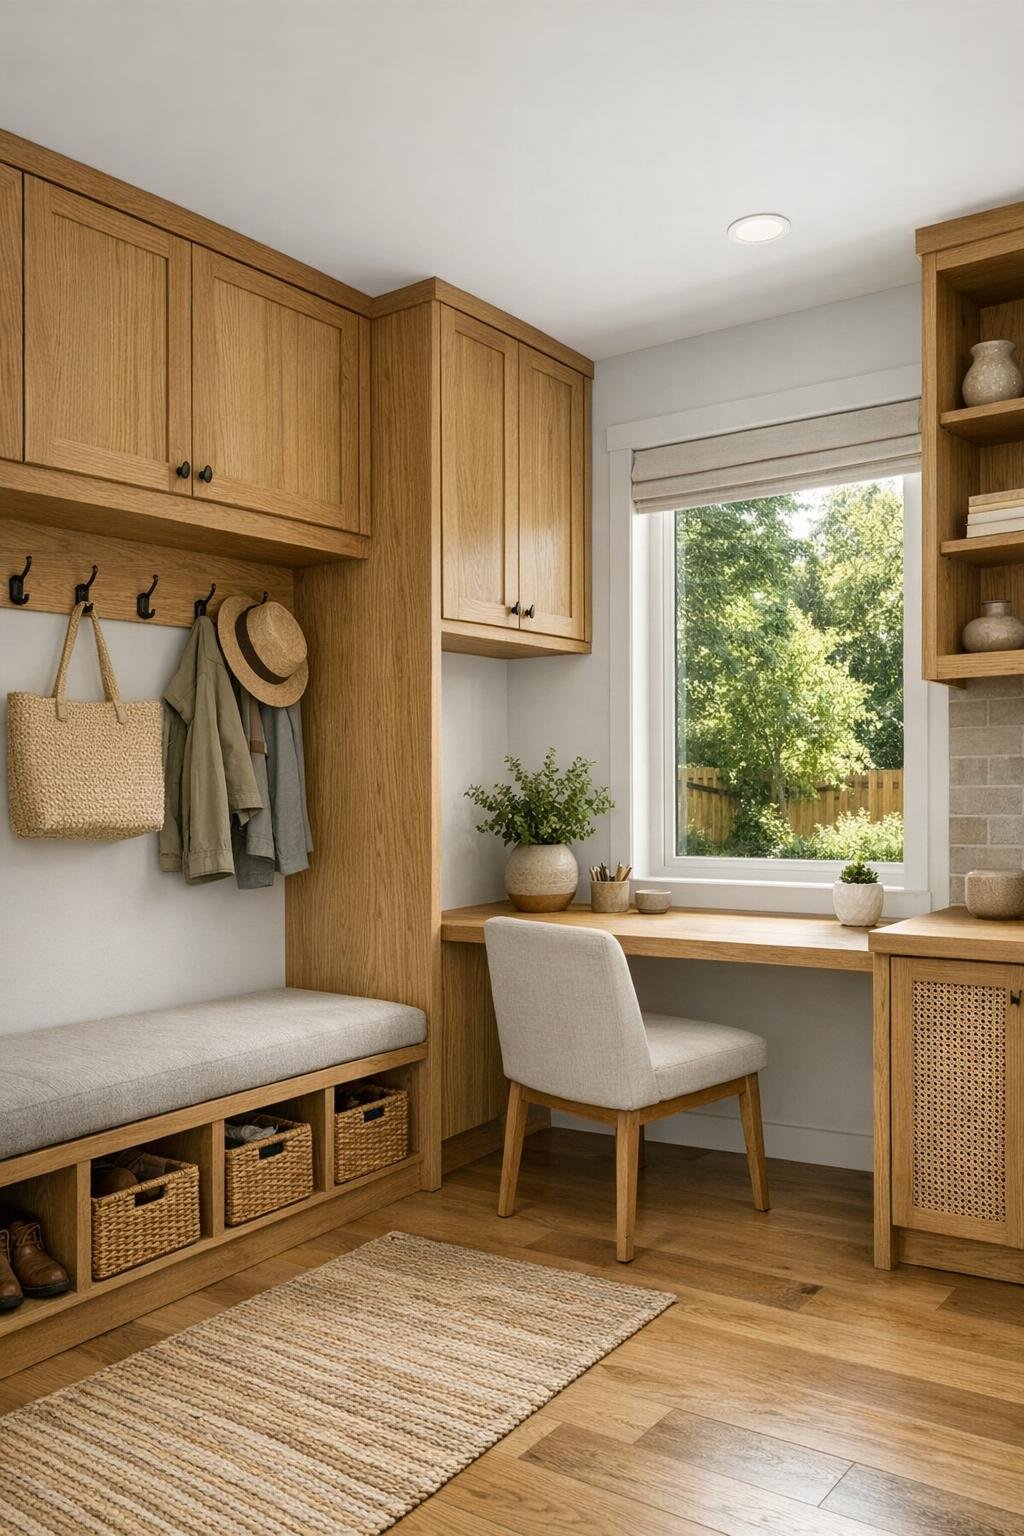
The circulation spaces and tucked-away utility zones are handled with as much care as the main rooms, which is something I always admire. A hallway lined with shallow oak cabinetry turns what could have been dead space into useful storage for coats, pantry overflow, and all the household extras that families somehow accumulate overnight. Near the entry, a compact mudroom niche includes hooks, a bench, and closed cubbies below, and honestly, that little setup might be one of the smartest features in the whole home.
There is also a small flex area that could easily become a homework station, reading corner, or even a cozy breakfast perch depending on the day. A built-in desk under a window, a cane-front cabinet, and a simple upholstered chair give it a finished look without boxing it into one purpose. That flexibility is what makes a compact home truly livable to me. Every square foot is asked to do something useful, but nothing feels cramped or overworked.
Why You'd Live Here
You would live here because it proves a compact, design-forward home can still feel deeply nurturing. The container framework gives it structure and character, but the interiors are what make it memorable: soft colors, hardworking materials, generous natural light, and thoughtful storage that supports daily life instead of competing with it. There is style here, certainly, but there is also kindness in the design, and I think that comes through in every room.
More than anything, this home feels like it understands how people actually live. It makes space for quiet mornings, family dinners, guests leaning at the kitchen island, and the little messes that come with a full life. For me, that is the real magic. Behind that faded sage exterior is a home that feels warm, capable, and ready to gather people in.