
From the outside, this little RV camper wears its faded gray skin with a kind of plainspoken honesty I admire. It sits like something you might spot off a county road after harvest, modest and weather-softened, with none of the showiness that often comes with tiny-space living. But step closer in your mind, and the whole place changes character. What first reads as practical and pared down opens into rooms layered with warmth, light, and the kind of thoughtful detail that makes a small home feel not cramped, but cared for.
This is a concept design, but it feels rooted in something real: the comfort of a well-kept supper table, the calm of early morning light, and the satisfaction of making every inch count. What makes it special is not just that the interior is beautiful, though it surely is, but that it turns an ordinary camper shell into a home with memory in it. I found myself thinking of church potlucks, enamelware, flour-sack linens, and all the ways simple materials can be arranged to make a person feel instantly at ease.
Exterior
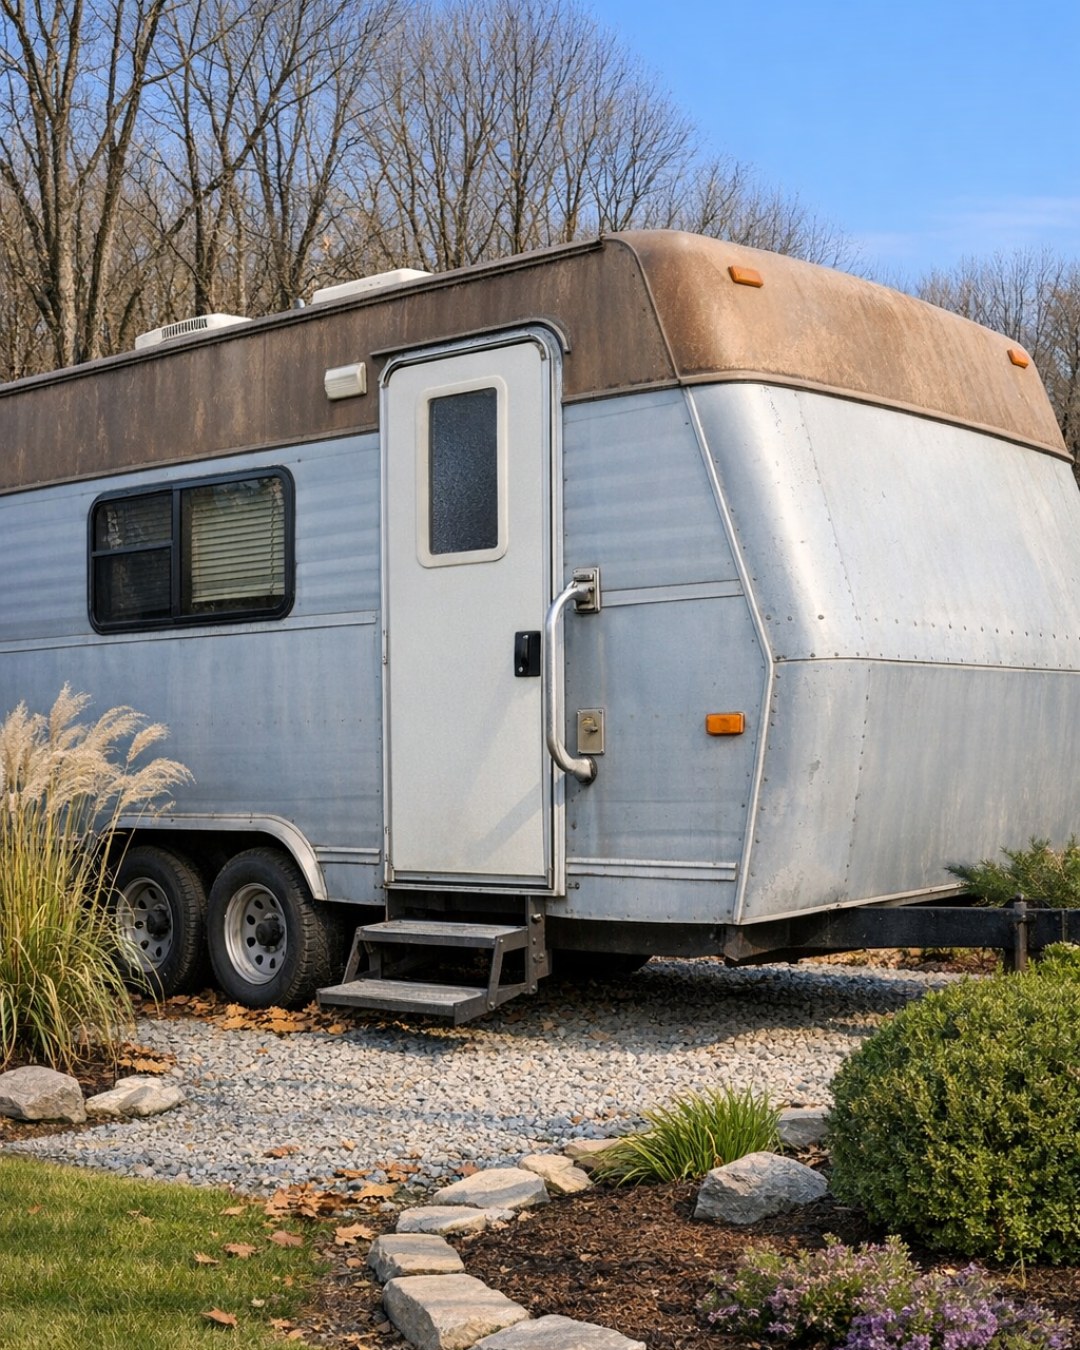
The exterior keeps its humble profile, and I think that is part of its charm. The faded gray cladding gives it a softened, timeworn look, while black trim around the windows and door adds just enough definition to make it feel intentional rather than neglected. There is a lovely balance here between utility and restraint. The lines are clean, the proportions compact, and the overall impression is one of quiet dependability, like an old farm jacket hung by the door and still good for another season.
What I appreciate most is that the outside does not try to tell the whole story. A small entry step, simple hardware, and a subtle porch light suggest welcome without dressing things up too much. If this camper were tucked beside a stand of cottonwoods or set at the edge of a gravel drive, it would belong there beautifully. The muted exterior lets the landscape do some of the talking, which only makes the interior reveal feel sweeter when you step inside.
Living Room
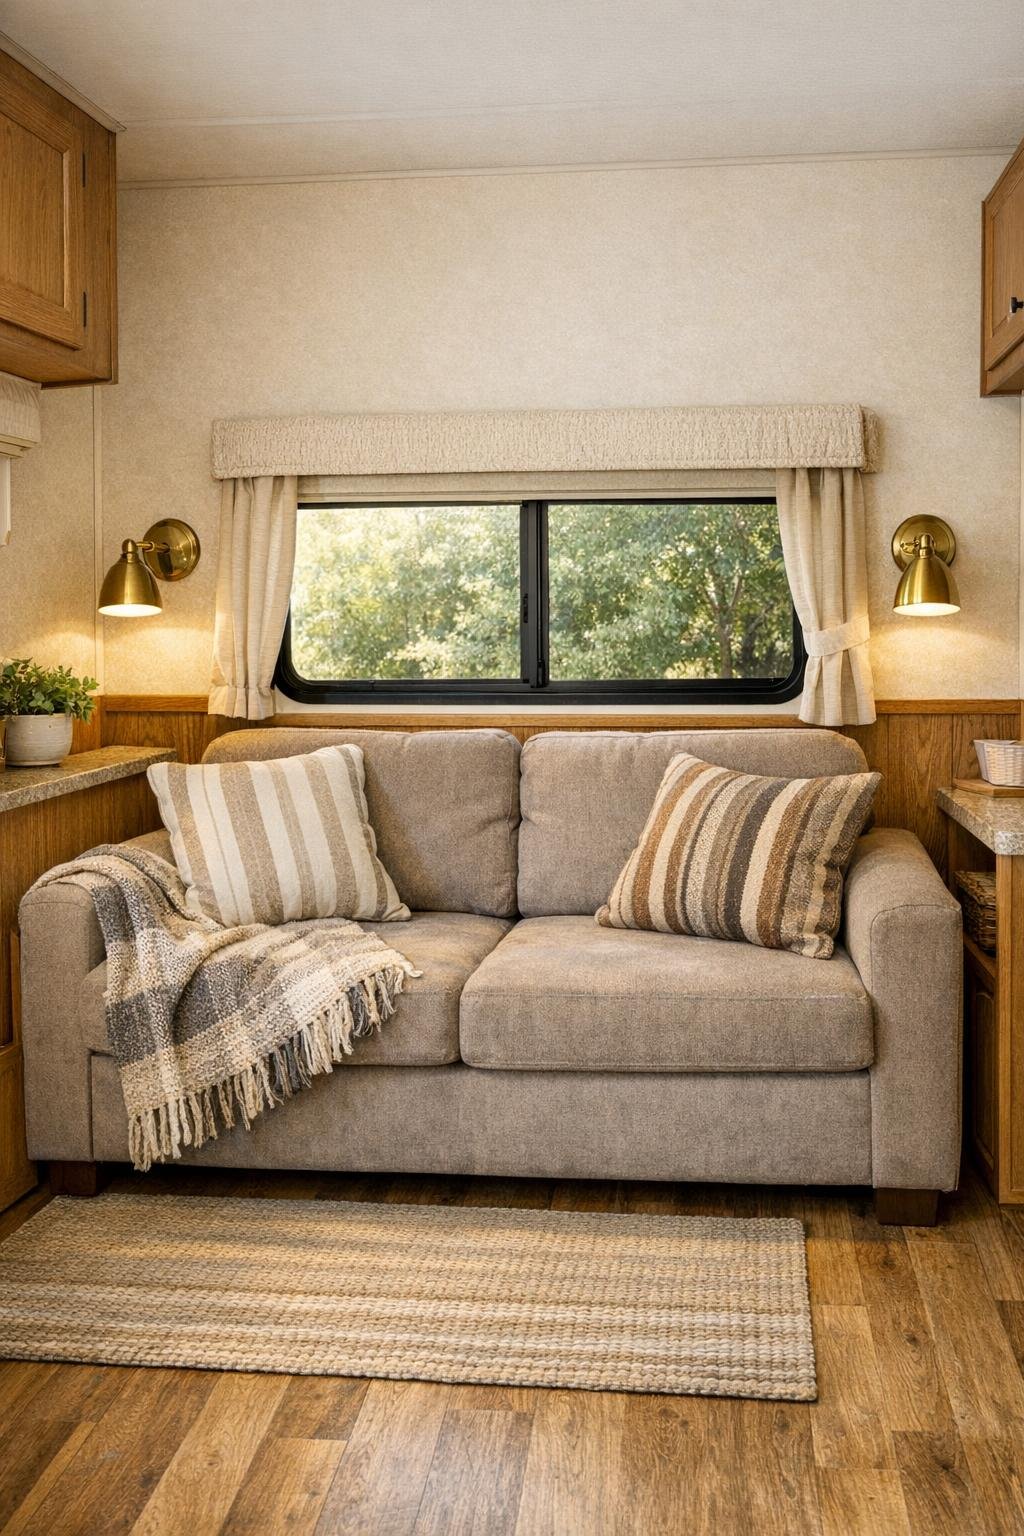
The living room is where the camper’s transformation really announces itself. Instead of leaning into slick, overly modern finishes, this space uses creamy walls, warm oak-look paneling, and soft mushroom-toned upholstery to create a room that feels grounded and livable. A compact sofa with tailored cushions sits beneath a broad window, catching natural light and making the room feel larger than it is. Throw pillows in oatmeal, muted sage, and faded ticking stripes bring in a homespun touch, while a woven wool blanket draped across one arm adds texture without clutter.
I especially like the lighting choices here. A pair of warm brass reading sconces and a small overhead fixture with an opal glass shade give the room a gentle glow that feels more like a cottage than a camper. The floor appears to be a durable wide-plank vinyl in a honeyed wood tone, softened by a flatweave rug in rust and cream. There is likely built-in storage tucked under benches and beside the seating, and that sort of practical planning always wins me over. It is the kind of room where you could read on a rainy afternoon, shell peas at the little table nearby, or simply sit still with a cup of coffee and feel perfectly content.
Dining Room
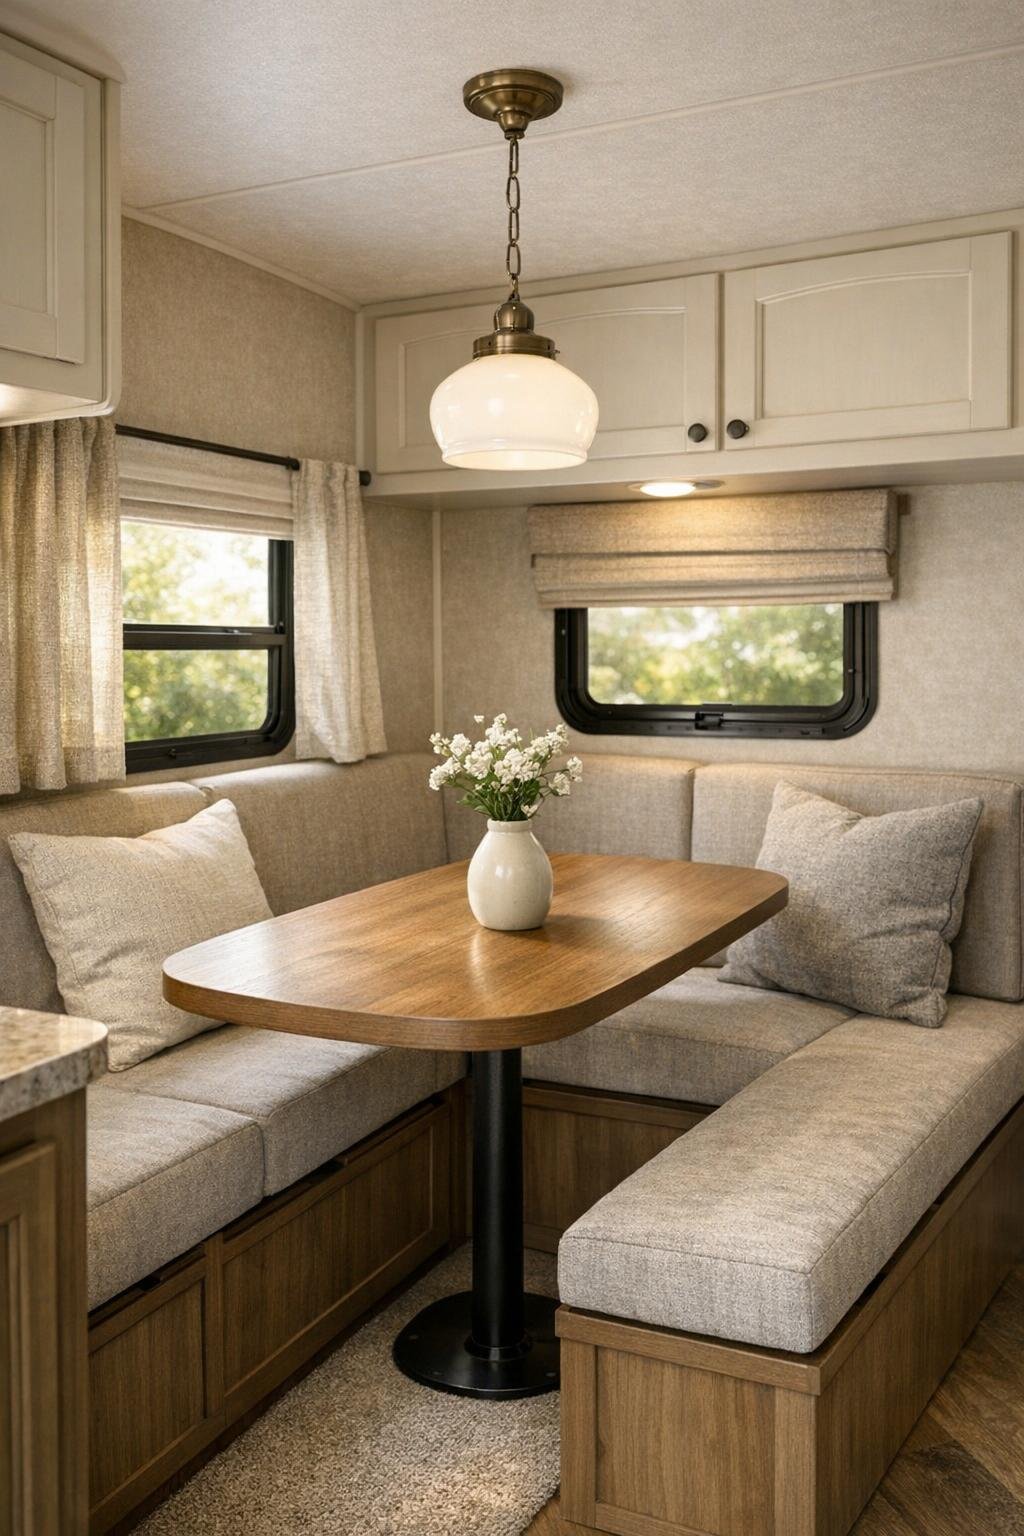
The dining area is modest in size, as it must be, but it has been handled with real grace. A built-in banquette makes smart use of the wall, upholstered in a durable neutral fabric that looks soft enough for long breakfasts and late-evening pie. Across from it, a slim wood table with rounded corners keeps traffic flowing and adds a touch of old-fashioned gentleness to the layout. I can just picture a casserole dish set down here, sunlight falling across the tabletop, with room enough for two to eat comfortably and linger.
The palette continues the home’s calm rhythm: warm wood, cream, soft gray, and little notes of muted green tucked into seat cushions or a simple vase. Above the table, a small pendant in milk-glass or enamel would feel just right, giving the area its own pool of light without overpowering the room. The banquette likely hides storage underneath, which is exactly the sort of hardworking feature I love in a compact home. There is a sense here that every inch has a purpose, but none of it feels severe. It feels gracious, and that is not easy to pull off in a camper.
Kitchen
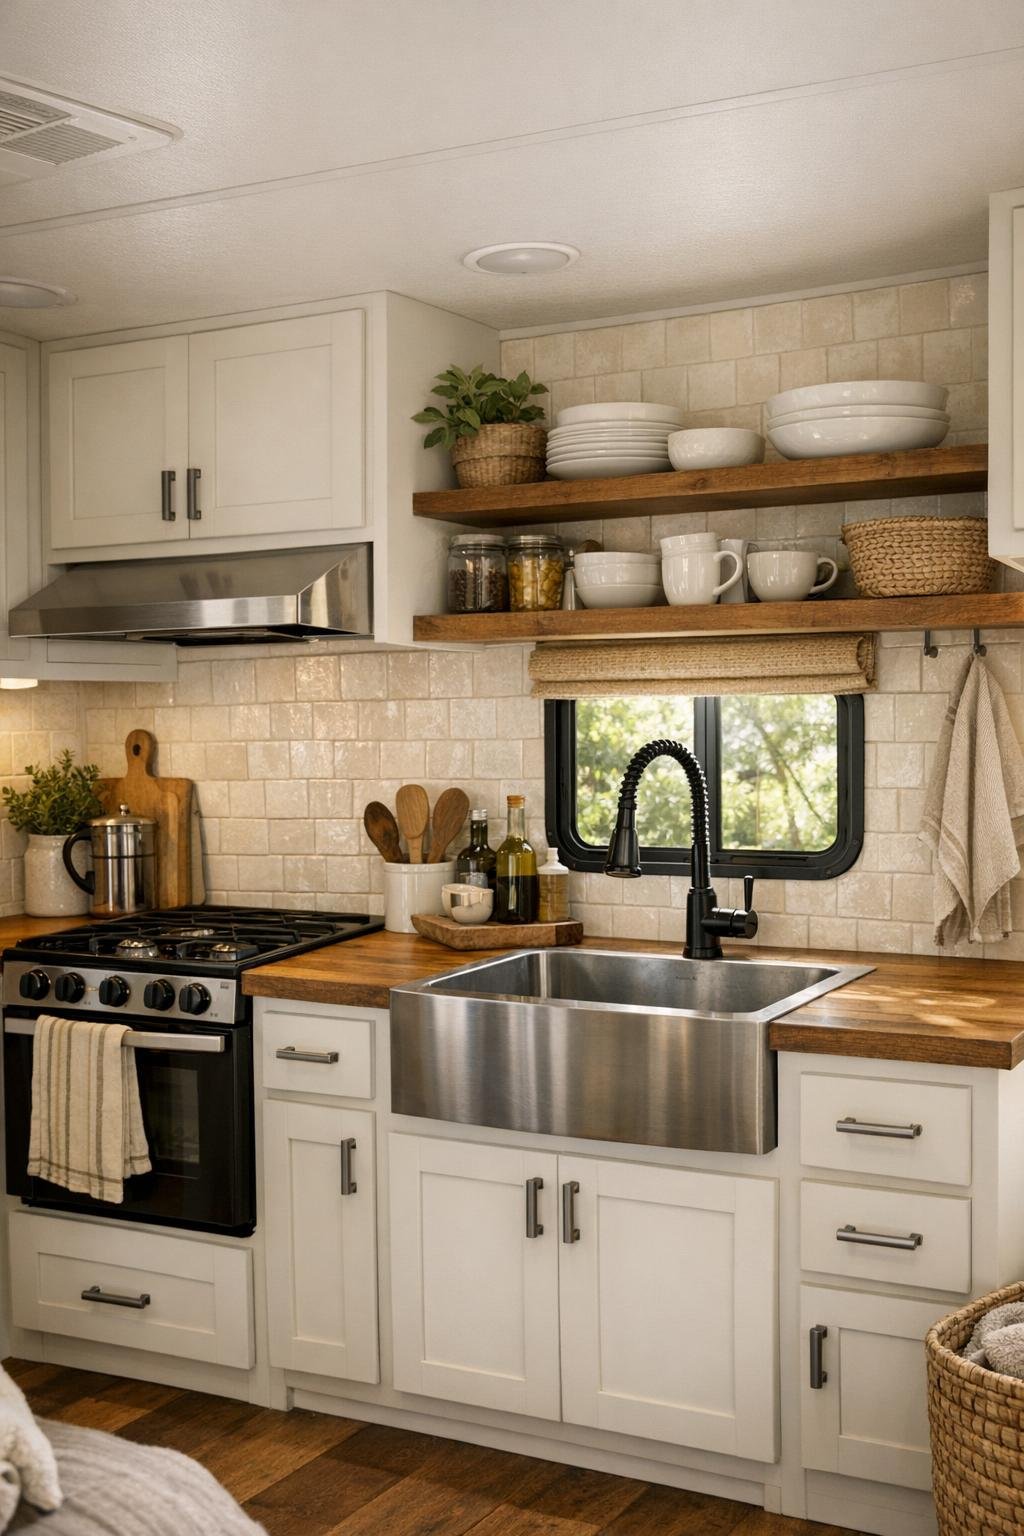
The kitchen is where my heart settled in for good. It is compact, yes, but it is arranged with the kind of common sense that comes from people who actually understand cooking. The cabinetry appears to be painted a soft warm white, perhaps with simple shaker fronts, while the countertop brings in a butcher-block or lightly honed wood effect that keeps the room from feeling cold. Open shelving for a few everyday dishes, a rail for utensils, and a small but deep sink near a window all help the space feel useful rather than merely decorative.
What makes this kitchen sing is its mix of practicality and tenderness. A petite range, brushed metal hardware, and easy-clean backsplash tile in a creamy handmade style give it durability, but the styling keeps it personal: a crock for wooden spoons, folded linen towels, maybe a stoneware bowl waiting for apples or onions. I can tell this is the sort of kitchen where a skillet of cornbread or a pot of soup would feel right at home. Even in a camper, it honors the old Midwestern truth that the kitchen is not just where food gets made, but where the whole day gathers itself together.
Bedroom
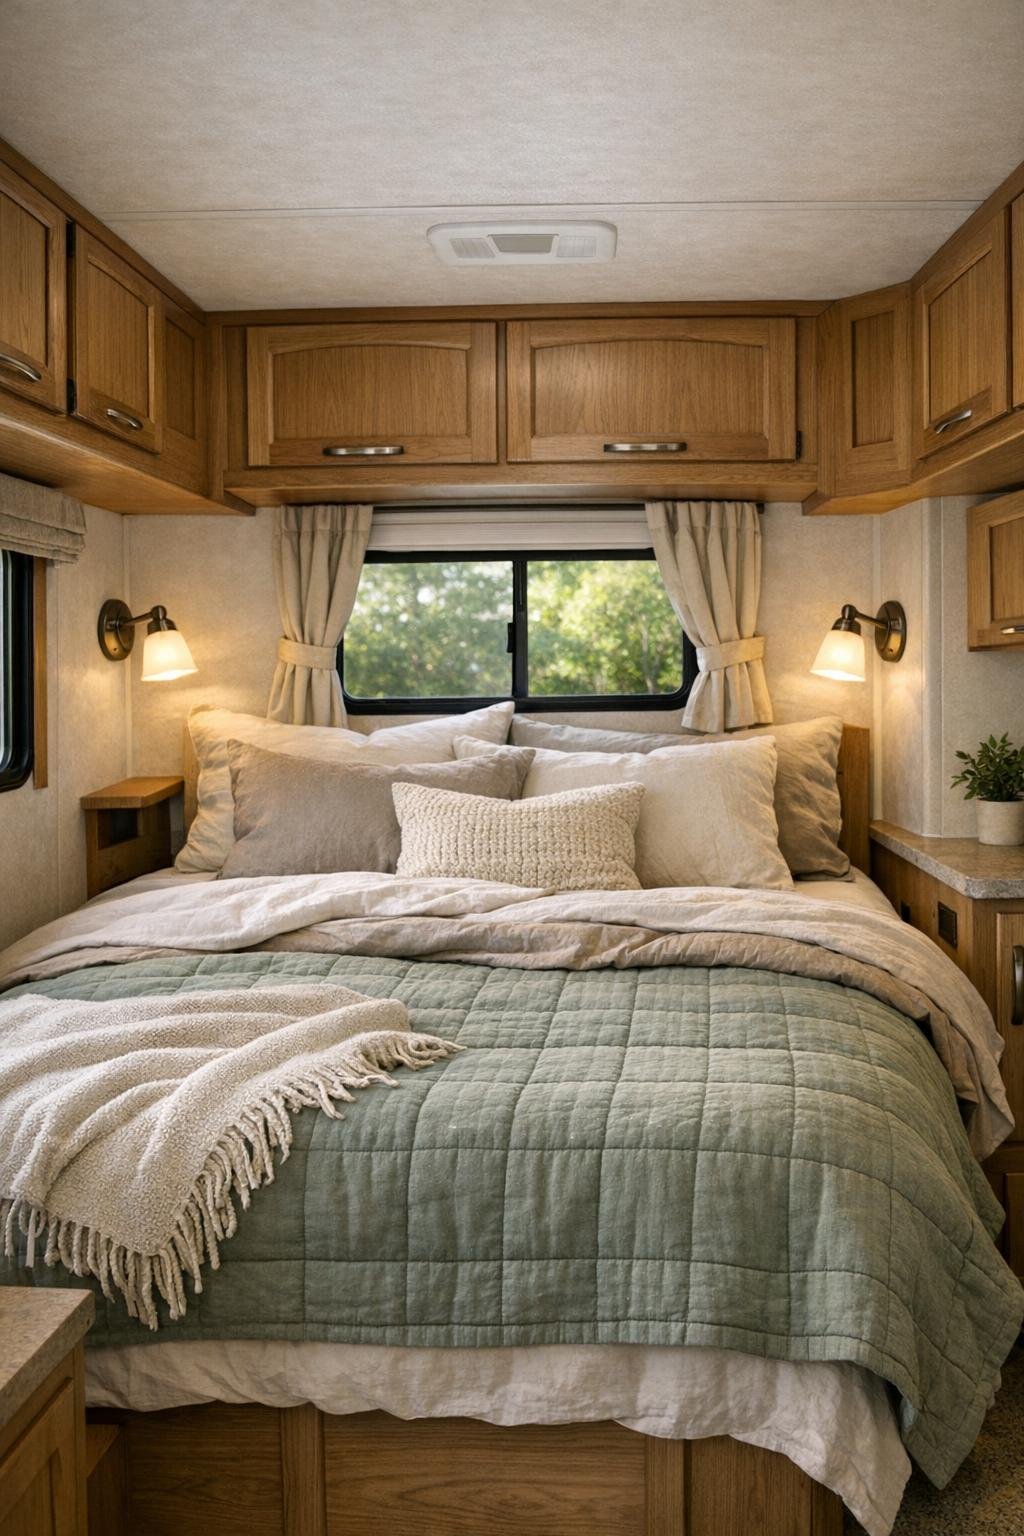
The bedroom feels hushed and simple in the best possible way. In a camper, sleeping quarters can often feel like an afterthought, but here the bed is treated as a true retreat. Soft neutral bedding, layered with a quilt in faded sage or dusty blue, gives the room a settled, restful quality. The walls remain light, helping the space breathe, while wood trim or paneling carries through enough warmth to make it feel connected to the rest of the home rather than tucked away as a separate zone.
I imagine thoughtful built-ins flanking the bed or running overhead, painted to match the walls so they do not crowd the room visually. Small reading lights, perhaps in brushed brass or matte black, would provide focus without taking up precious surface space. A narrow ledge for a book, a folded robe, or a drinking glass is all a room like this really needs. It reminds me of the old guest rooms I grew up with: never fussy, always clean and calm, and made comfortable by fabric, light, and the quiet assurance that someone thought carefully about your rest.
Bathroom
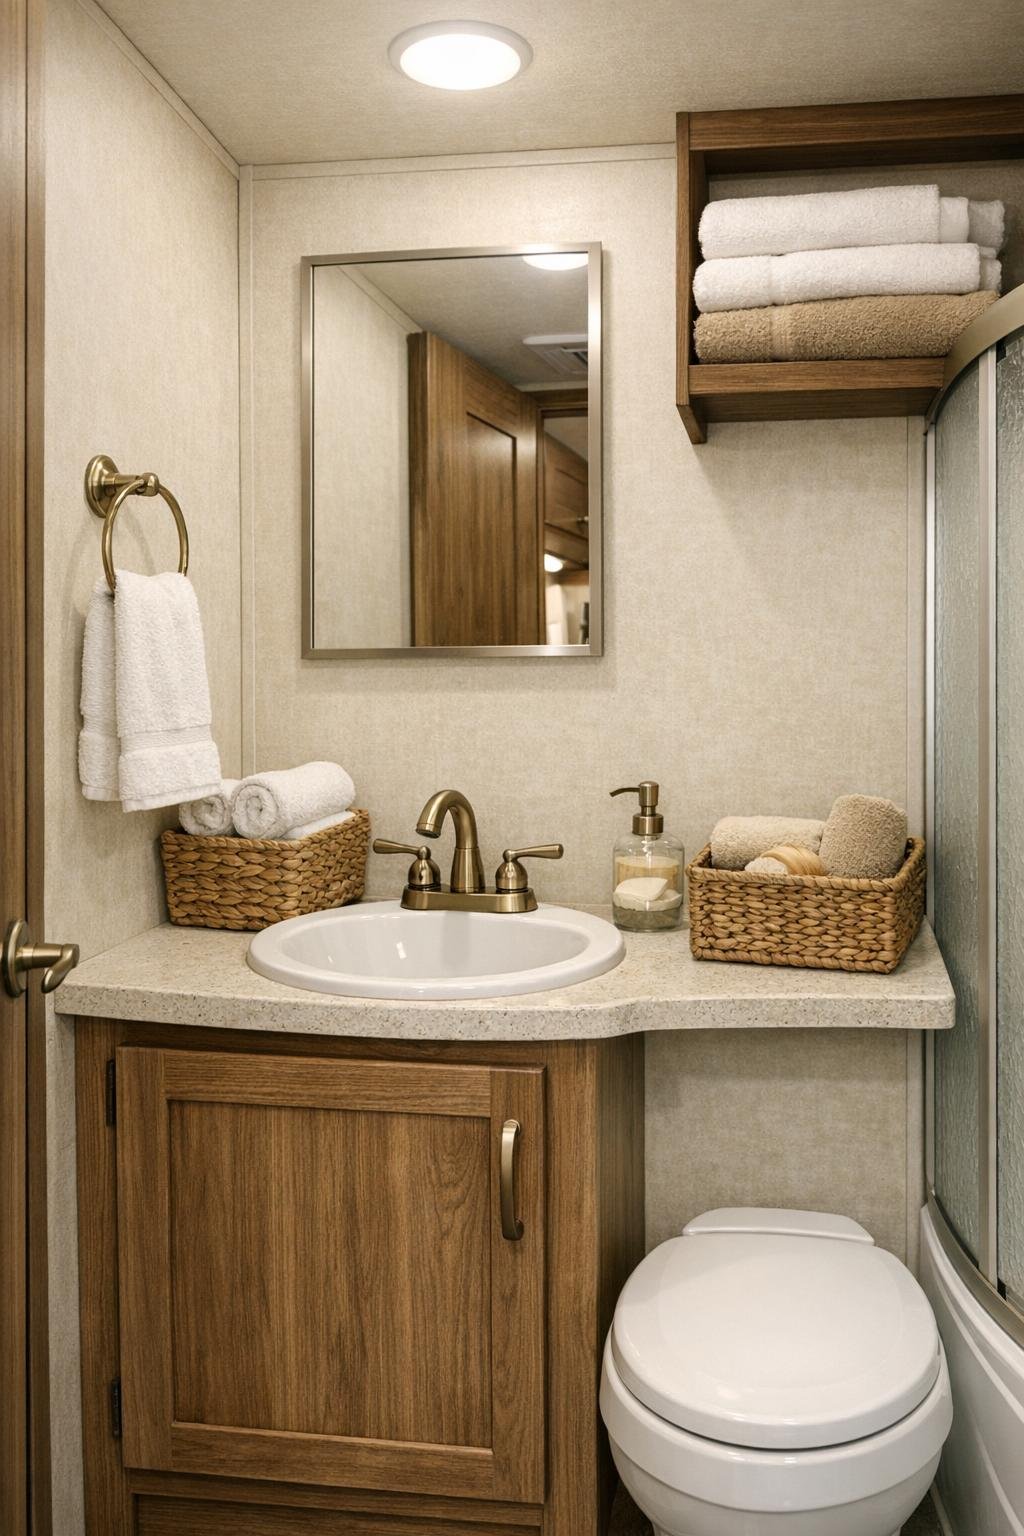
The bathroom continues the home’s gentle, practical language. Rather than trying to disguise its size, it embraces clean lines and sturdy materials: a compact vanity, simple fixtures, and light surfaces that reflect what little square footage there is. I can picture a small porcelain sink, a wood-front vanity below, and creamy tile or waterproof wall panels in a subtle handmade look. Nothing is overdone, and that restraint gives the room a freshness I find very appealing.
What keeps it from feeling sterile is the texture. A woven basket for towels, a linen curtain or neatly framed shower enclosure, and warm metal accents soften the hard-working surfaces. Even the mirror, if kept rounded or thinly framed, would help the room feel gentler and more open. In a tiny home, bathrooms can either feel like an inconvenience or a comfort; this one lands firmly in the second category. It looks like a place where the morning routine would feel easy, not rushed.
Other Areas
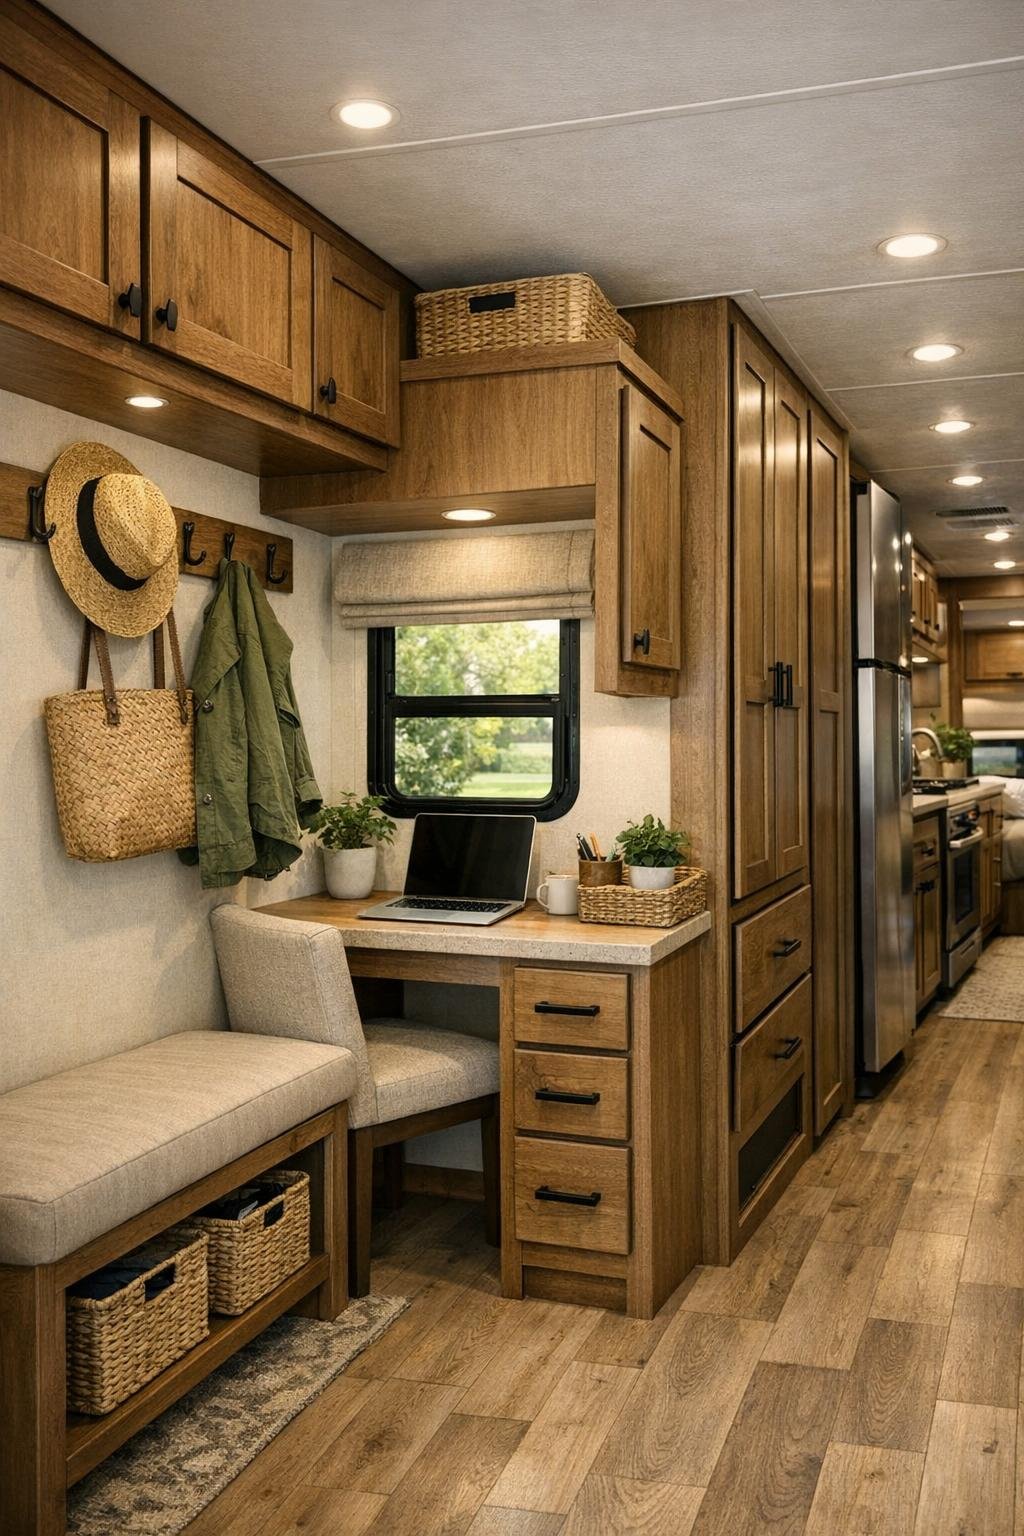
The passage spaces and utility moments in this camper deserve notice because they are what make the whole design feel complete. Hallway storage, overhead cabinets, entry hooks, and perhaps a slim bench by the door all contribute to the rhythm of daily living. I always say a home reveals itself in the in-between places, and here those places seem to be treated with uncommon care. The finishes remain consistent, with warm wood tones, soft painted surfaces, and durable fabrics that can stand up to regular use without losing their charm.
I would also imagine a small work corner, reading perch, or flexible counter extension tucked wherever the layout allows. In a home this size, every surface has to earn its keep, but that does not mean it has to feel mechanical. A little shelf for cookbooks, a peg rail for hats and market bags, or a window seat with storage underneath can make all the difference. These are the details that remind me most of farmhouse thinking: plain, adaptable, and built around everyday life rather than display.
Why You'd Live Here
You would live here because it understands that small does not have to mean spare in spirit. This camper takes a weathered, unassuming shell and fills it with warmth, usefulness, and a sense of home that many larger houses never quite manage. The design respects daily routines, honors simple materials, and creates comfort through proportion, light, and texture instead of excess. I think that is why it lingers in the mind. It is not trying to impress you from the road; it is waiting to win you over once you step inside.
And truly, that is the best kind of home. It offers shelter, beauty, and a little dignity to ordinary life. Whether you imagine it parked by open fields, near a stand of trees, or beside a gravel lane where supper is never far off, it carries the same appeal: a place that feels honest, capable, and unexpectedly lovely. I was ready to pass it by, but this interior has the rare gift of making you slow down and look again.