
From the outside, this park model RV plays it cool. The faded gray shell, compact footprint, and straightforward profile suggest something practical before anything else, but that restraint is exactly what makes the reveal so satisfying. Set against a simple, open lot, the home feels modest at first glance, then unexpectedly layered once you begin to notice the proportions, the windows, and the way the materials quietly set up a warmer story inside.
What stopped me here is the contrast: an exterior that barely whispers and an interior that feels composed, bright, and deeply livable. As a concept design, it imagines how a small footprint can still support the kind of daily rituals I care about most, especially cooking, gathering, and settling in comfortably at the end of the day. The mood is clean but not cold, modern but softened by texture, with just enough character to keep every room from feeling generic.
Exterior
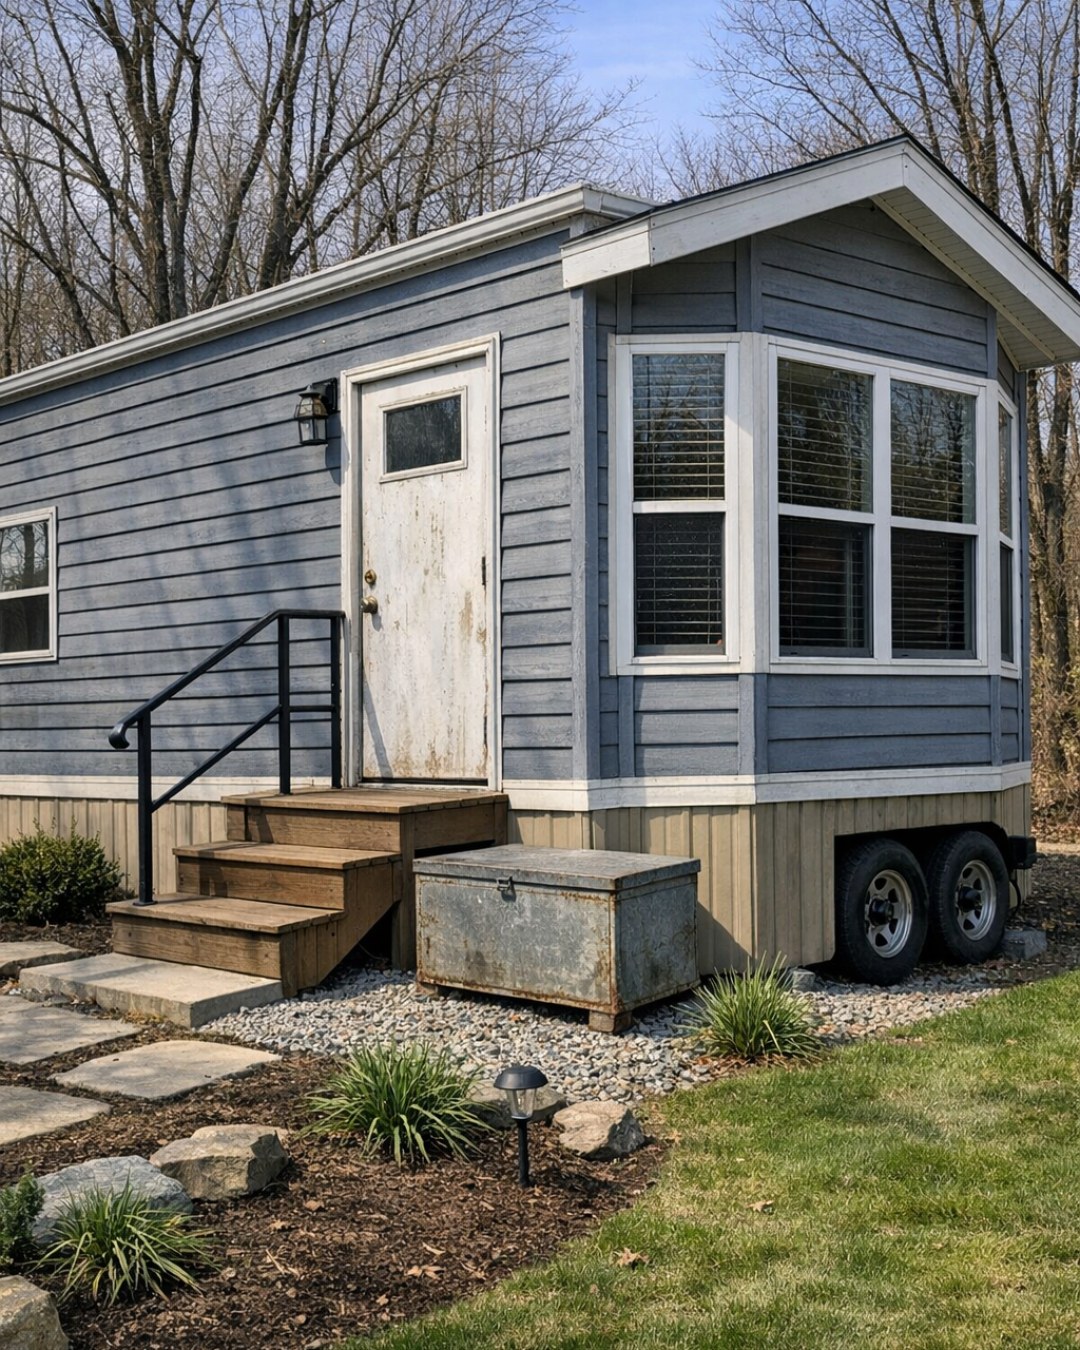
The exterior leans into understatement with weathered gray siding that gives the park model an honest, grounded presence. Rather than trying to disguise its compact scale, the design embraces it with crisp trim, a low, linear roofline, and a restrained palette that lets shadow and sunlight do some of the decorative work. I like the way the entry feels intentional without being elaborate, with a small landing and simple door surround that make the home read as cared for rather than flashy.
What works especially well is the tension between utility and charm. The windows are placed to break up the long façade and hint at a brighter interior, while dark hardware and subtle framing details add definition to the soft gray envelope. It has the practical spirit of a road-adjacent dwelling, but it lands visually more like a tiny modern cottage, which makes the transition indoors feel natural instead of abrupt.
Living Room
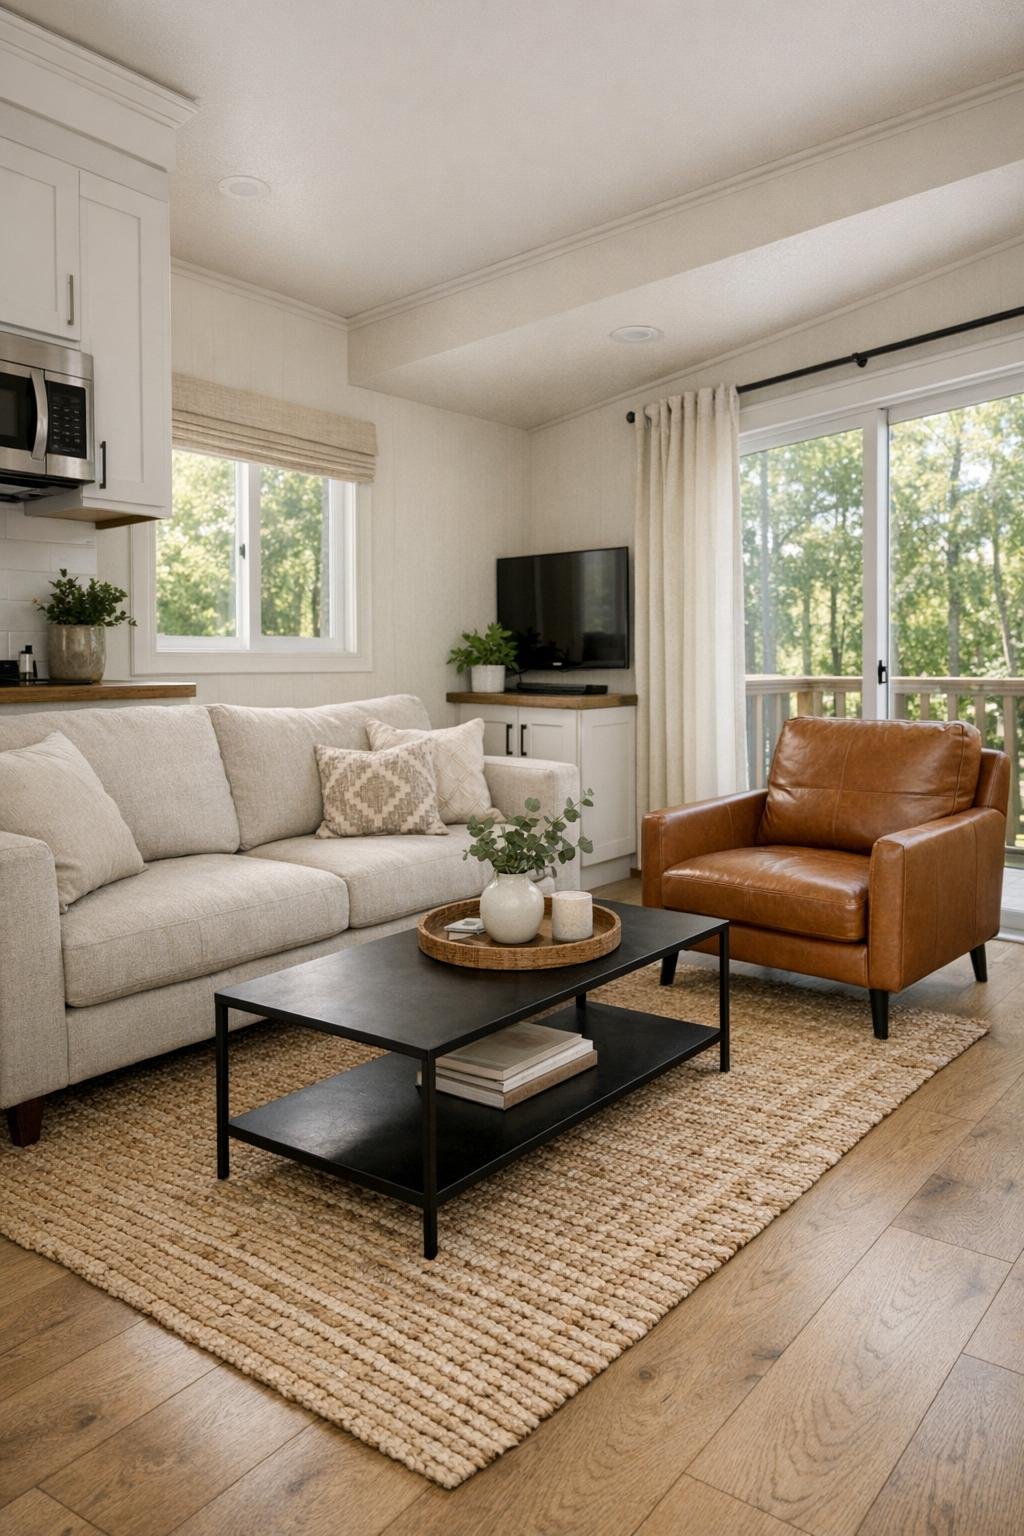
The living room is where the design first announces itself, and it does so with light, proportion, and texture rather than excess. Pale oak-look flooring runs wall to wall, visually widening the footprint, while warm white walls bounce daylight through the room and keep the ceiling feeling a touch taller. A compact sofa in oatmeal linen anchors the seating area, joined by a cognac leather accent chair and a slim black metal coffee table that adds structure without visual bulk. It is a smart composition: soft upholstery, a little leather, a little metal, and enough negative space to let each material breathe.
What I find especially successful is the room’s easy rhythm. Layered textiles, from a low-pile woven rug to nubby throw pillows, keep the minimal palette from going flat, and the lighting is scaled beautifully for a smaller home: a pair of unobtrusive sconces, a simple flush-mount overhead fixture, and natural light from generously sized windows. The overall feeling is calm and conversational, the kind of room where you could read in the afternoon, sip coffee on a rainy morning, or stretch out after dinner without ever feeling crowded.
Dining Room
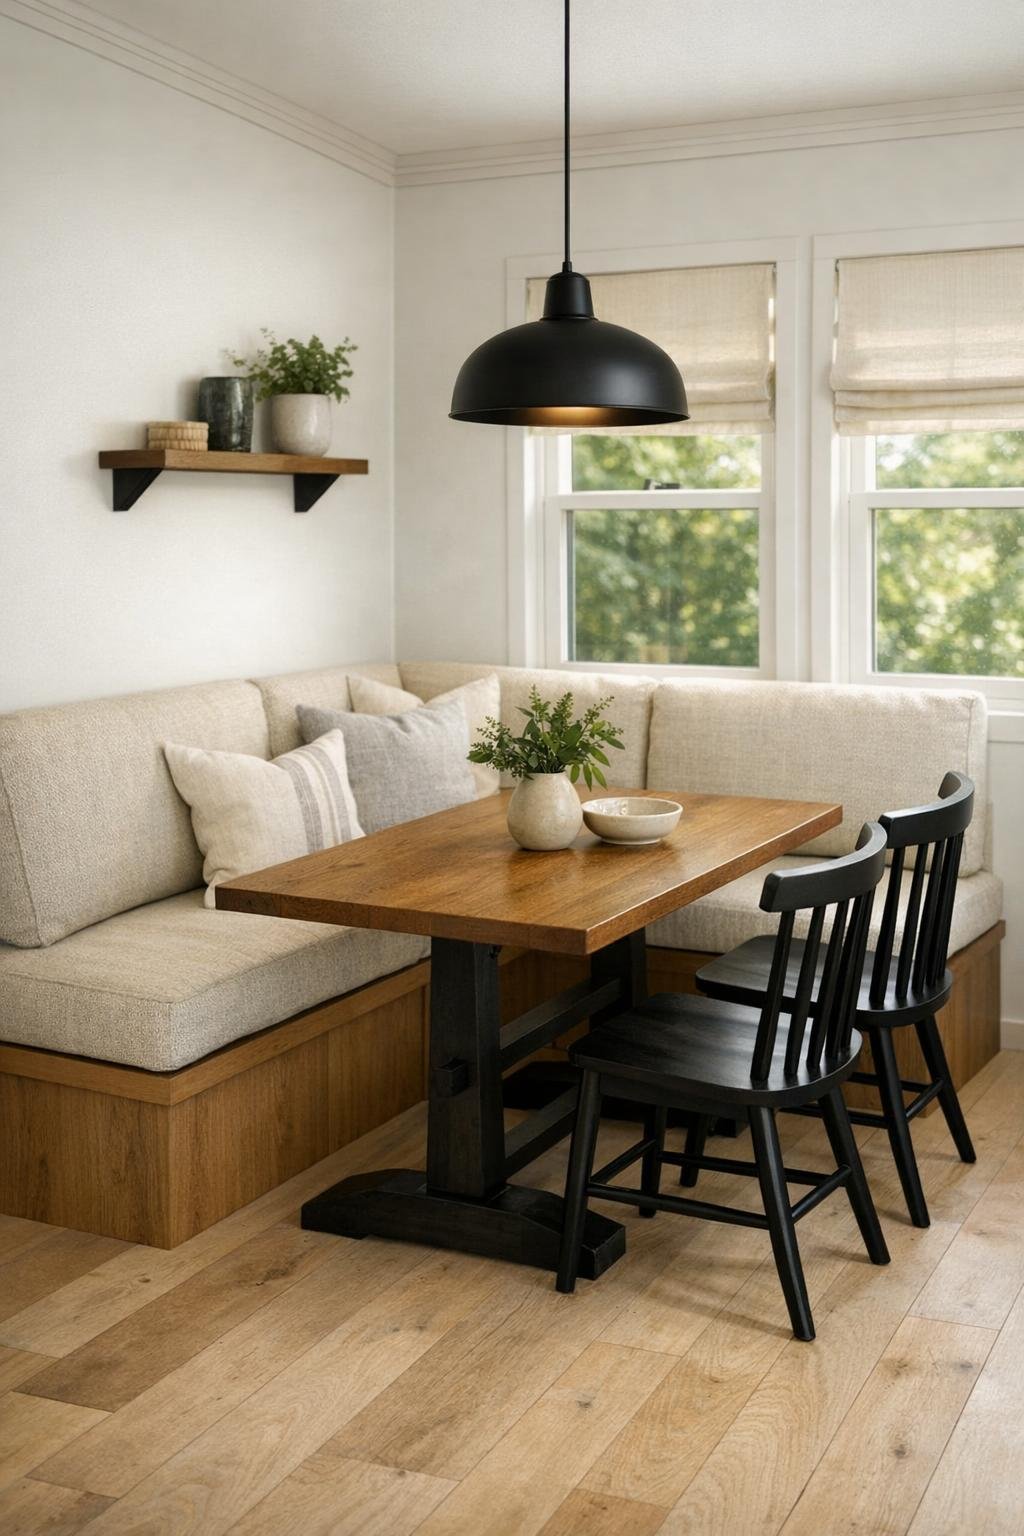
The dining area is modest in scale but thoughtfully integrated, positioned to feel connected to both the living room and kitchen without dissolving into either one. A built-in banquette along one wall is the move I appreciate most here; in a smaller home, it buys back precious circulation space while adding comfort and hidden storage. Paired with a rectangular wood table and a couple of lightweight dining chairs in black-stained wood, the arrangement feels balanced and intentional rather than improvised.
Material contrast gives the room its personality. The wood table introduces a slightly deeper tone than the floor, which helps define the eating area, while tailored seat cushions in a natural flax fabric keep the palette soft. Overhead, a small linear pendant in matte black draws the eye without dominating the room, and I can easily imagine this being one of those hardworking spots that handles everything from breakfast and recipe planning to a cozy late supper. It feels intimate in the best way, with enough polish to make everyday meals feel considered.
Kitchen
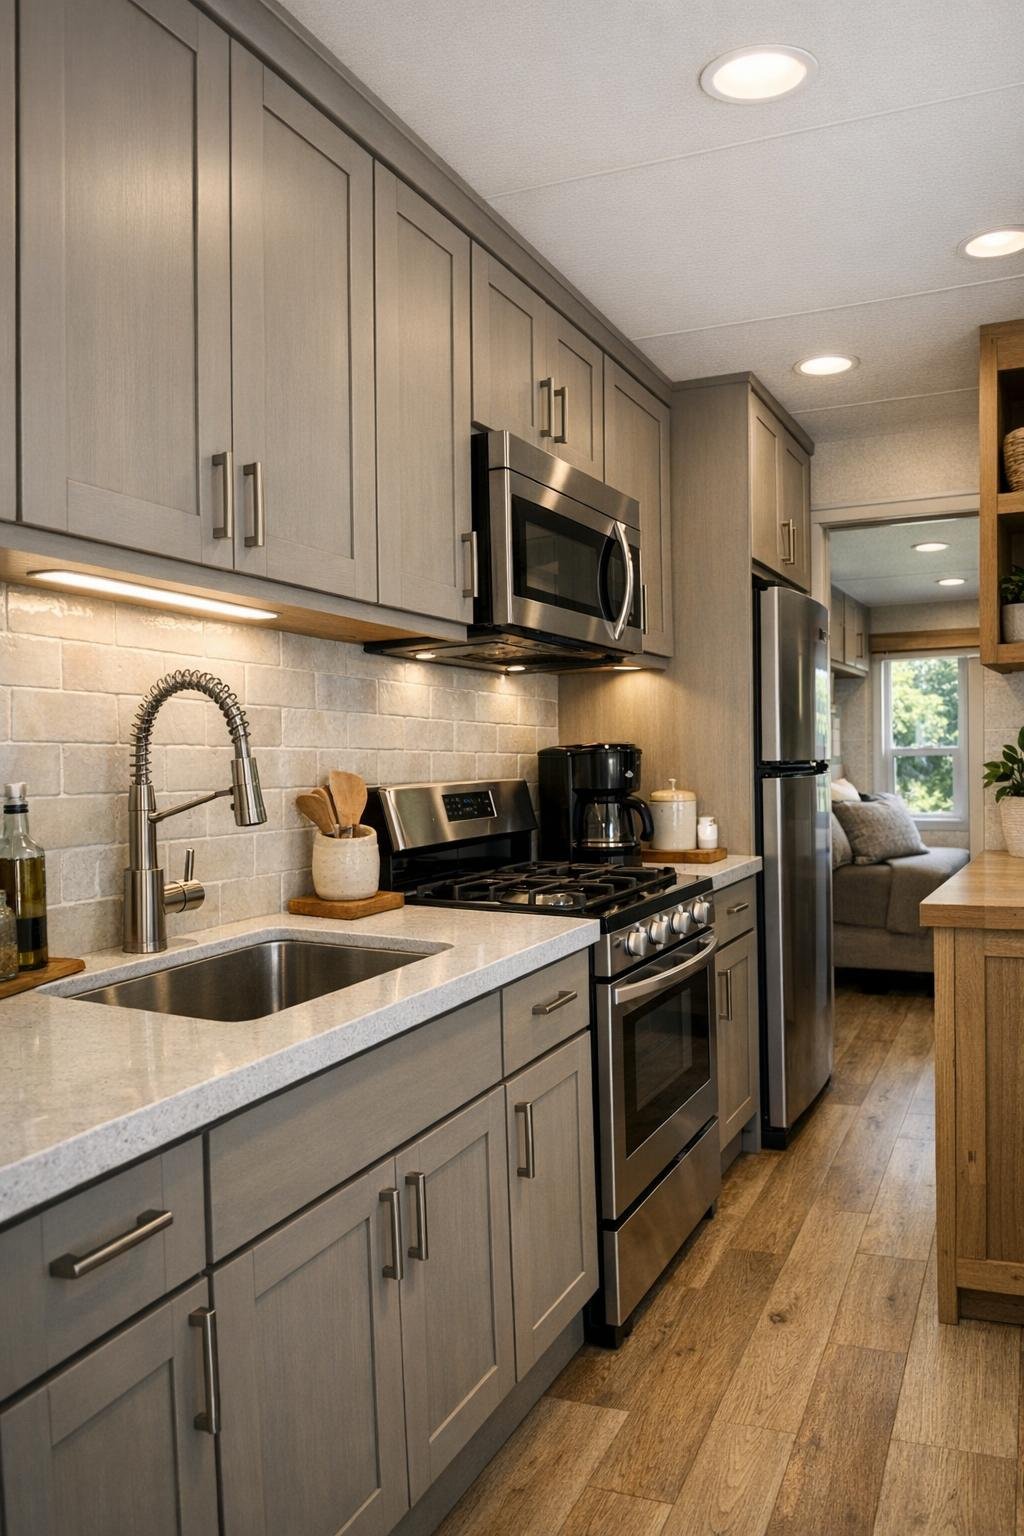
The kitchen is, for me, the heart of this home, and it is handled with real discipline. Instead of overloading the small footprint with decorative tricks, the design focuses on usability: flat-panel cabinetry in a muted greige, light quartz counters, a full-height backsplash in a soft handmade-look tile, and open stretches of work surface that would actually make cooking pleasant. The layout is galley-inspired, which suits a serious cook better than many larger but less efficient kitchens, because everything is within reach and the workflow feels direct.
I also admire the balance between warmth and cleanliness. Brushed nickel fixtures, integrated pulls, and under-cabinet lighting keep the room practical, while wood accents on shelving and stools prevent it from feeling sterile. Even the appliance choices seem considered, scaled to the space but not so tiny that they compromise function. This is the kind of kitchen where I can picture prepping vegetables, simmering a pot of soup, or laying out ingredients for a weekend baking project without constantly negotiating for elbow room.
Bedroom
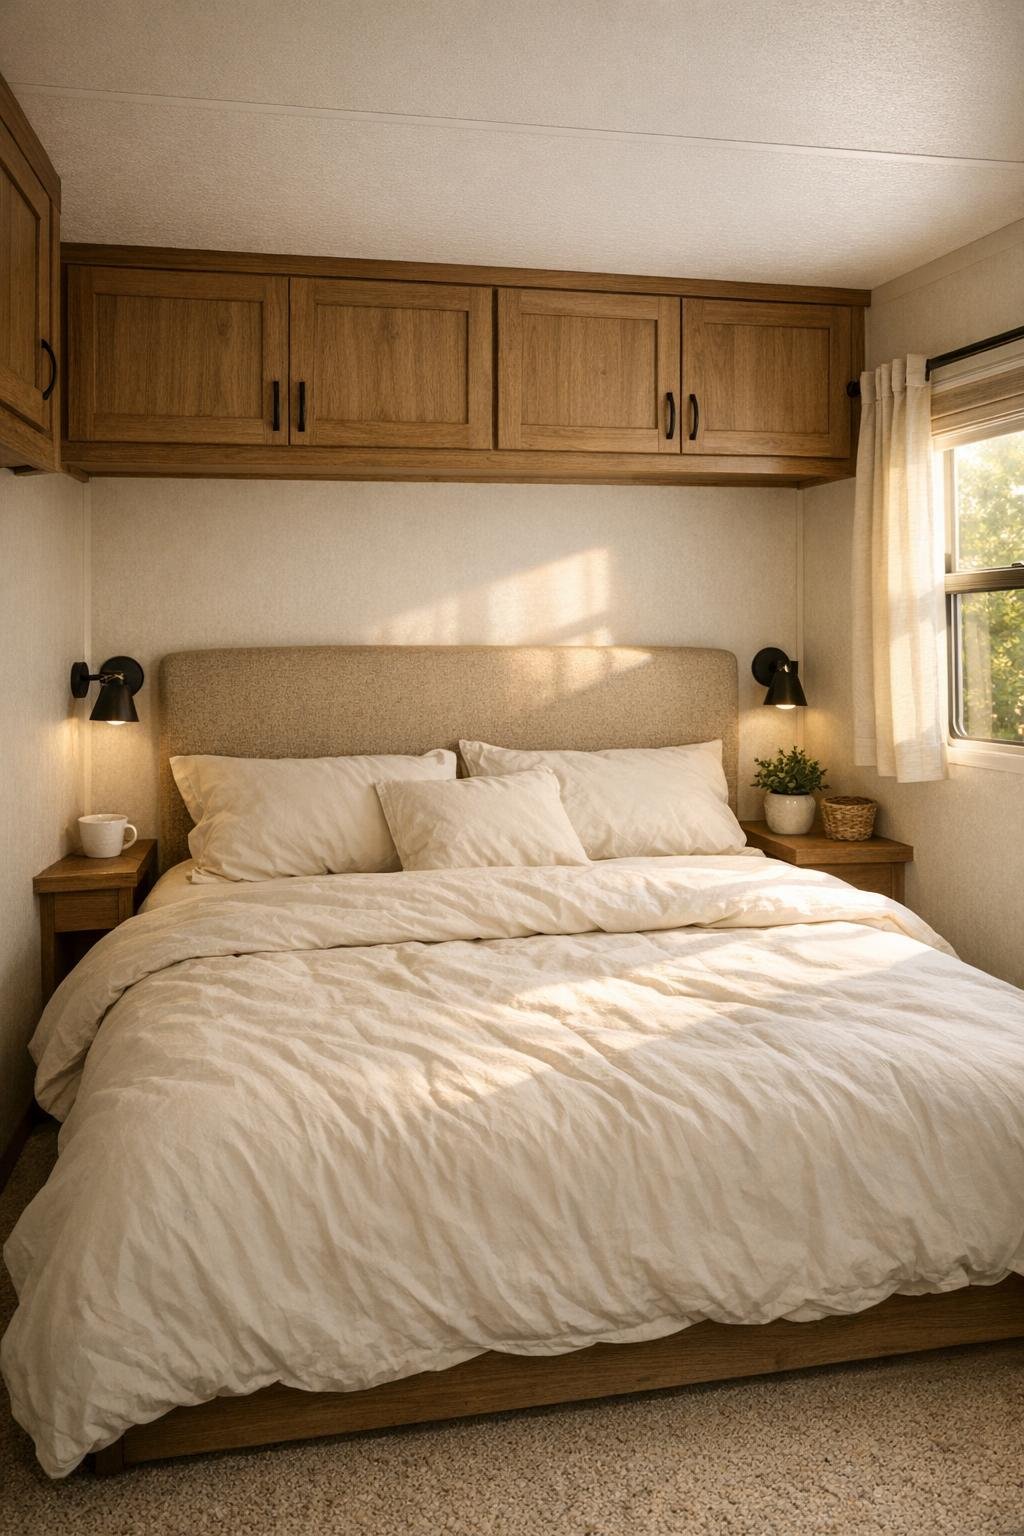
The bedroom shifts the tone slightly, becoming more hushed and cocooning without losing the home’s overall brightness. A low-profile bed with an upholstered headboard in a sandy beige fabric keeps the room visually open, while soft ivory bedding and layered throws build a sense of comfort. I like that the palette remains quiet here, drawing on warm whites, pale taupe, and weathered wood tones to create restfulness rather than contrast for its own sake.
Storage is handled with the kind of practical elegance that small homes need. Built-in cabinetry, narrow bedside ledges, and integrated reading lights reduce clutter and preserve floor area, and a window placed to catch morning light gives the room a freshness that many compact bedrooms lack. The effect is simple but far from spare. It feels like a retreat designed by someone who understands that calm often comes from editing well, not from adding more.
Bathroom
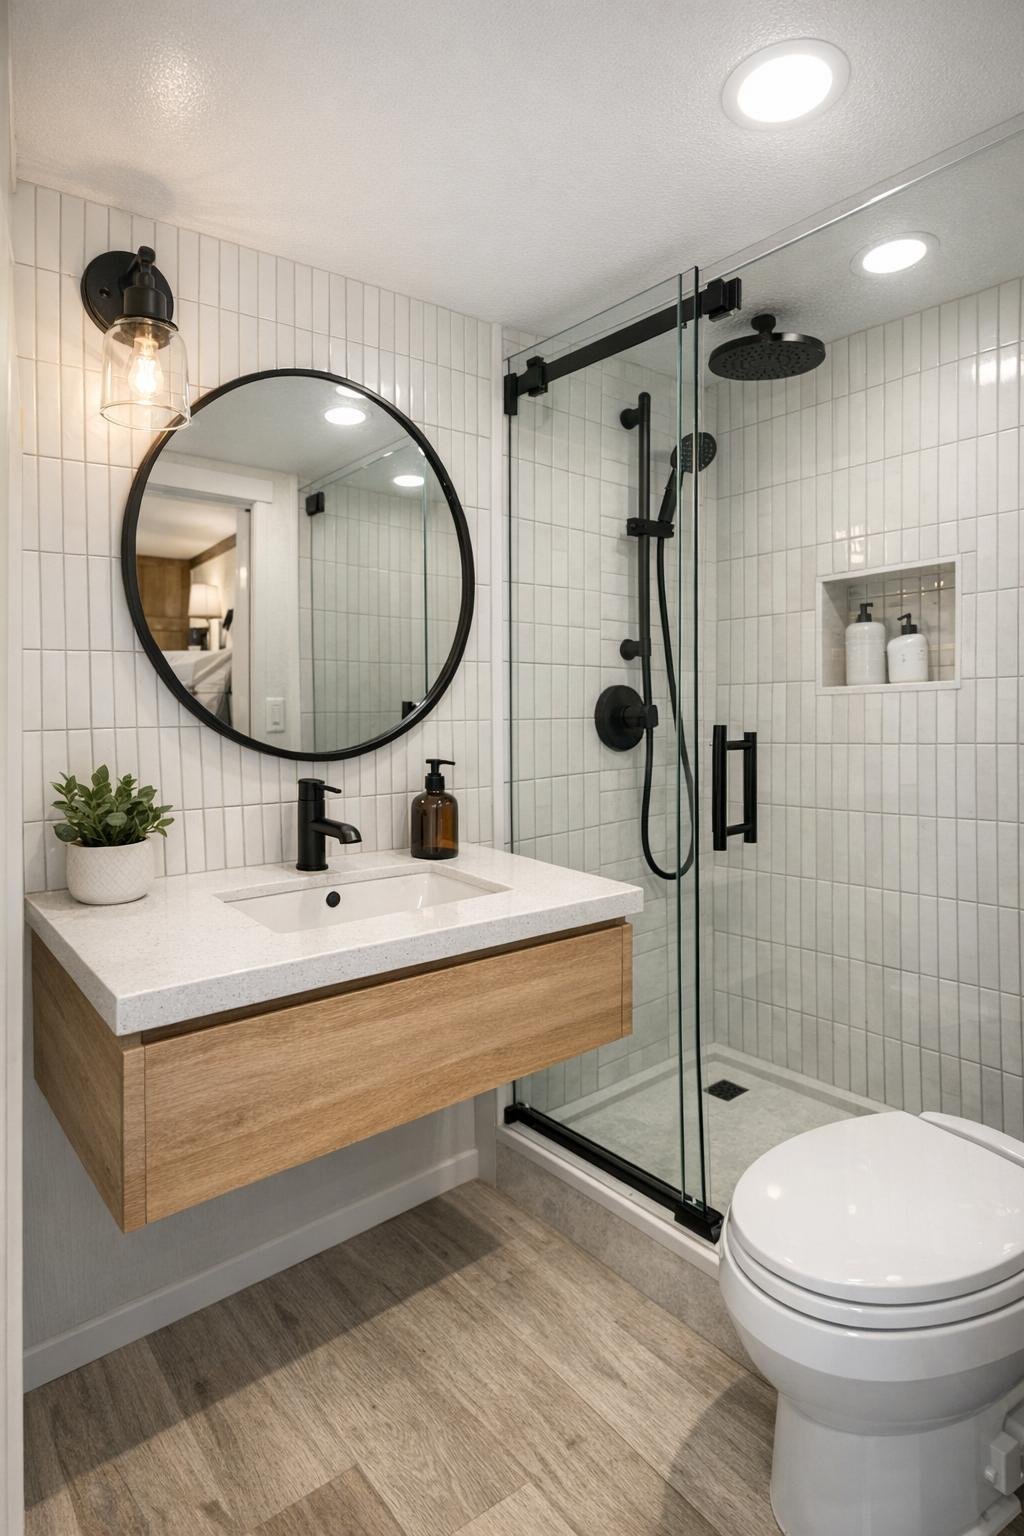
The bathroom is compact, but it never reads as an afterthought. A floating vanity in light wood helps the floor plane continue uninterrupted, which instantly makes the room feel more open, and a white solid-surface countertop keeps the look clean. The shower enclosure, fitted with clear glass and lined in vertically stacked tile, adds height visually, while black or brushed metal plumbing fixtures give the room a crisp outline that ties back to the rest of the home.
Just as important, the textures are doing quiet work here. The tile has enough variation to feel tactile, the vanity grain introduces warmth, and a round mirror softens the room’s harder lines. Good bathroom design in a small footprint is often about avoiding heaviness, and this space does that beautifully. It feels fresh, easy to maintain, and just elevated enough that a quick morning routine would feel pleasantly unhurried.
Other Areas
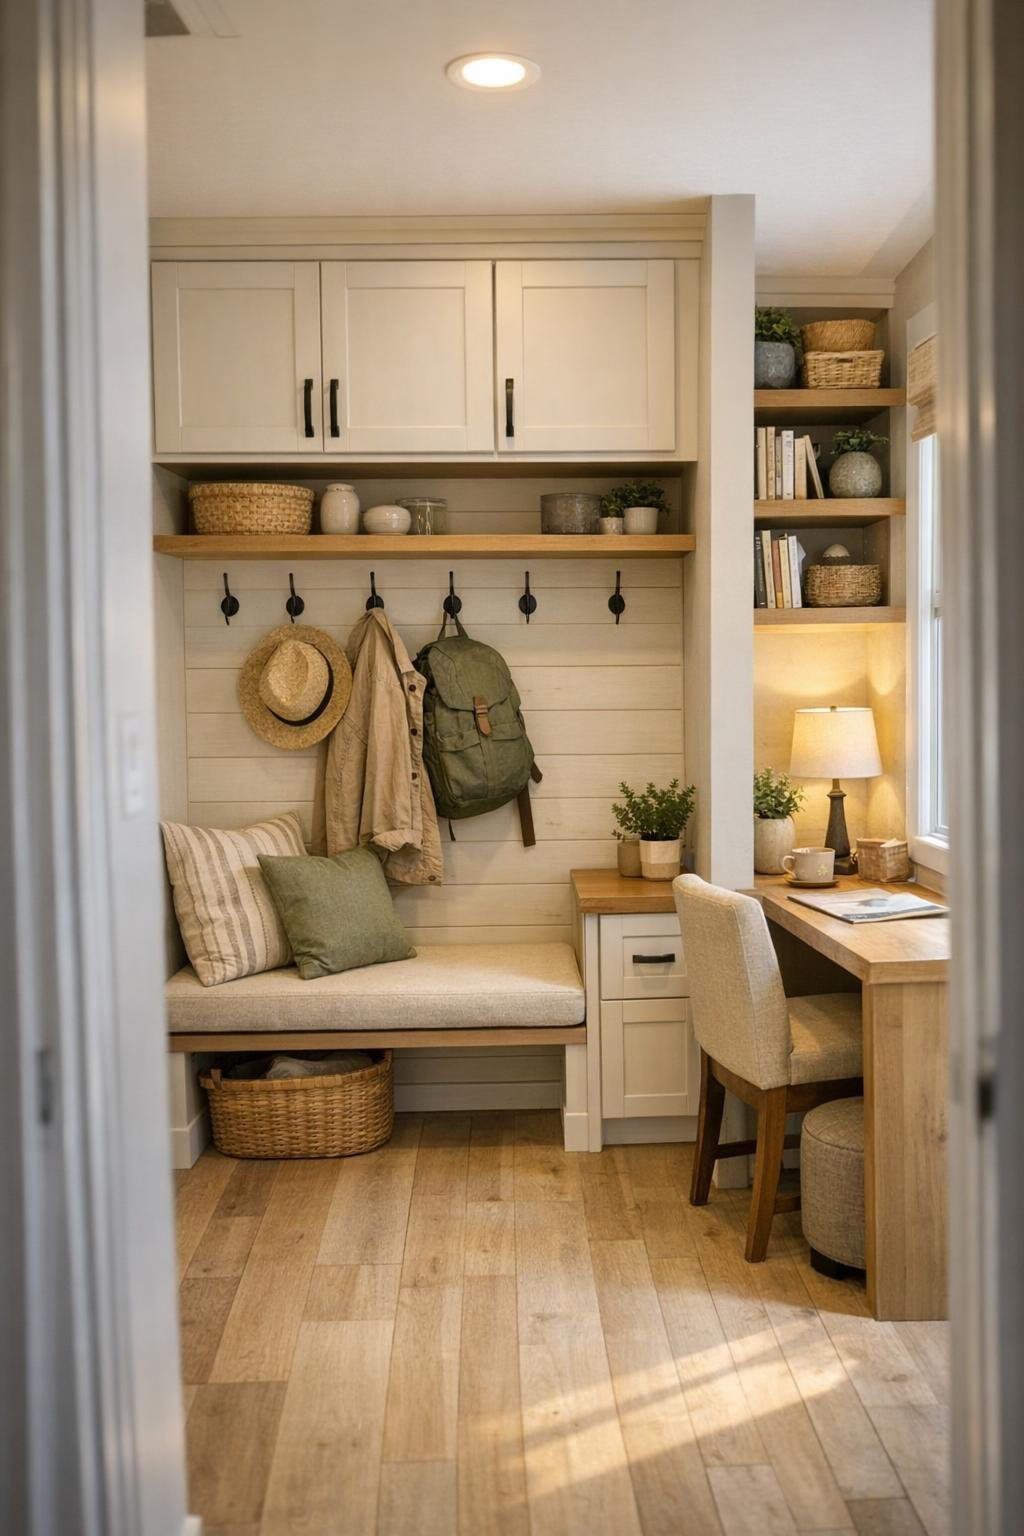
The secondary spaces are where this design proves it understands real life. Circulation zones are kept lean but not mean, often widened visually with continuous flooring, simple trim, and careful sightlines from one end of the home to the other. A small entry nook with hooks, a bench, and closed storage gives the home a practical landing spot, while overhead cabinetry and built-in shelving elsewhere make use of vertical space without pressing down on the rooms.
I can also imagine a flexible loft, desk niche, or multipurpose corner woven into the plan, and that adaptability feels right for a park model lifestyle. Whether it becomes a reading perch, extra guest sleeping space, or a tidy work zone, the common thread is efficiency wrapped in warmth. These in-between areas are not decorative leftovers; they are part of the home’s success, creating that rare sense that every inch has been asked to contribute something useful and handsome.
Why You'd Live Here
You would live here because it understands that smaller living does not have to mean stripped-down living. This home offers clarity instead of clutter, with a material palette that feels cohesive, a layout that supports daily routines, and rooms that know exactly what they need to do. I am especially taken with how the kitchen and dining areas support a life centered on making meals and sharing them, which, to me, is often the truest measure of whether a home really works.
More than that, it has the rare ability to surprise you twice: once when you realize the faded gray exterior was intentionally quiet, and again when you see how polished and welcoming the interior feels. It is compact, yes, but not compromised. If you value thoughtful storage, warm modern finishes, and a home that feels both practical and personal, this park model would be very easy to choose.