
From the outside, this converted bus wears its faded gray skin with a kind of quiet humility. It looks practical, a little weathered, and almost shy against a backdrop of open land and big sky, but that understatement is exactly what makes the reveal so satisfying. Step inside, and the whole mood shifts into something thoughtful and warm: a compact home layered with pale wood, soft textiles, hardworking built-ins, and the kind of light that makes even a narrow footprint feel generous. As a concept design, it feels wonderfully believable.
What struck me most is how the interior doesn’t chase novelty for its own sake. Instead, it leans into comfort, rhythm, and everyday usefulness, which is exactly the sort of design I notice as someone who thinks about where the soup pot goes, where kids kick off shoes, and where friends naturally gather while dinner is on the stove. This home turns limitations into character, using every inch for beauty and purpose without ever feeling overplanned or precious.
Exterior
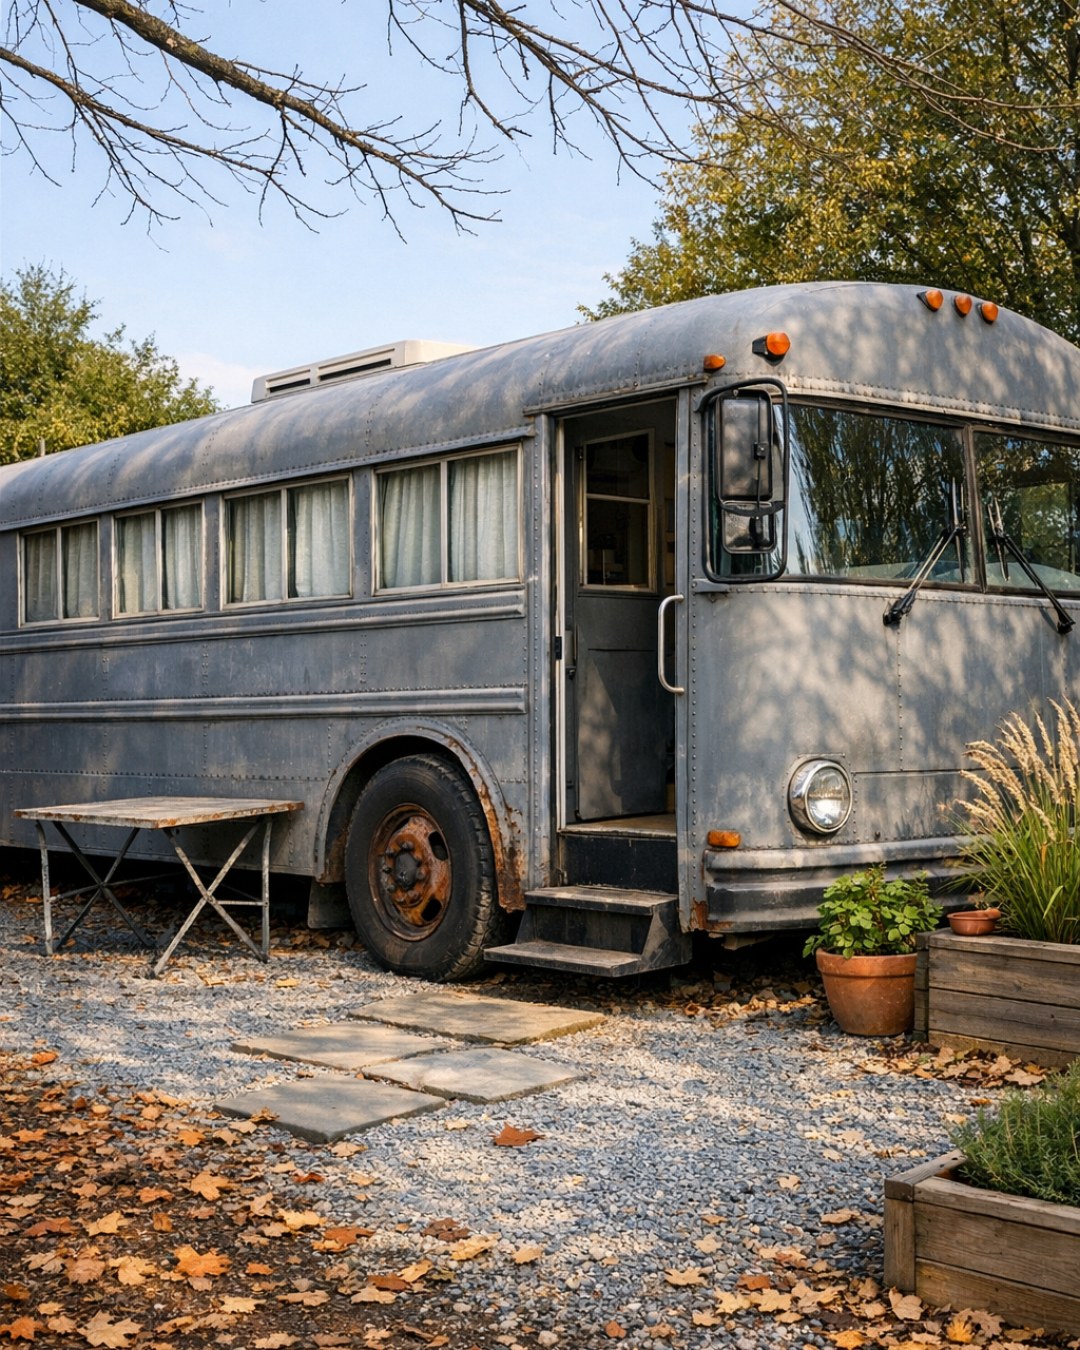
The exterior keeps the original silhouette of the bus intact, which gives the home its charm right away. The faded gray finish feels intentionally restrained, almost farmhouse-neutral, and I love that it doesn’t try to hide the vehicle’s history. Black-trimmed windows add crisp definition, while subtle hardware updates and a simple entry stair make it feel polished without scrubbing away the bus’s rugged personality. It has that lovely balance of old utility and fresh care, like something once purely functional has been gently invited into domestic life.
What makes the exterior work is its honesty. Rather than dressing the bus up beyond recognition, the design lets the long proportions and rounded edges stay front and center, then softens them with natural touches nearby—potted herbs by the entry, a compact outdoor sitting area, maybe a lantern glow in the evening. I can imagine parking this in a quiet meadow or at the edge of a family property, where the muted color would sit beautifully against tall grass, gravel, and weathered wood fencing. It feels grounded, capable, and unexpectedly charming.
Living Room
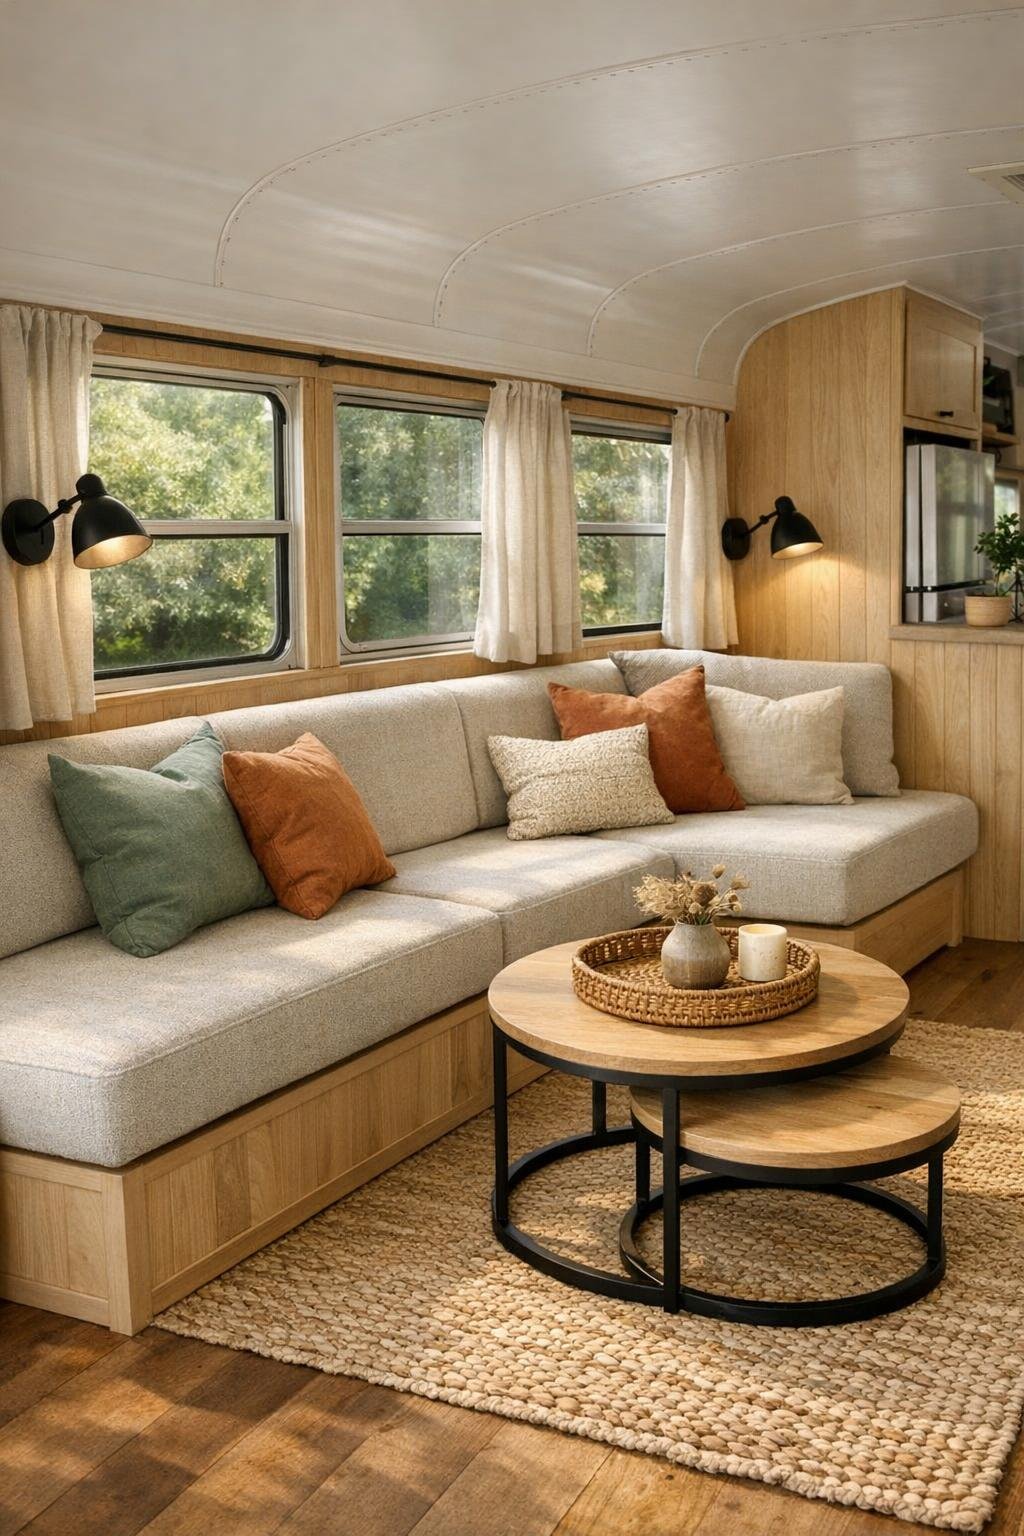
The living room is where the bus first reveals its softer side. A built-in bench sofa runs along one wall, upholstered in a durable oatmeal-toned fabric that would hold up beautifully to daily life, with layered cushions in clay, sage, and warm cream. Across from it, the original bus windows become the room’s best decorating feature, framing daylight like a row of moving pictures and making the narrow footprint feel more open. Pale oak paneling on the walls and ceiling brightens everything, while matte black sconces and a slim wood ledge for books and mugs add just enough contrast.
I especially appreciate how the layout supports real living instead of just looking tidy in photos. There’s hidden storage under the seating for blankets, games, or the extra snacks every family seems to need, and a small nesting table can shift around depending on whether you’re serving coffee, helping with homework, or setting out a simple dinner for picky eaters who like things separate on the plate. A woven rug softens the floor, linen curtains take the edge off the light, and the whole room feels like a cozy exhale—modest, yes, but deeply welcoming.
Dining Room
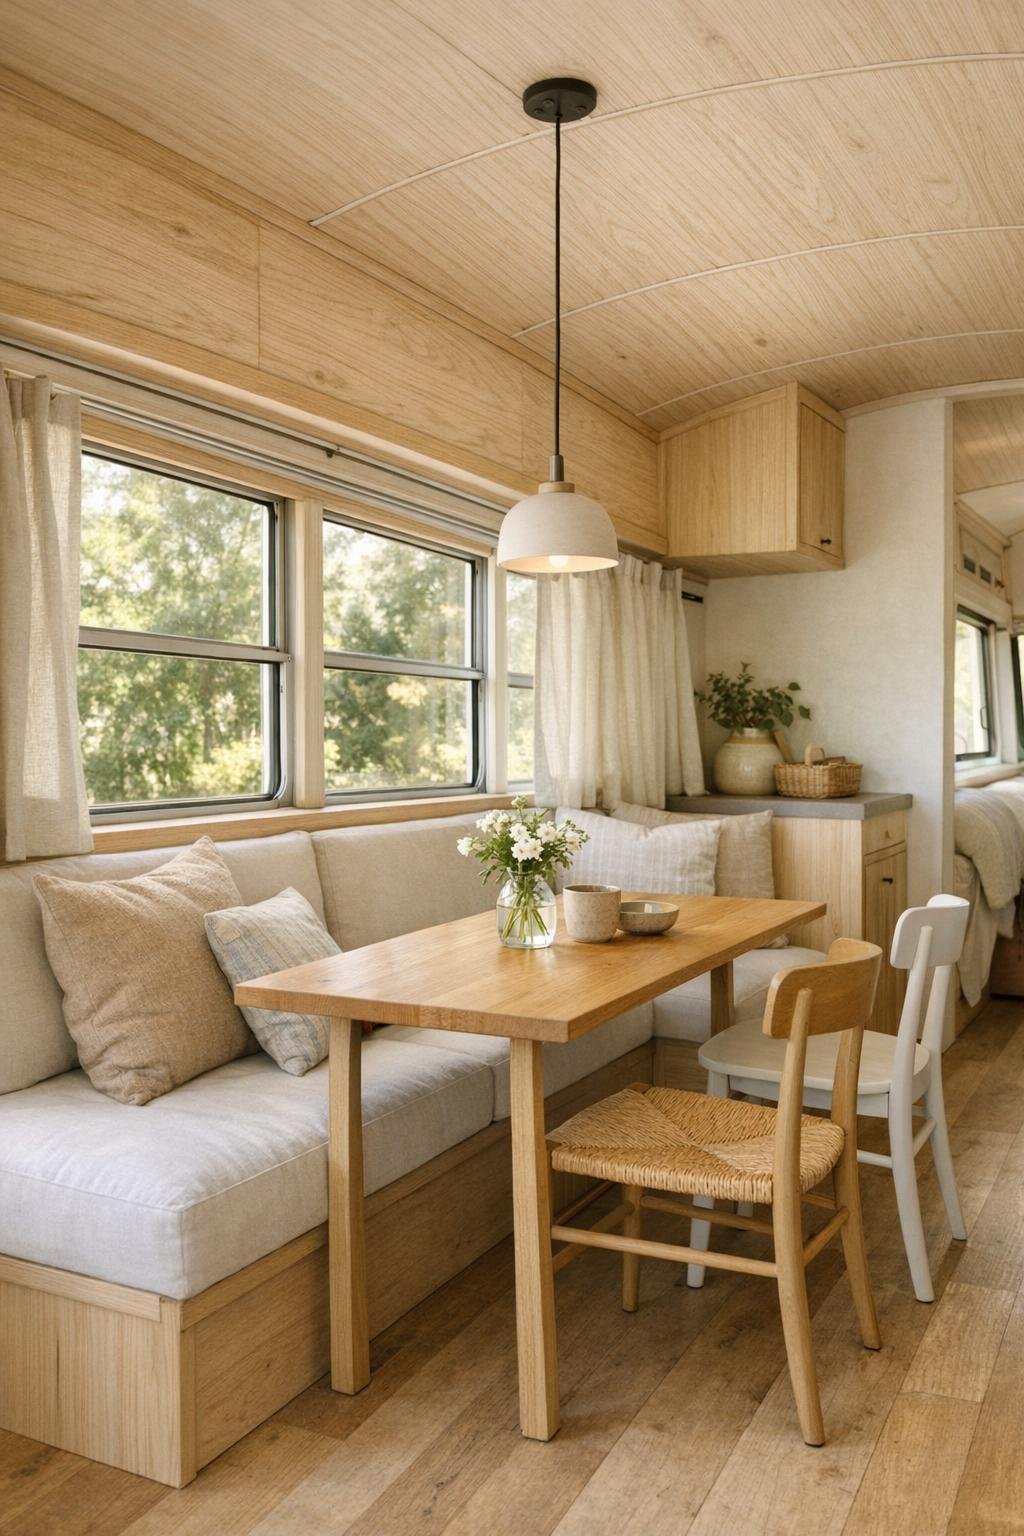
The dining area is compact, but it’s been handled with such care that it feels like a true destination rather than a leftover corner. A petite built-in banquette tucks neatly beneath the windows, paired with a slim rectangular table in natural wood and a pair of lightweight chairs that can be moved easily when the space needs to flex. I always notice whether a dining spot feels encouraging or cramped, and this one definitely invites people to linger—over pancakes, board games, or a simple pasta dinner with a few easy toppings on the side for less adventurous eaters.
Visually, the palette carries through with creamy walls, honeyed wood tones, and touches of black metal that keep the look crisp. A small pendant overhead brings a gentle pool of light in the evening, while a narrow shelf nearby offers room for stacked plates, a vase of greenery, or a tray ready for serving. The proportions are smart: nothing bulky, nothing wasteful, just enough room to make meals feel special. In a home this size, that sense of ceremony matters, and here it’s accomplished with warmth instead of fuss.
Kitchen
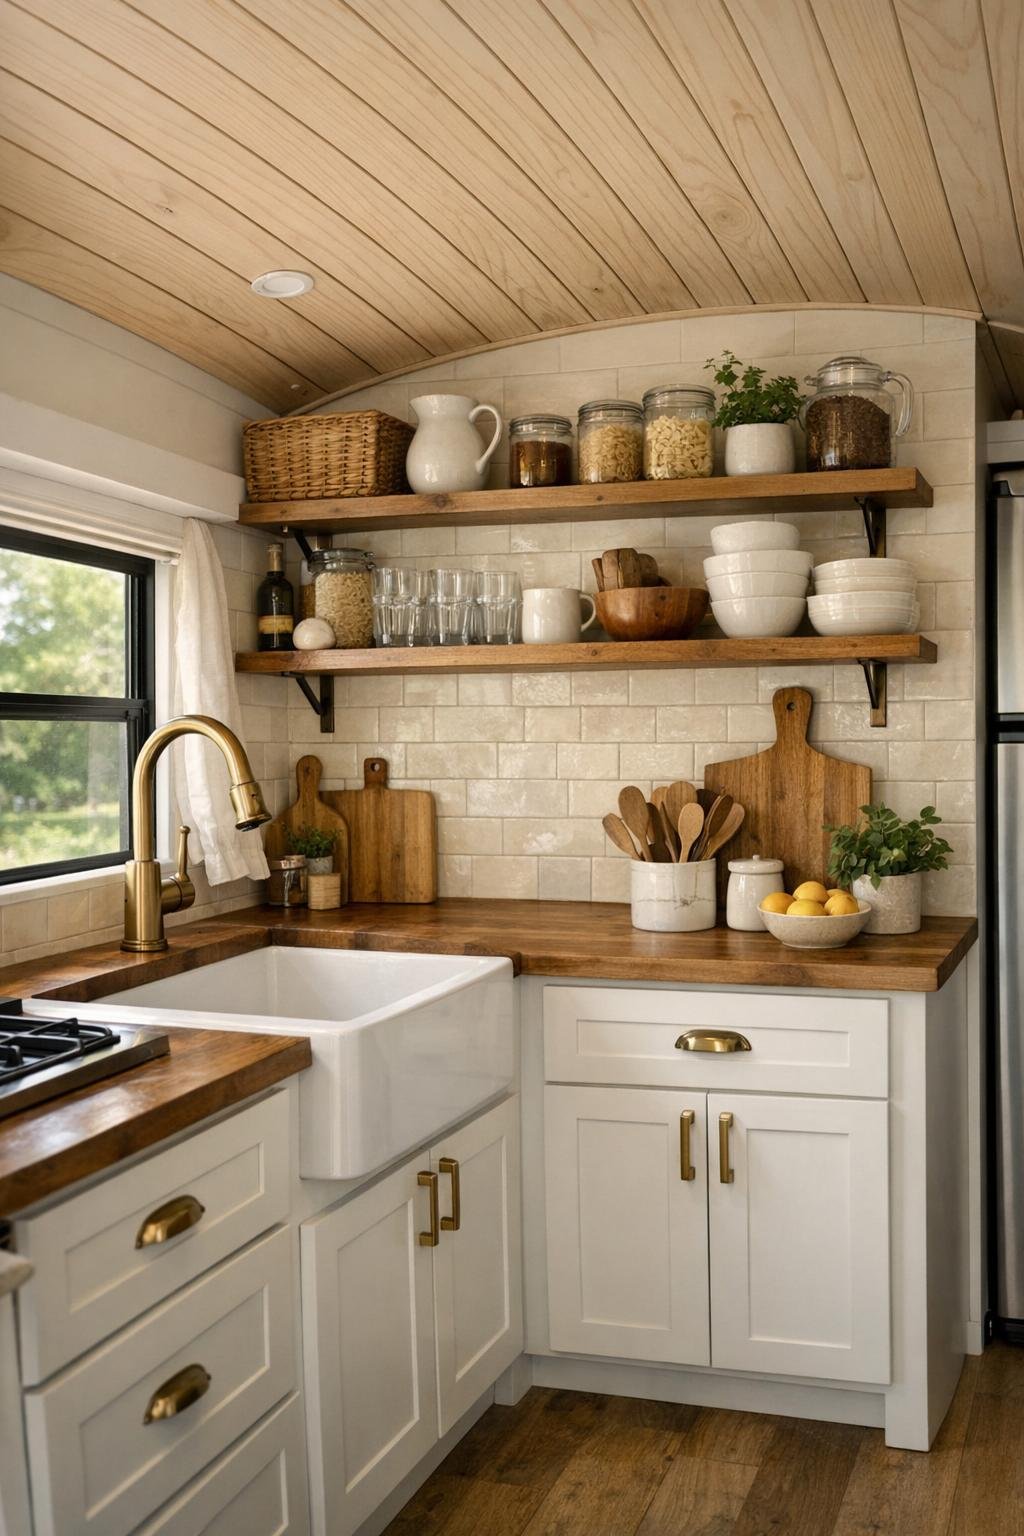
The kitchen may be the most impressive part of the whole bus because it understands exactly what a hardworking cook needs. The cabinetry is simple shaker-style in a soft warm white, paired with butcher-block counters that bring in instant hominess and just enough visual warmth. Open shelves keep everyday dishes within reach, and I can easily picture sturdy bowls, neatly stacked mugs, and a few jars of dry goods lined up in a way that feels useful instead of staged. A compact apron-front sink sits under a window, which is always a gift in a small kitchen, and the brushed brass faucet adds one polished note without stealing attention.
What I really admire is the flow. There’s a proper little stretch of prep space, a modest range, and clever storage fitted into every gap, including pull-out pantry shelving and deep drawers for pots and mixing bowls. For a family-minded cook, that matters more than flashy finishes ever will. The backsplash, done in creamy handmade-look tile, bounces light beautifully, and the wood ceiling keeps the room from feeling sterile. It’s easy to imagine making chili here, warming bread, or setting out a build-your-own taco night so everyone can choose what they like. The kitchen feels efficient, cheerful, and entirely ready for daily use.
Bedroom
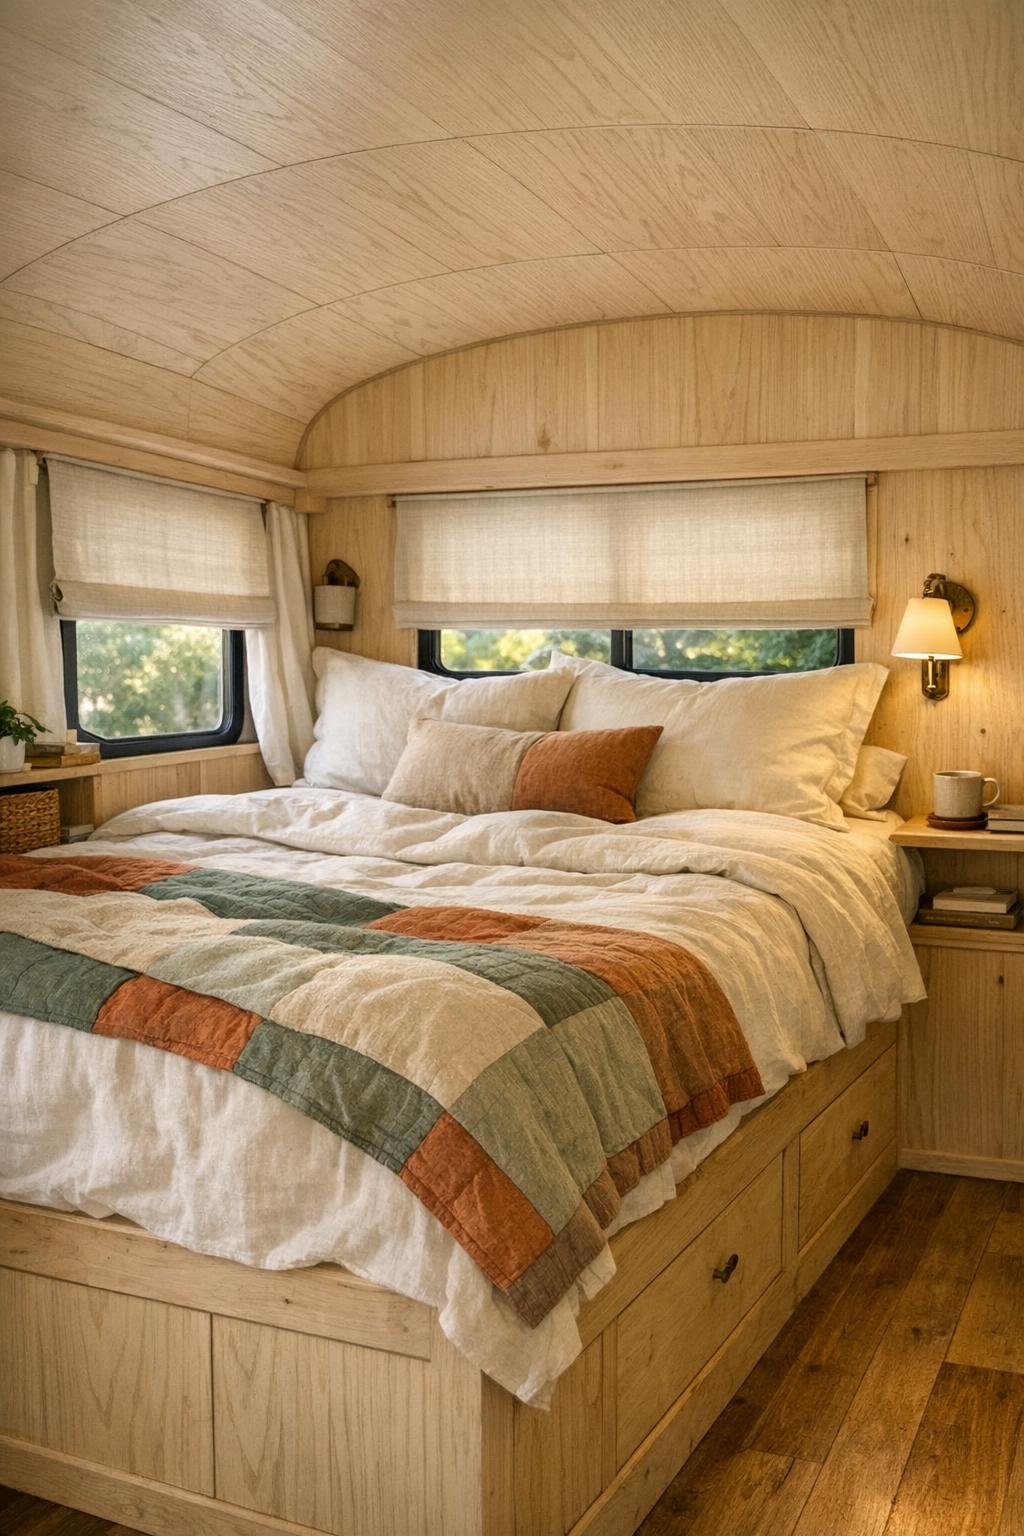
The bedroom takes the narrow dimensions of the bus and turns them into something cocooning rather than confining. A raised bed platform anchors the room, likely with storage drawers tucked below, and it’s dressed in soft, breathable layers—washed linen in ivory, a quilt in muted rust or sage, and a couple of substantial pillows that make the bed feel genuinely inviting. The wall treatment stays light, with the same pale wood continuing through, but here the textures become more tactile and restful. There’s very little visual noise, which is exactly right in a sleeping space this compact.
I love the thoughtful details that make it feel personal instead of purely functional: a tiny ledge in place of a bedside table, a reading sconce mounted just so, perhaps a woven basket for extra blankets and a narrow wardrobe face in a soft painted finish. Curtains or roman shades at the windows bring privacy and softness, and the overall effect is calm in the best possible way. This is not a sprawling primary suite, of course, but it has the essentials arranged with care, and that care is what makes it feel like a true retreat at the end of a long day.
Bathroom
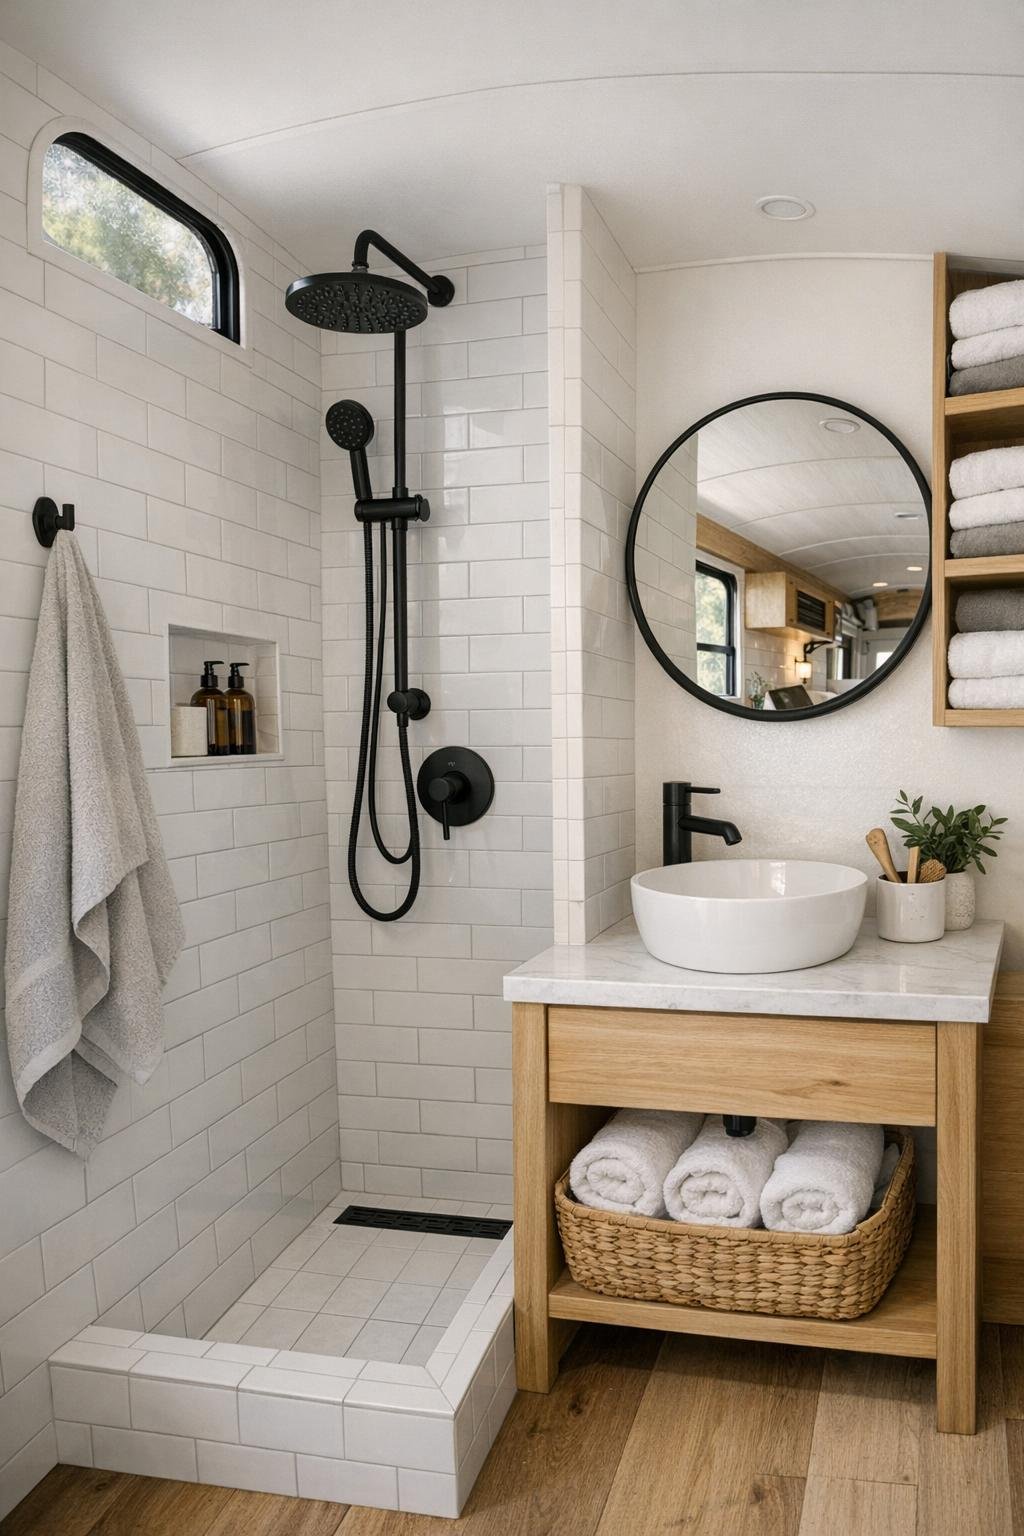
The bathroom is compact but surprisingly serene, with the kind of practical prettiness that makes a small space feel elevated. A walk-in shower lined in simple white tile keeps things bright, while darker grout or matte black hardware adds definition without heaviness. I can picture a petite vanity in light wood, topped with a pale stone-look surface and a round mirror that helps soften all the straight lines. In a bus conversion, every inch has to earn its keep, and here the choices feel refreshingly disciplined.
Just as important, the room doesn’t feel cold. There are likely hooks instead of bulky bars, open cubbies for rolled towels, and maybe a small window that lets in real daylight so the room can breathe. The materials stay consistent with the rest of the home—wood, white, black accents, natural textures—so the bathroom feels connected rather than tucked away as an afterthought. It’s the kind of space where a simple hand soap, a stack of fresh towels, and a little plant would be all you’d need to make it feel complete.
Other Areas
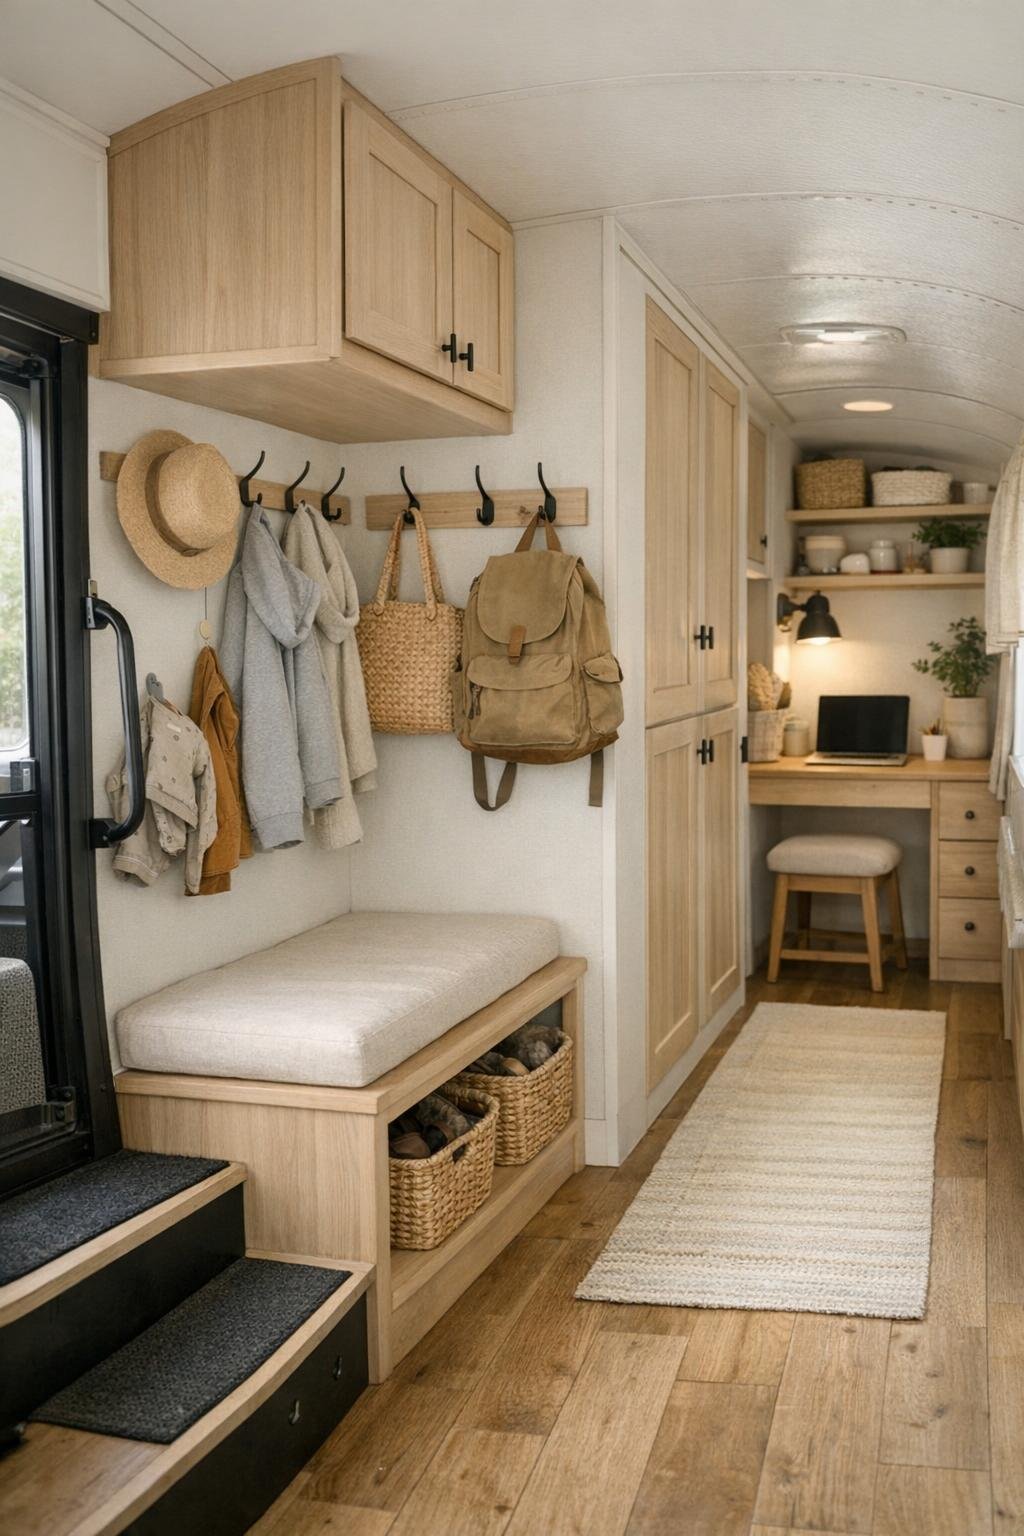
What really sells this home are the in-between spaces and the built-ins that make the whole bus work so hard. The entry zone may be no more than a few square feet, but with a bench, hooks, and a shoe drawer, it becomes a true landing place. Hallway storage is likely integrated into wall depth wherever possible, and overhead compartments can be reimagined as clean-lined cabinets for linens, pantry overflow, or family gear. These are the choices that keep a small home from tipping into clutter, and I always think that tidy storage is one of the kindest design moves a home can make.
There’s also a strong chance of a flexible nook or workstation tucked into one end—something that can serve as a desk, craft station, or extra serving area when company is around. That versatility is what gives the bus longevity. Add a few houseplants, a washable runner, baskets, and durable finishes throughout, and suddenly the home supports real routines instead of just offering a clever visual idea. Every corner seems to ask, “How can I help?” and in a small footprint, that sense of usefulness feels both smart and deeply comforting.
Why You'd Live Here
You’d live here because it proves small can still feel generous when the design is grounded in daily life. This bus doesn’t rely on gimmicks; it relies on warmth, efficiency, and the quiet pleasure of materials that age well together. The palette is calm, the storage is thoughtful, and each room understands its purpose. For anyone craving a simpler home without giving up beauty, that’s a powerful combination.
I also think you’d live here because it encourages the kind of life many of us are trying to protect: slower mornings, easier upkeep, meals shared close together, and less space to manage so there’s more energy left for the people in it. The faded gray exterior may be what nearly lets you pass it by, but the interior tells a much sweeter story—one of care, comfort, and a home that knows exactly what it wants to be.