
From the outside, this converted bus has a wonderfully understated presence. Painted a clean, quiet white and trimmed with simple black details, it blends into its surroundings with a kind of practical modesty that I find deeply appealing. Then you step inside, and the mood shifts entirely: warm wood, layered textures, thoughtful storage, and the sort of compact planning that feels almost culinary in its precision. This concept design turns a humble vehicle shell into a small home with real grace.
What makes it special, to my eye, is the balance between restraint and comfort. Nothing feels wasteful, but nothing feels starved either. The palette is soft and natural, the lines are efficient without becoming severe, and each space seems to anticipate how a person actually lives from morning coffee to evening reading. It has the calm intelligence I always admire in a well-organized kitchen: every inch considered, every surface earning its place.
Exterior

The exterior keeps things intentionally simple, and that simplicity is exactly why it works. The white body reads crisp and contemporary, while matte black window frames and hardware add definition without fuss. I like that it does not lean too hard into novelty; it still respects the recognizable silhouette of the bus, but refines it with a cleaner, more architectural sensibility. The result feels approachable rather than theatrical, which suits the home beautifully.
There is also a pleasing practicality to the way the outside is composed. The windows are generous enough to promise light within, and the restrained finish gives the whole structure a fresh, durable look. If I were pulling up to this home for the first time, I would expect something neat and clever inside, but probably not this much warmth. That quiet surprise is part of its charm.
Living Room
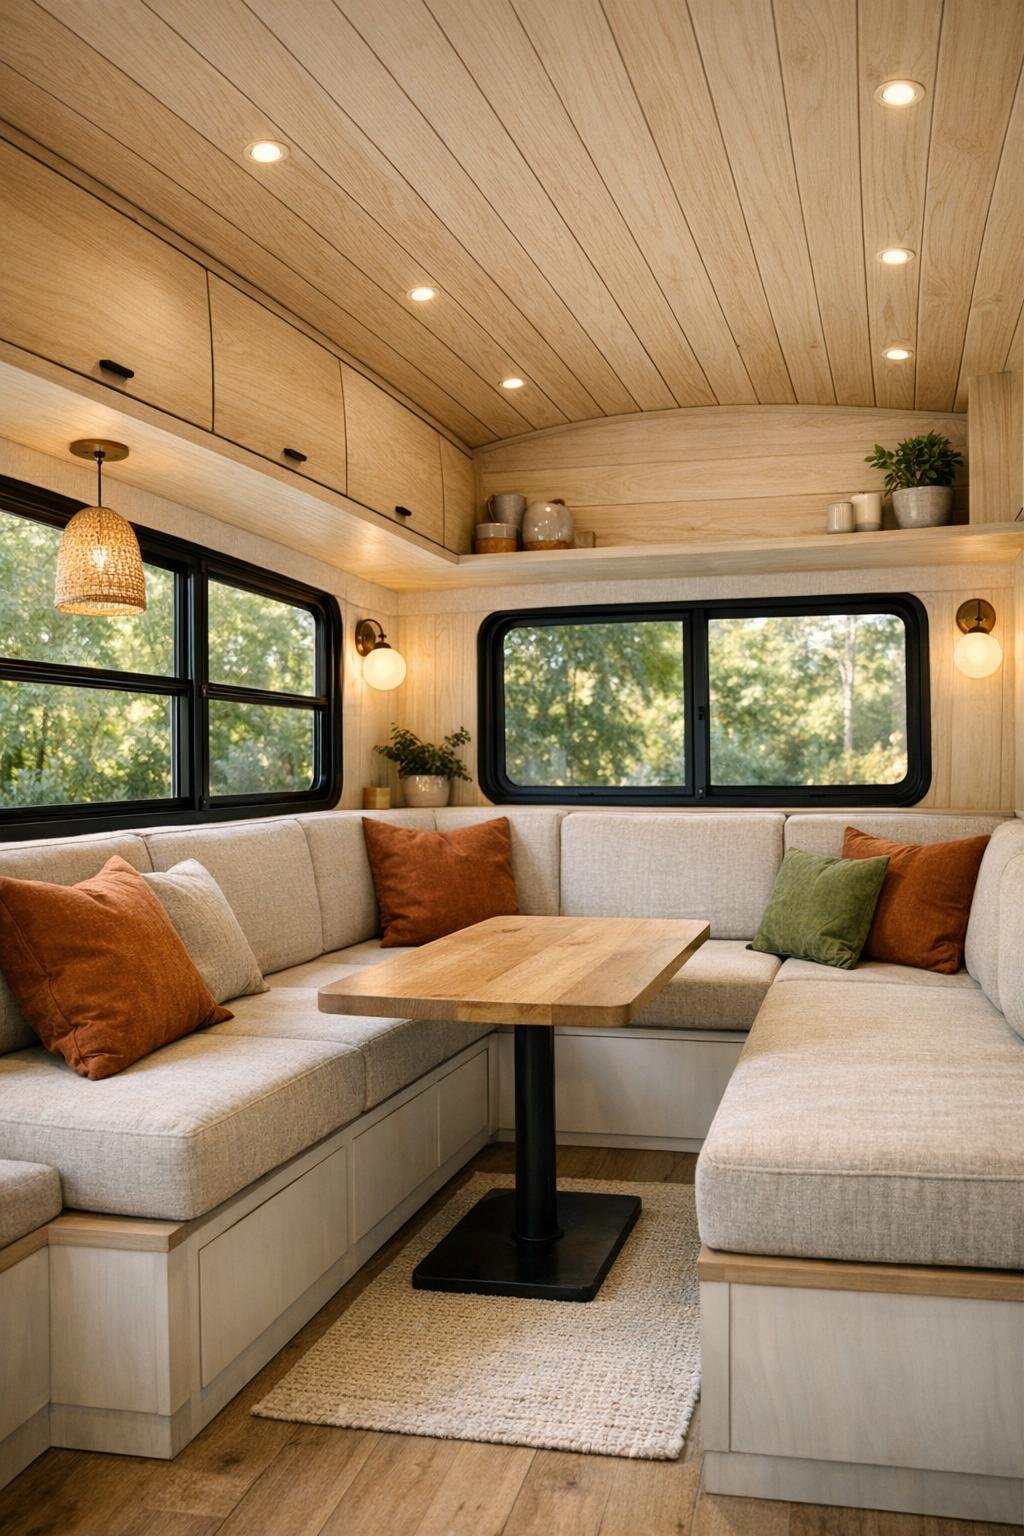
The living area makes excellent use of a narrow footprint by keeping the visual language light and continuous. Pale oak or ash paneling wraps the walls and ceiling, creating warmth without darkening the space, and the built-in bench seating is upholstered in a soft oatmeal fabric that feels durable, relaxed, and easy to live with. I can imagine a few rust-colored and olive cushions here, just enough to give the neutral envelope some depth. The windows do much of the decorating, bringing in daylight that bounces beautifully off the white upper surfaces.
What I appreciate most is the sense of calm order. Storage is folded neatly under the seating and along the perimeter, so the room can remain uncluttered, and a small round table or slim nesting tables keep circulation easy. The lighting appears layered rather than overly bright: discreet sconces, warm under-cabinet glow from nearby millwork, and perhaps one compact ceiling fixture that does not compete with the architecture. It feels like a room designed for genuine unwinding, whether that means reading, sharing a meal, or simply watching the weather through the glass.
Dining Room
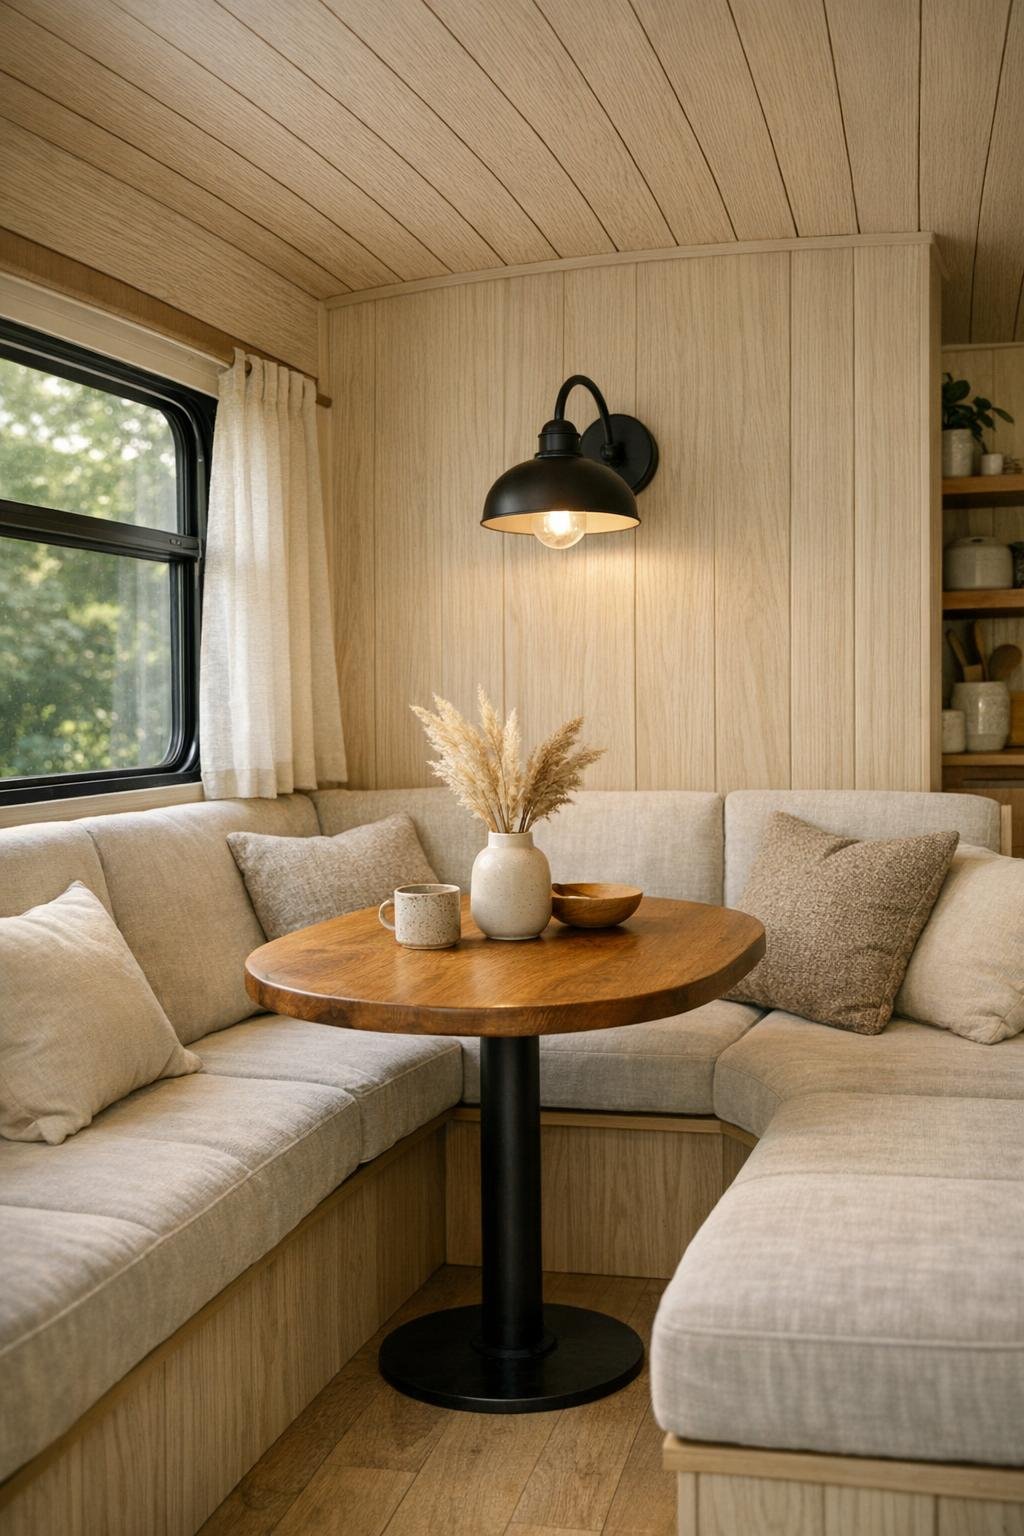
In a home this compact, the dining area has to work hard, and here it does so with real elegance. A built-in banquette is the smartest possible move, hugging the wall to preserve floor space while making the room feel intimate rather than squeezed. I imagine a solid wood table with rounded corners, practical for movement in tight quarters and visually softer than a sharp-edged slab. The seating likely invites lingering, which matters to me; even in a small home, meals should not feel like an afterthought.
The materials keep the dining space connected to the rest of the bus. Natural wood grain, linen-textured upholstery, and perhaps a matte black pendant or wall-mounted lamp give it definition without overcomplicating the composition. I would expect a small shelf nearby for cookbooks, ceramics, or a vase with simple greenery, the kind of touch that makes a compact dining nook feel domestic and settled. It is modest in size, certainly, but it has the ingredients of a room where conversation would come easily.
Kitchen
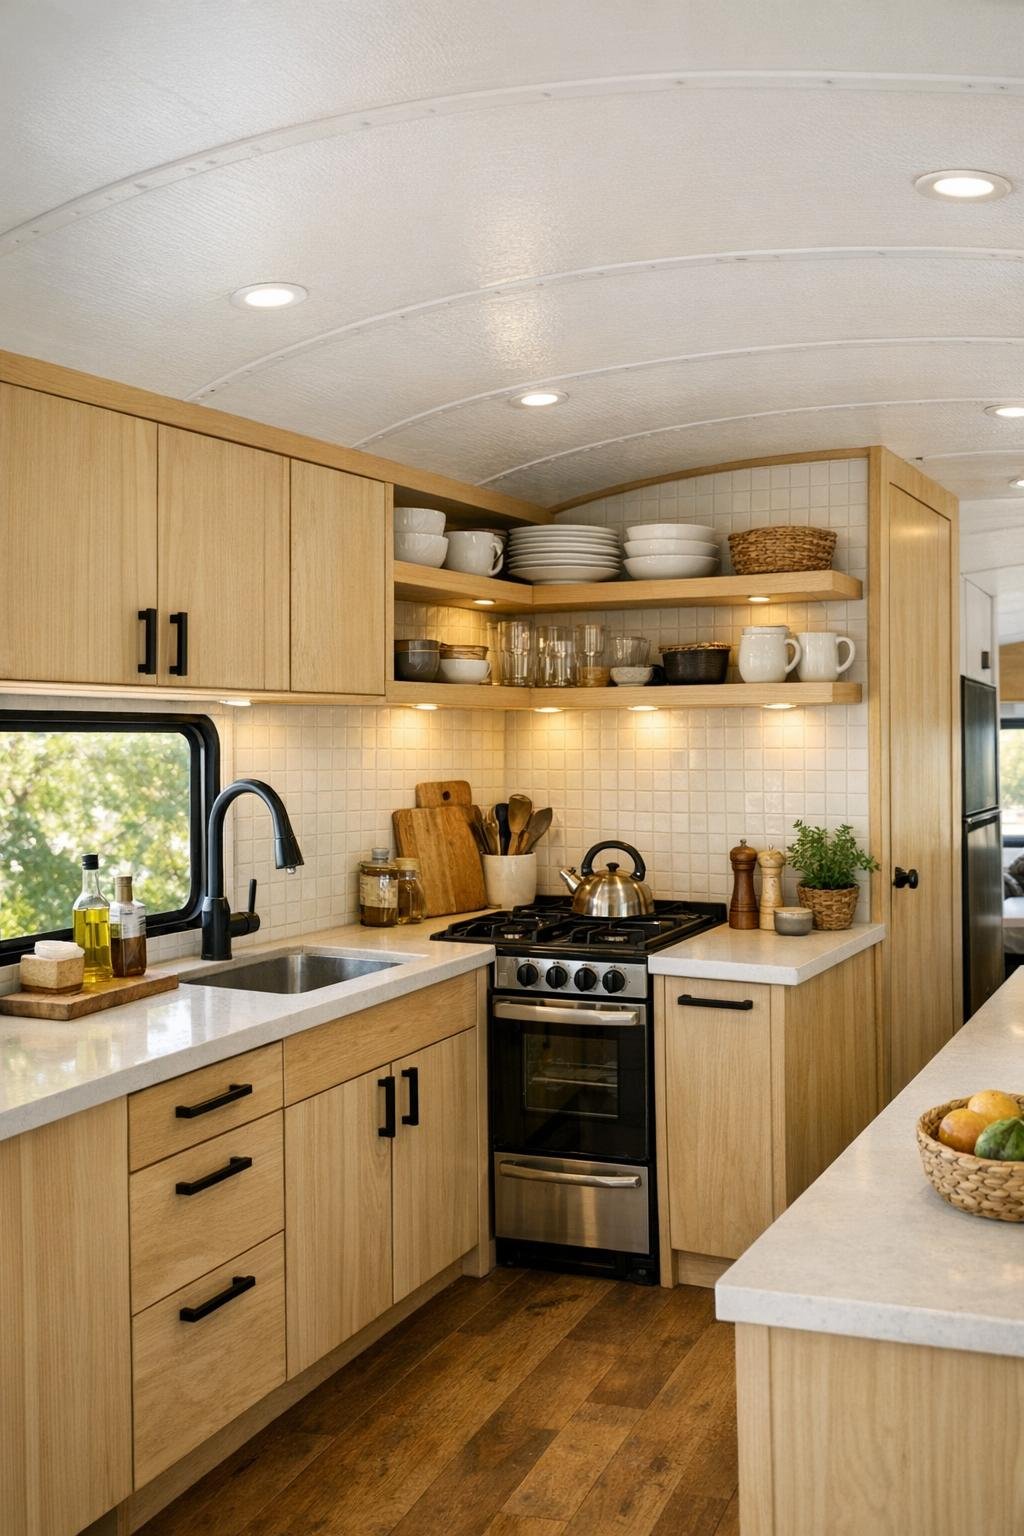
This is the space that wins me over most completely. As someone who cooks a great deal, I always look first for workflow, storage discipline, and a sensible relationship between prep space, sink, and cooking surface. This kitchen seems to understand all of that. The cabinetry is streamlined and likely custom, with flat fronts in a light wood or painted warm white, paired with slim black pulls and a pale countertop that keeps the room feeling open. Every inch appears measured for usefulness, not just appearance.
I also love the way the kitchen avoids the sterile look that some tiny-home kitchens fall into. Open shelving for everyday dishes, a rail for utensils, maybe a compact tile backsplash in an off-white handmade finish, all of it adds just enough texture to make the space feel lived in. Under-cabinet lighting would be essential here, both visually and practically, and I suspect the windows do the rest during the day. It is a kitchen built for actual meals, not merely reheating and assembly, and that distinction shows in the design.
Bedroom
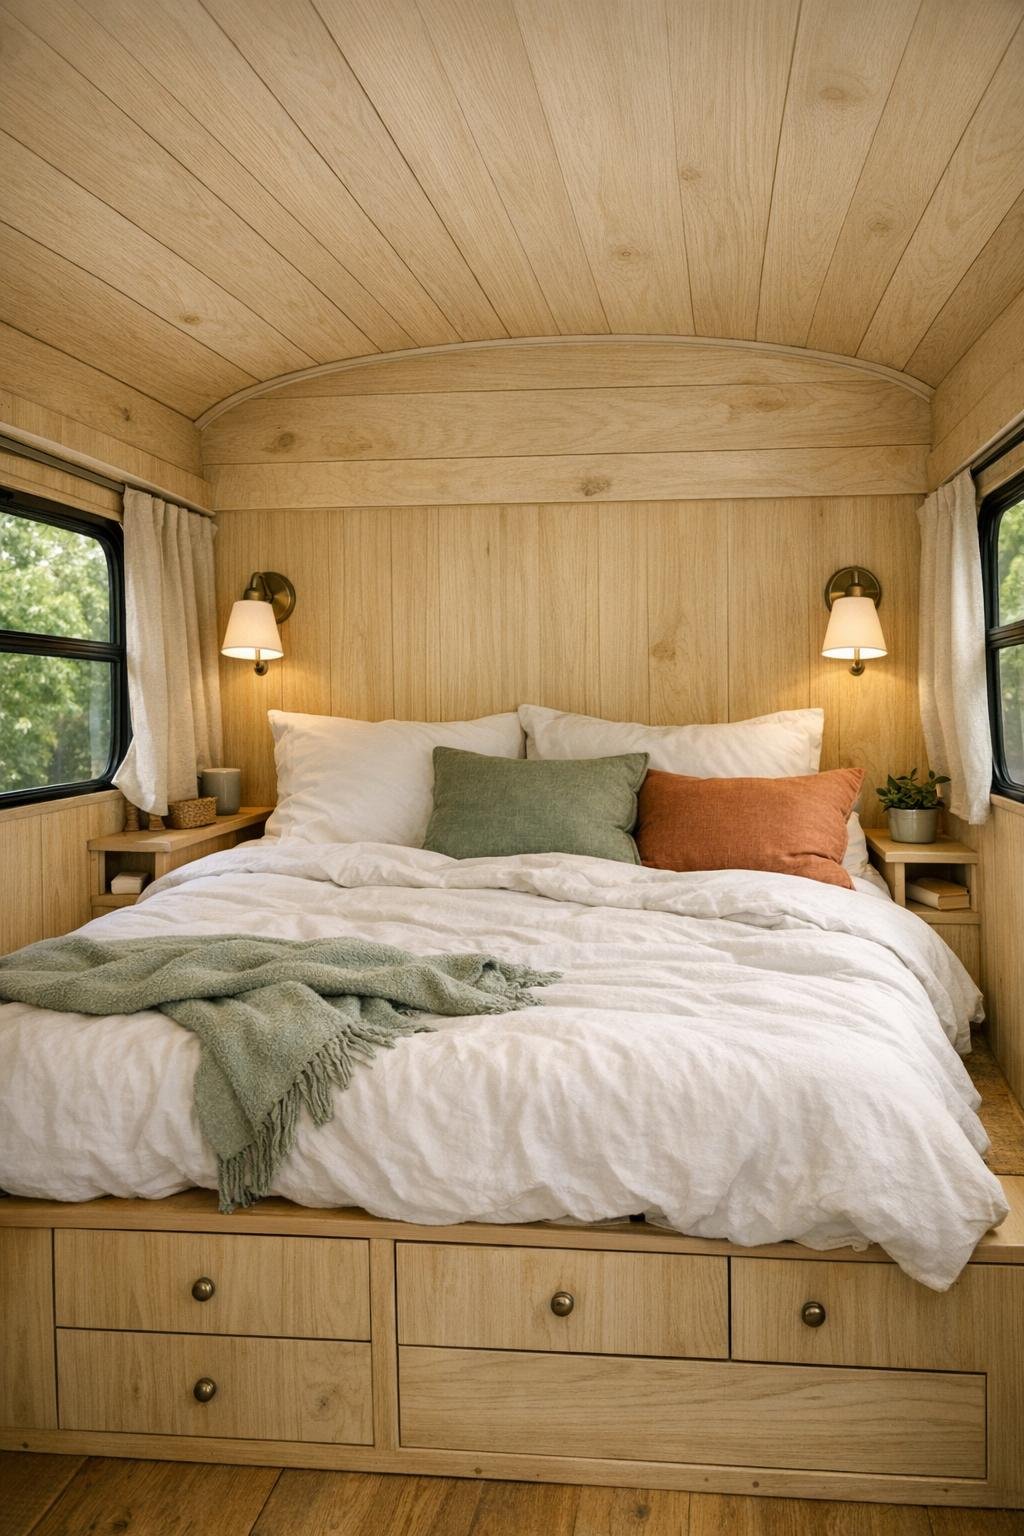
The bedroom continues the home's quiet confidence. Rather than trying to disguise its compact dimensions, it leans into them with a built-in sleeping platform, integrated storage, and a palette that supports rest. Soft white bedding, warm wood surrounds, and perhaps a muted clay or sage accent in the textiles give the room enough character without making it visually busy. I find that especially important in a small sleeping space; too many contrasts can make a room feel tighter than it is.
There is likely a lovely cocooning effect here, helped along by the continuity of the paneling and the close, thoughtful scale. A niche shelf for books, a reading sconce on either side, and drawers tucked beneath the bed would make this feel genuinely complete. The bedroom does not need grand gestures. Its success lies in making a small footprint feel intentional, restful, and private, which is often much harder than making a large room look impressive.
Bathroom
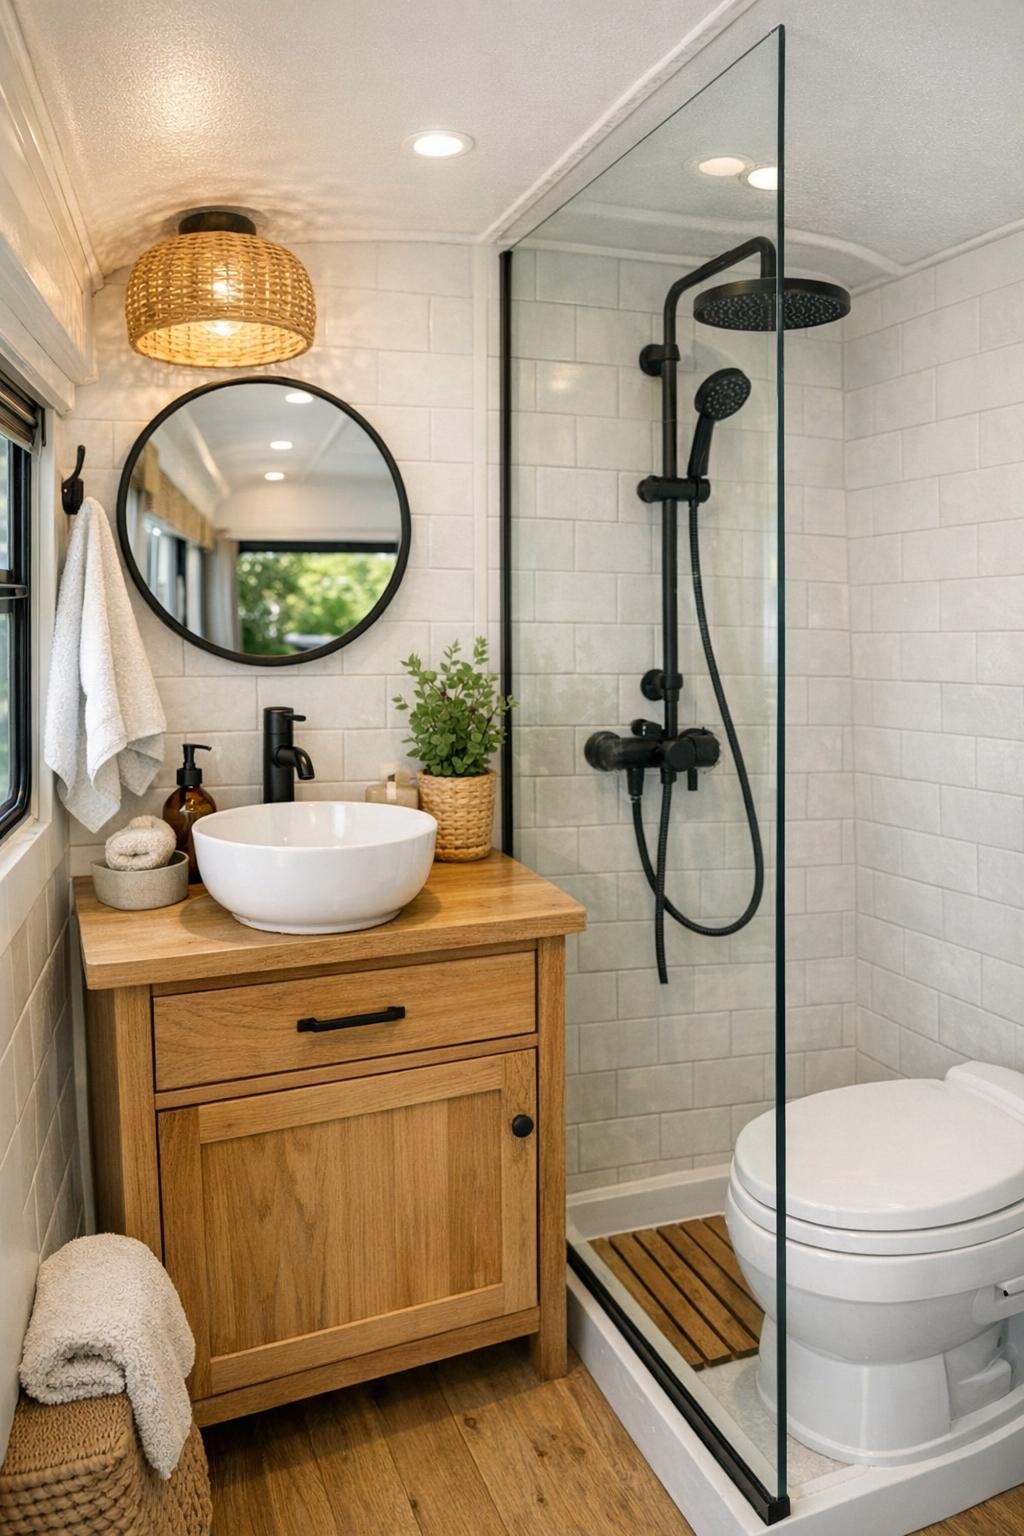
The bathroom looks to be one of the smartest spaces in the entire bus, and that is saying something. Small bathrooms can so easily feel improvised, but this one seems composed with the same discipline as the kitchen. I imagine a compact vanity in natural wood, a white basin, black fixtures, and a shower lined in simple tile that reflects light rather than absorbing it. The palette would be intentionally spare, letting texture carry the room instead of color.
Good bathroom design in a bus comes down to clarity: clear surfaces, easy-clean materials, and enough visual openness to keep the room from feeling cramped. A glass shower partition, a mirrored cabinet, and a niche for daily essentials would all help. If there is a little softness in the form of a woven mat or a linen hand towel, so much the better. It would make the room feel fresh and human, not merely efficient.
Other Areas
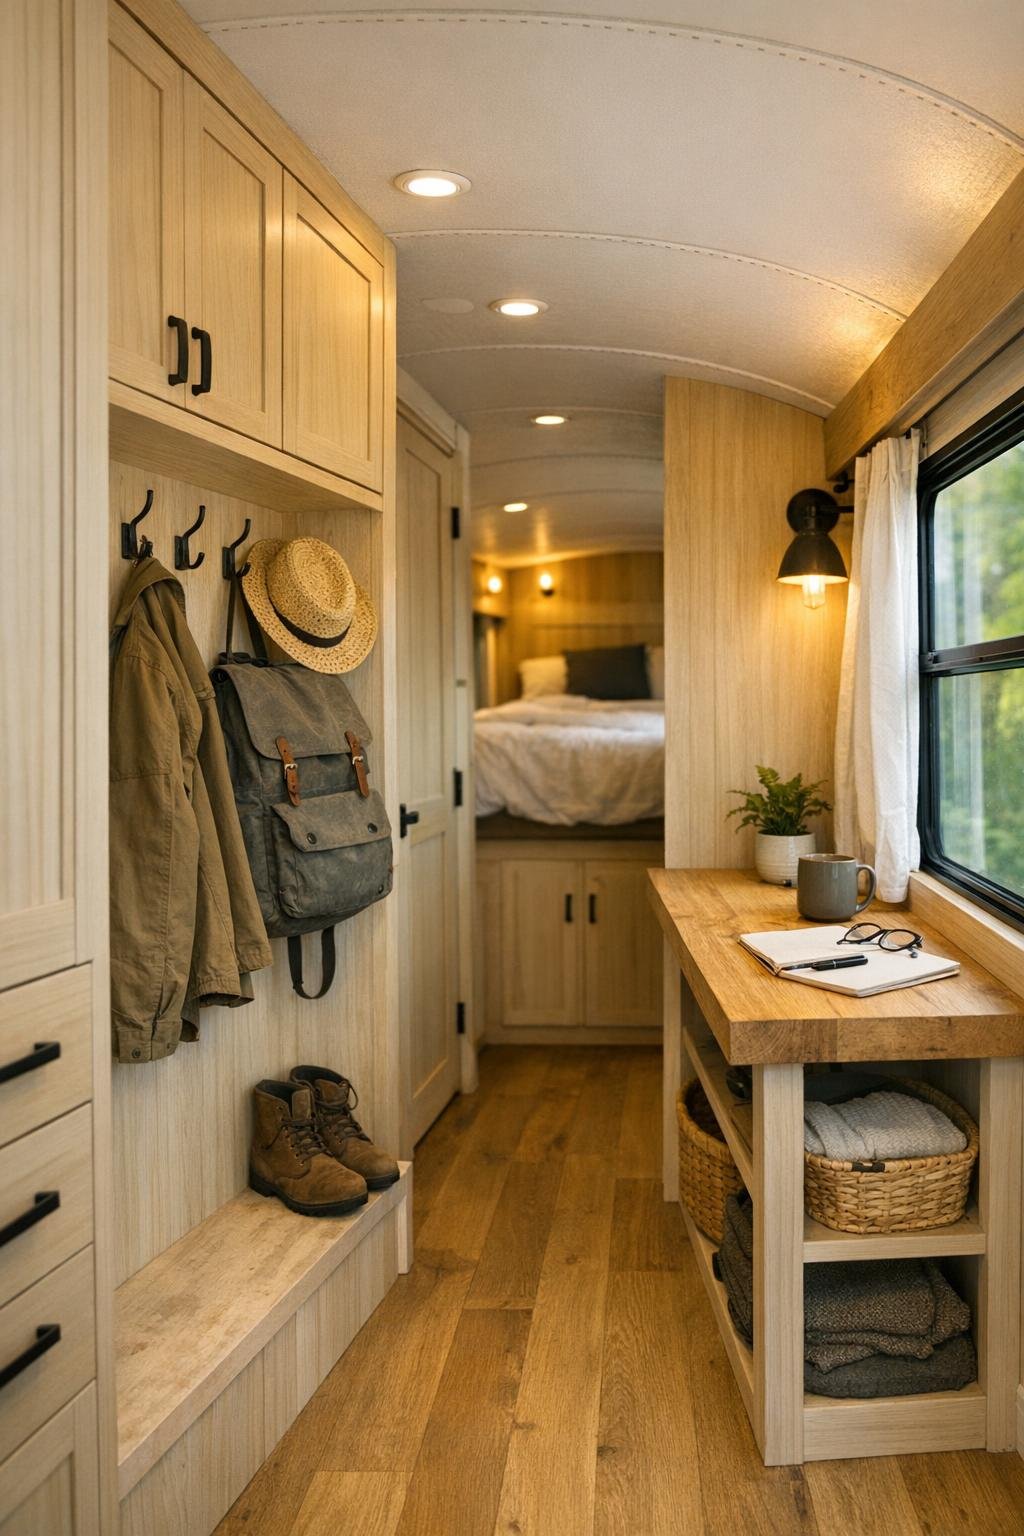
The in-between zones are where a home like this proves its intelligence. Hallway transitions, overhead storage, entry hooks, and the slim stretches of wall between larger functions all appear to have been considered carefully. I always notice whether circulation feels awkward in compact homes, and here I suspect it does not. The lines are clean, the passageways purposeful, and every small architectural decision contributes to a larger feeling of coherence.
I would also include the little moments that make bus living more pleasurable: a step with hidden storage, a narrow work ledge by a window, perhaps a petite reading corner or a utility cabinet that keeps daily necessities out of sight. These are not glamorous features in the usual sense, but they are the difference between a space that photographs well and one that genuinely supports life. In this home, those supporting details seem to be handled with real care.
Why You'd Live Here
You would live here because it offers something many larger homes never manage: clarity. The design knows what it is, and it follows through with consistency, warmth, and real usefulness. The converted bus shell gives it character, but the interior is what makes it compelling, turning a compact footprint into a home that feels measured, calm, and highly functional.
I think it would especially appeal to someone who values routine, craftsmanship, and spaces that work hard without showing off. There is a discipline to this home that reminds me of a well-run kitchen pantry: everything in its place, everything easy to reach, nothing extraneous. Yet it never feels austere. Instead, it feels welcoming, and that is what would make me take a second look too.